828 000$
Two or more storey for sale
- 3
- 2
- 1
- 2647 SF
Description
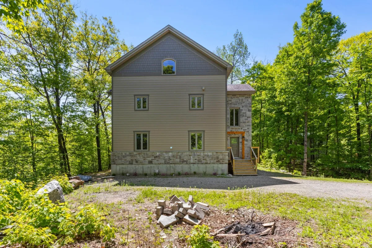
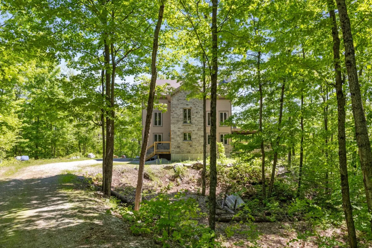
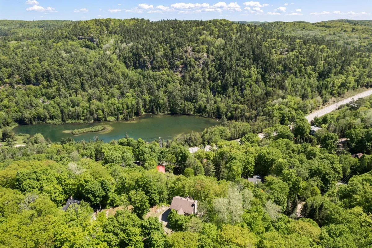
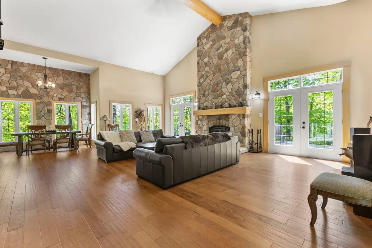
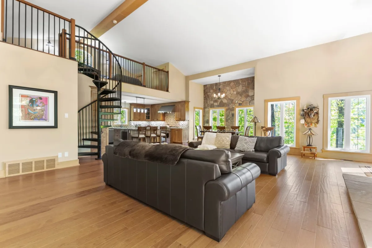
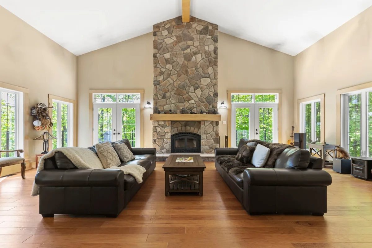
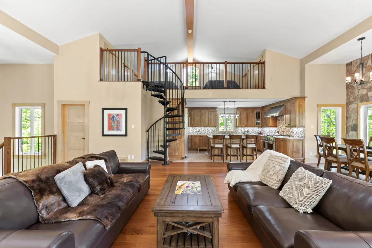
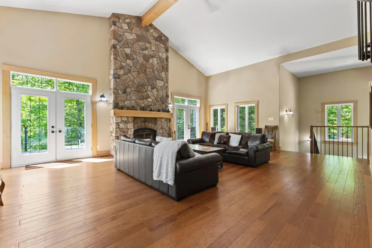
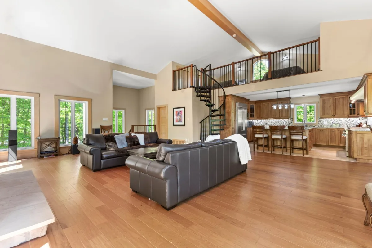
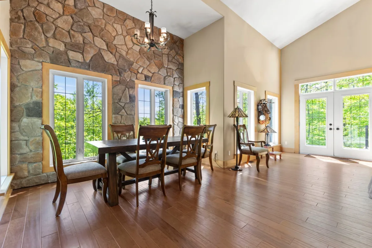
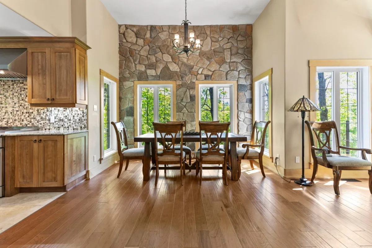
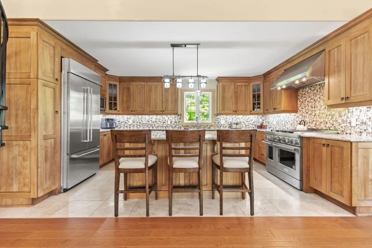
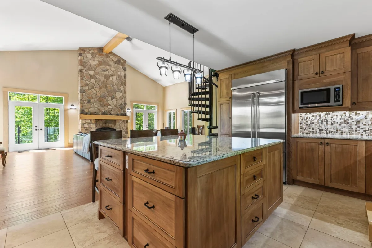
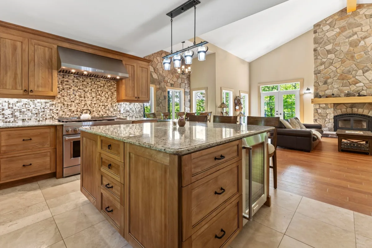
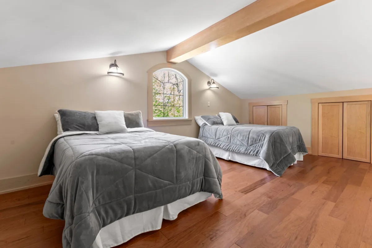
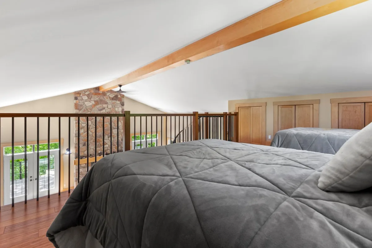
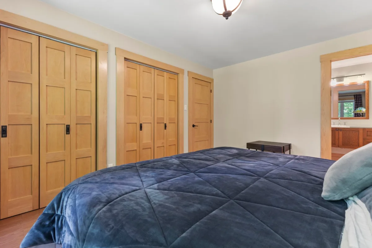
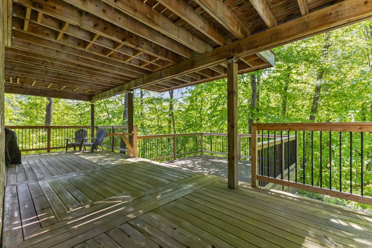
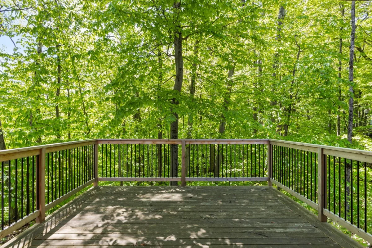
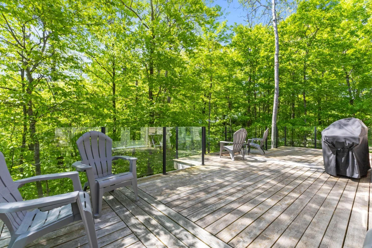
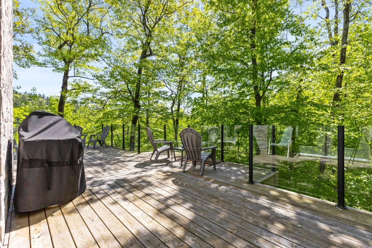
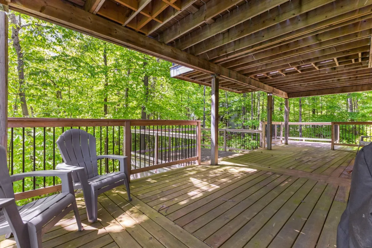
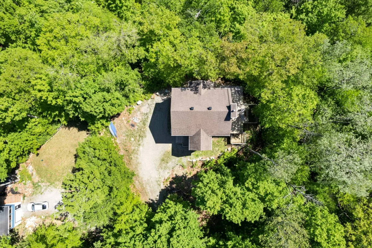
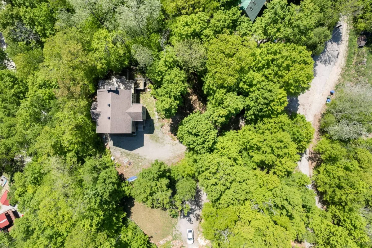
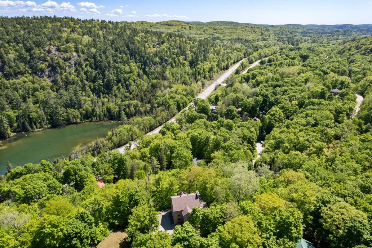
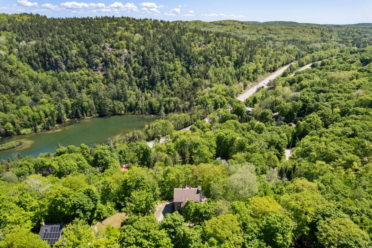
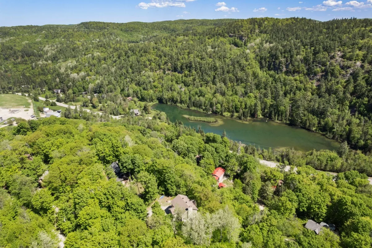
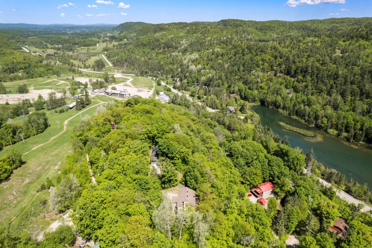
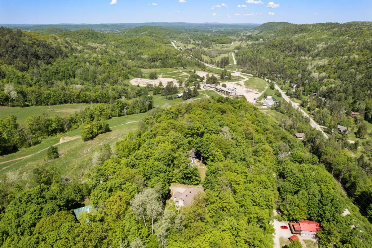
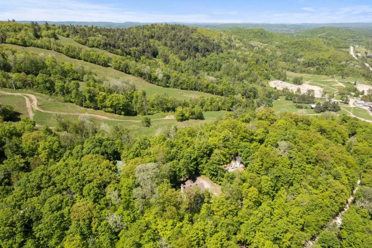
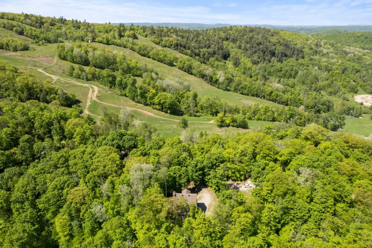
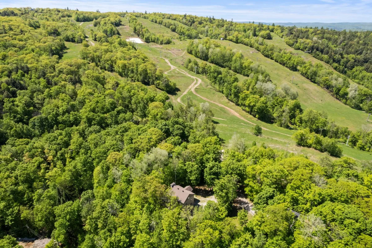
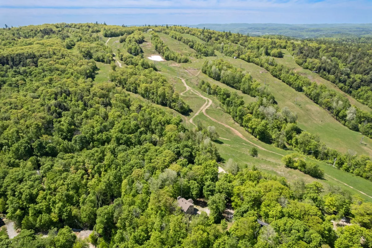
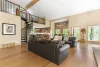
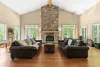
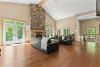
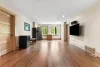
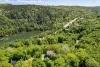
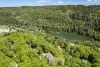
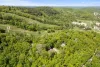
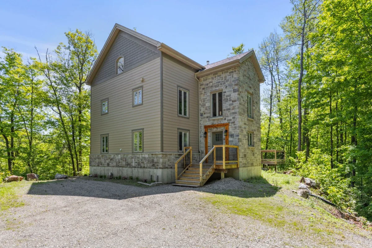
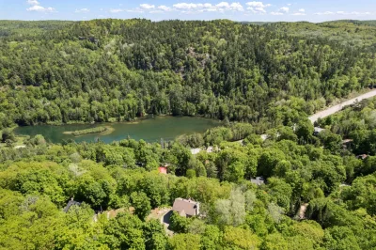
This captivating property is a true rural oasis. Imagine living at the foot of the ski slopes and just steps from a scenic 18-hole golf course. Nestled in the heart of Vallée d'Edelweiss, this elegant 2-storey home with a loft features spacious, light-filled living areas, a renovated kitchen with a massive central island, and 3 bedrooms--including a primary with an ensuite. The third-floor loft offers the perfect space for a home office or guest area. The stunning stone wood fireplace adds a cozy charm to the living room, while the outdoor terrace is ideal for dining with friends, surrounded by nature. A truly inspiring place to call home!
More information
No data for this sectionBuilding features
Windows
PVC
Foundation
Poured concrete
Siding
- Pressed fibre
- Stone
Basement
- 6 feet and over
- Partially finished
Window type
Crank handle
Roofing
Asphalt shingles
Construction year
2014
Land features
Land area
1797.2 SM
Driveway
Not Paved
Distinctive features
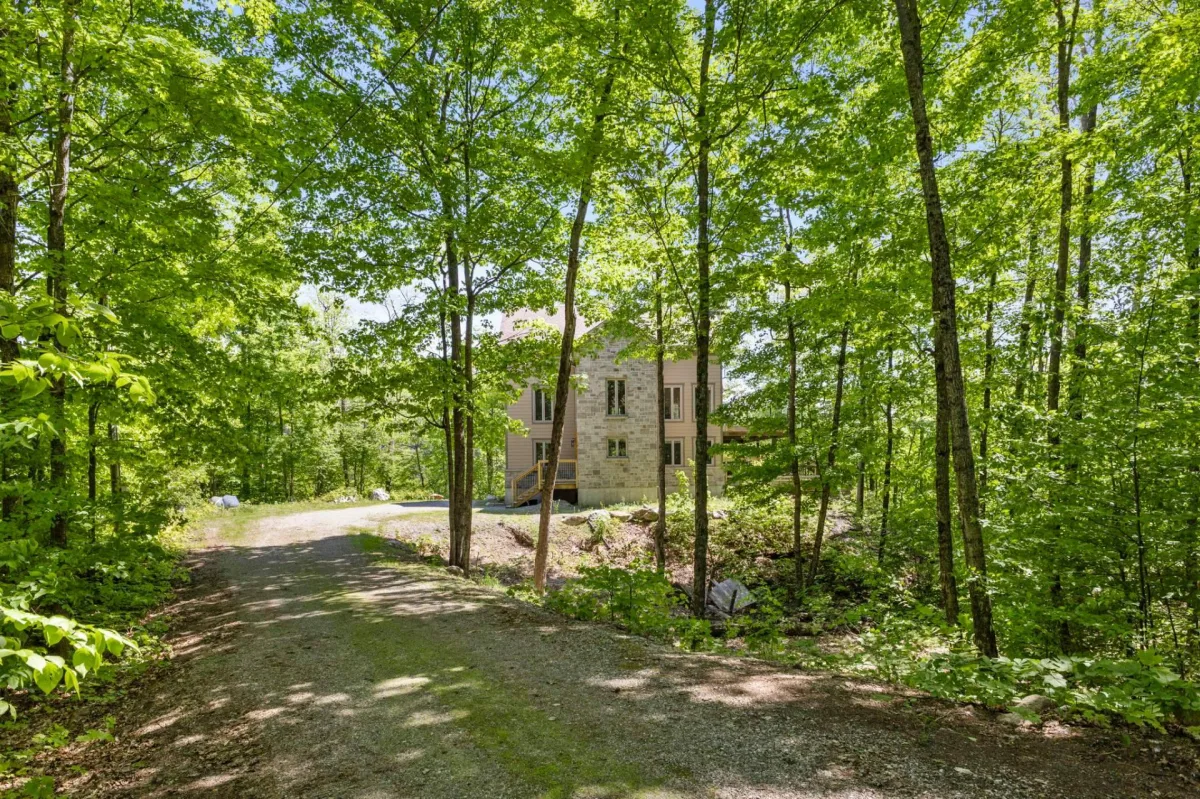
Wooded lot: hardwood trees
Proximity
- Highway
- Daycare centre
- Golf
- Hospital
- Park - green area
- Bicycle path
- Elementary school
- Alpine skiing
- Cross-country skiing
- Public transport
Parking
Outdoor
Topography
Flat
Rooms details
| Rooms | Levels | Dimensions | Covering |
|---|---|---|---|
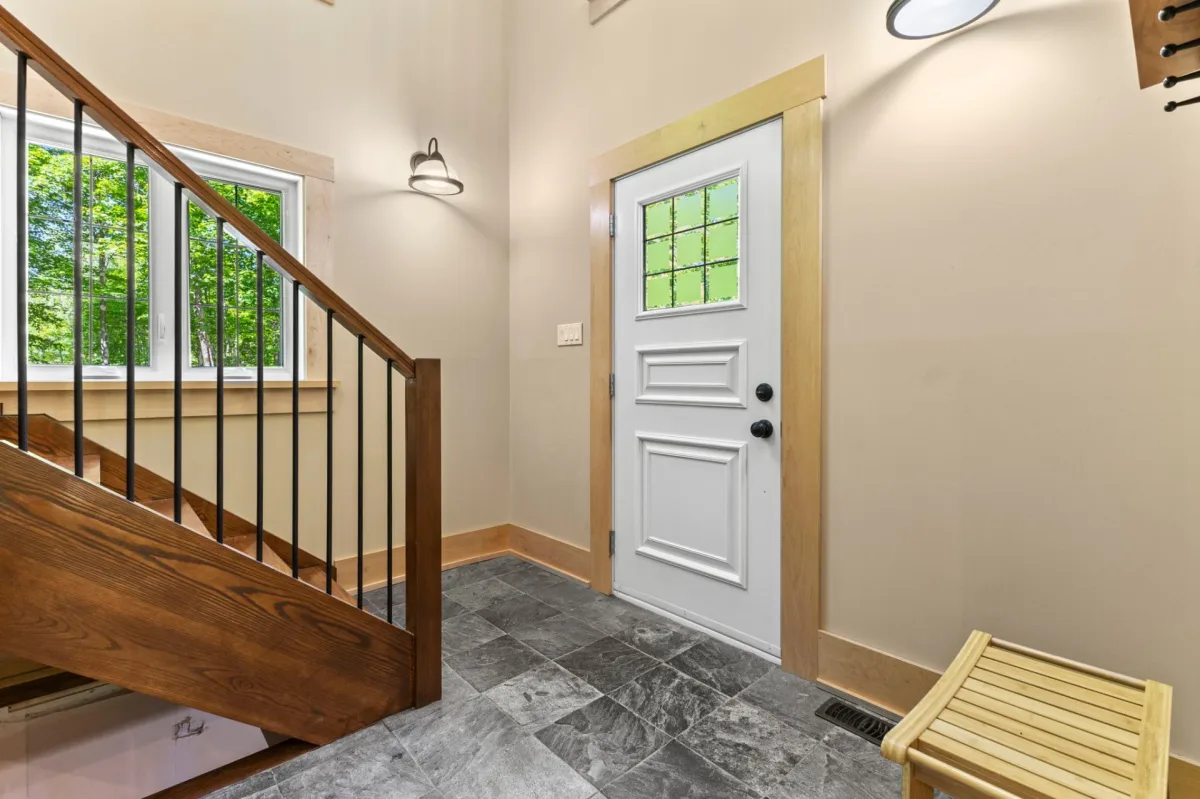
| Hallway | 1st level/Ground floor | 9.6x7.1 P | Slate |
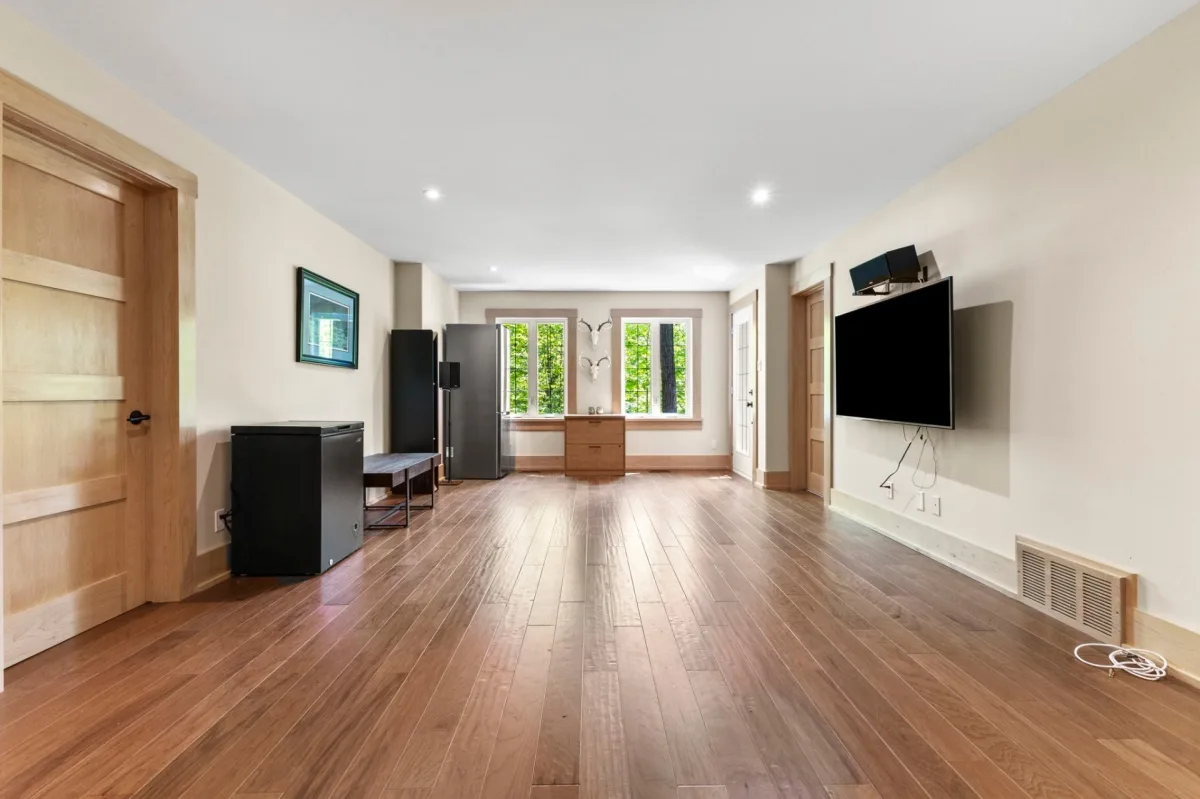
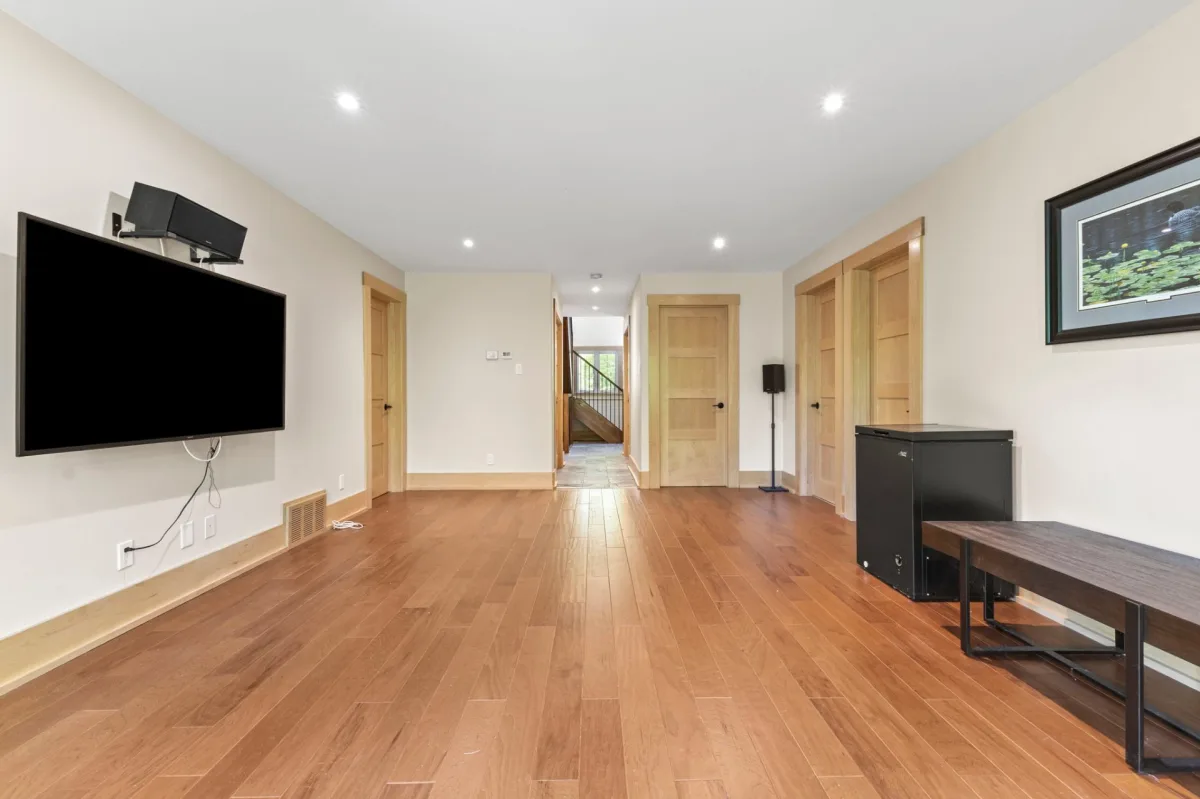
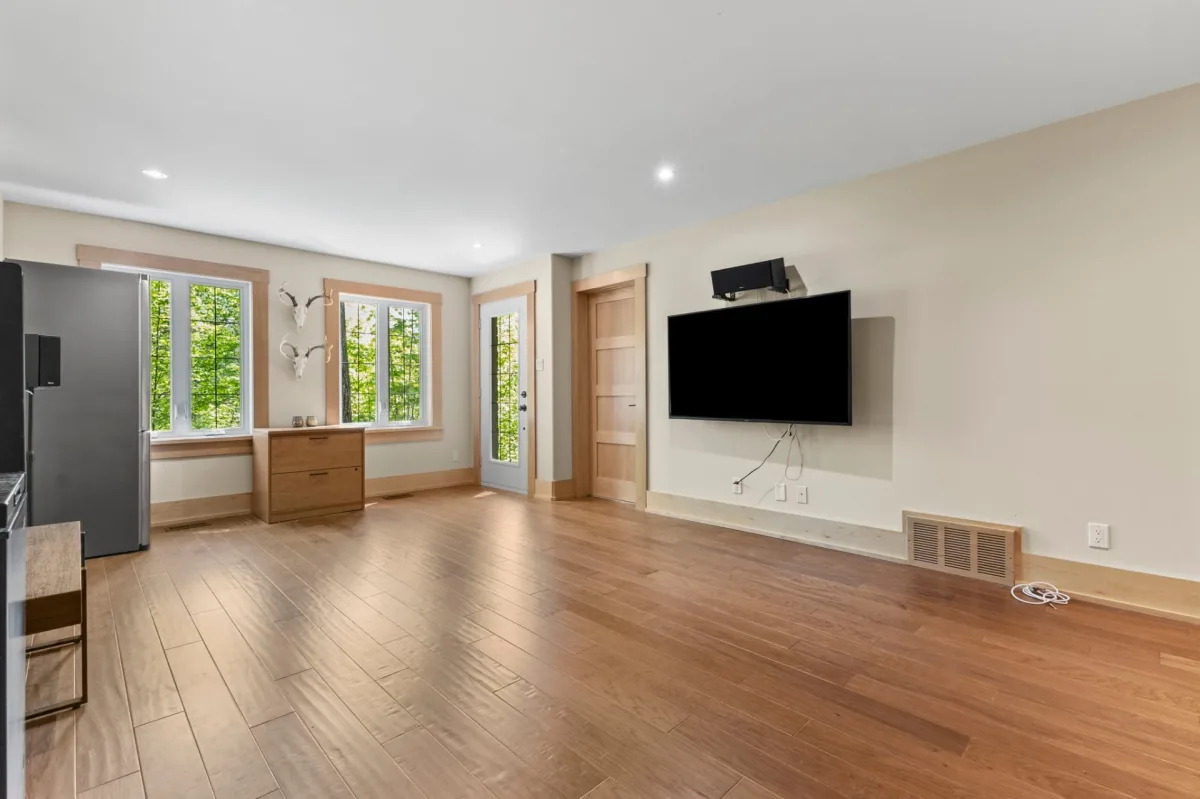
| Family room | 1st level/Ground floor | 22.7x13.8 P | Wood |
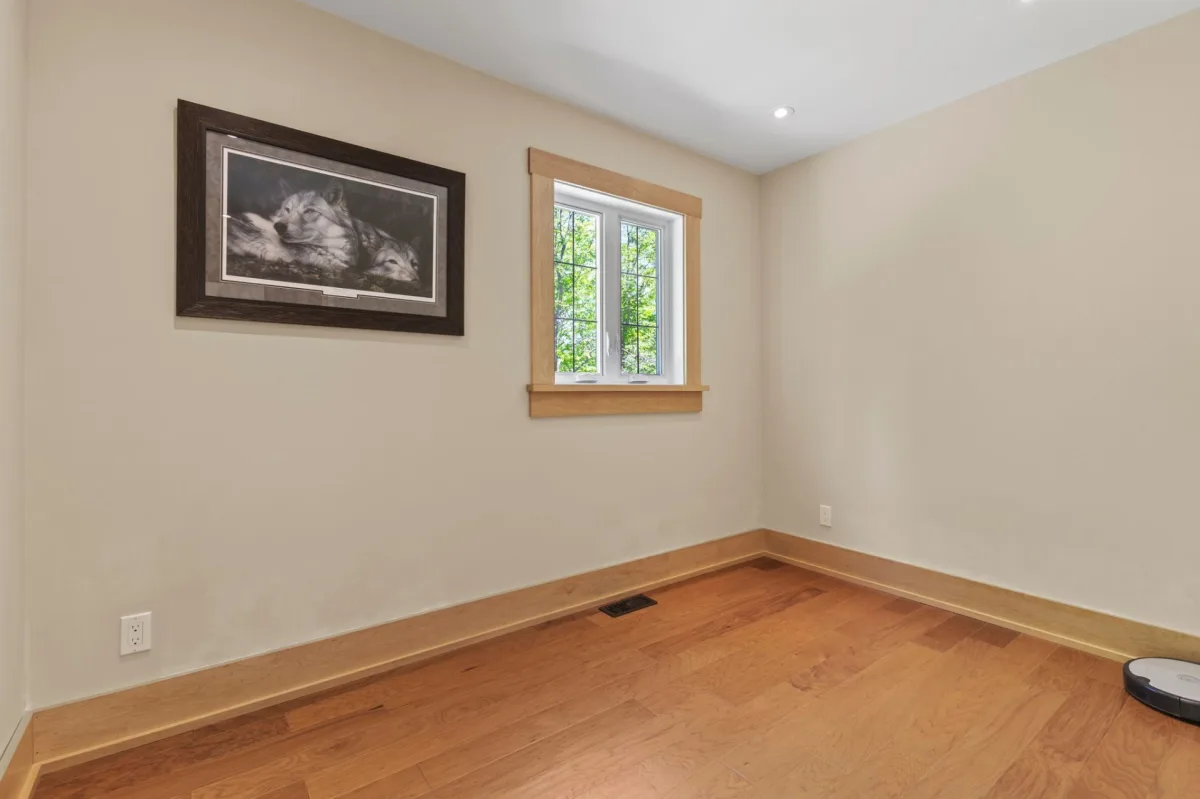
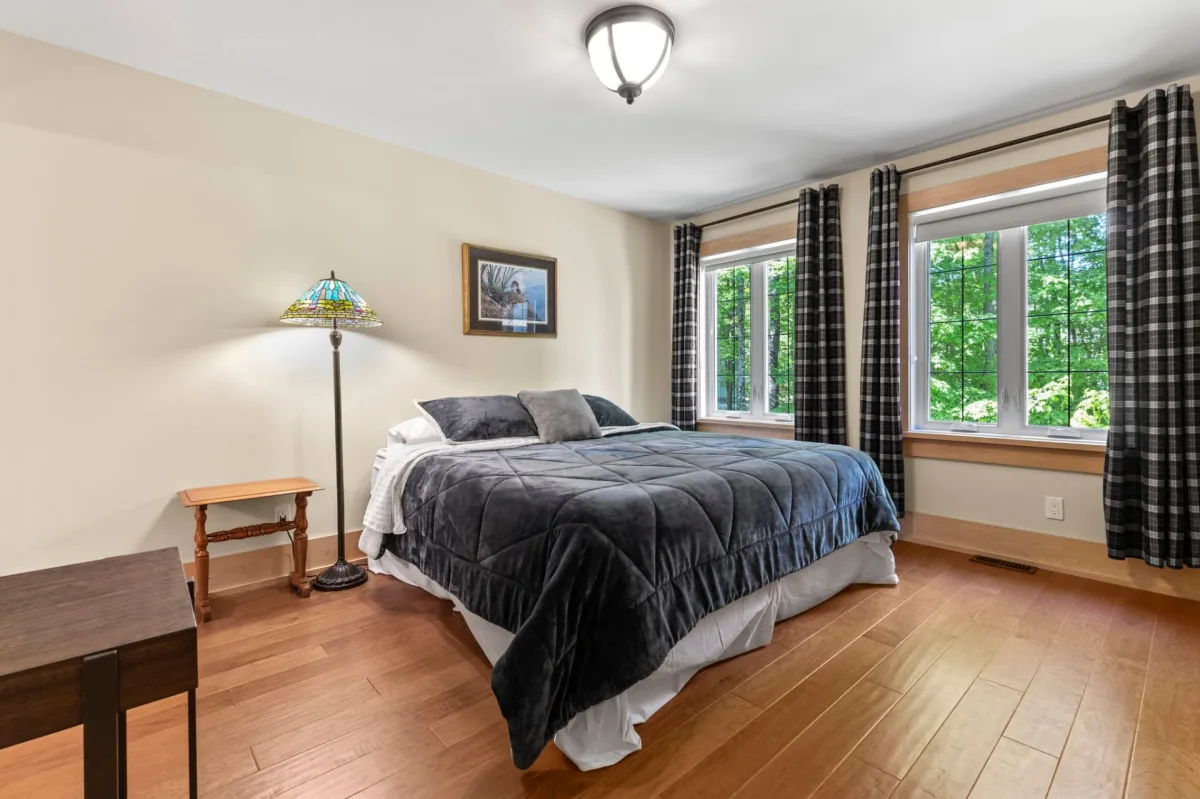
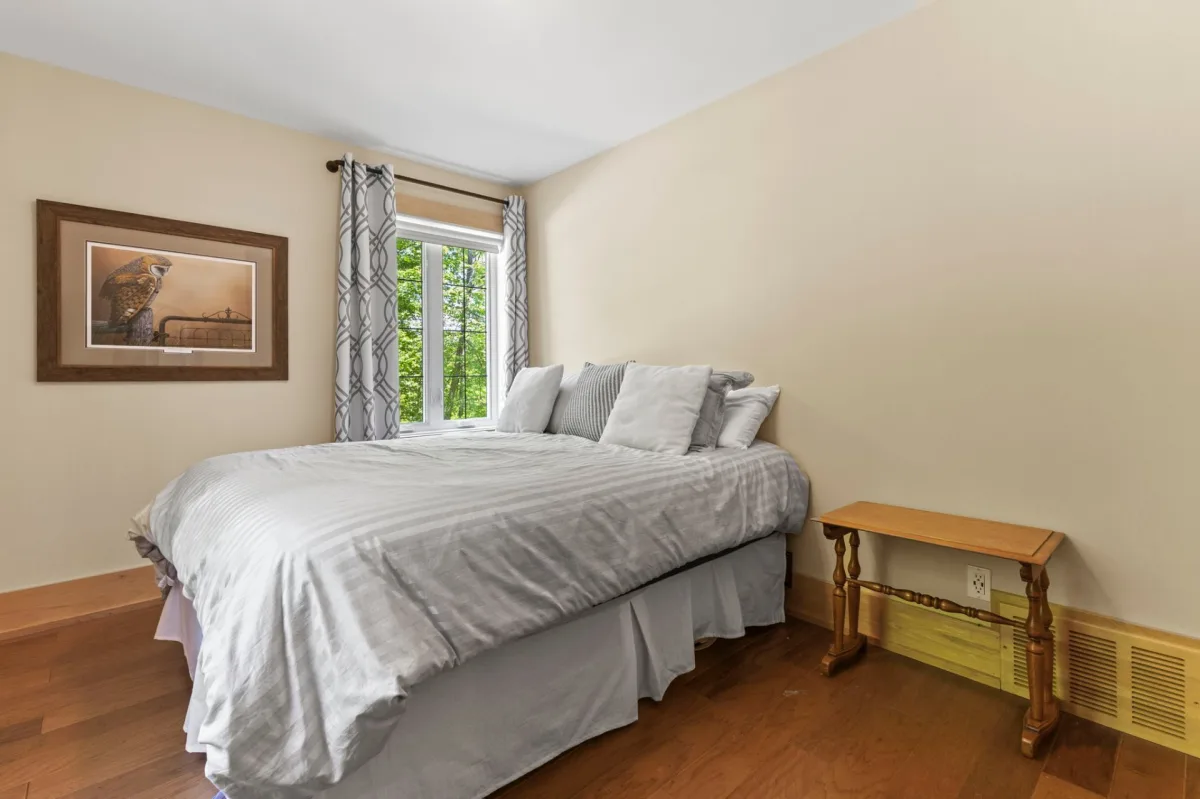
| Bedroom | 1st level/Ground floor | 10.7x13.10 P | Wood |
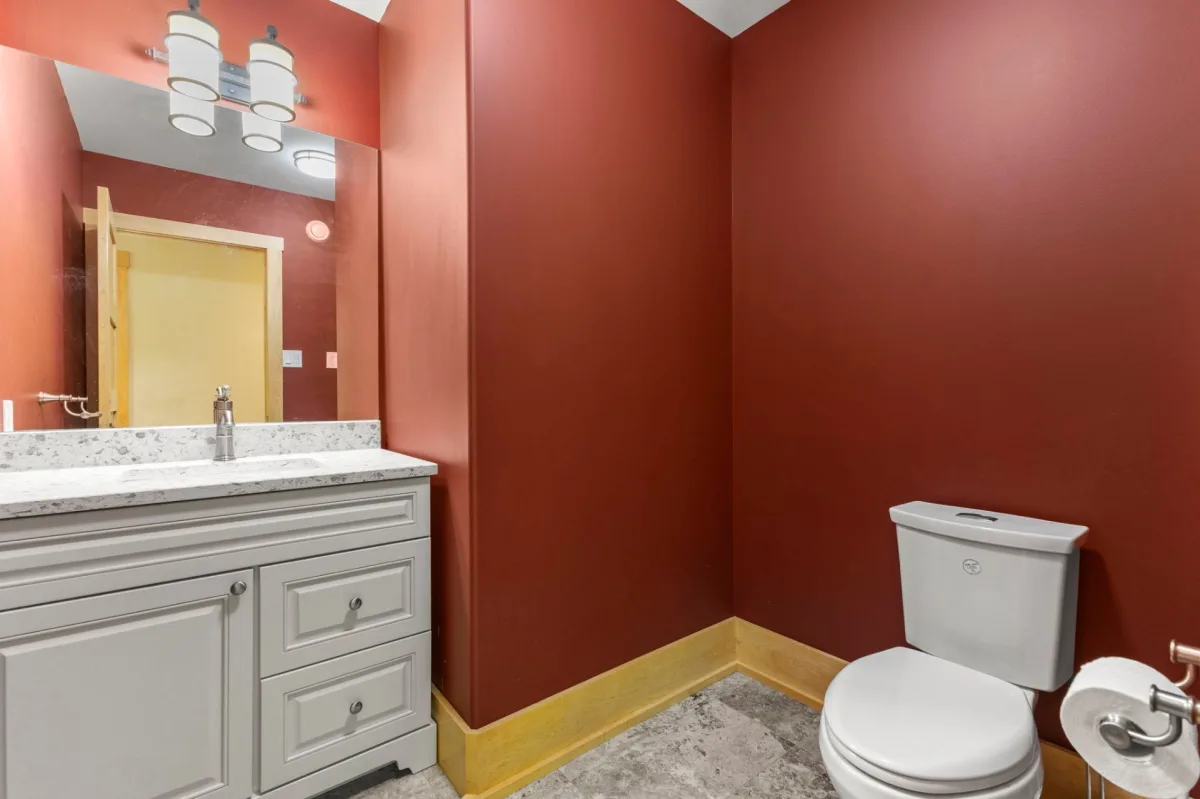
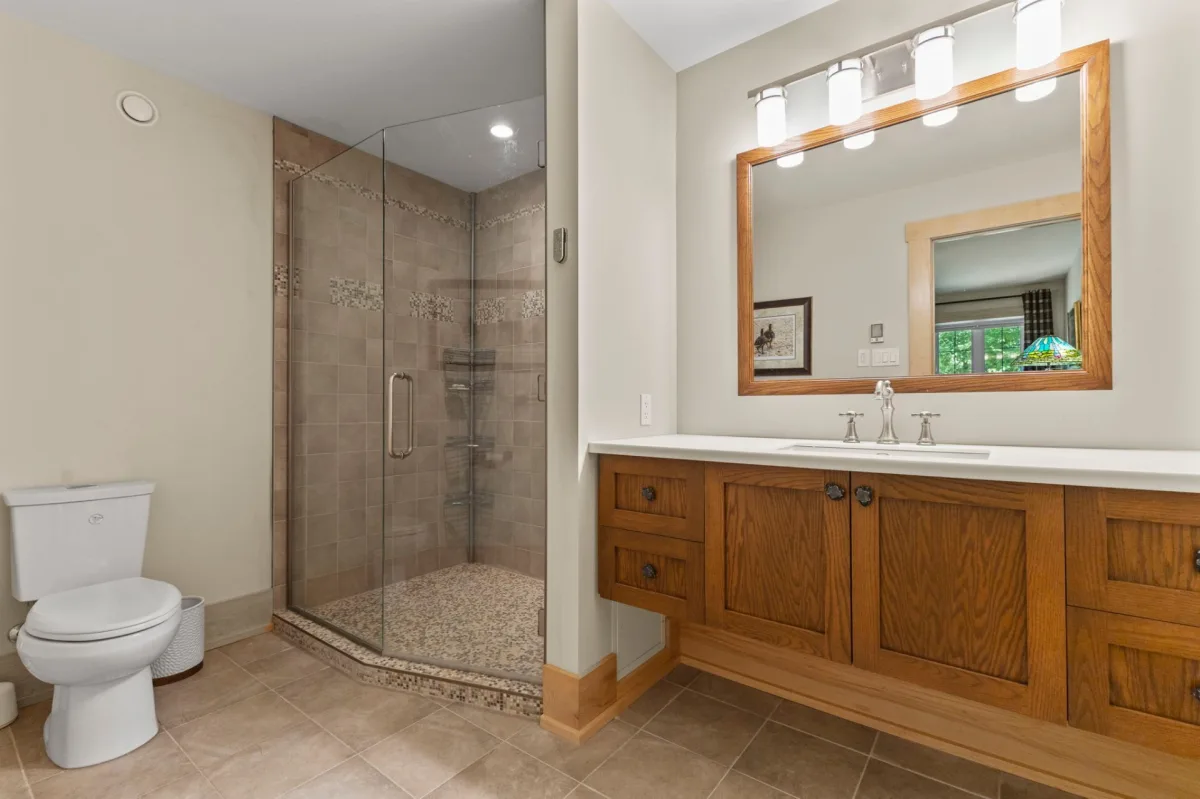
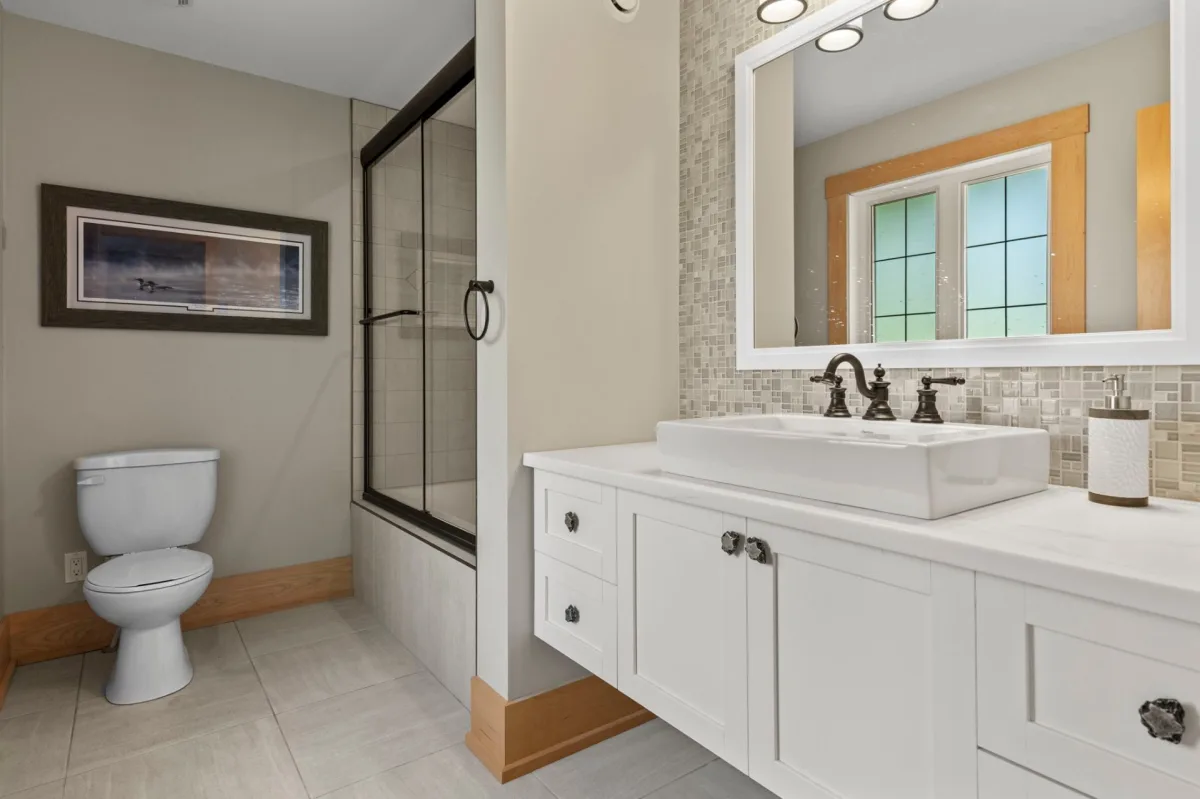
| Bathroom | 1st level/Ground floor | 6.6x10.6 P | Wood |
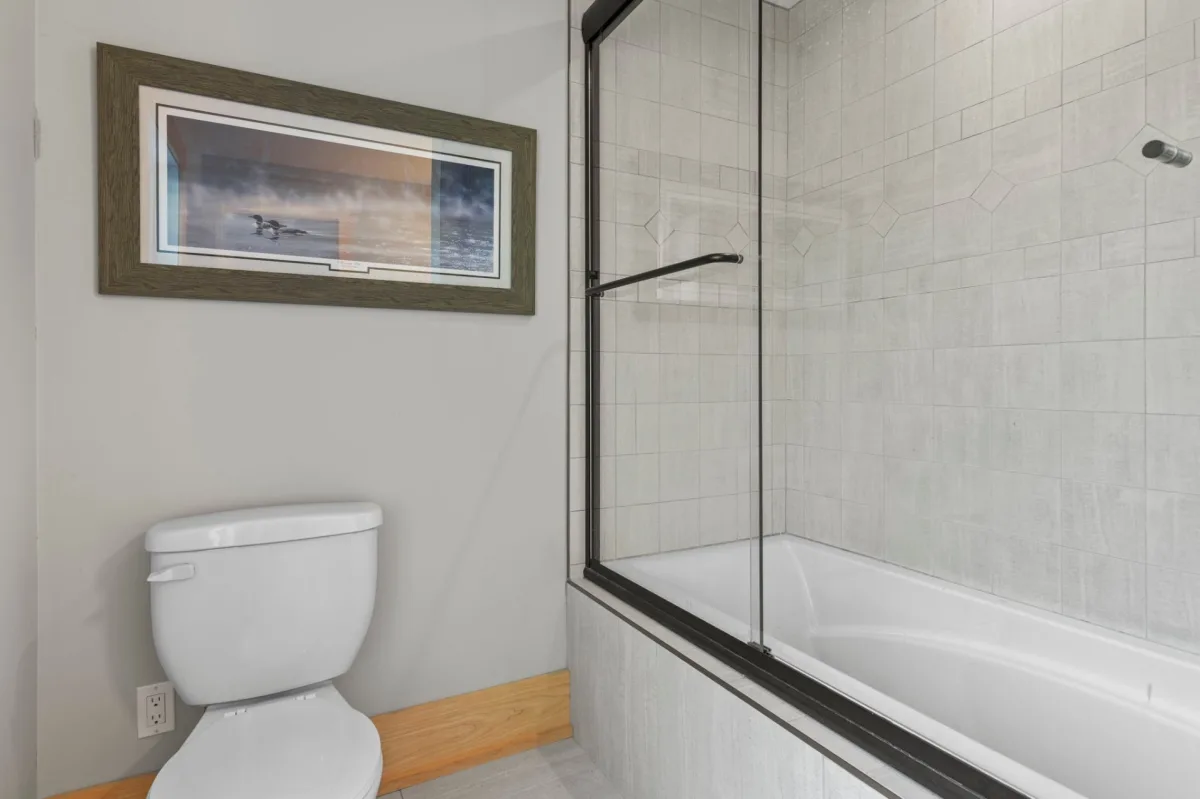
| Bathroom | 1st level/Ground floor | 10.6x5.11 P | Ceramic tiles |
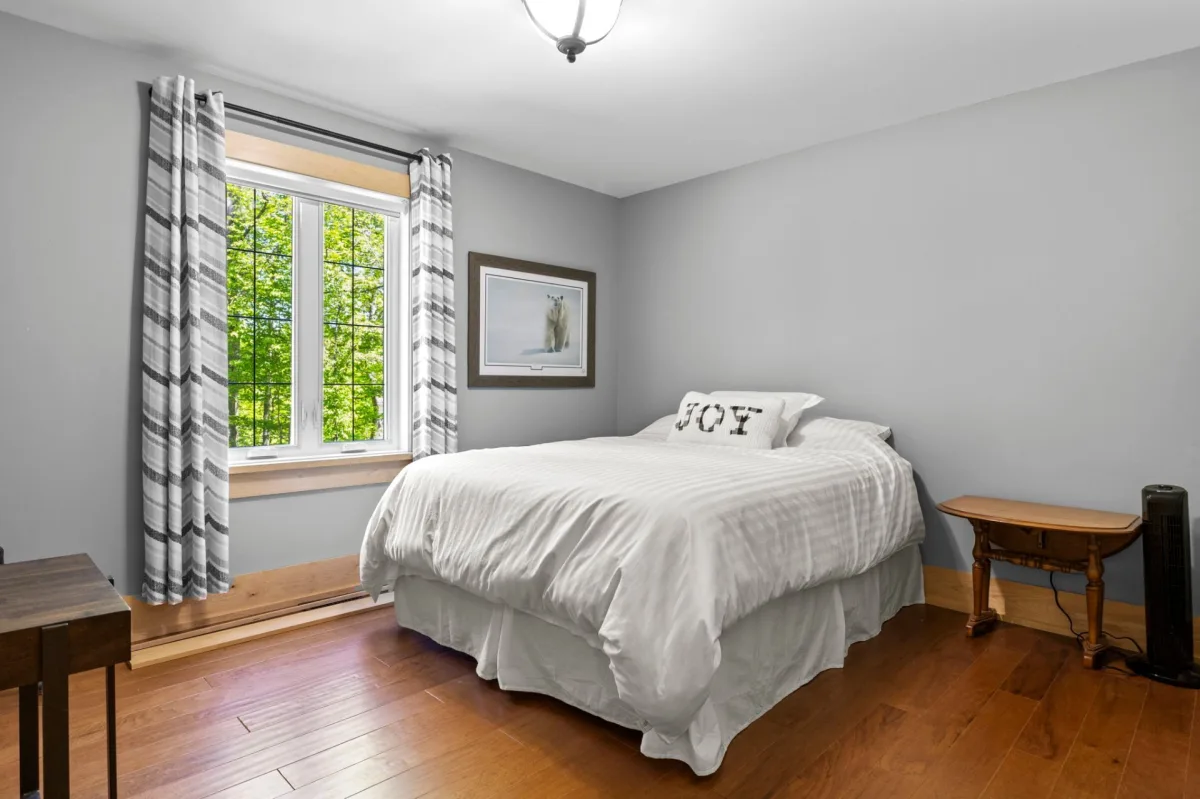
| Bedroom | 1st level/Ground floor | 10.7x12.6 P | Wood |
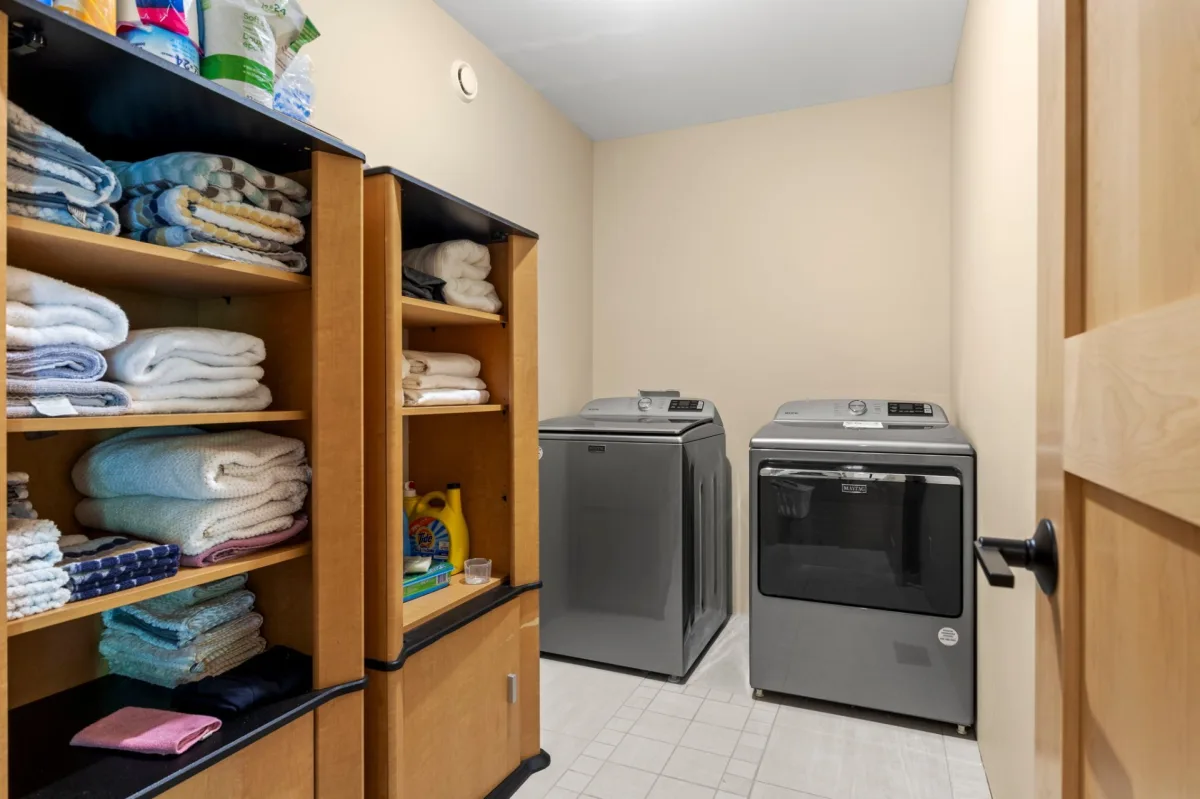
| Laundry room | 1st level/Ground floor | 10.2x5.3 P | Ceramic tiles |
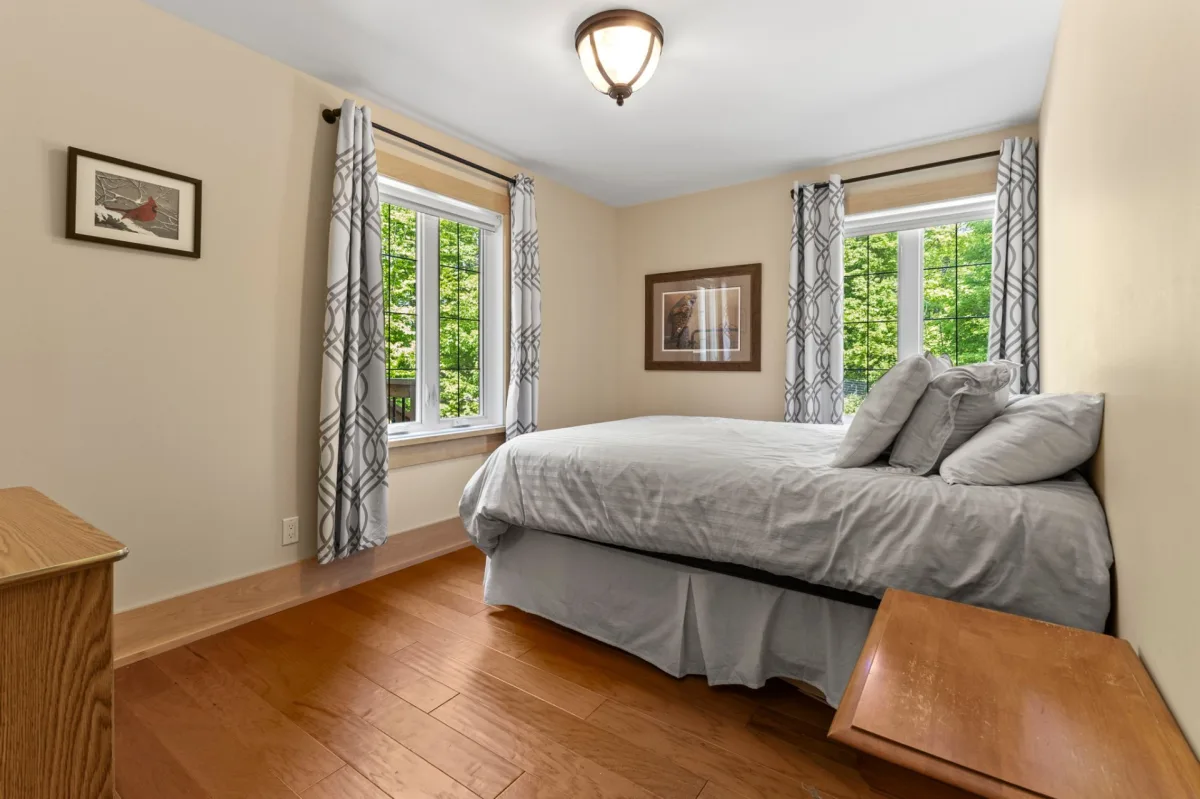
| Bedroom | 1st level/Ground floor | 9x16 P | Wood |
| Home office | 2nd floor | 7x10.9 P | Wood |
| Washroom | 2nd floor | 6.9x6.10 P | Ceramic tiles |
| Living room | 2nd floor | 28.1x24.2 P | Wood |
| Dining room | 2nd floor | 5.3x12 P | Wood |
| Kitchen | 2nd floor | 12.6x16.9 P | Ceramic tiles |
| Mezzanine | 3rd floor | 19.4x11.1 P | Wood |
| Other | Basement | 35.4x27.3 P | Concrete |
| Workshop | Basement | 6.3x11.2 P | Concrete |
Building features
Landscaping
Patio
Heating system
Air circulation
Water supply
Cooperative
Heating energy
Propane
Hearth stove
Wood fireplace
Restrictions/Permissions
Pets allowed
Bathroom / Washroom
- Adjoining to primary bedroom
- Seperate shower
Sewage system
- Purification field
- Septic tank
Zoning
Residential
Financial information
Land evaluation
62 000 $
Building evaluation
641 000 $
Municipal taxes (2026)
4 330 $
School taxes (2026)
545 $
Annual costs
Energy
500 $
Inclusions
All appliances of higher categories.
Exclusions
Personal belonging