
599 900$
Bungalow for sale
- 3
- 1
- 1153.89 SF
Description
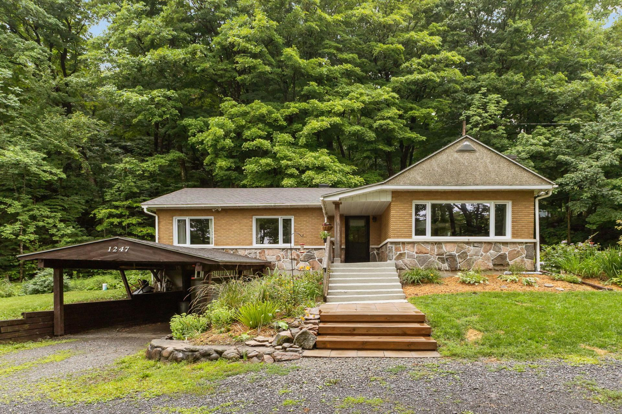
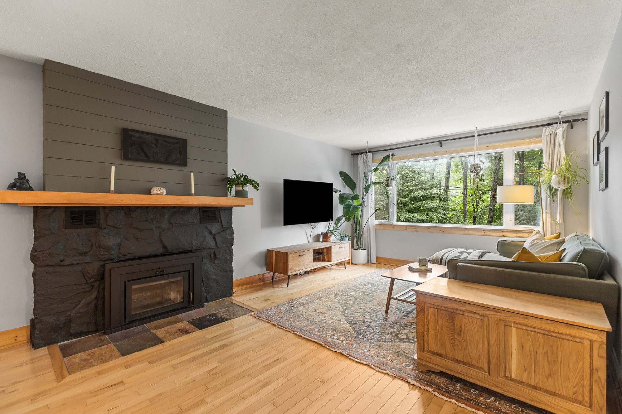
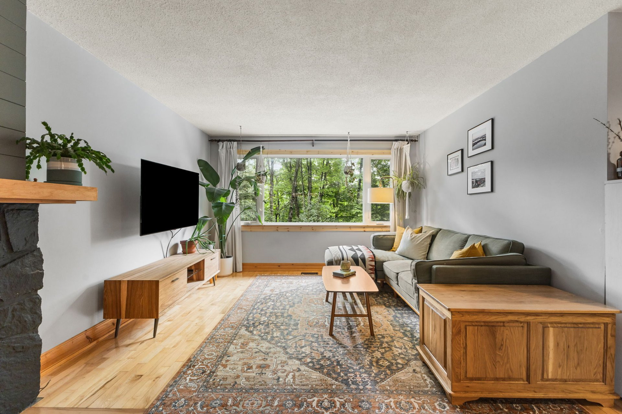
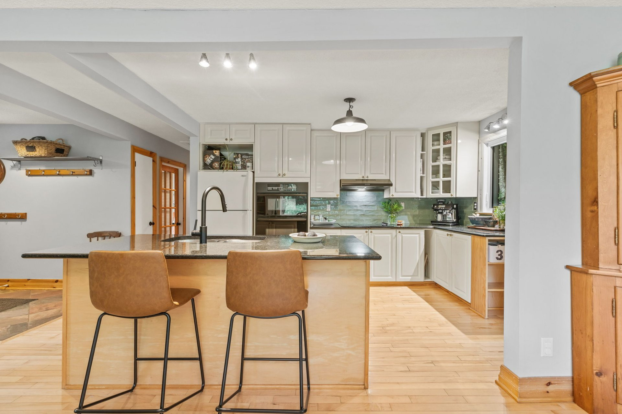
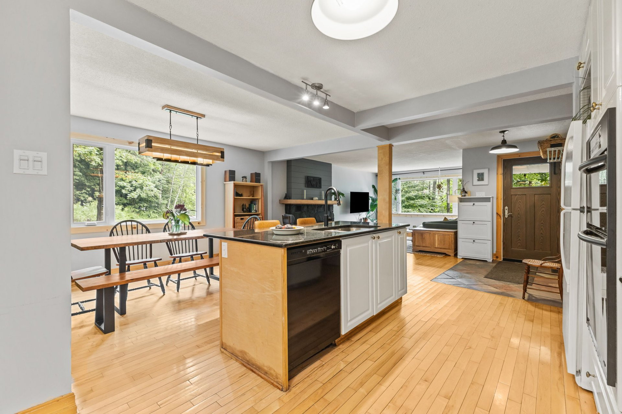
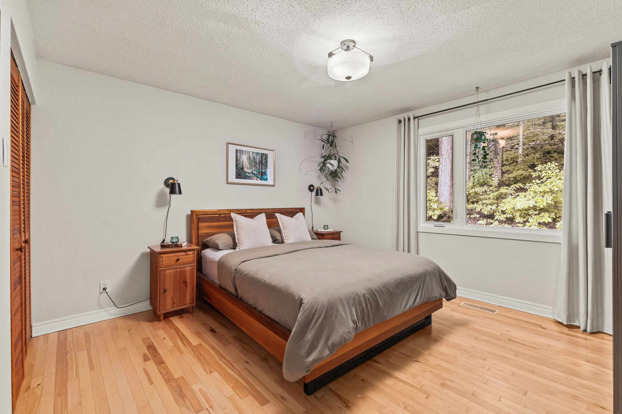
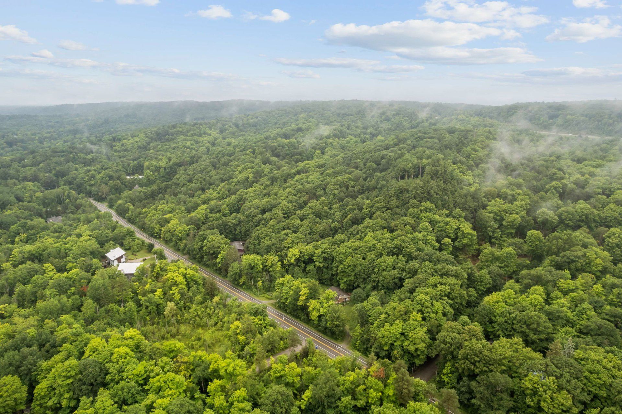
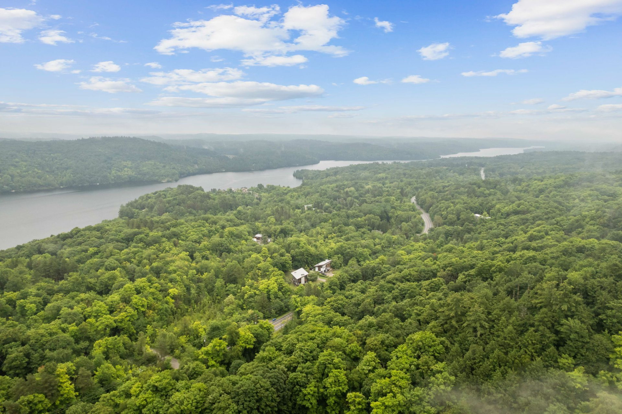
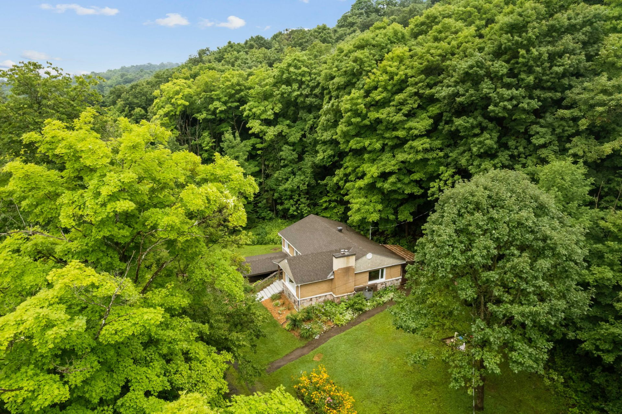
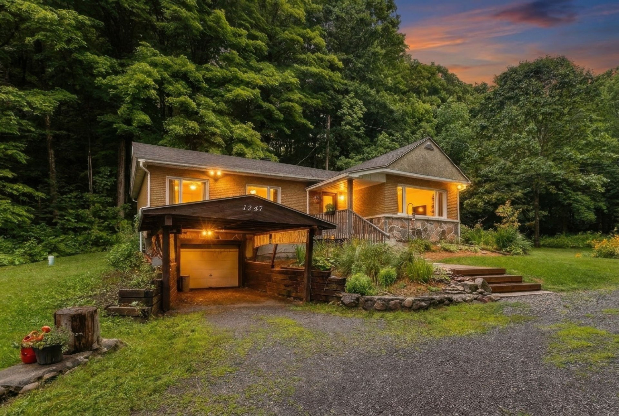
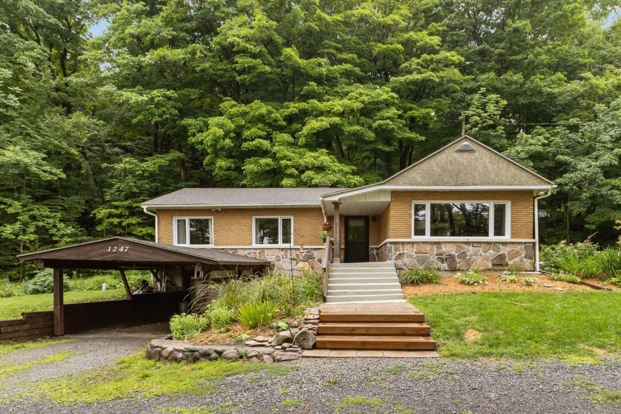
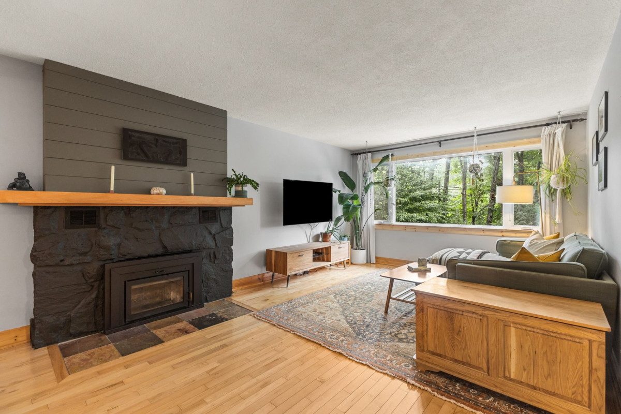
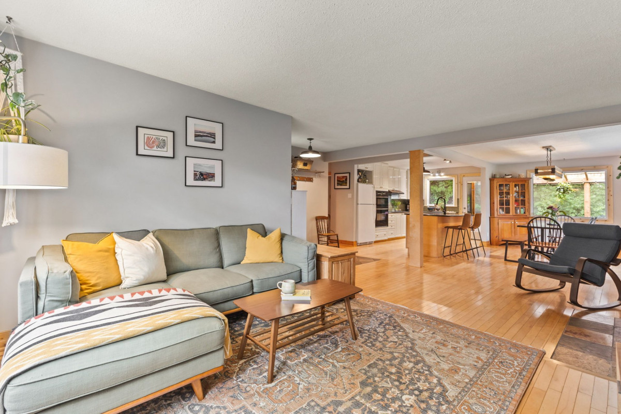
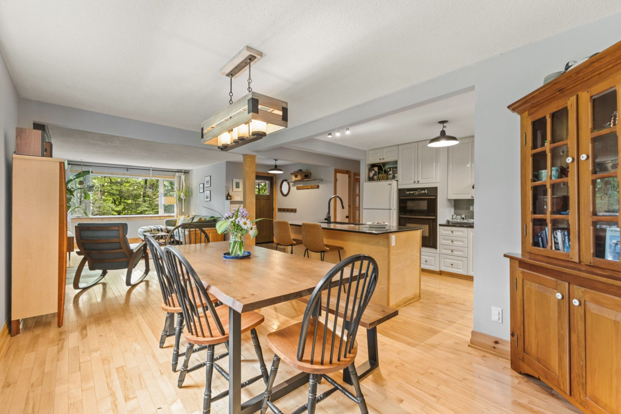
Great opportunity to settle in Chelsea, one of the most sought after areas in the region. This 3 bedroom property offers simple and comfortable living, with most of the living space on one level and a basement mainly used for the built in garage and storage. Wooded lot of nearly one acre with a circular driveway, great privacy and a covered back porch. Warm living room with built in wood stove and open concept kitchen. Approximately 5 minutes from Chelsea village and 20 minutes from Ottawa. Come enjoy everything Chelsea has to offer.
More information
* Ideal for a young couple, young family, first time buyer or anyone looking to settle in Chelsea.* 3 bedroom property offering simple, warm and functional living.
* Most of the living space is located on one level, a great advantage for buyers looking for an easy everyday layout.
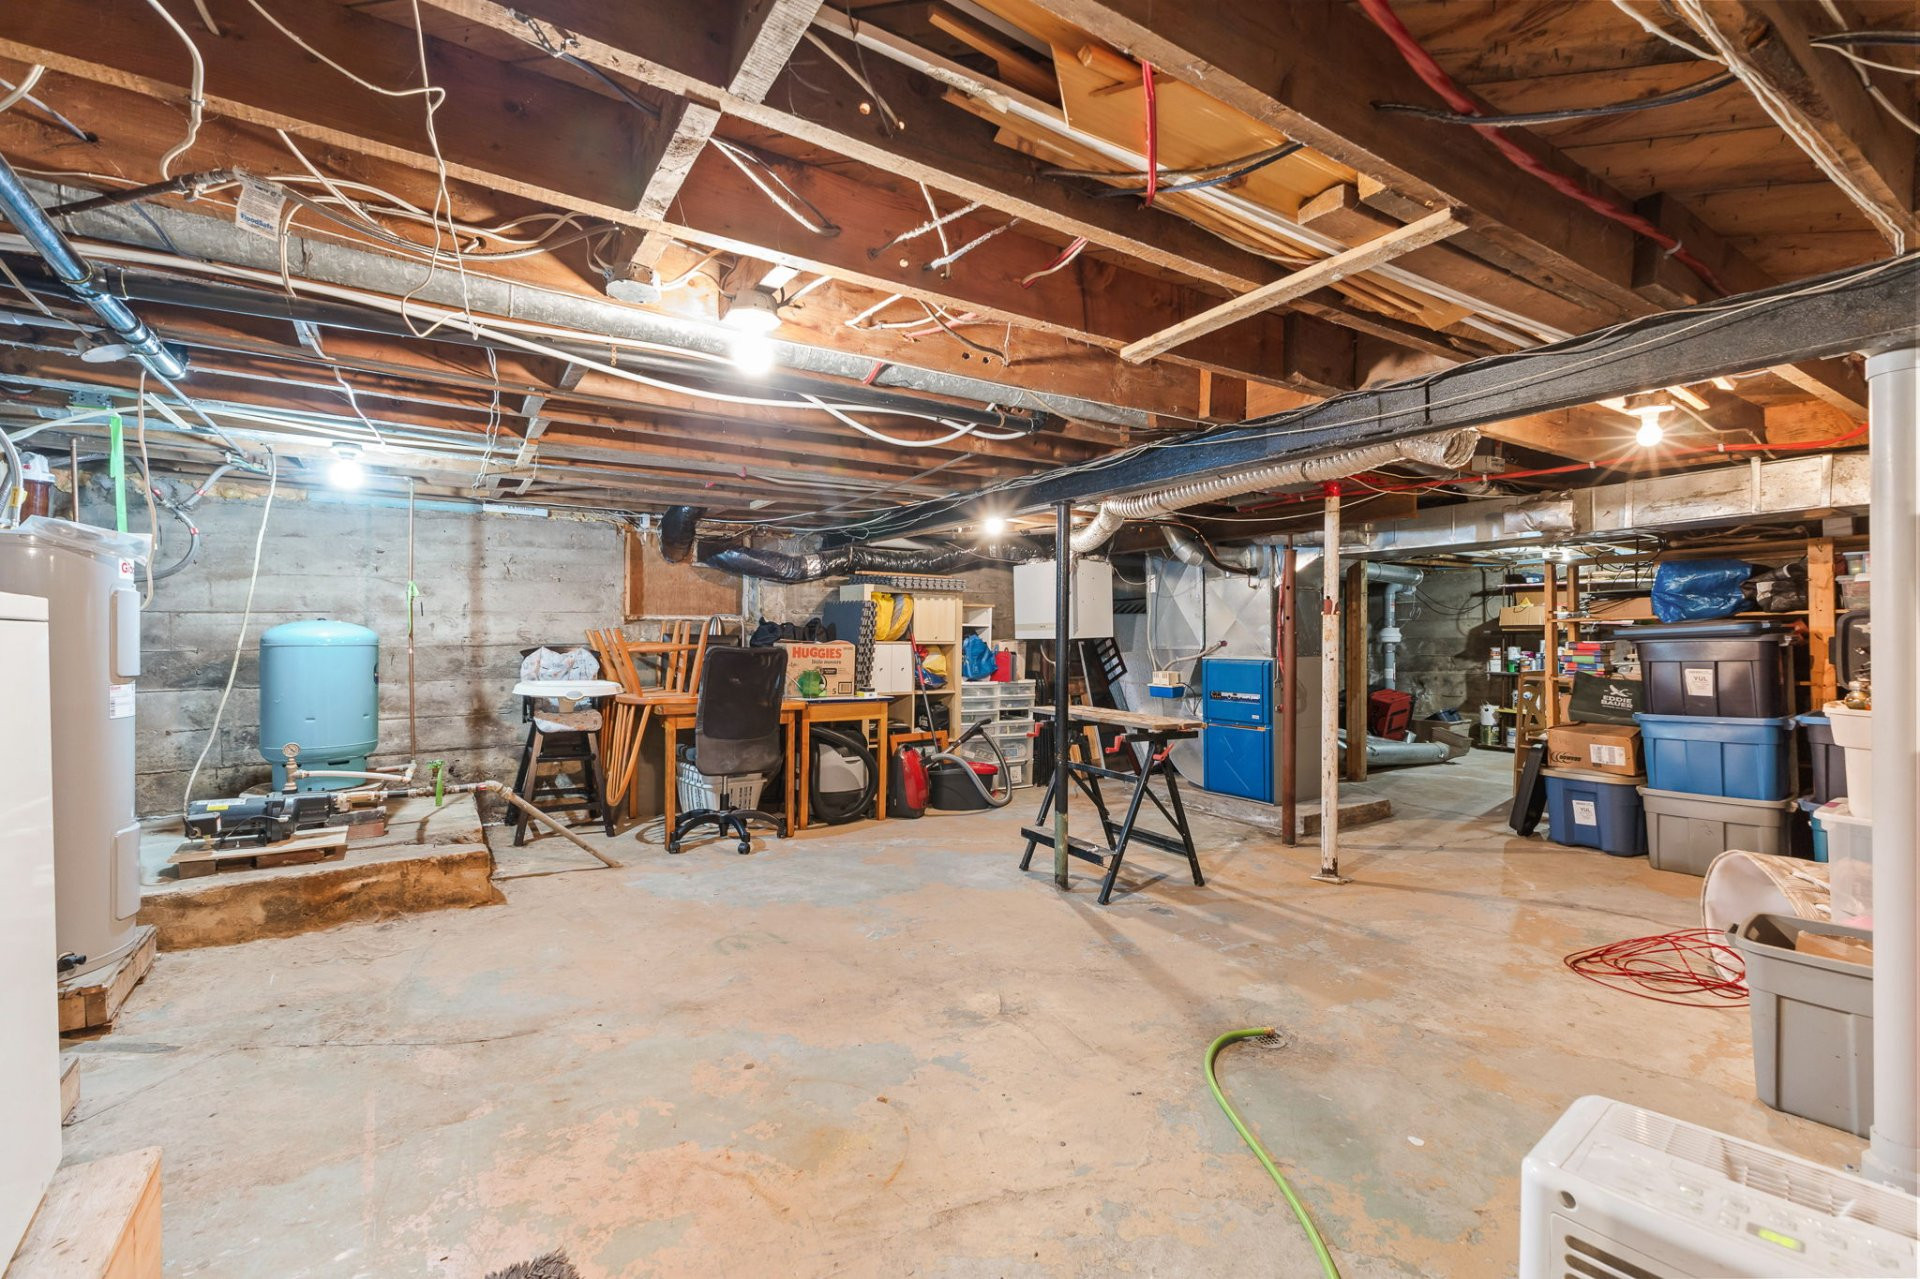
* Basement mainly used for the built in garage, storage, tools and seasonal equipment.
* Wooded lot of nearly one acre offering privacy, space and a direct connection with nature.
* Circular driveway at the front, very practical for accessing the property and easy movement in and out.
* Lovely covered back porch, perfect for enjoying the outdoors, relaxing or entertaining.
* Warm living room with built in wood stove, creating a cozy and comfortable atmosphere.
* Open concept kitchen, ideal for daily living and family time.
* Private lot surrounded by trees, offering a peaceful setting while remaining close to services.
* Sought after location approximately 5 minutes from Chelsea village.
* Approximately 20 minutes from Ottawa, a major advantage for daily commuting.
* Close to Gatineau Park, known for its trails, lakes, lookouts and outdoor activities.
* Ideal area for hiking, cycling, cross country skiing, snowshoeing and nature lovers.
* Chelsea is known for its village atmosphere, restaurants, cafés, shops, schools and local services.
* Convenient access to Route 105 for easy travel toward Chelsea, Wakefield, Gatineau and Ottawa.
* Great balance between nature, accessibility, privacy and proximity to the city.
* An excellent opportunity to own a property in Chelsea and enjoy everything the area has to offer.
Building features
Dimensions
45.2 P X 26.3 P
Windows
PVC
Foundation
Poured concrete
Siding
- Brick
- Stone
Basement
- 6 feet and over
- Unfinished
- Separate entrance
Window type
- Sliding
- Crank handle
Roofing
Asphalt shingles
Construction year
1953
Land features
Dimensions
342.9 P X 197.6 P
Land area
42254.79 SF
Driveway
Not Paved
Distinctive features
- No neighbours in the back
- Wooded lot: hardwood trees
Proximity
- Highway
- Daycare centre
- Golf
- Park - green area
- Bicycle path
- Alpine skiing
- High school
- Cross-country skiing
- Snowmobile trail
- ATV trail
Parking
- In carport
- Outdoor
- Garage
Topography
Sloped
Rooms details
| Rooms | Levels | Dimensions | Covering |
|---|---|---|---|
| Hallway | 1st level/Ground floor | 7.11x4.11 P | Ceramic tiles |
| Kitchen | 1st level/Ground floor | 16.7x9.8 P | Wood |
| Dining room | 1st level/Ground floor | 16.7x9.6 P | Wood |
| Living room | 1st level/Ground floor | 17.11x11.11 P | Wood |
| Solarium | 1st level/Ground floor | 7.10x14.2 P | Wood |
| Bedroom | 1st level/Ground floor | 7.11x12.10 P | Wood |
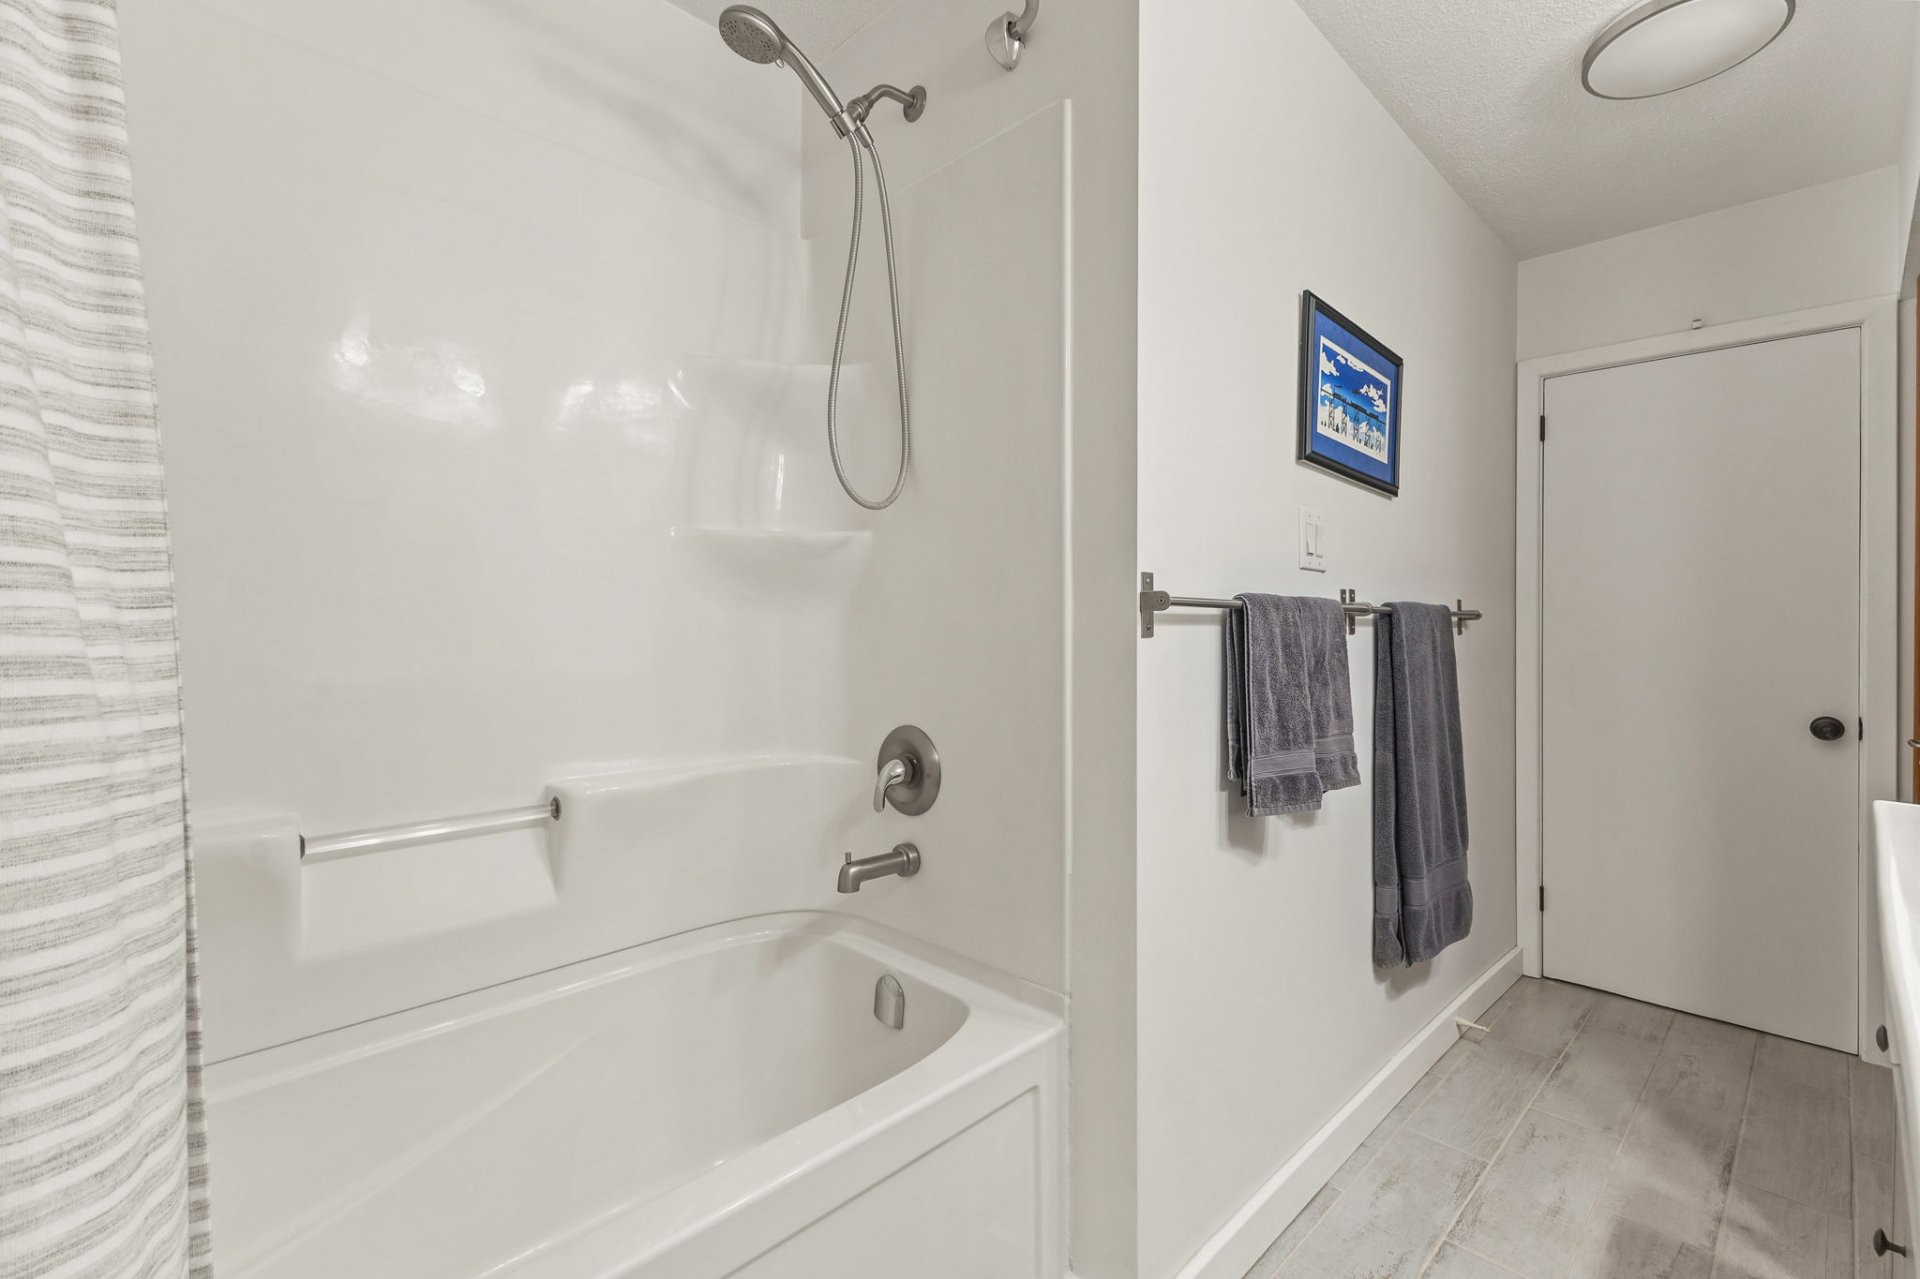
| Bathroom | 1st level/Ground floor | 12.0x6.11 P | Ceramic tiles |
| Bedroom | 1st level/Ground floor | 12.1x12.7 P | Wood |
| Home office | 1st level/Ground floor | 12.1x7.2 P | Wood |
| Storage | Basement | 34.8x26.8 P | Concrete |
Building features
Carport
Attached
Landscaping
Landscape
Cupboard
Wood
Heating system
Air circulation
Water supply
Artesian well
Heating energy
Electricity
Equipment available
- Water softener
- Ventilation system
- Electric garage door
- Central heat pump
Hearth stove
Wood fireplace
Garage
- Fitted
- Single width
Restrictions/Permissions
Pets allowed
Available services
Fire detector
Sewage system
- Purification field
- Septic tank
Zoning
Residential
Financial information
Land evaluation
151 400 $
Building evaluation
316 300 $
Municipal taxes (2026)
3 147 $
School taxes (2026)
329 $
Inclusions
fridge, stove, dishwasher, washer, dryer, curtains and rods.
Exclusions
Guest bedroom curtains

Benoit Charron