388 000$
Two or more storey for sale
- 3
- 2
- 1
- 1186 SF
Description
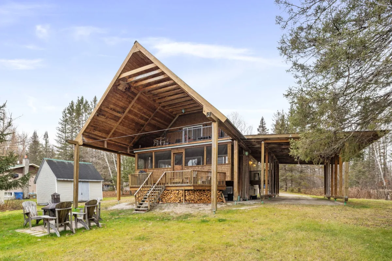
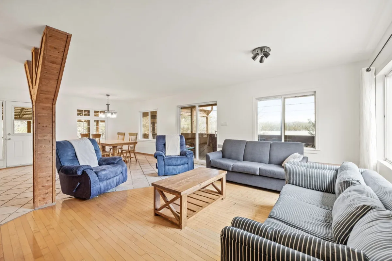
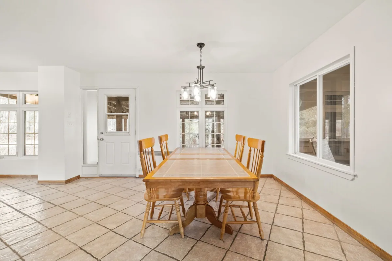
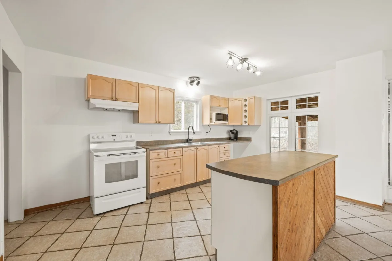
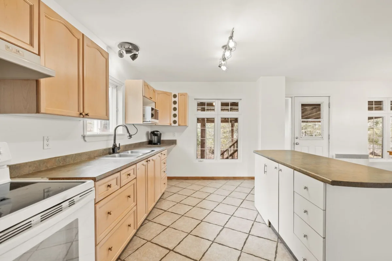
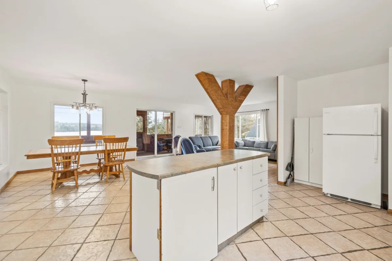
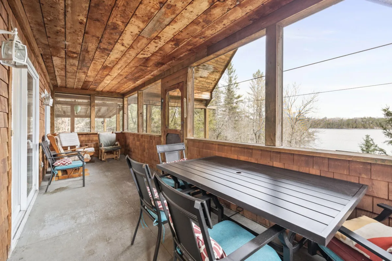
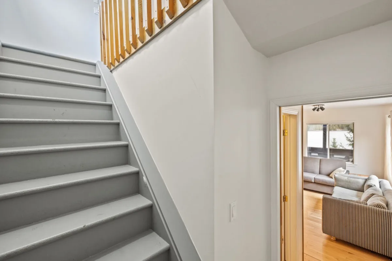
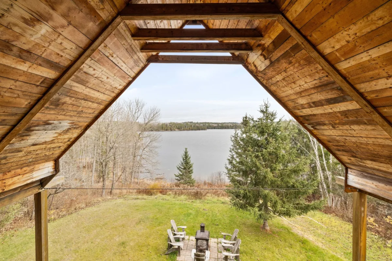
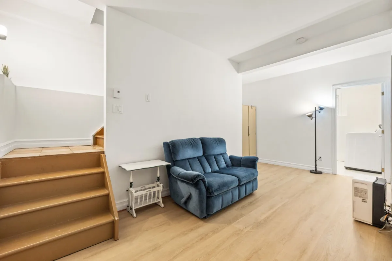
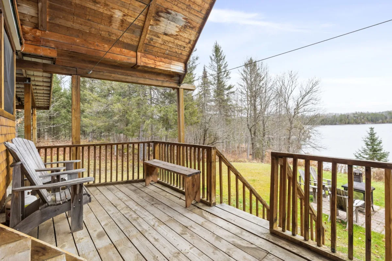
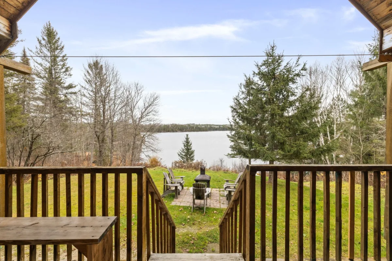
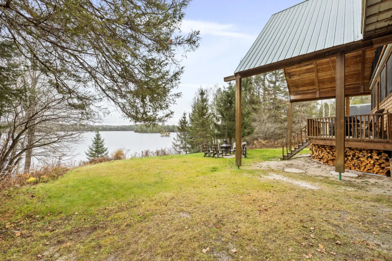
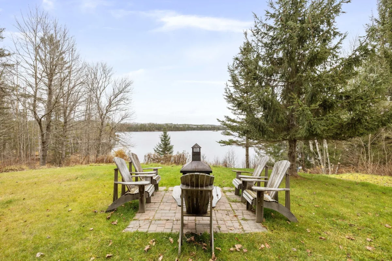
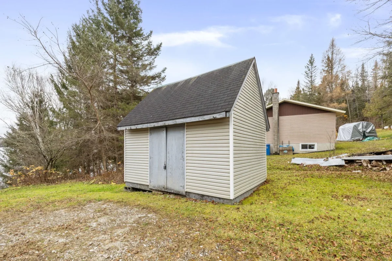
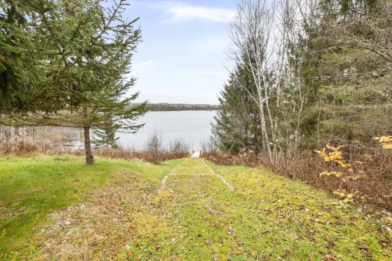
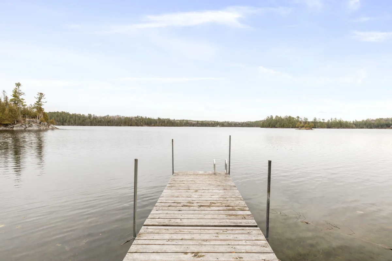
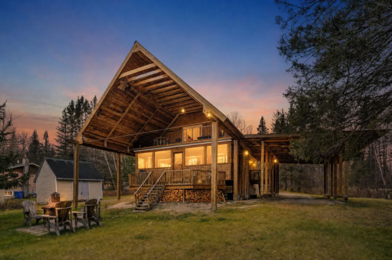
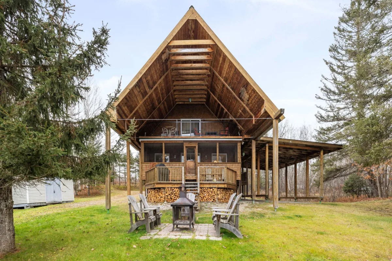
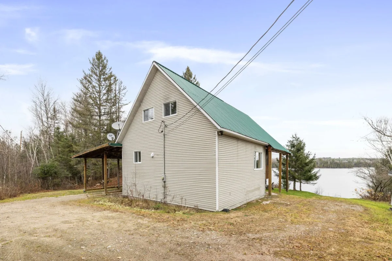
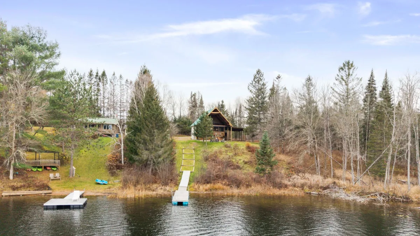
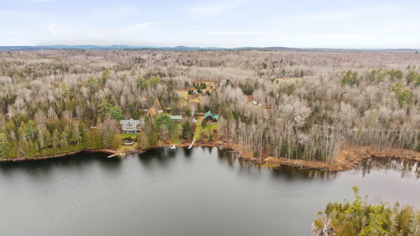
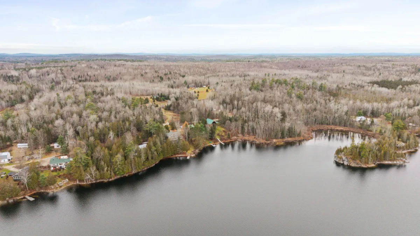
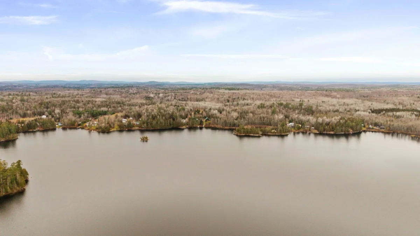
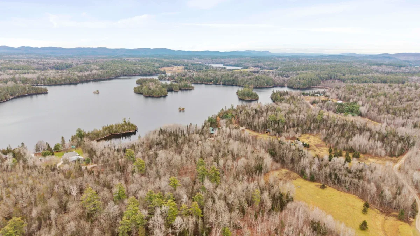
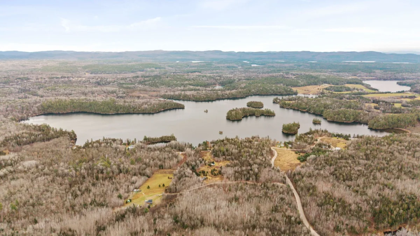
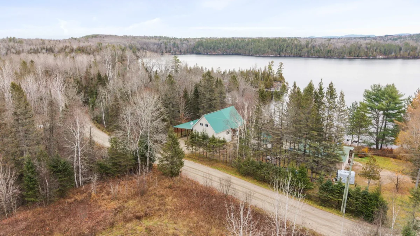
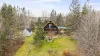
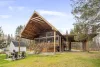
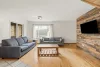
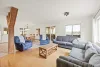
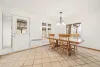
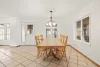
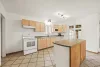
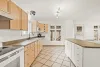
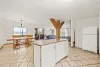
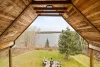
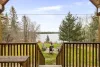
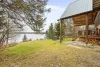
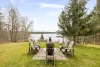
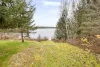
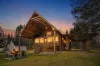
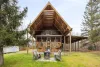
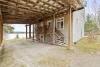
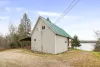
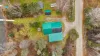
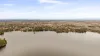
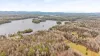
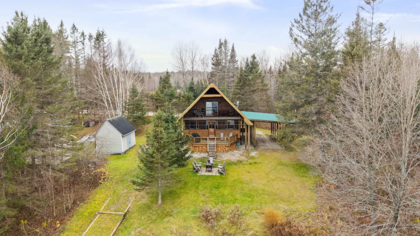
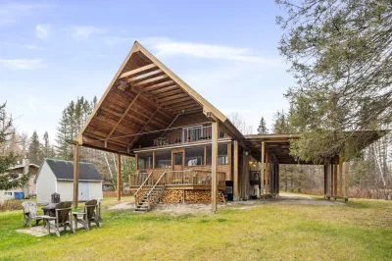
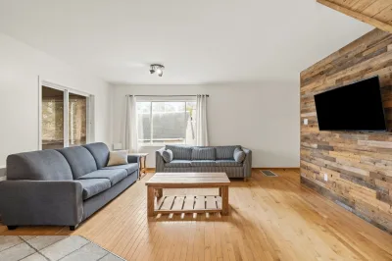
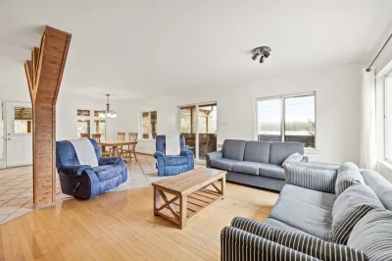
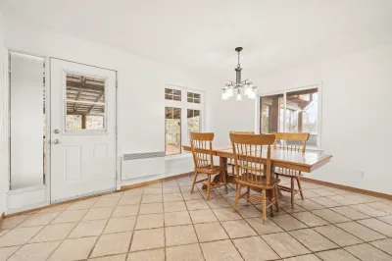
Beautiful waterfront property on Lake Beaulieu, offering breathtaking views of the water and direct access to this navigable lake! This inviting home features 3 bedrooms, warm and welcoming living spaces, a functional kitchen with an island, an open-concept dining area, and a finished basement. Several renovations have been completed over the years. Enjoy the dock, sunroom, and outdoor spaces while taking in the peacefulness and charm of waterfront living!
More information
- Several renovations and improvements have been completed over the years.- Lake Beaulieu is navigable and offers a variety of water activities, including motor boating.
- No neighbour on the left side, providing additional privacy.
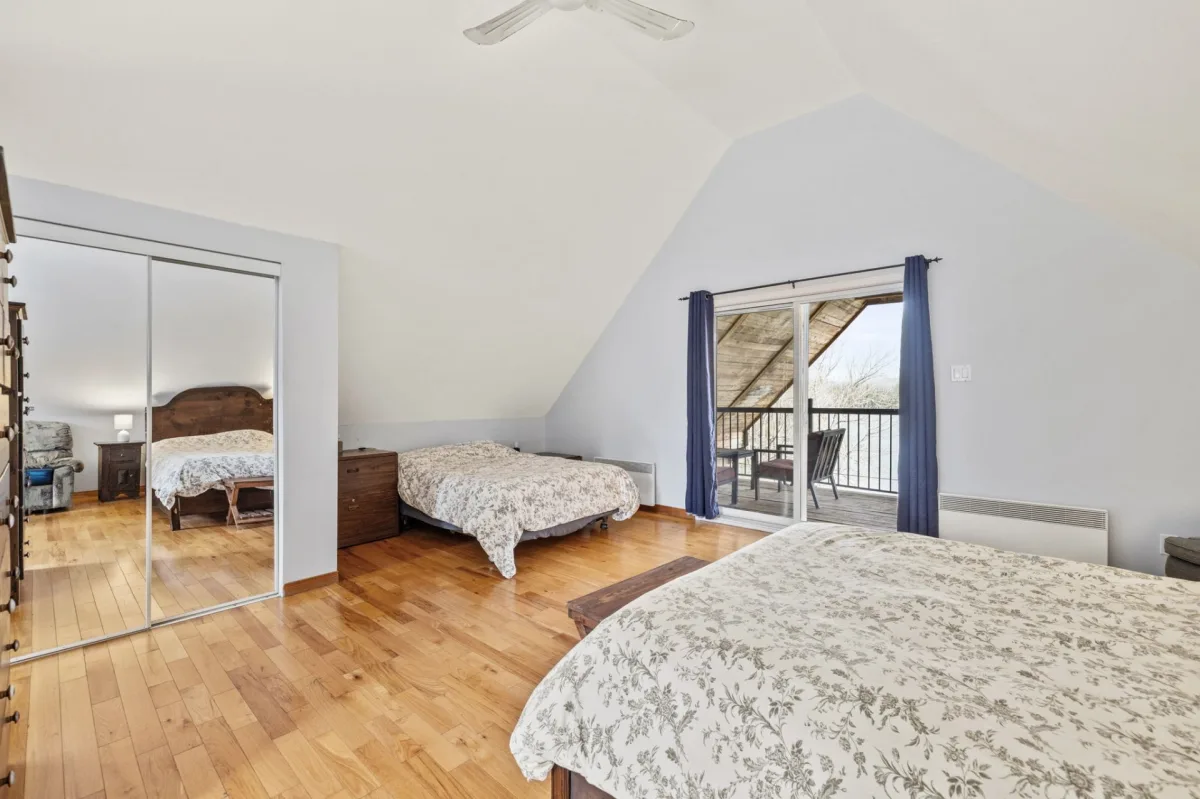
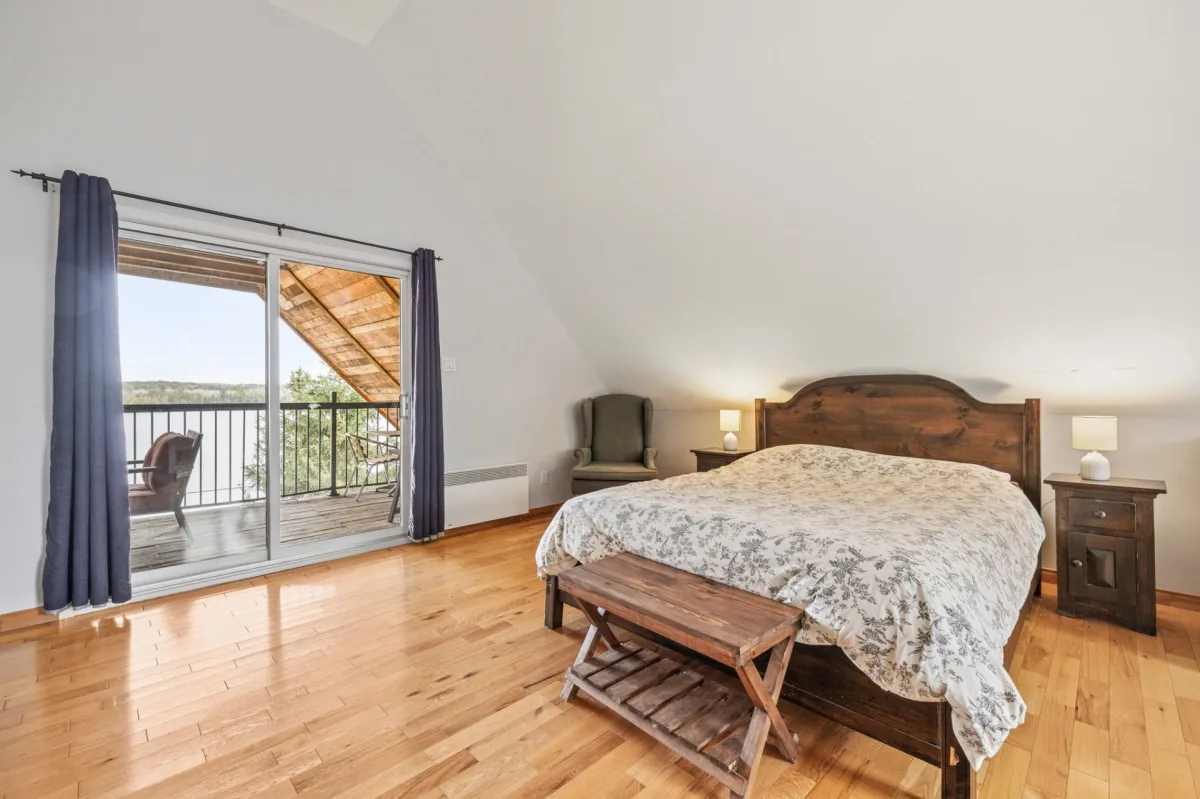
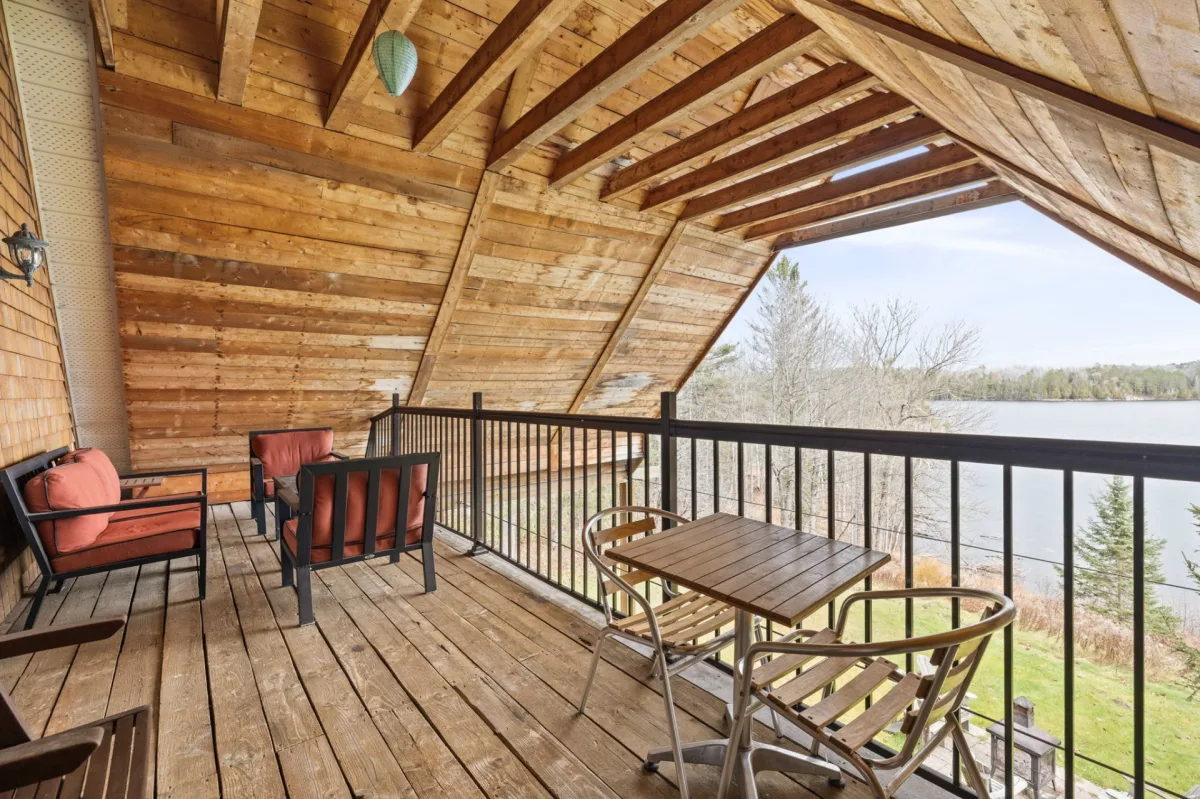
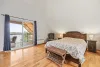
- Mezzanine-style balcony adjoining the primary bedroom, offering beautiful views of the lake.
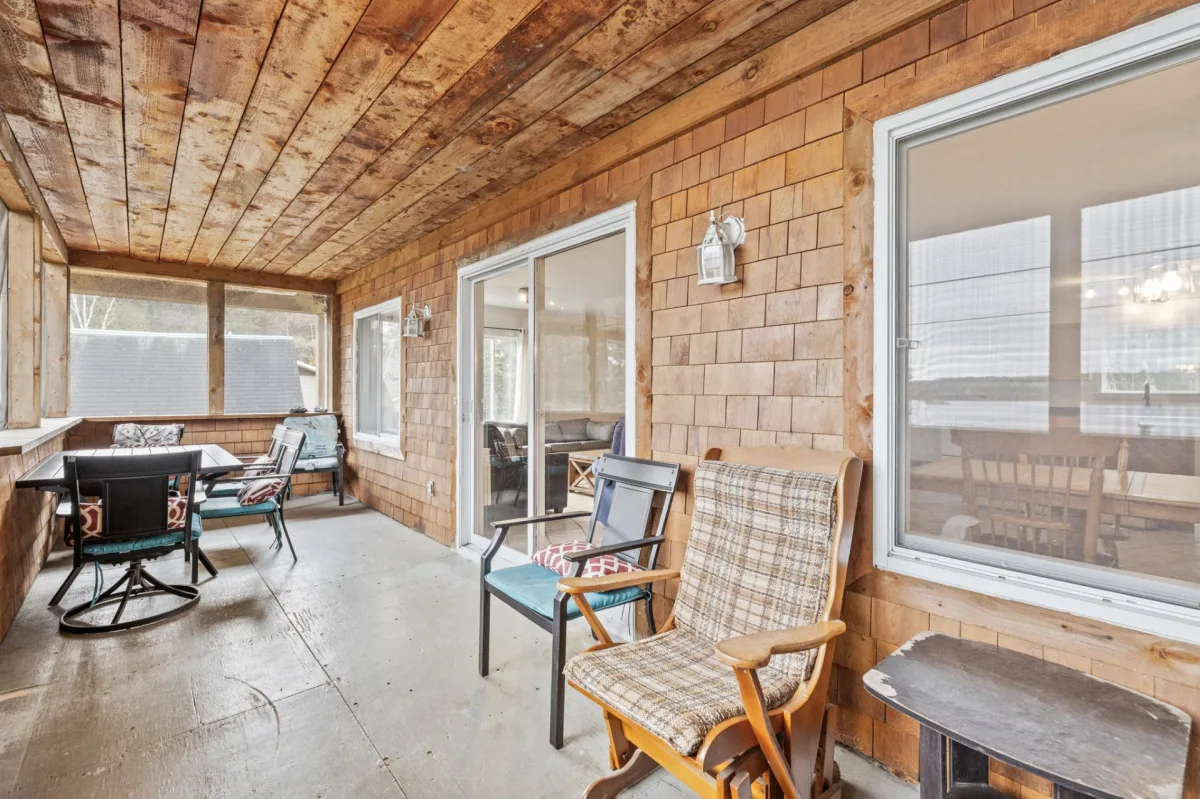
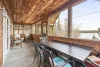
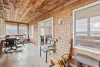
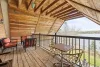
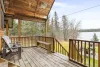
- Beautiful three-season sunroom, perfect for enjoying summer mornings and sunny days.
- Wooded lot, offering a peaceful and natural setting.
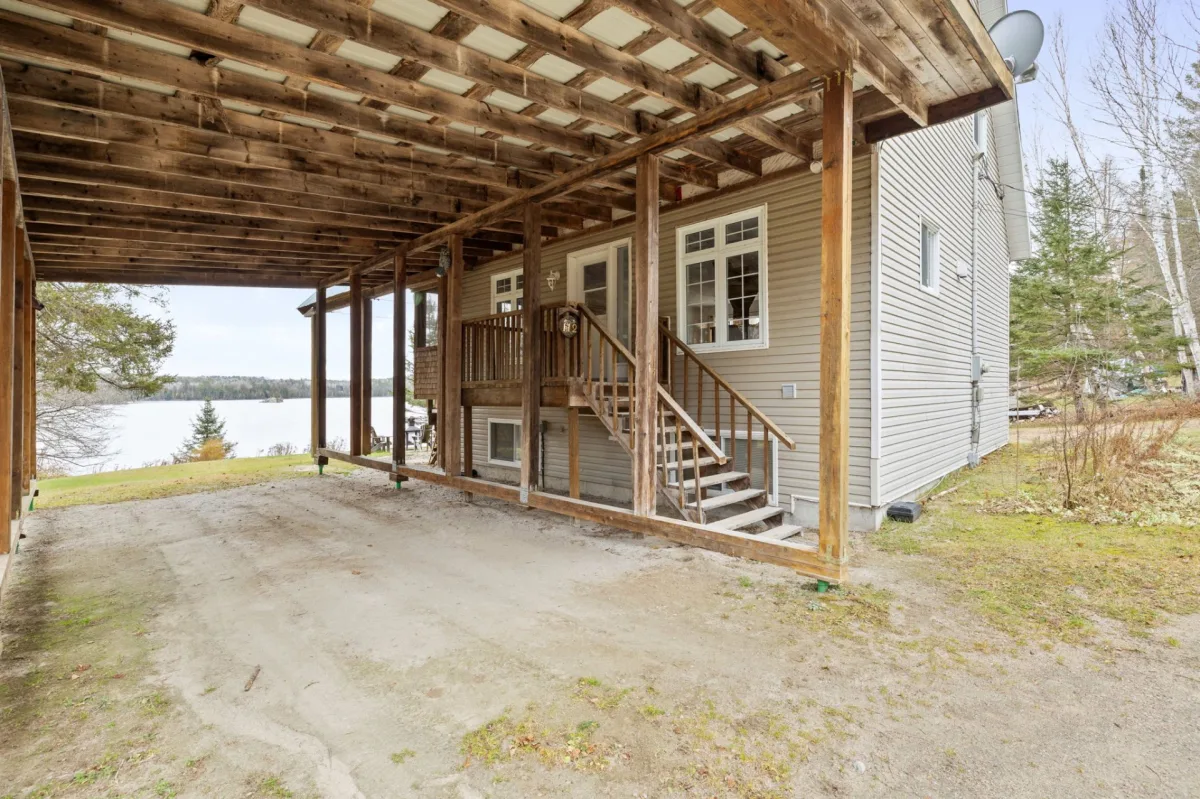
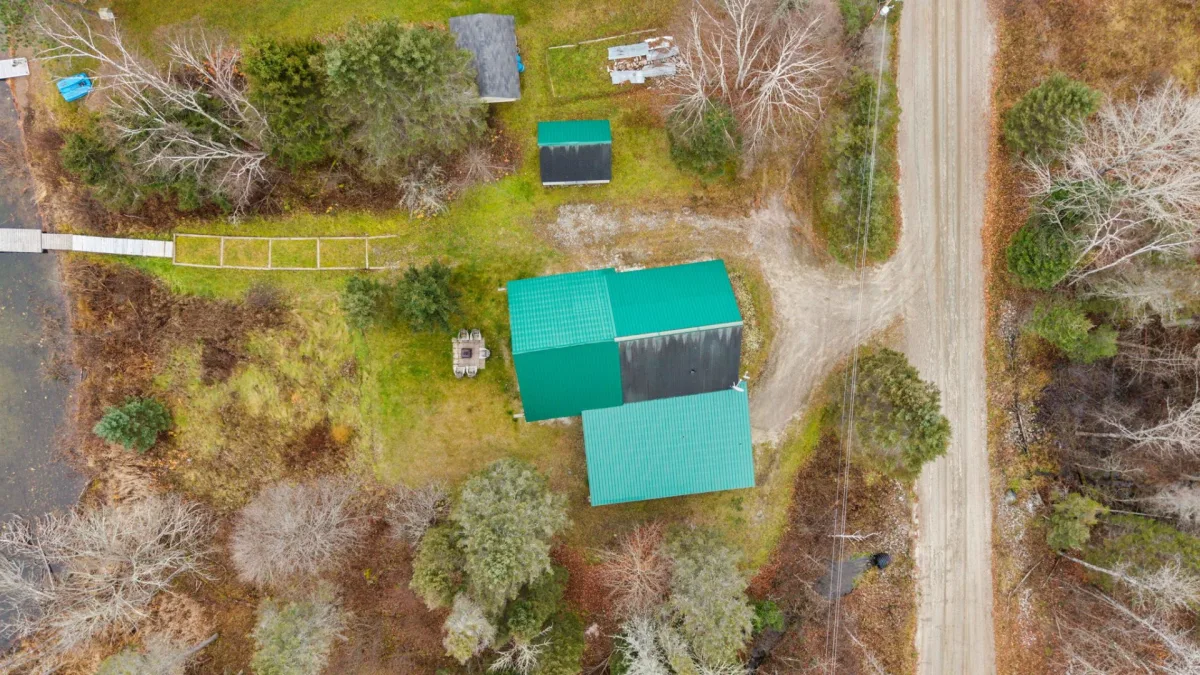
- Attached carport.
Building features
Dimensions
8.62 M X 8.02 M
Windows
PVC
Foundation
Poured concrete
Siding
- Cedar covering joint
- Vinyl
Basement
- 6 feet and over
- Partially finished
Window type
- Sliding
- Crank handle
- French window
Roofing
- Asphalt shingles
- Tin
Construction year
2000
Land features
Dimensions
31.4 M X 60.85 M
Land area
1948.2 SM
Driveway
Not Paved
Distinctive features
- No neighbours in the back
- Wooded lot: hardwood trees
- Waterfront
- Navigable
- Resort/Cottage
Proximity
- Park - green area
- Cross-country skiing
- ATV trail
Parking
- In carport
- Outdoor
Topography
Sloped
Rooms details
| Rooms | Levels | Dimensions | Covering |
|---|---|---|---|
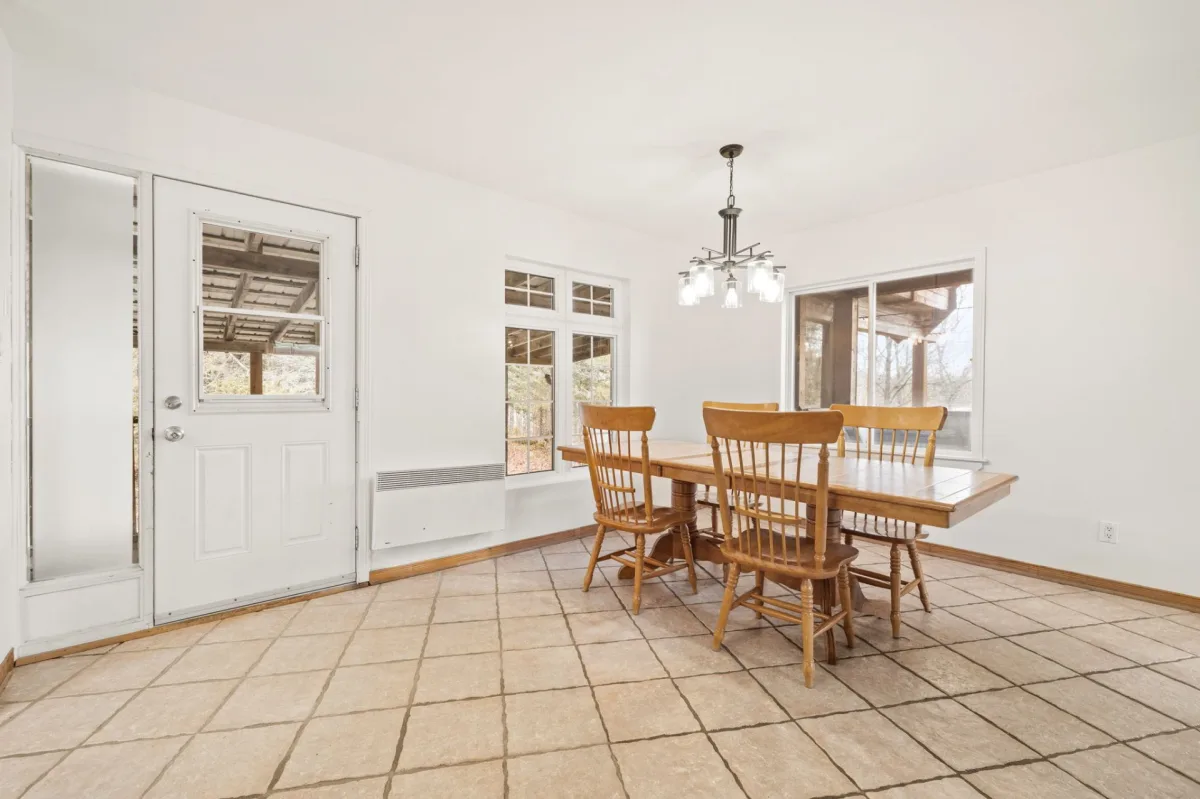
| Dining room | 1st level/Ground floor | 14.11x10.8 P | Ceramic tiles |
| Kitchen | 1st level/Ground floor | 18x10.7 P | Ceramic tiles |
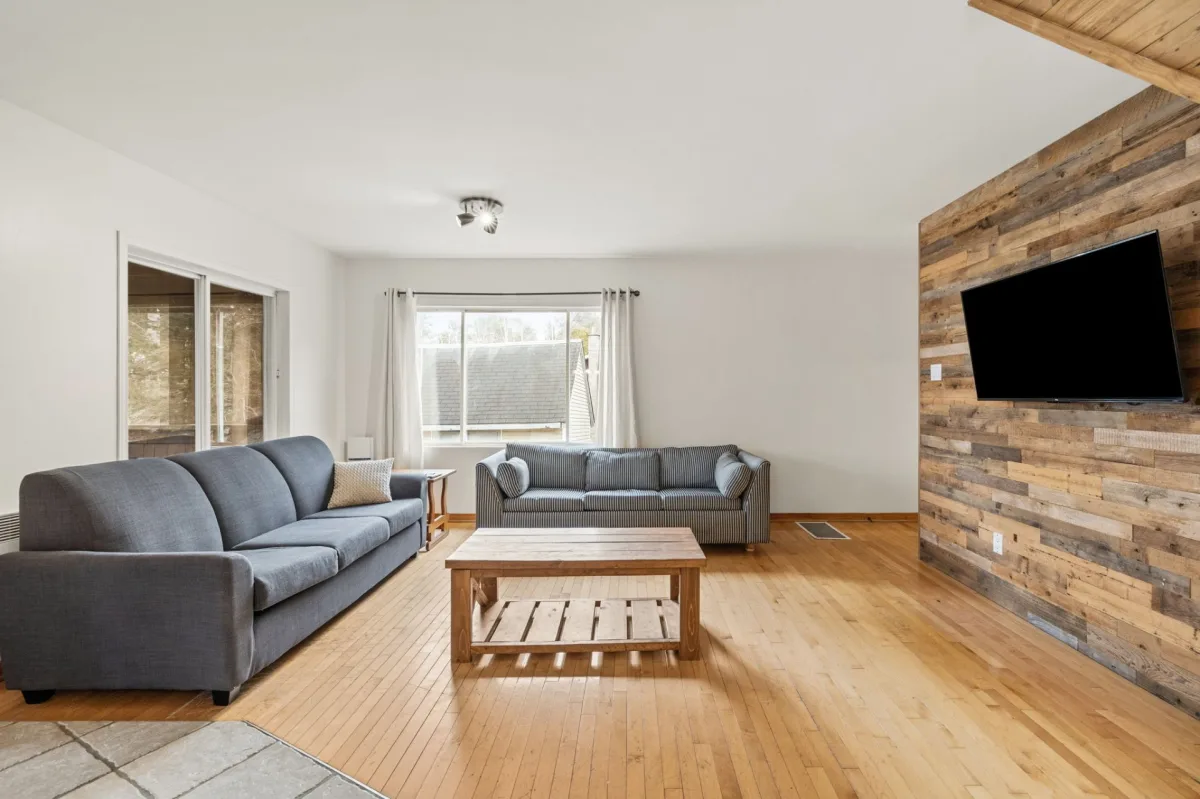
| Living room | 1st level/Ground floor | 18.8x16.9 P | Wood |
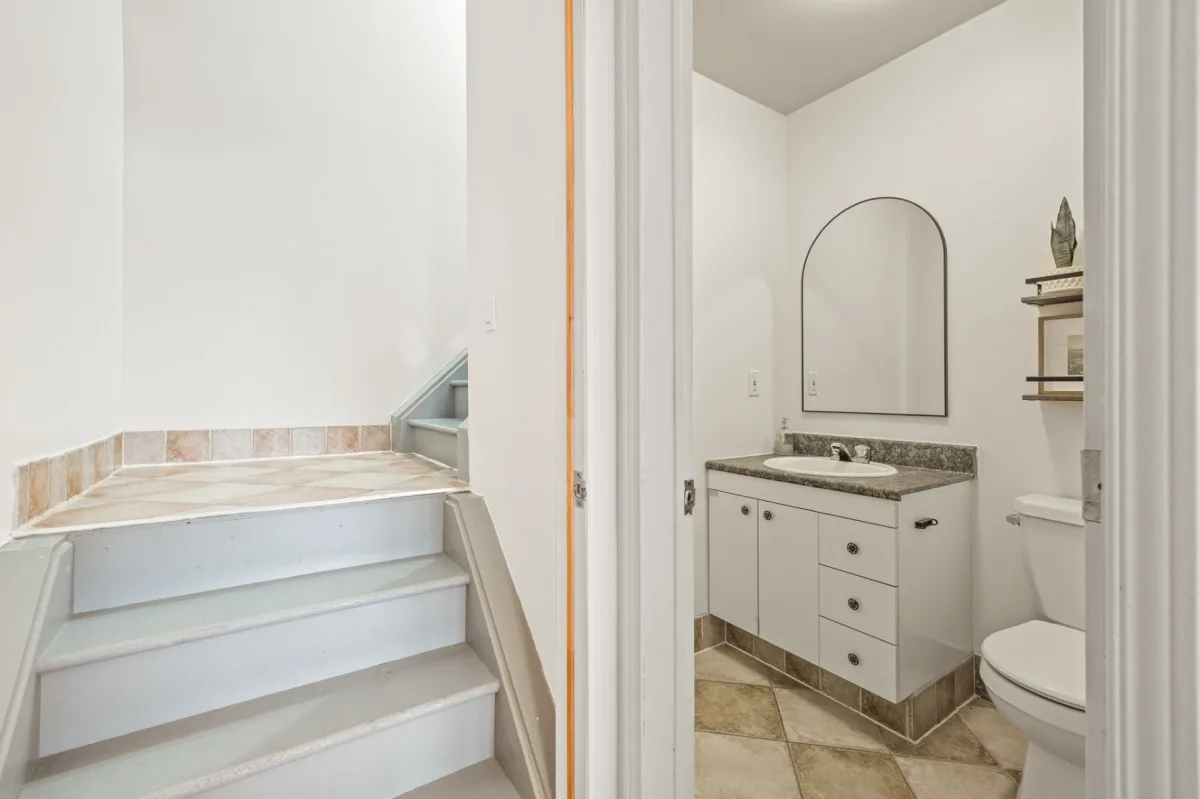
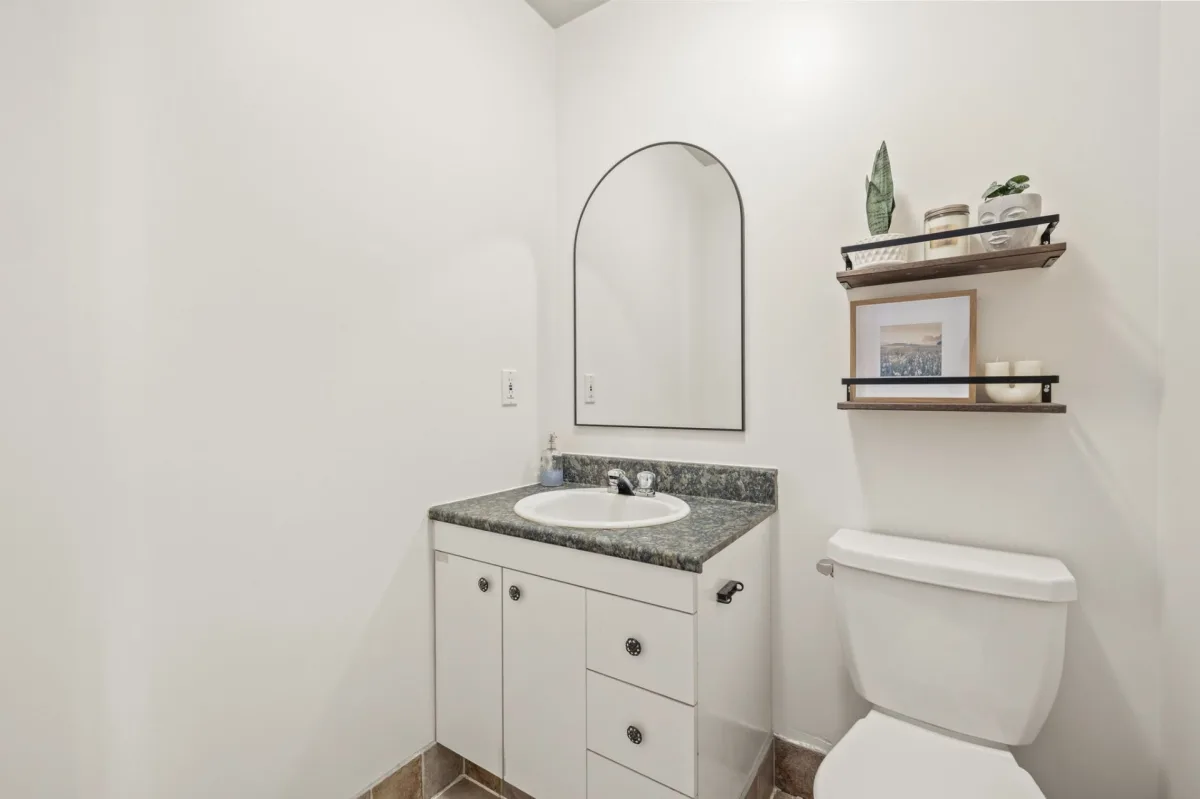
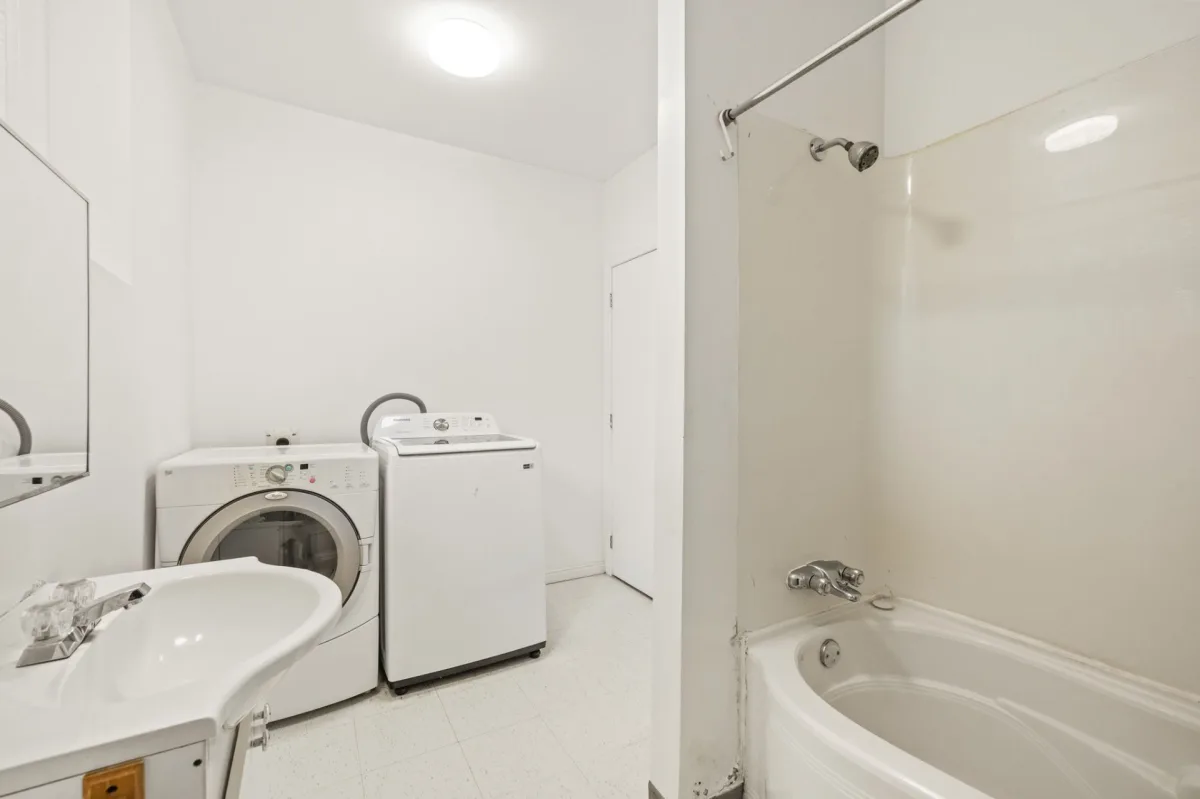
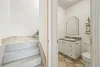
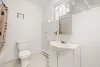
| Washroom | 1st level/Ground floor | 5x4.8 P | Ceramic tiles |
| Veranda | 1st level/Ground floor | 25.5x7.6 P | Wood |
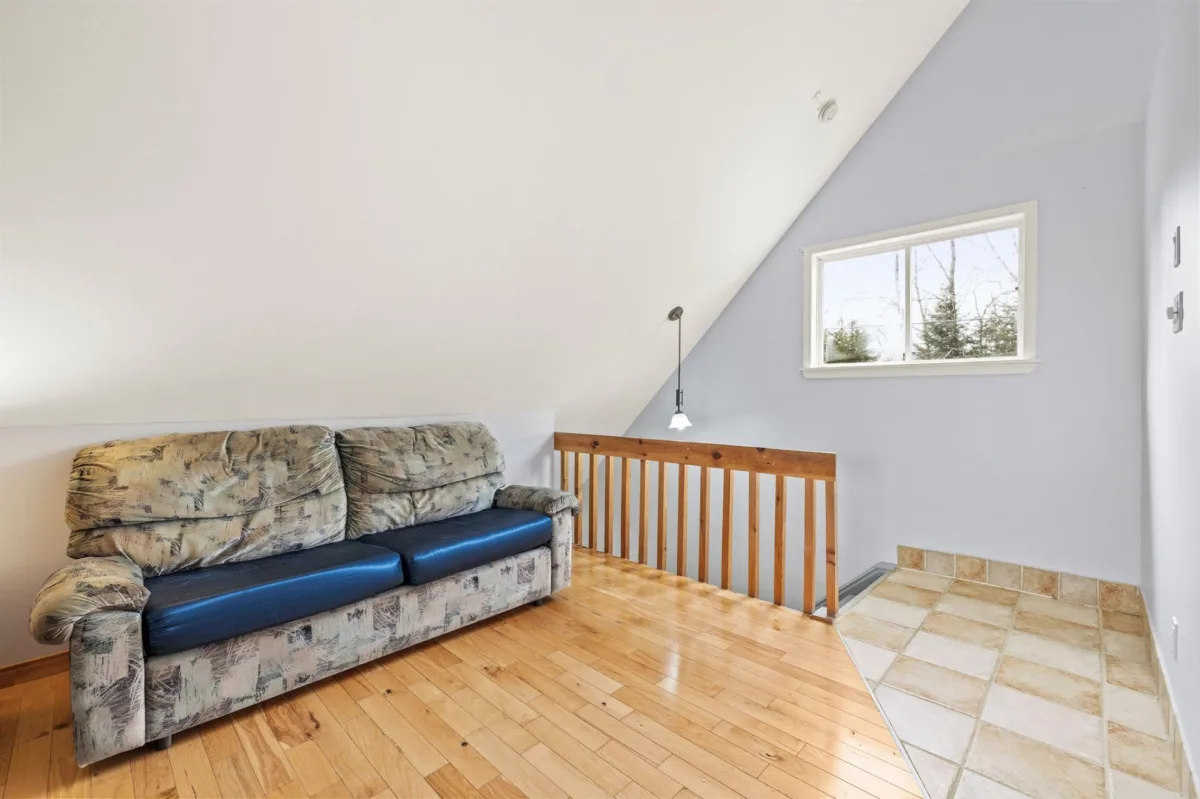
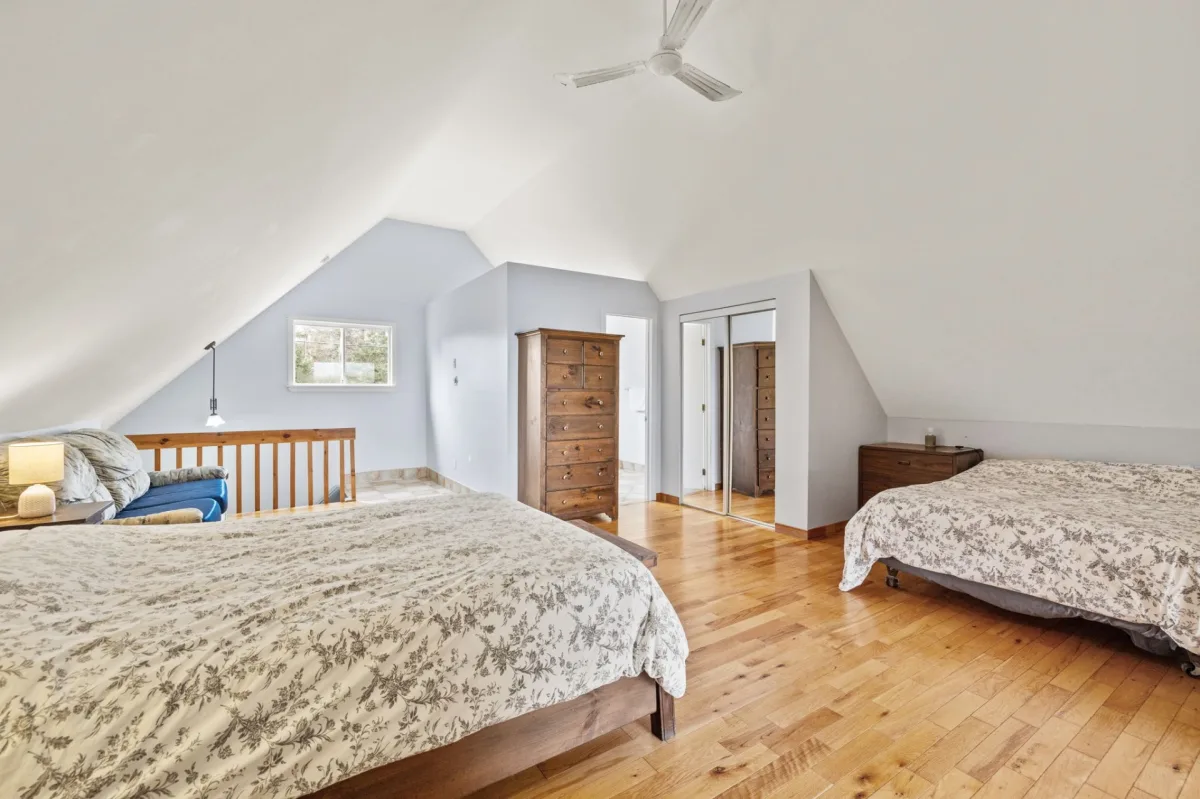
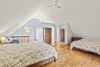
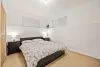
| Primary bedroom | 2nd floor | 25x20.4 P | Wood |
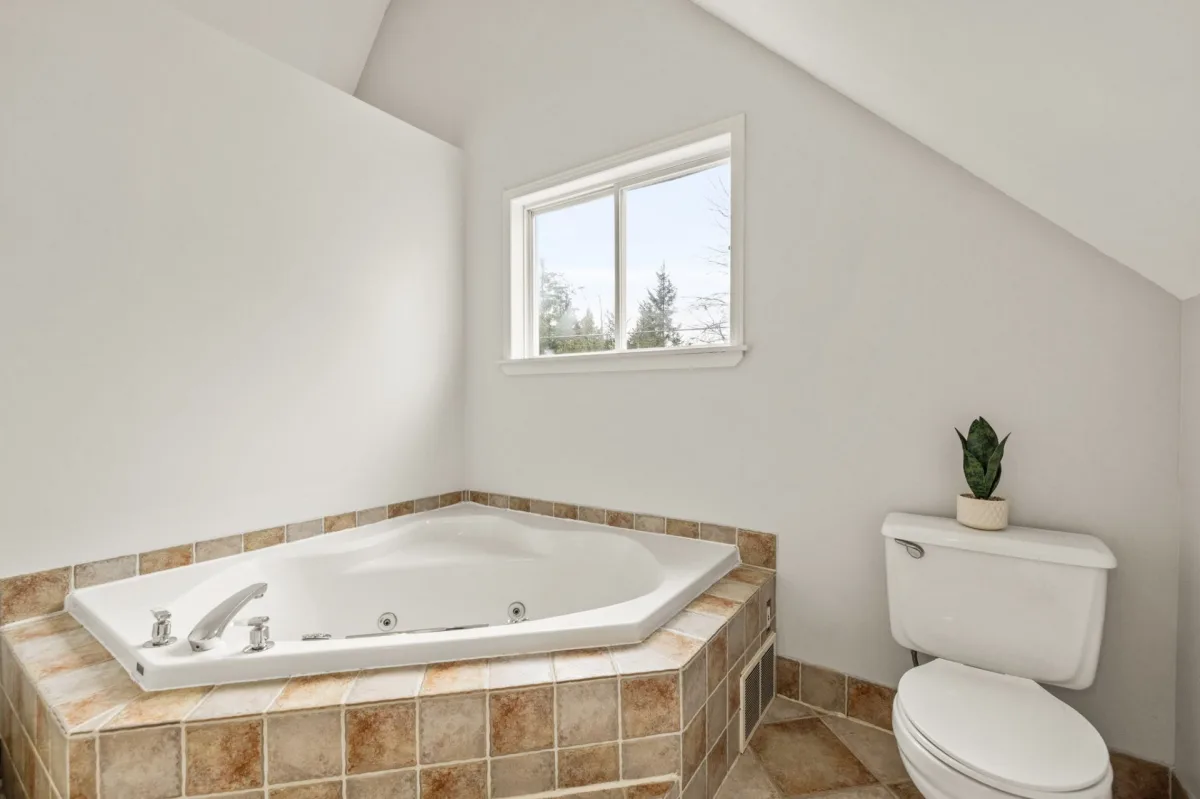
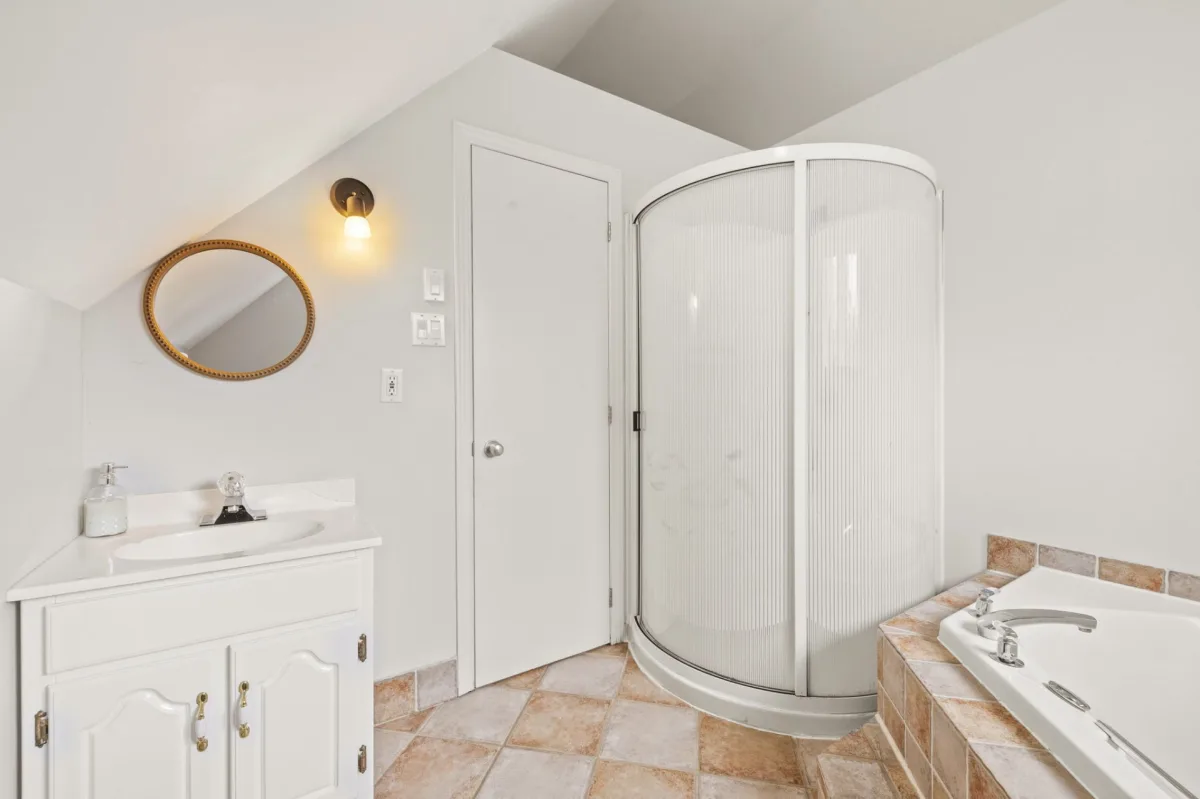
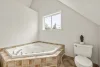
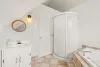
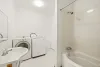
| Bathroom | 2nd floor | 8.10x8.7 P | Ceramic tiles |
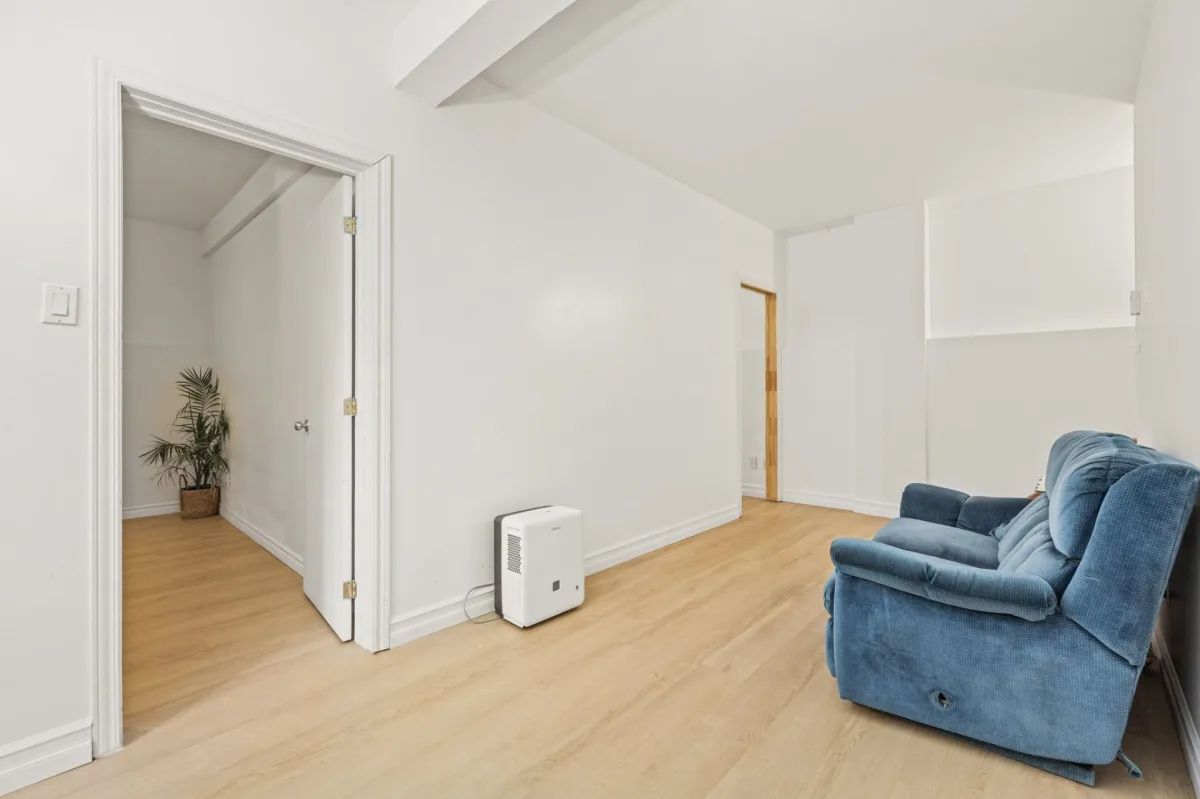
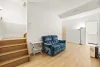
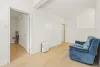
| Family room | Basement | 18.8x11.9 P | Floating floor |
| Other | Basement | 12.8x3.6 P | Concrete |
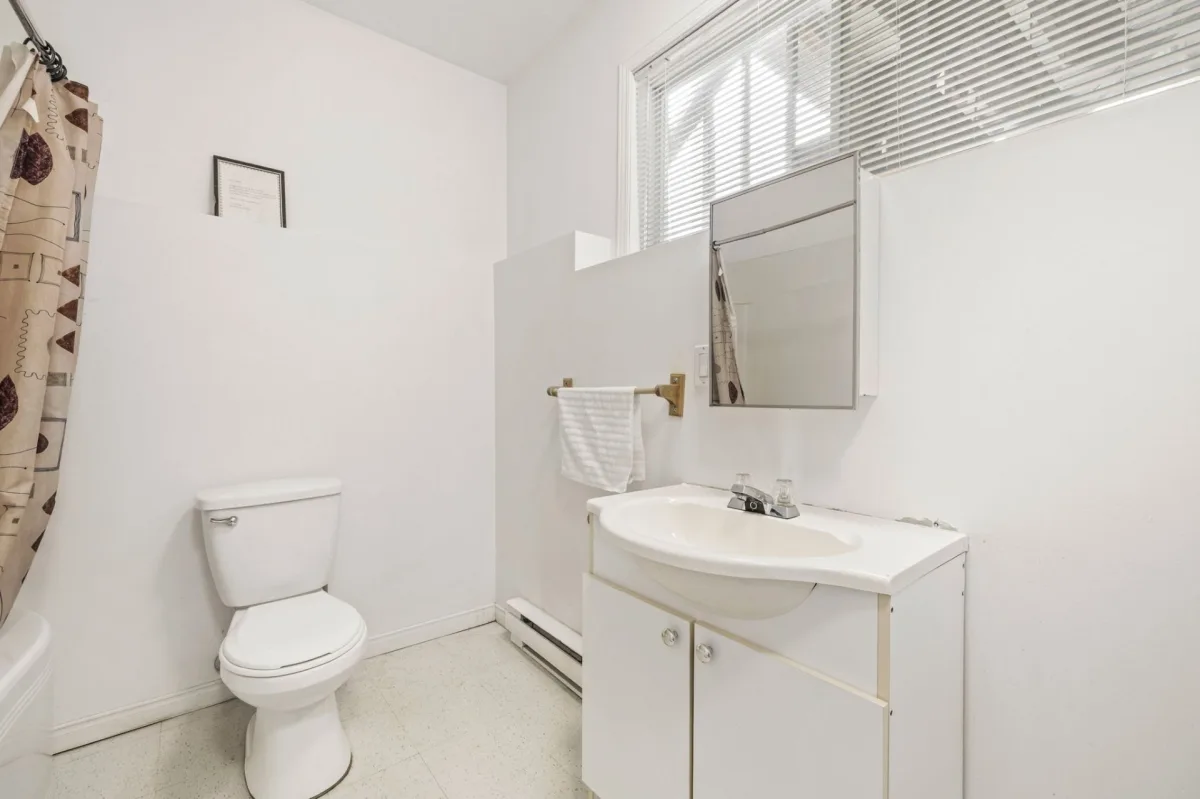
| Bathroom | Basement | 11.9x7.10 P | Other |
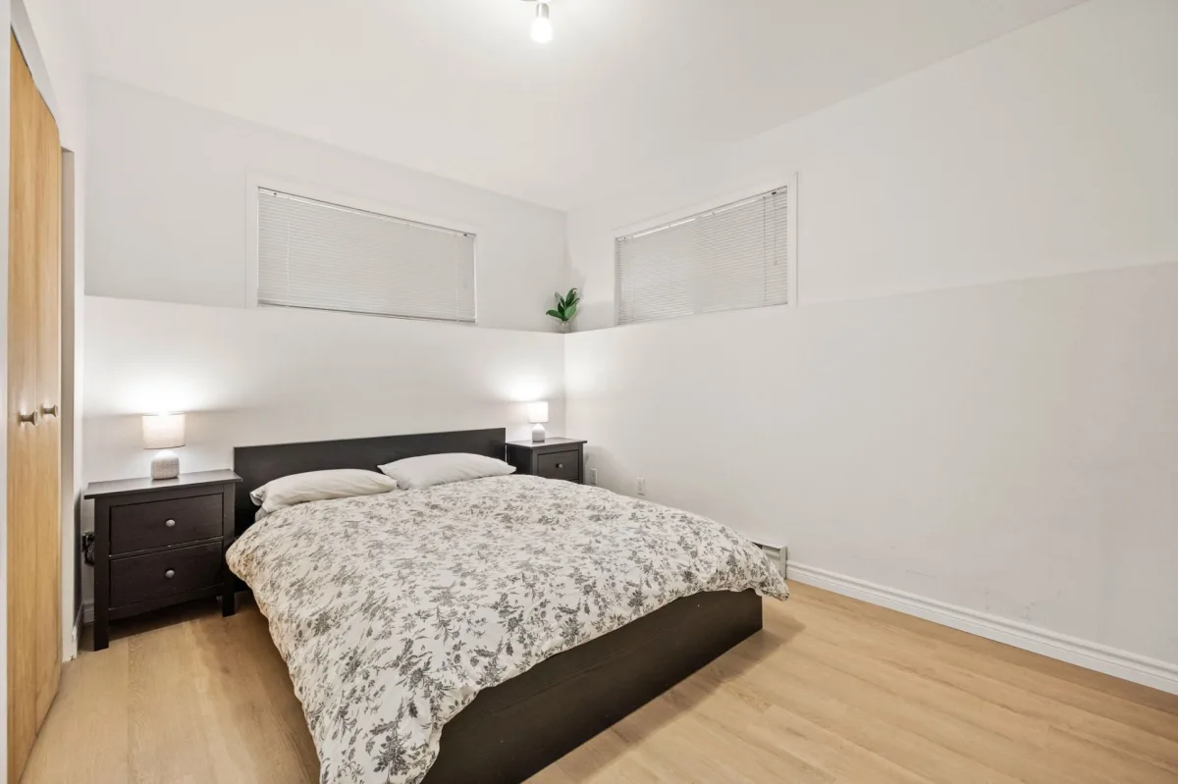
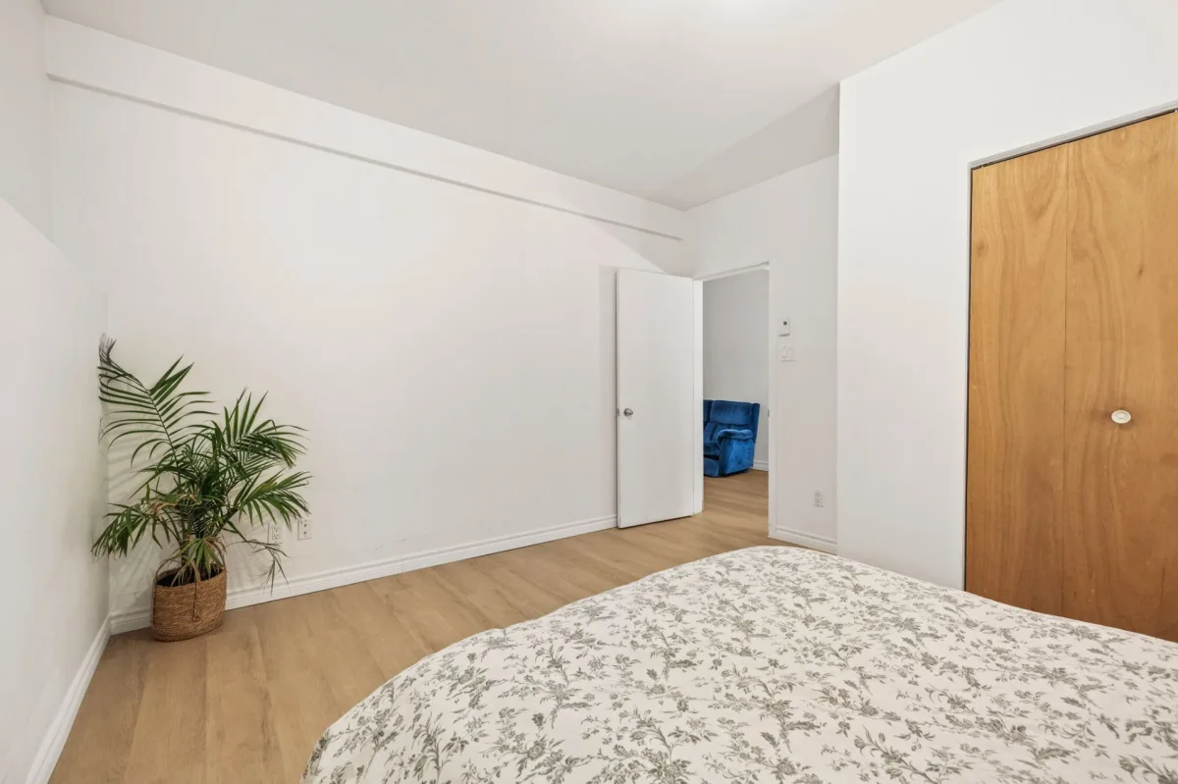
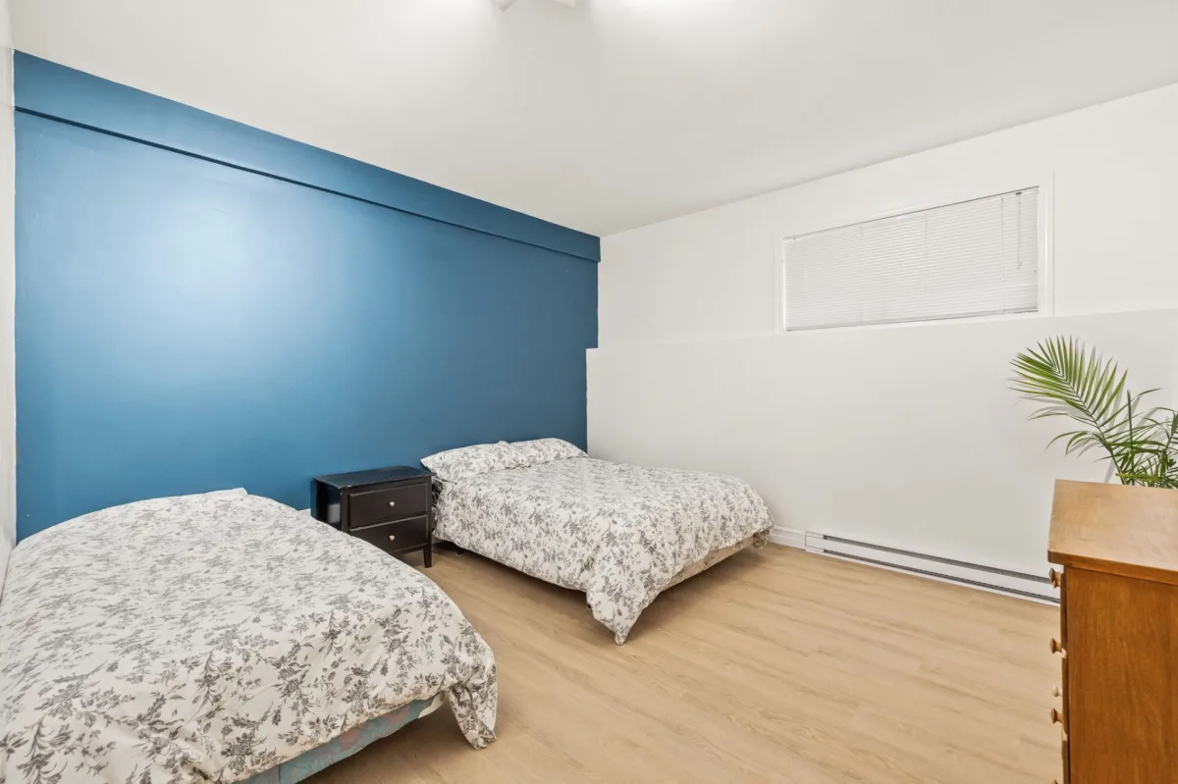
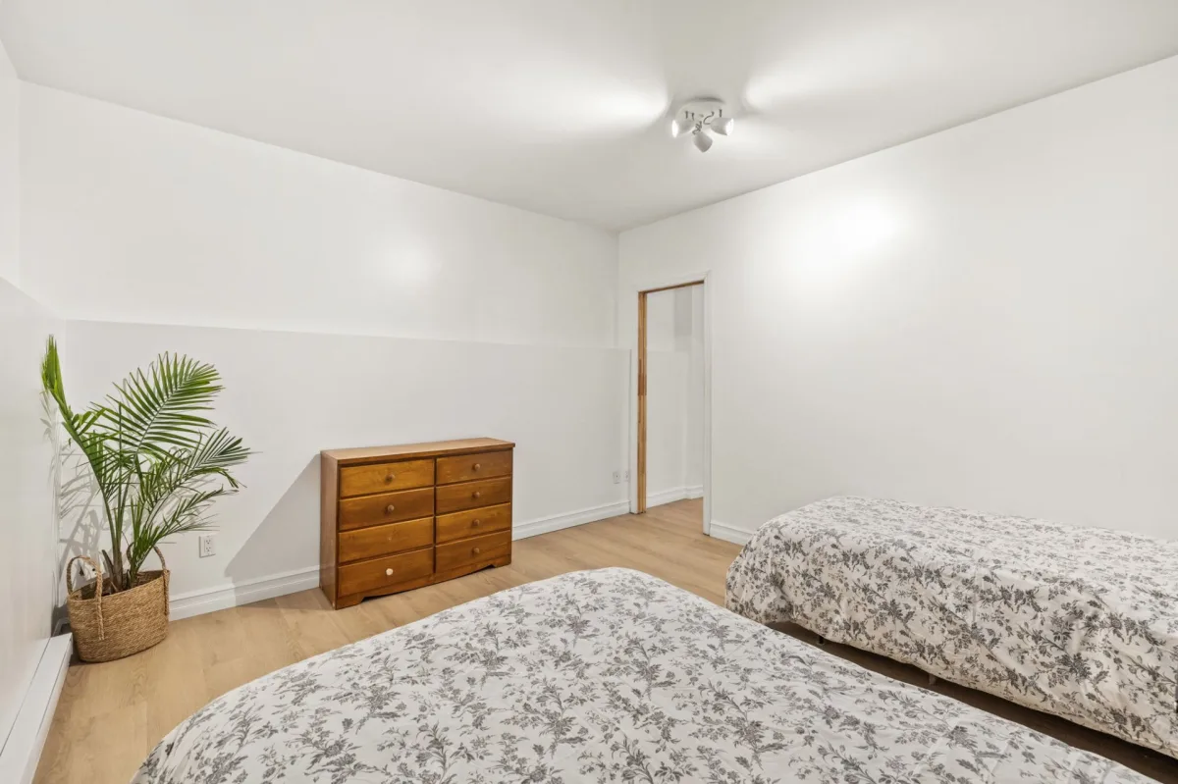
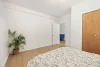
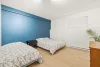
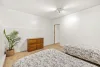
| Bedroom | Basement | 13.5x12.7 P | Floating floor |
| Bedroom | Basement | 13.1x12.9 P | Floating floor |
Building features
Carport
Attached
Heating system
Electric baseboard units
Water supply
Lake water
Heating energy
Electricity
Equipment available
- Private balcony
- Level 2 charging station
- Private yard
- Furnished
Bathroom / Washroom
Seperate shower
Sewage system
- Purification field
- Septic tank
View
Water
Zoning
- Residential
- Vacationing area
Financial information
Land evaluation
52 800 $
Building evaluation
317 700 $
Municipal taxes (2026)
2 975 $
School taxes (2026)
270 $
Inclusions
Contents of the property.
Exclusions
Personal belongings.