1 098 000$
Bungalow for sale
- 3
- 2
- 218.8 SM
Description
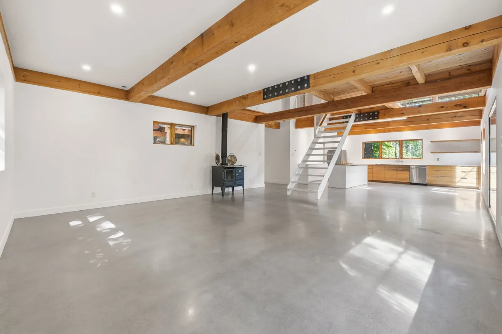
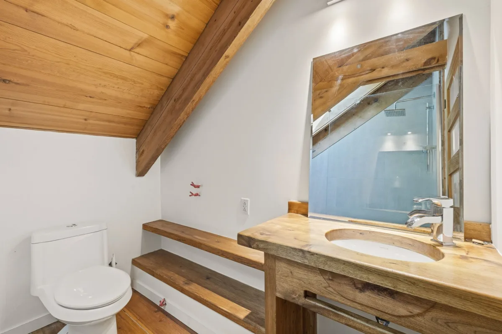
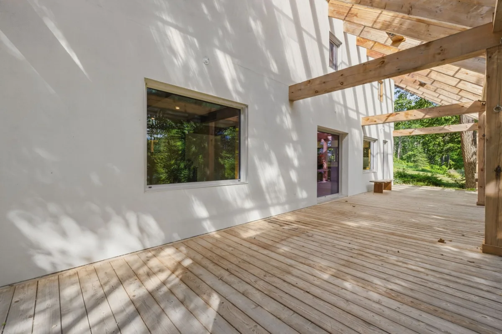
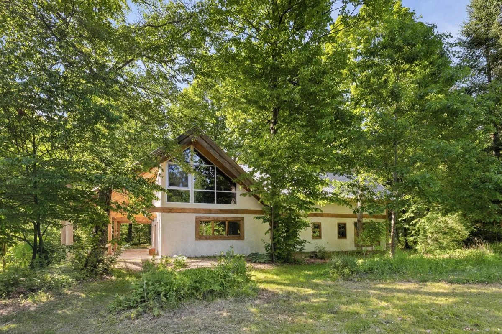
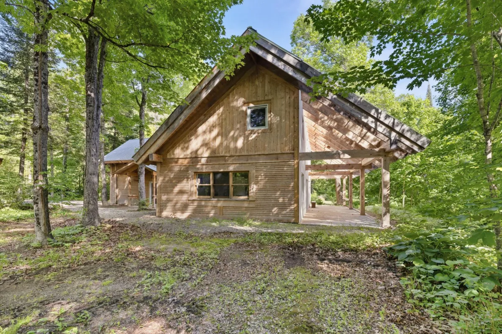
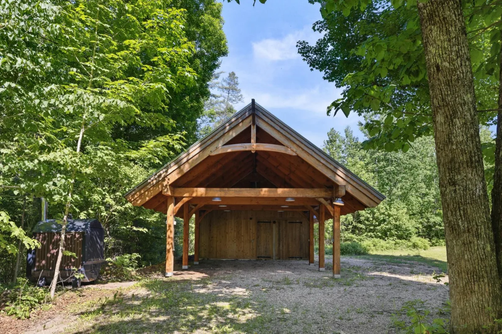
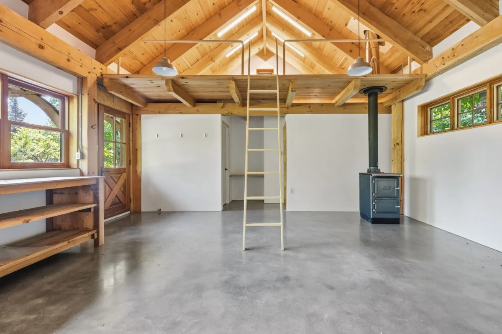
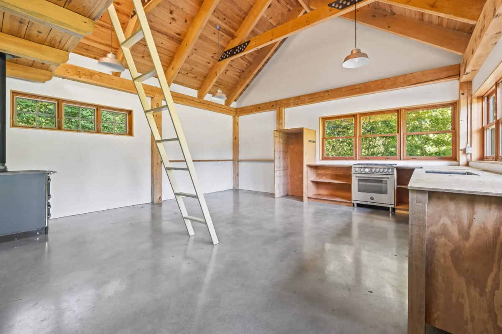
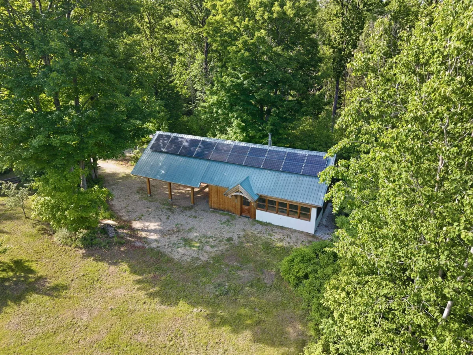
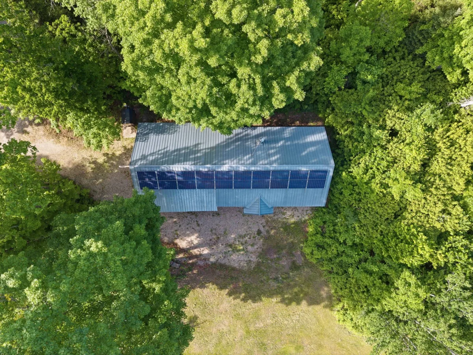
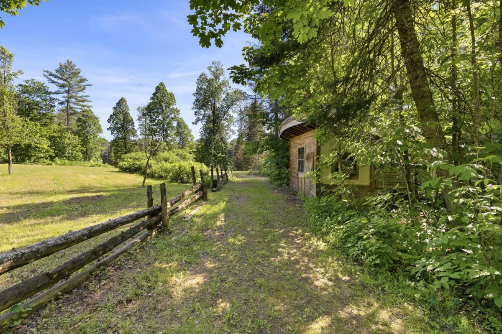
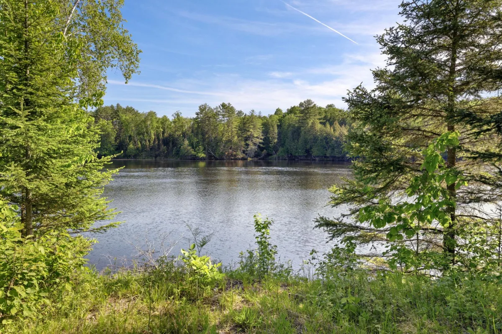
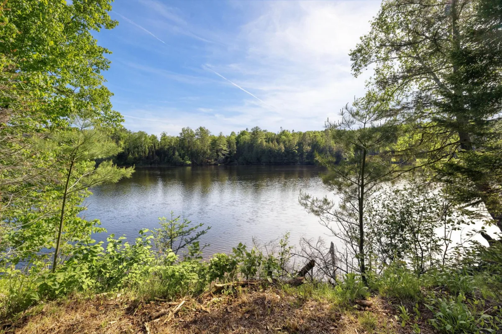
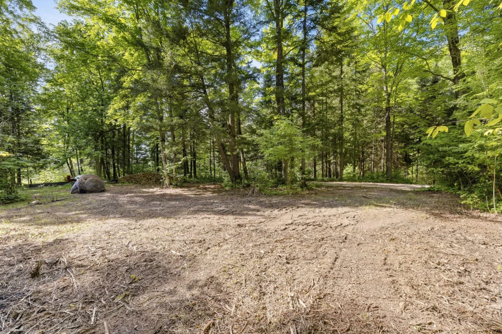
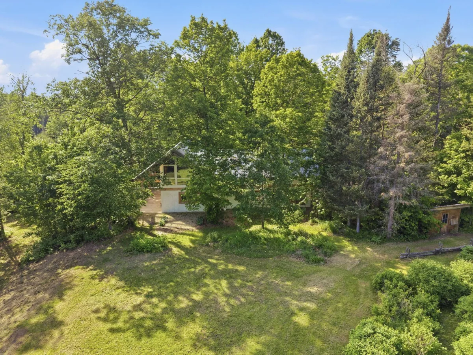
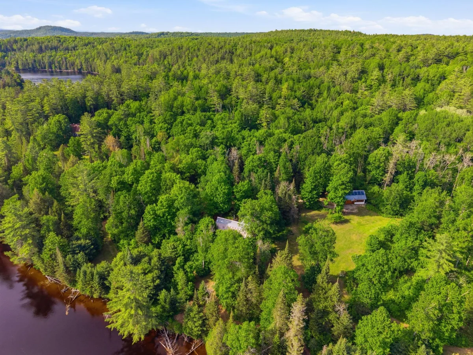
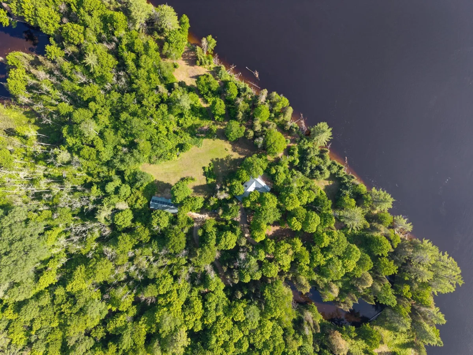
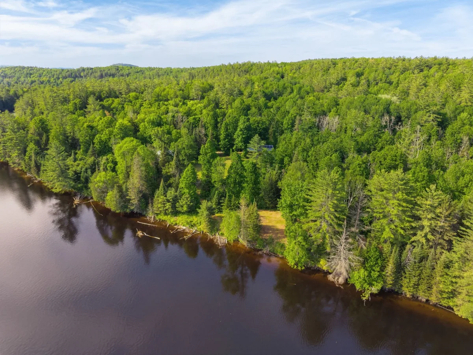
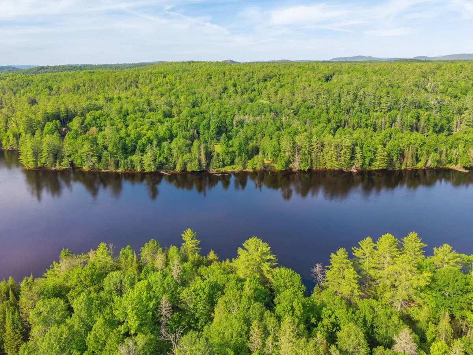
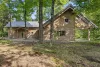
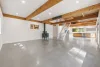
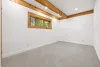
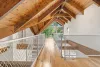
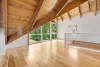
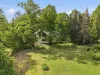
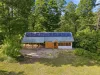
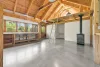
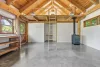
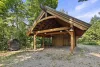
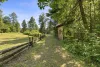
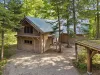
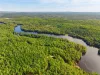
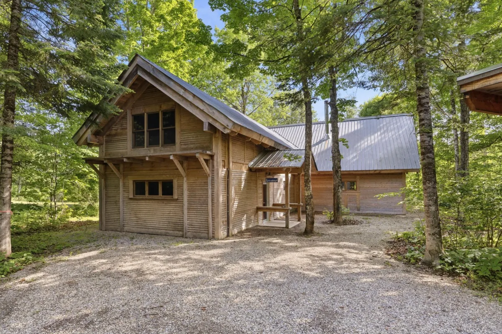
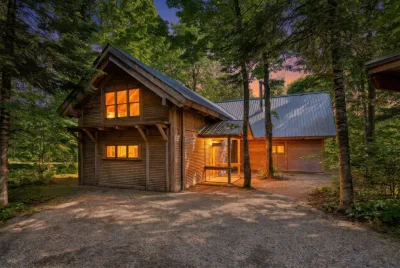
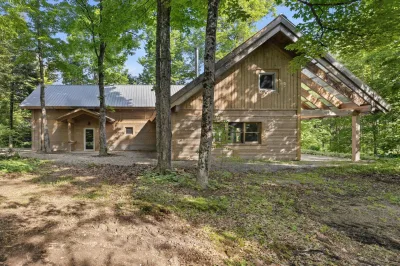
Exceptional 12-acre estate on the Gatineau River with over 40 km of navigable waterways. This quality-built home features 3 bedrooms with the possibility of a 4th, plus a charming guest cabin offering excellent potential for future projects. Built to last with an ICF foundation, radiant heated floors, and premium-quality windows. Enjoy outstanding privacy, a peaceful natural setting, and breathtaking surroundings. Located just 15 minutes from ski resorts and golf courses, this unique property perfectly blends comfort, nature, and quality craftsmanship. A truly rare opportunity!
More information
No data for this sectionBuilding features
Dimensions
58.6 P X 45.1 P
Windows
- Aluminum
- Wood
Foundation
Other
Siding
- Aggregate
- Wood
Basement
No basement
Window type
- Sliding
- Crank handle
- French window
Roofing
Tin
Construction year
2009
Land features
Dimensions
399.7 P X 943 P
Land area
48602 SM
Driveway
- Double width or more
- Not Paved
Distinctive features
- Water access
- No neighbours in the back
- Wooded lot: hardwood trees
- Cul-de-sac
- Waterfront
- Navigable
Proximity
- Highway
- Golf
- Park - green area
- Bicycle path
- Elementary school
- Alpine skiing
- Cross-country skiing
- Snowmobile trail
- ATV trail
Parking
- In carport
- Outdoor
Topography
- Sloped
- Flat
Rooms details
| Rooms | Levels | Dimensions | Covering |
|---|---|---|---|
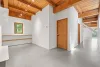
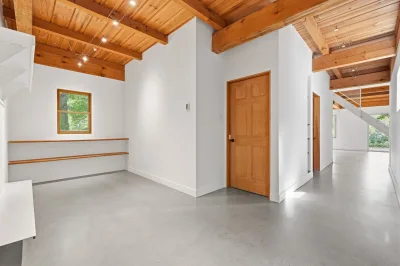
| Living room | 1st level/Ground floor | 18.11x25.1 P | Concrete |
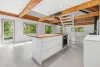
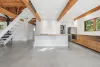
| Kitchen | 1st level/Ground floor | 8.9x64 P | Concrete |
| Bedroom | 1st level/Ground floor | 10.7x17.11 P | Concrete |
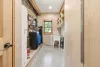
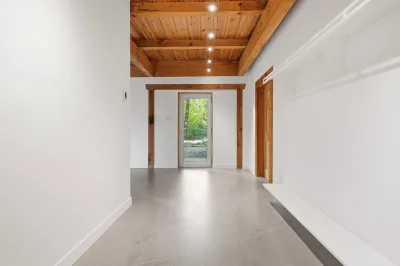
| Hallway | 1st level/Ground floor | 29.10x56.2 P | Concrete |
| Walk-in closet | 1st level/Ground floor | 5.6x9.1 P | Concrete |
| Dining room | 1st level/Ground floor | 29.2x64 P | Concrete |
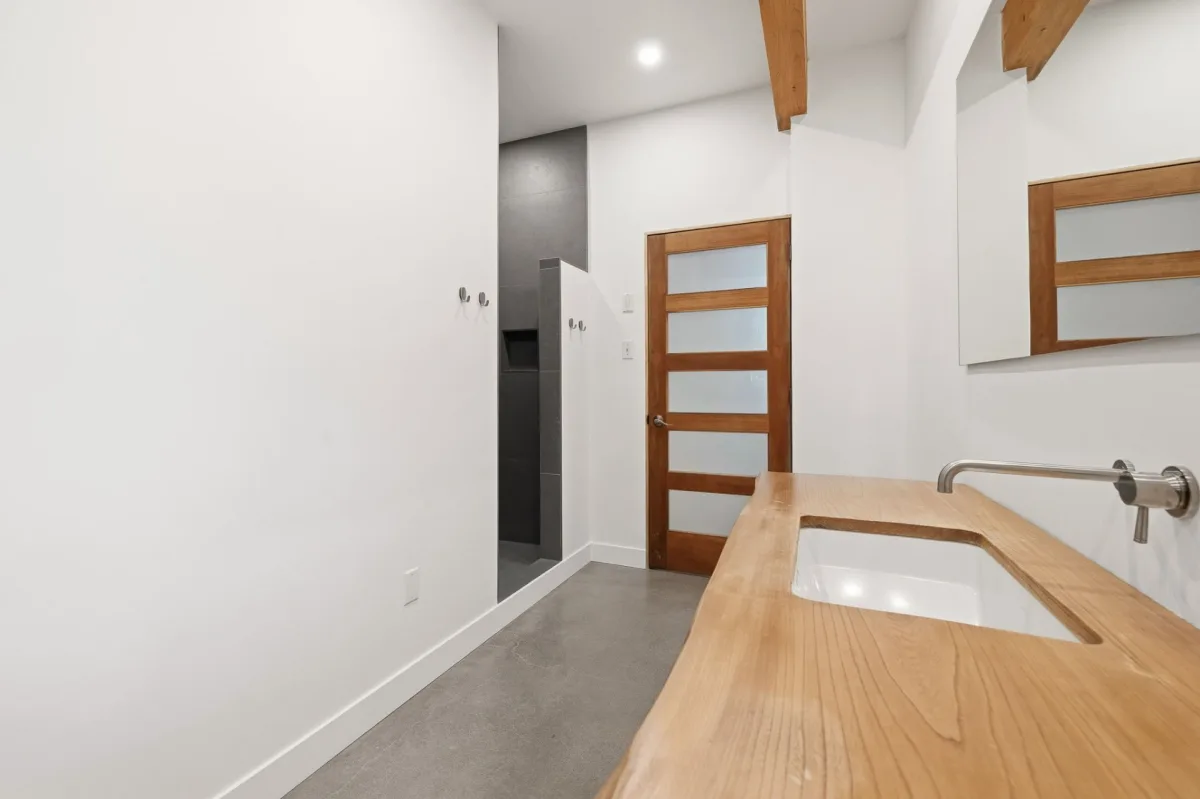
| Bathroom | 1st level/Ground floor | 34.1x39.9 P | Concrete |
| Laundry room | 1st level/Ground floor | 7.3x12.11 P | Concrete |
| Den | 2nd floor | 7.8x7.2 P | Wood |
| Home office | 2nd floor | 22.5x18.11 P | Wood |
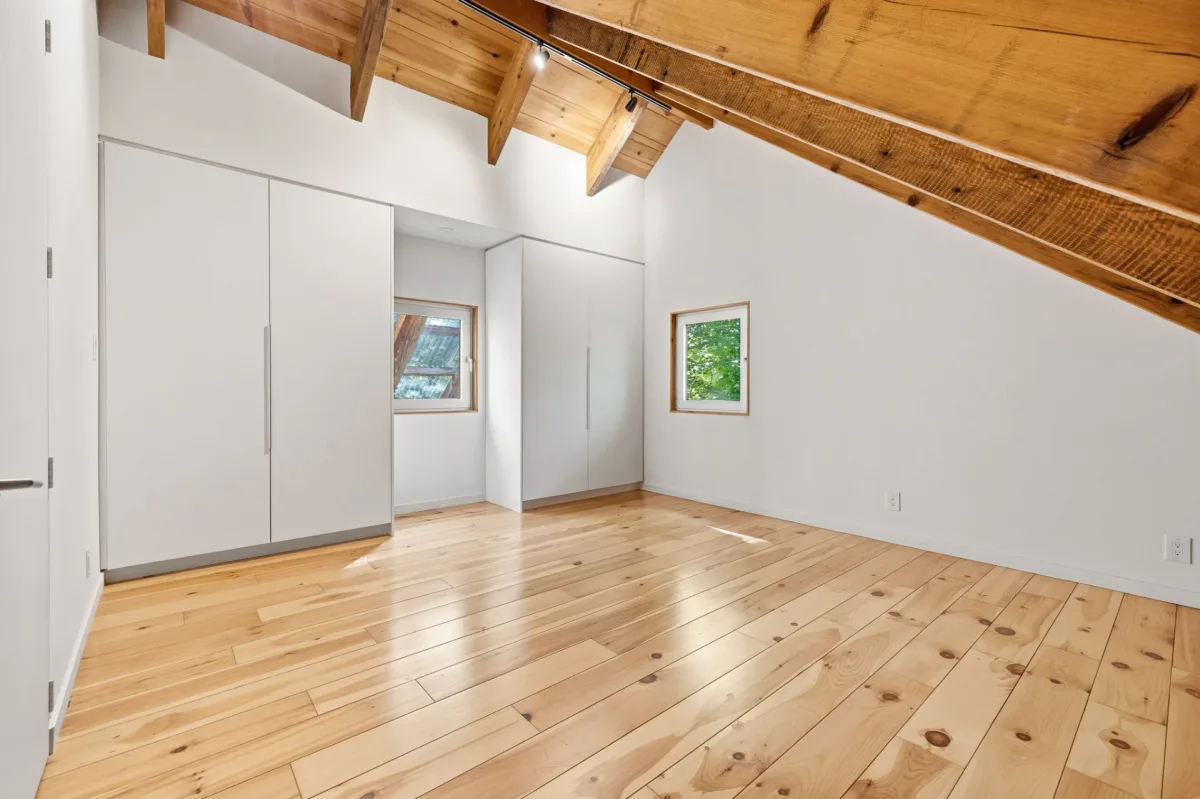
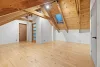
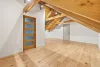
| Bedroom | 2nd floor | 18.11x14.8 P | Wood |
| Bedroom | 2nd floor | 20.10x17.11 P | Wood |
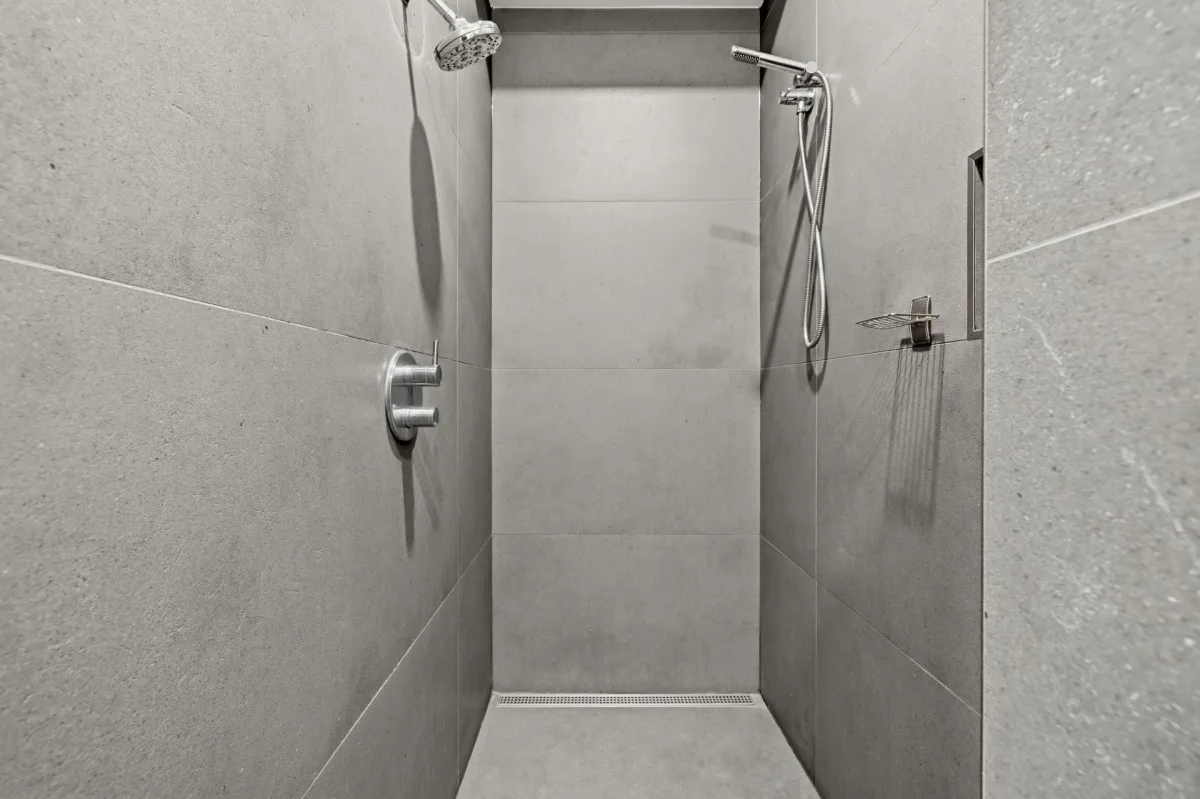
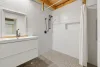
| Bathroom | 2nd floor | 7.8x7.2 P | Ceramic tiles |
Building features
Carport
- Detached
- Double width or more
Landscaping
Landscape
Cupboard
Thermoplastic
Heating system
Radiant
Water supply
Artesian well
Heating energy
- Bi-energy
- Wood
- Electricity
- Solar energy
Equipment available
Water softener
Restrictions/Permissions
Short-term rentals allowed
Bathroom / Washroom
- Adjoining to primary bedroom
- Seperate shower
Sewage system
Purification field
View
- Water
- Mountain
Zoning
- Recreational and tourism
- Residential
- Vacationing area
Financial information
Land evaluation
477 700 $
Building evaluation
431 400 $
Municipal taxes (2025)
3 400 $
School taxes (2025)
450 $
Inclusions
Solar power system, hot water tank, dishwasher, stove, oven.
Exclusions
SL fireplace in the living room, playhouse oven, wood stove in the playhouse.