

549 900$
Two or more storey for sale
- 2
- 2
- 1892 SF
Description
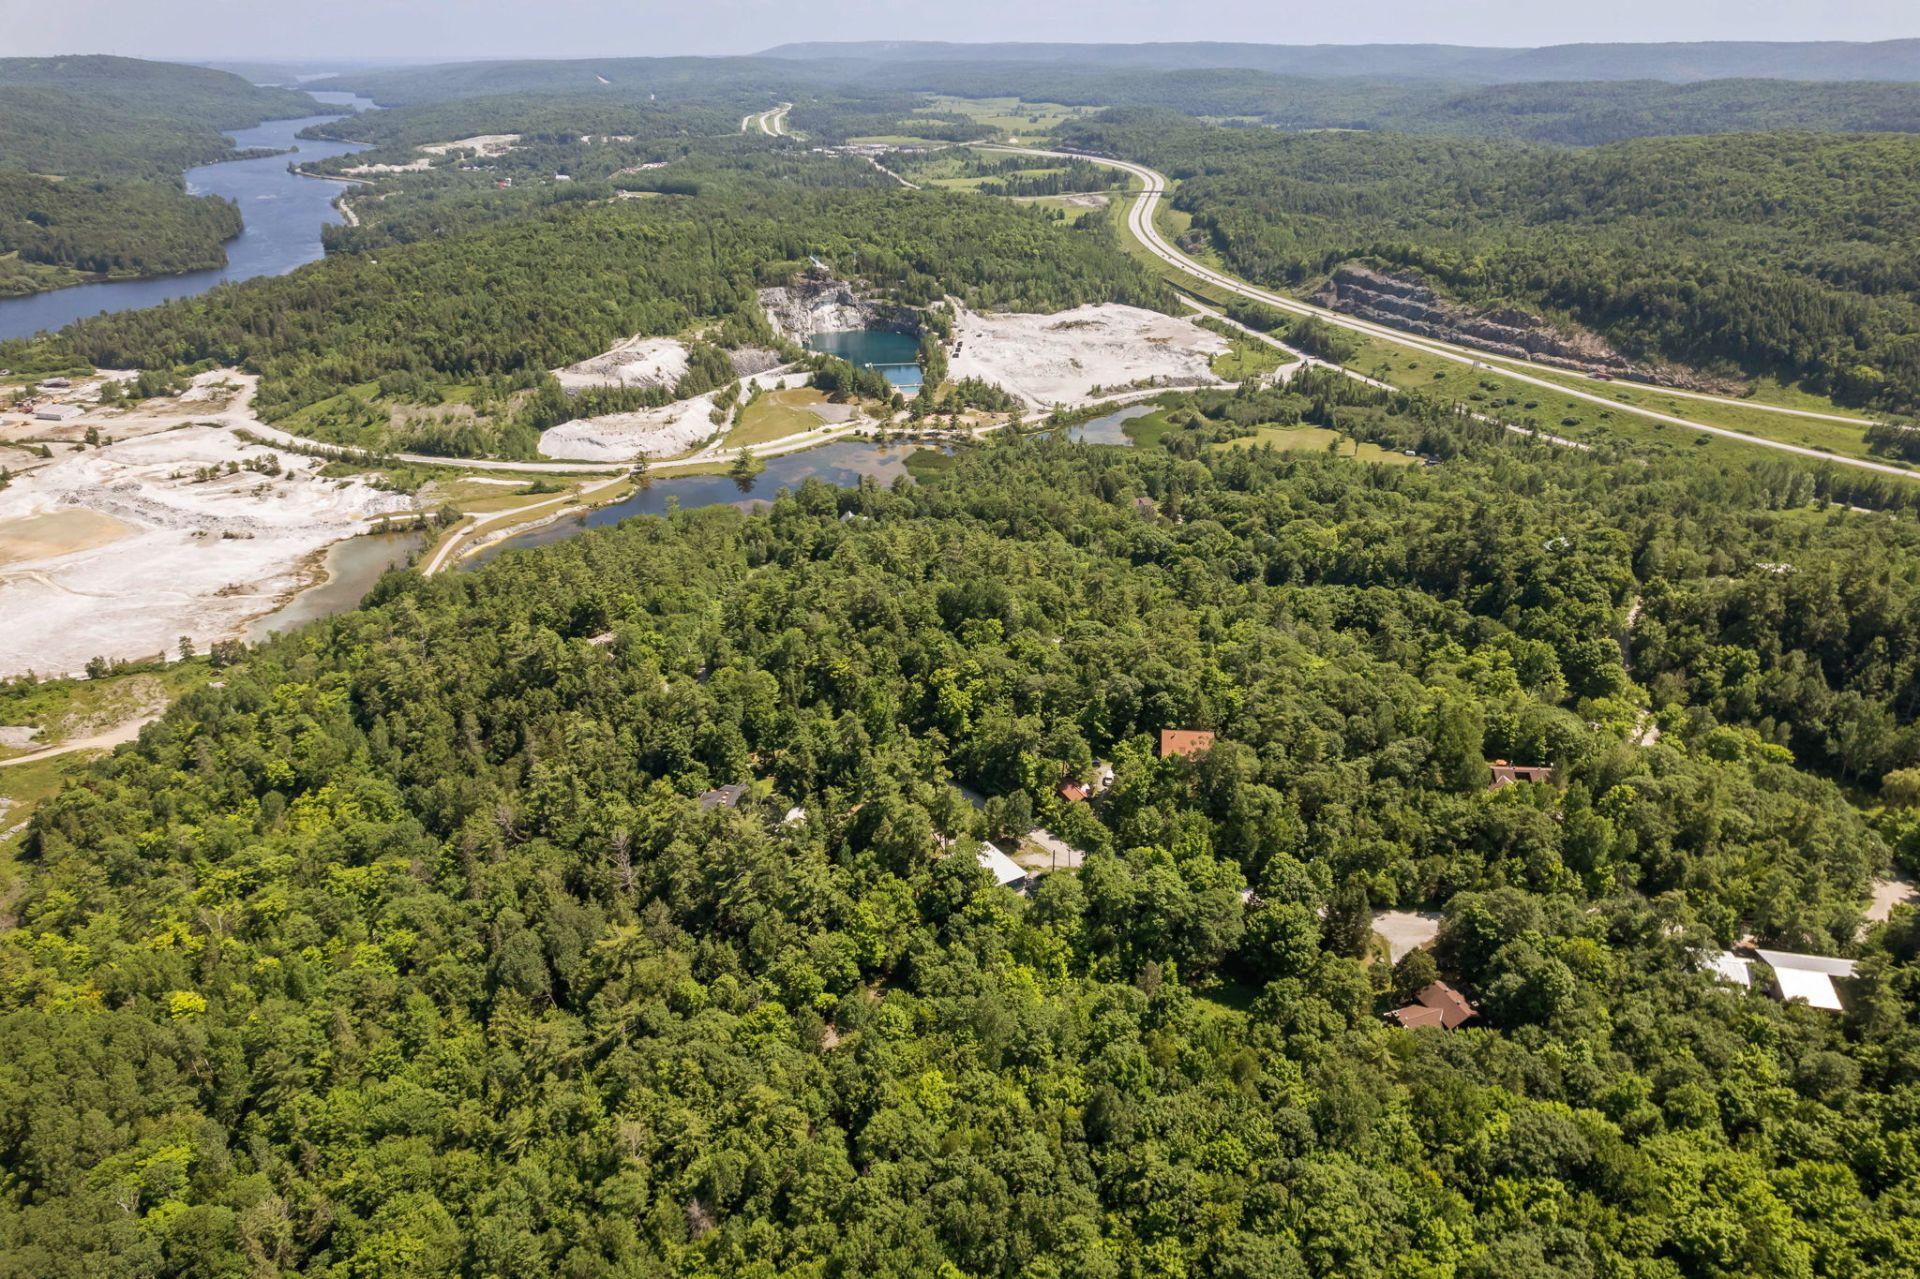
Located in the beautiful Wakefield area, this property offers a unique opportunity to complete a home tailored to your vision. Set on a private, wooded lot of over one acre, the property is known for its magnificent mature trees and is popular among tree climbing enthusiasts, creating an exceptional natural setting. An ideal opportunity for a handyman or contractor looking to customize a home while enjoying close proximity to the charming village of Wakefield, Gatineau Park, ski hills, golf courses, and endless outdoor recreation, all just 25 minutes from Gatineau and Ottawa.
More information
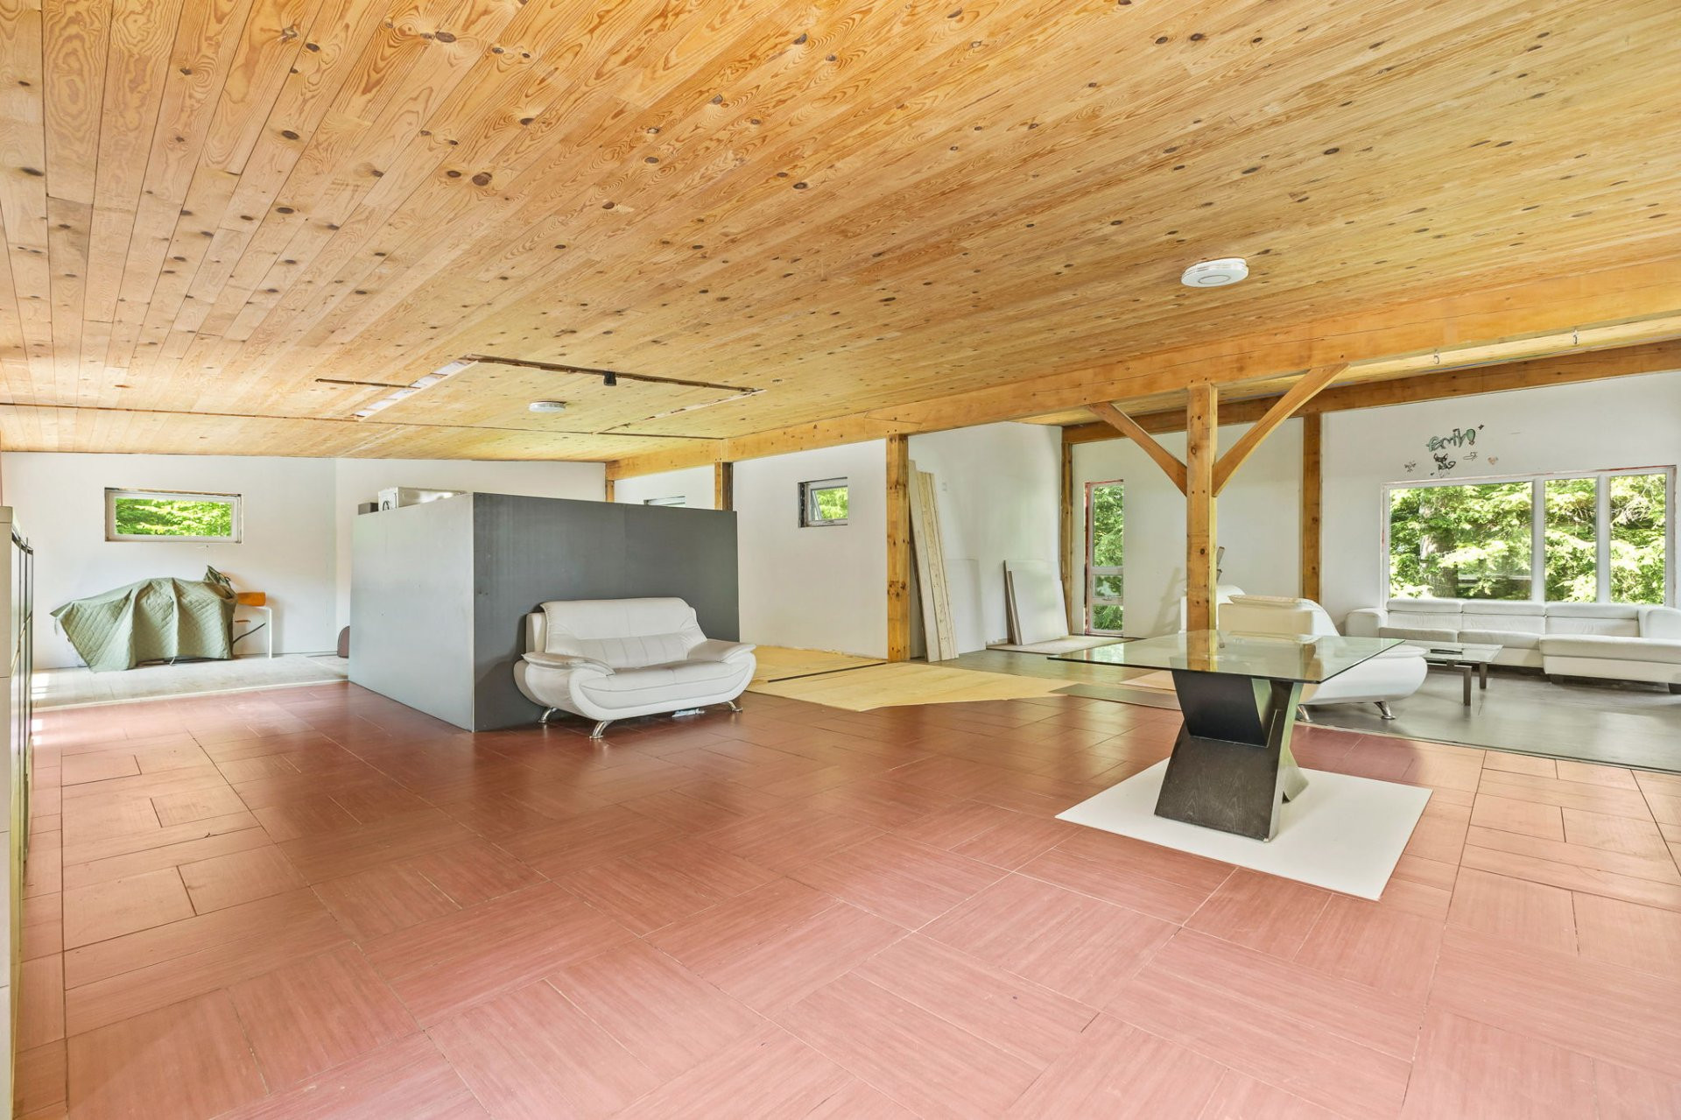
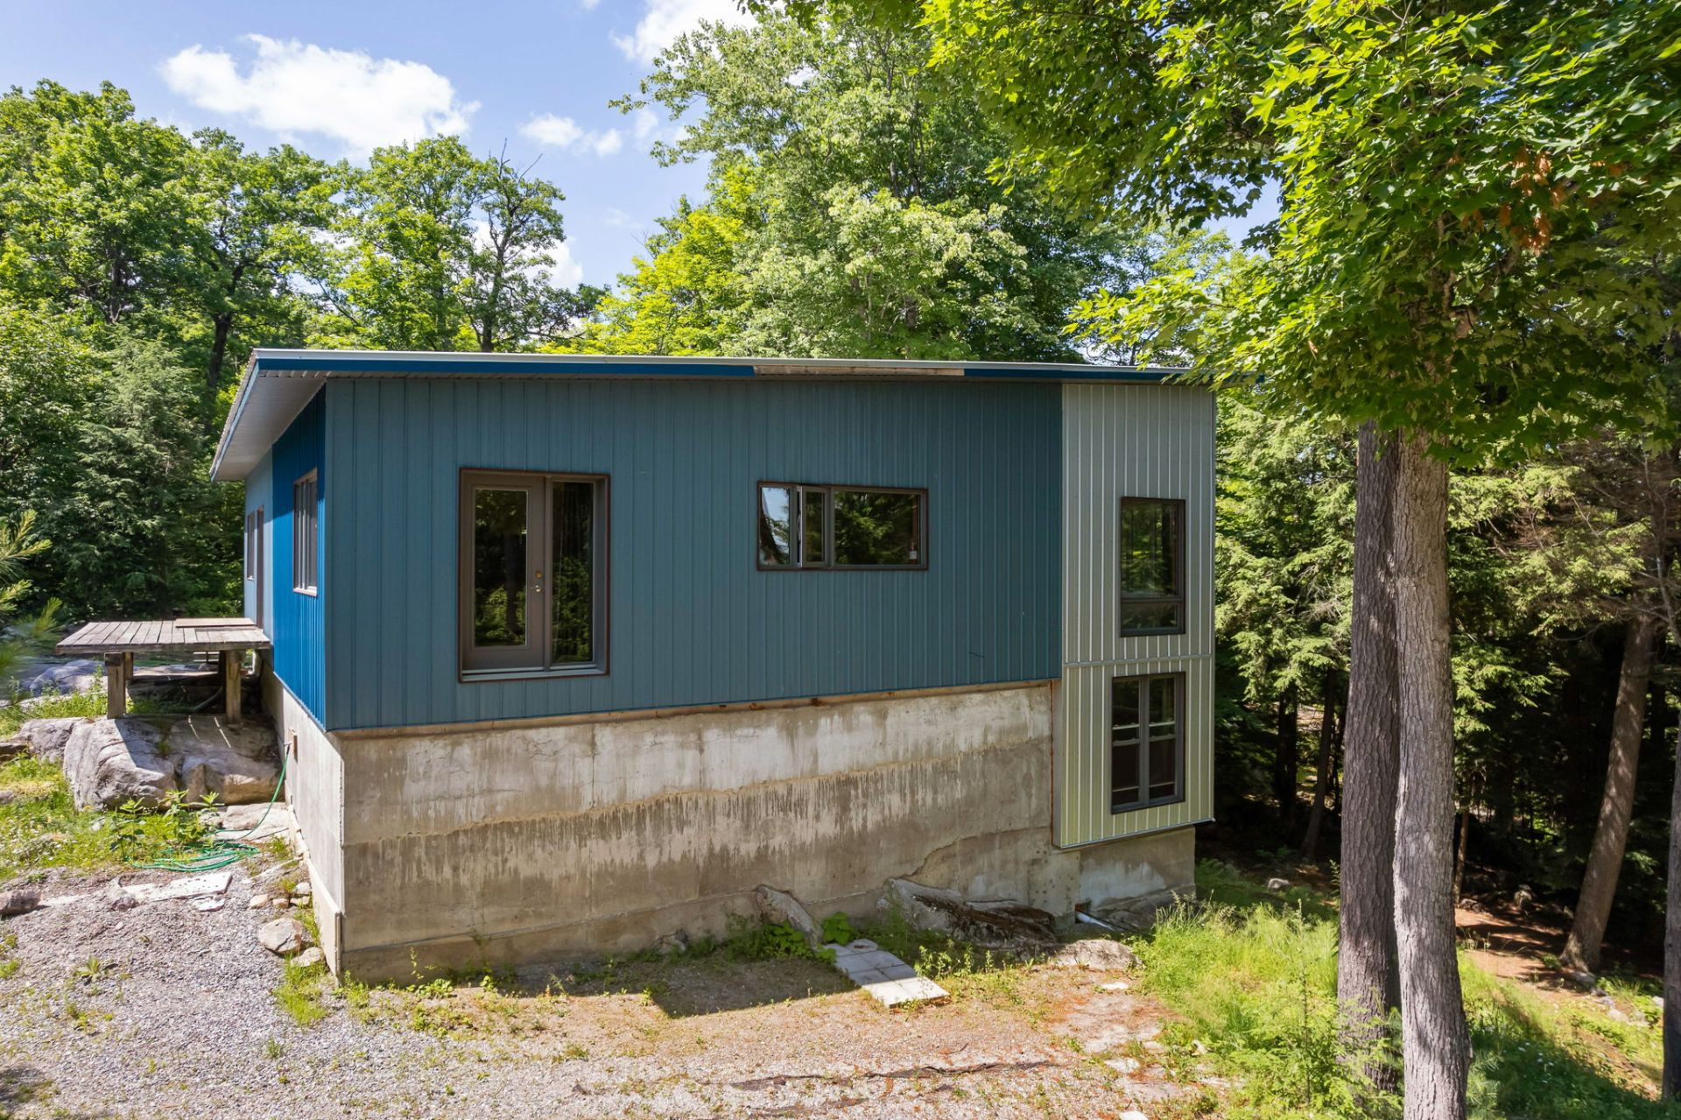
- Excellent opportunity to complete this home according to your own style and needs.- 2019 Home inspired by the traditional architecture of Swiss mountain chalets.
- R-60 insulated walls and R-100 roof insulation provide exceptional energy efficiency.
- 24-inch-thick reinforced concrete foundation with steel rebar.
- Built to an exceptionally high-performance standard, exceeding typical North American construction practices.
- Private, wooded lot of over one acre offering exceptional privacy and a beautiful natural setting.
- The property is known for its impressive mature trees and is a true paradise for tree climbing enthusiasts.
- Septic system designed for a 3-bedroom residence.
- One bedroom is already completed, while the remaining spaces offer multiple layout possibilities.
- Two bathrooms remain to be completed.
- Opportunity to complete the planned decks and balconies, providing direct outdoor access from the main living areas.
- Walkout lower level offering excellent additional living space and future development potential.
- Radiant in-floor heating is installed on the main level but is currently not operational.
- Ideal project for a handyman, contractor, or buyer looking to personalize the finishing of a newer home.
- Located just minutes from the charming village of Wakefield, known for its cafés, restaurants, boutiques, and vibrant community.
- Close to Gatineau Park, ski hills, golf courses, lakes, mountain biking, and countless year-round outdoor activities.
- Approximately 25 minutes from Gatineau and Ottawa.
Building features
Dimensions
14.28 M X 12.34 M
Foundation
Poured concrete
Basement
- 6 feet and over
- Partially finished
- Separate entrance
Roofing
Tin
Construction year
2019
Land features
Land area
4739 SM
Driveway
- Double width or more
- Not Paved
Distinctive features
Wooded lot: hardwood trees
Proximity
- Highway
- Daycare centre
- Golf
- Hospital
- Park - green area
- Elementary school
- Alpine skiing
- Cross-country skiing
- Public transport
Parking
Outdoor
Topography
- Sloped
- Flat
Rooms details
| Rooms | Levels | Dimensions | Covering |
|---|---|---|---|
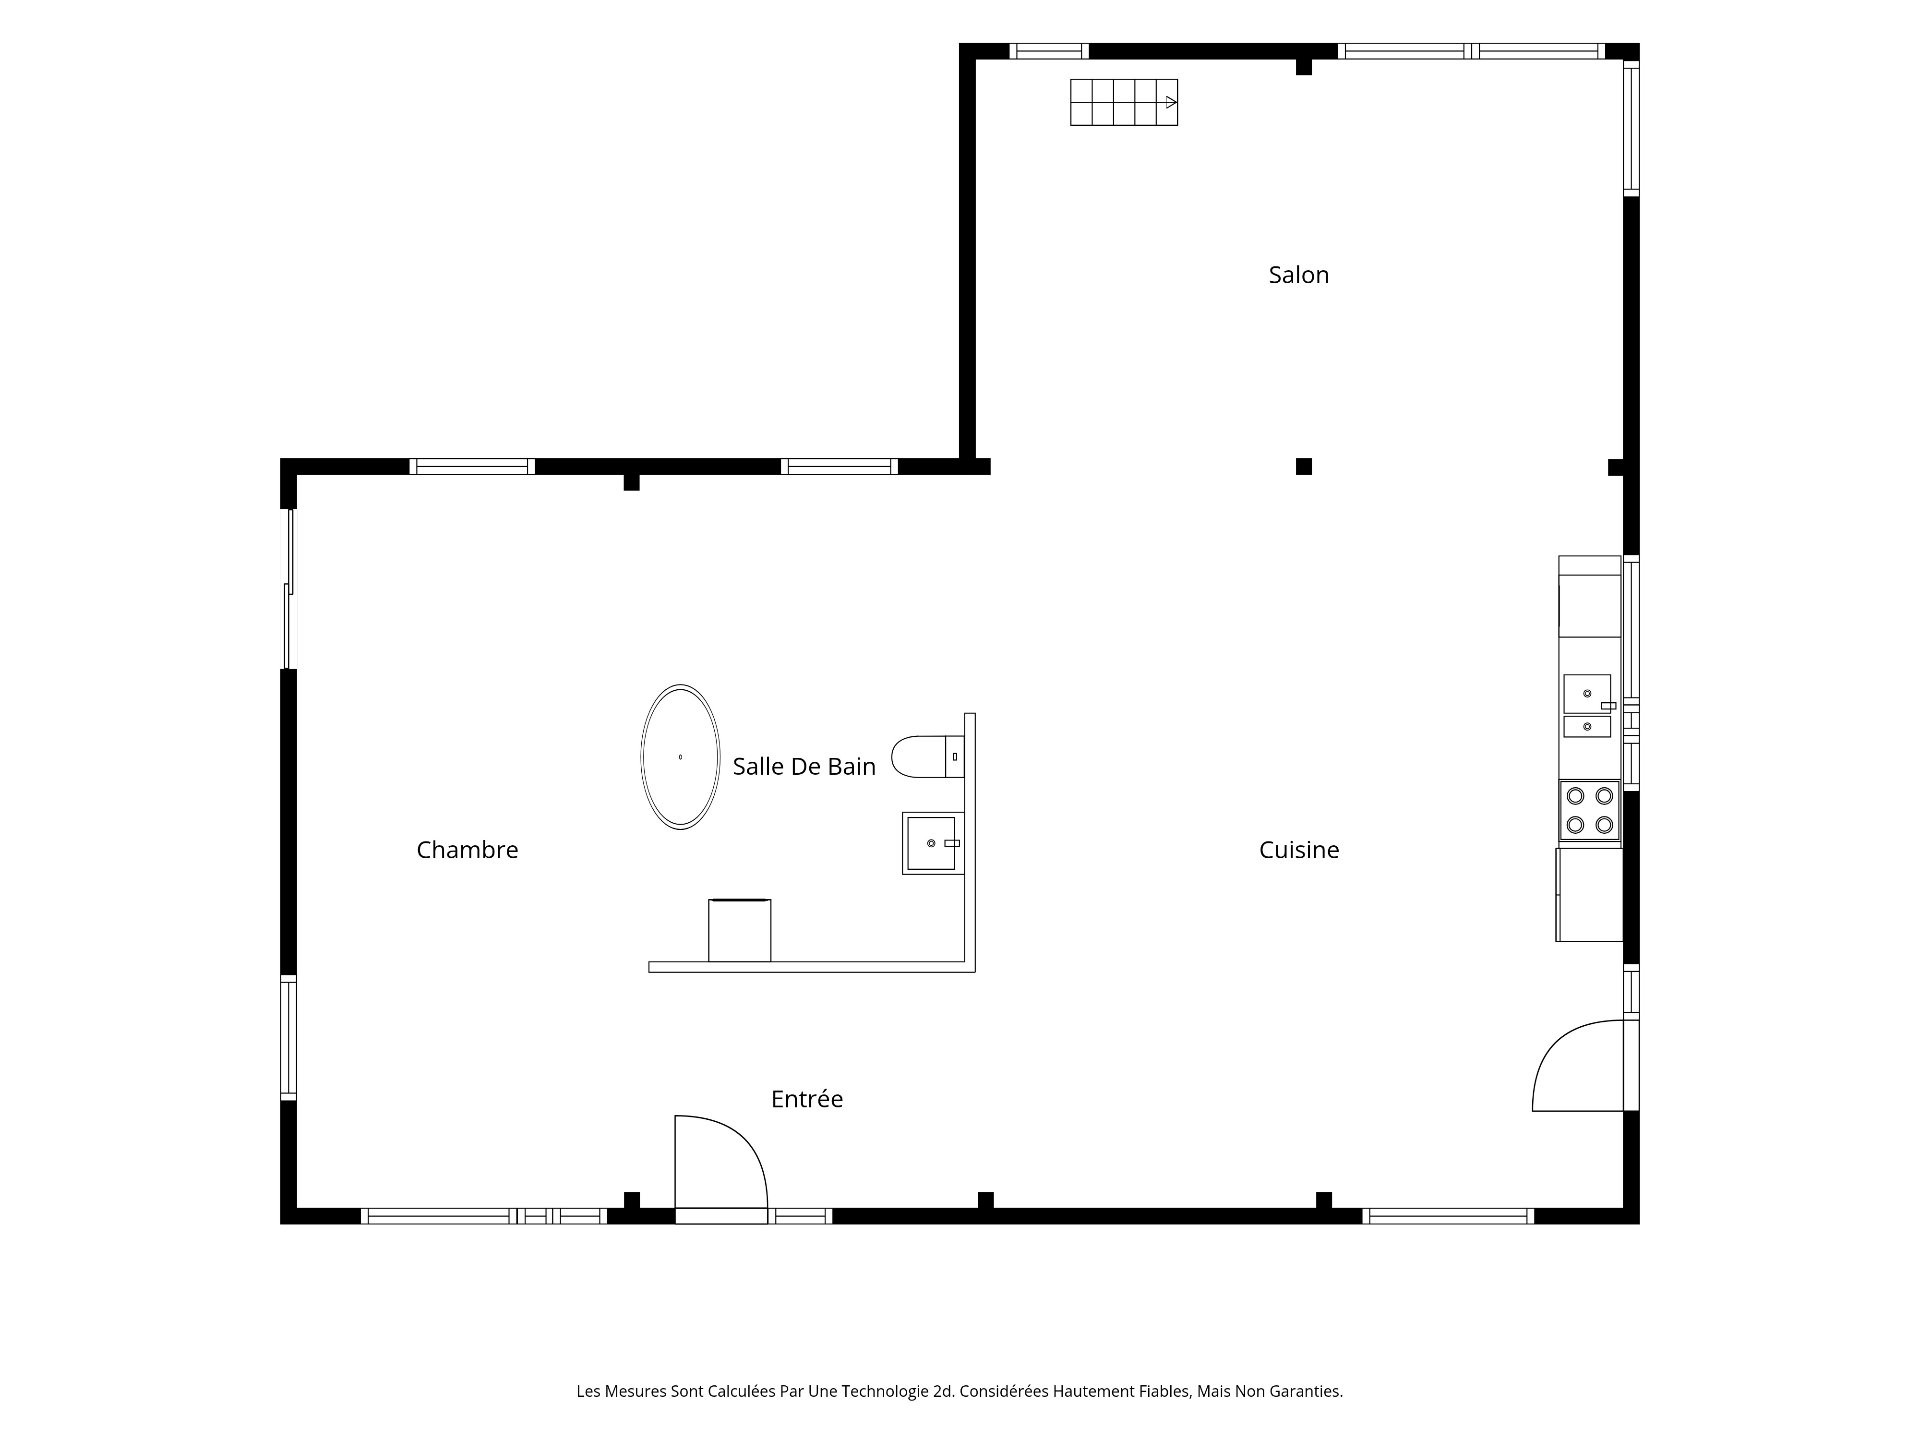
| Hallway | 1st level/Ground floor | 9.9x8.4 P | Ceramic tiles |
| Kitchen | 1st level/Ground floor | 23.9x22.1 P | Ceramic tiles |
| Bathroom | 1st level/Ground floor | 15.10x11 P | Wood |
| Primary bedroom | 1st level/Ground floor | 24.3x11.1 P | Wood |
| Living room | 1st level/Ground floor | 22.7x14 P | Wood |
| Family room | Basement | 23.2x13.3 P | Wood |
| Bathroom | Basement | 8.1x7.8 P | Ceramic tiles |
| Bedroom | Basement | 13.5x13 P | Wood |
Building features
Heating system
- Other
- Electric baseboard units
- Radiant
Water supply
Artesian well
Heating energy
Electricity
Restrictions/Permissions
- Pets allowed
- Short-term rentals not allowed
Sewage system
- Purification field
- Septic tank
Zoning
Residential
Financial information
Land evaluation
71 200 $
Building evaluation
559 800 $
Municipal taxes (2026)
5 405 $
School taxes (2026)
483 $
Inclusions
N.A.
Exclusions
N.A.

Stéphanie Gauvin