299 900$
Apartment for sale
- 3
- 1
- 86.6 SM
Description
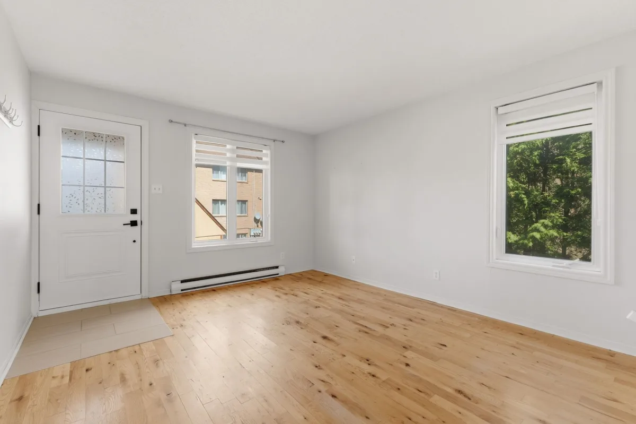
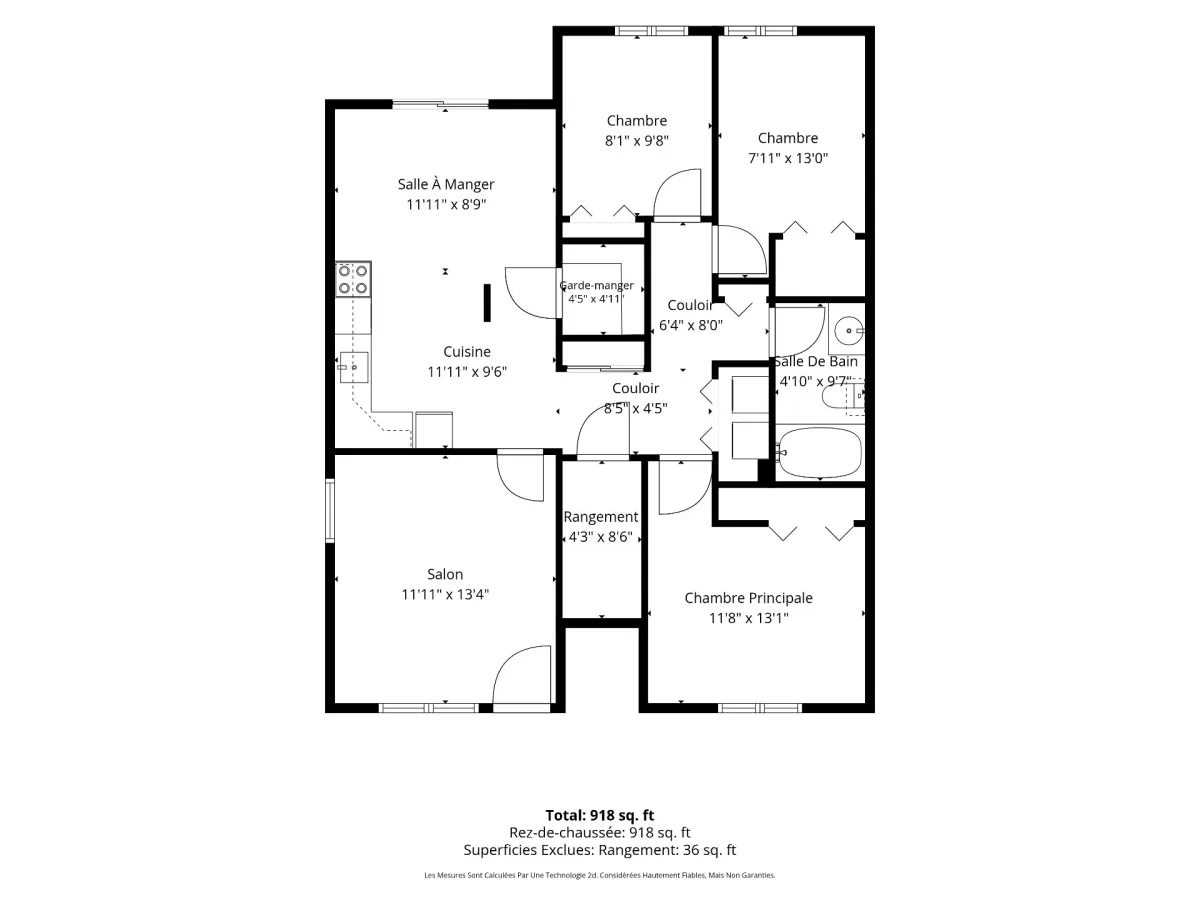
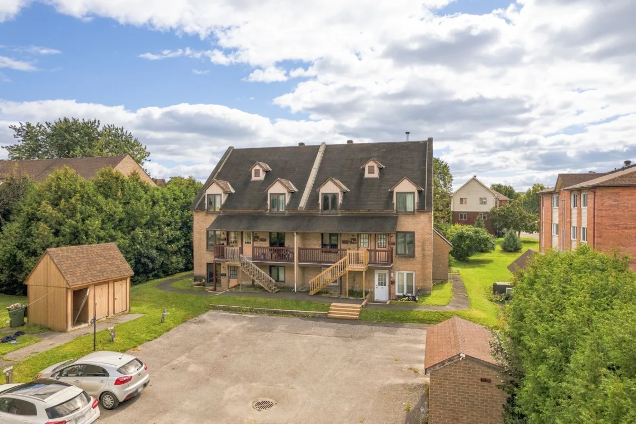
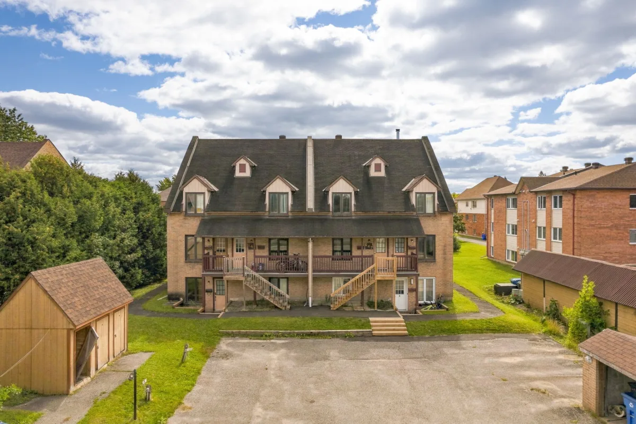
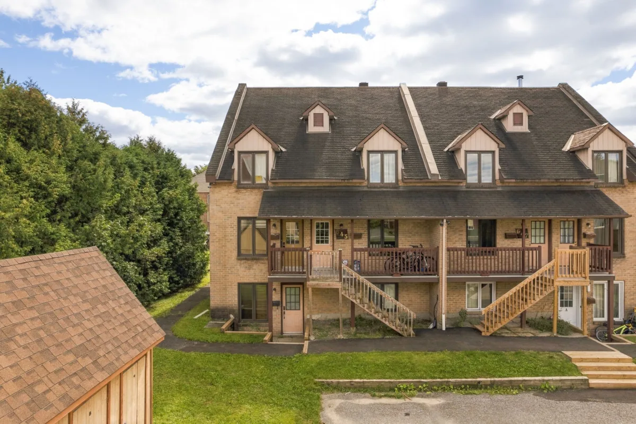
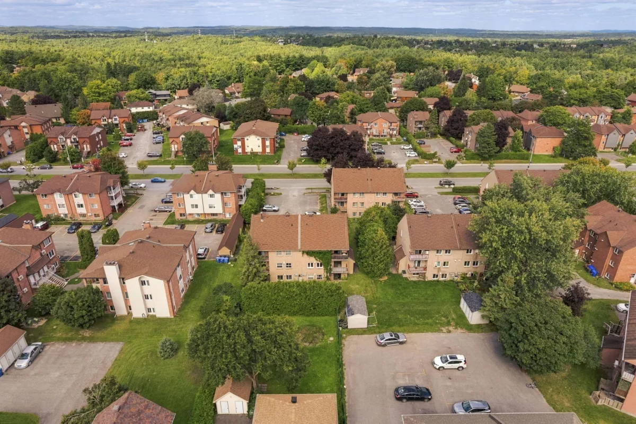
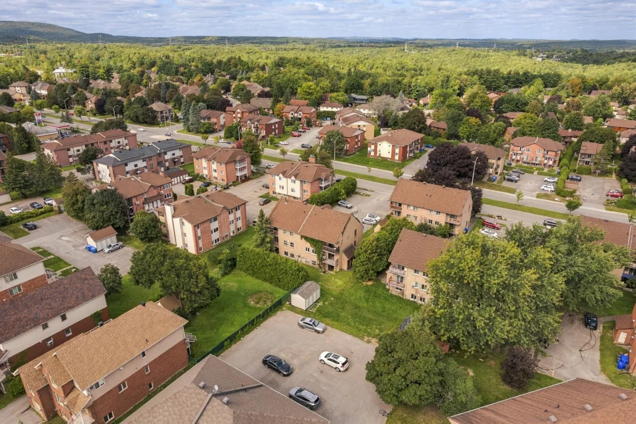
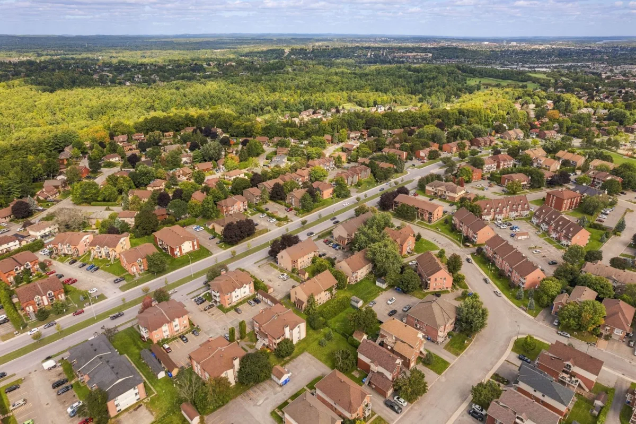
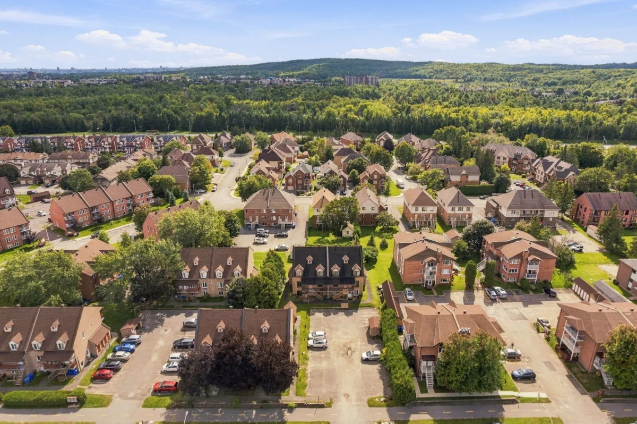
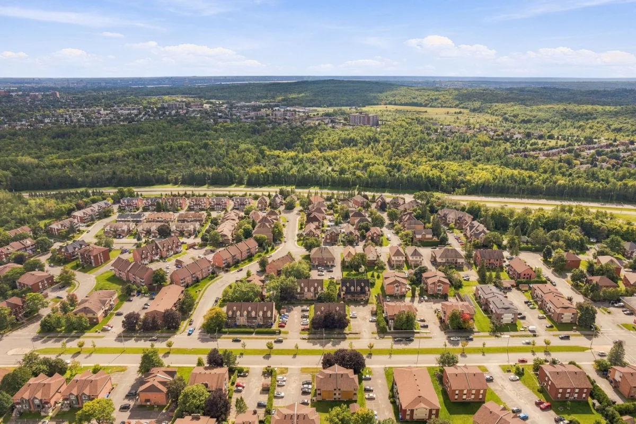
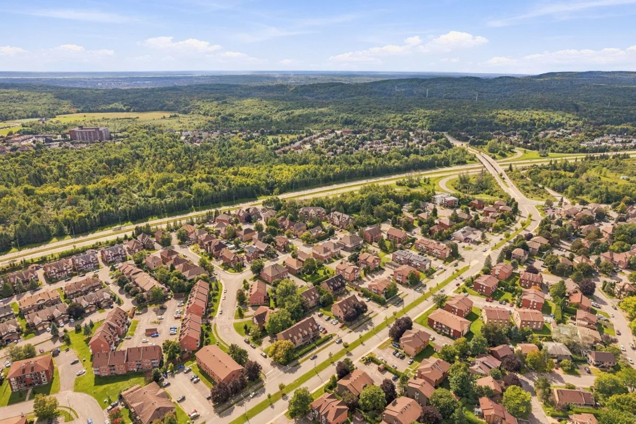
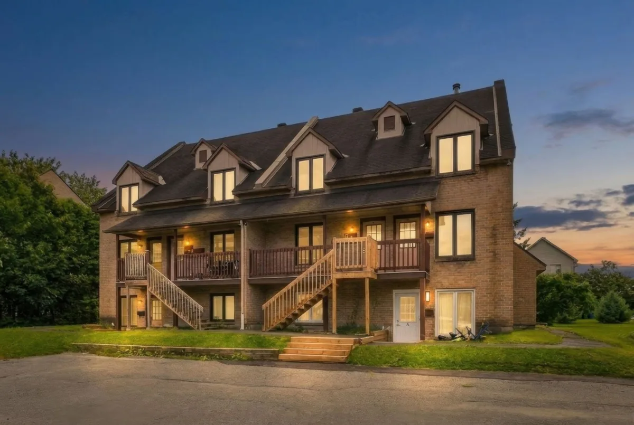
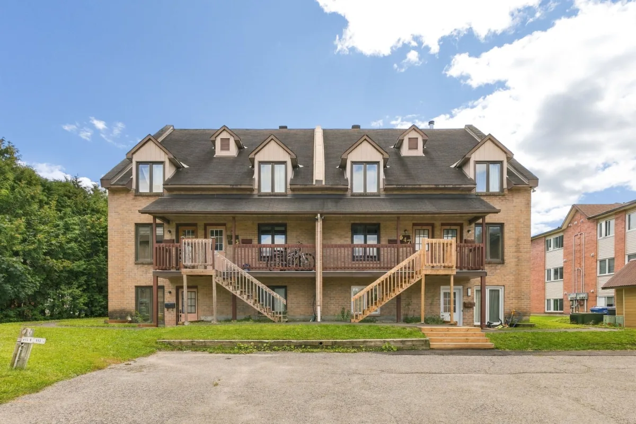
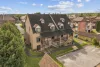
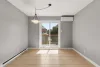
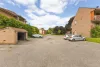
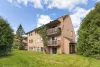
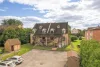
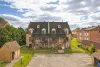
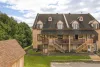
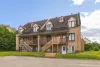
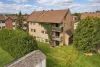
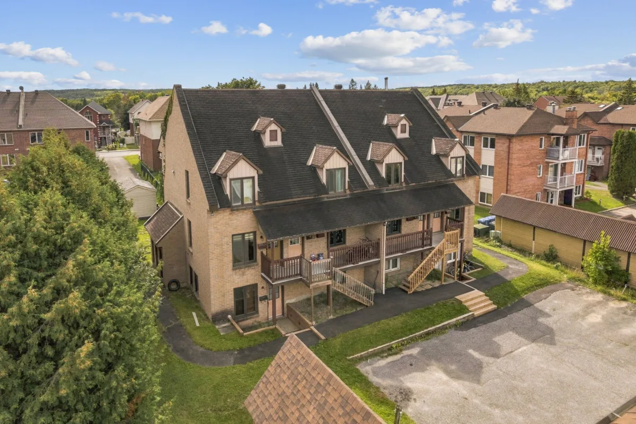
Beautiful 3-bedroom condo in the Hautes-Plaines area, a convenient Gatineau location close to Ottawa, Gatineau Park, services and transit. The unit offers one full bathroom, a balcony, one parking space and a storage shed. Ideal for a young family or professionals looking for a primary bedroom and two home offices. Available immediately for quick occupancy. A great opportunity in a sought-after area close to nature and the city.
More information
* Beautiful 3-bedroom condo located in the Hautes-Plaines area of Gatineau.* Available immediately, allowing for quick occupancy.
* Versatile layout, ideal for a young family, couple, first-time buyer or professionals working from home.
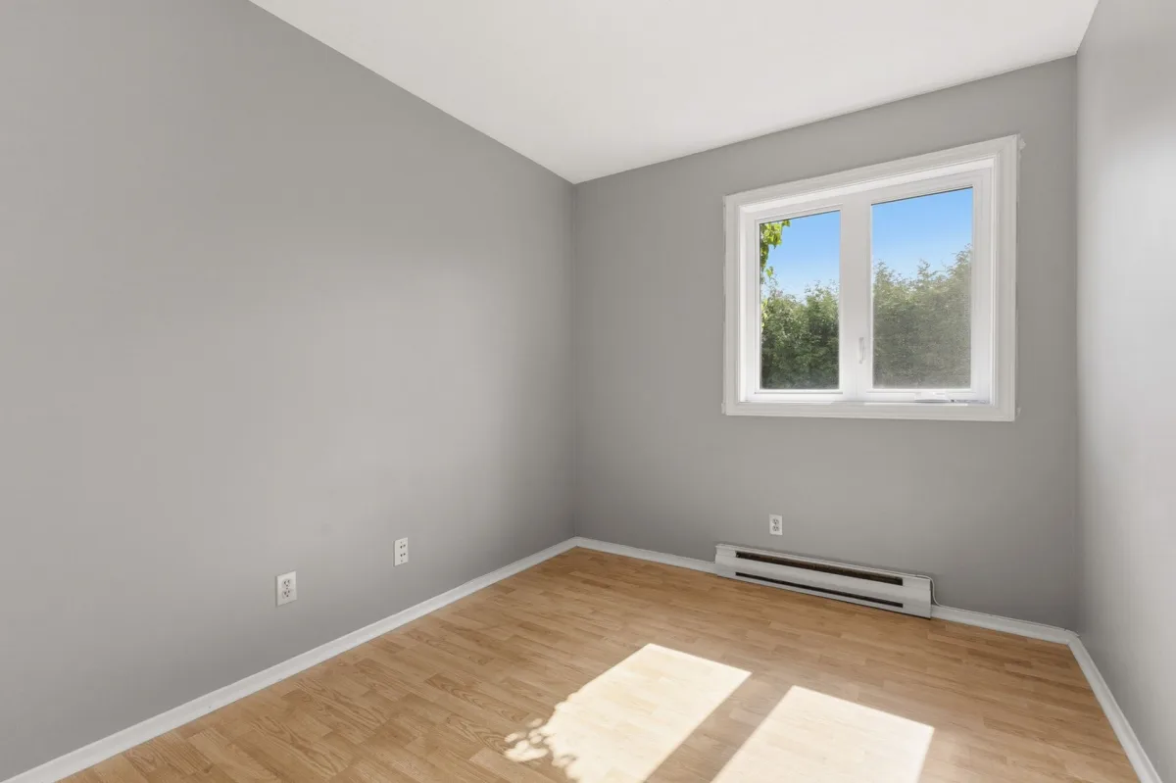
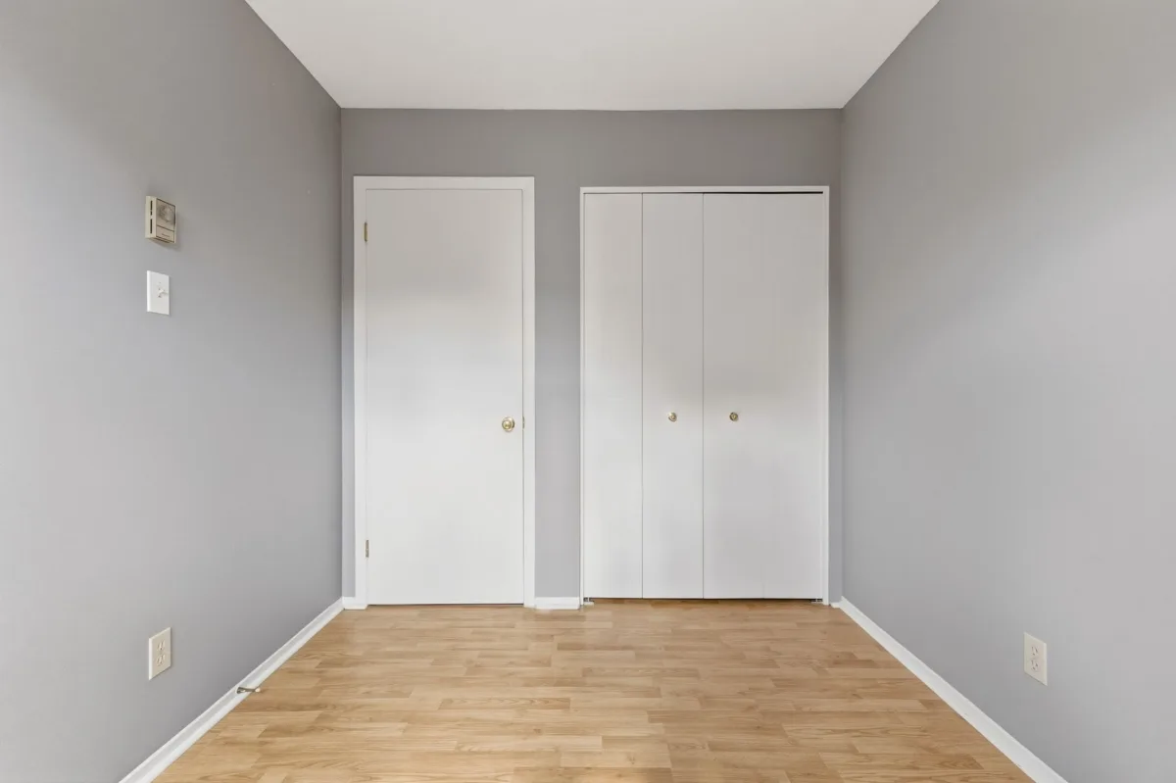
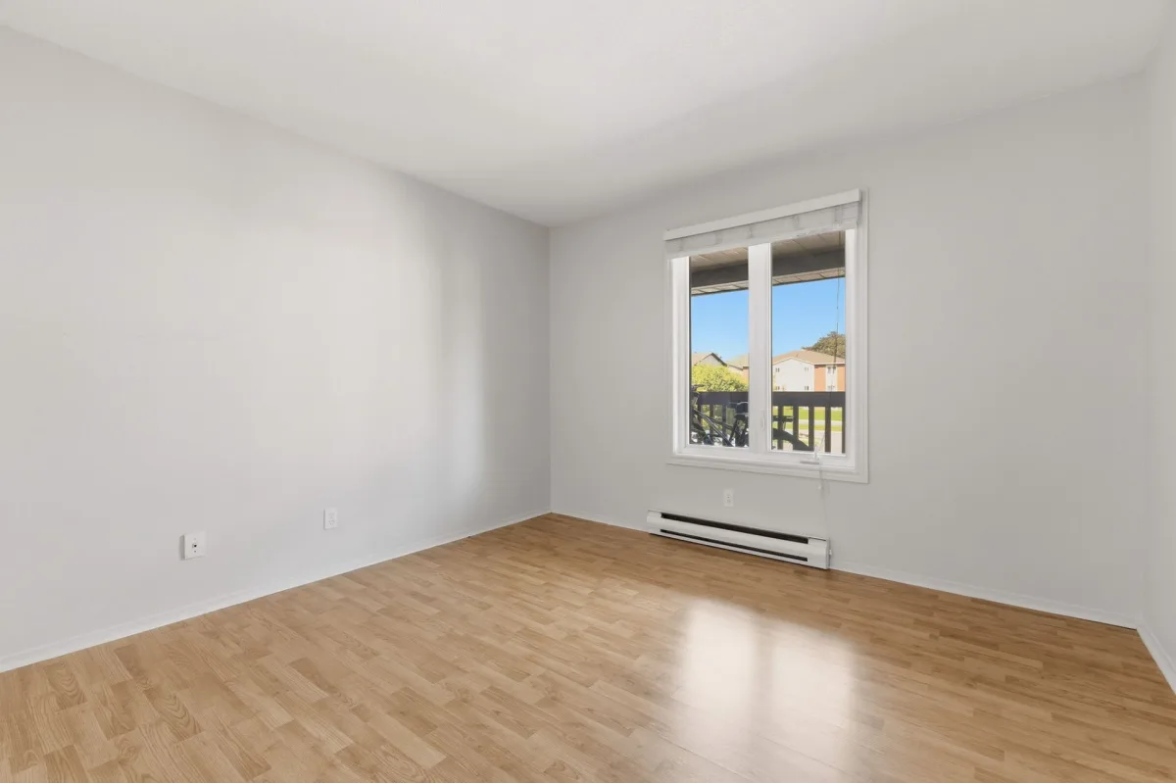
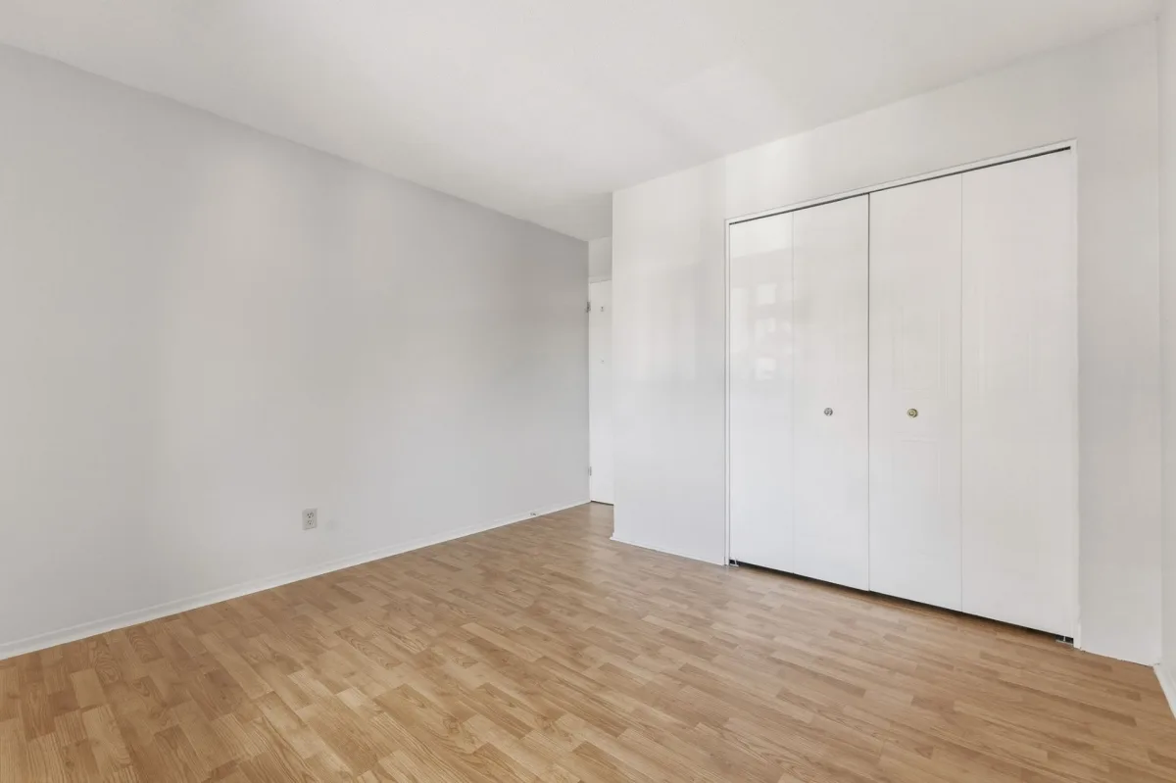
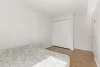
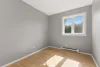
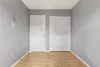
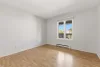
* Three bedrooms offering multiple possibilities: children's rooms, home office, guest room or multipurpose space.
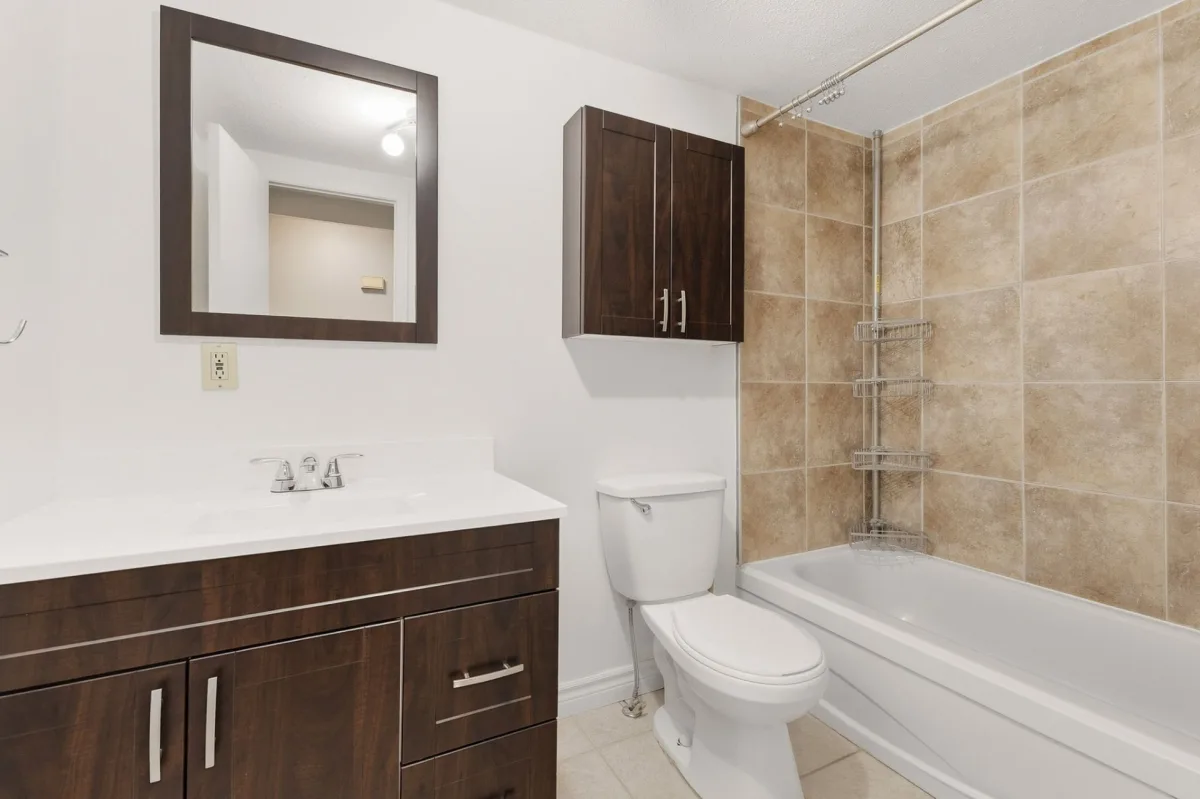
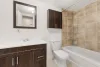
* One full bathroom.
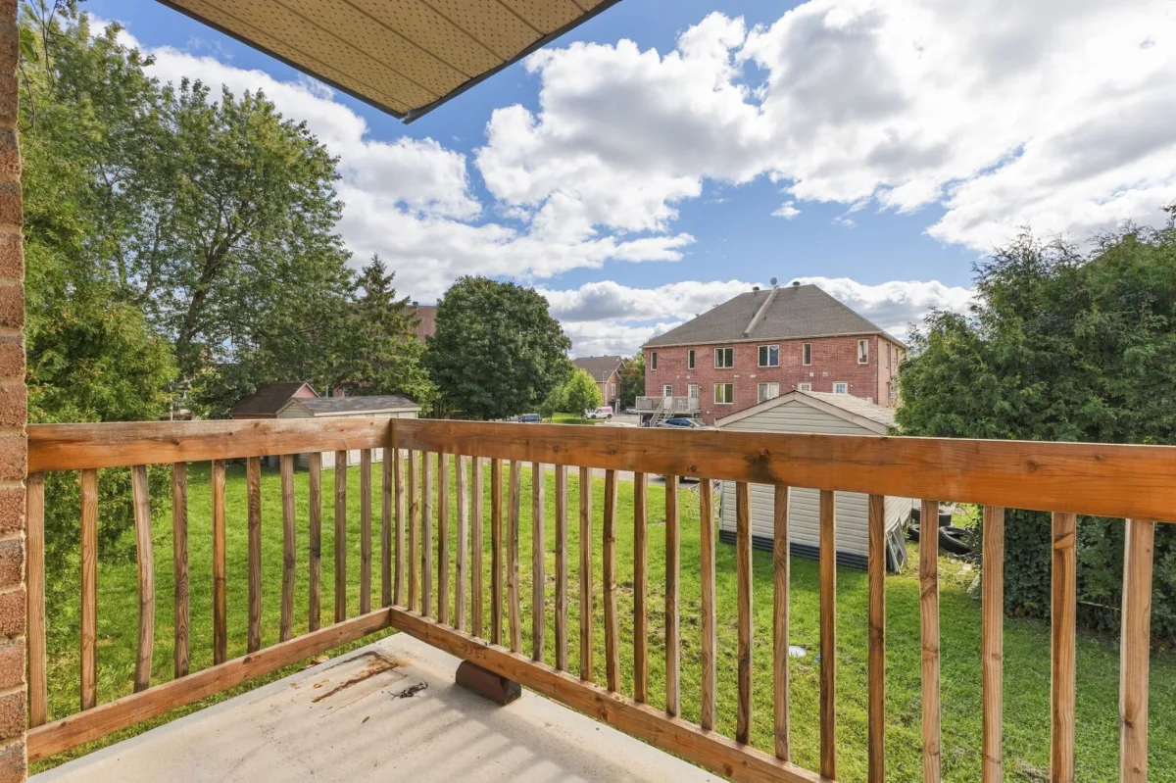
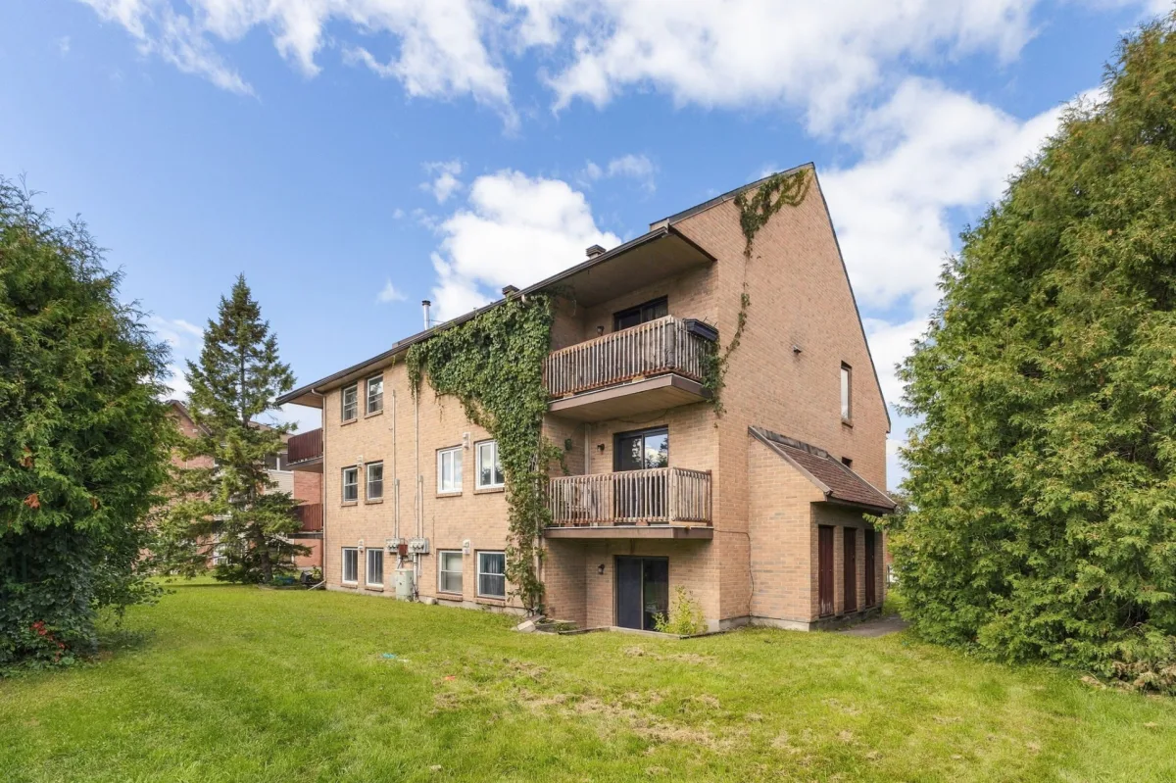
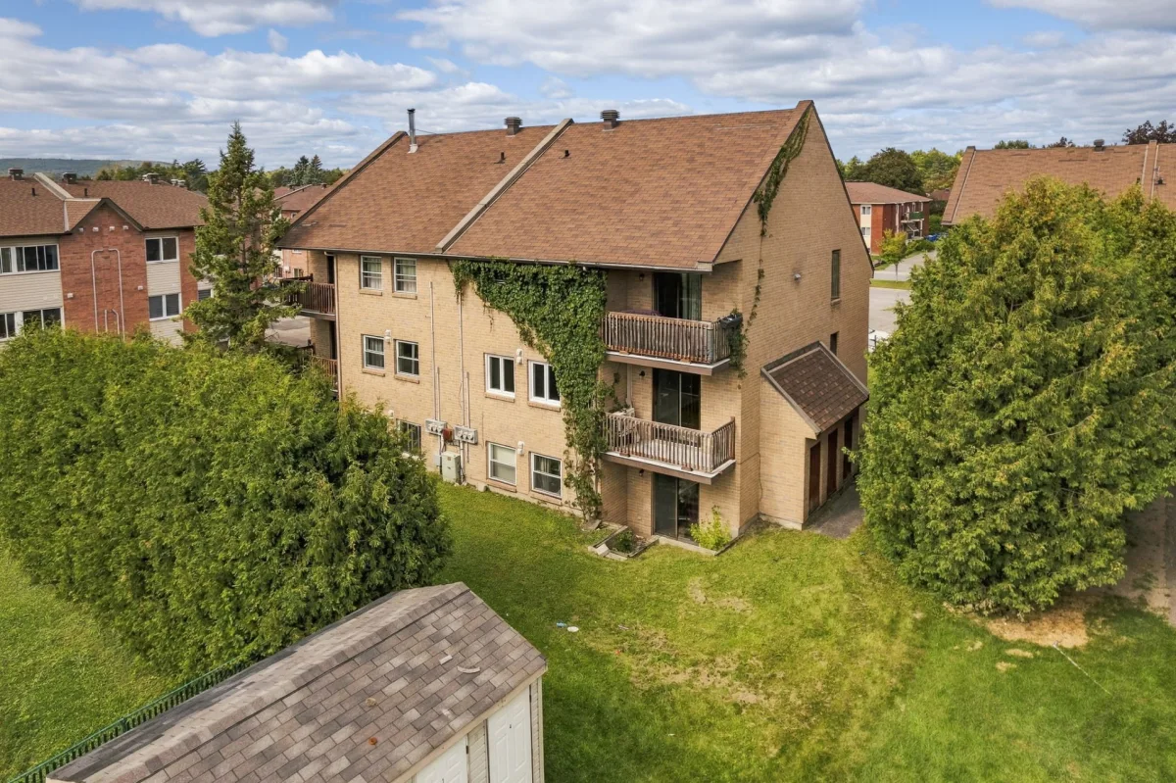
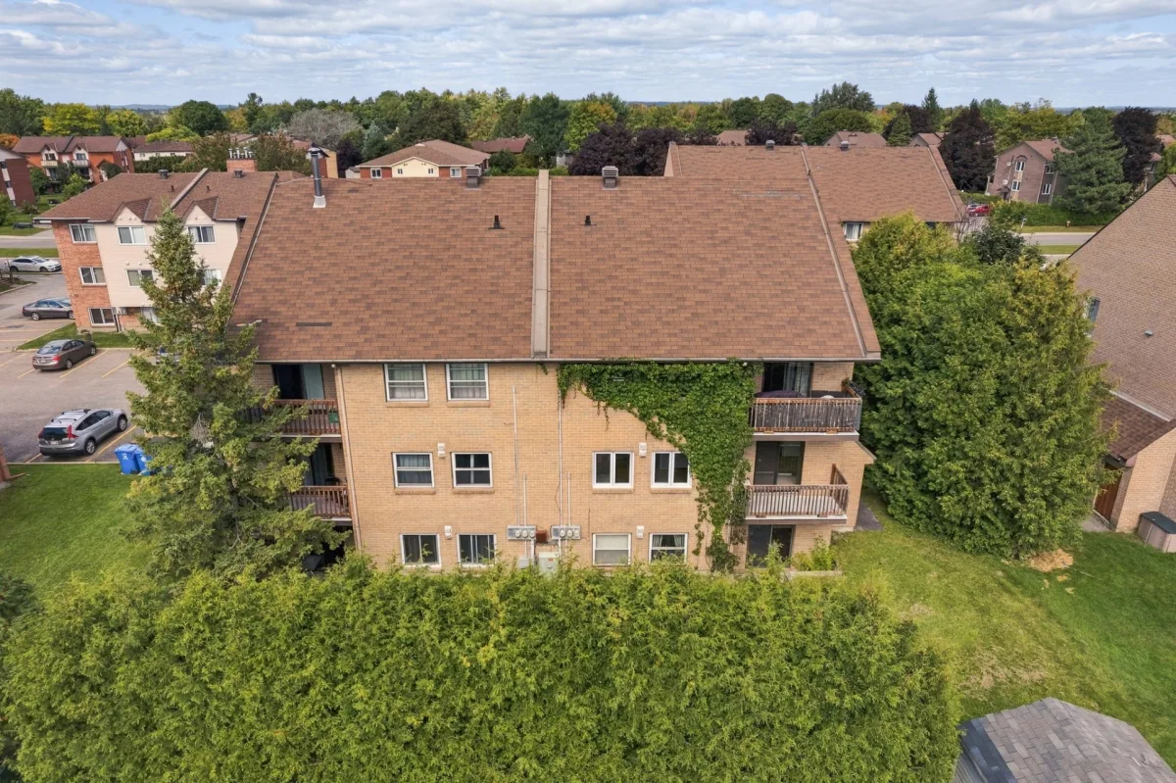
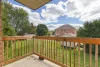
* Private balcony offering outdoor space to enjoy.
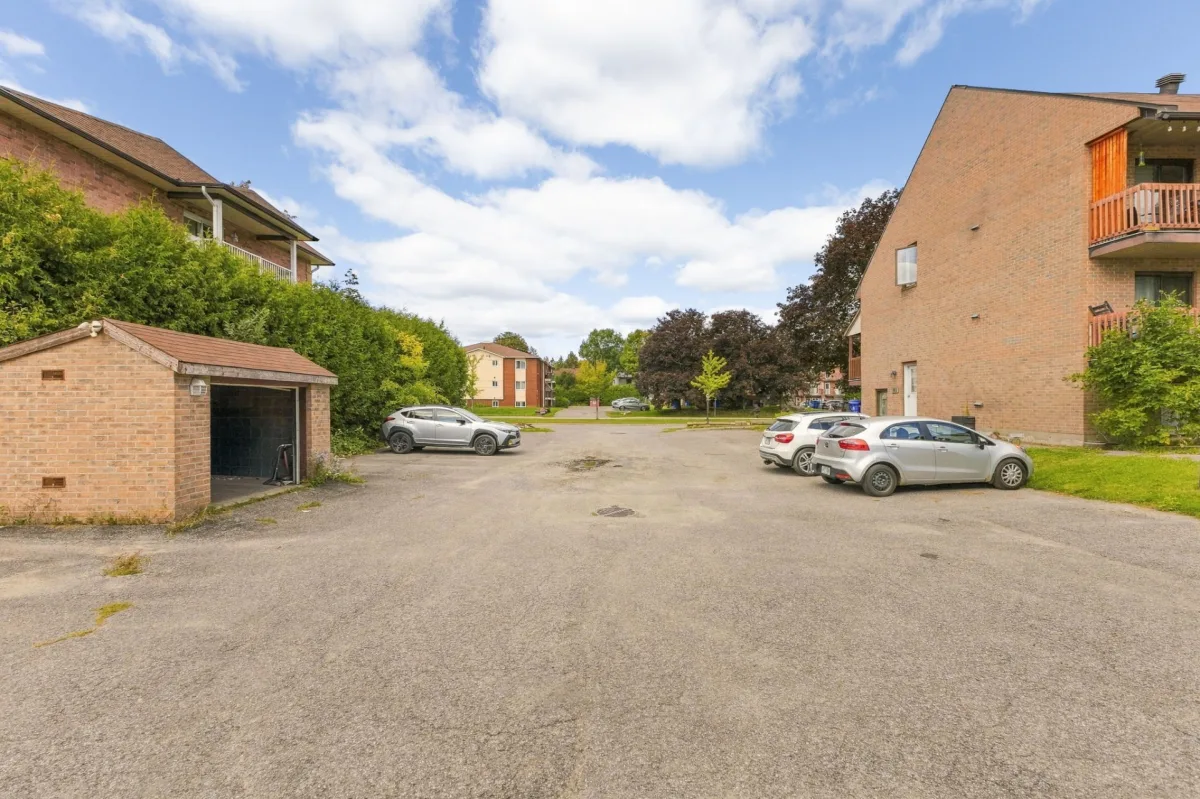
* One parking space included, an important everyday advantage.
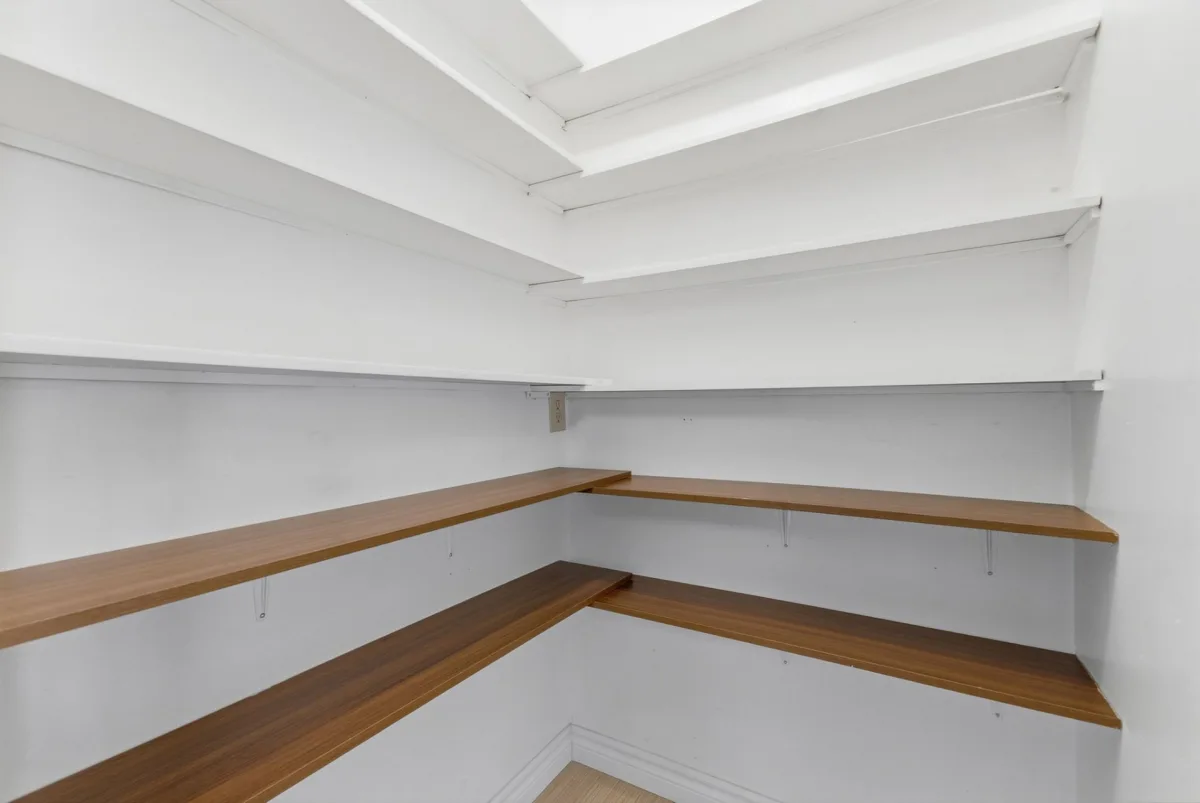
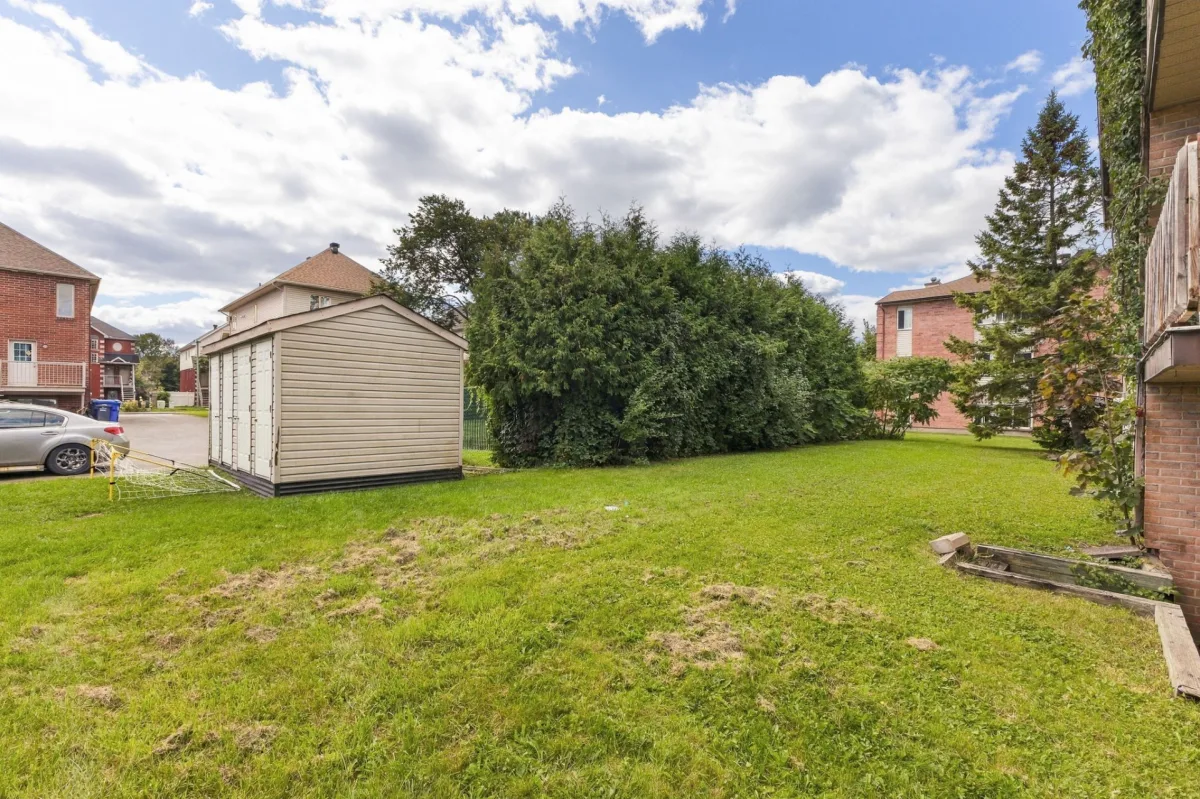
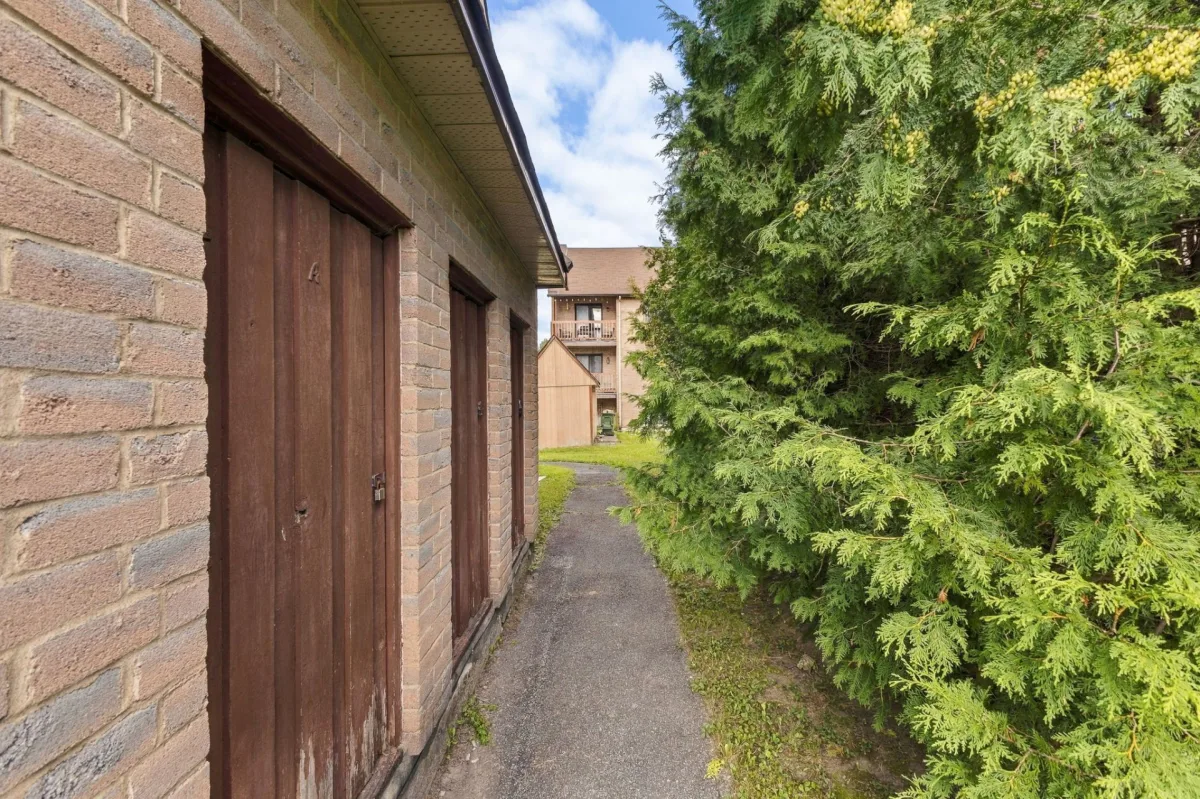
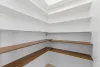
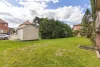
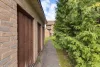
* Storage shed included, practical for seasonal items, tires, bicycles, sports equipment or personal belongings.
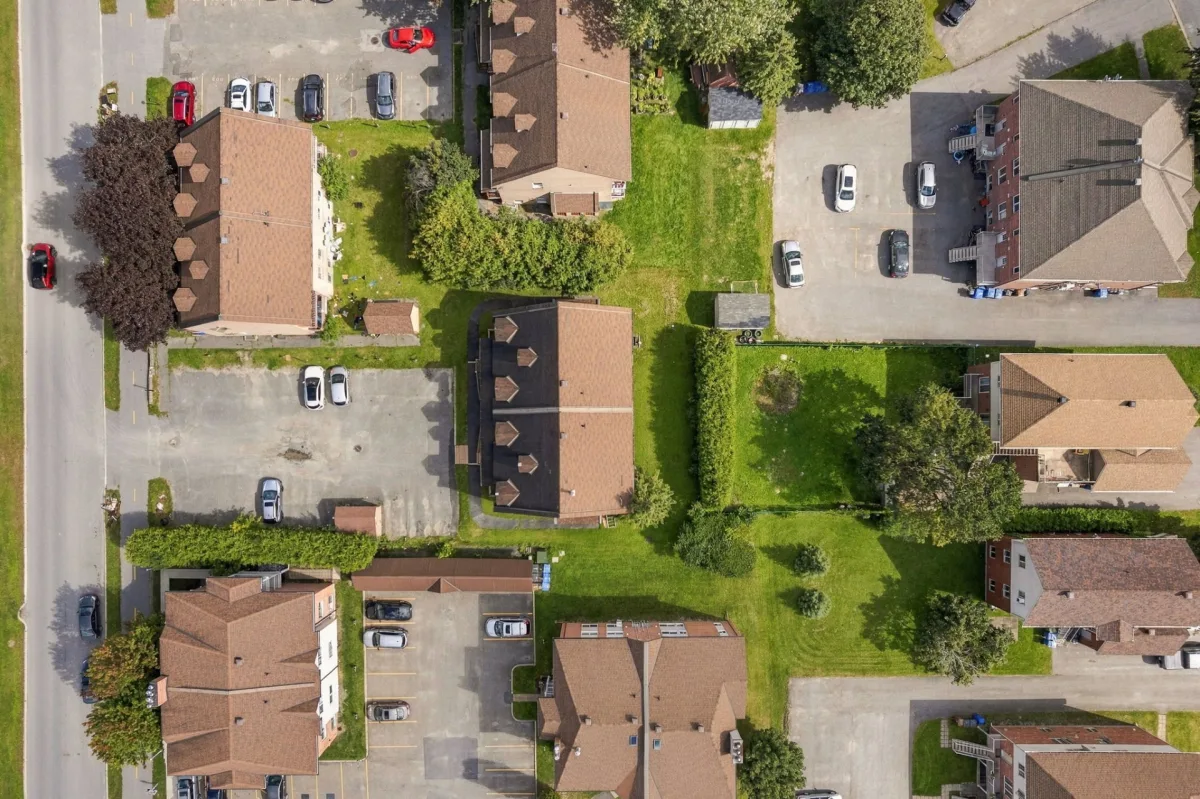
* Practical and sought-after area known for its proximity to Ottawa, services, shops and public transit.
* Interesting location for commuting toward downtown Gatineau, Hull and Ottawa.
* Close to Gatineau Park, a major advantage for outdoor enthusiasts.
* Great access to trails, walking, cycling, hiking, cross-country skiing, snowshoeing and nature activities.
* Well-served area with schools, daycares, parks, grocery stores, pharmacies, restaurants and other services nearby.
* Great option for buyers looking for more space than a typical 2-bedroom condo while remaining close to the city.
* A great opportunity to settle in a strategic area combining urban convenience, accessibility and proximity to nature.
Building features
Windows
PVC
Siding
Brick
Basement
No basement
Window type
- Crank handle
- French window
Roofing
Asphalt shingles
Construction year
1987
Land features
Land area
163.51 SM
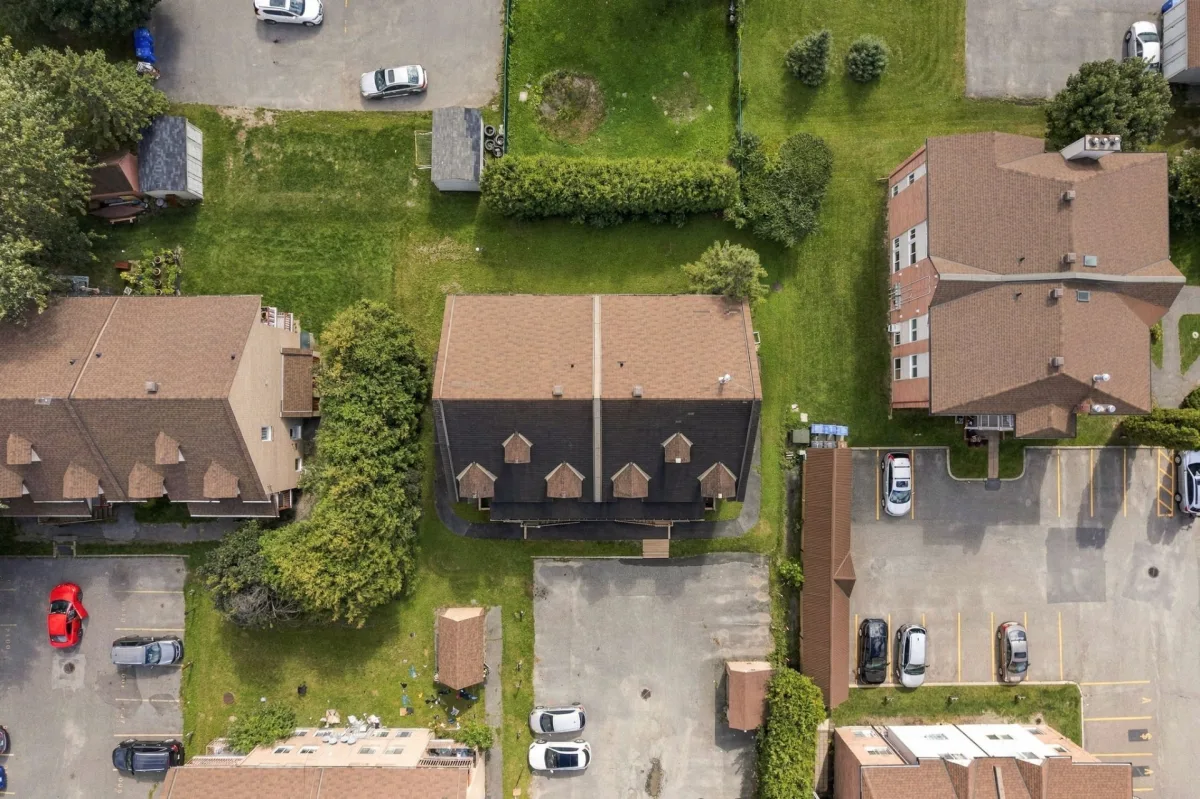
Driveway
Asphalt
Proximity
- Highway
- Cegep
- Daycare centre
- Golf
- Hospital
- Park - green area
- Bicycle path
- Elementary school
- Alpine skiing
- High school
- Cross-country skiing
- Public transport
Parking
Outdoor
Topography
Flat
Rooms details
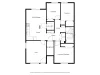
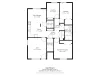
| Rooms | Levels | Dimensions | Covering |
|---|---|---|---|
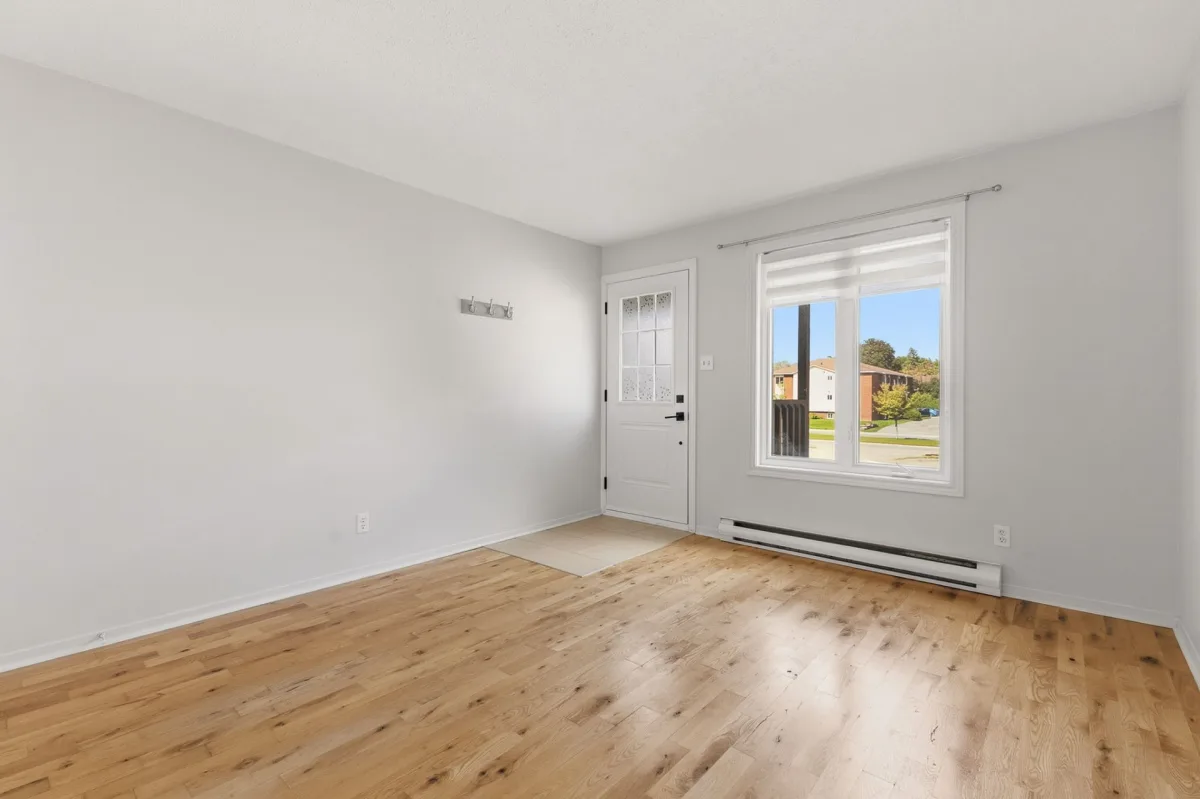
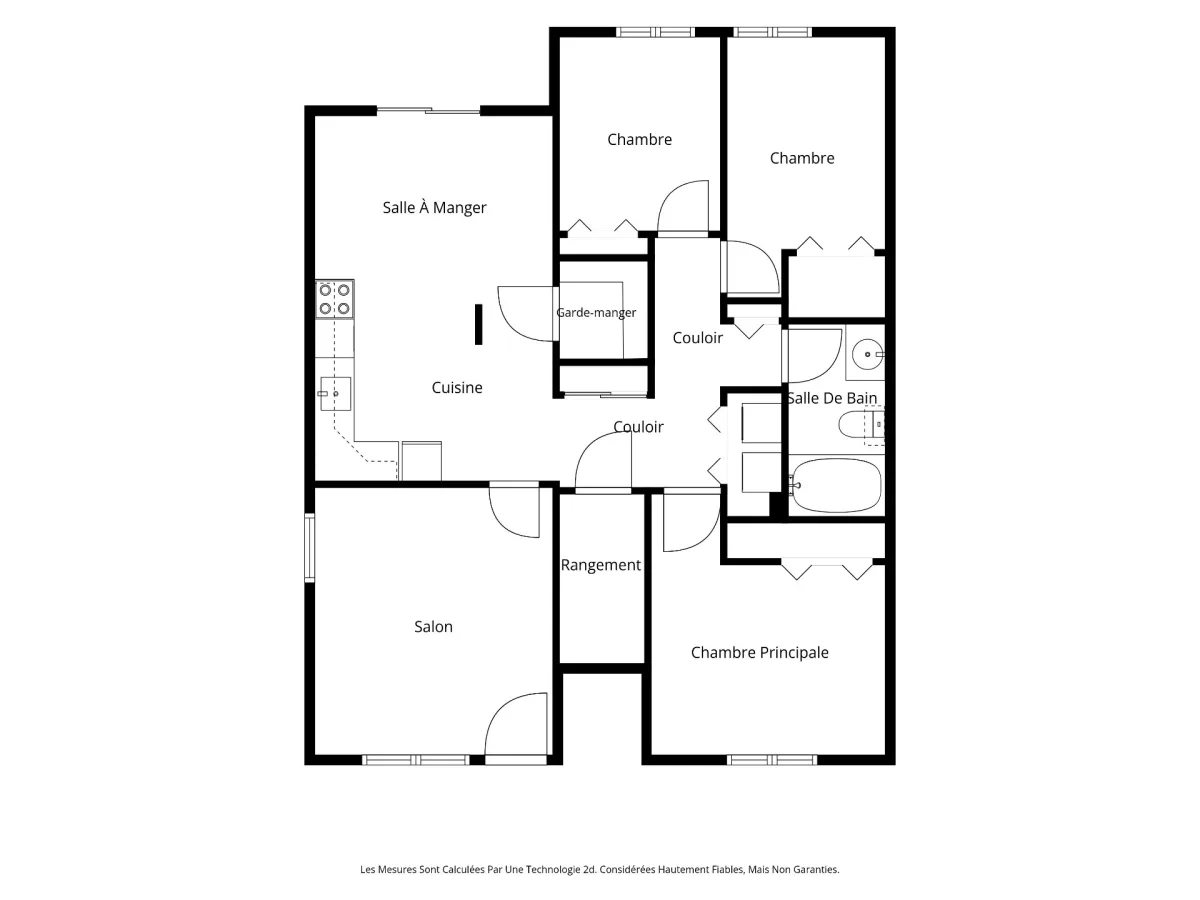
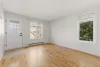
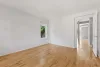
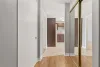
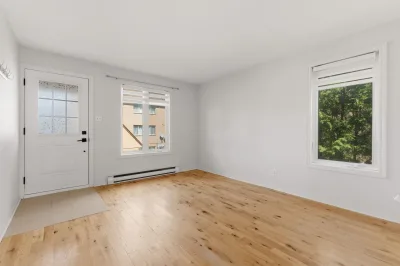
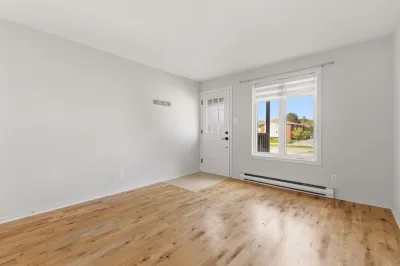
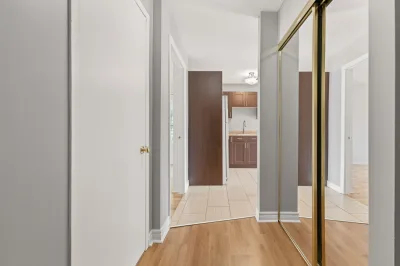
| Hallway | 1st level/Ground floor | 13.7x11.8 P | Wood |
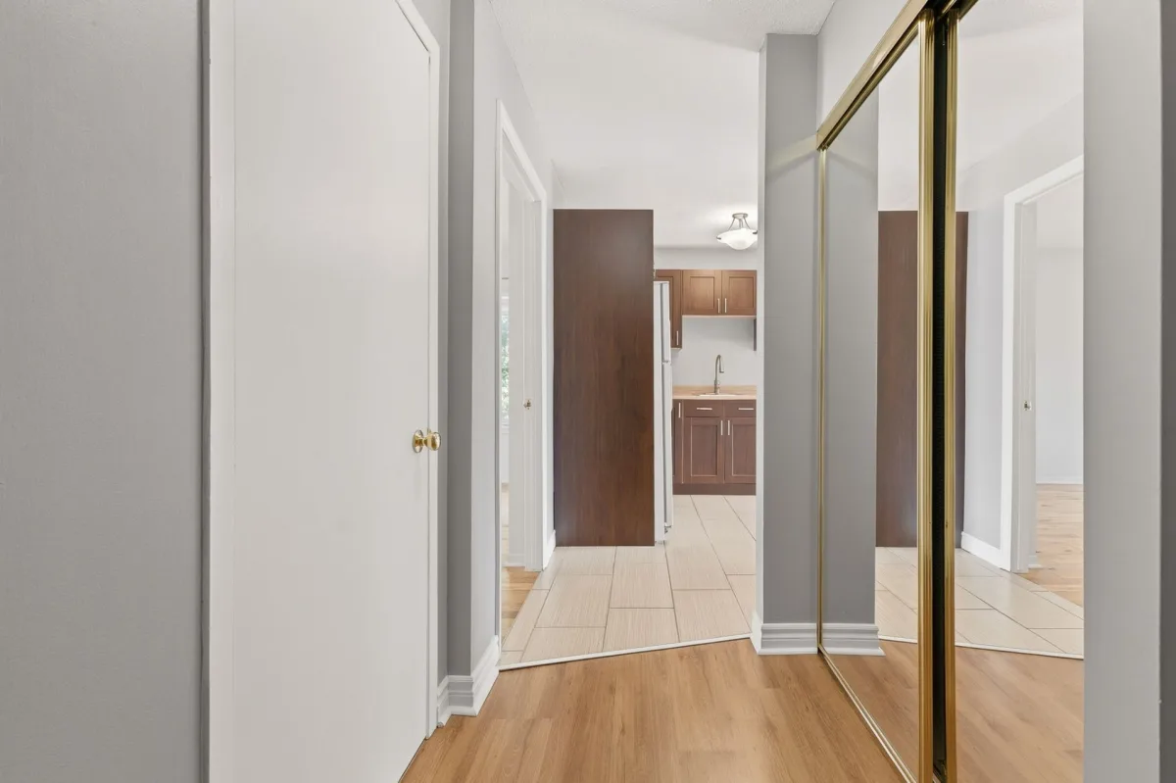
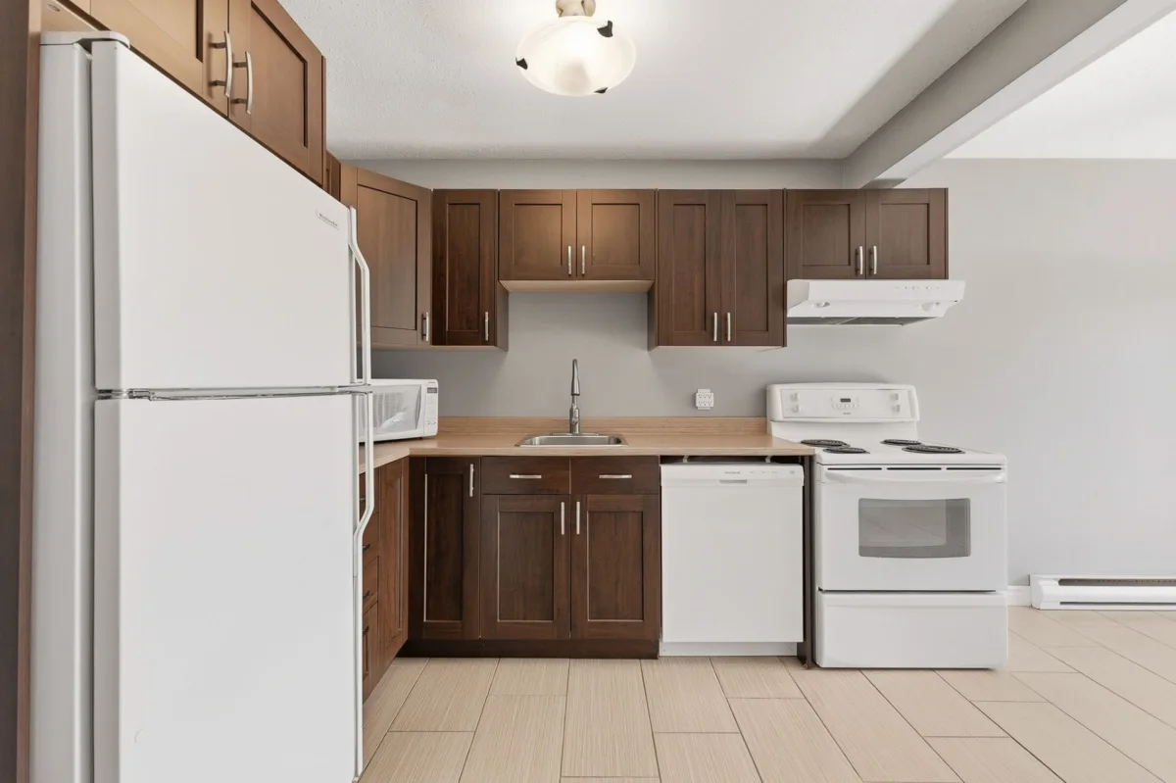
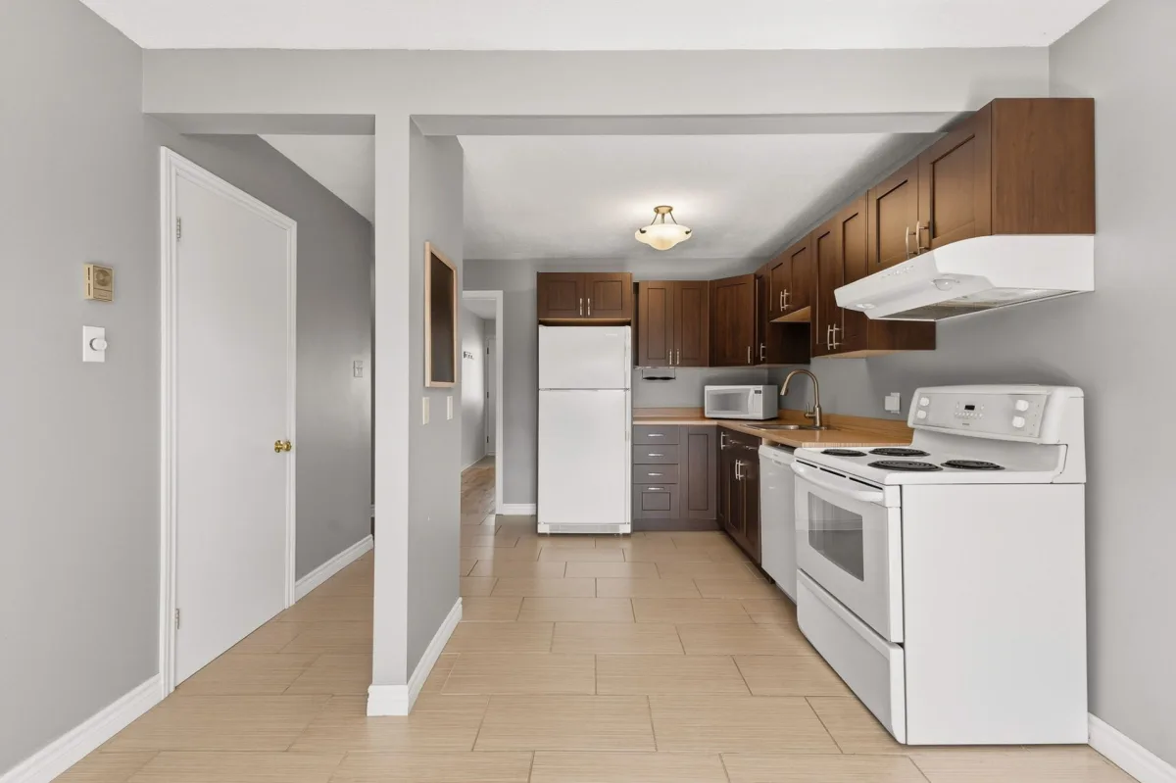
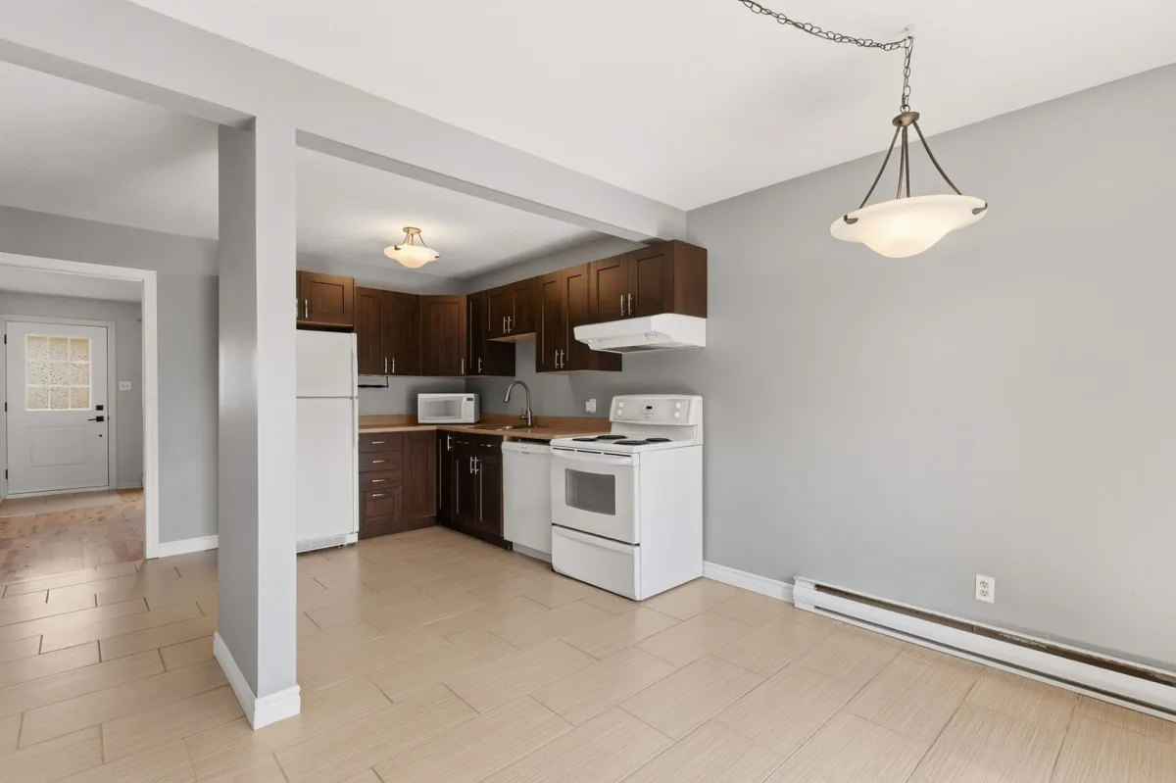
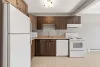
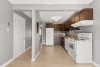
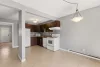
| Kitchen | 1st level/Ground floor | 10.10x10.3 P | Ceramic tiles |
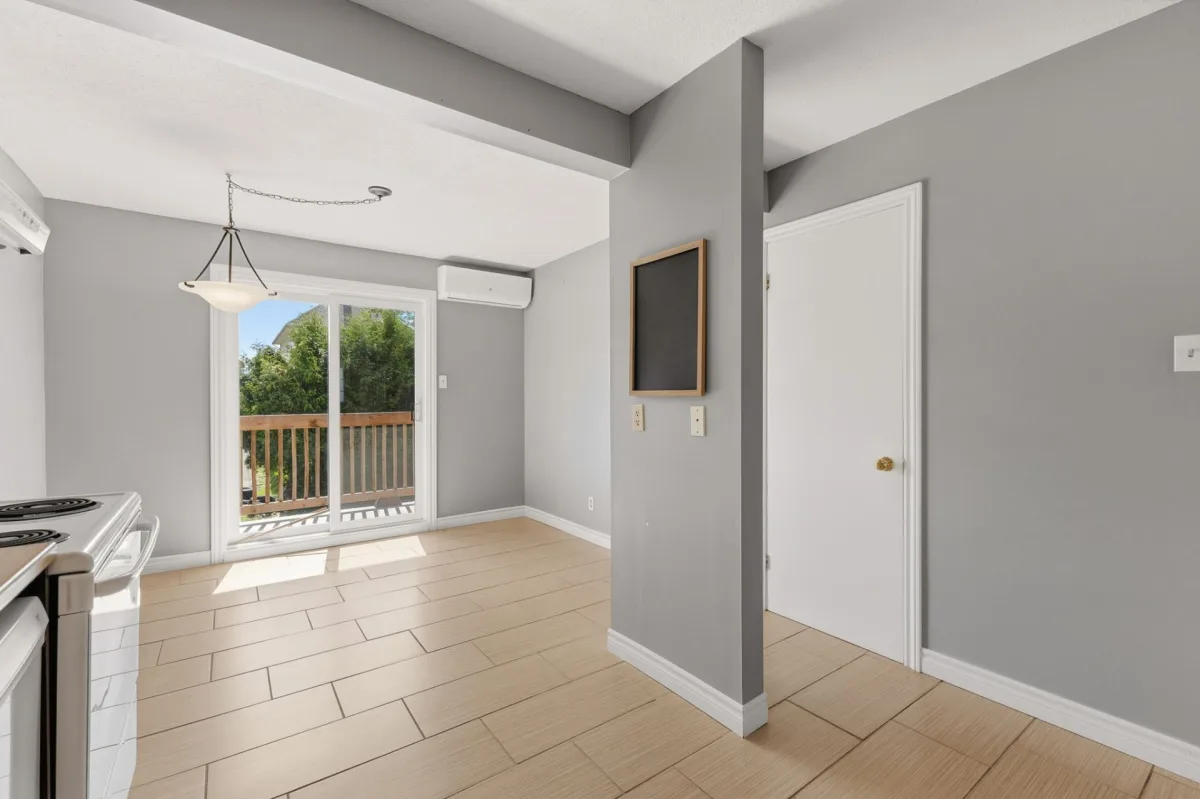
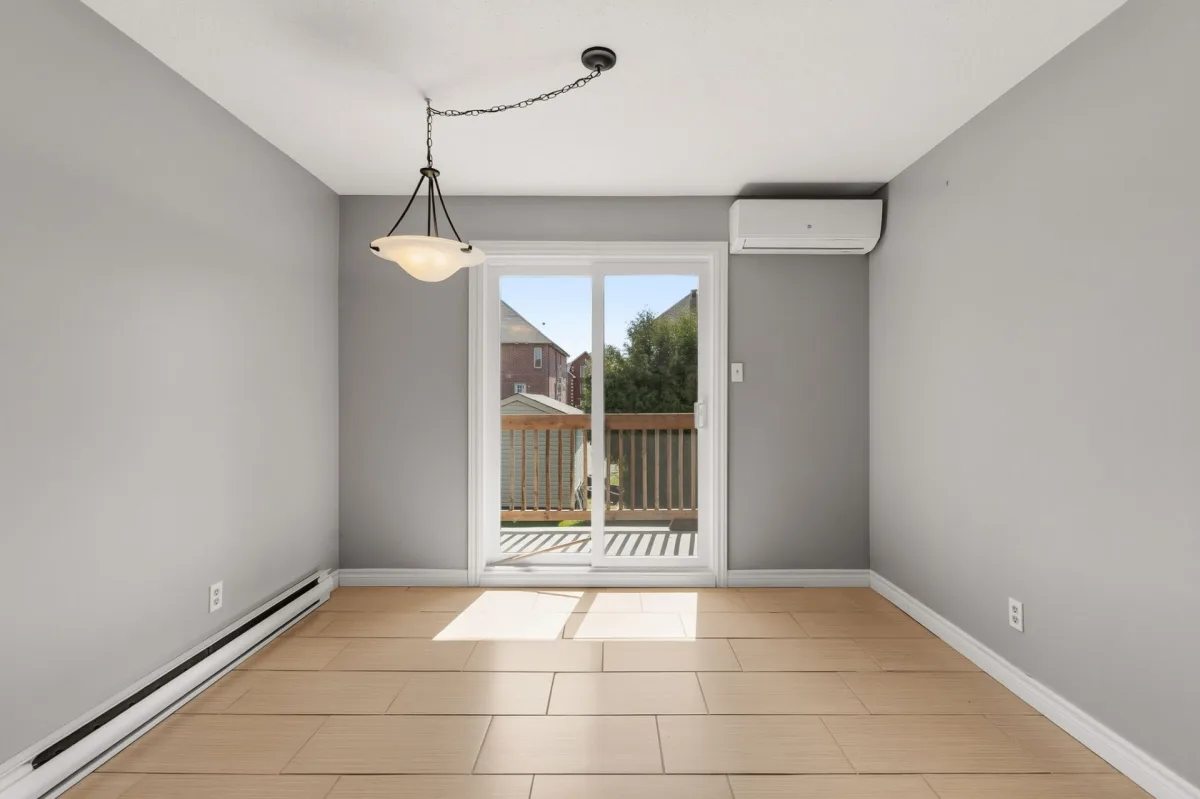
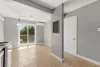
| Dining room | 1st level/Ground floor | 10.10x8.11 P | Ceramic tiles |
| Other | 1st level/Ground floor | 4.2x3.11 P | Ceramic tiles |
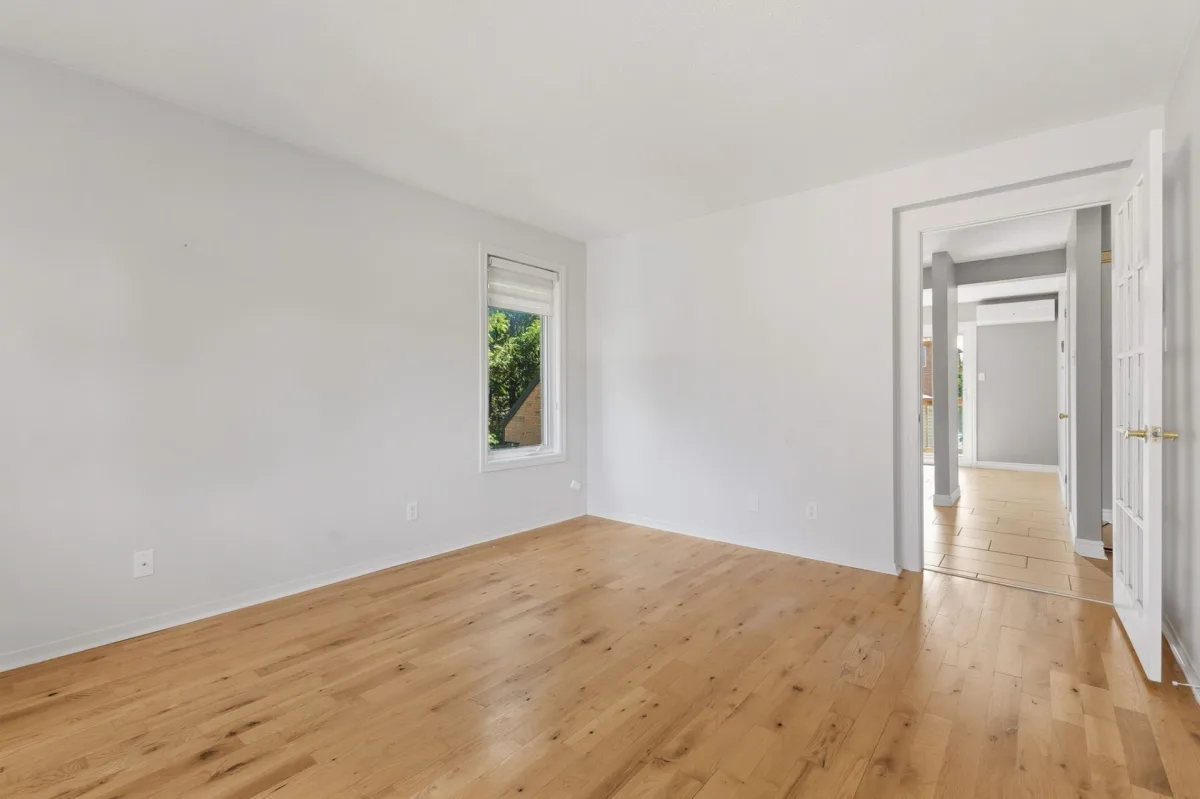
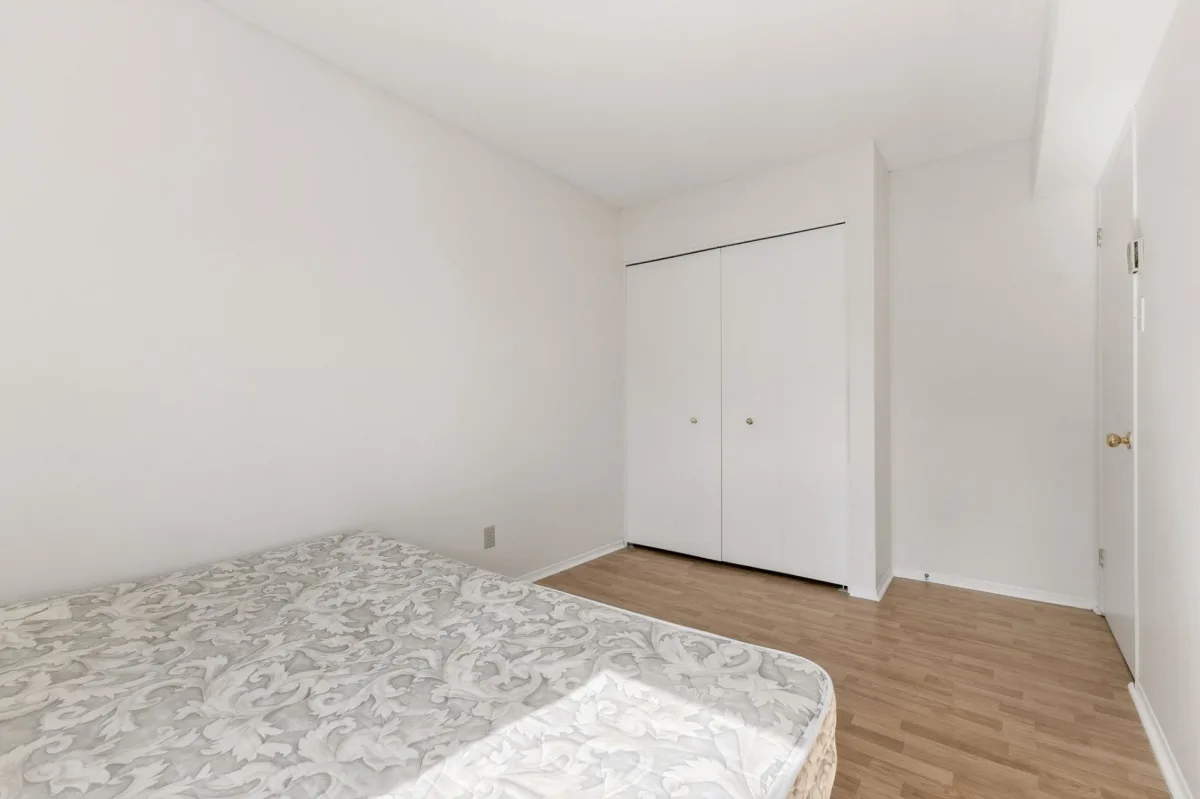
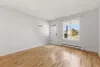
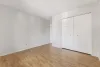
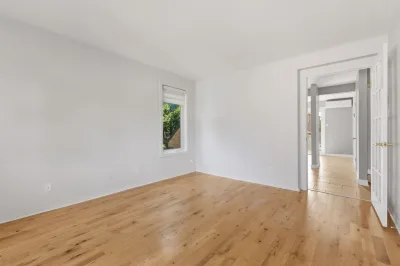
| Primary bedroom | 1st level/Ground floor | 13.2x11.5 P | Floating floor |
| Storage | 1st level/Ground floor | 8.4x3.5 P | Floating floor |
| Bathroom | 1st level/Ground floor | 8.7x4.11 P | Ceramic tiles |
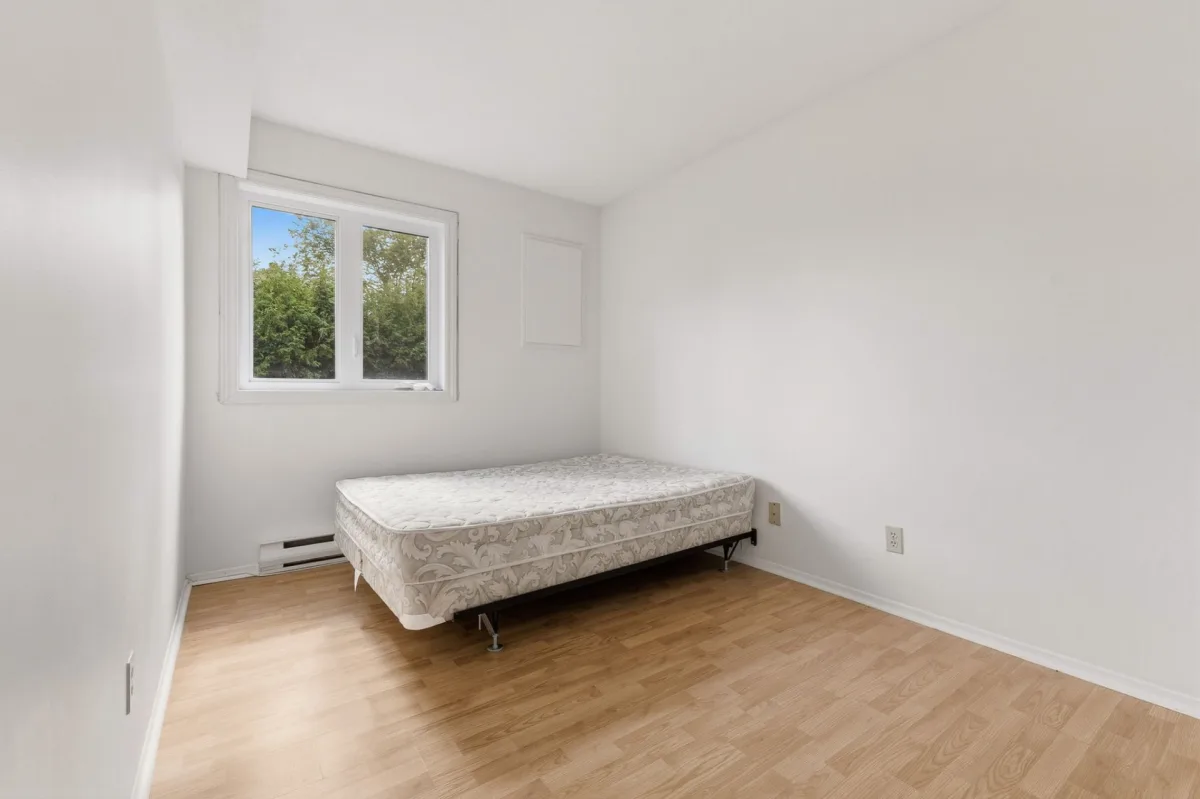
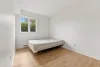
| Bedroom | 1st level/Ground floor | 9.7x8.0 P | Floating floor |
| Bedroom | 1st level/Ground floor | 13.0x8.4 P | Floating floor |
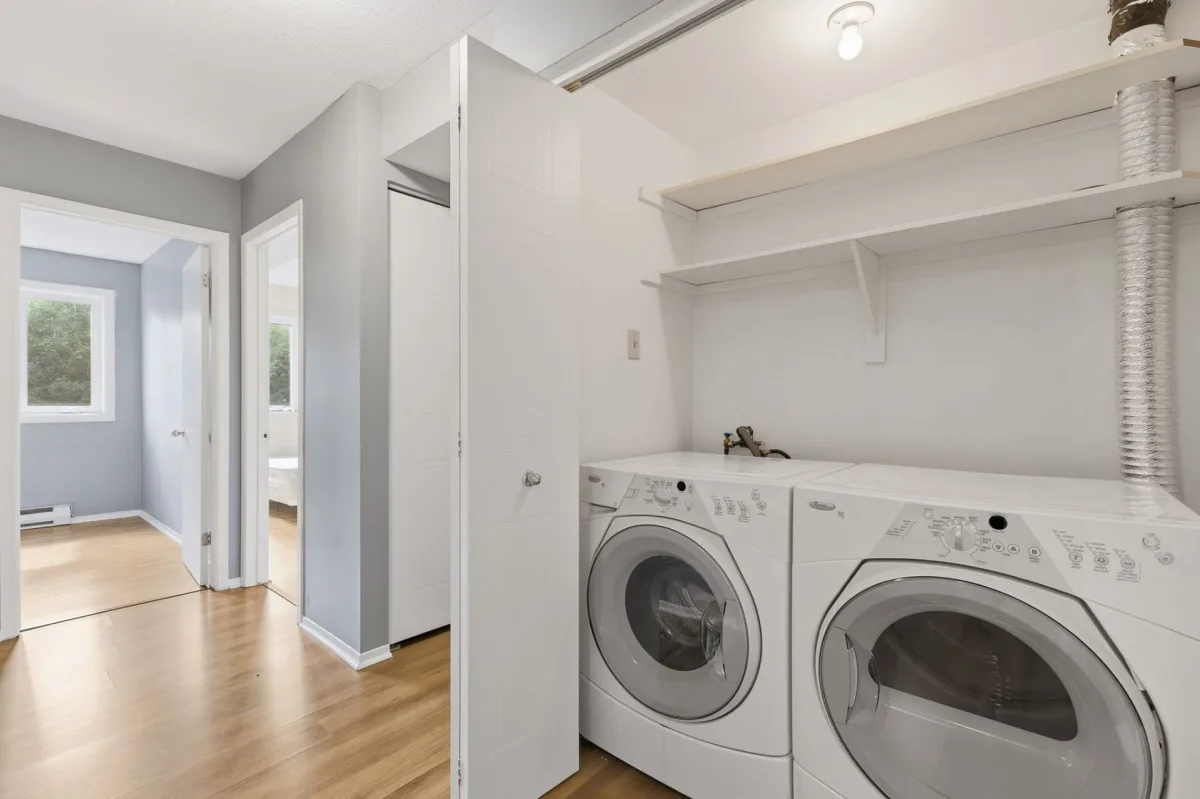
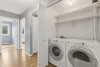
| Laundry room | 1st level/Ground floor | 7.7x2.10 P | Floating floor |
Building features
Landscaping
Land / Yard lined with hedges
Cupboard
Melamine
Heating system
Electric baseboard units
Water supply
Municipality
Heating energy
Electricity
Equipment available
- Private balcony
- Wall-mounted air conditioning
Available services
Fire detector
Cadastre - Parking (included in the price)
Driveway
Sewage system
Municipal sewer
Zoning
Residential
Financial information
Land evaluation
71 000 $
Building evaluation
173 600 $
Municipal taxes (2026)
1 989 $
School taxes (2026)
174 $
Annual costs
Condominium fees
3 757 $
Inclusions
Washer, dryer, dishwasher, refrigerator, oven with range hood, wall-mounted heat pump, bed in one of the bedrooms.
Exclusions
N.A.

Benoit Charron