


617 000$
Bungalow for sale
- 3
- 2
- 1920 SF
Description
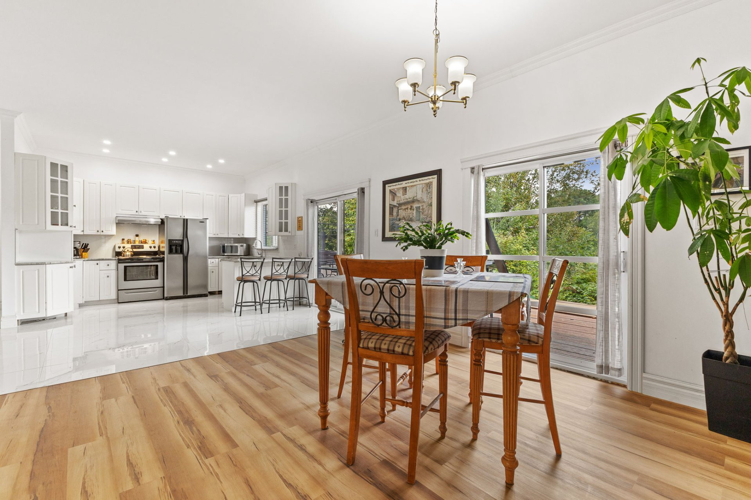
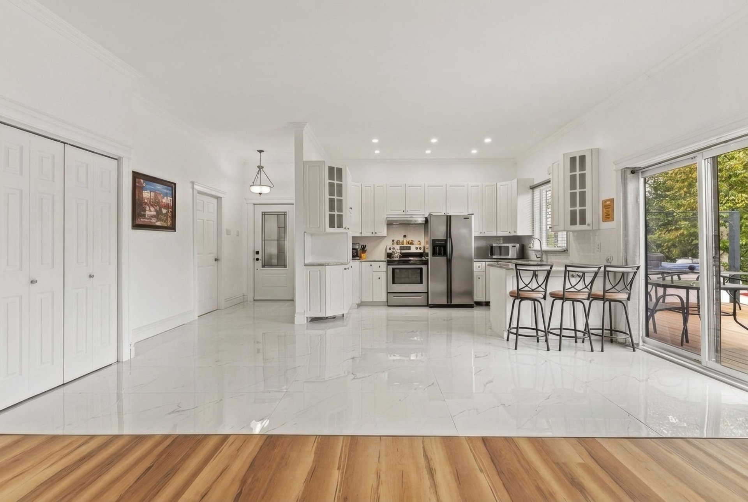
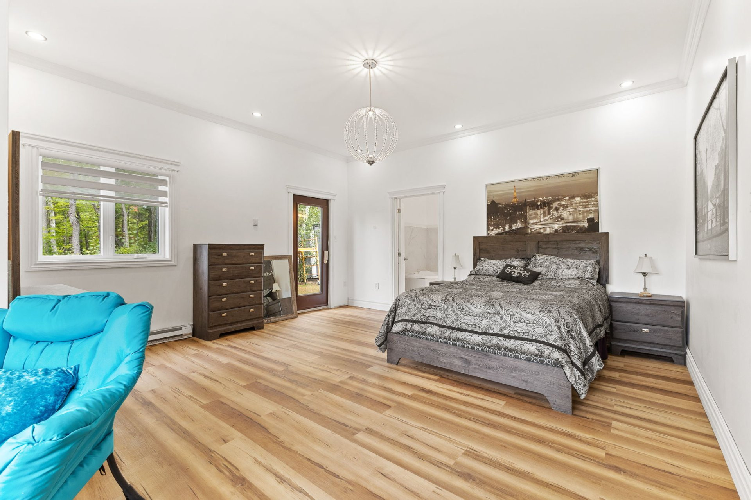
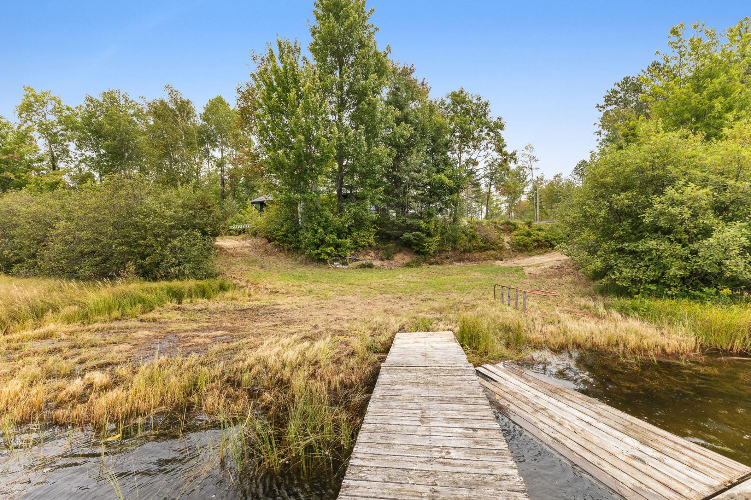
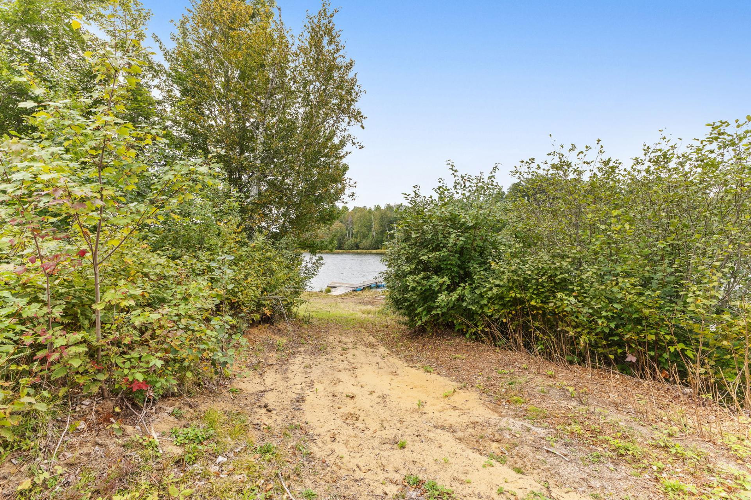
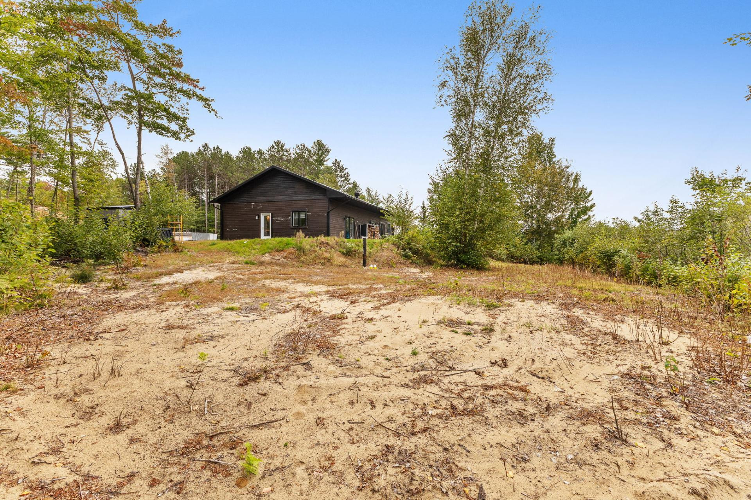
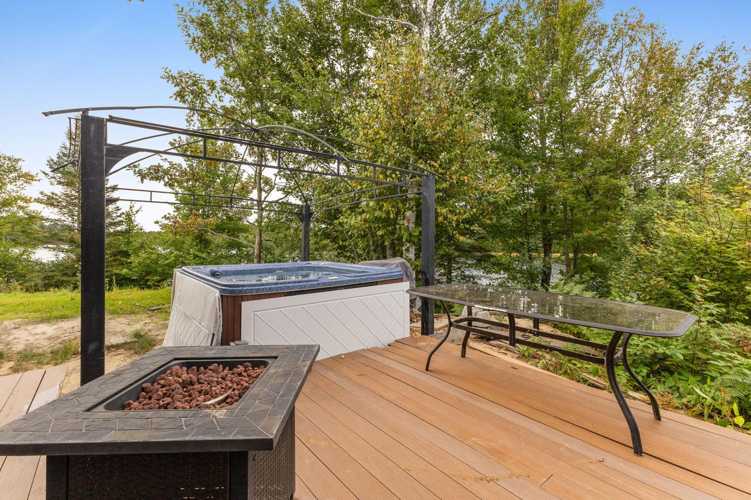
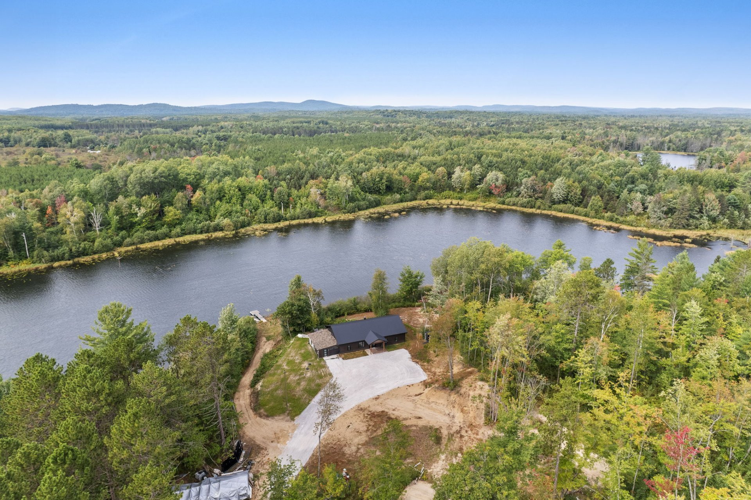
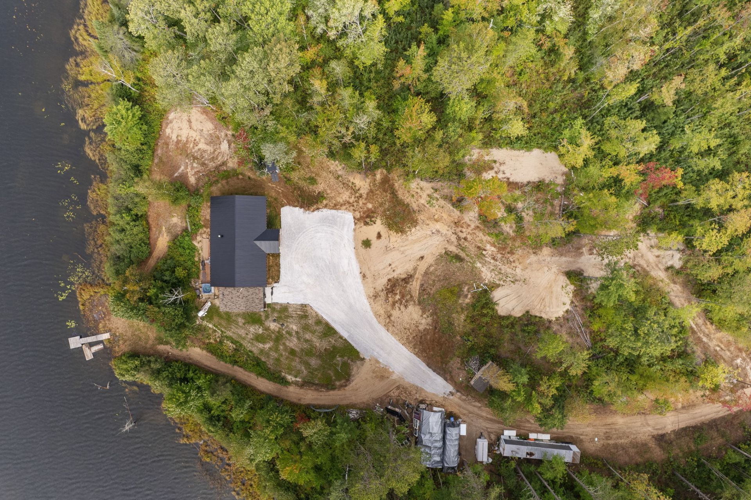
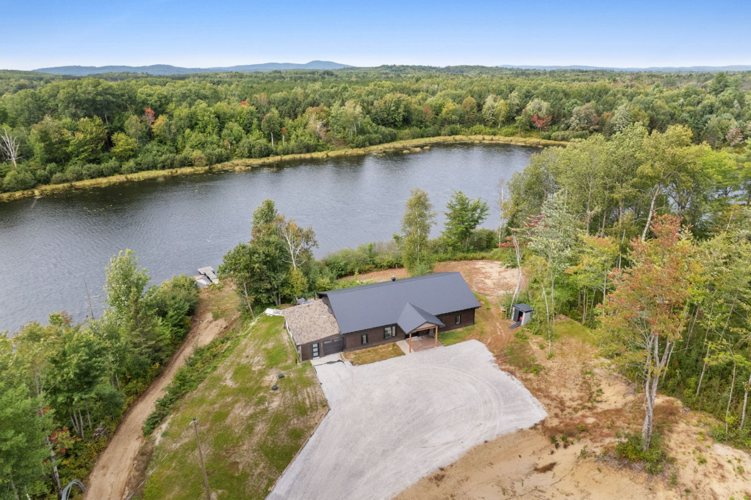
Discover this 2022 3-bedroom, 2-bathroom bungalow located directly on Lac Twin in Kazabazua. Set on a spacious and private 2.6-acre flat, sandy lot, the home features a bright open-concept living area with generous windows overlooking the natural surroundings and a wood stove in the living room. The primary bedroom includes a walk-in closet and private ensuite. An attached garage, large patio, storage shed, and ample parking complete the property. A peaceful and exceptionally private setting, accessed by a charming private road.
More information
- Newly built bungalow located directly on Lac Twin in Kazabazua.- Spacious 2.6-acre lot with flat, sandy terrain.
- Exceptionally private and peaceful setting, accessed by a charming private road.
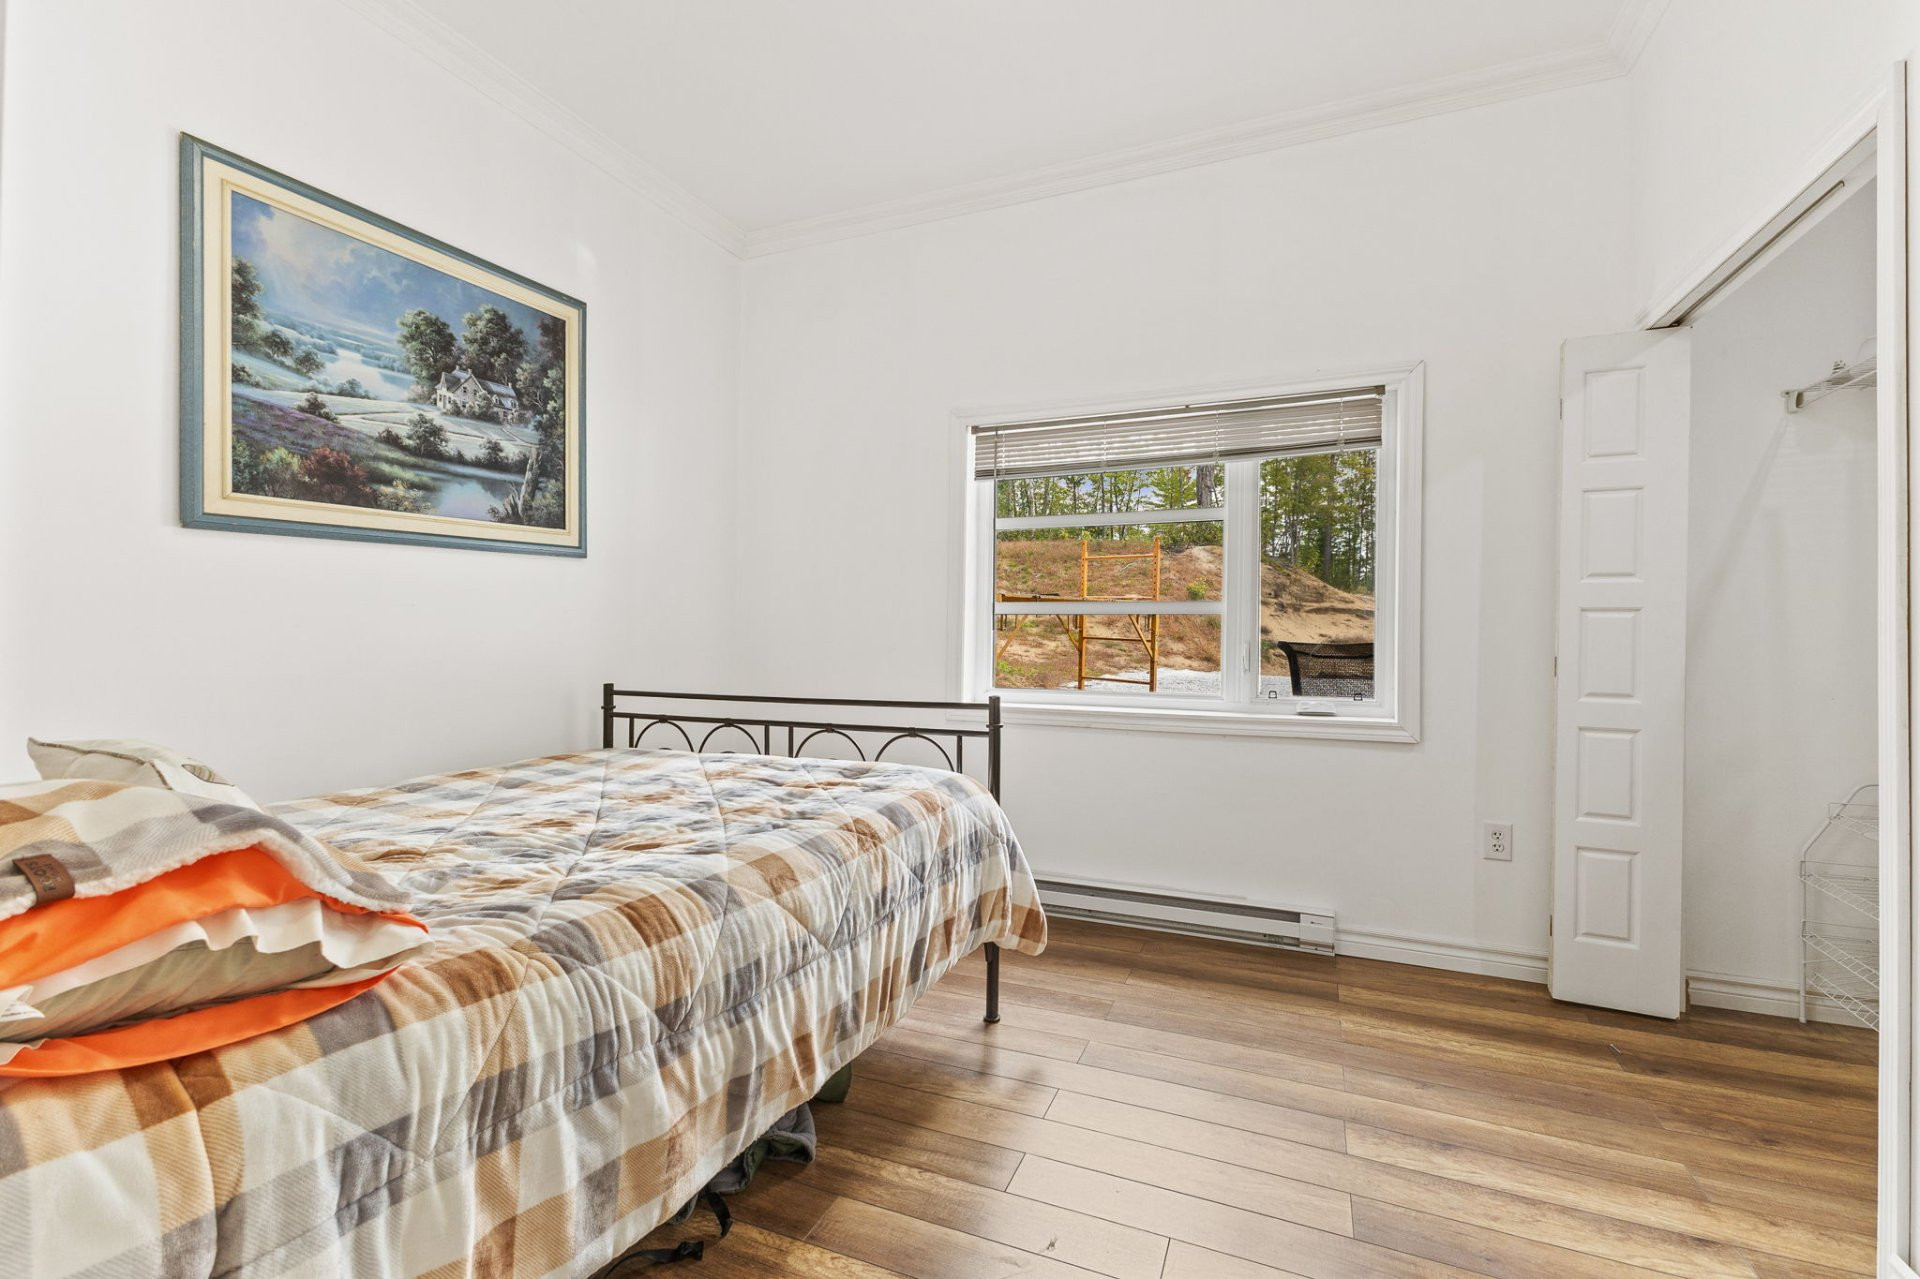
- 3 bedrooms and 2 full bathrooms.
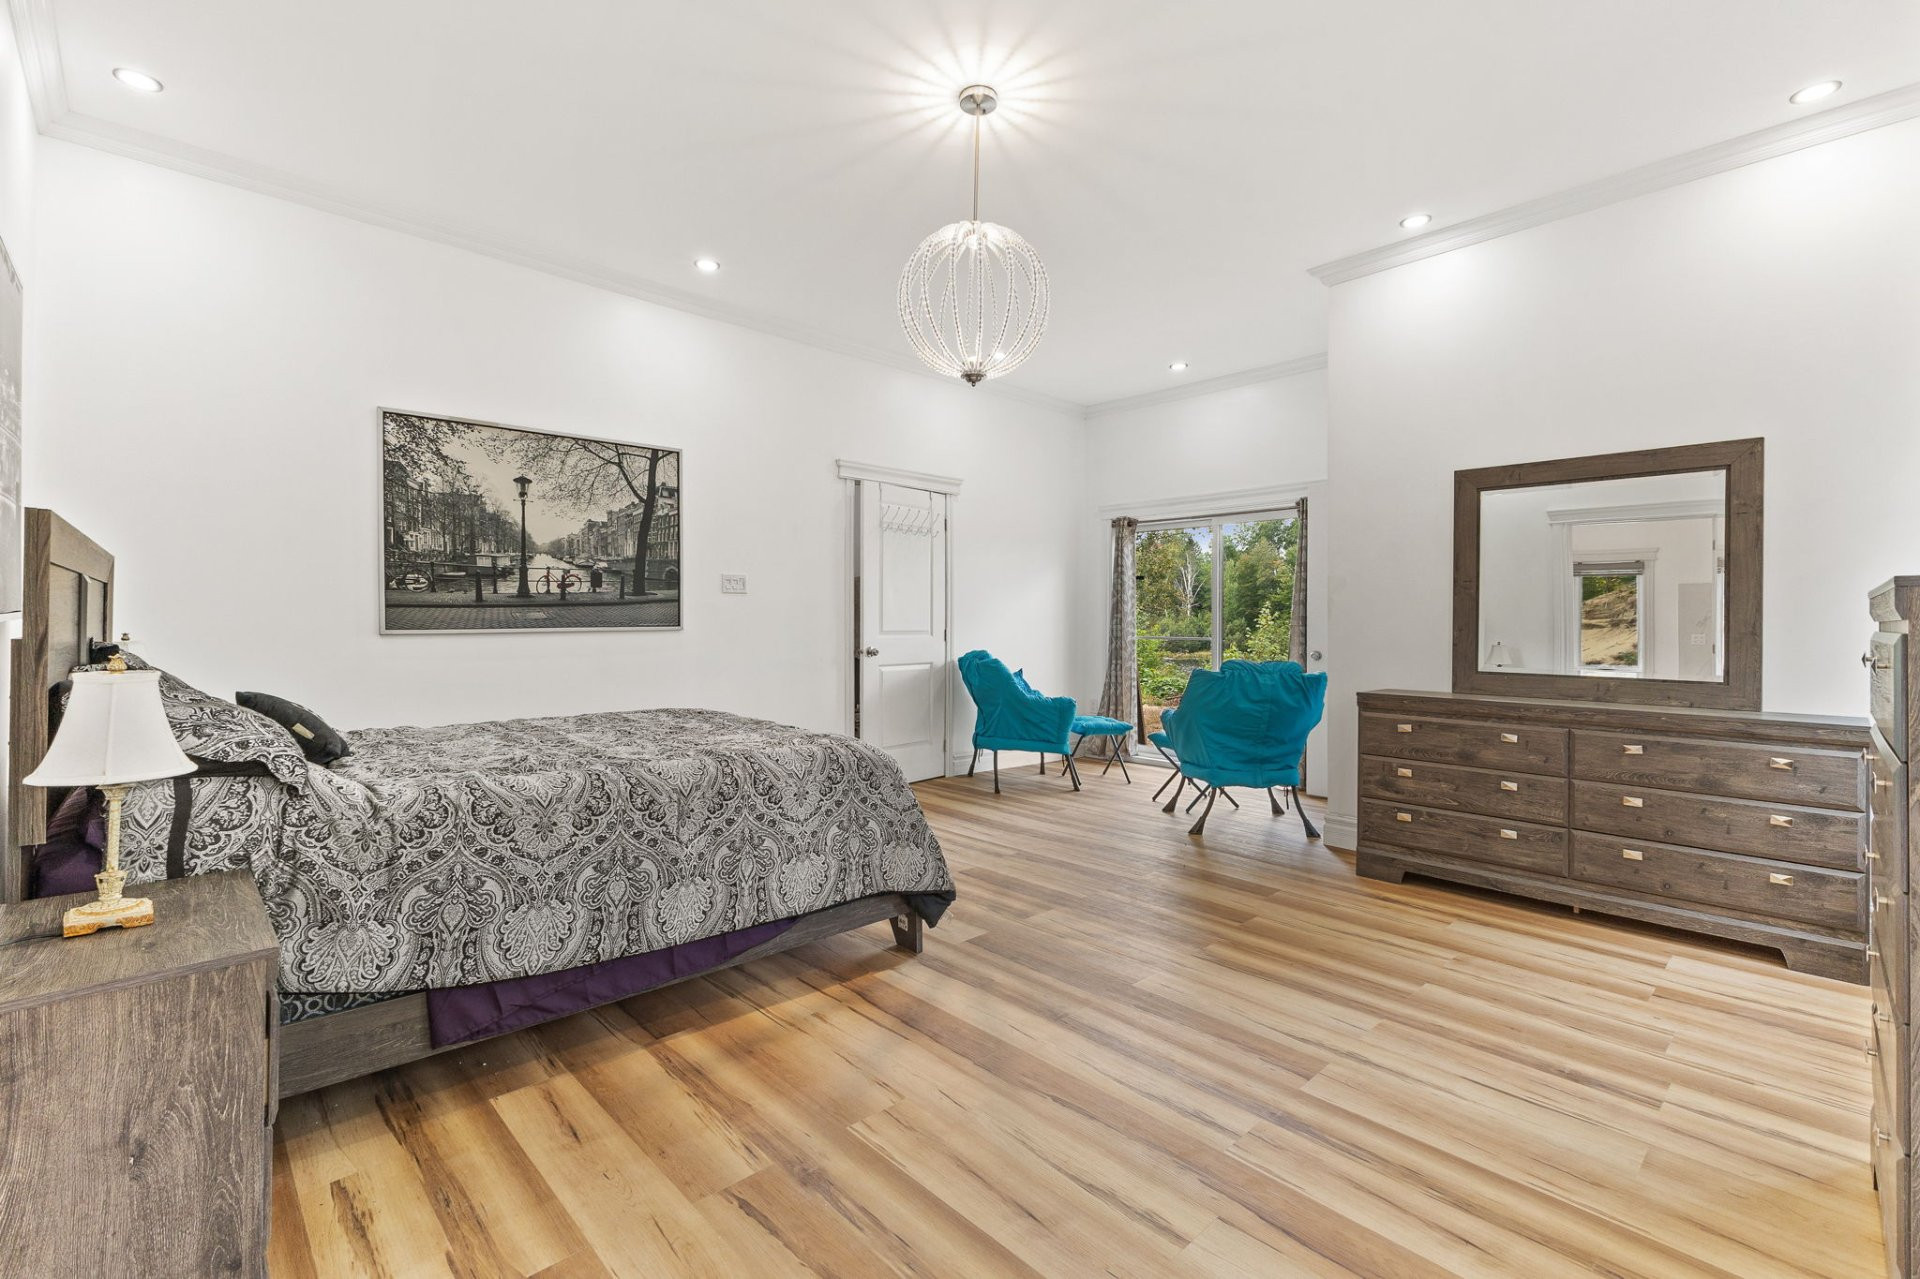
- Primary bedroom with walk-in closet and private ensuite.
- Bright open-concept kitchen, dining, and living area.
Generous windows provide plenty of natural light and beautiful views of the surrounding nature.
- Wood stove in the living room creates a warm and inviting atmosphere.
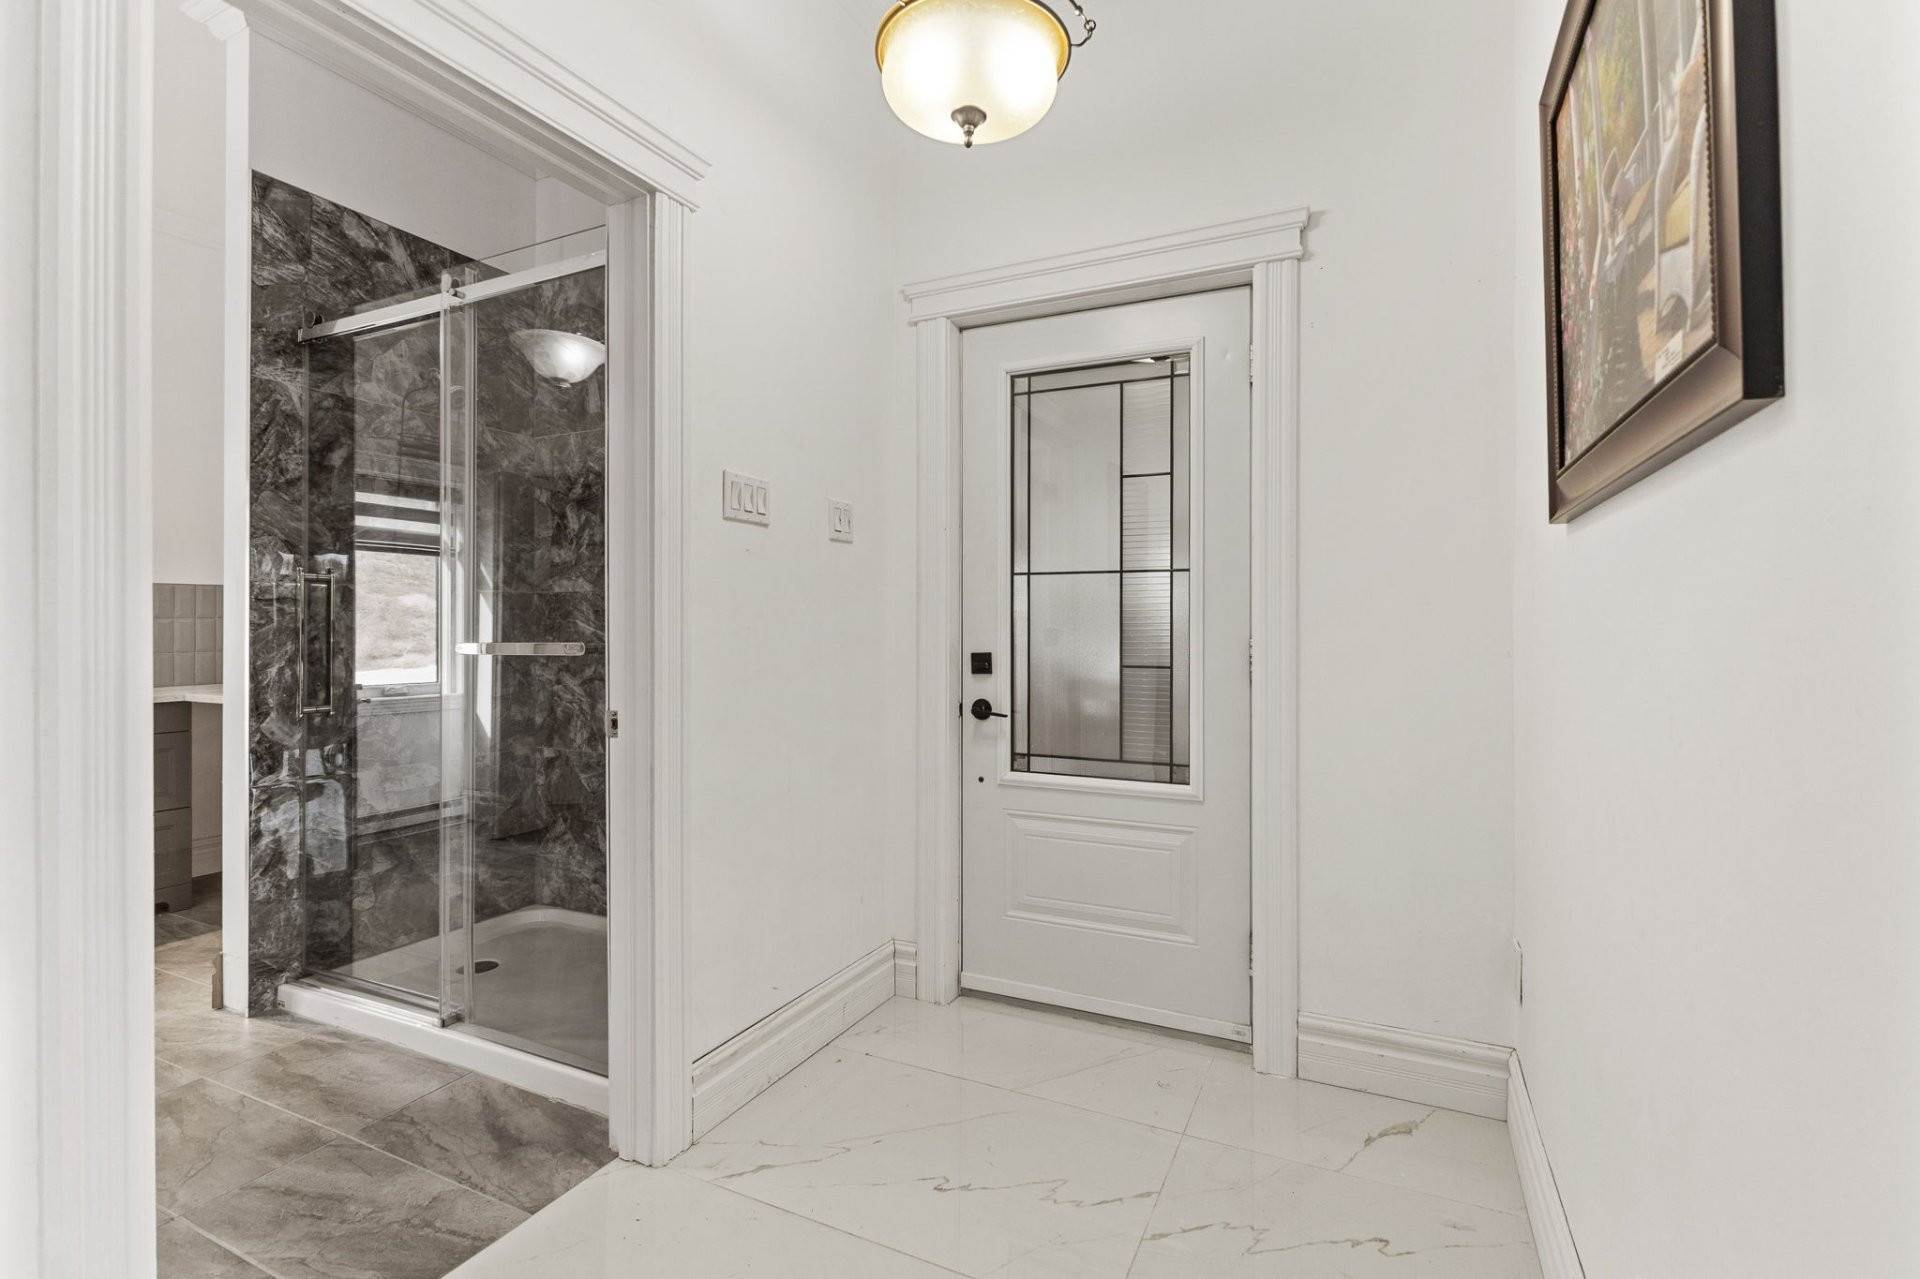
- Functional entrance with plenty of storage space.
- Attached garage.
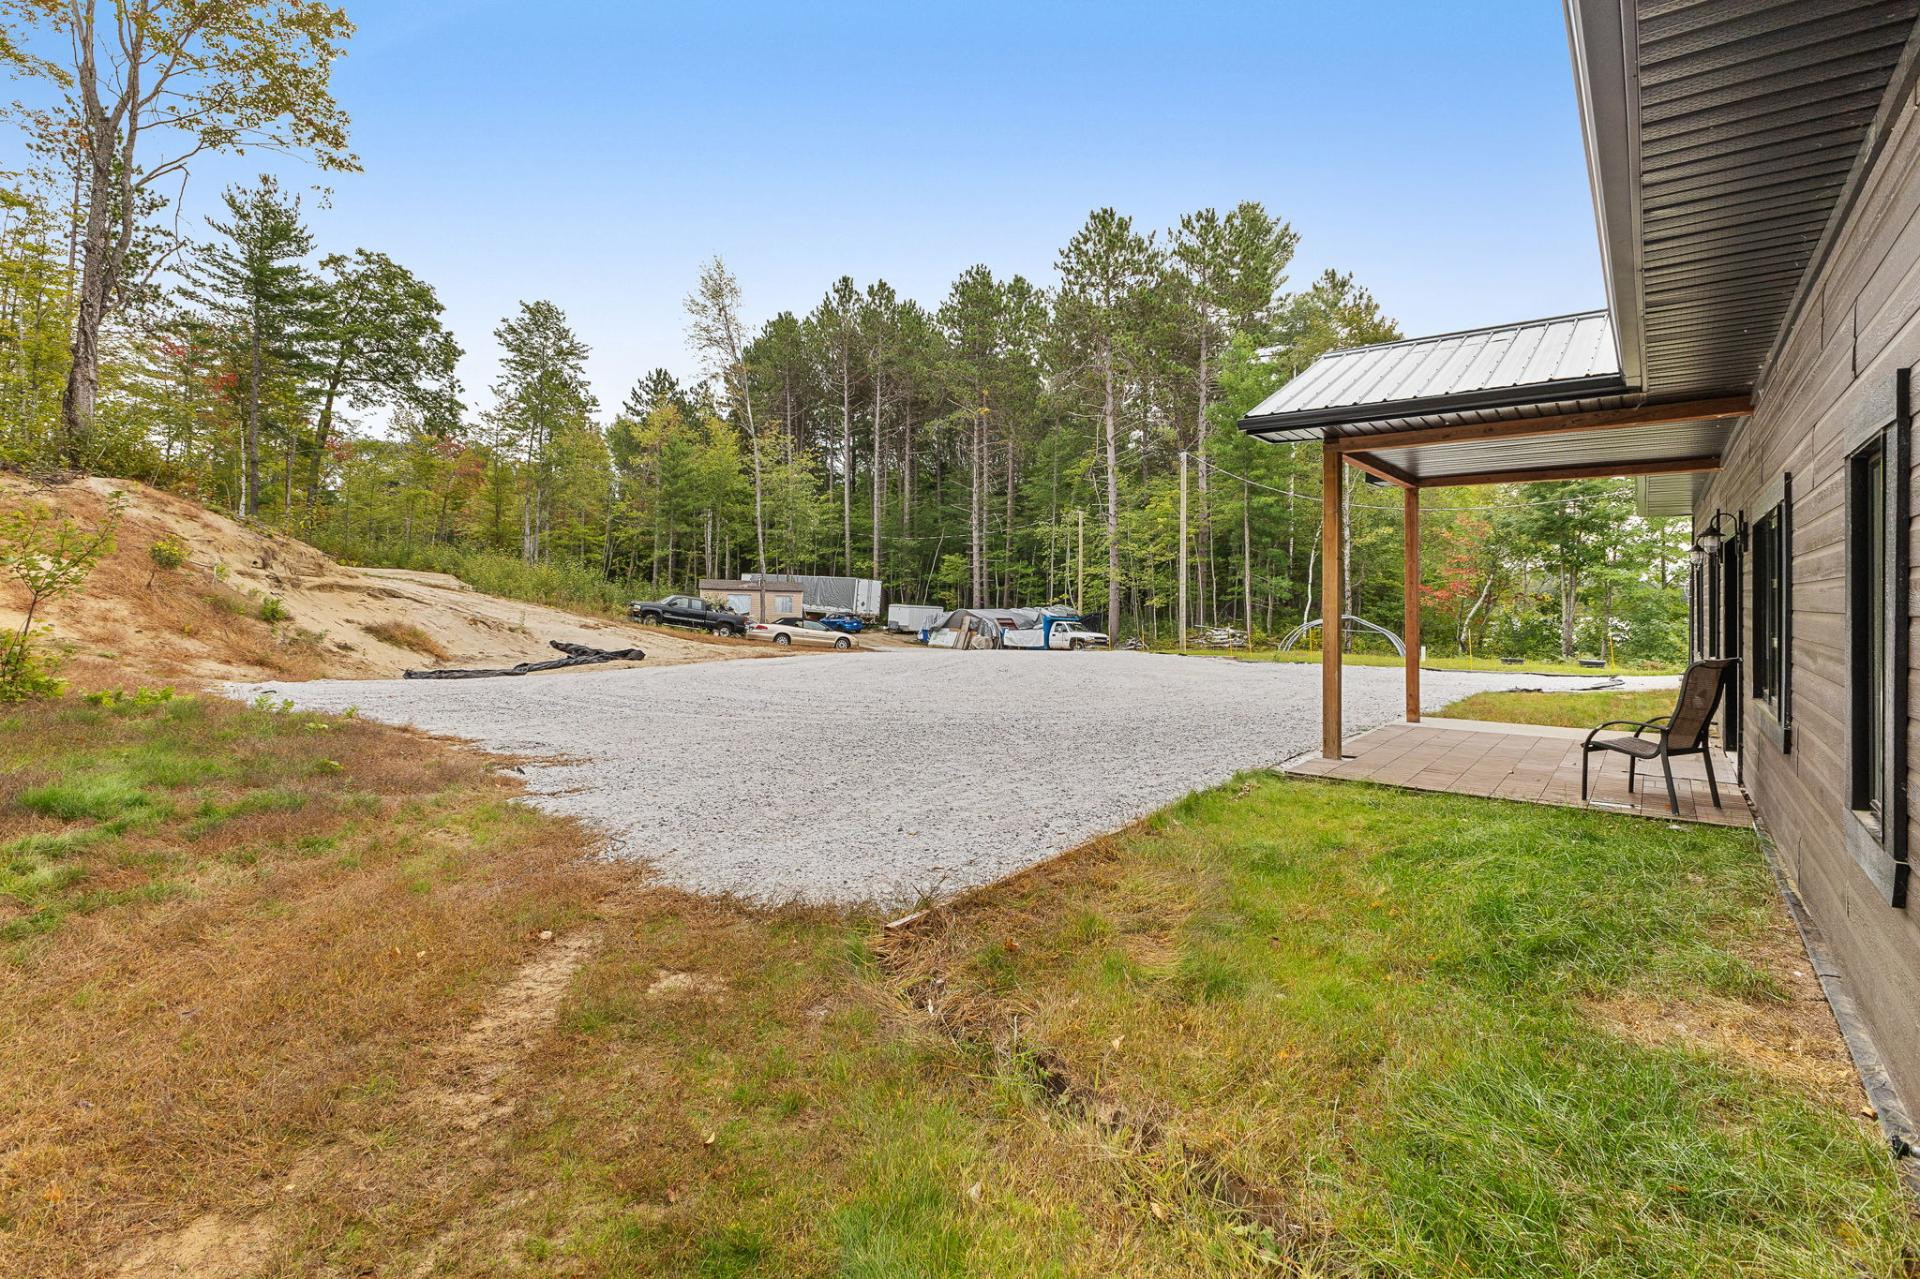
- Large patio offering plenty of space to enjoy the outdoors.
Storage shed for additional outdoor storage.
- Ample parking for several vehicles.
- Metal roof.
- Possibility of including certain furniture and appliances in the sale, subject to an agreement with the seller.
- A property offering generous space, privacy, and direct access to the lake in a peaceful natural setting.
Building features
Windows
PVC
Foundation
Poured concrete
Siding
Pressed fibre
Basement
No basement
Window type
- Crank handle
- French window
Roofing
Tin
Construction year
2022
Land features
Land area
10597.4 SM
Driveway
- Double width or more
- Not Paved
Distinctive features
- No neighbours in the back
- Wooded lot: hardwood trees
- Waterfront
- Private street
Proximity
Park - green area
Parking
- Outdoor
- Garage
Topography
- Sloped
- Flat
Rooms details
| Rooms | Levels | Dimensions | Covering |
|---|---|---|---|
| Hallway | 1st level/Ground floor | 10.4x6.8 P | Ceramic tiles |
| Living room | 1st level/Ground floor | 24.5x20 P | Floating floor |
| Kitchen | 1st level/Ground floor | 17.5x13 P | Ceramic tiles |
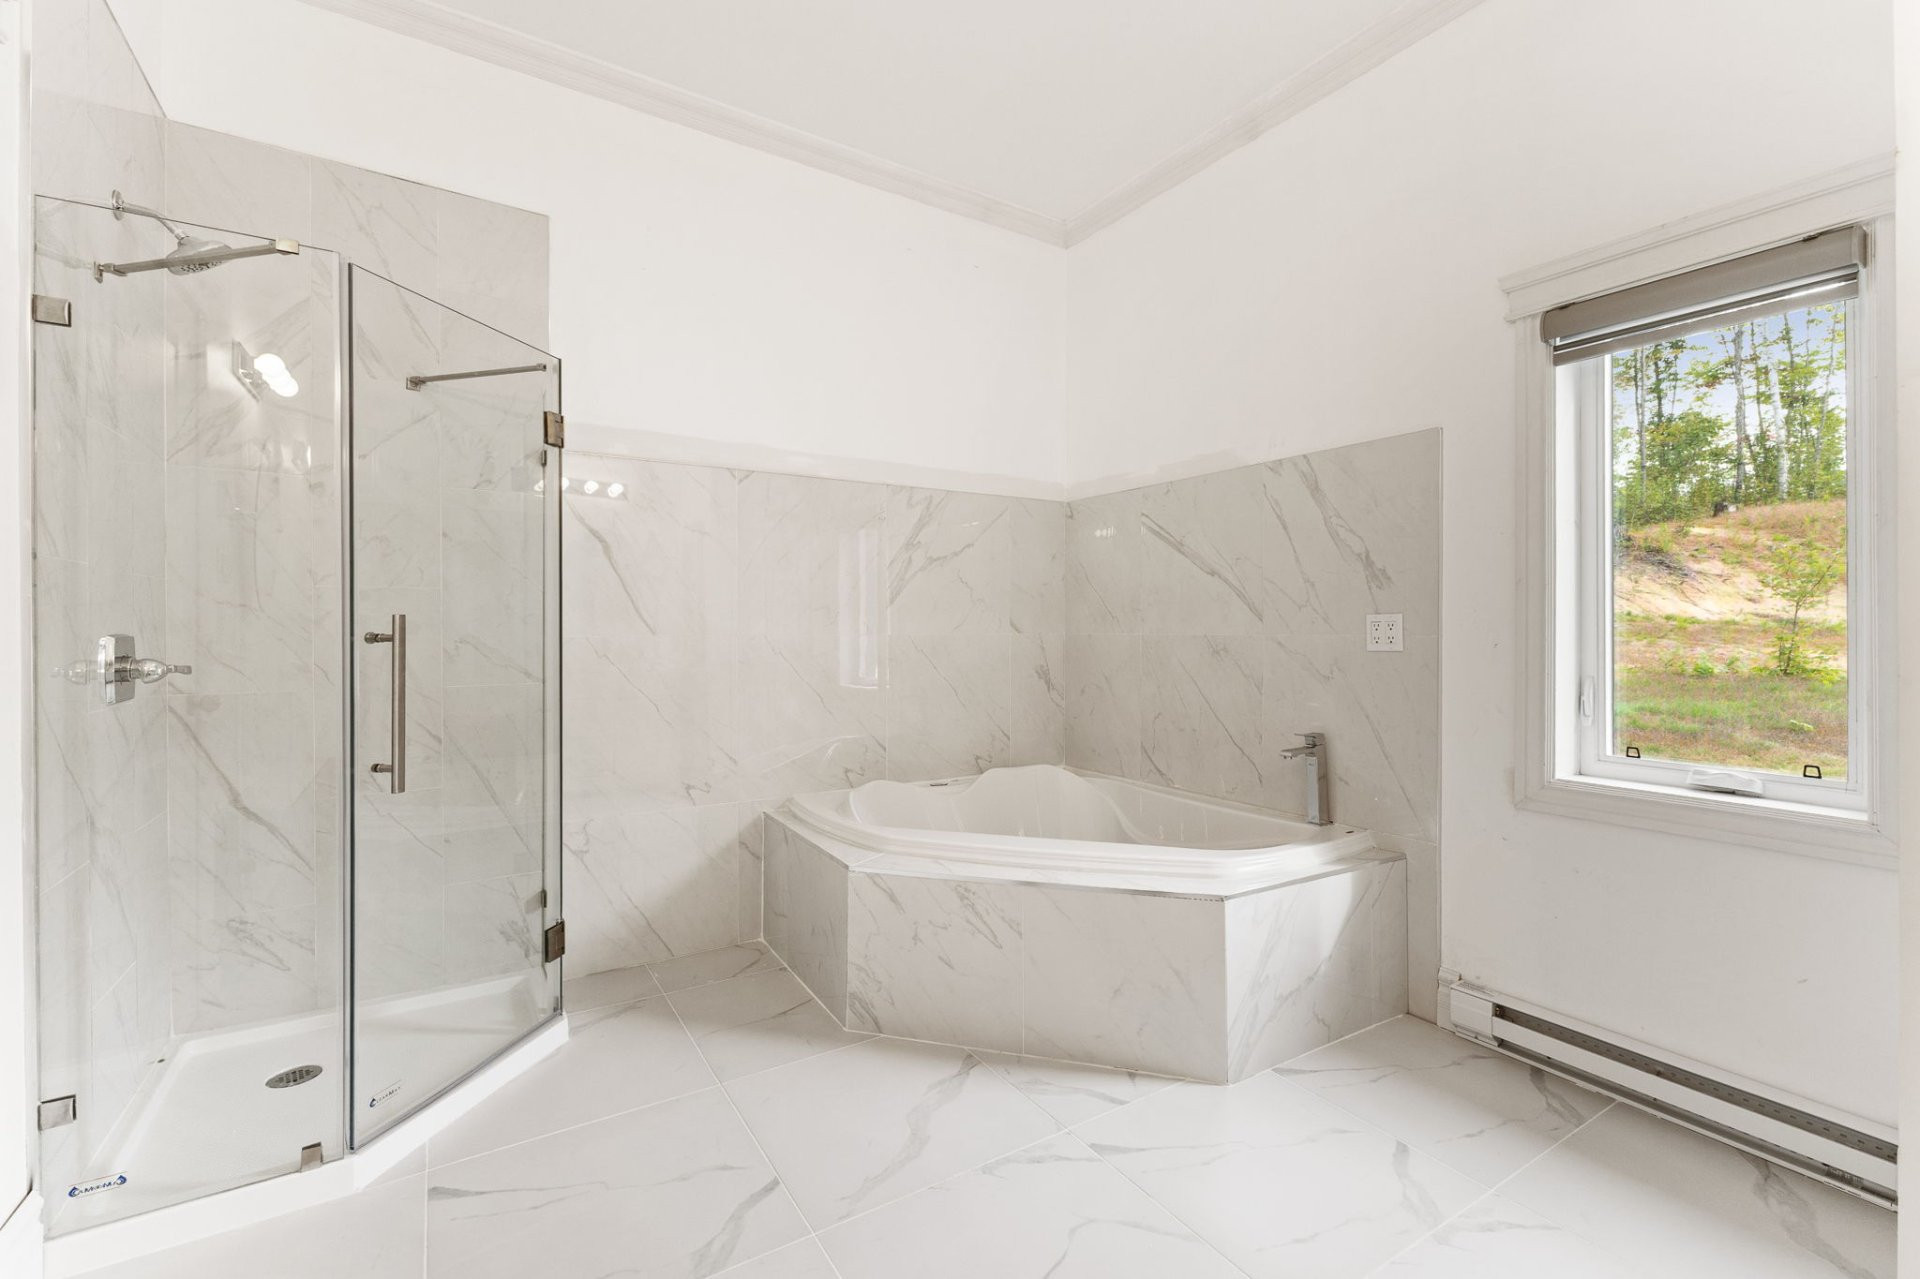
| Bathroom | 1st level/Ground floor | 11.8x9 P | Ceramic tiles |
| Bedroom | 1st level/Ground floor | 10x10 P | Floating floor |
| Bedroom | 1st level/Ground floor | 10x11.2 P | Floating floor |
| Primary bedroom | 1st level/Ground floor | 16.3x20 P | Floating floor |
| Bathroom | 1st level/Ground floor | 10.4x11.7 P | Ceramic tiles |
| Walk-in closet | 1st level/Ground floor | 7.8x4.2 P | Floating floor |
Building features
Landscaping
Landscape
Heating system
Electric baseboard units
Water supply
Artesian well
Heating energy
Electricity
Equipment available
- Private balcony
- Private yard
- Electric garage door
Hearth stove
Wood burning stove
Garage
- Attached
- Heated
- Single width
Bathroom / Washroom
- Adjoining to primary bedroom
- Seperate shower
- Jacuzzi bath-tub
Sewage system
- Purification field
- Septic tank
View
Water
Zoning
Residential
Financial information
Land evaluation
14 600 $
Building evaluation
4 000 $
Municipal taxes (2026)
1 $
School taxes (2026)
1 $
Inclusions
Possibility of purchasing the house fully furnished.
Exclusions
N.A.

Stéphanie Gauvin