425 000$
Two or more storey for sale
- 3
- 1
- 4183.5 SM
Description
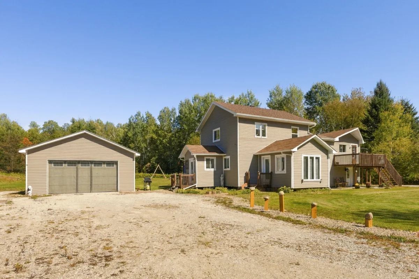
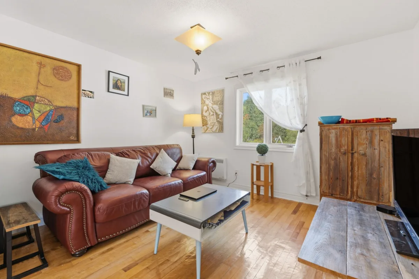
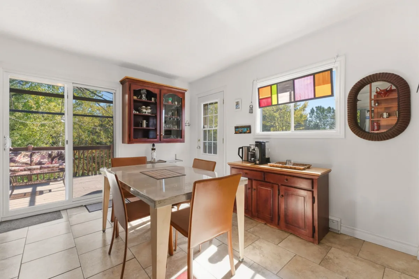
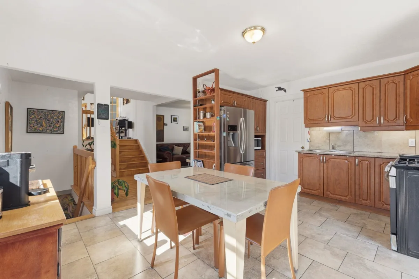
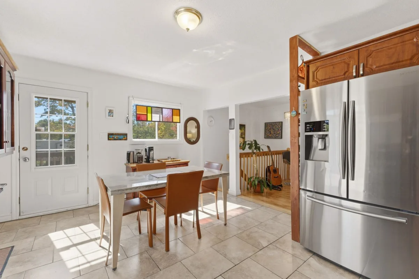
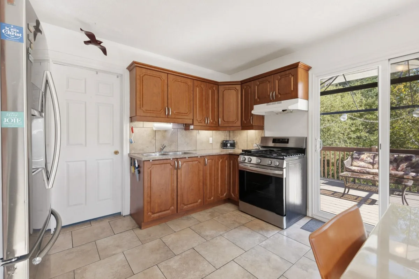
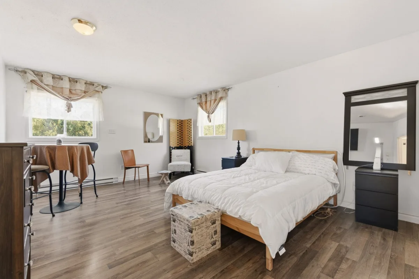
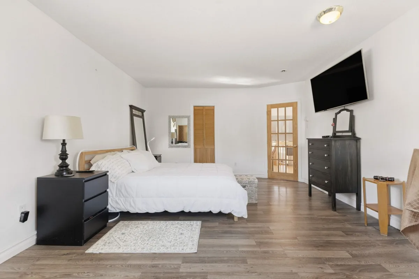
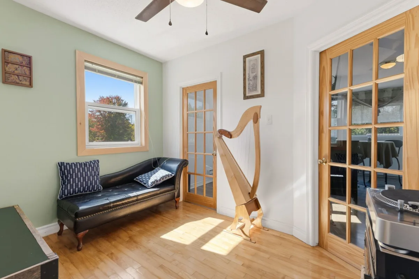
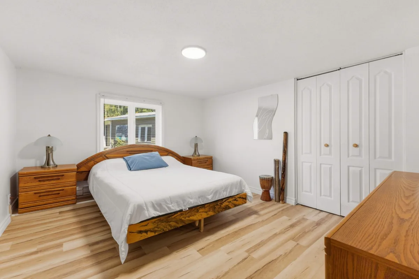
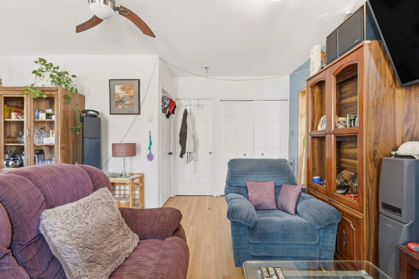
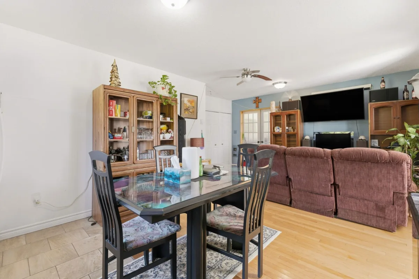
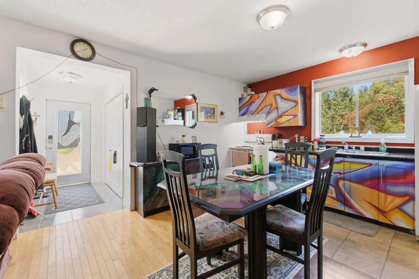
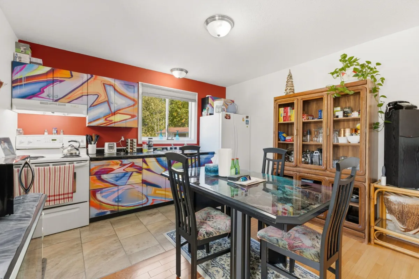
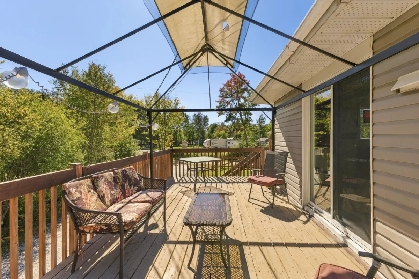
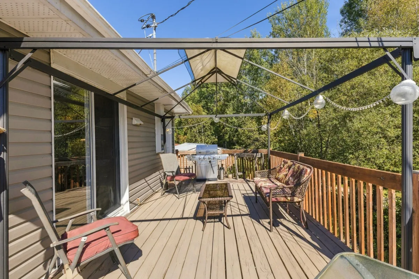
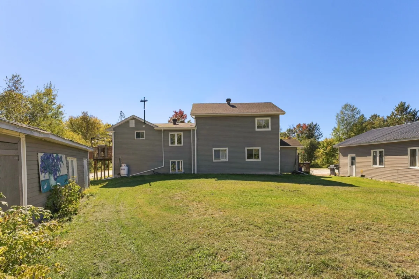
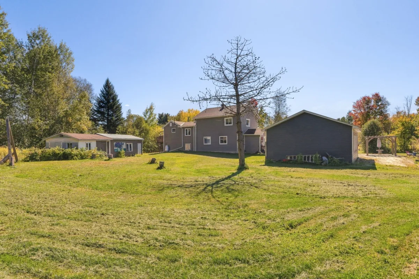
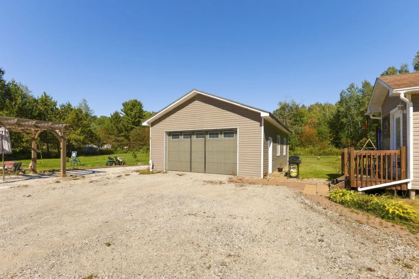
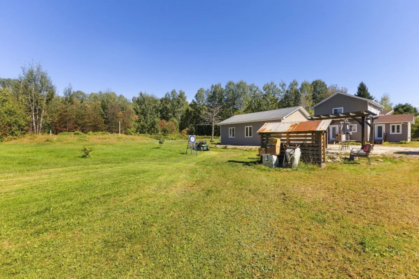
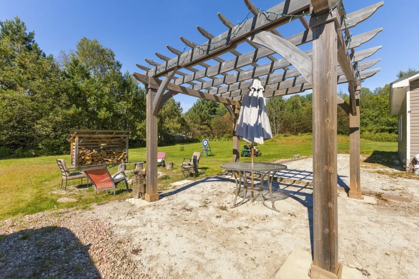
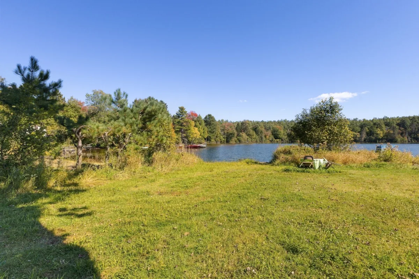
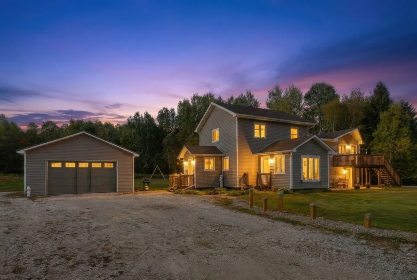
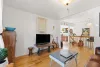
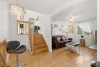
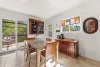
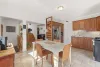
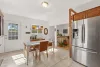
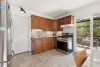
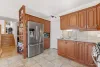
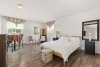
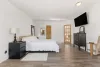
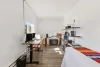
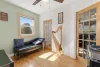
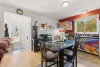
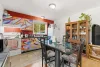
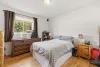
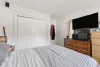
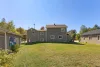
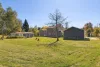
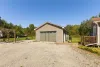
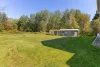
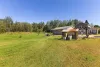
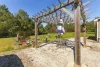
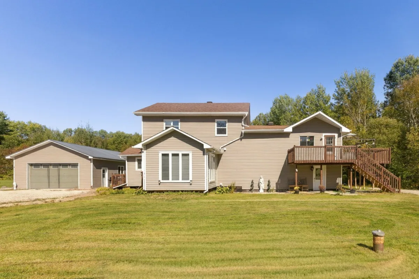
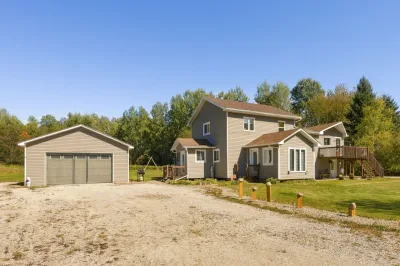
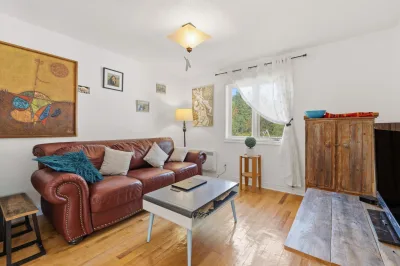
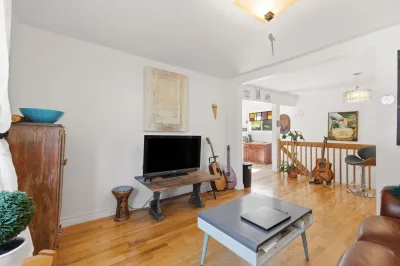
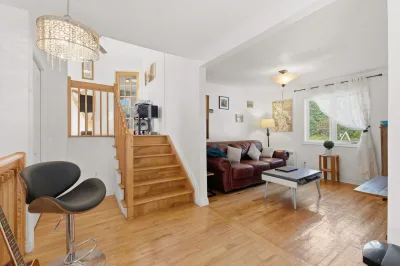
Charming property offering a versatile layout, ideal for a family, an intergenerational living arrangement, or generating rental income! The home features warm and bright living spaces, a functional kitchen, and a beautiful primary bedroom. Outside, enjoy a spacious lot, a large terrace with a covered area, and a detached garage. The additional unit, already rented, adds great flexibility to the property. Access to Lake Cayamant is just a 1 minute walk, allowing you to fully enjoy nature and water activities.
More information
- Versatile property layout, ideal for a family, an intergenerational project, or generating rental income.- Additional unit already rented, providing rental income.
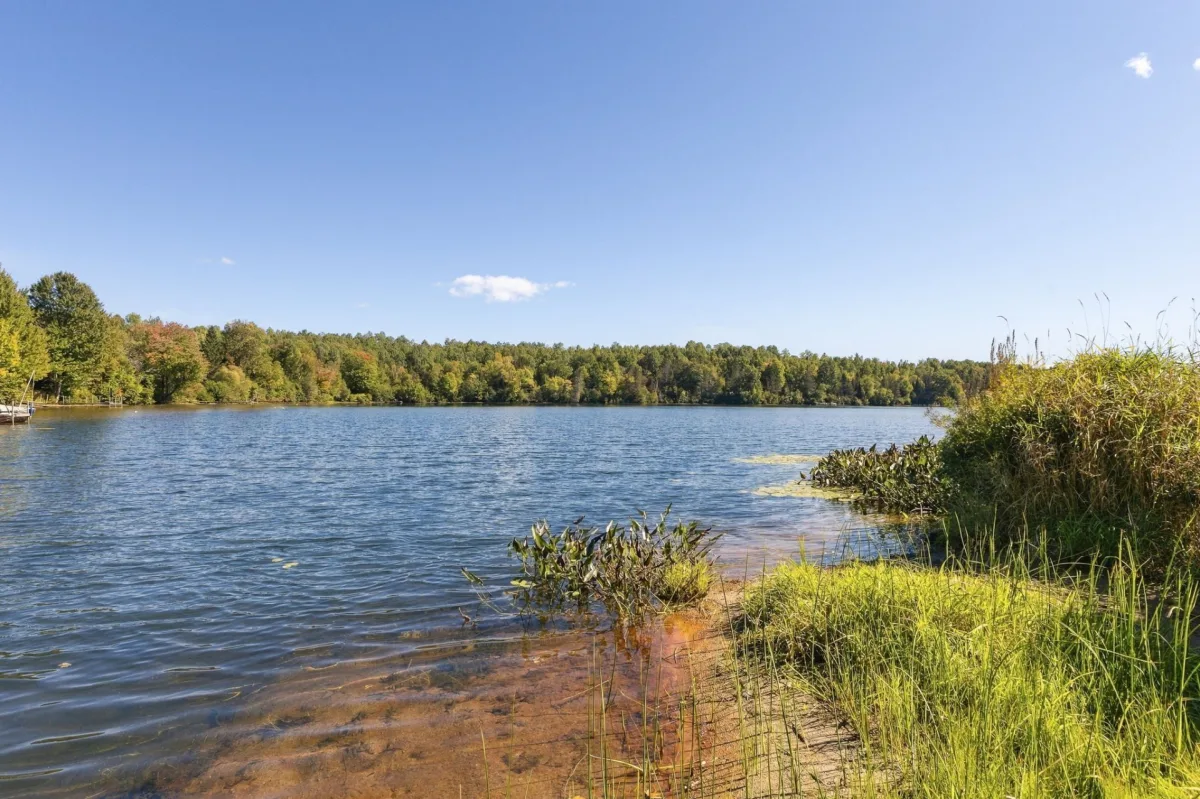
- Access to Lake Cayamant just a 1 minute walk away.
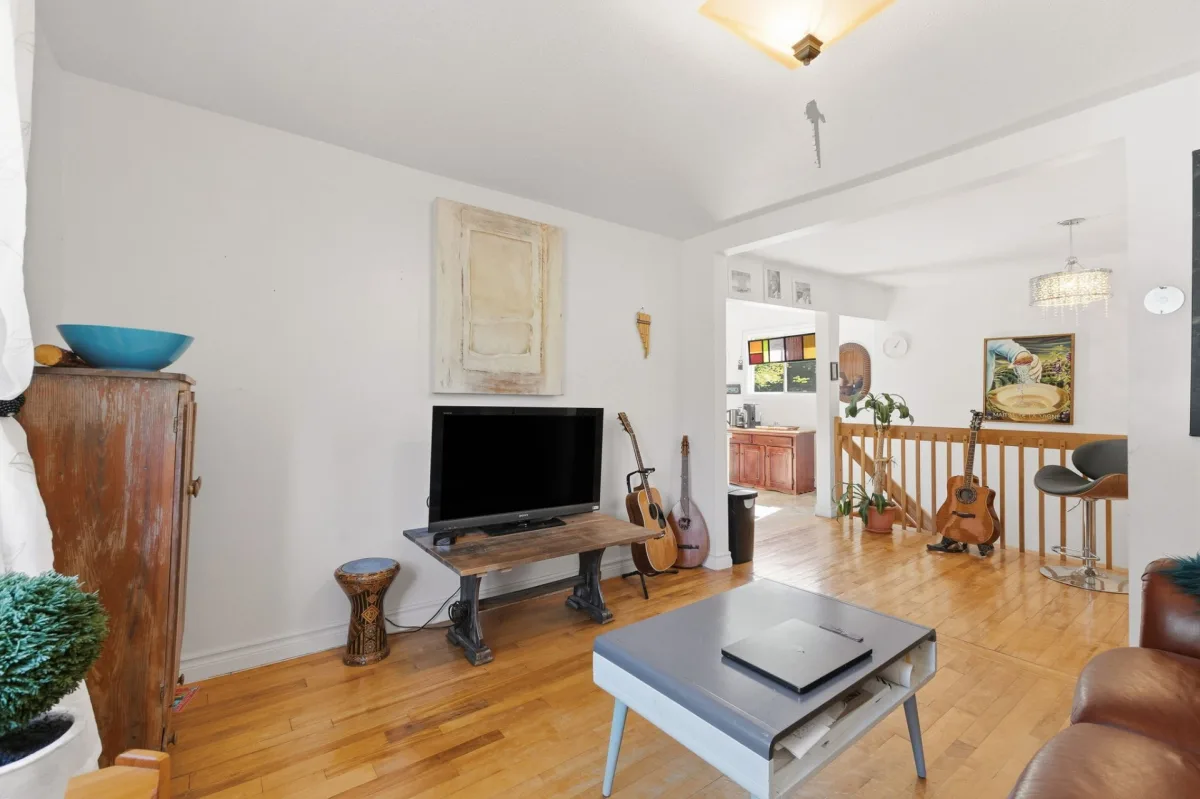
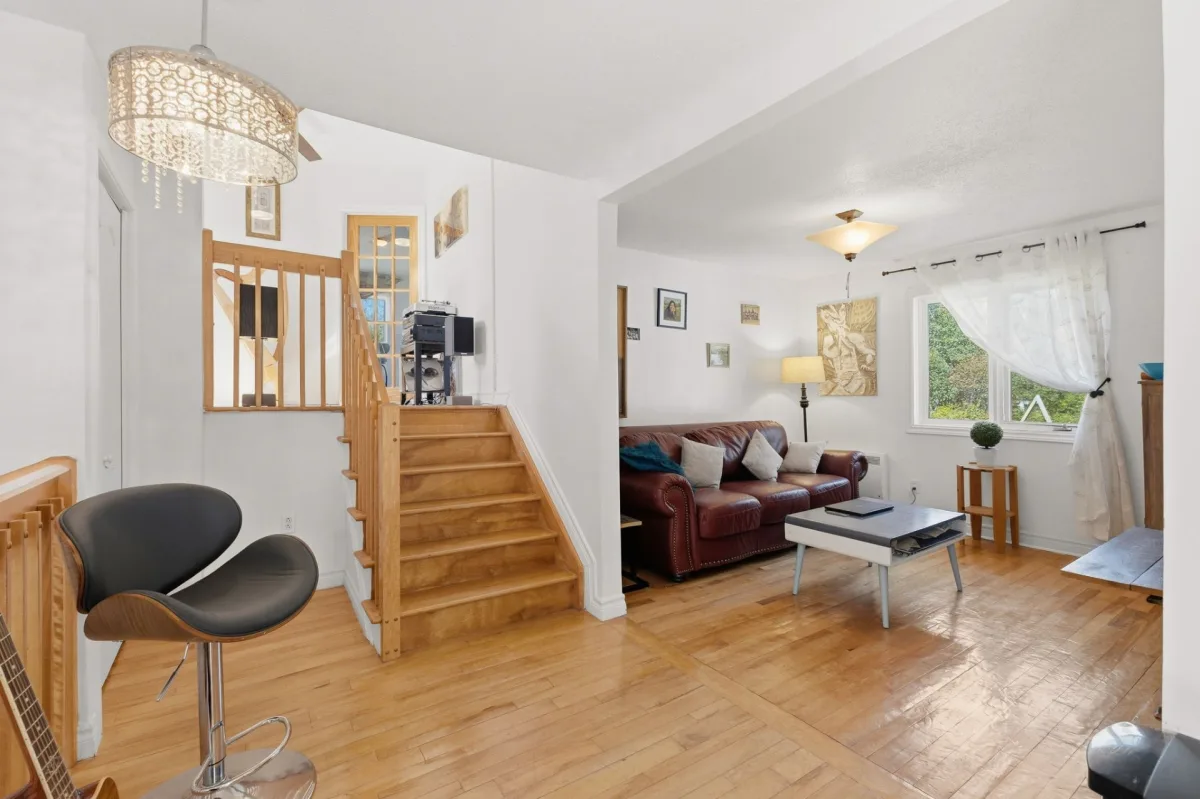
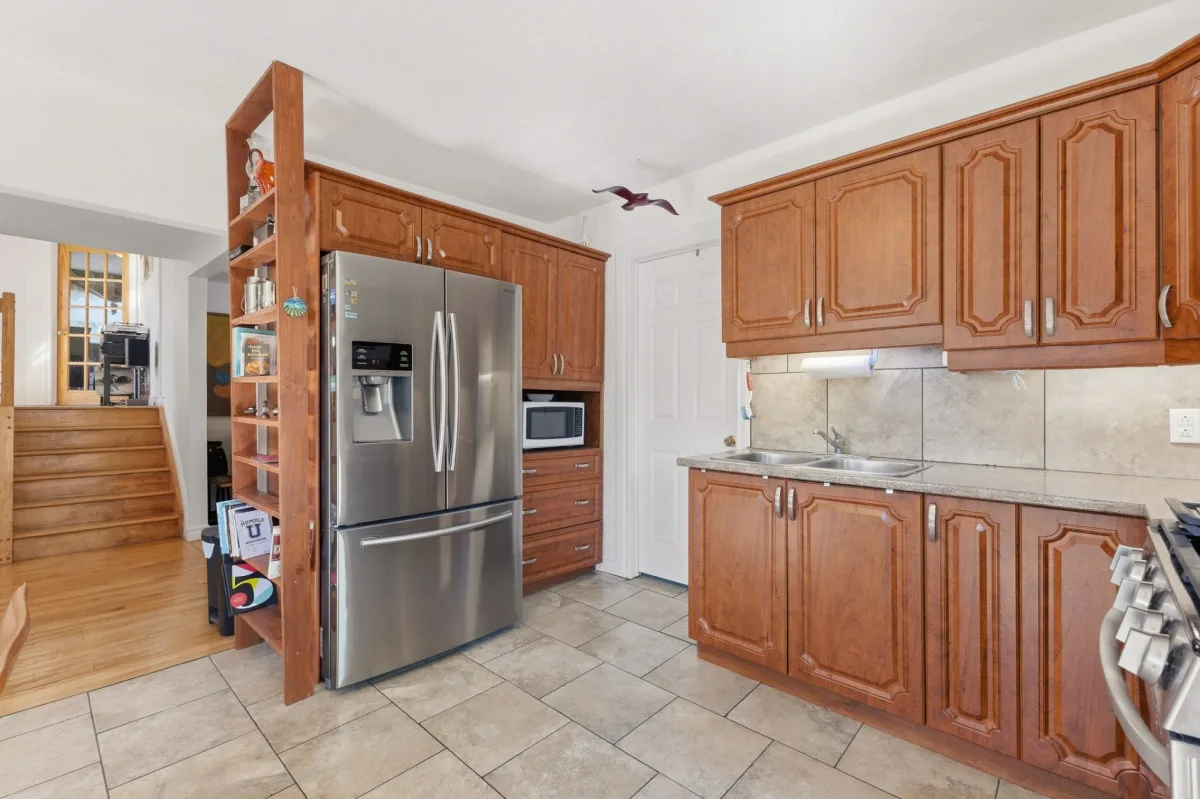
- Warm and bright living spaces with a functional kitchen.
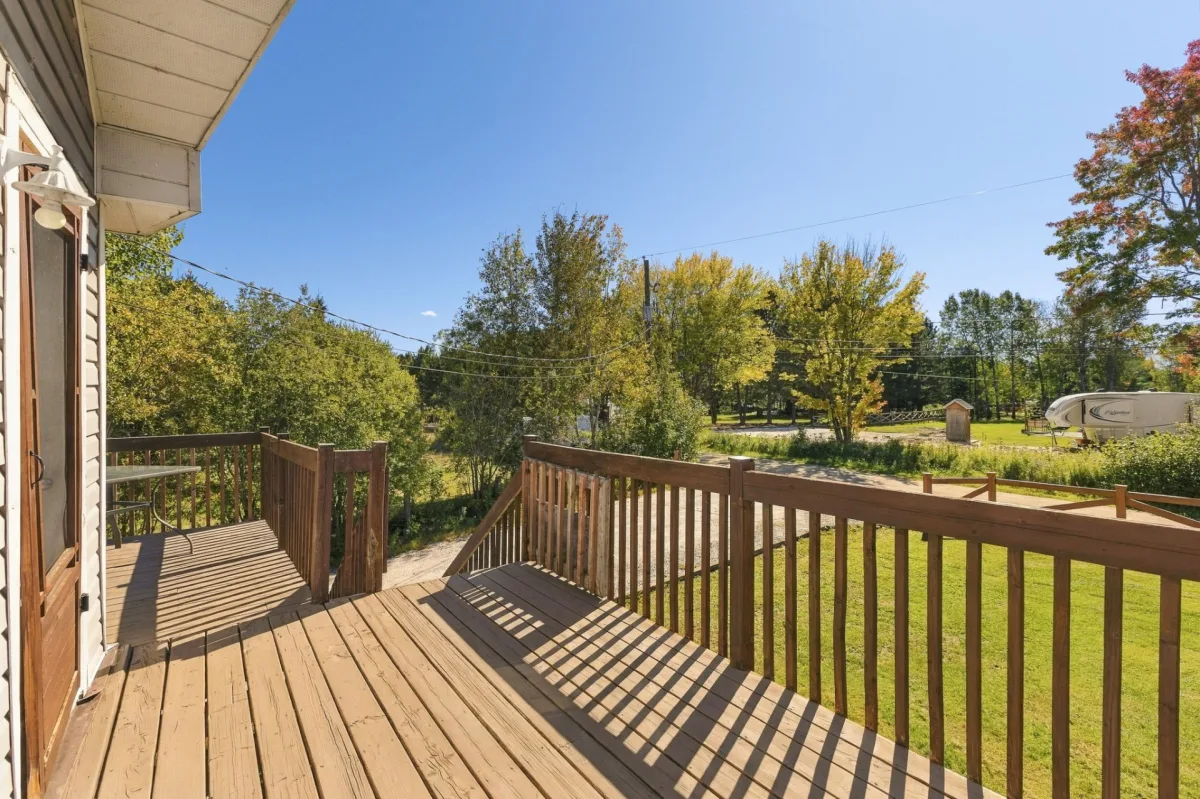
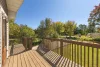
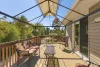
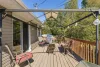
- Large terrace with a covered area, perfect for enjoying the outdoors.
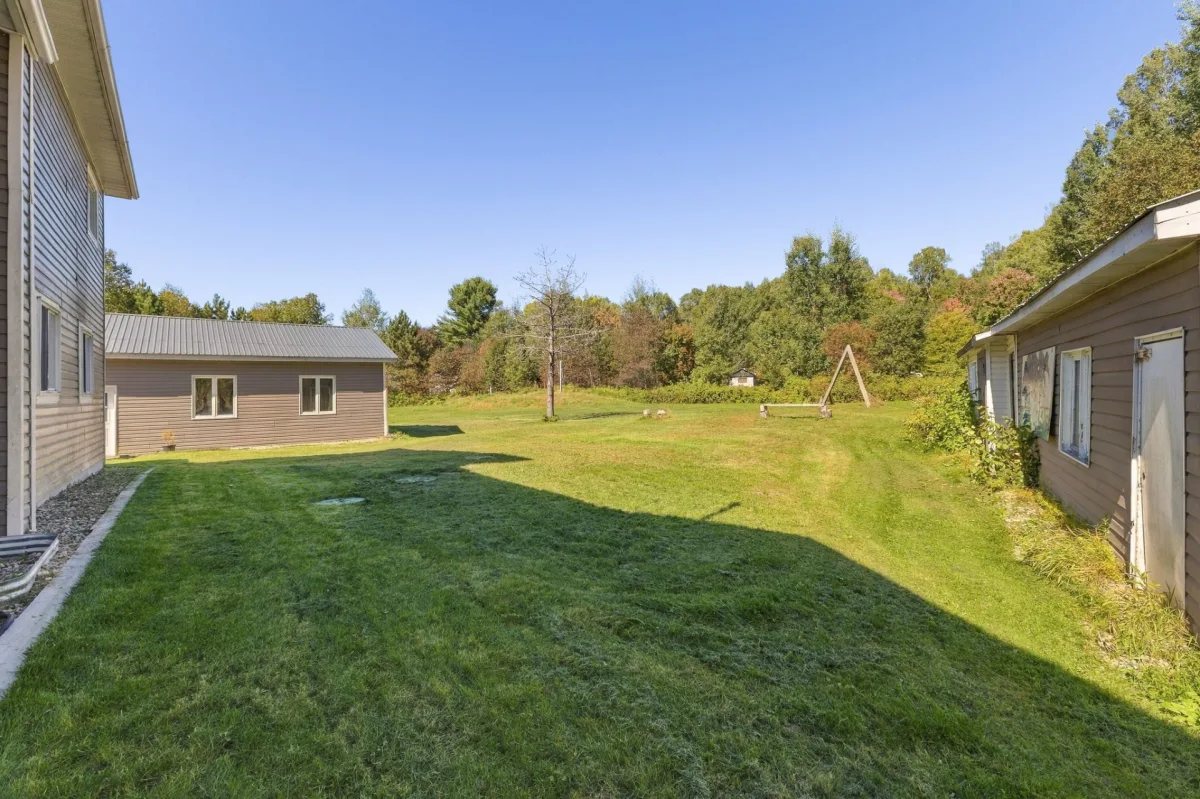
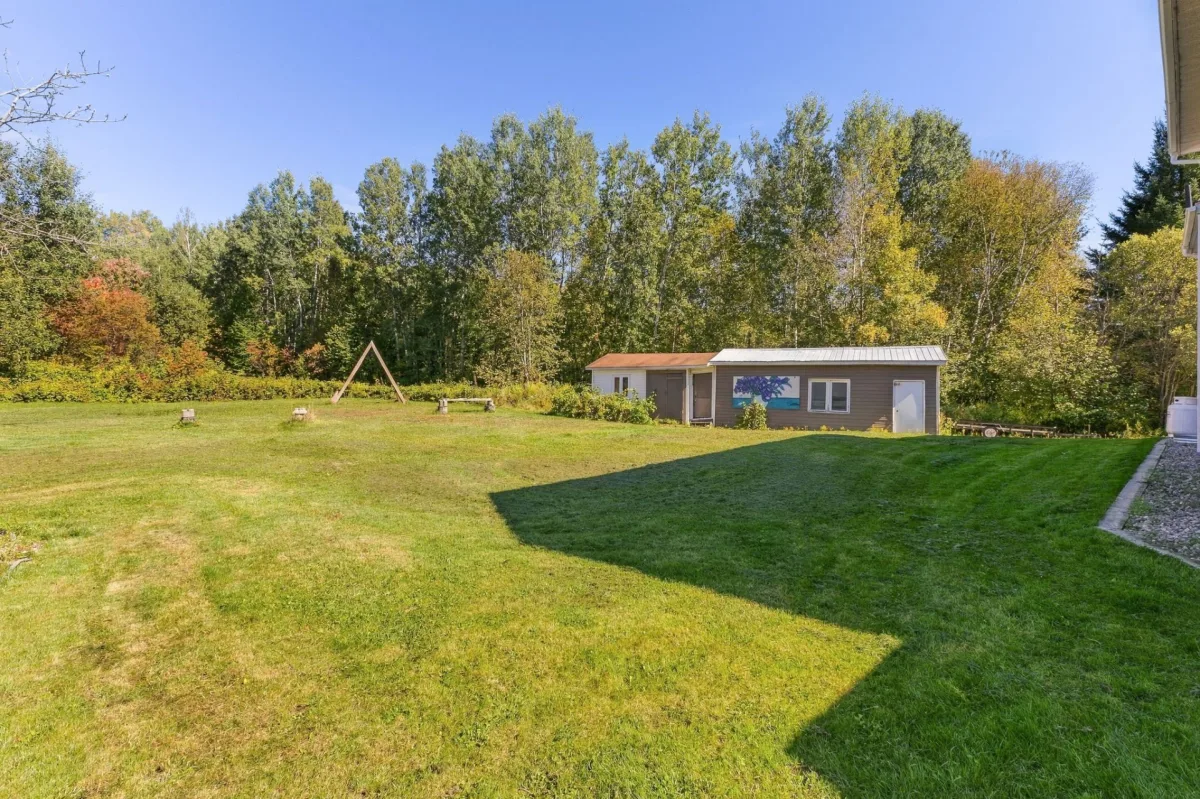
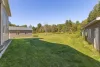
- Spacious and peaceful landscaped lot surrounded by mature trees.
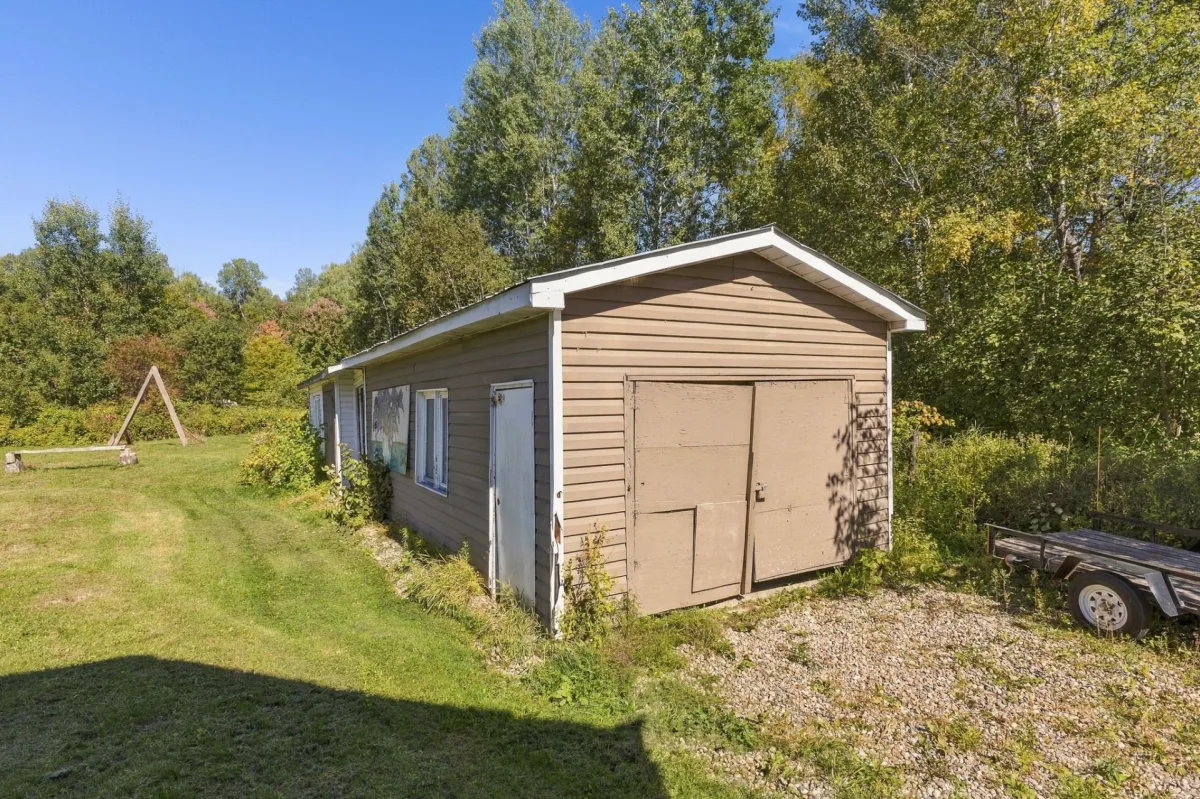
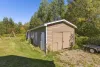
- Detached garage and secondary building offering plenty of storage space.
- Several outdoor areas to fully enjoy the property and its natural surroundings.
- Lease details and rental income available upon request.
Building features
Windows
PVC
Siding
Vinyl
Basement
No basement
Window type
- Sliding
- Crank handle
- French window
Roofing
Asphalt shingles
Construction year
1970
Land features
Land area
4183.5 SM
Driveway
- Double width or more
- Not Paved
Distinctive features
- Water access
- Intergeneration
Proximity
ATV trail
Parking
- Outdoor
- Garage
Topography
Flat
Rooms details
| Rooms | Levels | Dimensions | Covering |
|---|---|---|---|
| Hallway | 1st level/Ground floor | 8.6x4.8 P | Ceramic tiles |
| Kitchen | 1st level/Ground floor | 12.4x10.4 P | Wood |
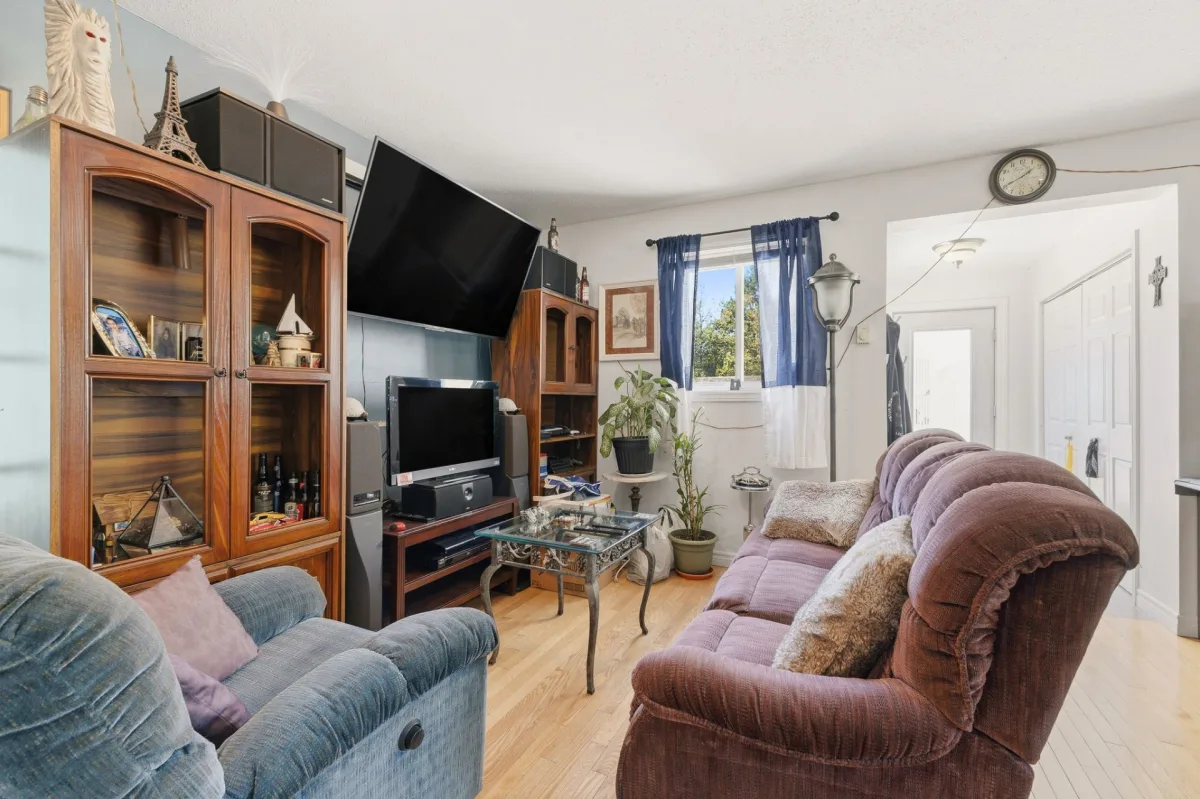
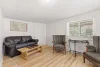
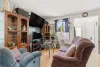
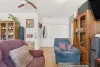
| Living room | 1st level/Ground floor | 15.7x10.4 P | Wood |
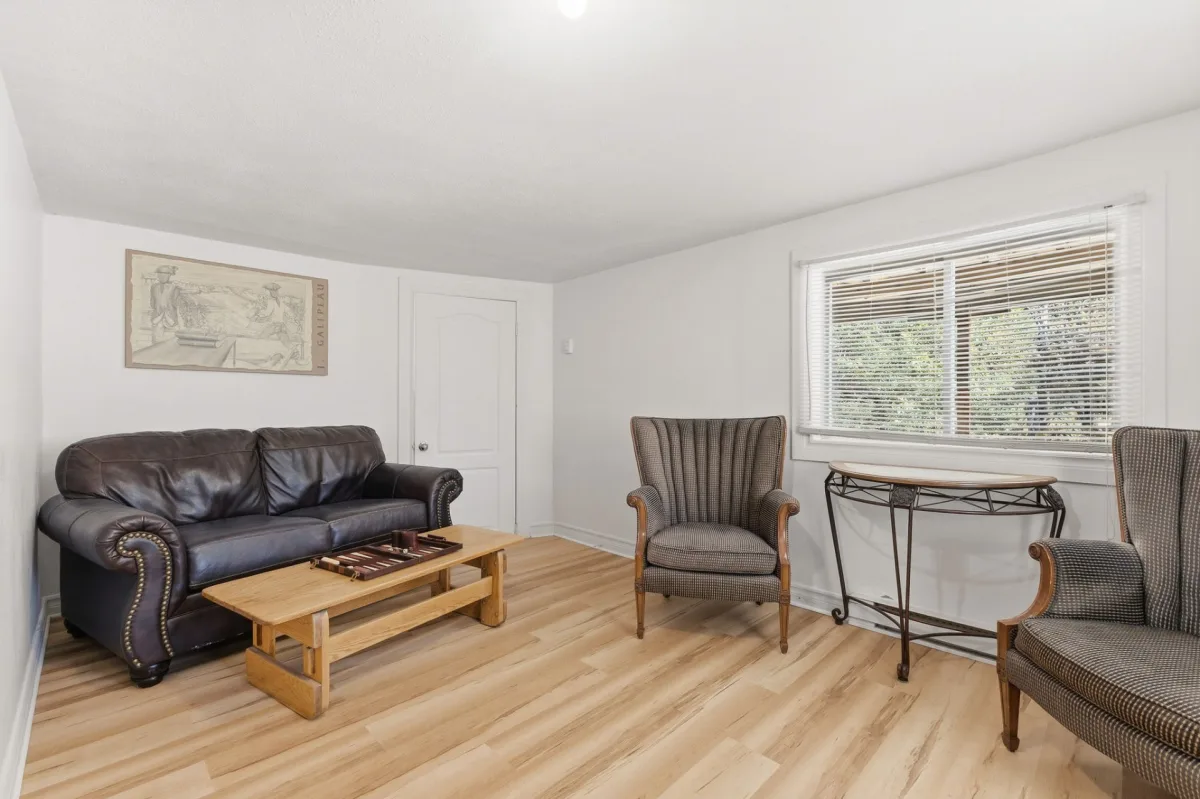
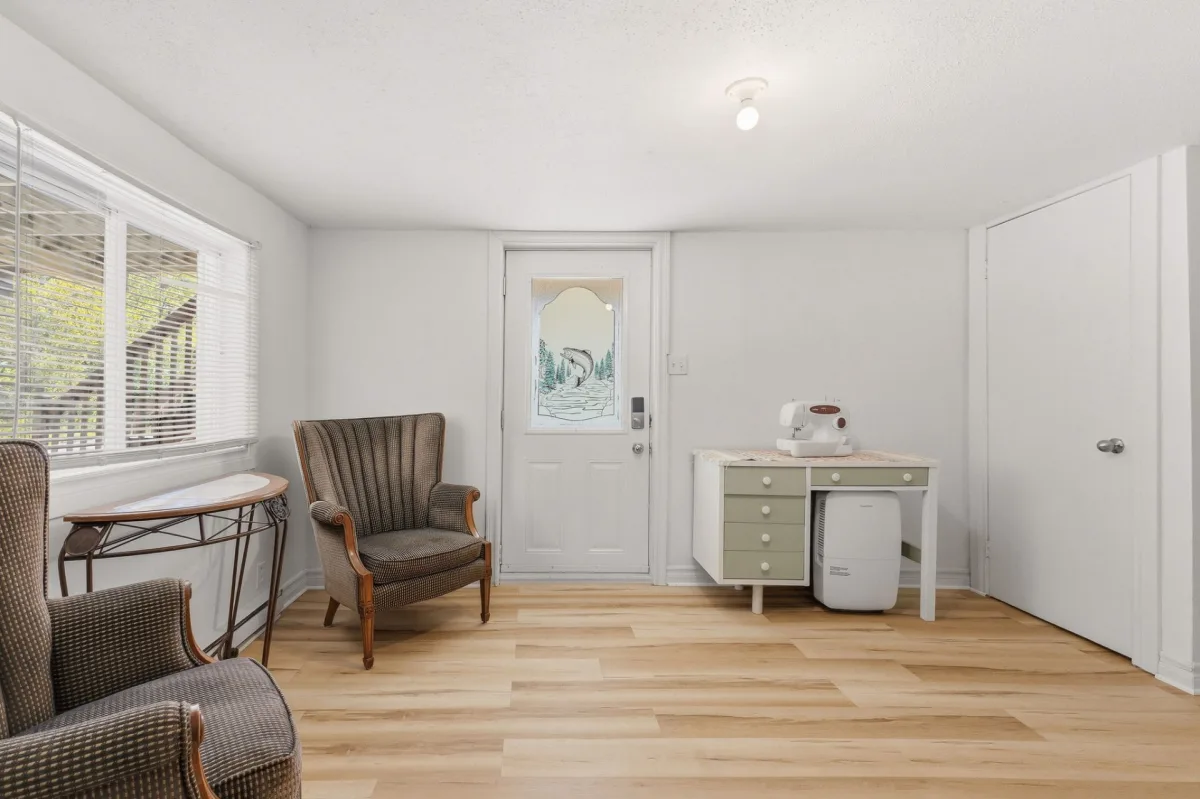
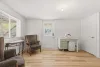
| Solarium | 1st level/Ground floor | 11.5x11 P | Floating floor |
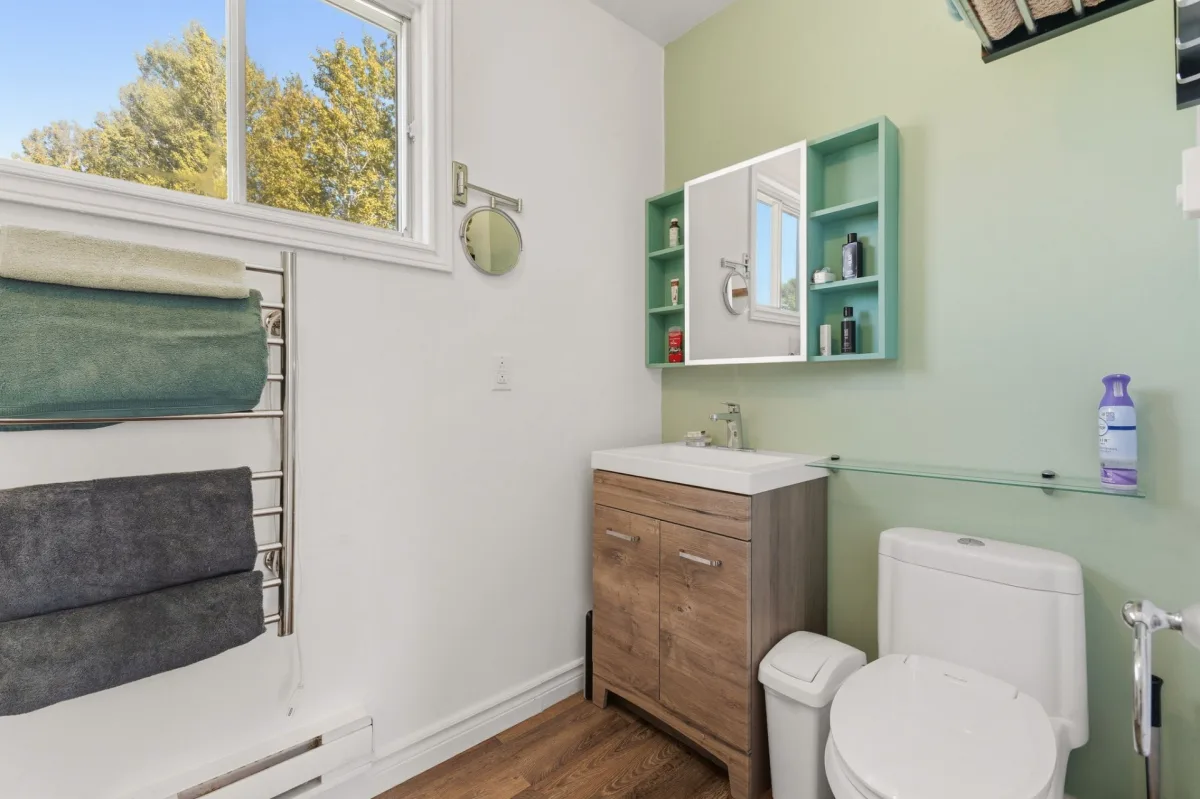
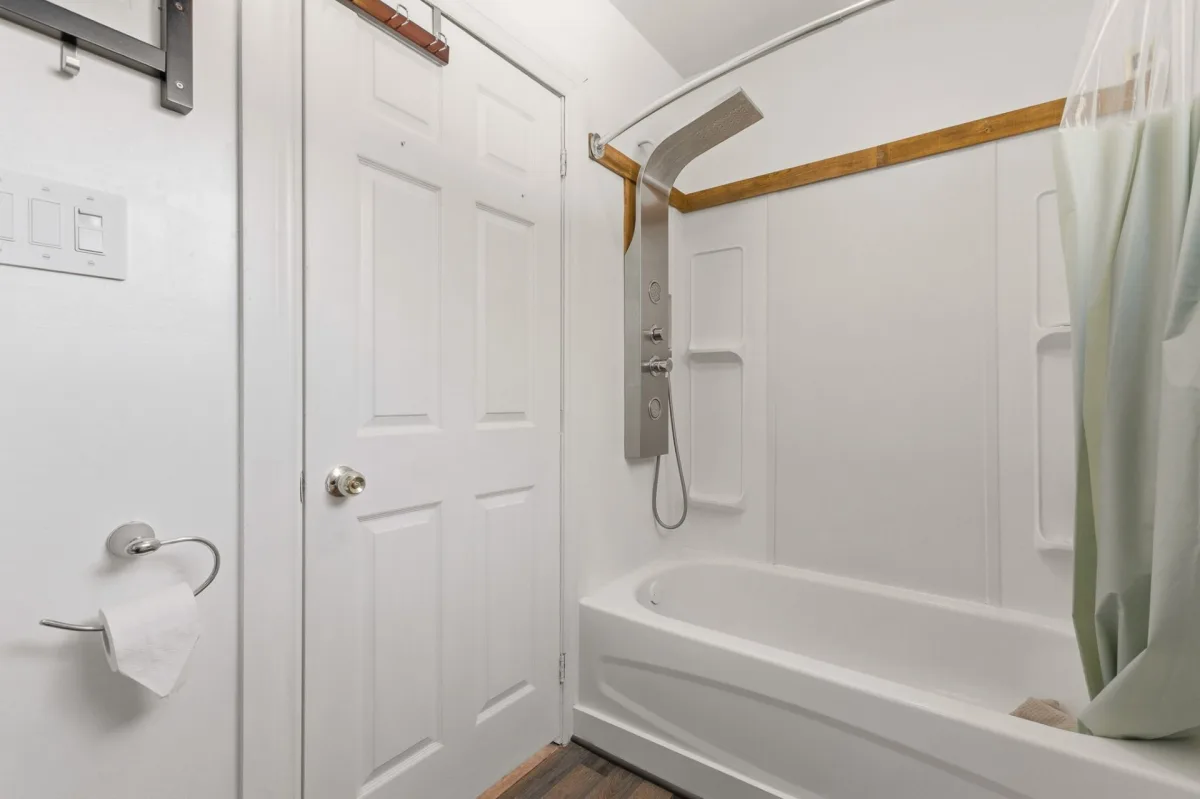
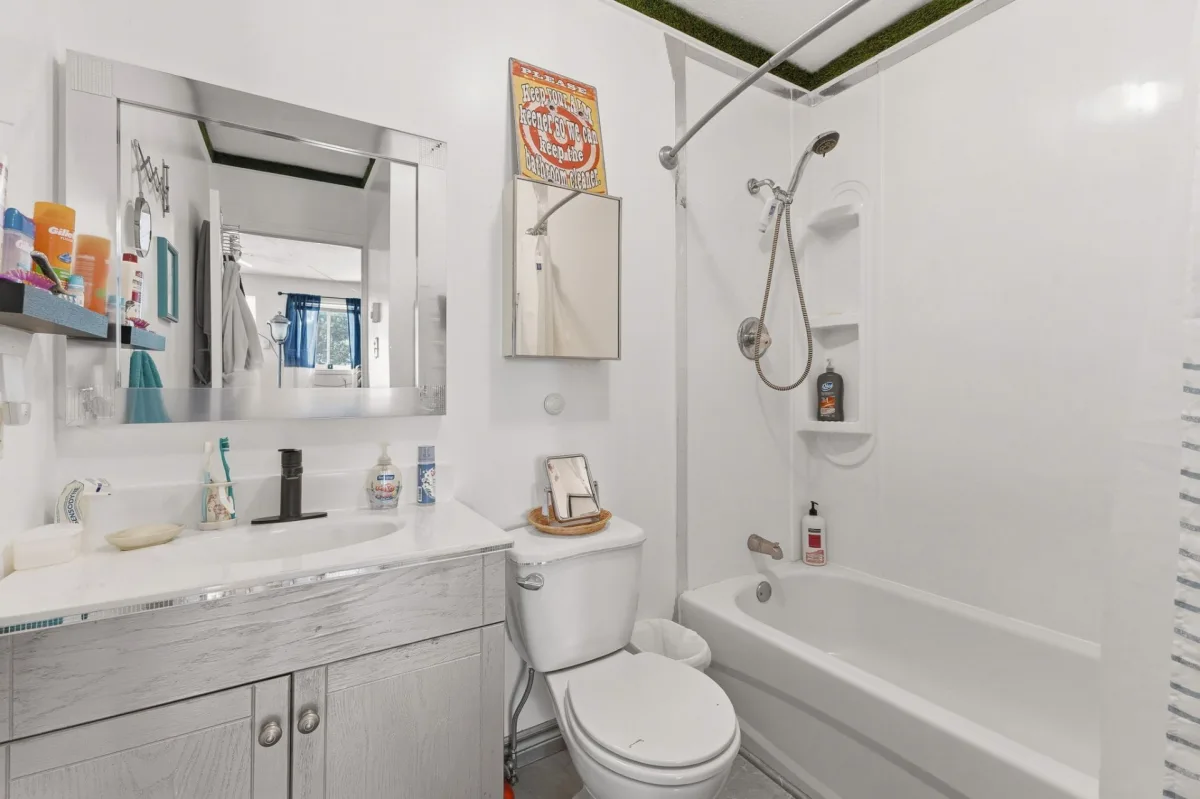
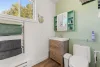
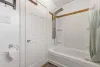
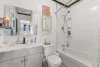
| Bathroom | 1st level/Ground floor | 8.2x7.9 P | Ceramic tiles |
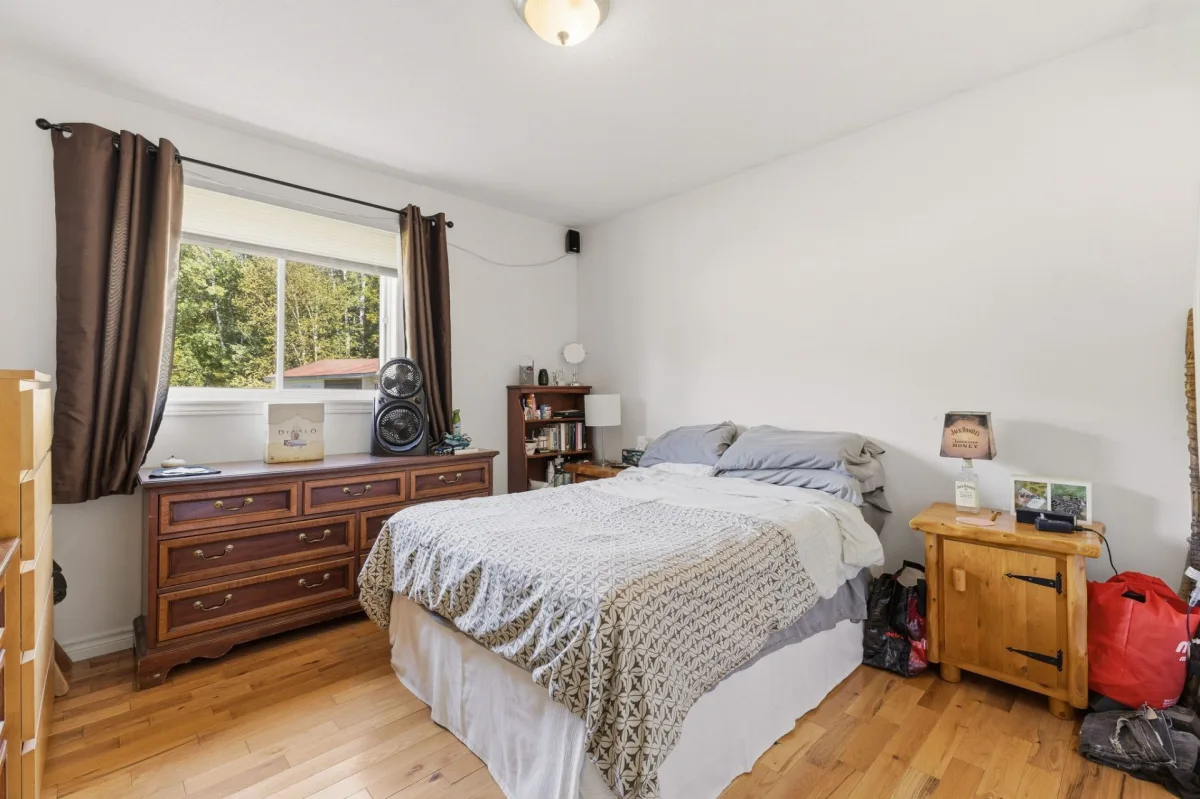
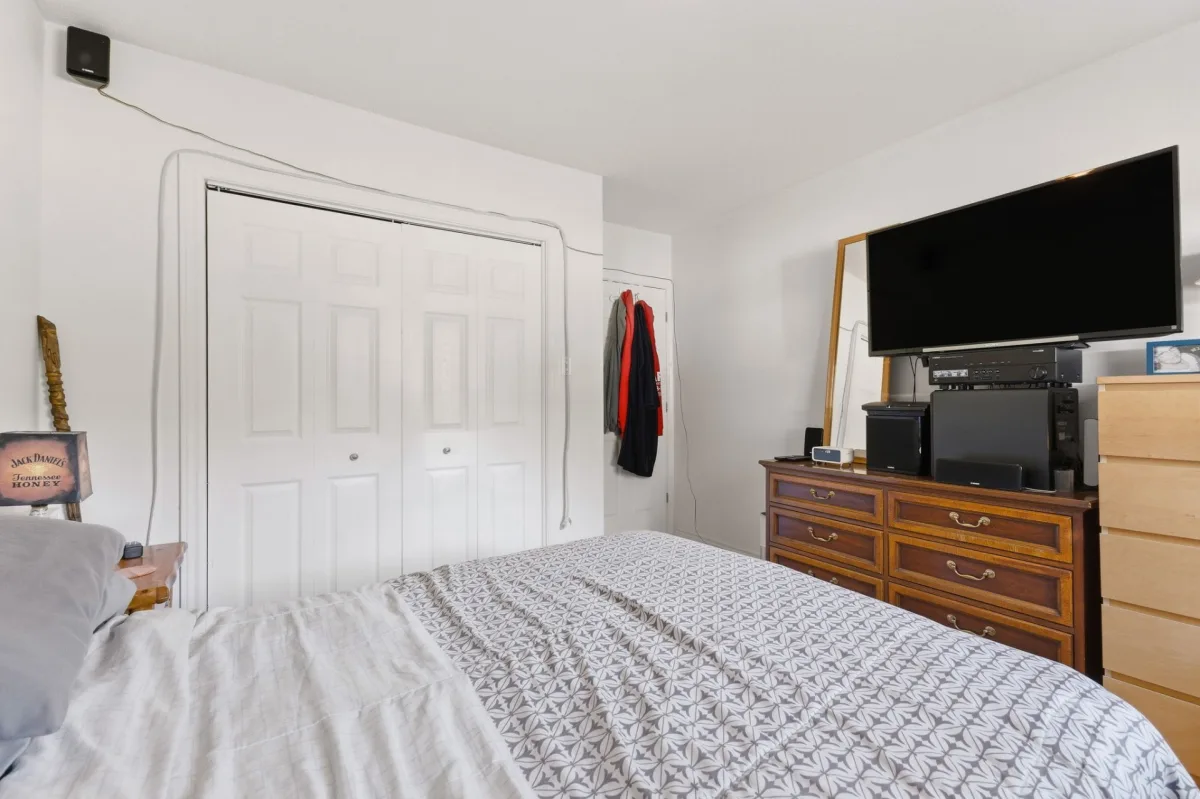
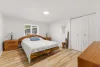
| Primary bedroom | 1st level/Ground floor | 13.2x11.4 P | Wood |
| Hallway | 1st level/Ground floor | 14.9x9.5 P | Floating floor |
| Bedroom | 1st level/Ground floor | 13.7x11.4 P | Floating floor |
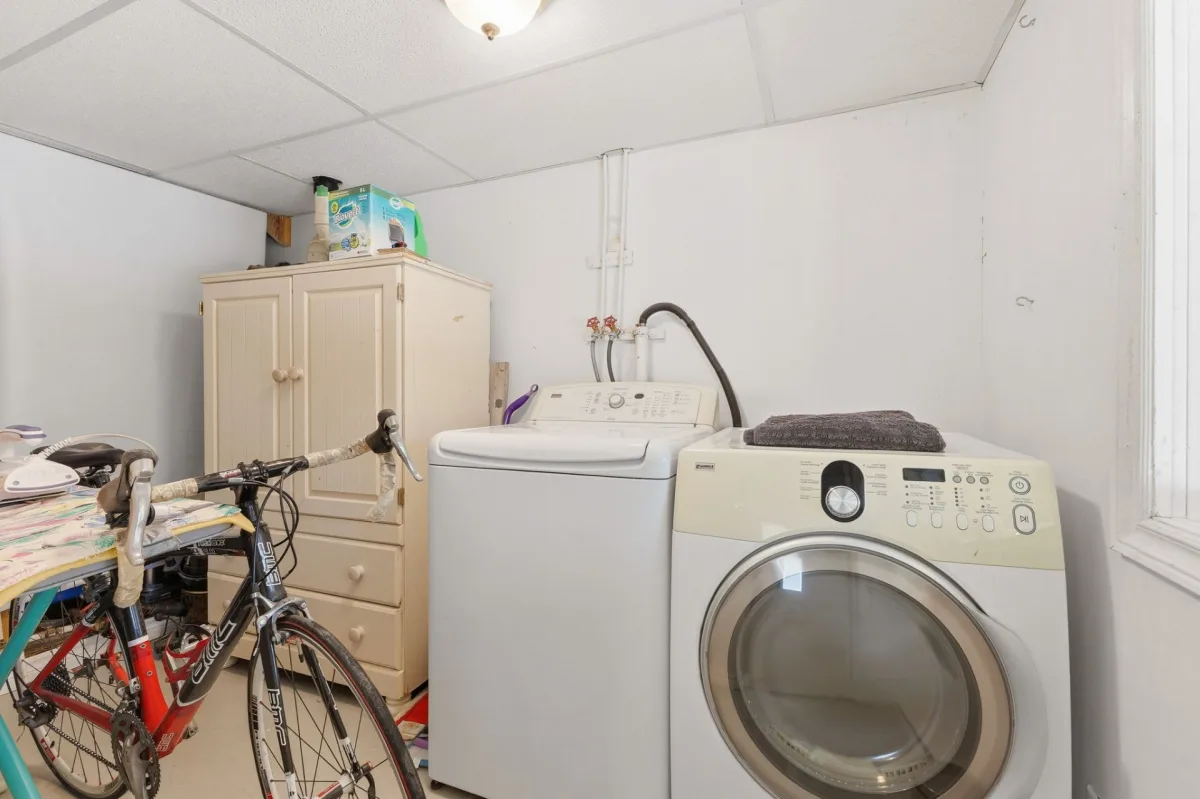
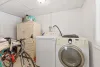
| Laundry room | 1st level/Ground floor | 10.1x5.11 P | Concrete |
| Storage | 1st level/Ground floor | 4.4x3.2 P | Floating floor |
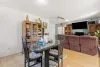
| Dining room | 2nd floor | 12.4x7.4 P | Ceramic tiles |
| Kitchen | 2nd floor | 12.3x7.8 P | Ceramic tiles |
| Bathroom | 2nd floor | 9.3x4.11 P | Floating floor |
| Living room | 2nd floor | 11.6x10.6 P | Wood |
| Primary bedroom | 2nd floor | 18.1x13.7 P | Floating floor |
| Walk-in closet | 2nd floor | 10.7x5.11 P | Floating floor |
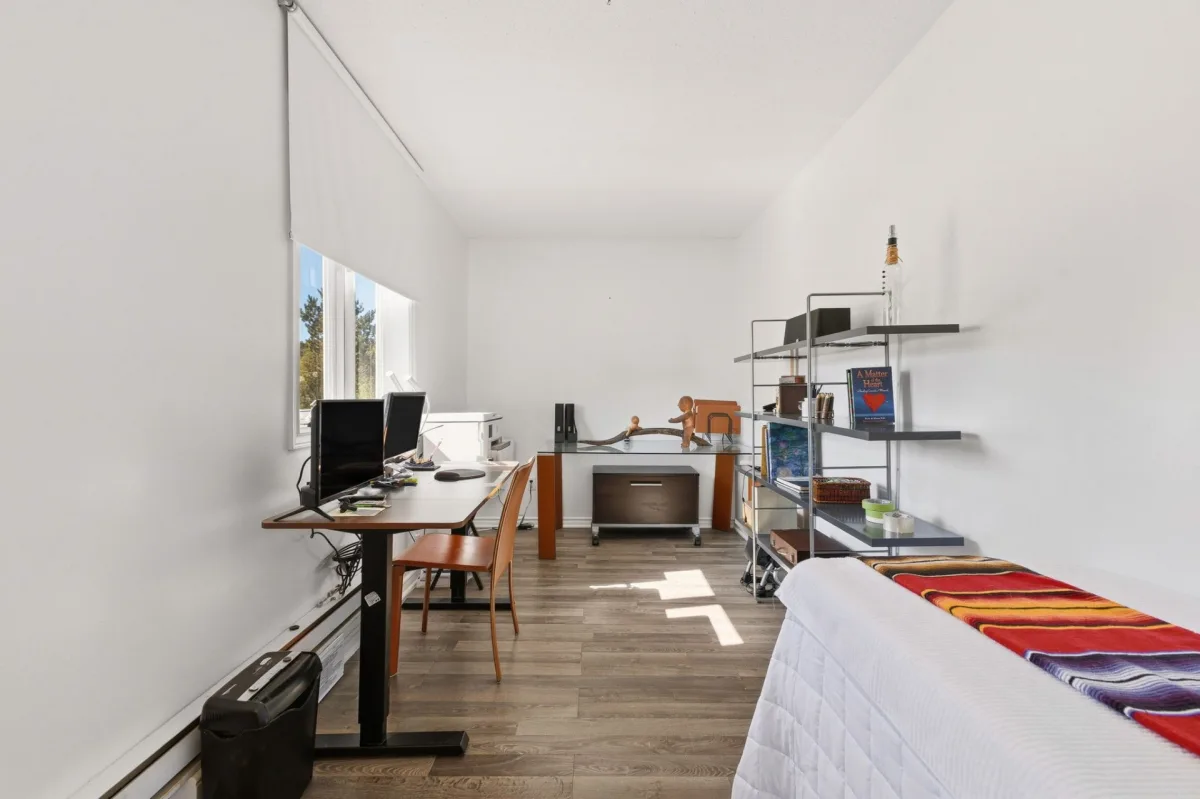
| Bedroom | 2nd floor | 16.1x7.7 P | Floating floor |
Building features
Basement foundation
Concrete slab on the ground
Heating system
Electric baseboard units
Water supply
Artesian well
Heating energy
Electricity
Garage
- Heated
- Detached
- Double width or more
Sewage system
- Purification field
- Septic tank
Zoning
Residential
Financial information
Land evaluation
10 100 $
Building evaluation
261 000 $
Municipal taxes (2026)
2 220 $
School taxes (2026)
171 $
Inclusions
All contents of the property, except for the exclusions.
Exclusions
Artwork and personal belongings, the contents of the garage.

Martin Blanchette