

399 900$
Bungalow for sale
- 3
- 2
- 1066 SF
Description
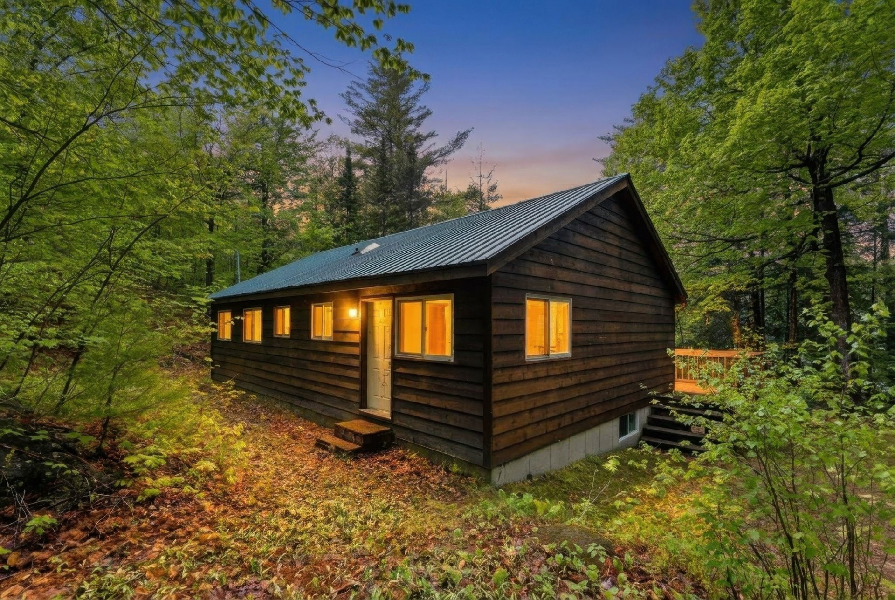
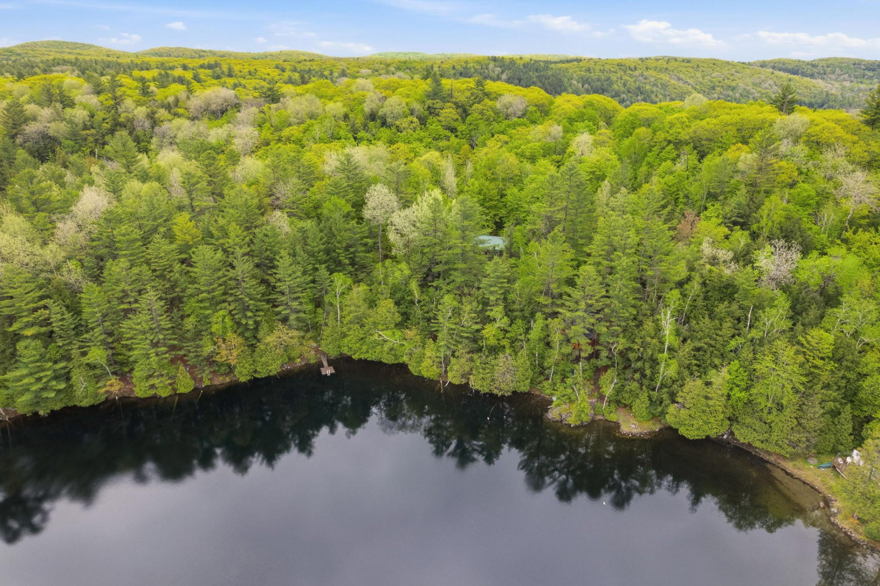
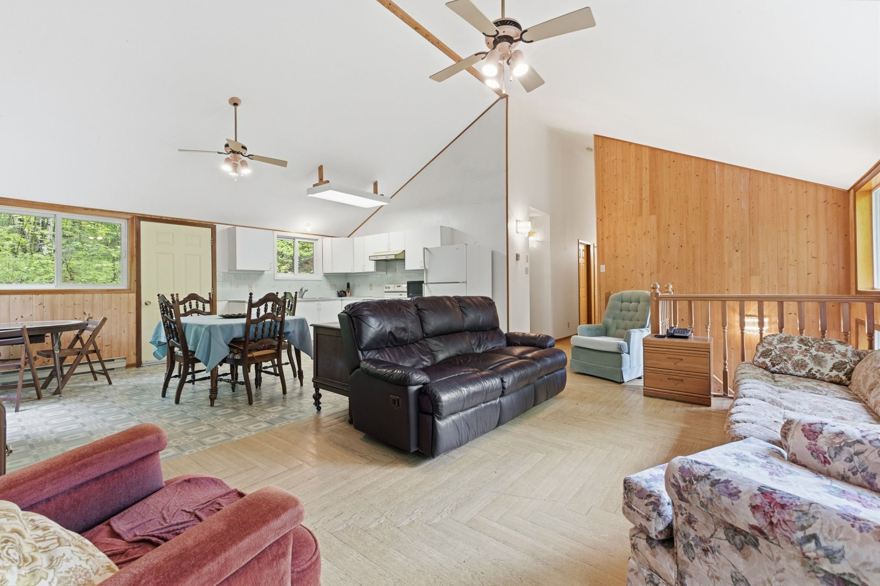
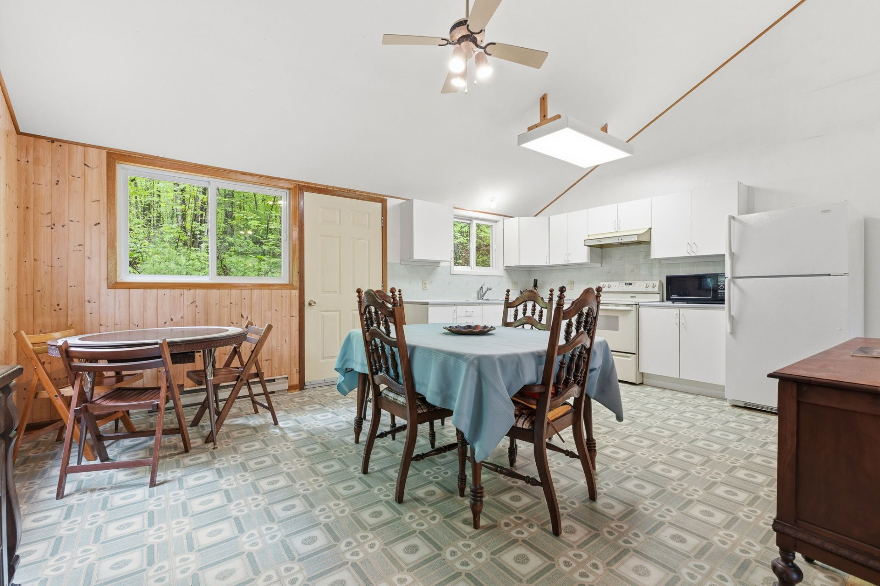
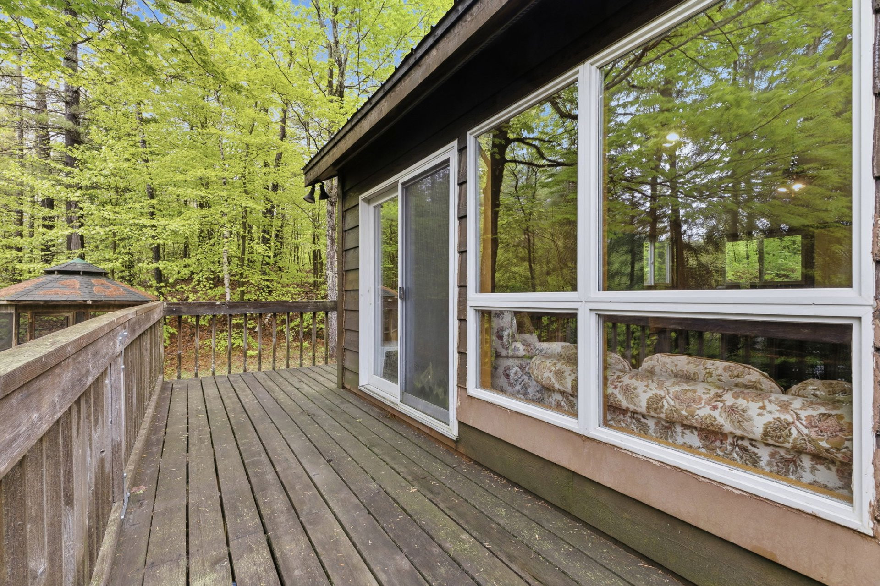
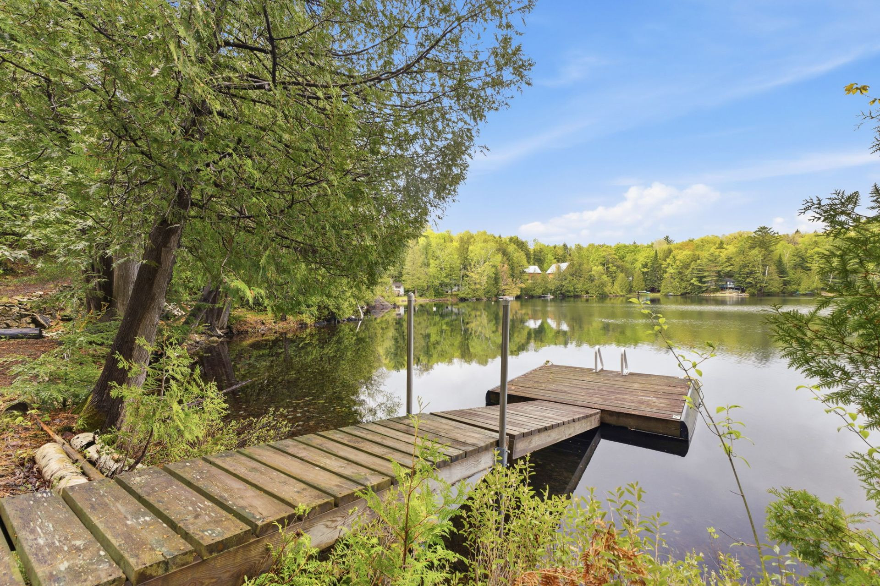
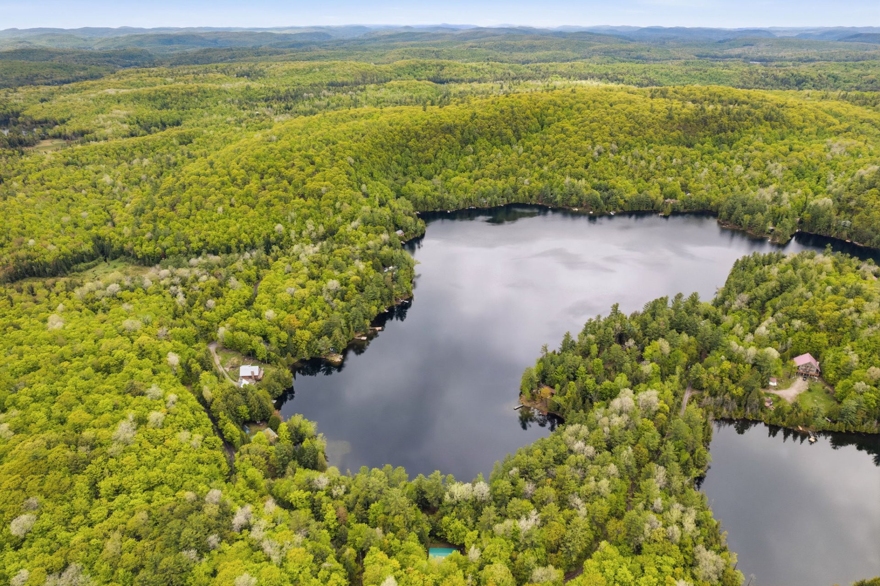
Over 2 acres of waterfront paradise on beautiful Lac du Bois-Franc in Val-des-Monts! This charming Viceroy Western Cedar bungalow offers breathtaking lake views and a peaceful natural setting. The home features 3 bedrooms, 2 bathrooms, bright open-concept living spaces, and a full walk-out basement with excellent potential. Large windows and a lakeside deck allow you to fully enjoy the surrounding scenery. The property also includes a screened white cedar gazebo, dock, canoe, kayaks, and most contents of the home. Located on a quiet lakefront setting, this is the perfect opportunity for nature lovers seeking tranquility and outdoor living.
More information
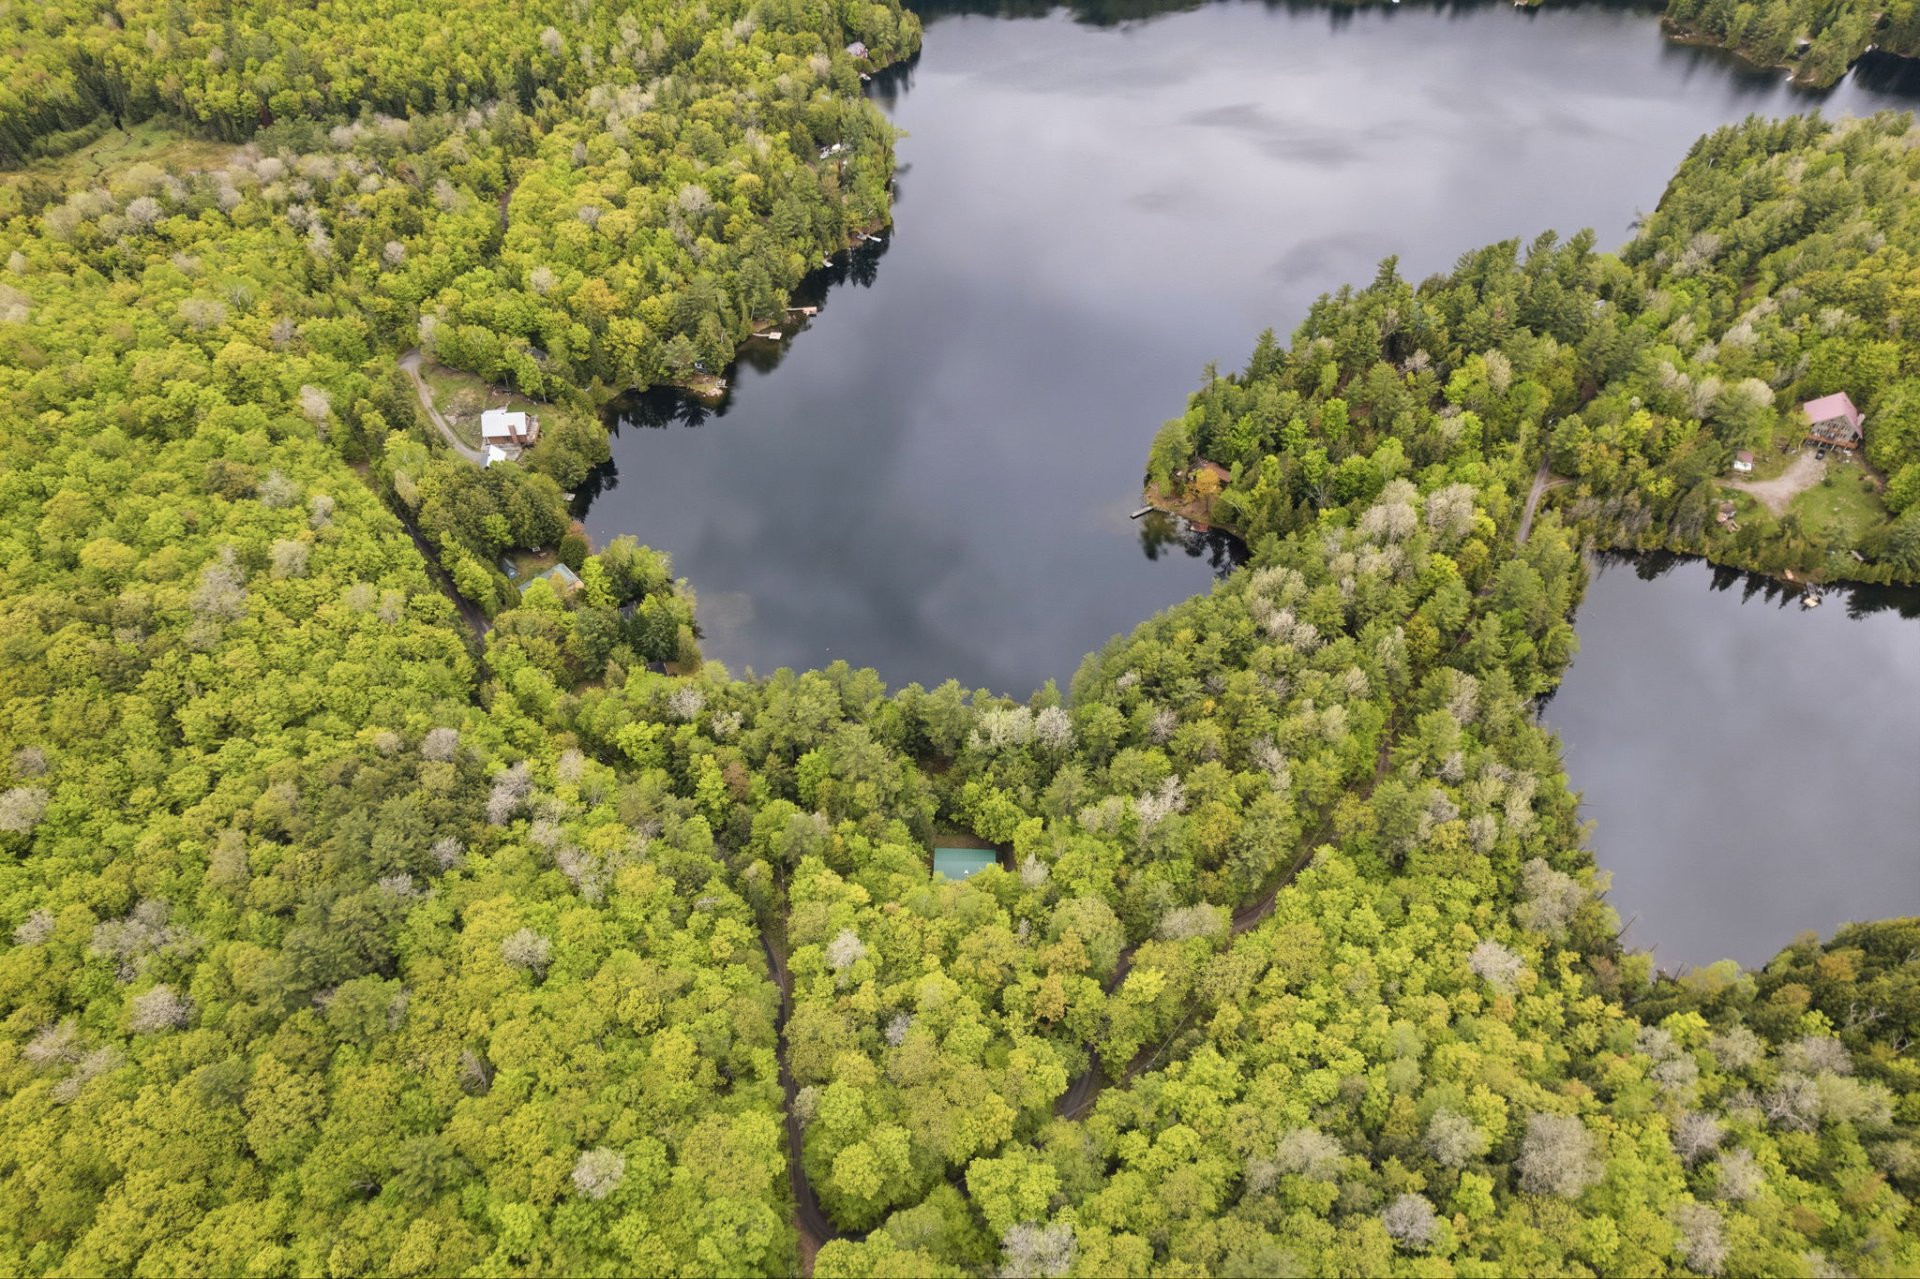
- Waterfront property offering over 2 acres with 160 feet of waterfront on charming Lac du Bois-Franc in Val-des-Monts- Built in 1990, Viceroy Western Cedar bungalow
- Approximately 1,066 sq. ft.
- Poured concrete foundation
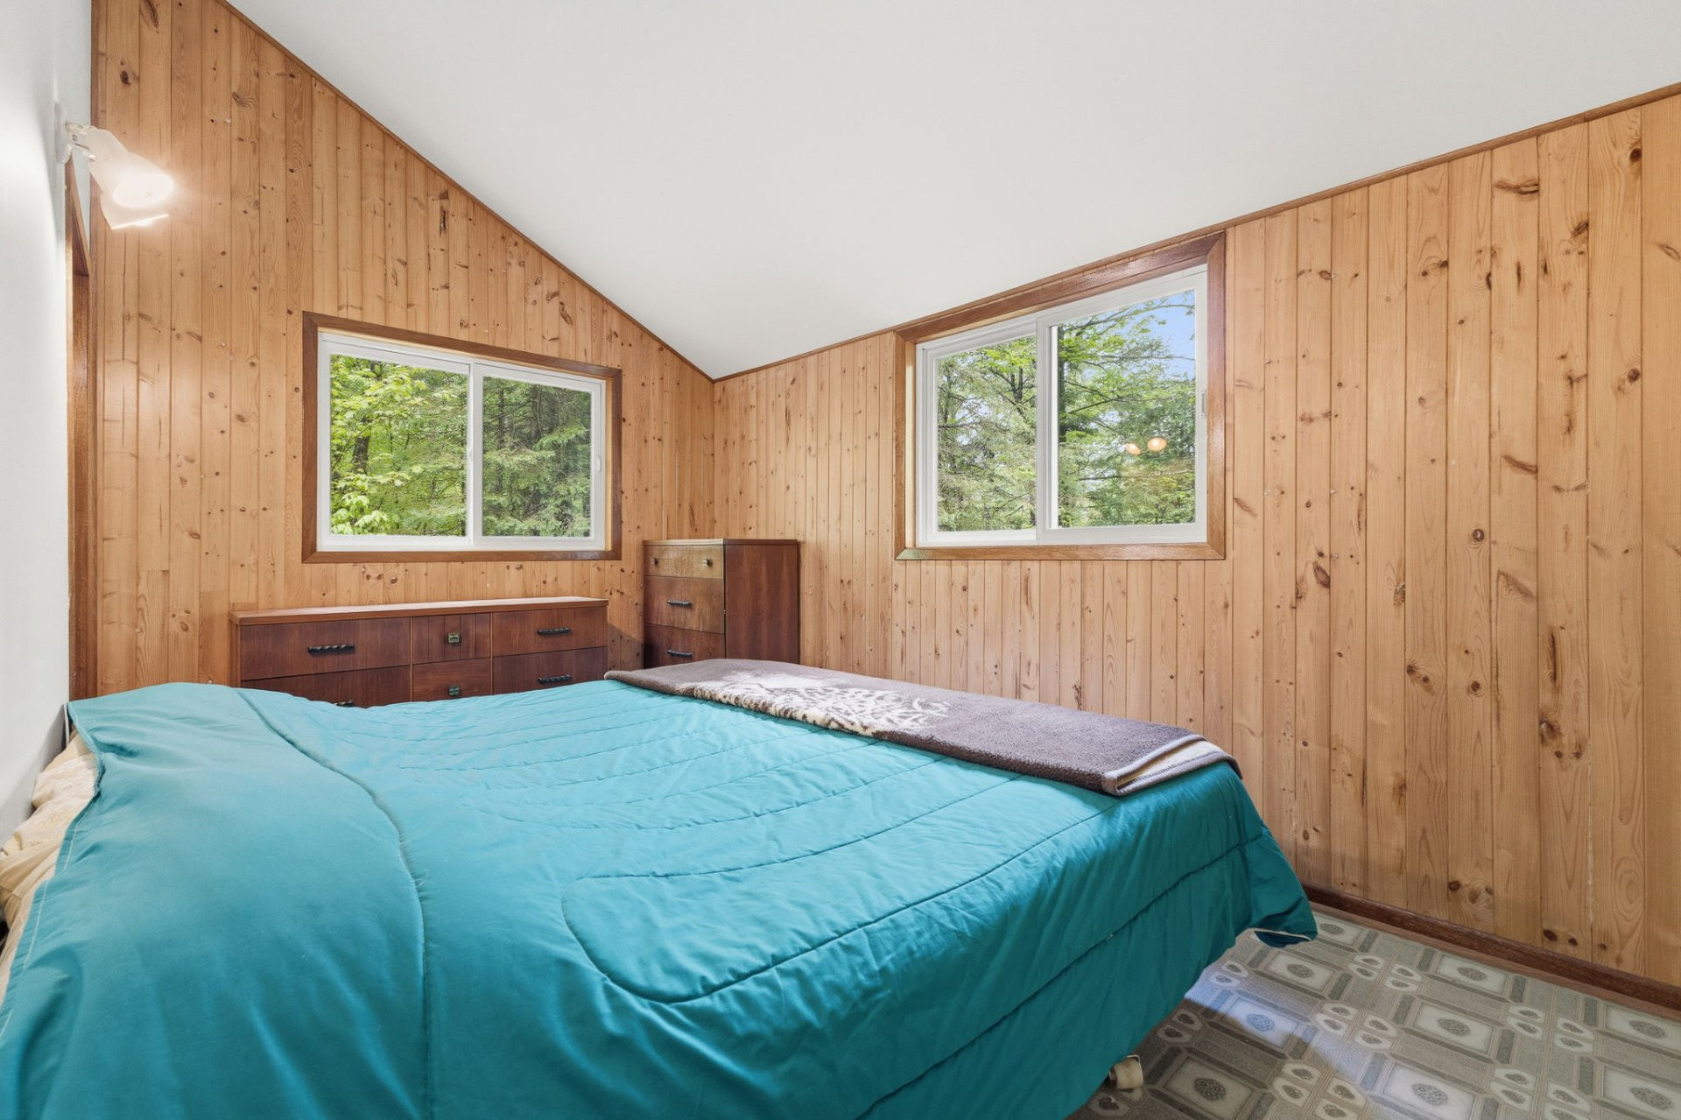
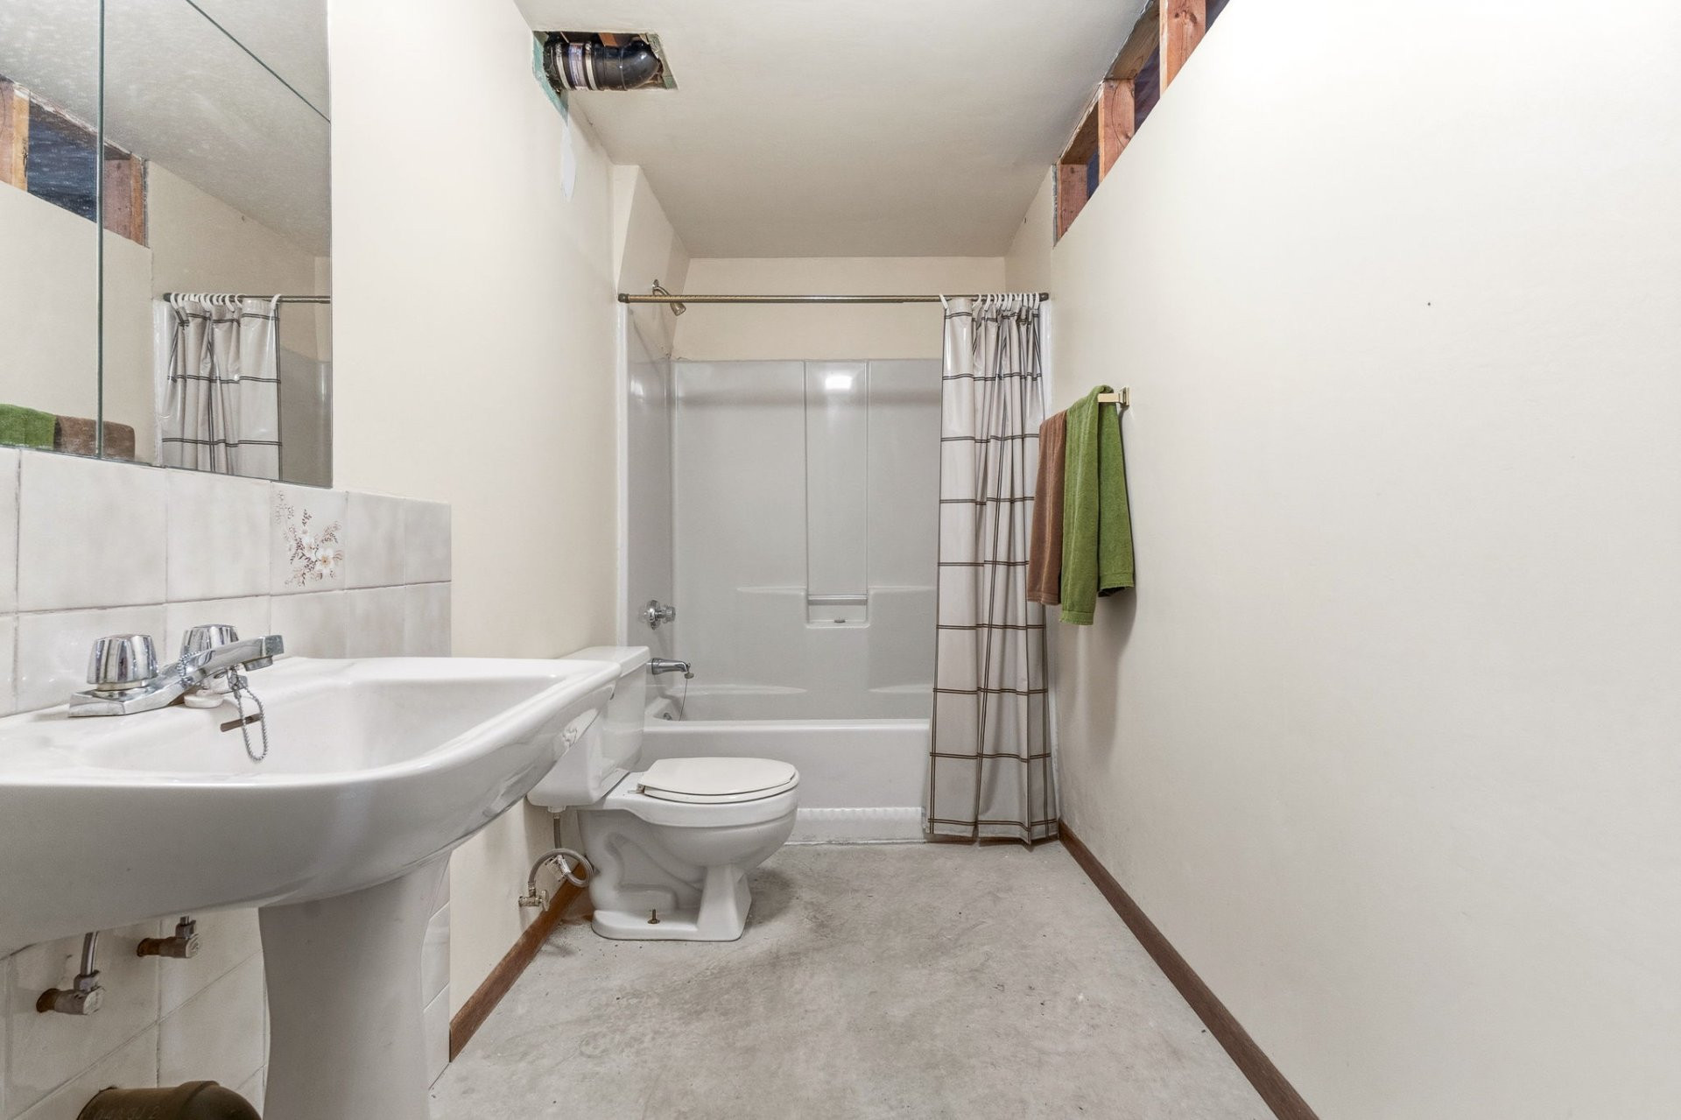
- 3 bedrooms and 2 bathrooms
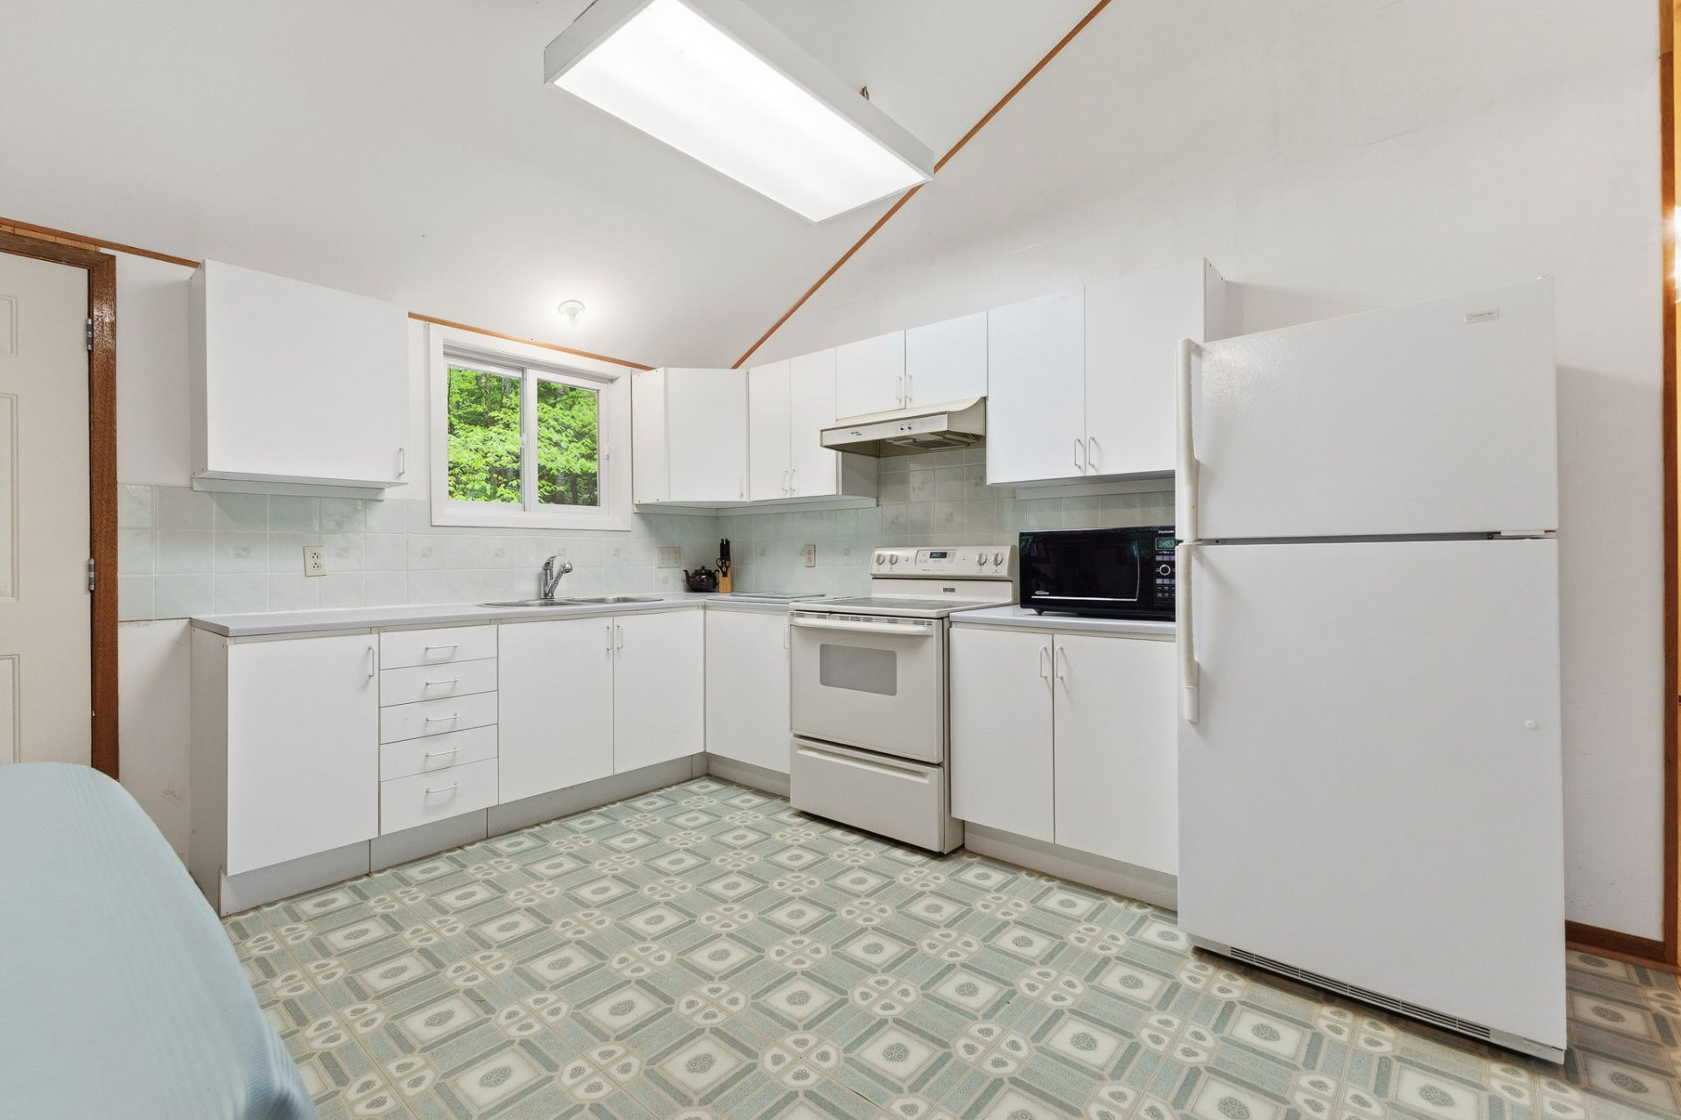
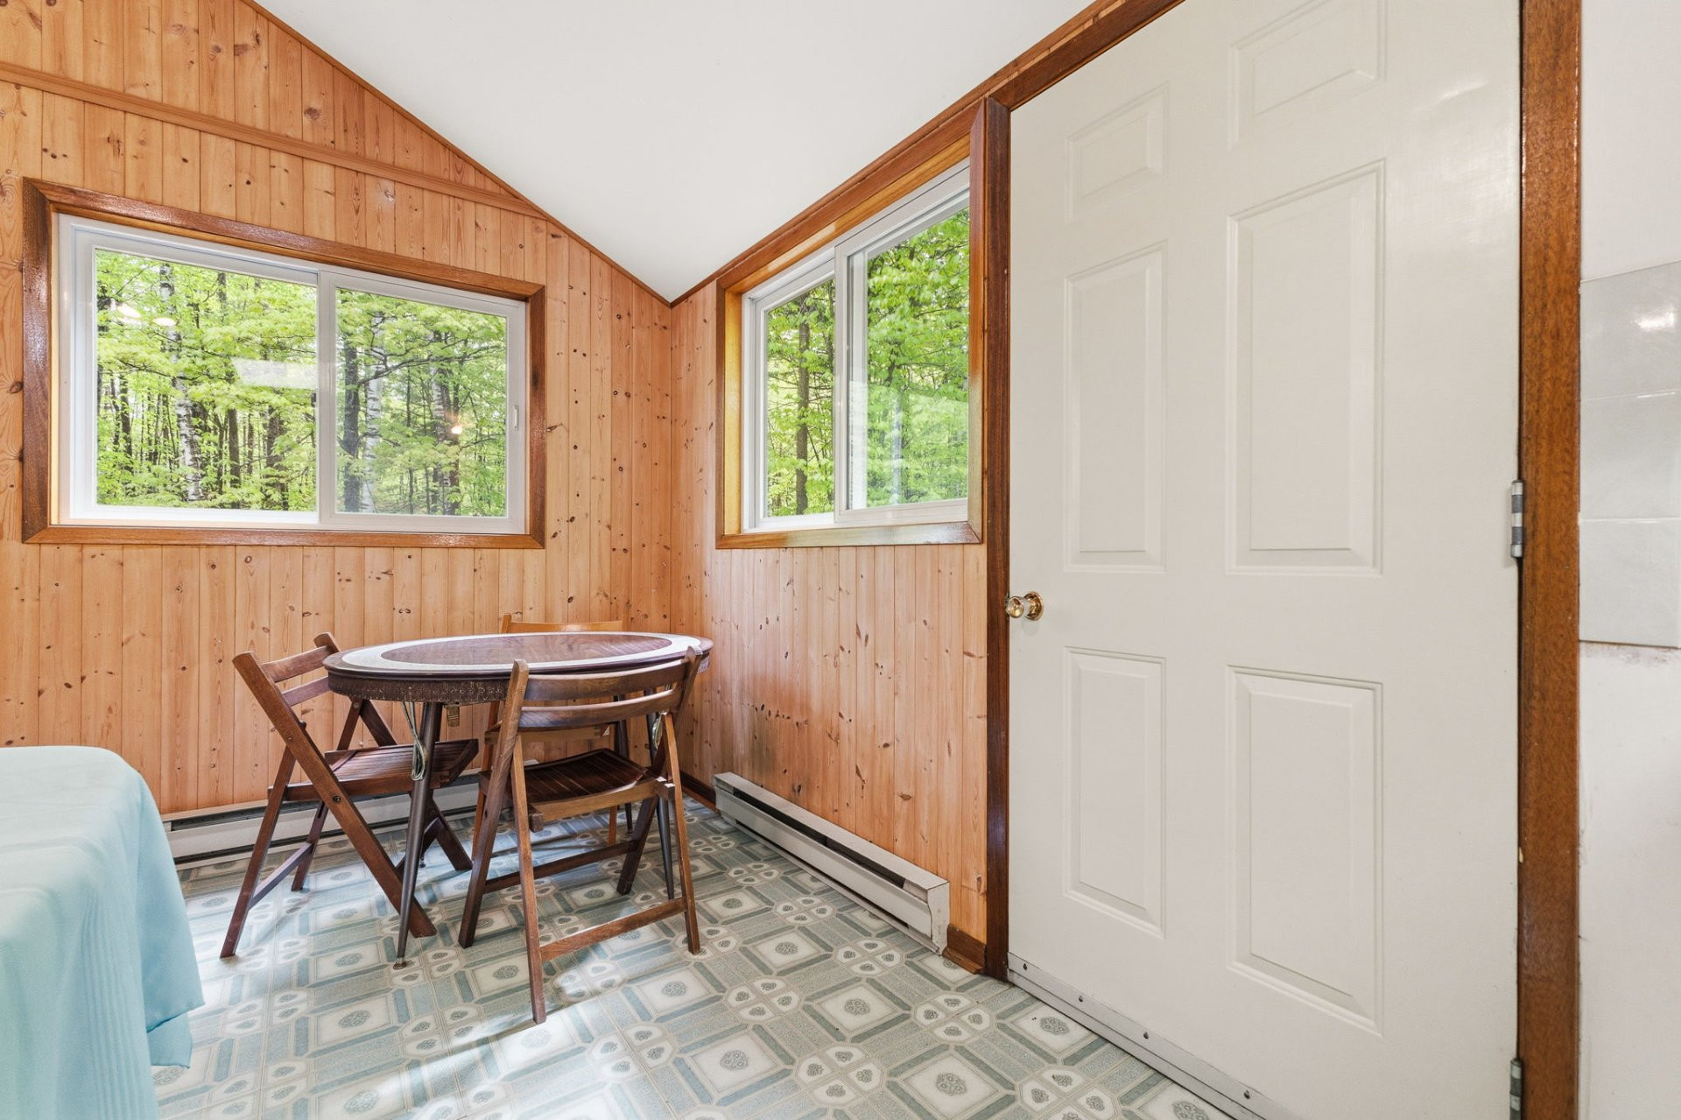
- Bright open-concept kitchen, dining, and living area
- Beautiful lake views from the main living spaces
- Full walk-out basement offering additional potential
- Large deck facing the lake
- Interior finishes include vinyl flooring, wood paneling, and painted drywall
- Electric heating system
- Water pumped directly from the lake and tested every year
- Septic system with concrete tank
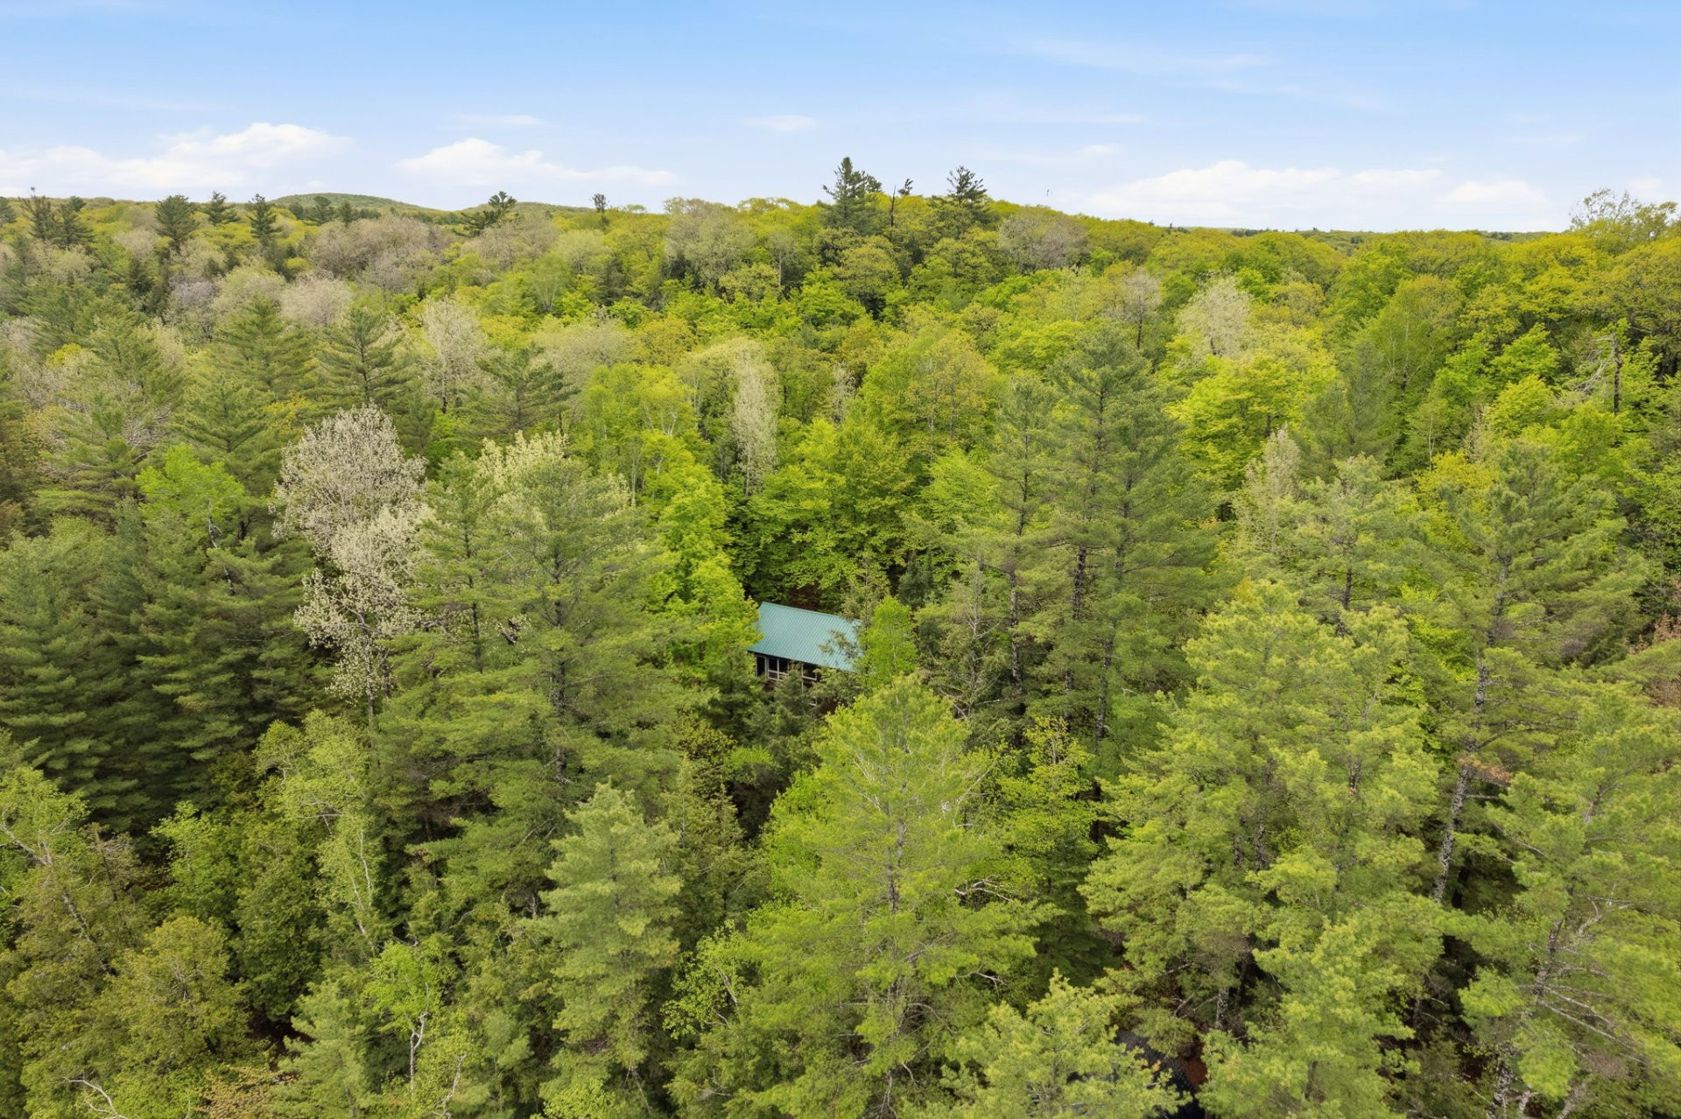
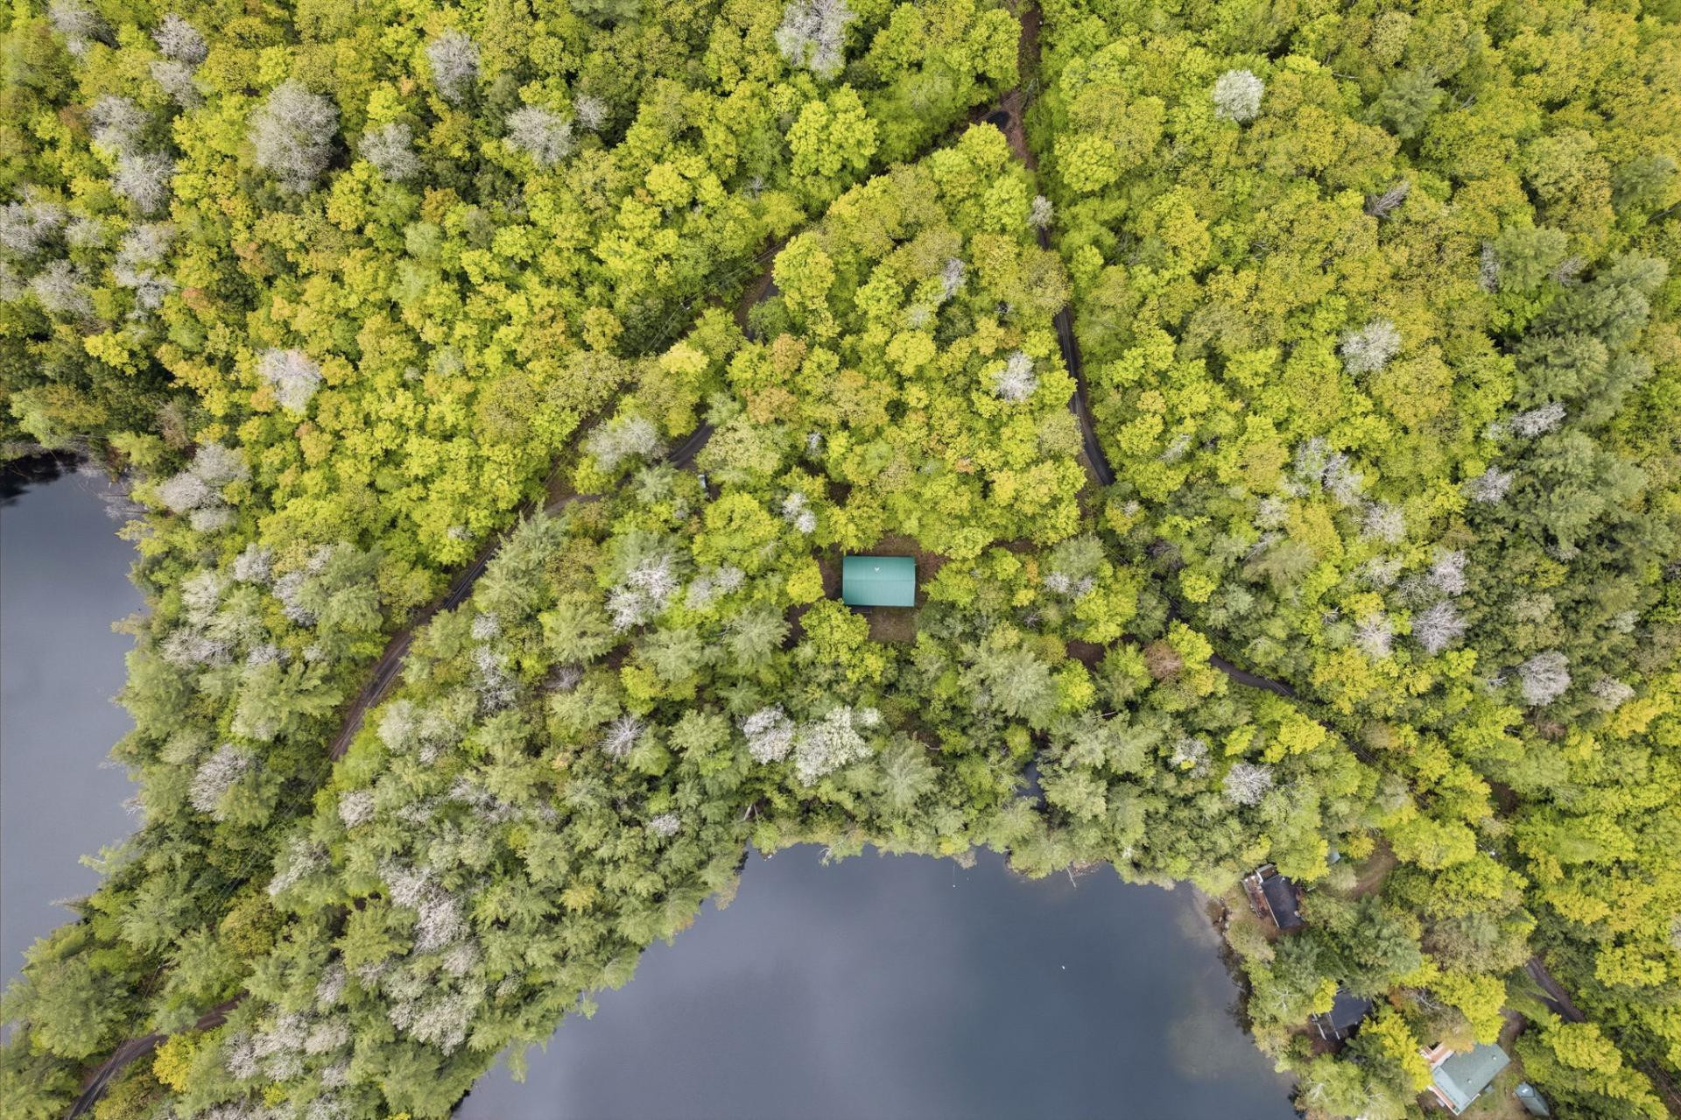
- Screened white cedar octagonal gazebo (approximately 111 sq. ft.)
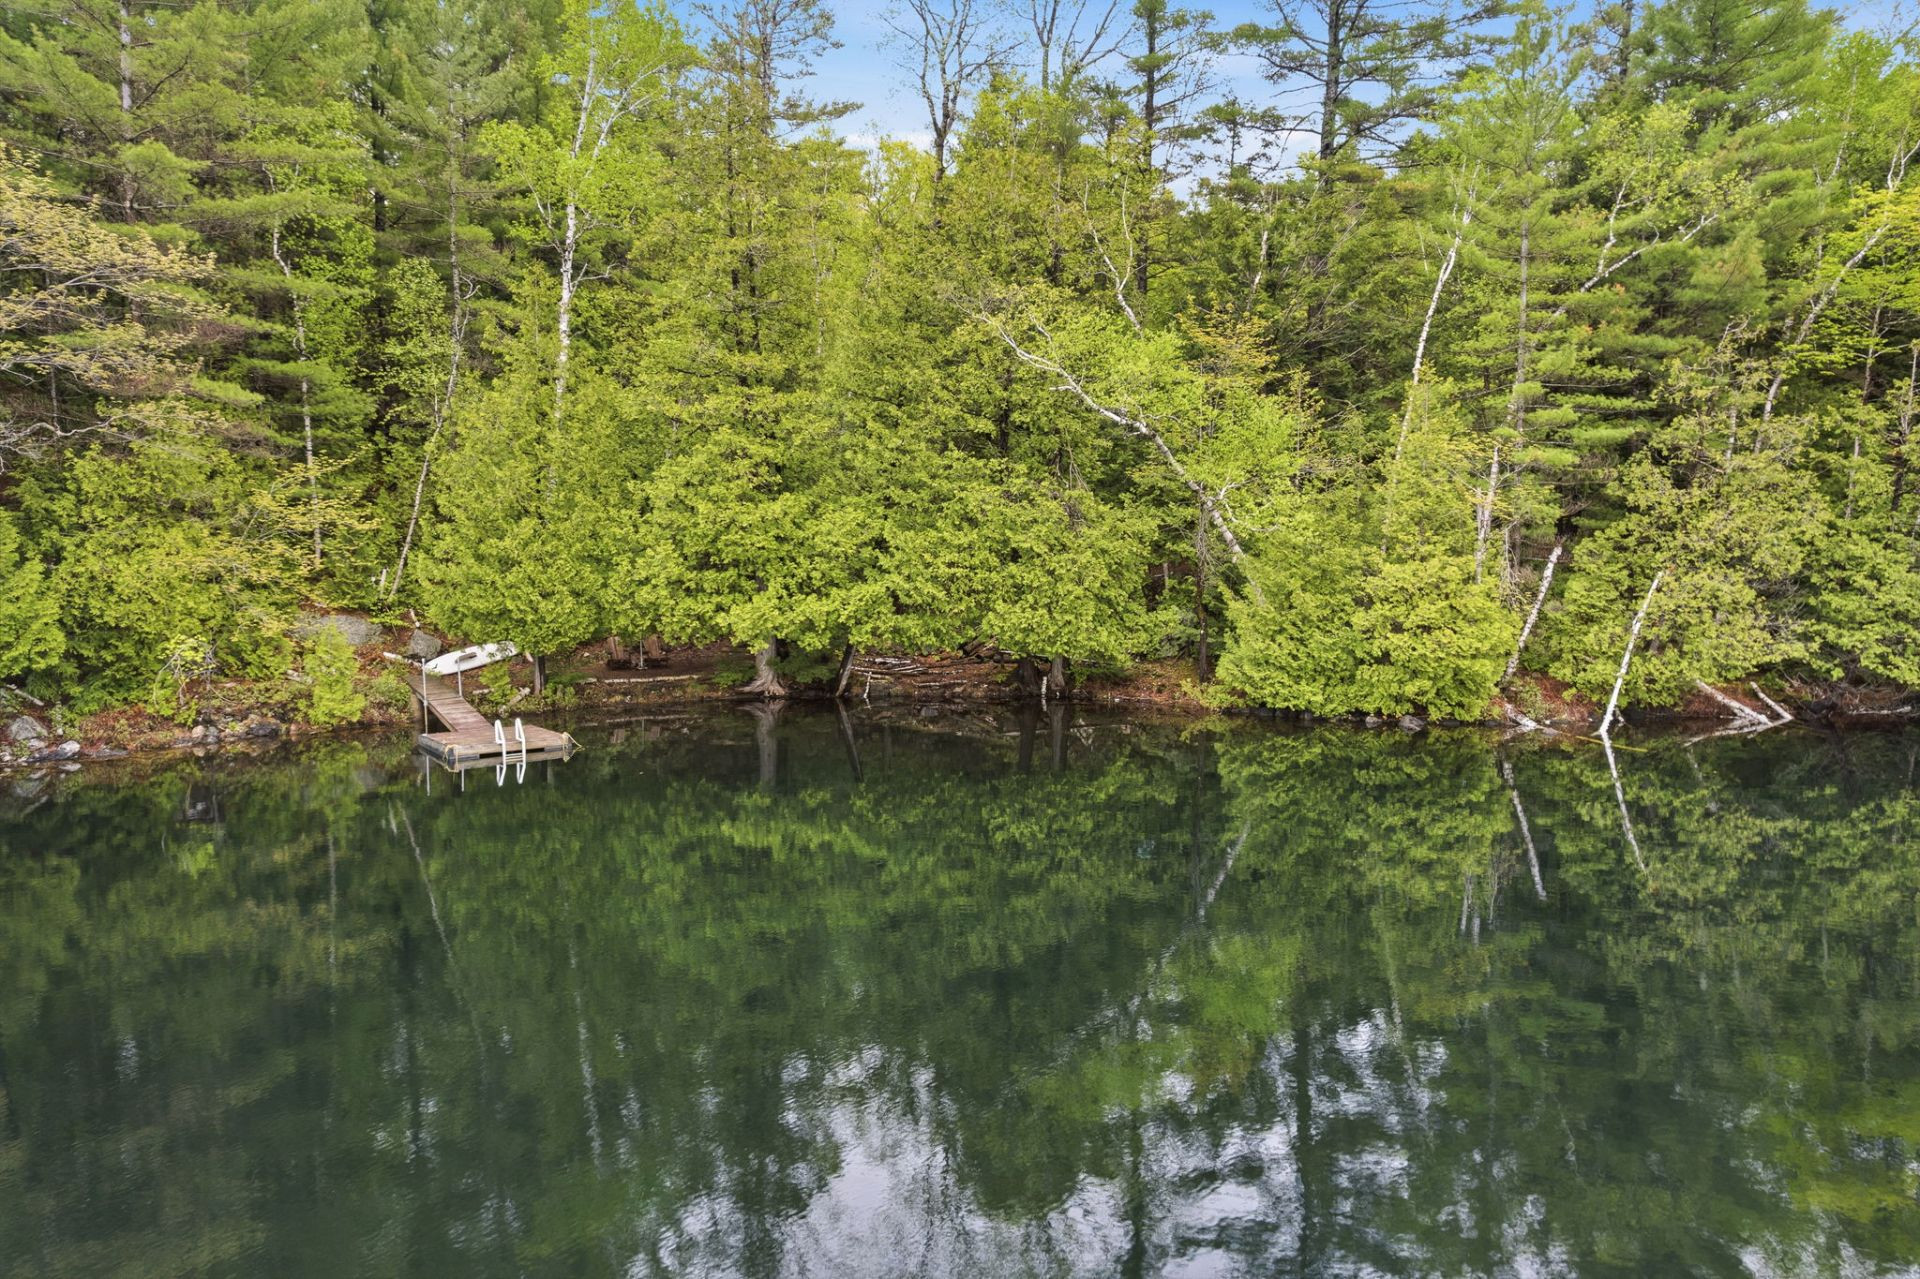
- Wood dock with floats and ladder
- Sale includes most contents of the home, as well as the canoe and kayaks
- Property is part of the Three Lakes Property Owners Association
- Peaceful natural setting ideal for swimming, kayaking, boating, and enjoying outdoor activities year-round
Building features
Dimensions
26 P X 41 P
Windows
PVC
Foundation
Poured concrete
Siding
Wood
Basement
- 6 feet and over
- Partially finished
- Separate entrance
Window type
- Sliding
- French window
Roofing
Tin
Construction year
1990
Land features
Land area
8190.6 SM
Driveway
- Double width or more
- Not Paved
Distinctive features
- No neighbours in the back
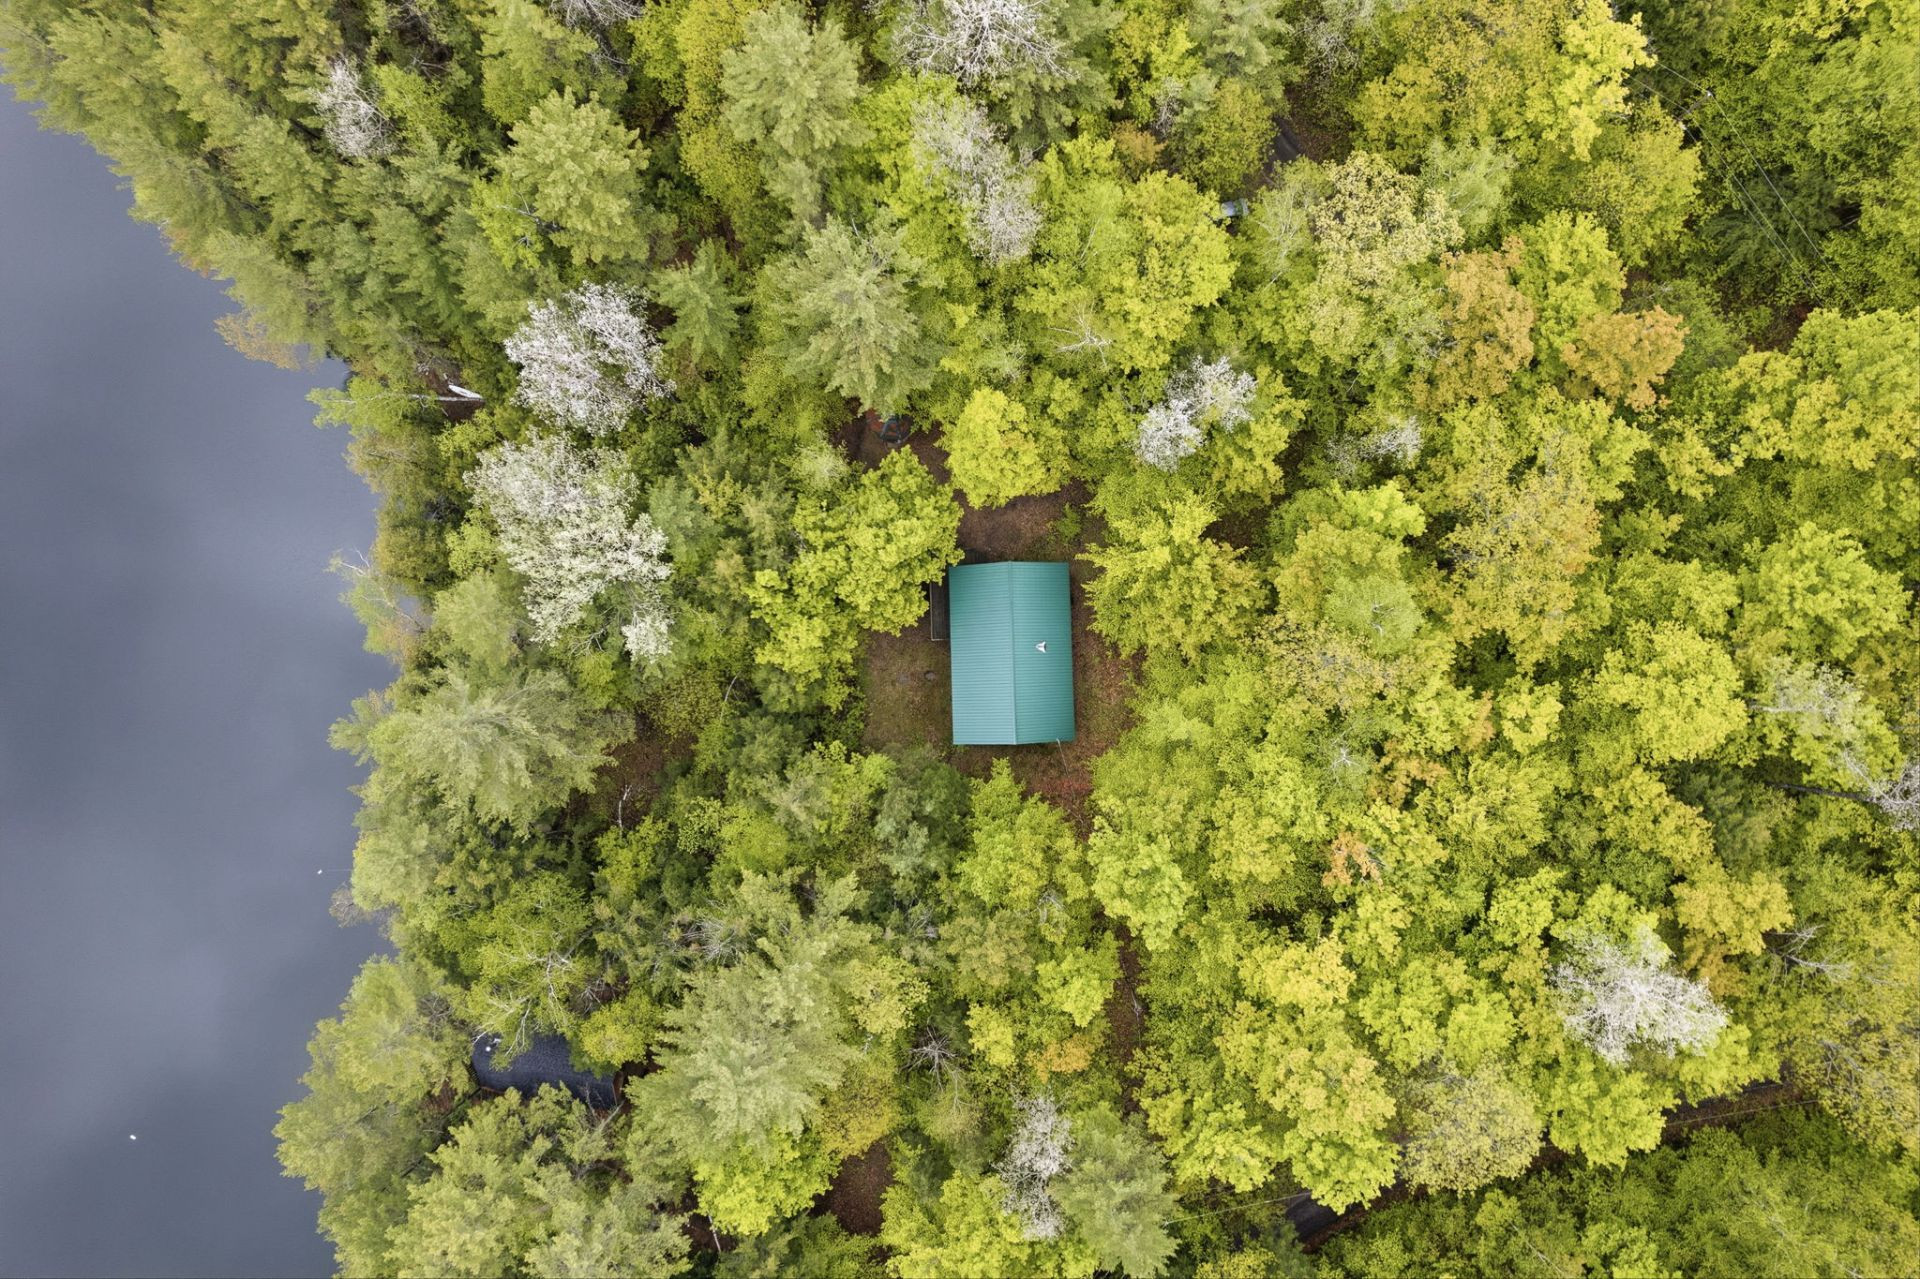
- Wooded lot: hardwood trees
- Cul-de-sac
- Waterfront
- Private street
- Seasonal
- Resort/Cottage
Parking
Outdoor
Topography
- Sloped
- Flat
Rooms details
| Rooms | Levels | Dimensions | Covering |
|---|---|---|---|
| Kitchen | 1st level/Ground floor | 18.4x12.5 P | Linoleum |
| Living room | 1st level/Ground floor | 16.2x12.3 P | Linoleum |
| Bathroom | 1st level/Ground floor | 9.11x4.11 P | Linoleum |
| Primary bedroom | 1st level/Ground floor | 14.4x8.10 P | Linoleum |
| Bedroom | 1st level/Ground floor | 12.3x7.8 P | Linoleum |
| Bedroom | 1st level/Ground floor | 12.3x7.8 P | Linoleum |
| Family room | Basement | 39.0x24.3 P | Concrete |
| Bathroom | Basement | 11.6x4.11 P | Concrete |
Building features
Landscaping
Landscape
Cupboard
Melamine
Heating system
Electric baseboard units
Water supply
Lake water
Heating energy
Electricity
Equipment available
- Private yard
- Furnished
Restrictions/Permissions
- Pets allowed
- Short-term rentals not allowed
Sewage system
- Purification field
- Septic tank
Zoning
Residential
Financial information
Land evaluation
151 100 $
Building evaluation
232 400 $
Municipal taxes (2026)
3 258 $
School taxes (2026)
244 $
Annual costs
Energy
360 $
Inclusions
Proprety content.
Exclusions
Personnal items, one of the canoe, 4 wooded chaires in the basement.

Stéphanie Gauvin