399 900$
Bungalow for sale
- 4
- 2
- 81.21 SM
Description
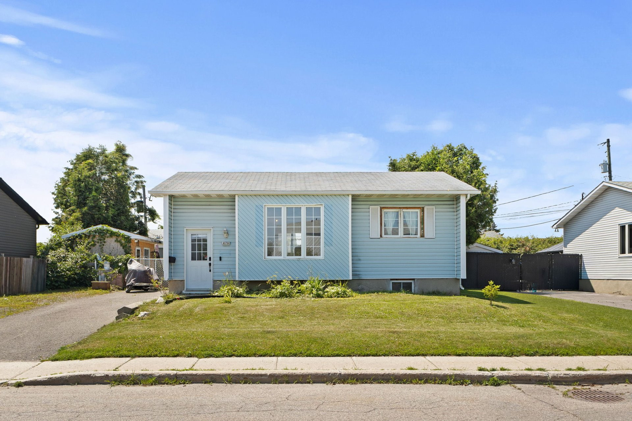
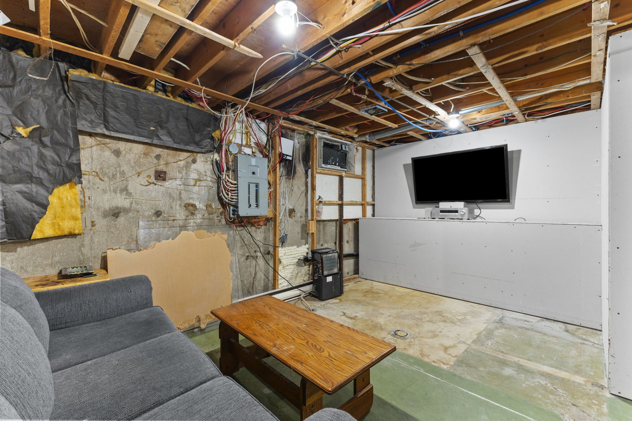
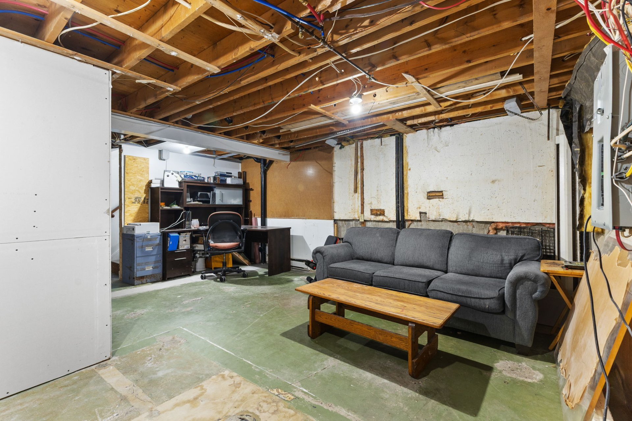
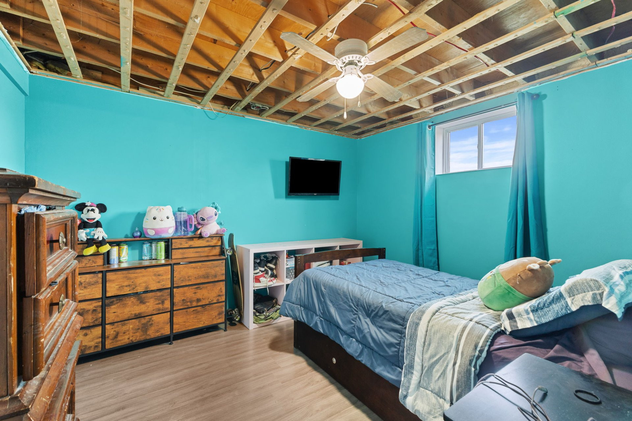
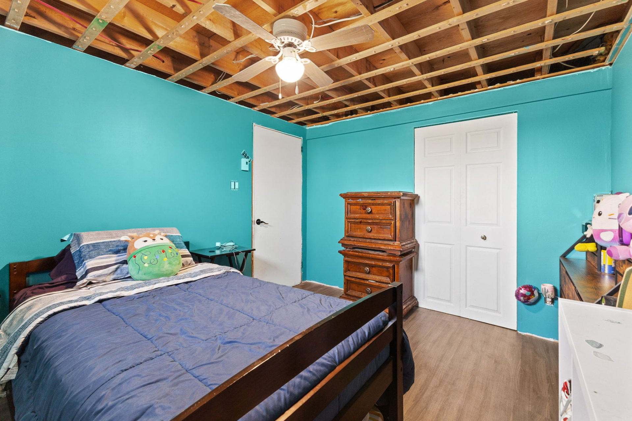
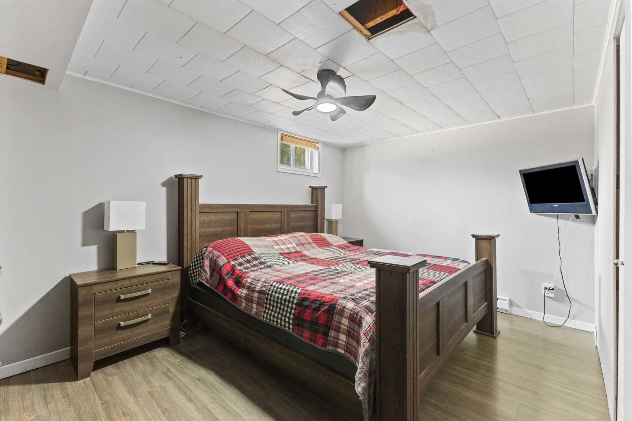
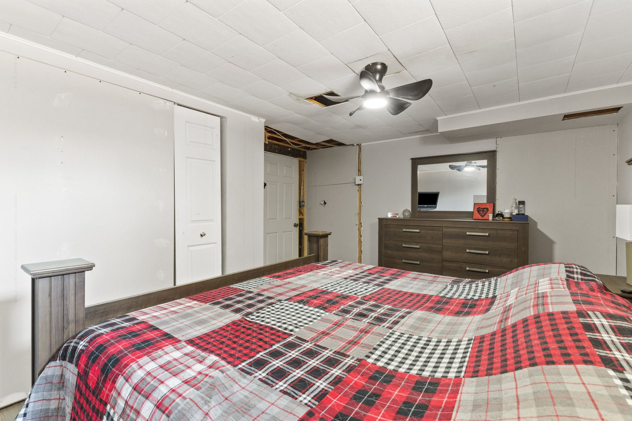
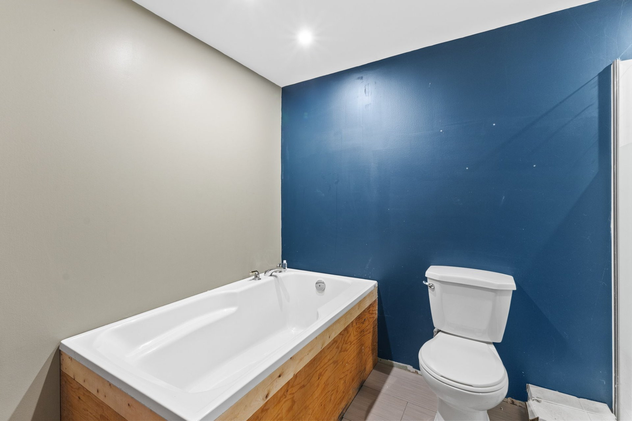
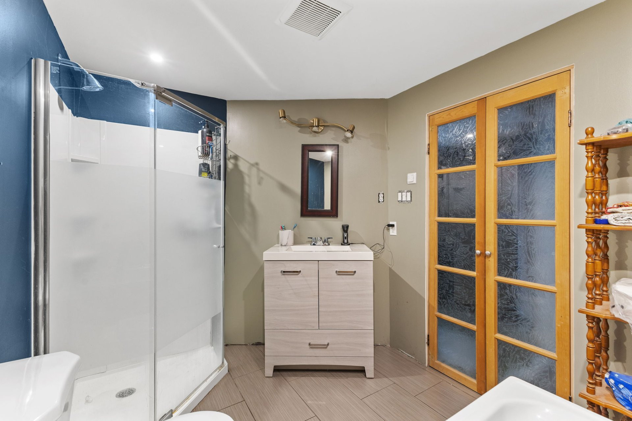
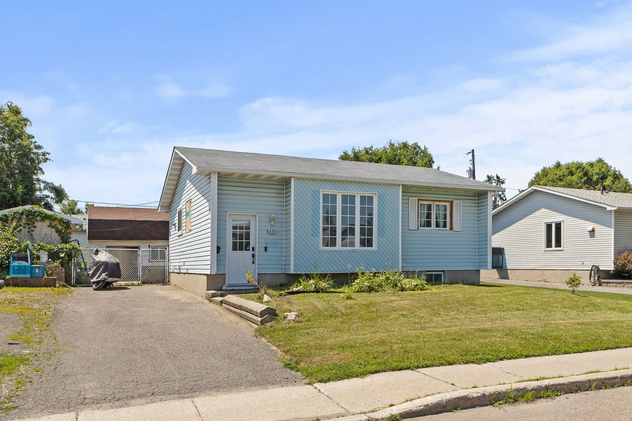
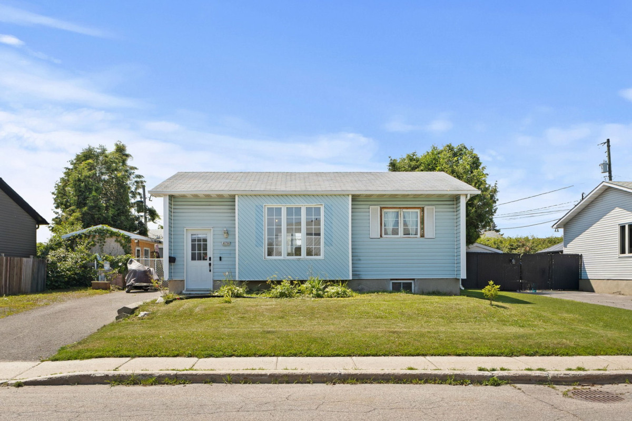
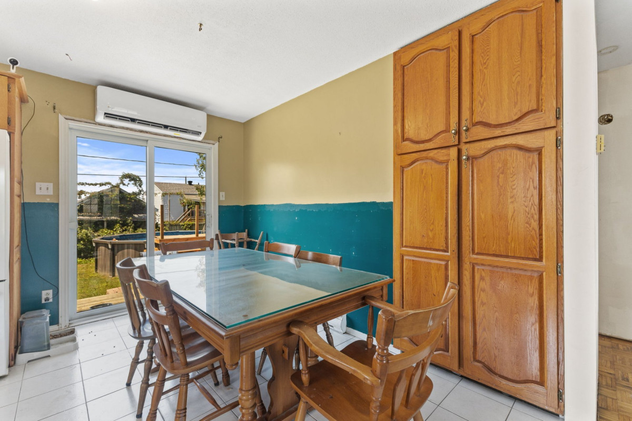
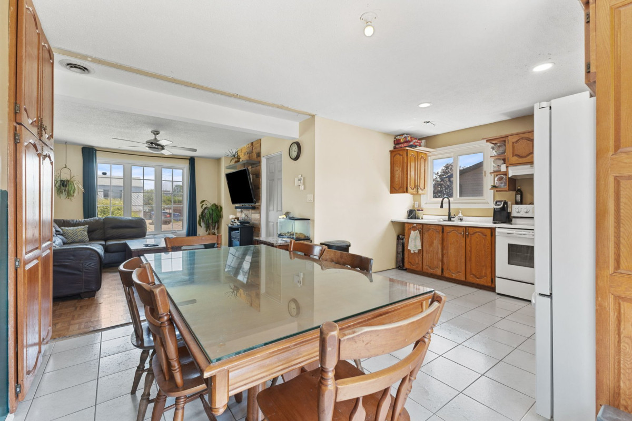
Handyman property located in a sought-after area of Gatineau, offering great potential for a buyer looking to personalize it to their taste. It features 2 bedrooms on the main floor, 2 bedrooms in the basement, 2 full bathrooms, and plumbing already in place for a 3rd bathroom on the main level. Private backyard with above-ground pool, perfect for enjoying the summer. Convenient location close to shops, services, public transit, and only a short distance from Ottawa.
More information
* Handyman property offering excellent potential for a buyer looking to customize a home to their own taste.* Great opportunity to purchase at a more accessible price in a sought-after area of Gatineau.
* Possibility to improve the property over time according to your needs, budget and style.
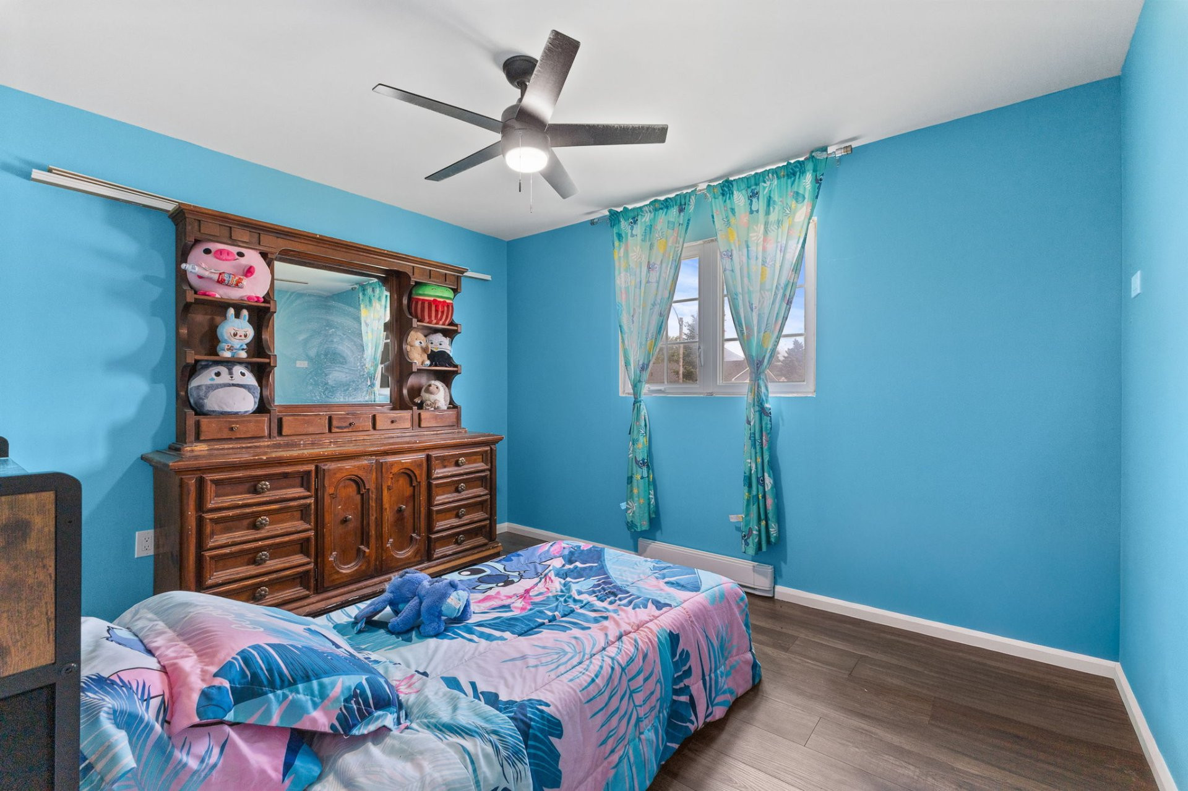
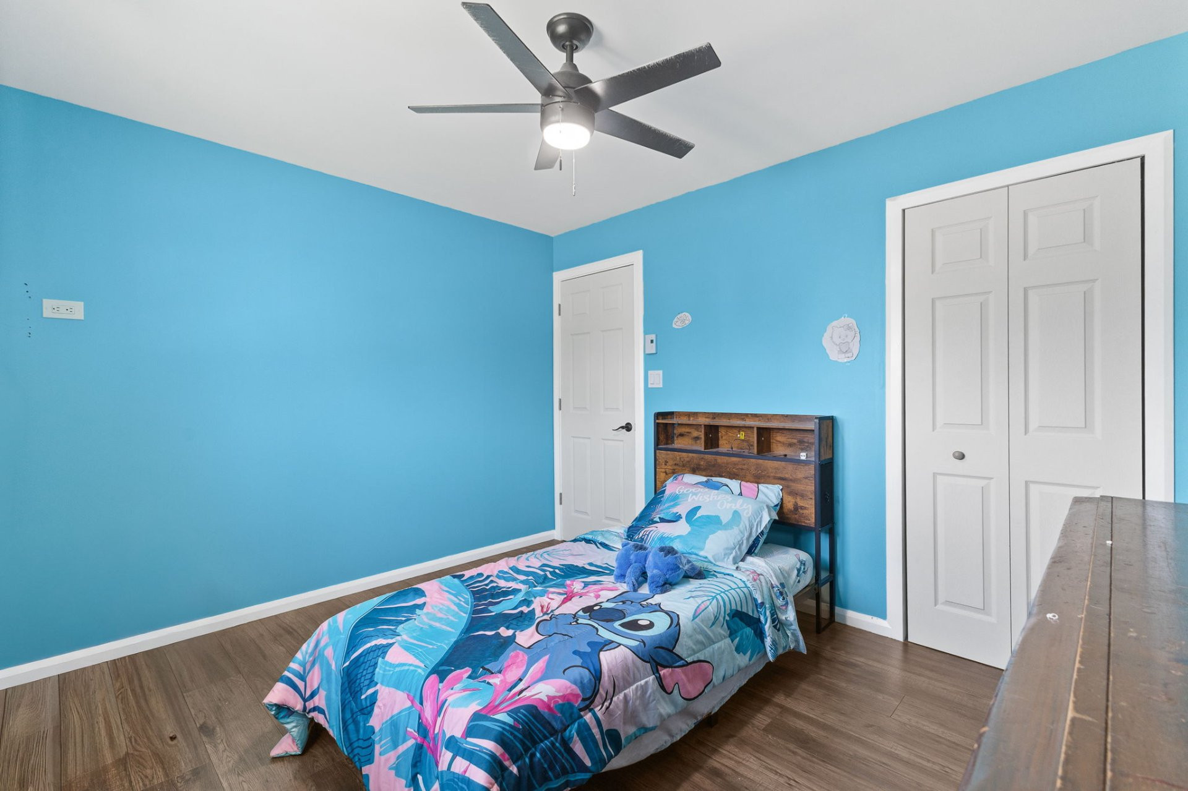
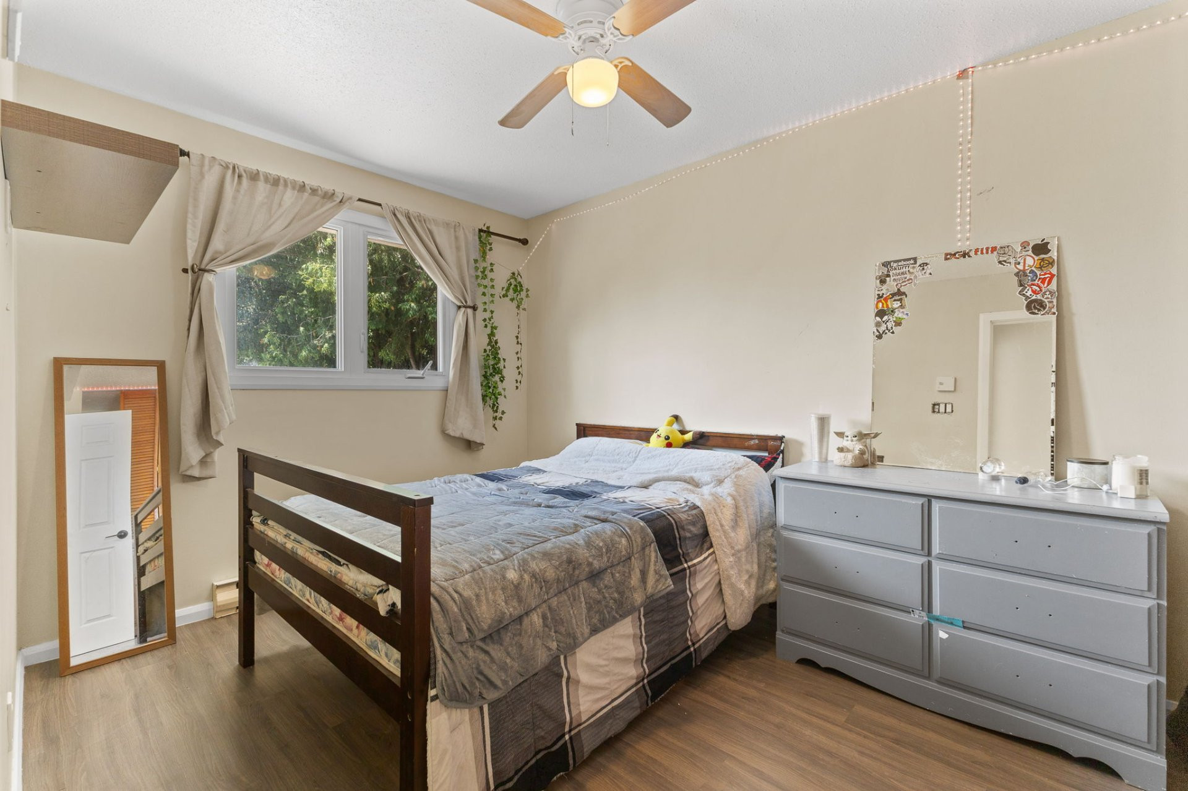
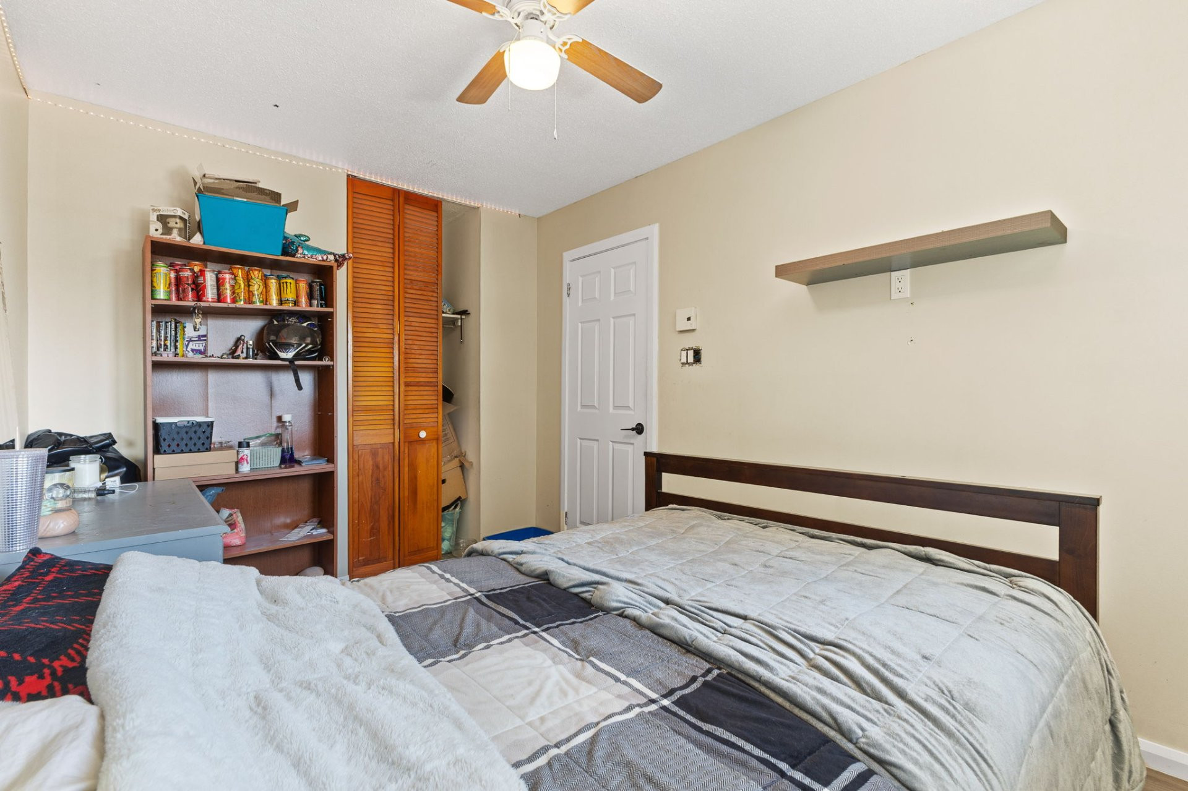
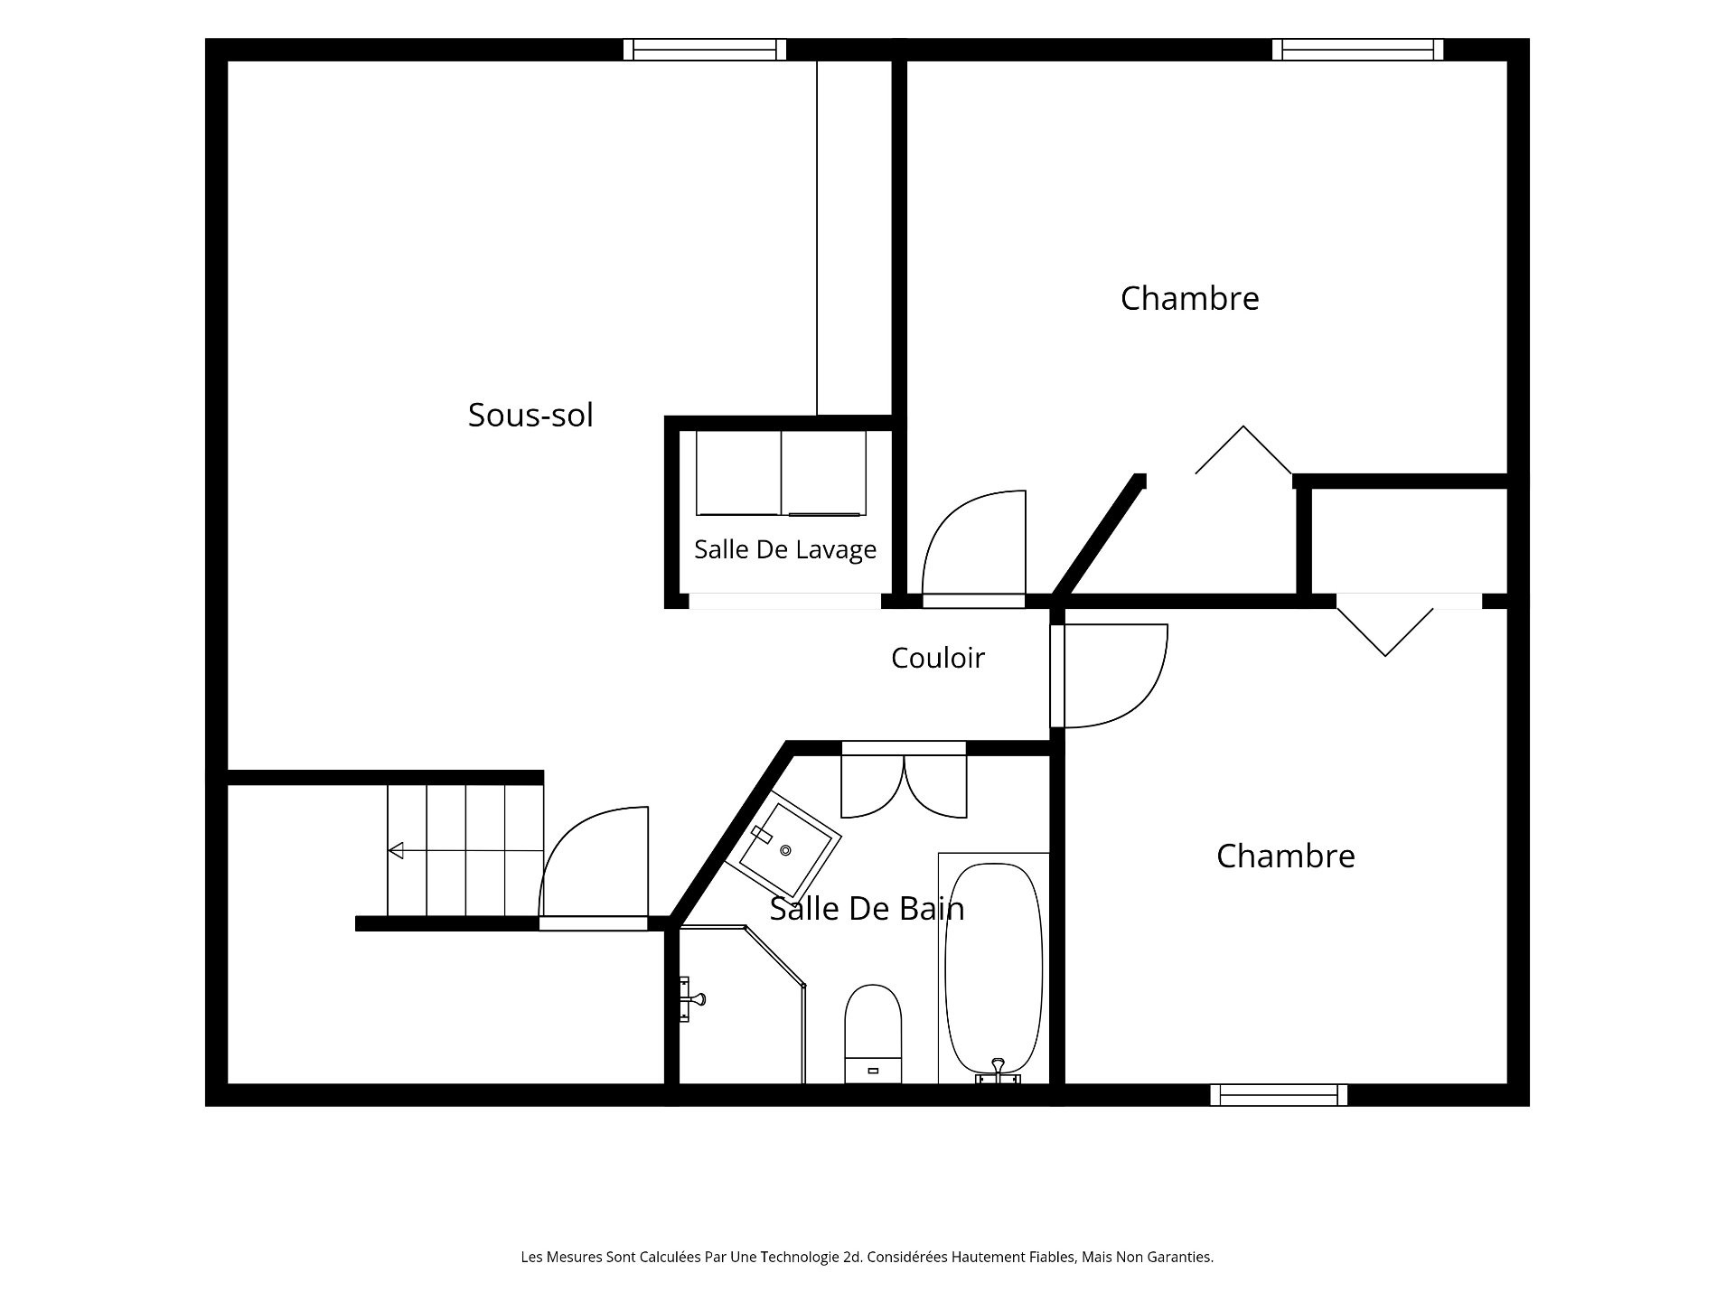
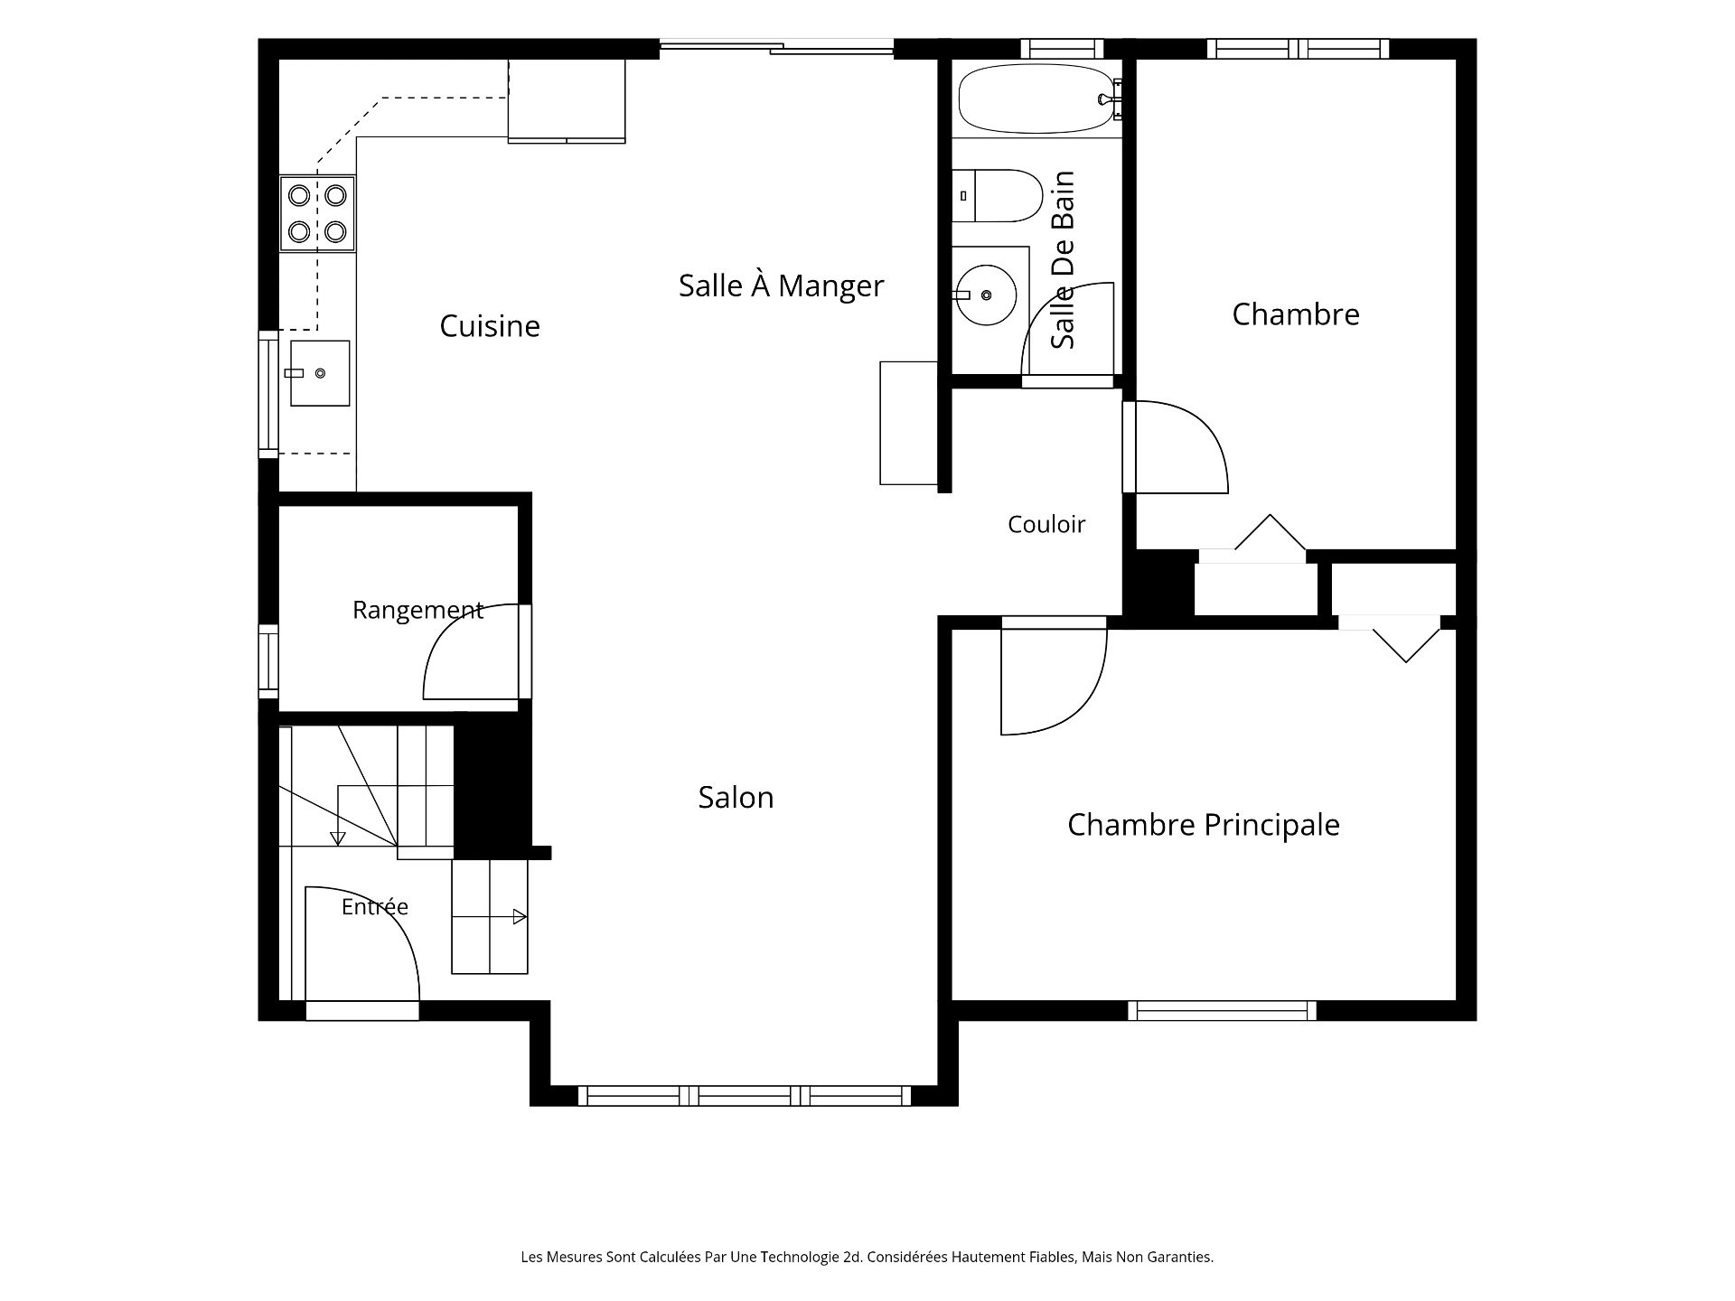
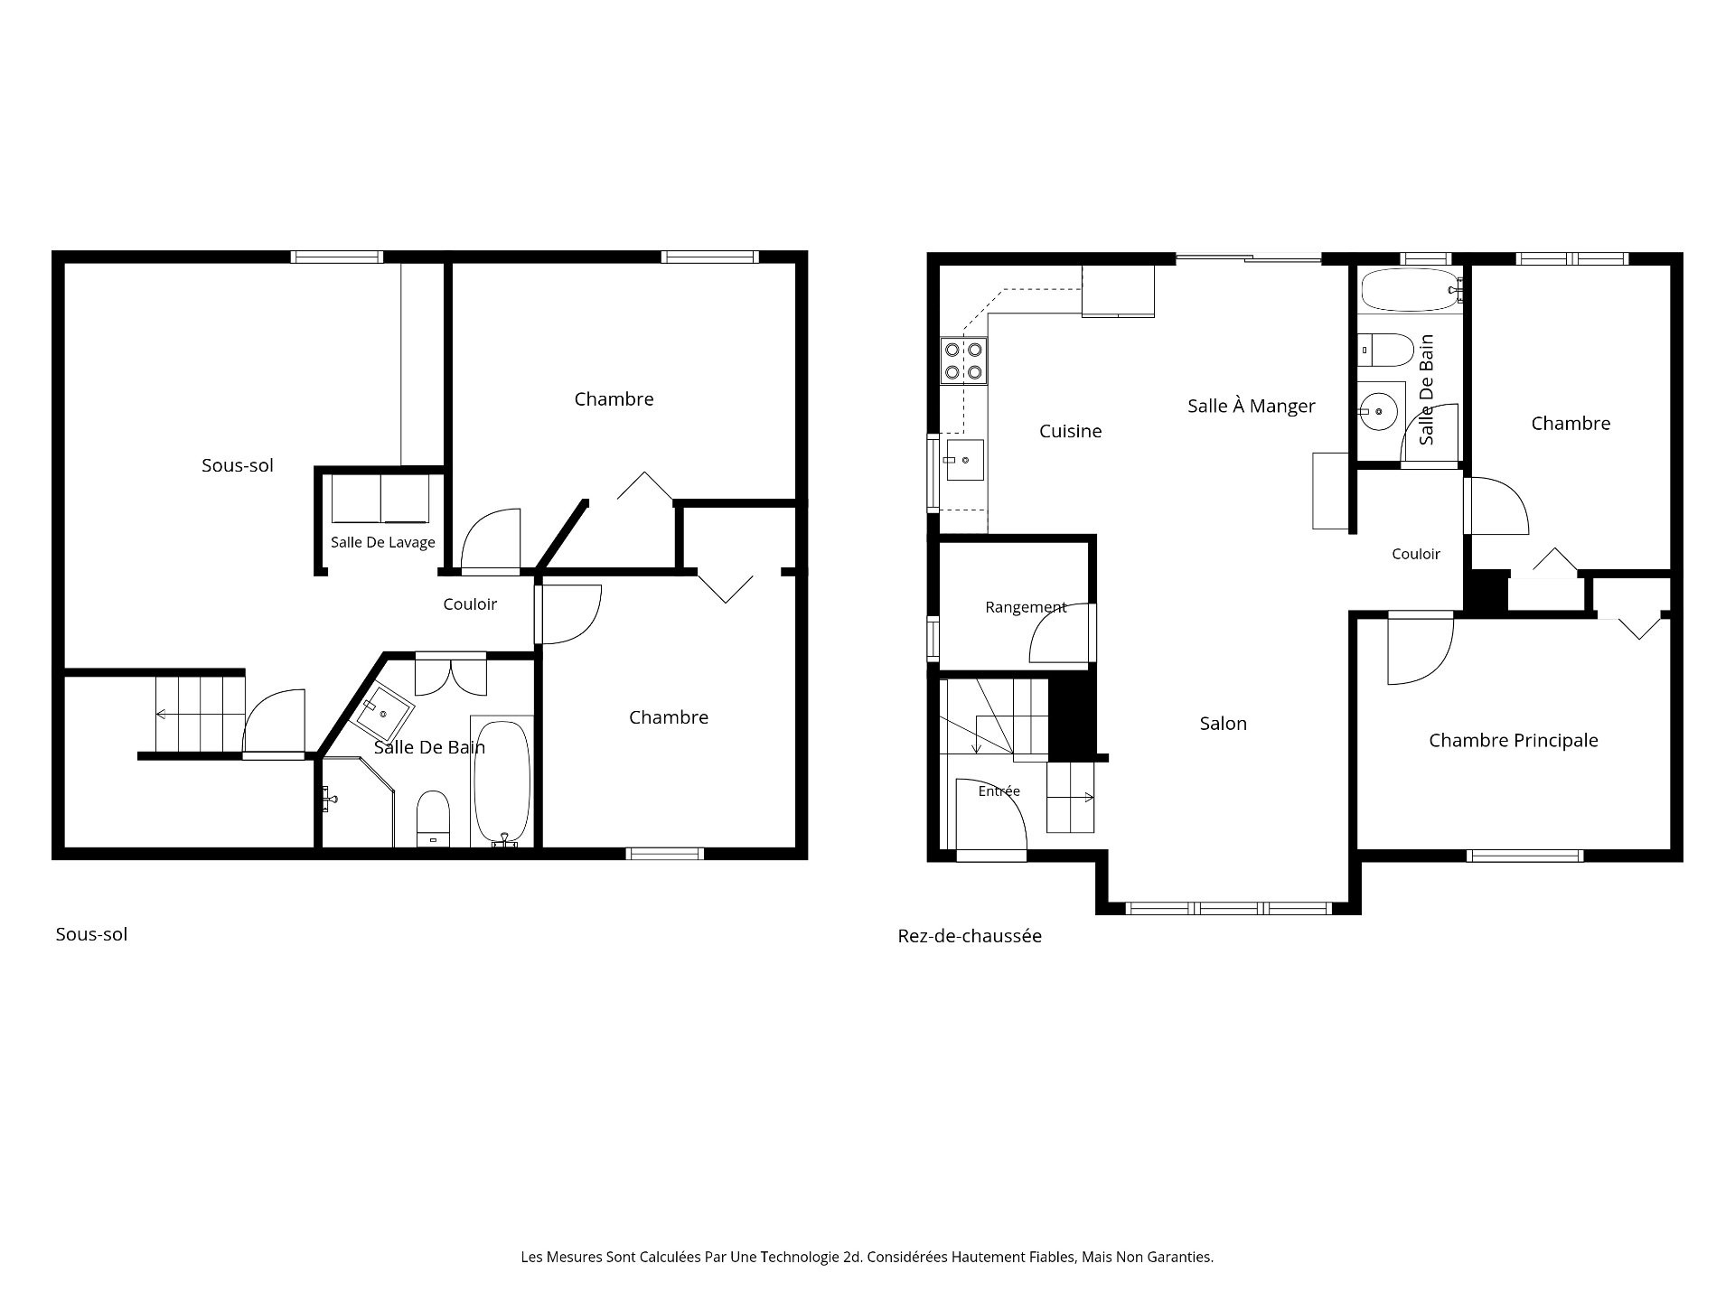
* Interesting layout with 2 bedrooms on the main floor and 2 additional bedrooms in the basement.
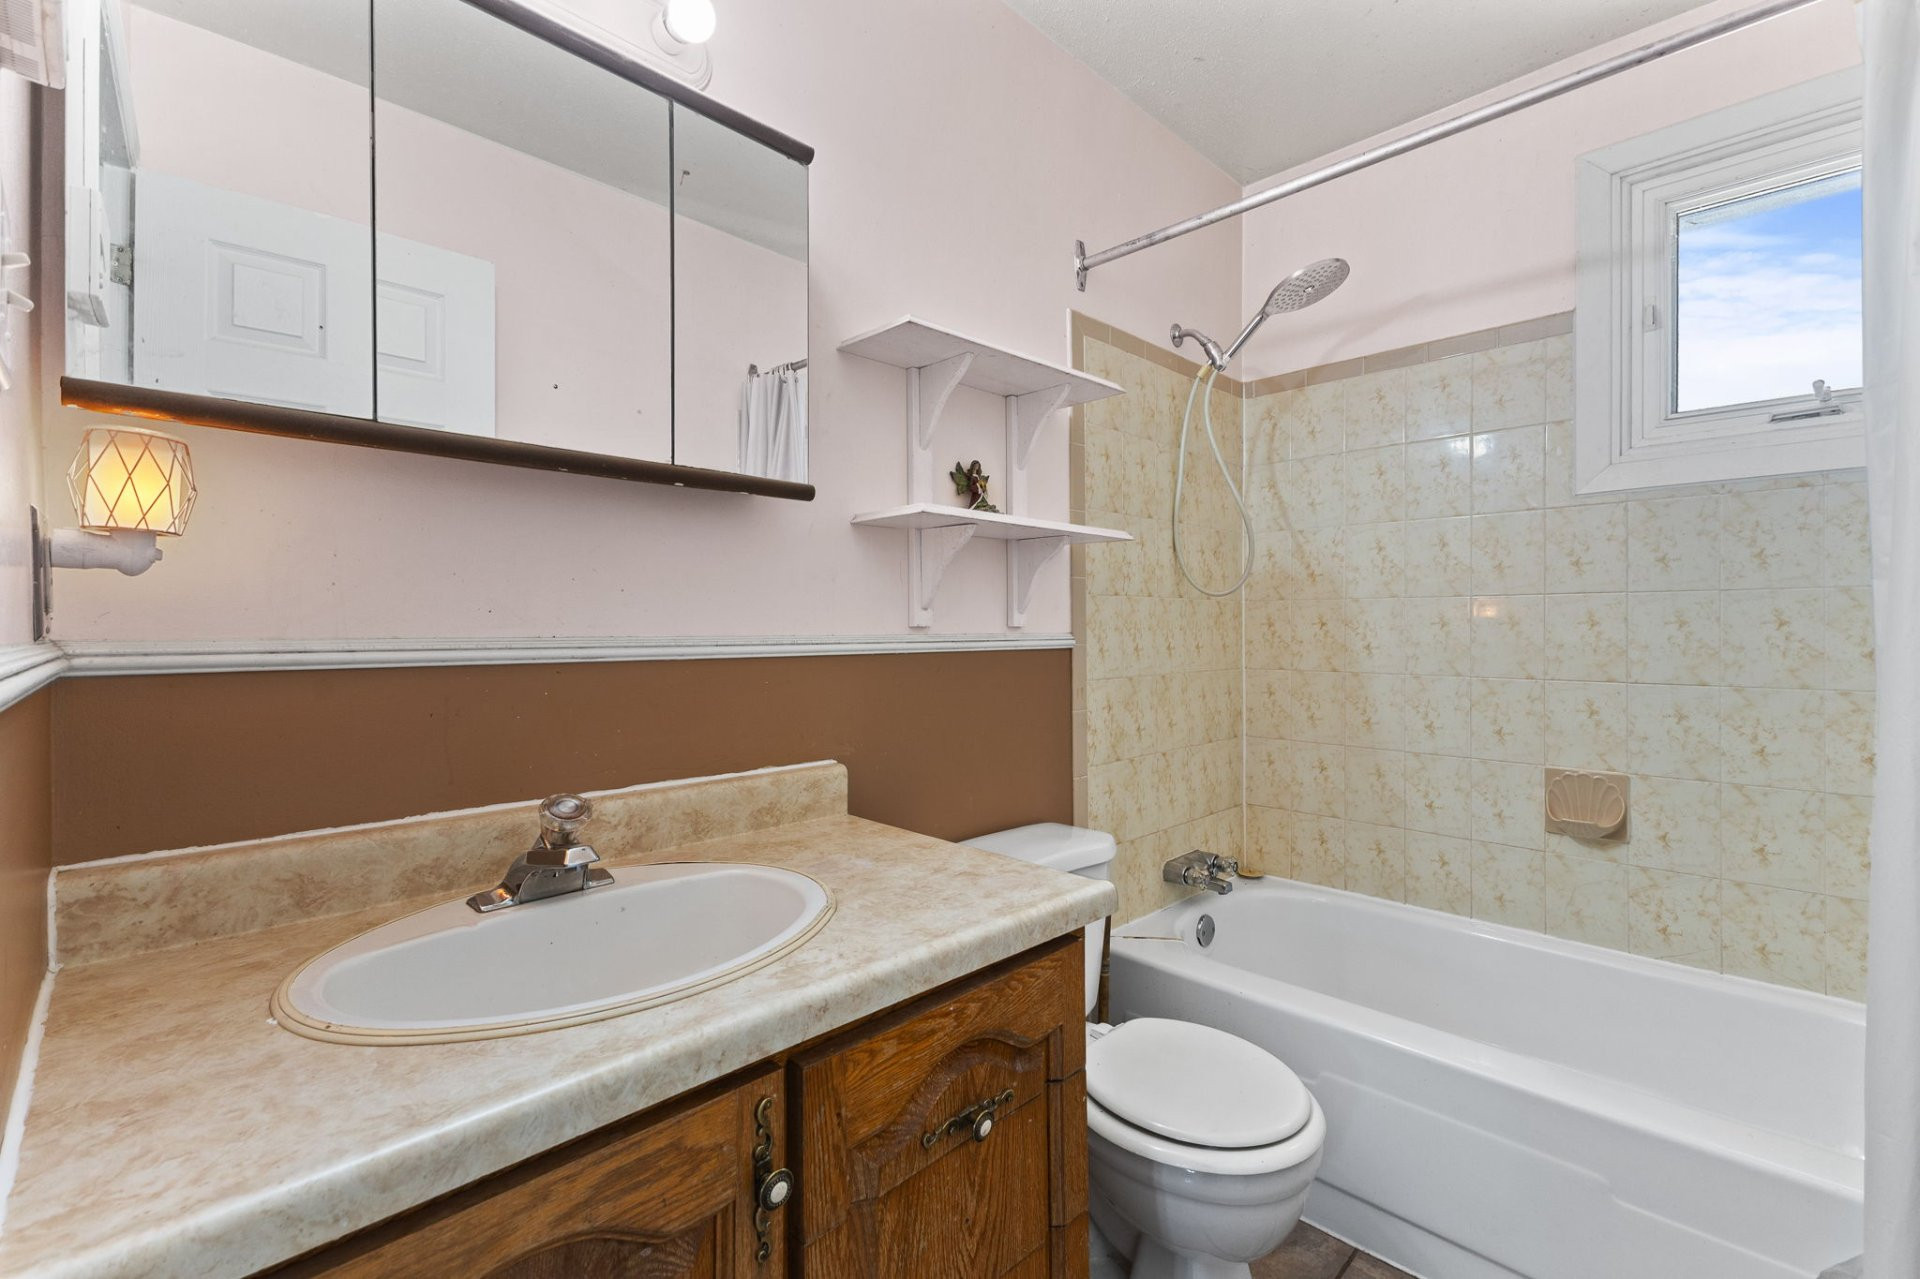
* Two full bathrooms already in place.
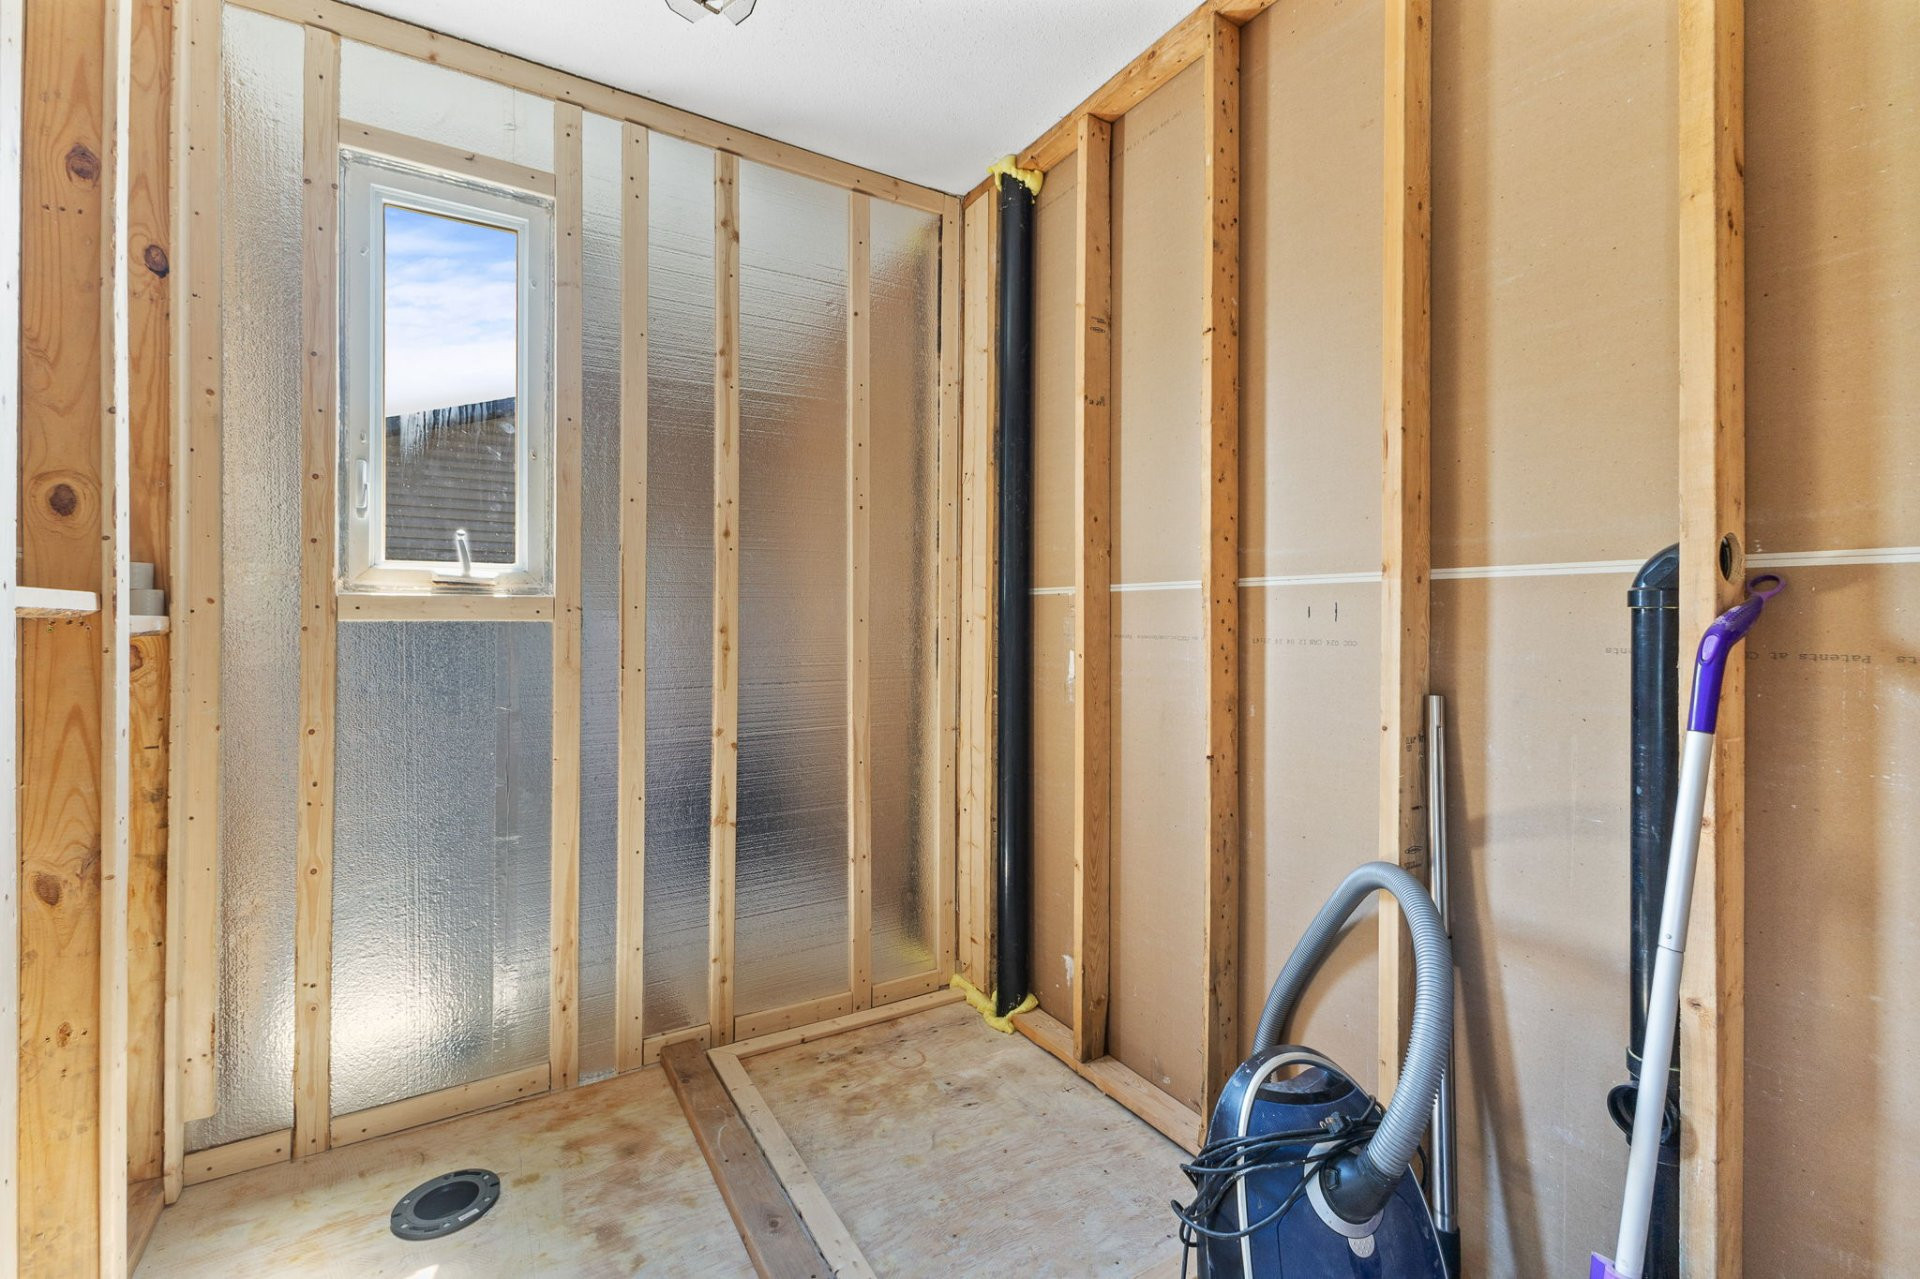
* Plumbing already roughed in for a third bathroom on the main floor, an important advantage for future improvements.
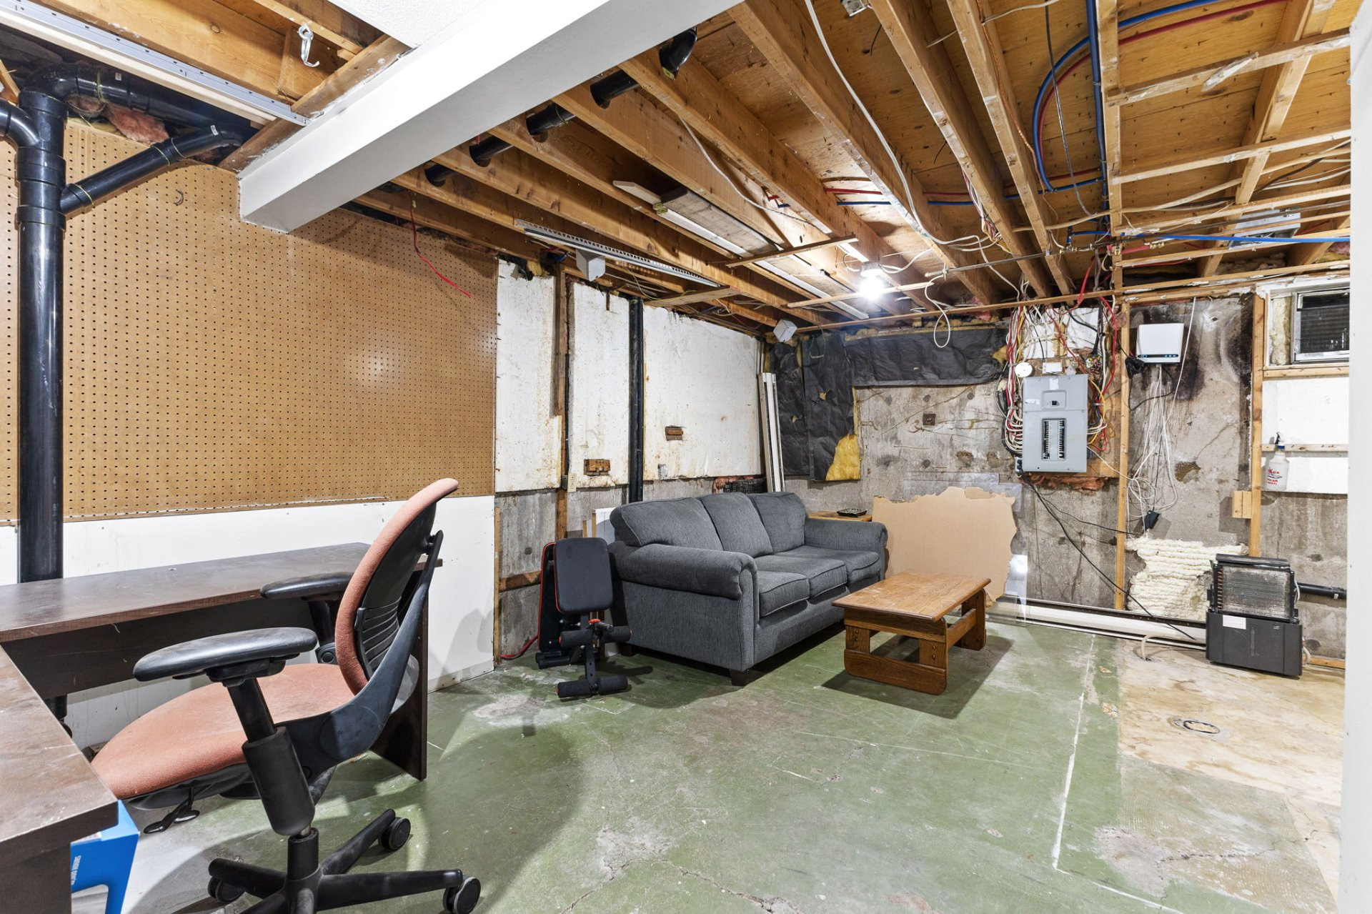
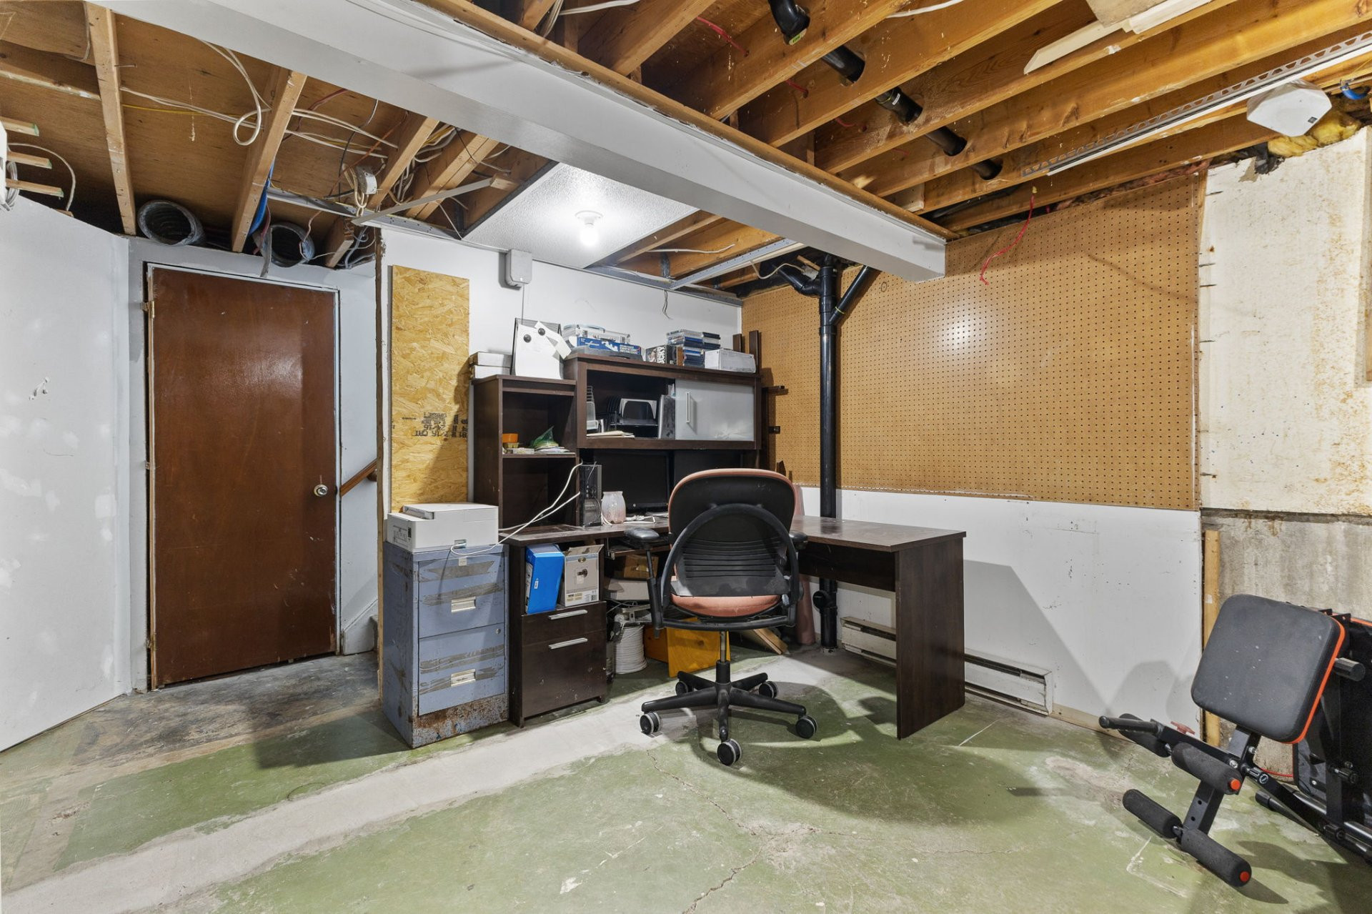
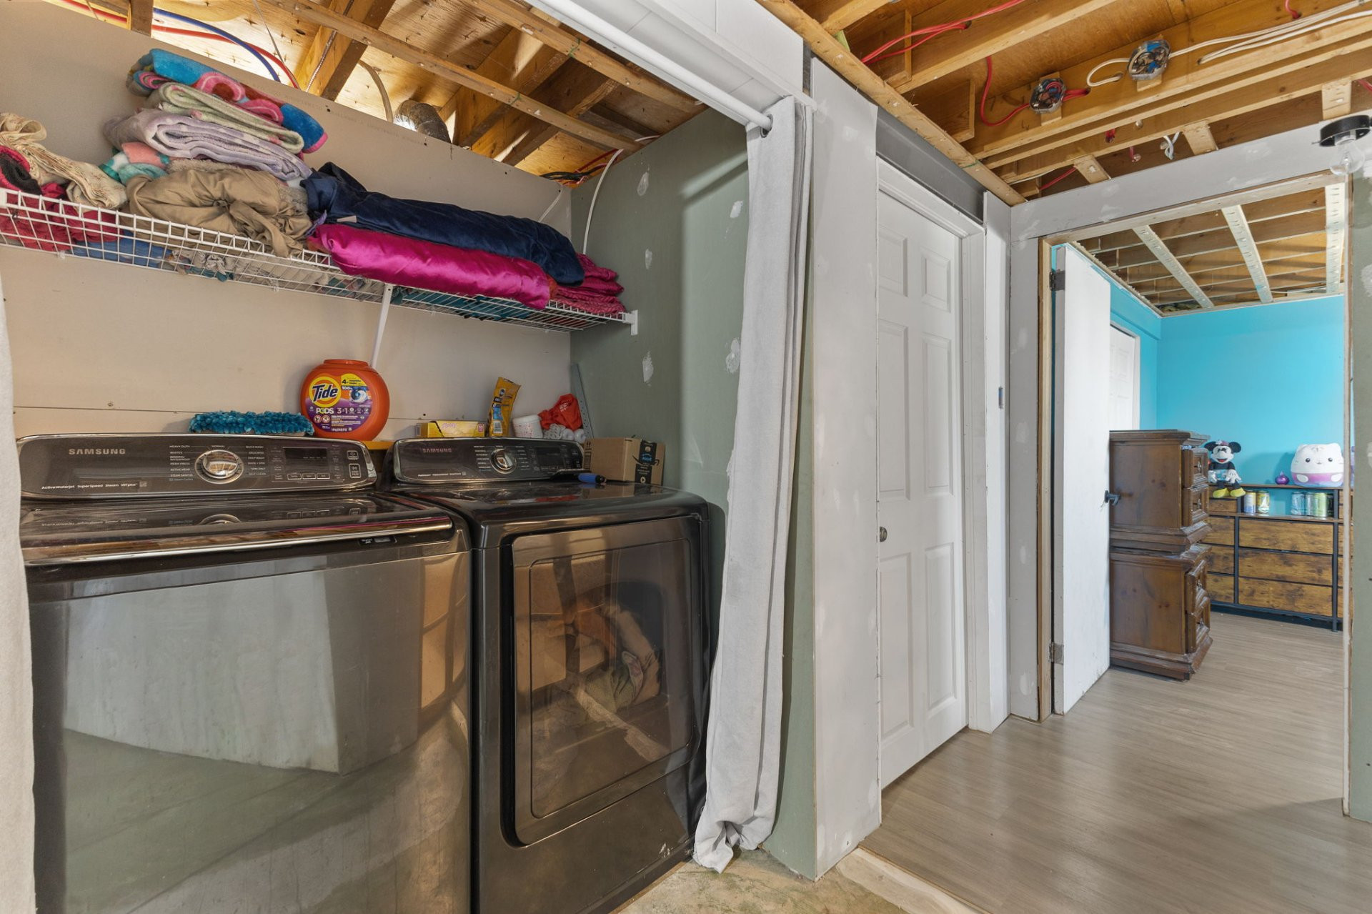
* Basement offering multiple possibilities depending on the buyer's needs.
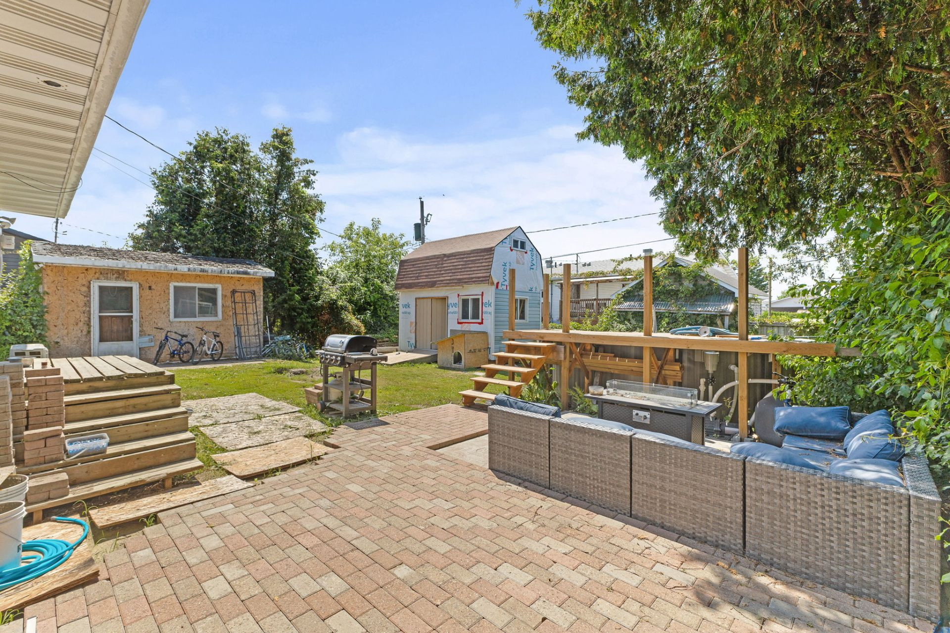
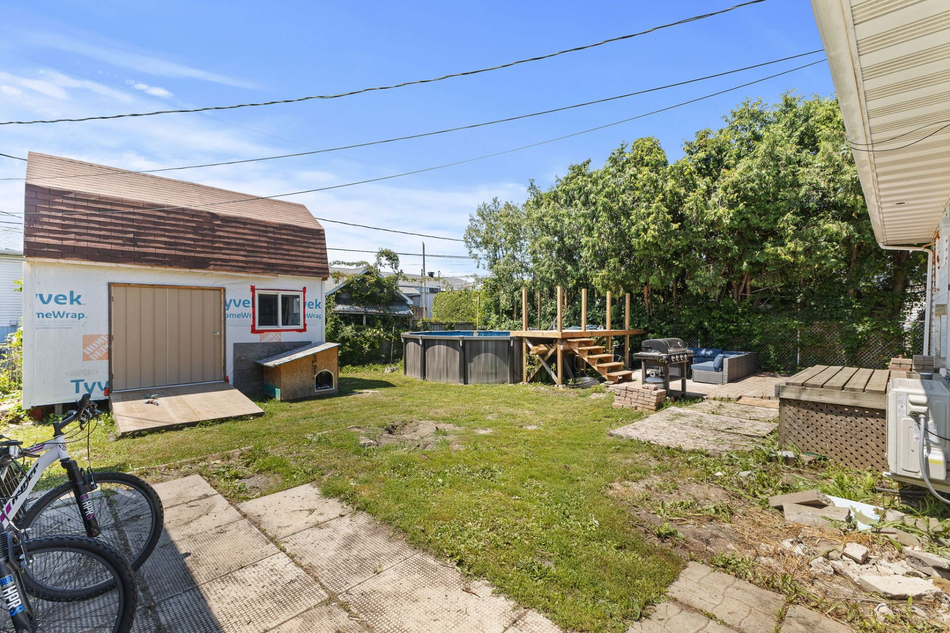
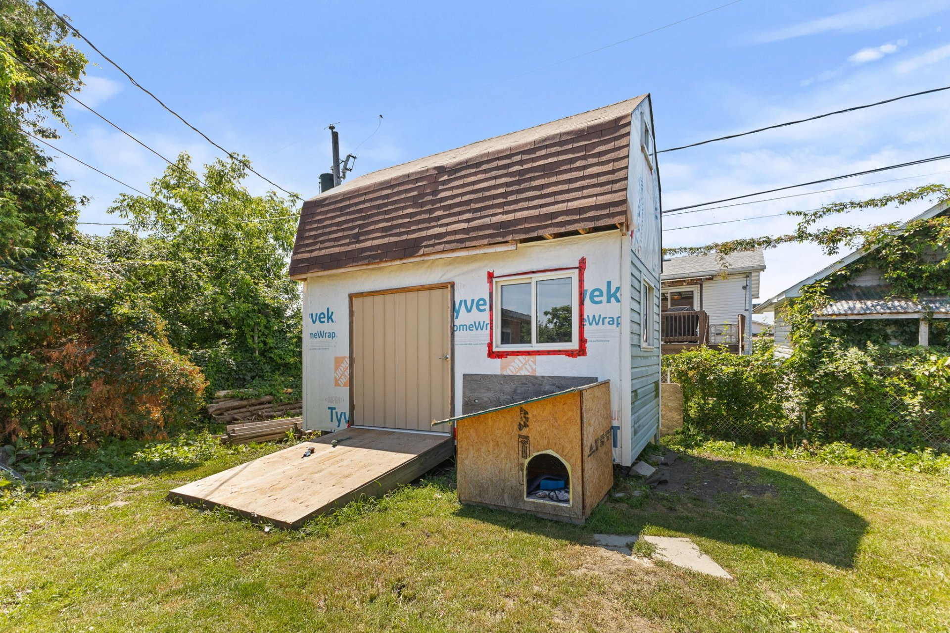
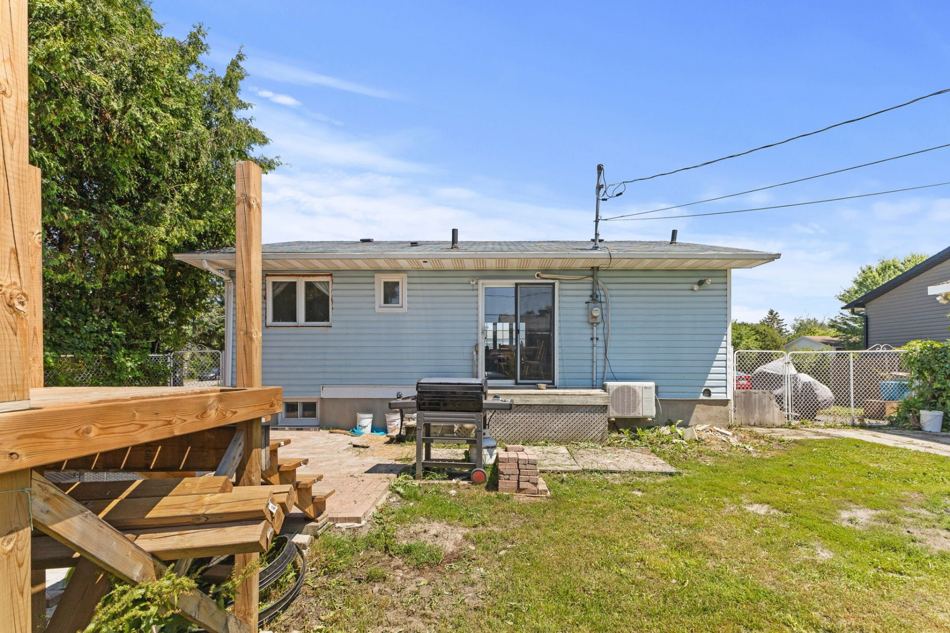
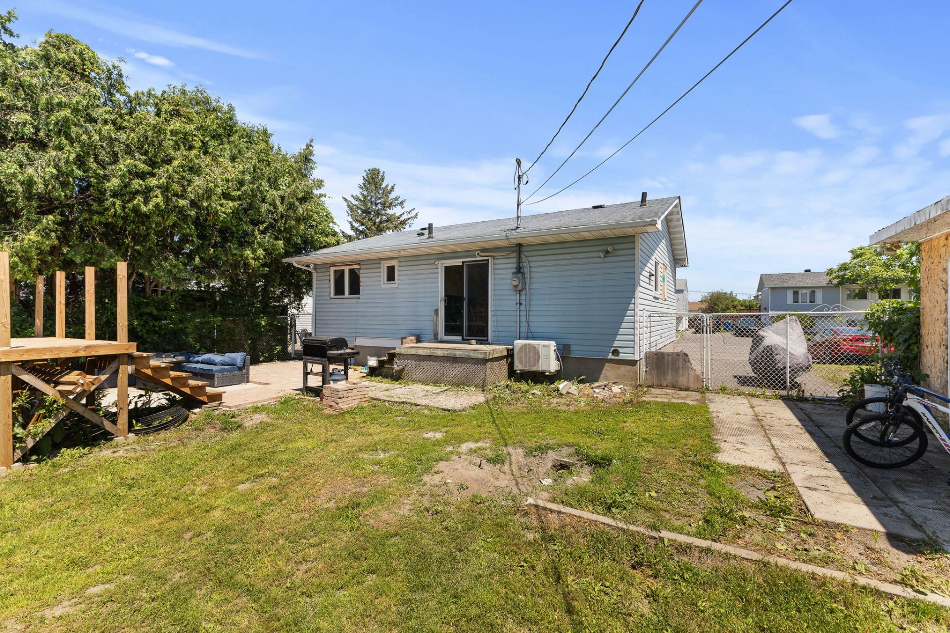
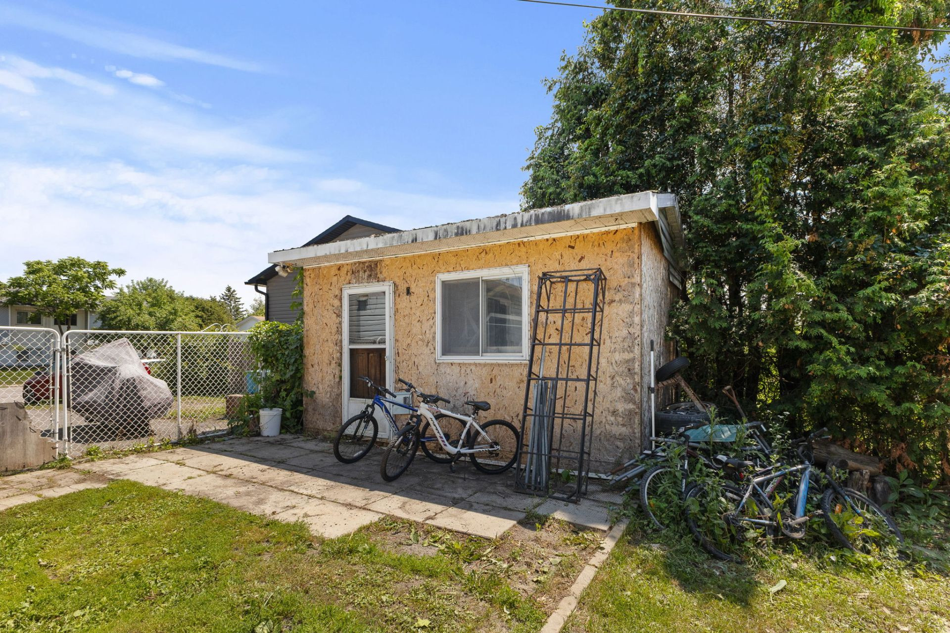
* Lot of approximately 5,400 sq. ft., providing good outdoor space.
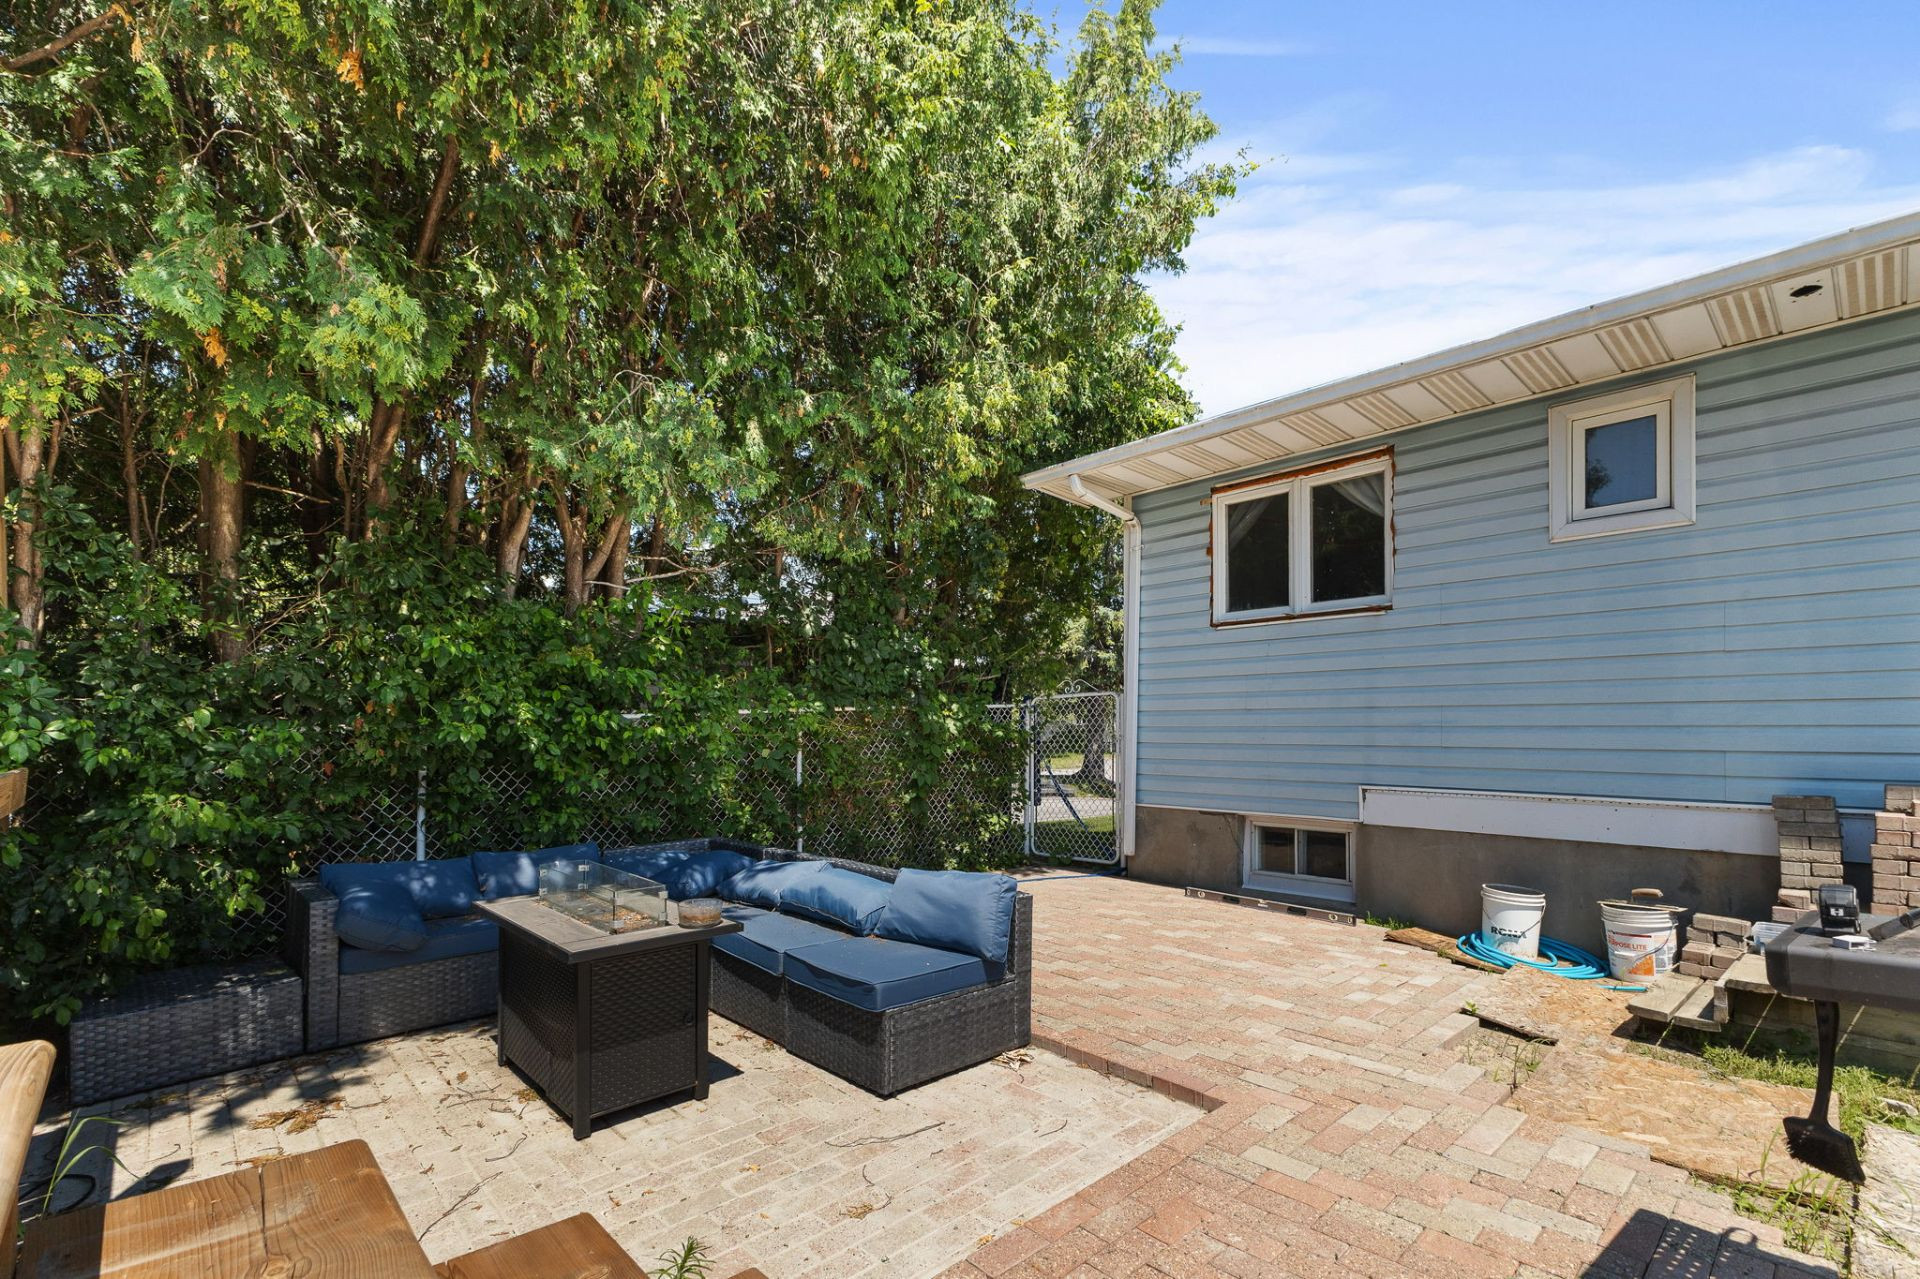
* Private backyard with above-ground pool, perfect for enjoying the summer.
* Convenient and appreciated area close to shops, grocery stores, restaurants, pharmacies and essential services.
* Easy access to public transit and major roads.
* Great location for commuting to Ottawa, Gatineau and surrounding areas.
* Close to schools, parks and sports facilities, ideal for a family or first-time buyer.
* A great opportunity for buyers looking to invest in a property with potential and add their own value.
Building features
Dimensions
9.75 M X 8.33 M
Windows
PVC
Foundation
Poured concrete
Siding
Vinyl
Basement
- 6 feet and over
- Partially finished
Window type
- Sliding
- Crank handle
- French window
Roofing
Asphalt shingles
Construction year
1974
Land features
Dimensions
18.29 M X 27.43 M
Land area
501.7 SM
Driveway
- Asphalt
- Double width or more
Proximity
- Highway
- Cegep
- Daycare centre
- Hospital
- Park - green area
- Bicycle path
- Elementary school
- High school
- Public transport
Parking
Outdoor
Topography
Flat
Rooms details
| Rooms | Levels | Dimensions | Covering |
|---|---|---|---|
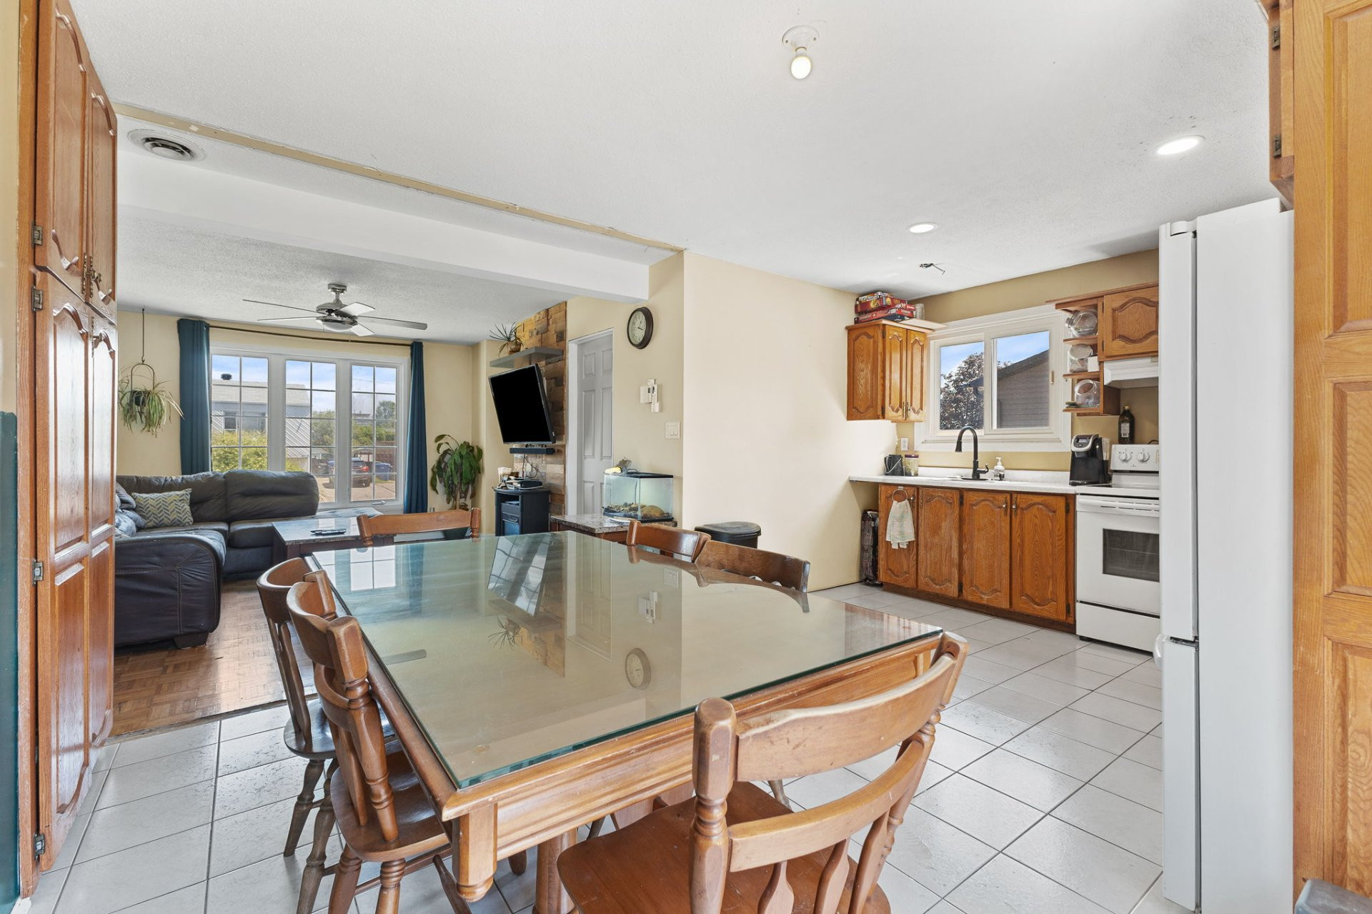
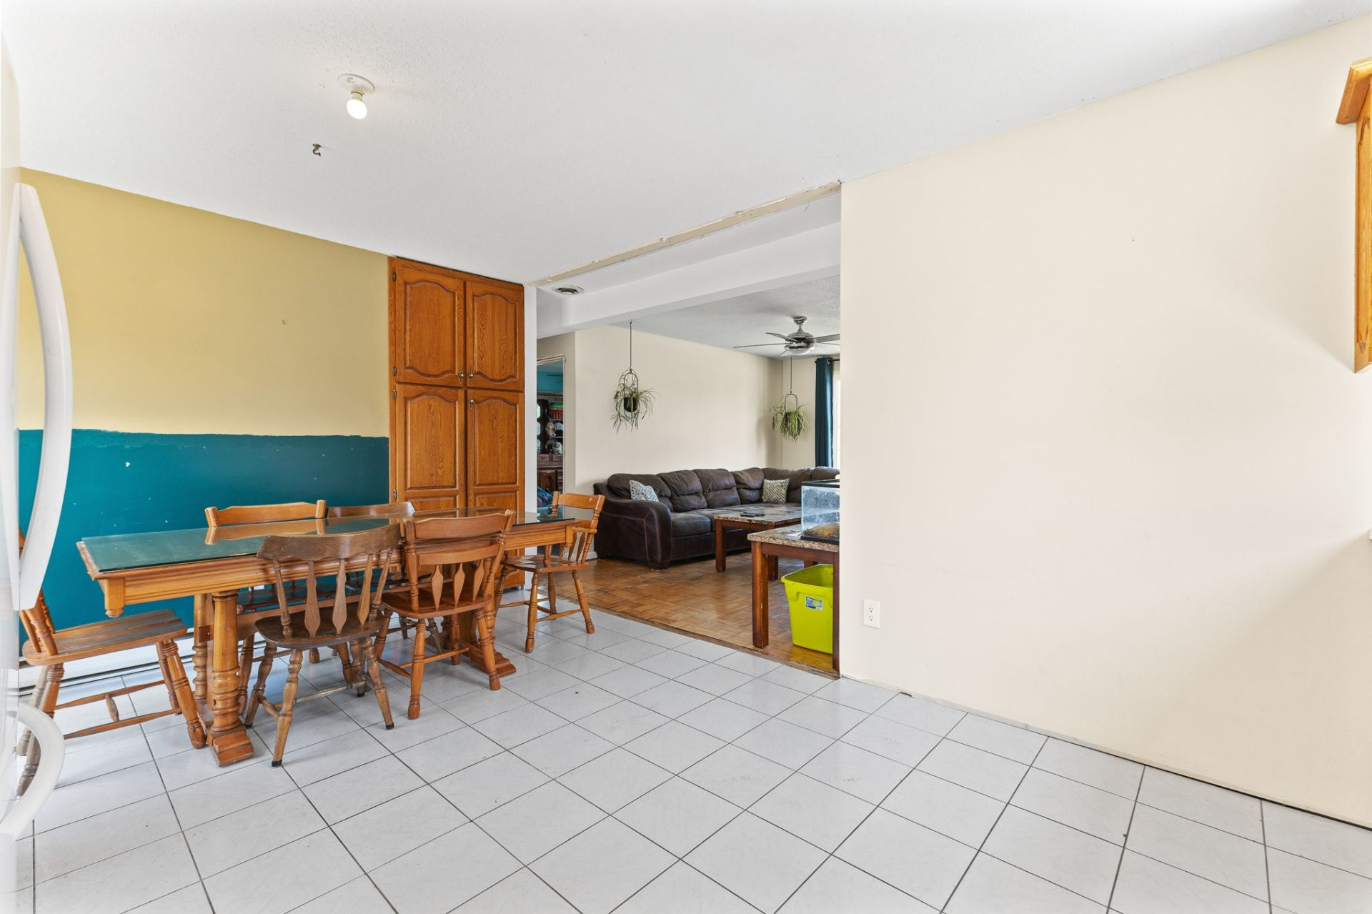
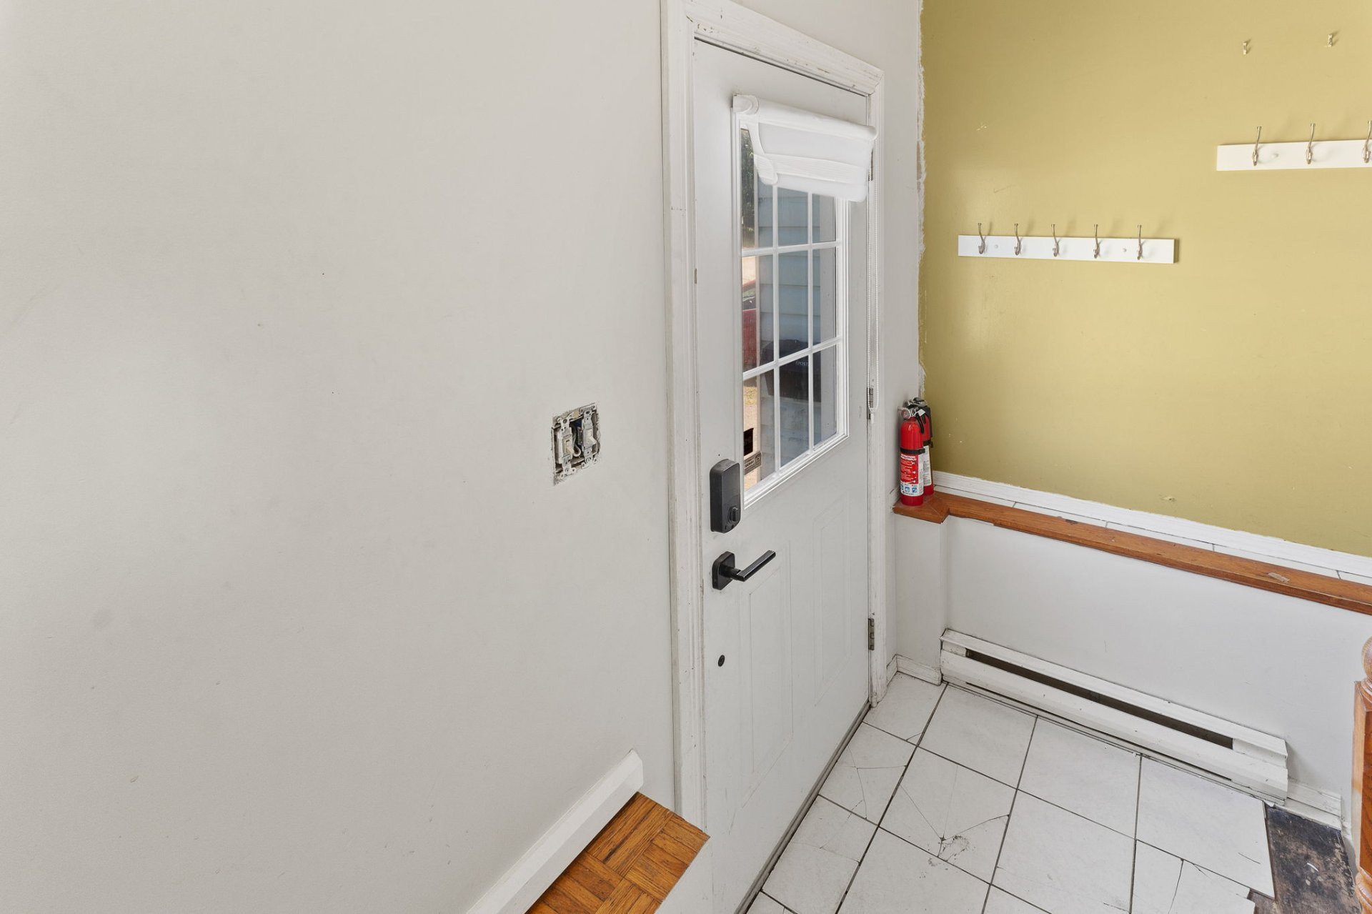
| Hallway | 1st level/Ground floor | 7.7x6.11 P | Ceramic tiles |
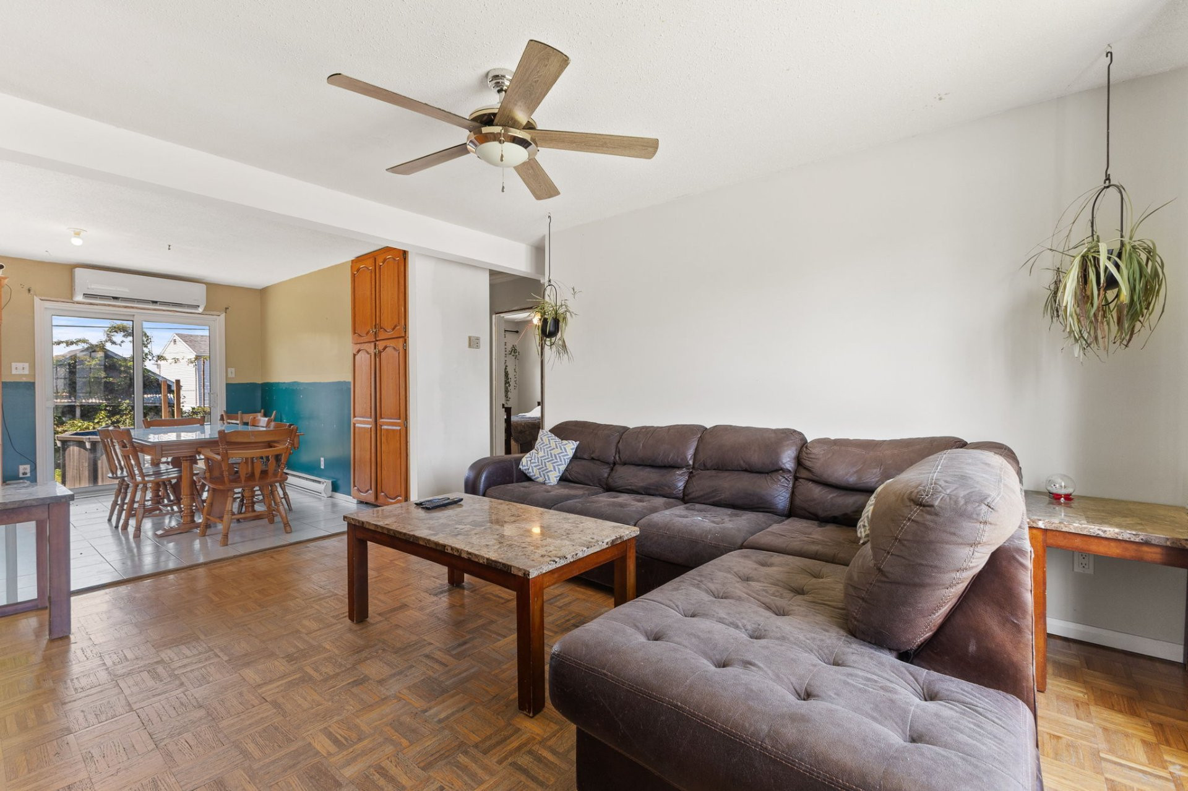
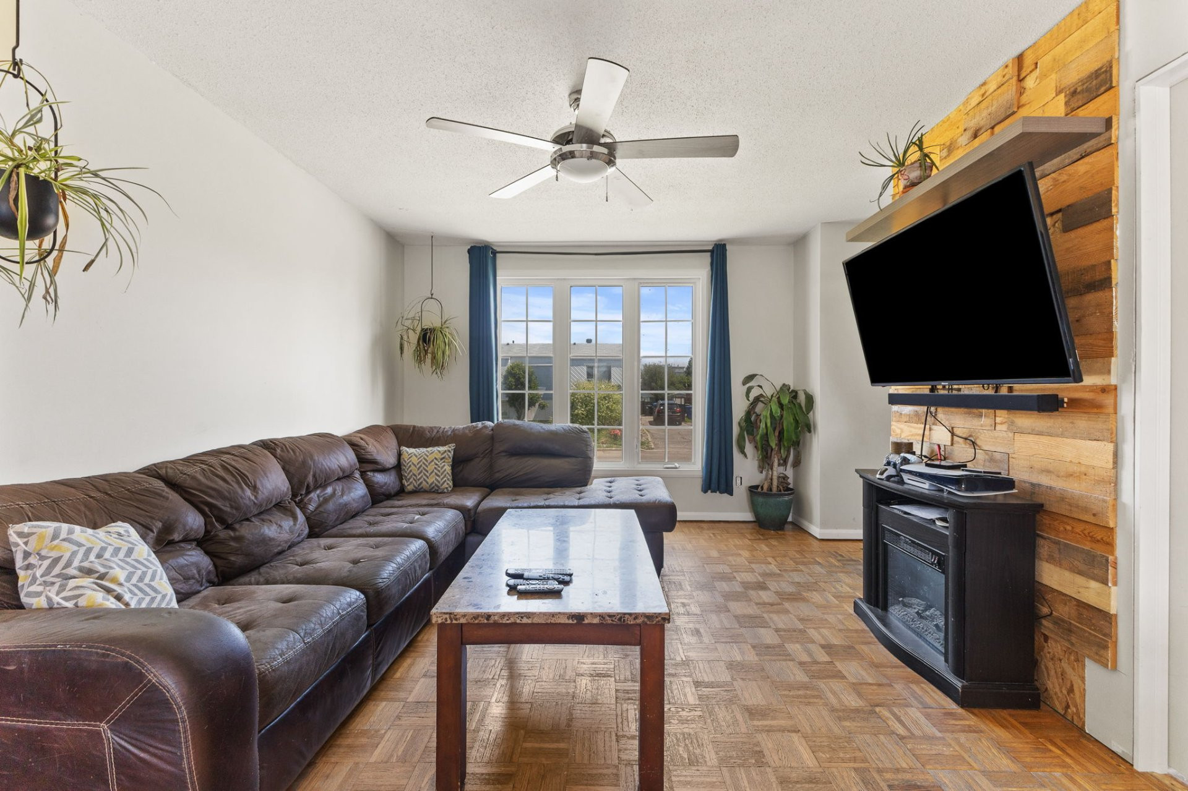
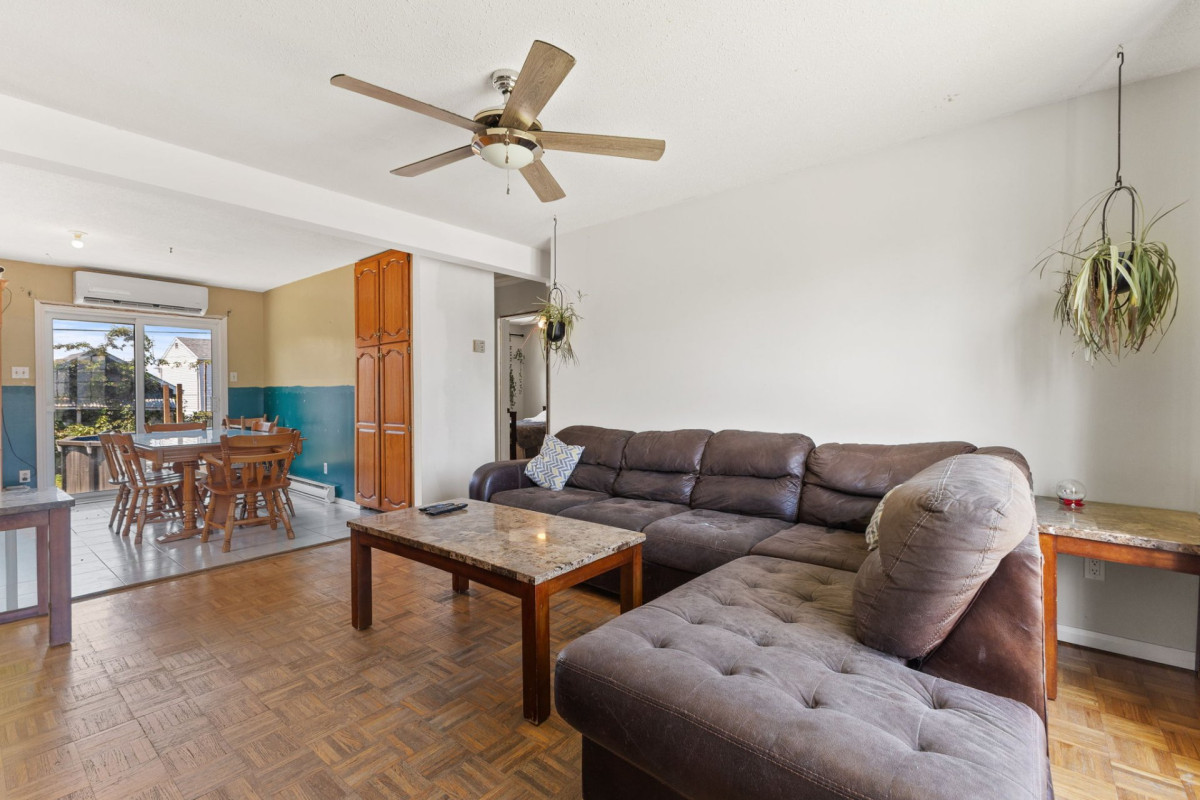
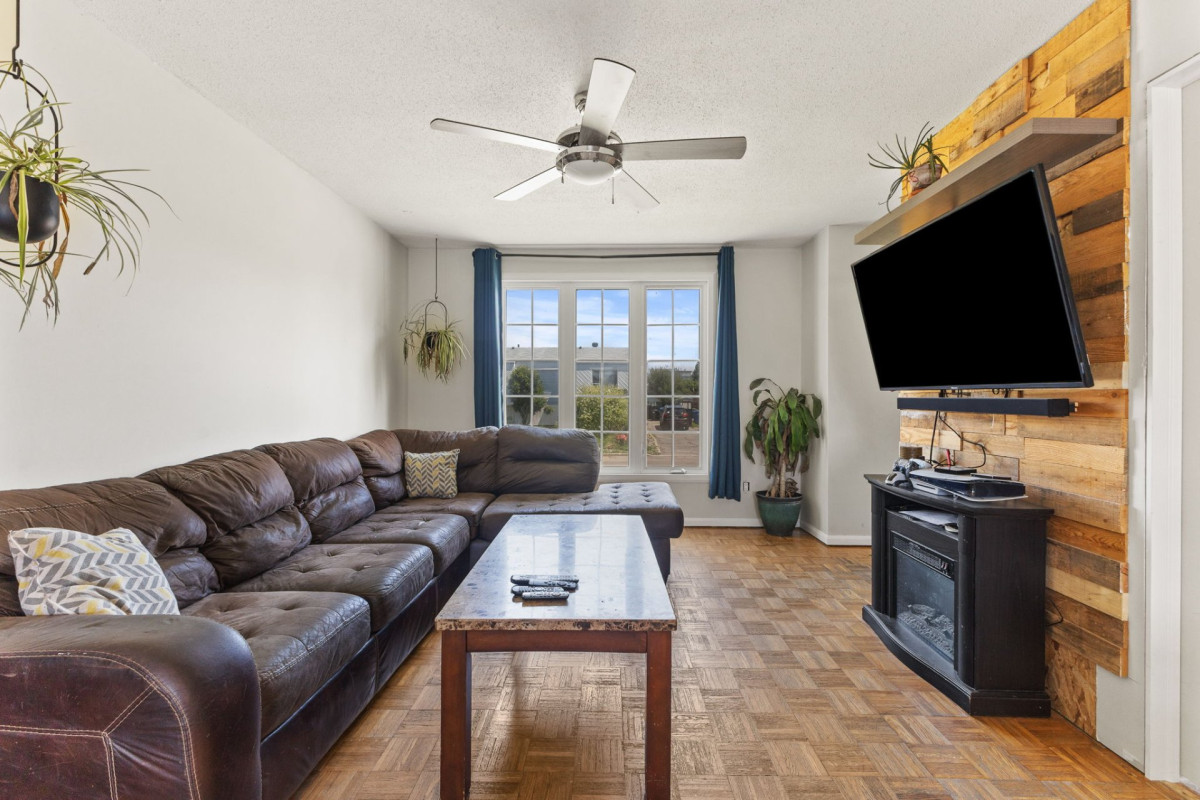
| Living room | 1st level/Ground floor | 11.3x15.2 P | Parquetry |
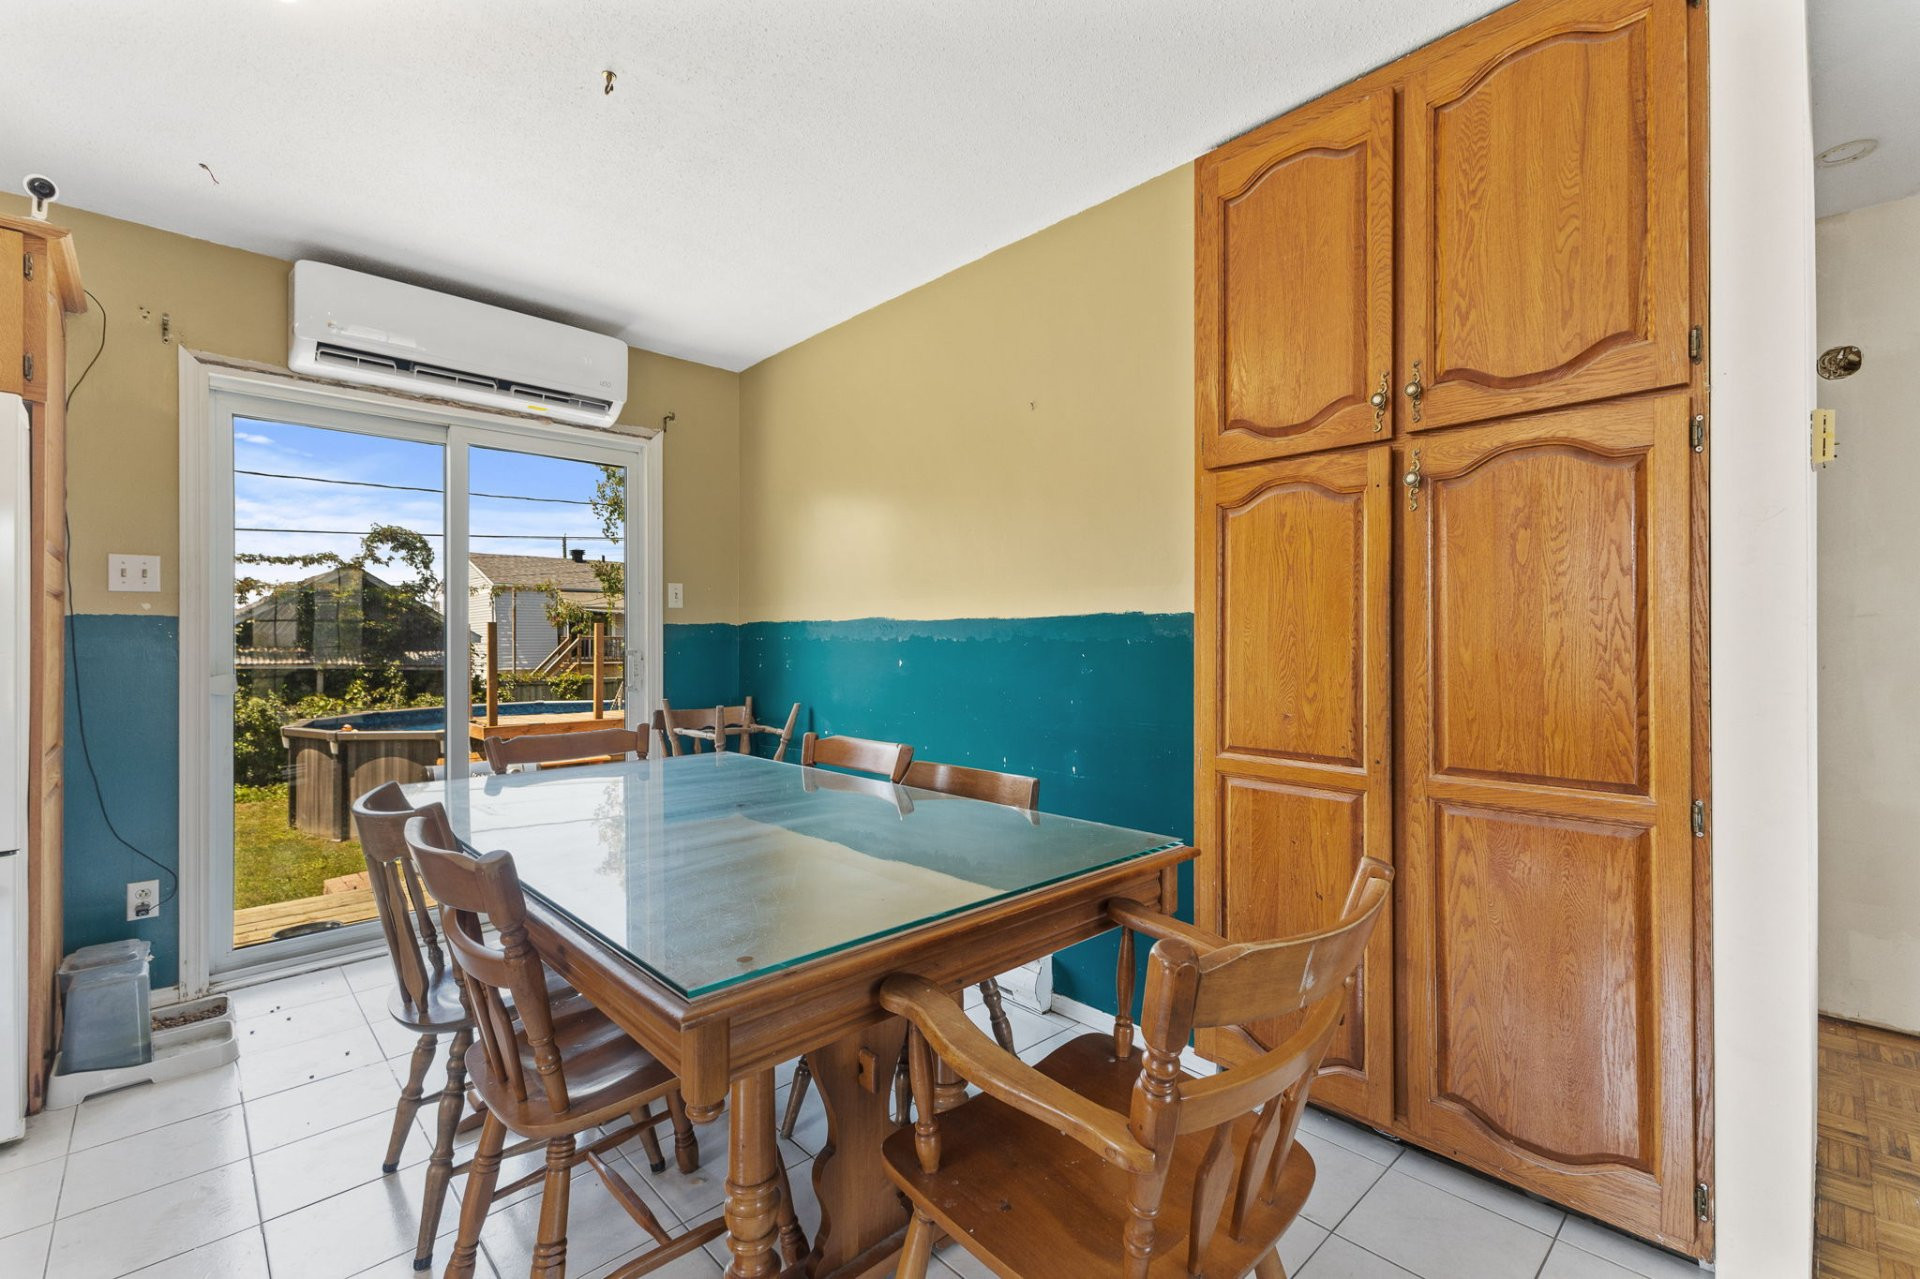
| Dining room | 1st level/Ground floor | 11.6x7.3 P | Ceramic tiles |
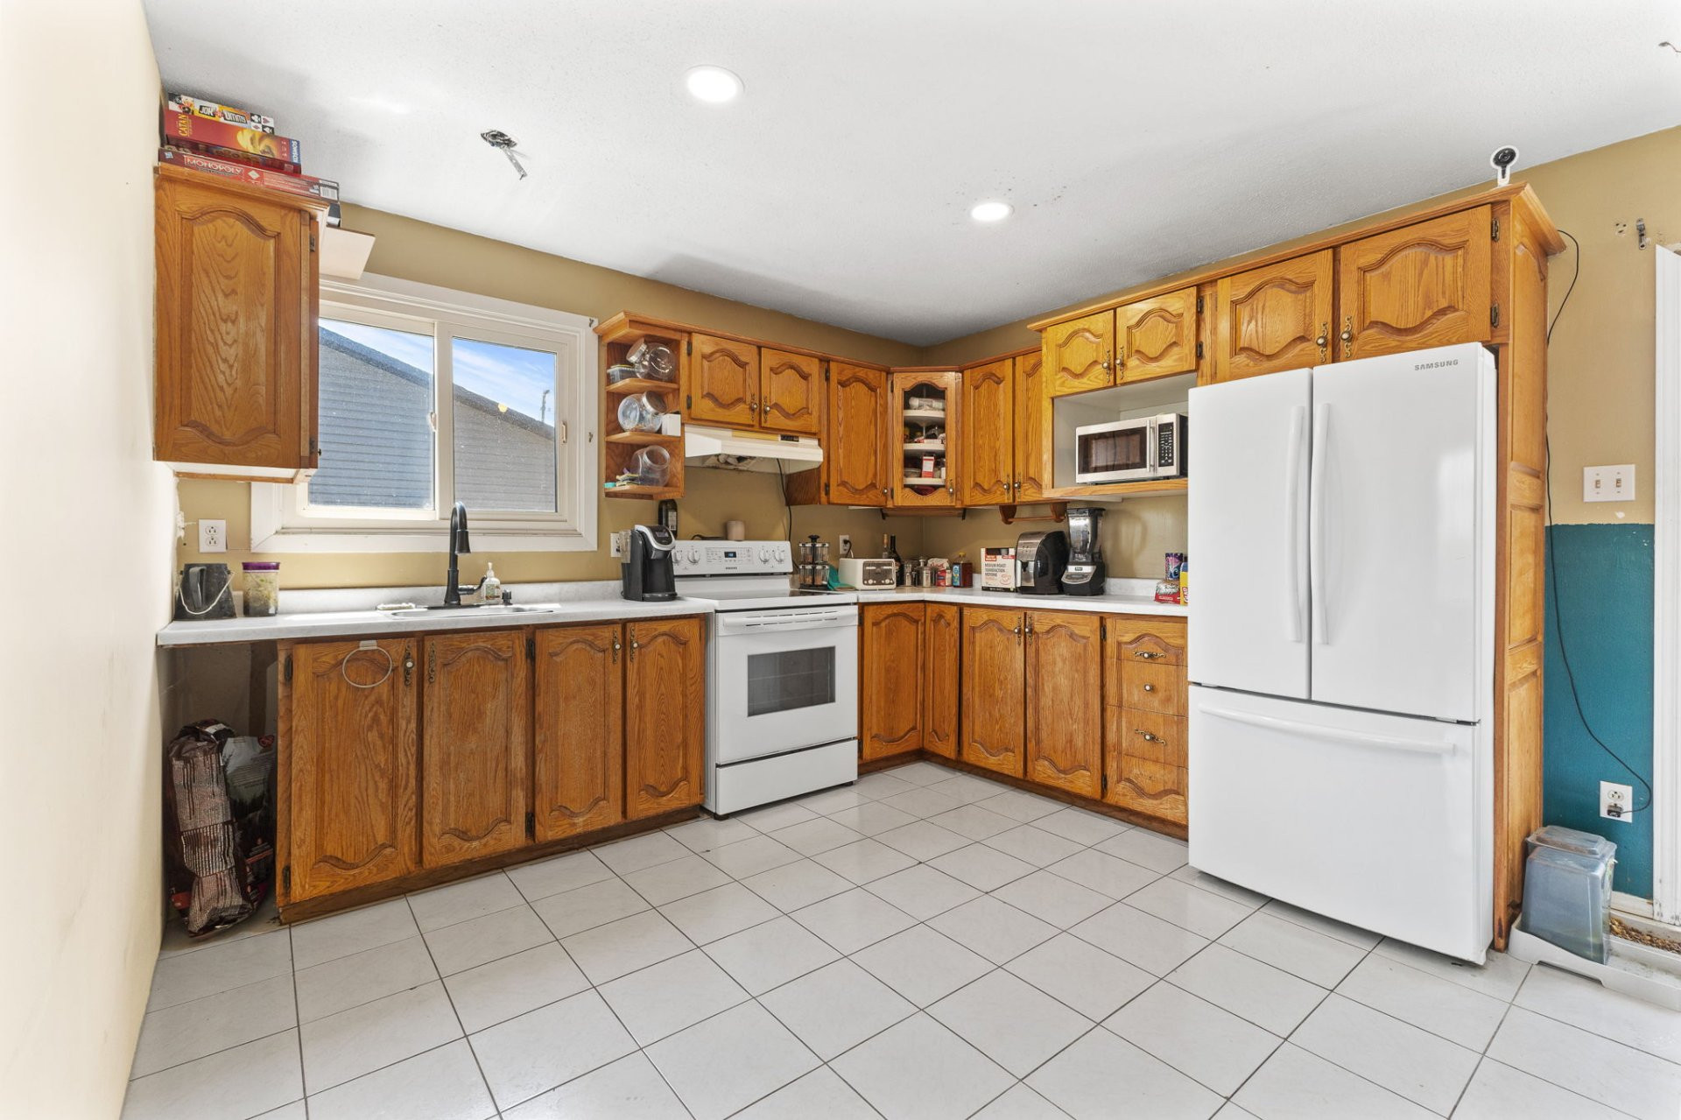
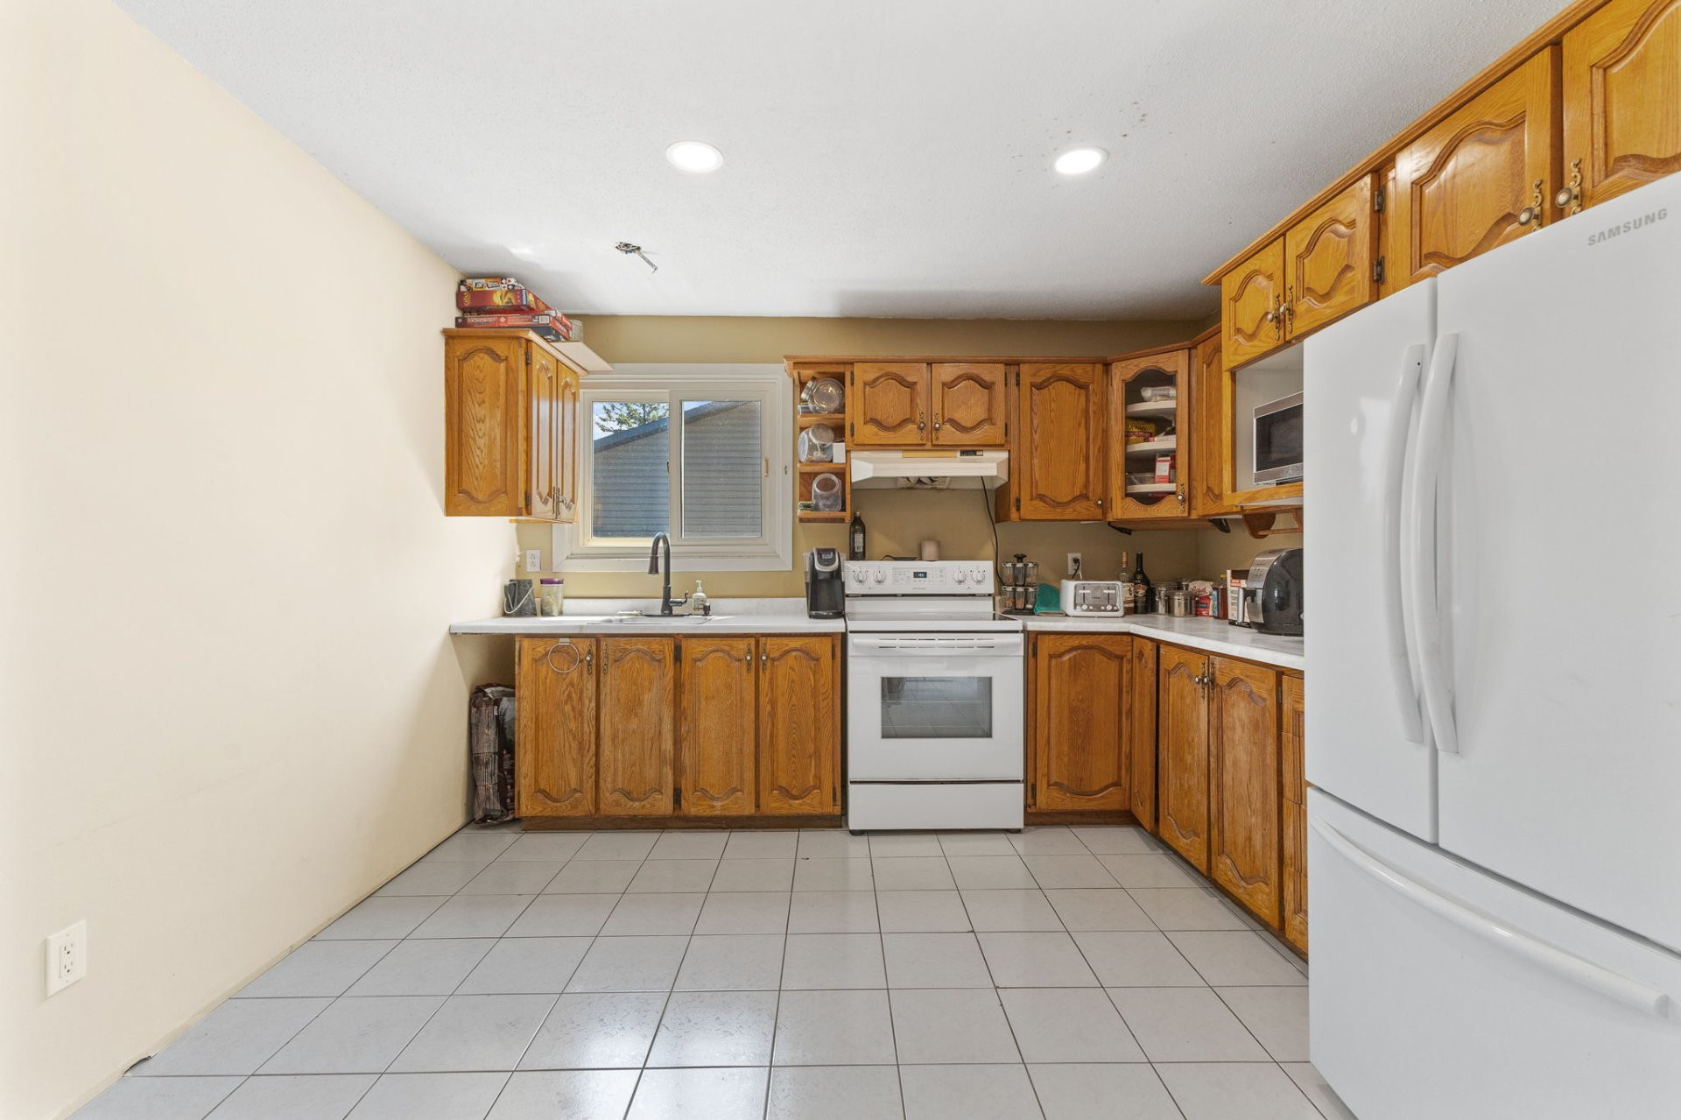
| Kitchen | 1st level/Ground floor | 9.8x11.8 P | Ceramic tiles |
| Bedroom | 1st level/Ground floor | 9.9x11.10 P | Floating floor |
| Bedroom | 1st level/Ground floor | 8.7x4.11 P | Floating floor |
| Bathroom | 1st level/Ground floor | 7.11x4.11 P | Ceramic tiles |
| Storage | 1st level/Ground floor | 7.4x6.5 P | Wood |
| Family room | Basement | 15.5x17.6 P | Concrete |
| Storage | Basement | 3.1x8.2 P | Concrete |
| Other | Basement | 3.2x4.9 P | Concrete |
| Bathroom | Basement | 7.1x9.2 P | Ceramic tiles |
| Bedroom | Basement | 9.7x10.10 P | Floating floor |
| Bedroom | Basement | 12.5x14.1 P | Floating floor |
Building features
Landscaping
- Fenced
- Patio
Heating system
Electric baseboard units
Water supply
Municipality
Heating energy
Electricity
Equipment available
- Private yard
- Wall-mounted heat pump
Pool
Above-ground
Bathroom / Washroom
Seperate shower
Sewage system
Municipal sewer
Zoning
Residential
Financial information
Land evaluation
200 700 $
Building evaluation
152 800 $
Municipal taxes (2026)
2 757 $
School taxes (2026)
238 $
Inclusions
N.A.
Exclusions
N.A.

Benoit Charron