

599 900$
Bungalow for sale
- 3
- 1
- 1
- 1120 SF
Description
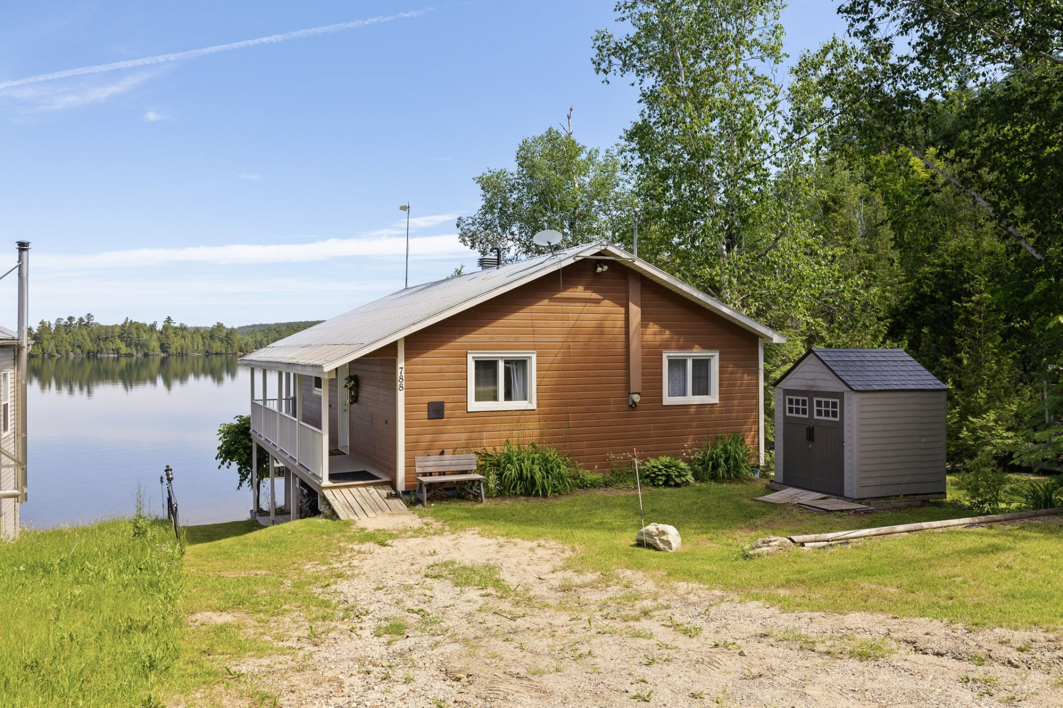
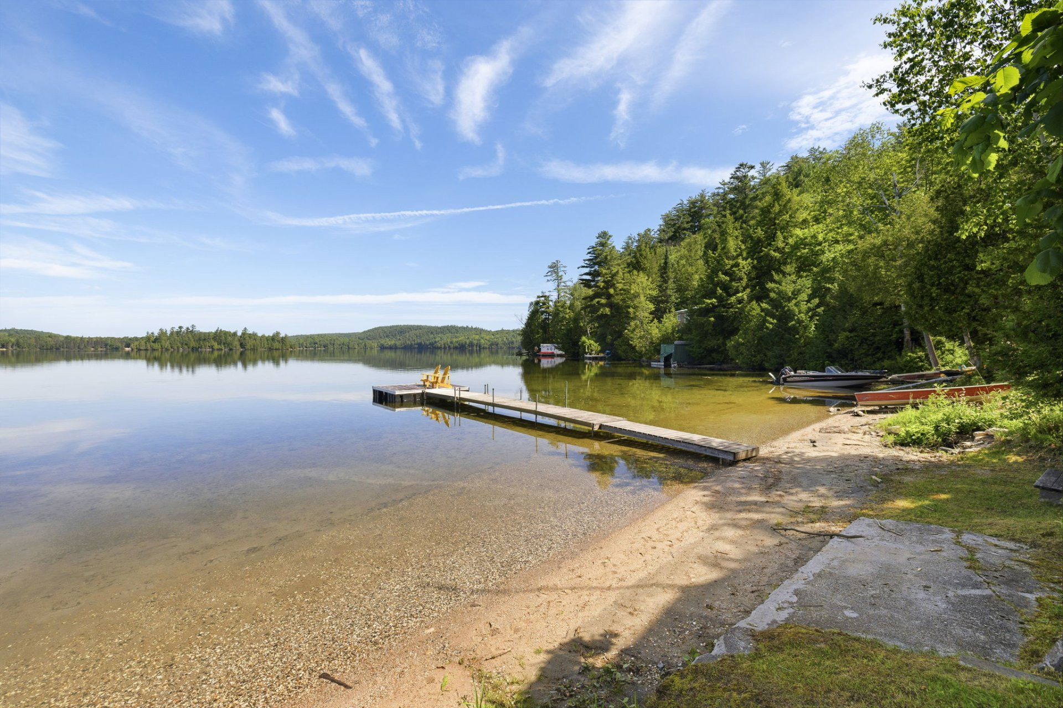
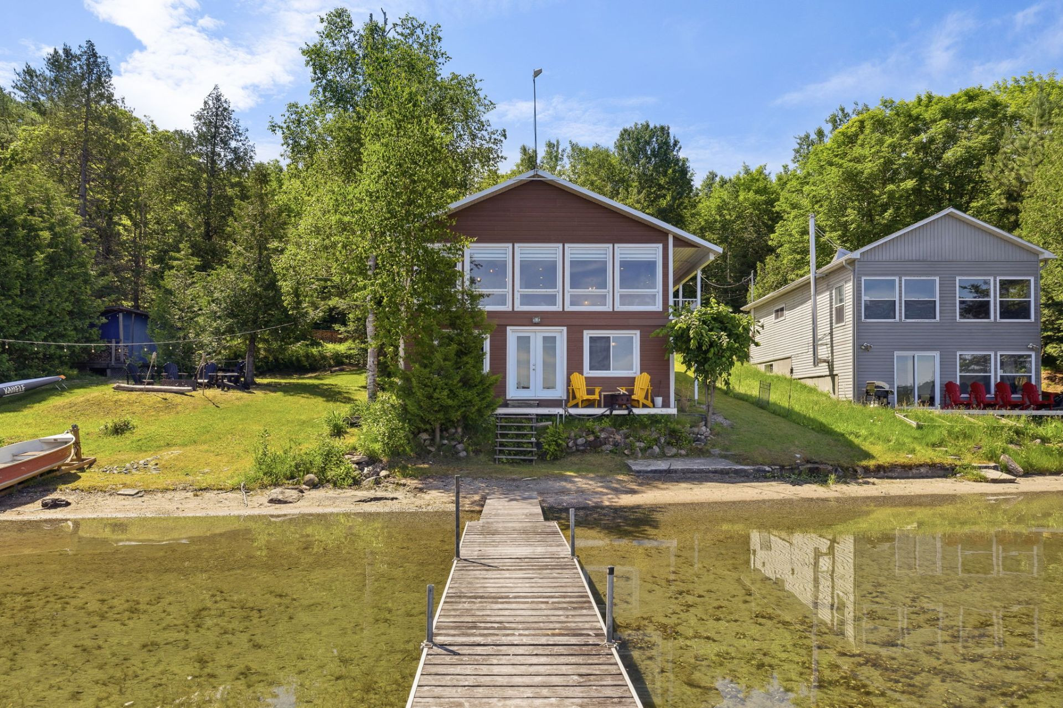
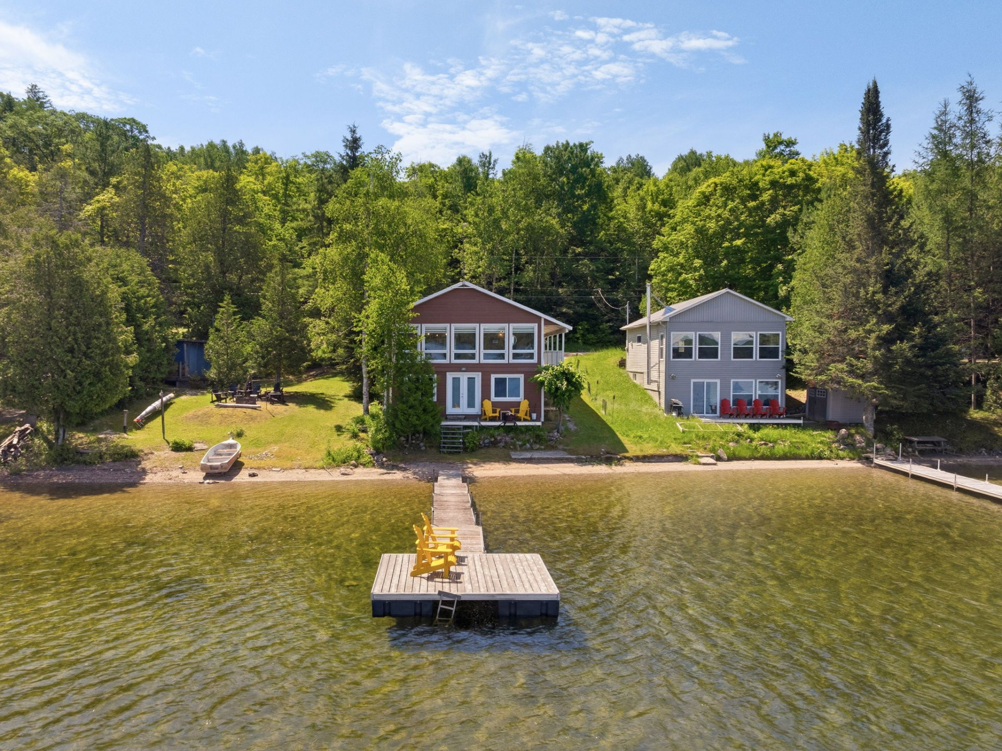
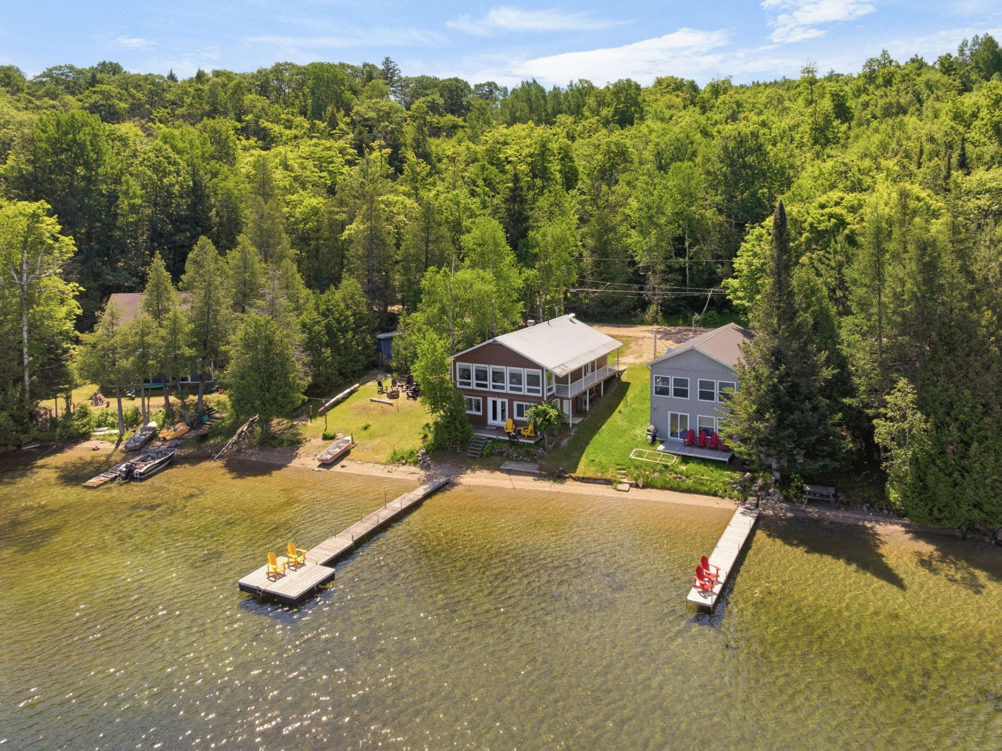
Discover this beautifully renovated 4 season waterfront cottage nestled on one of the most desirable areas of Lac de l'Île. Offering 3 bedrooms + a fully finished walkout lower level ideal for a family room or future fourth bedroom, this turnkey property is designed for effortless lakeside living. The open-concept layout, impressive wall of windows, and breathtaking lake views create a bright and inviting atmosphere. Enjoy an exceptional sandy beach, an included adjacent lot, and lake privacy surrounded by Crown land. A truly special retreat where unforgettable sunsets and 4 season recreation await, just 50 minutes from Ottawa.
More information
Welcome to TRUE Chalet... where the lake becomes your backyard.* Beautiful fully renovated four-season cottage, sold turnkey with most furnishings included according to the inclusions list.
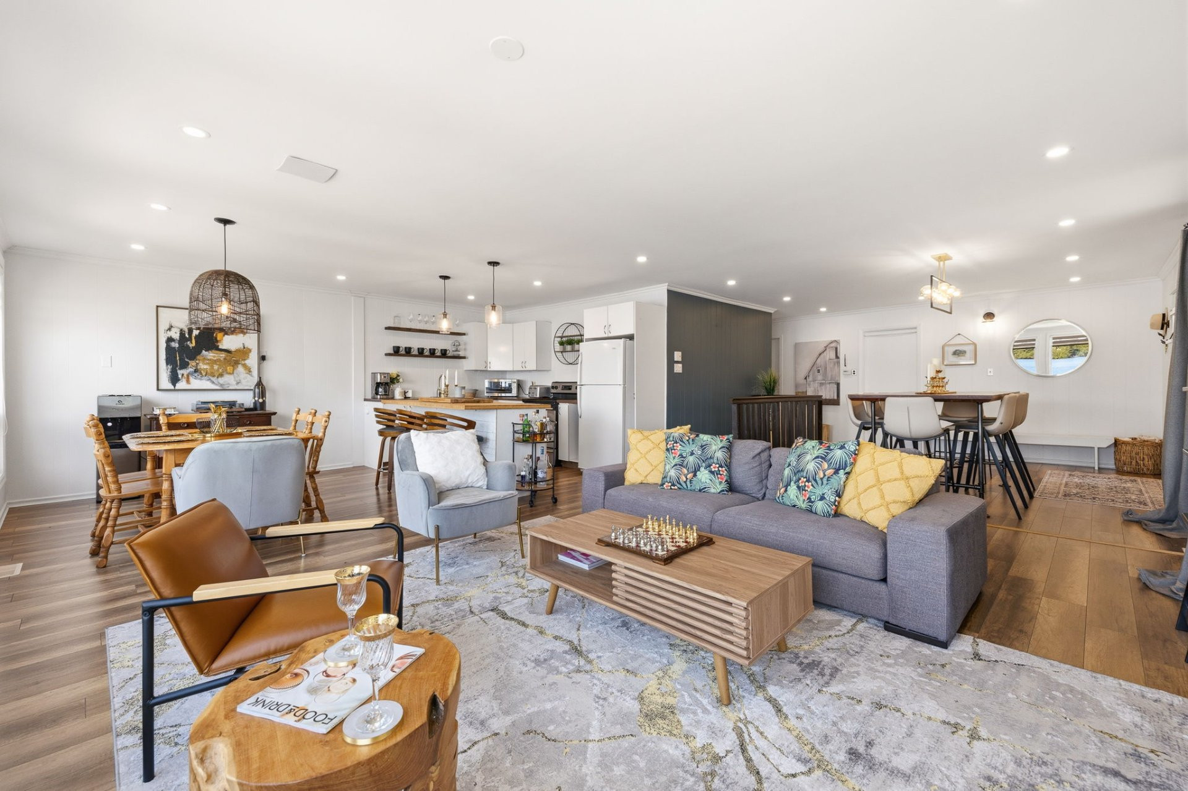
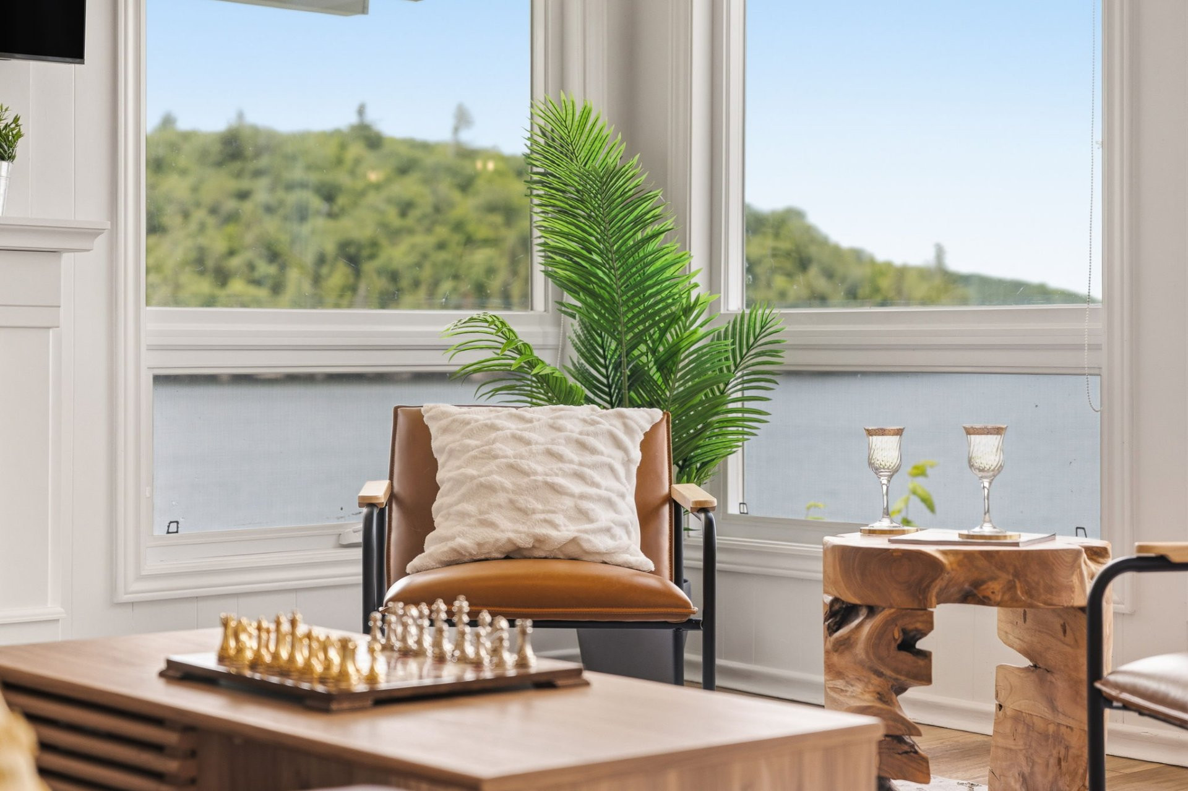
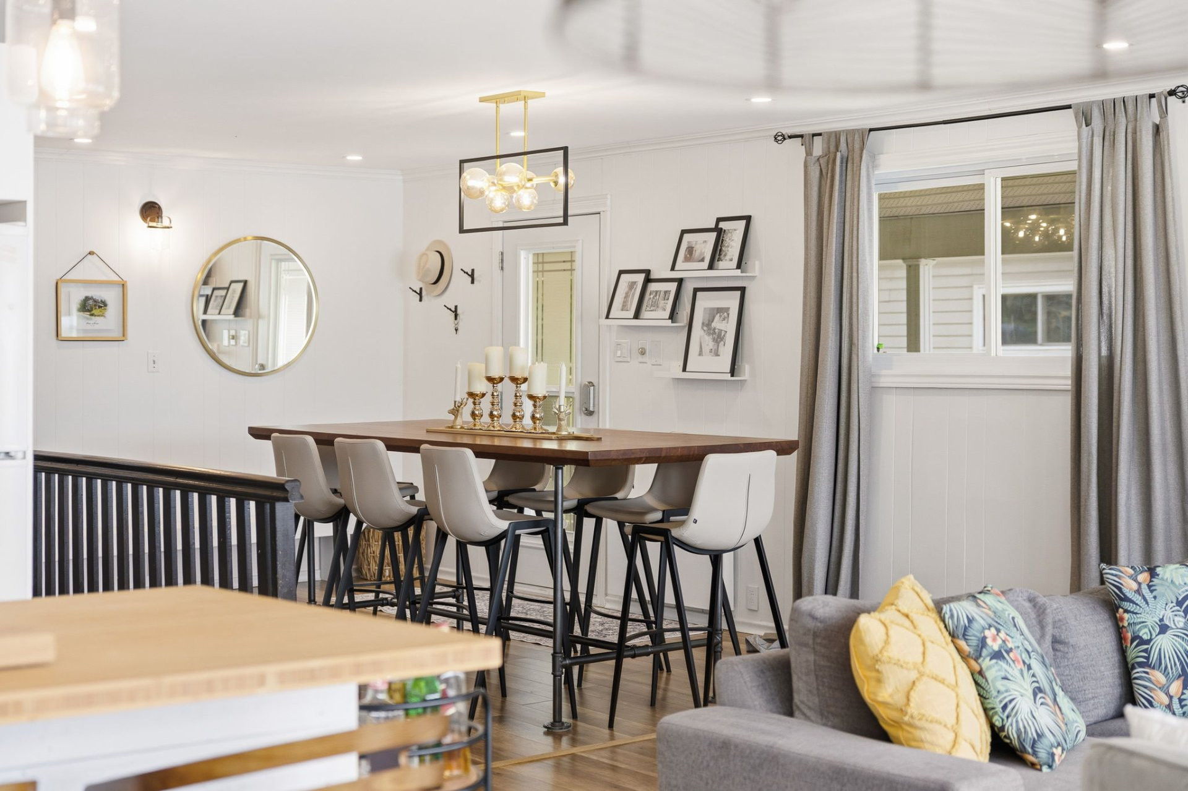
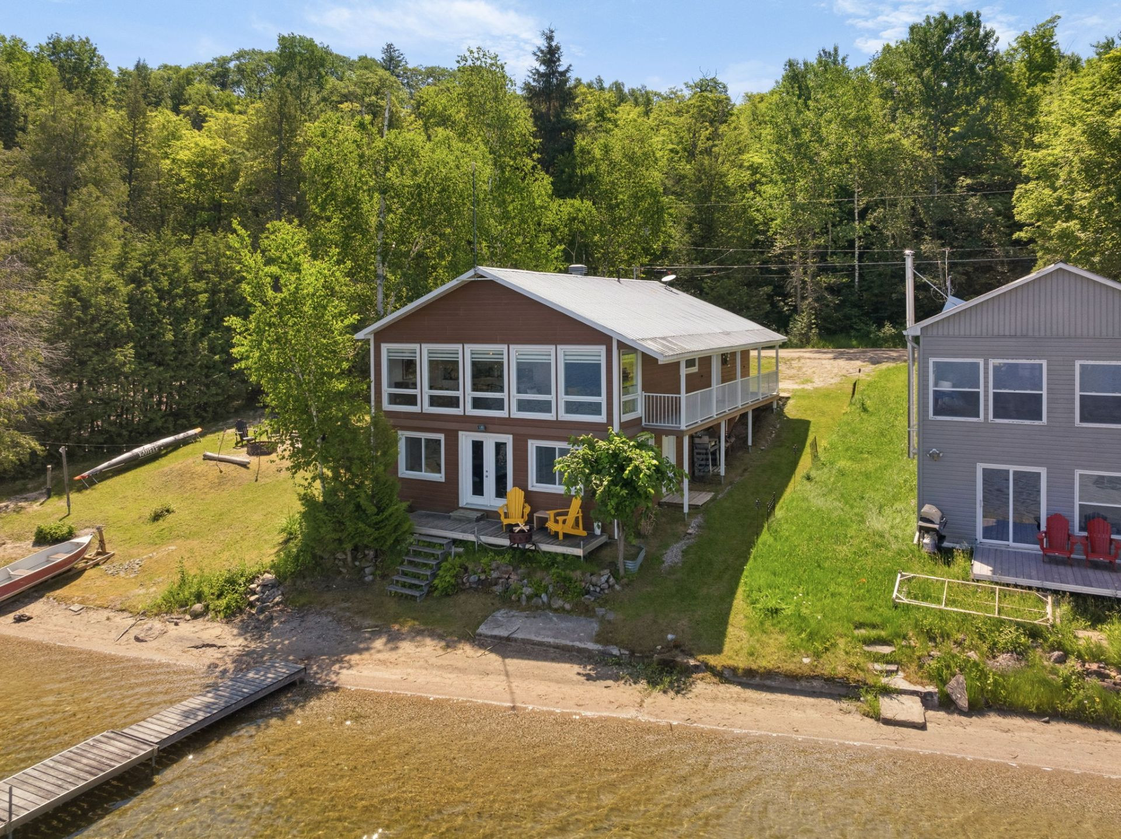
* Stunning open-concept layout combining the kitchen, dining area, and living room. An impressive wall of windows showcases breathtaking lake views while filling the home with natural light.
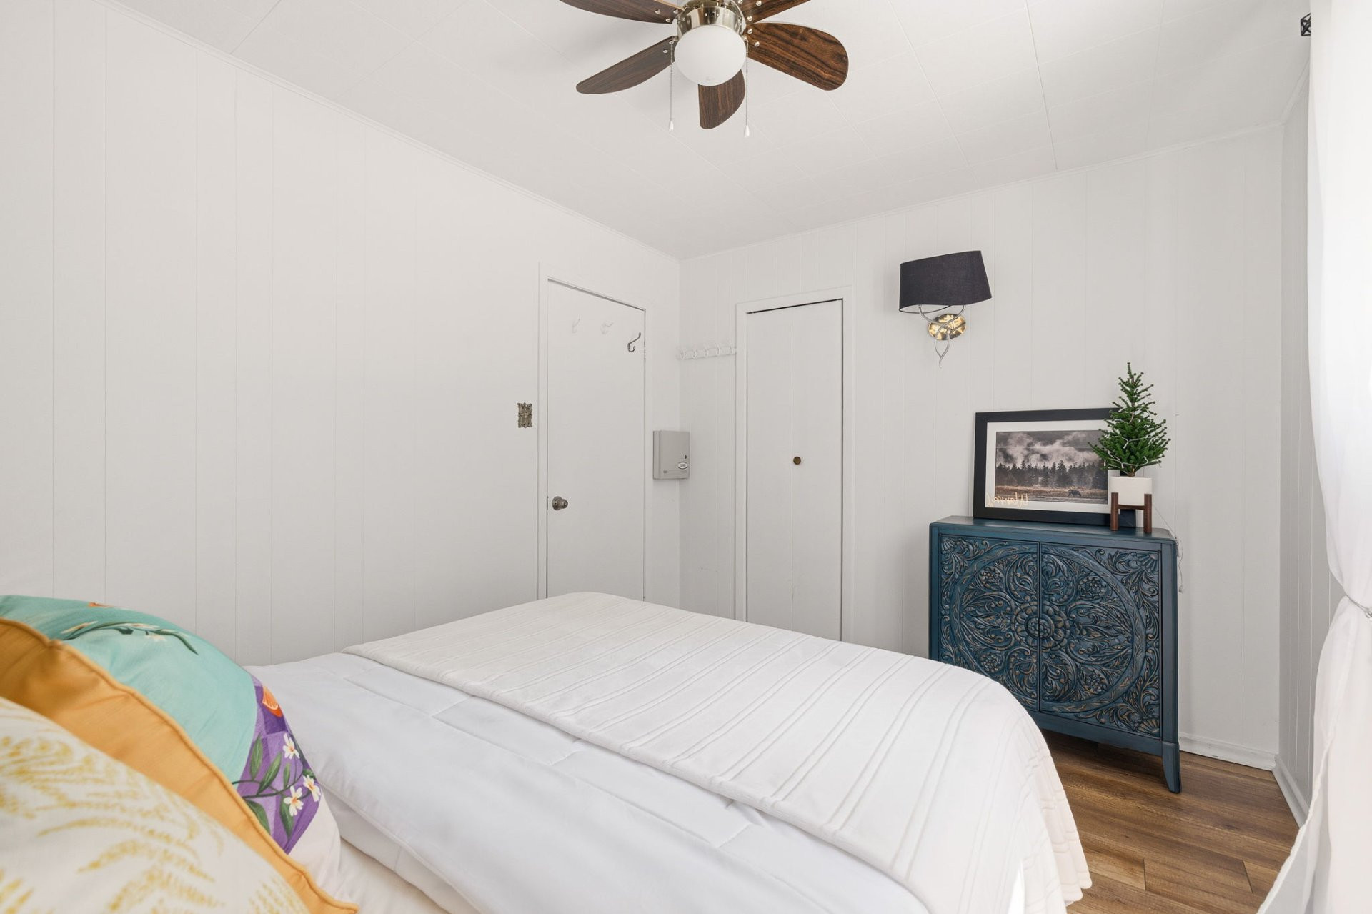
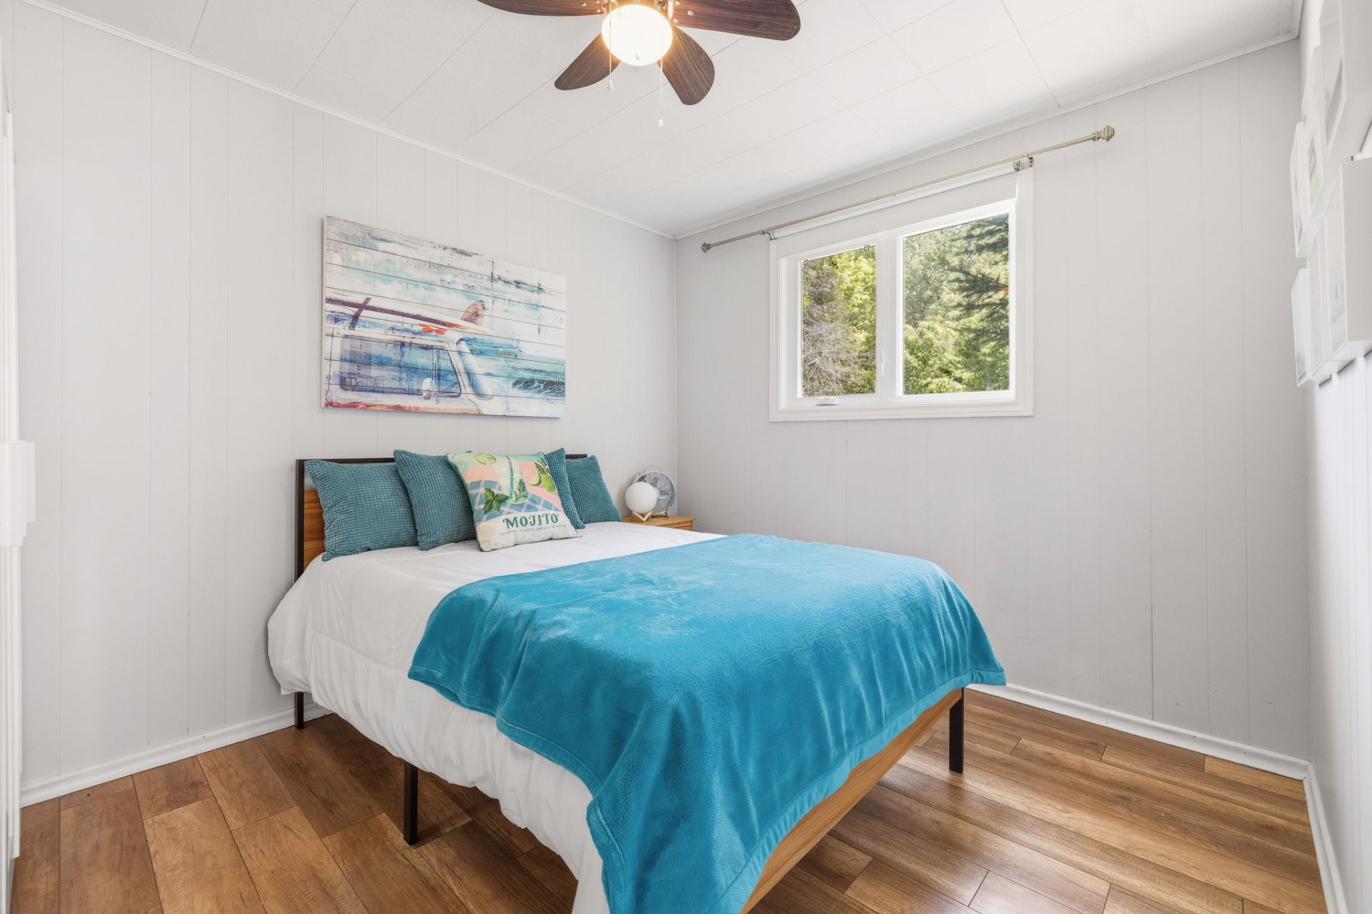
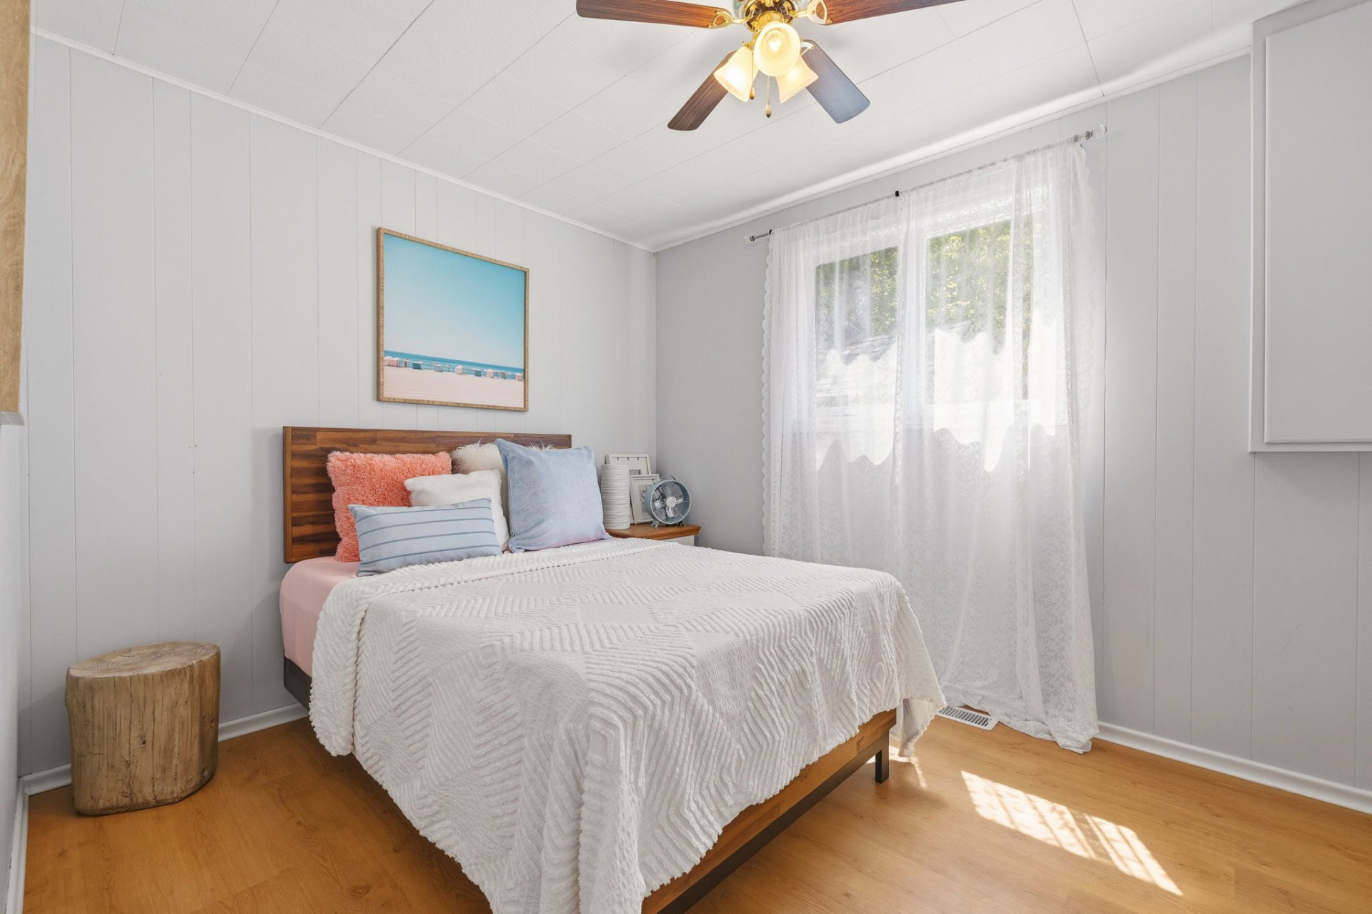
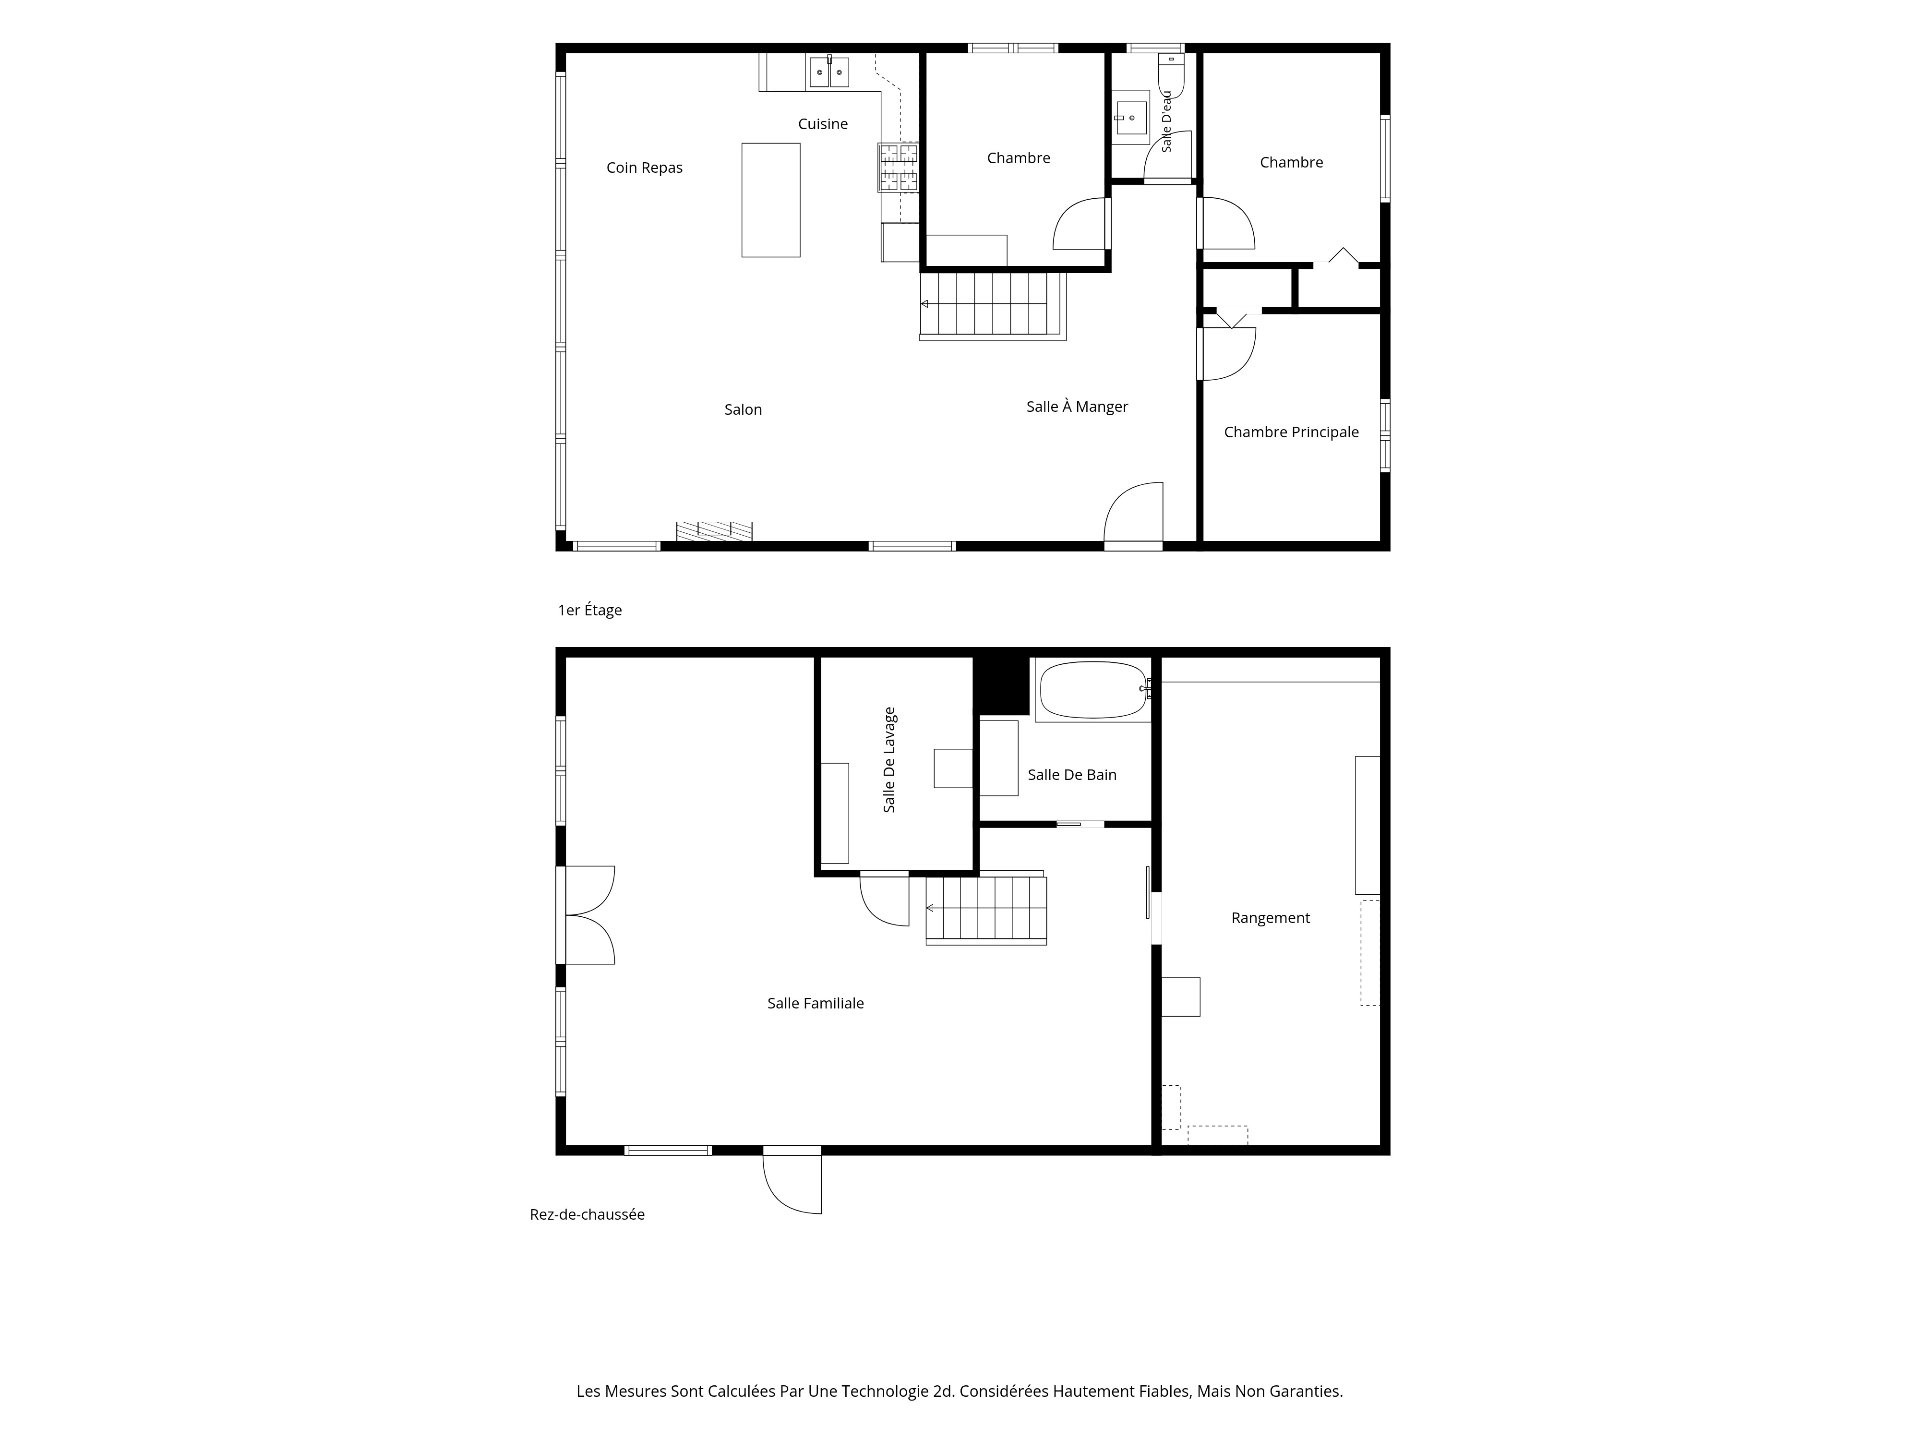
* Three bedrooms located on the main level.
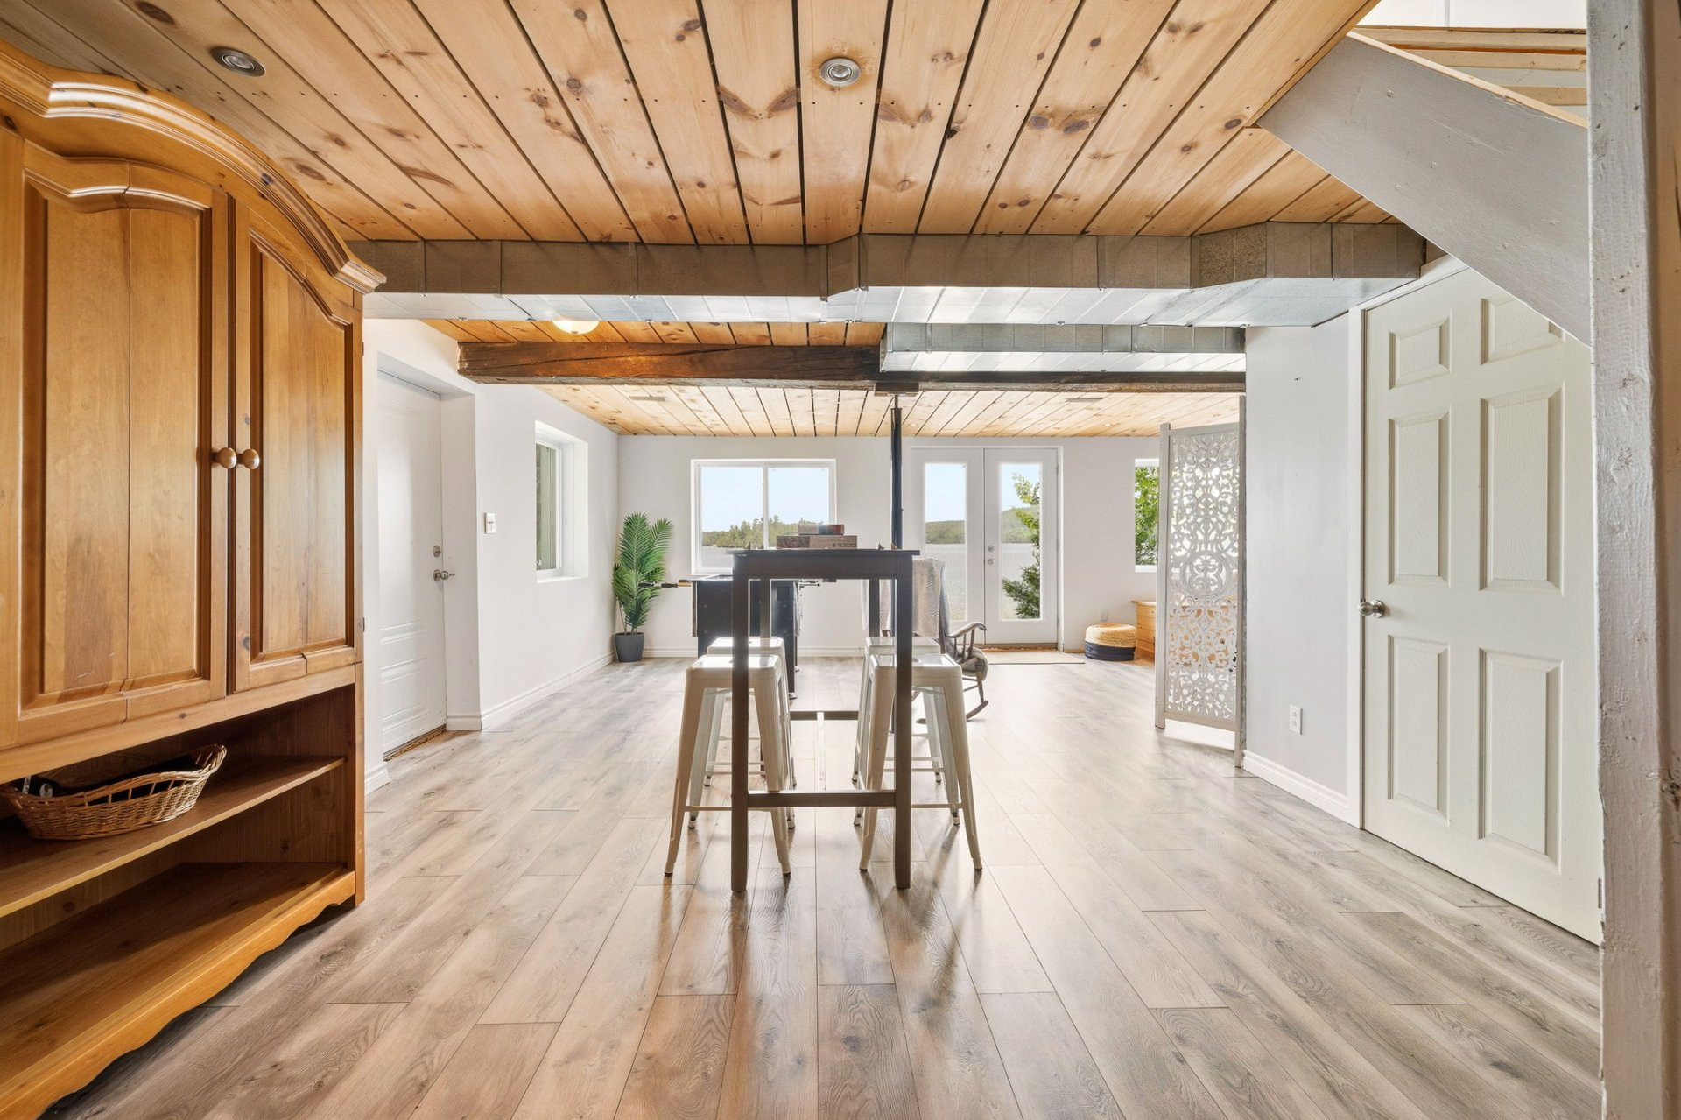
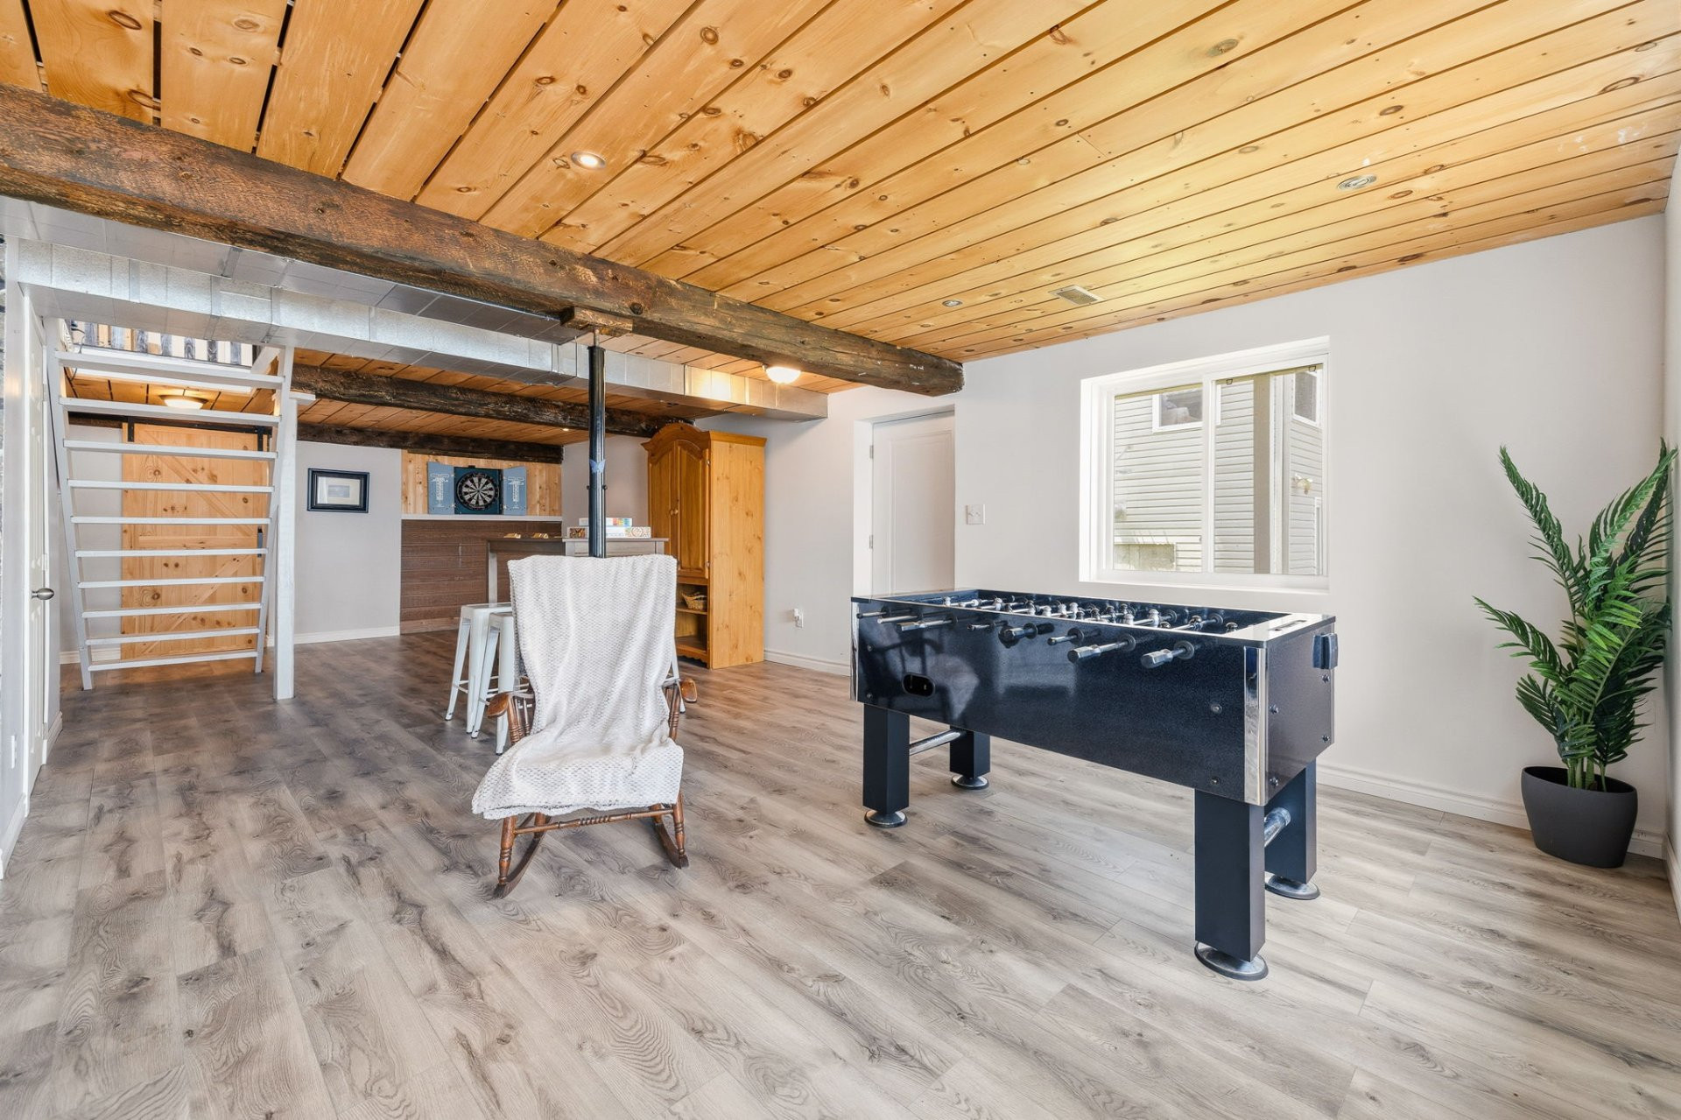
* Fully finished walkout basement offering a spacious flexible area that can serve as a family room, games room, additional sleeping area, or easily be converted into a fourth bedroom if desired.
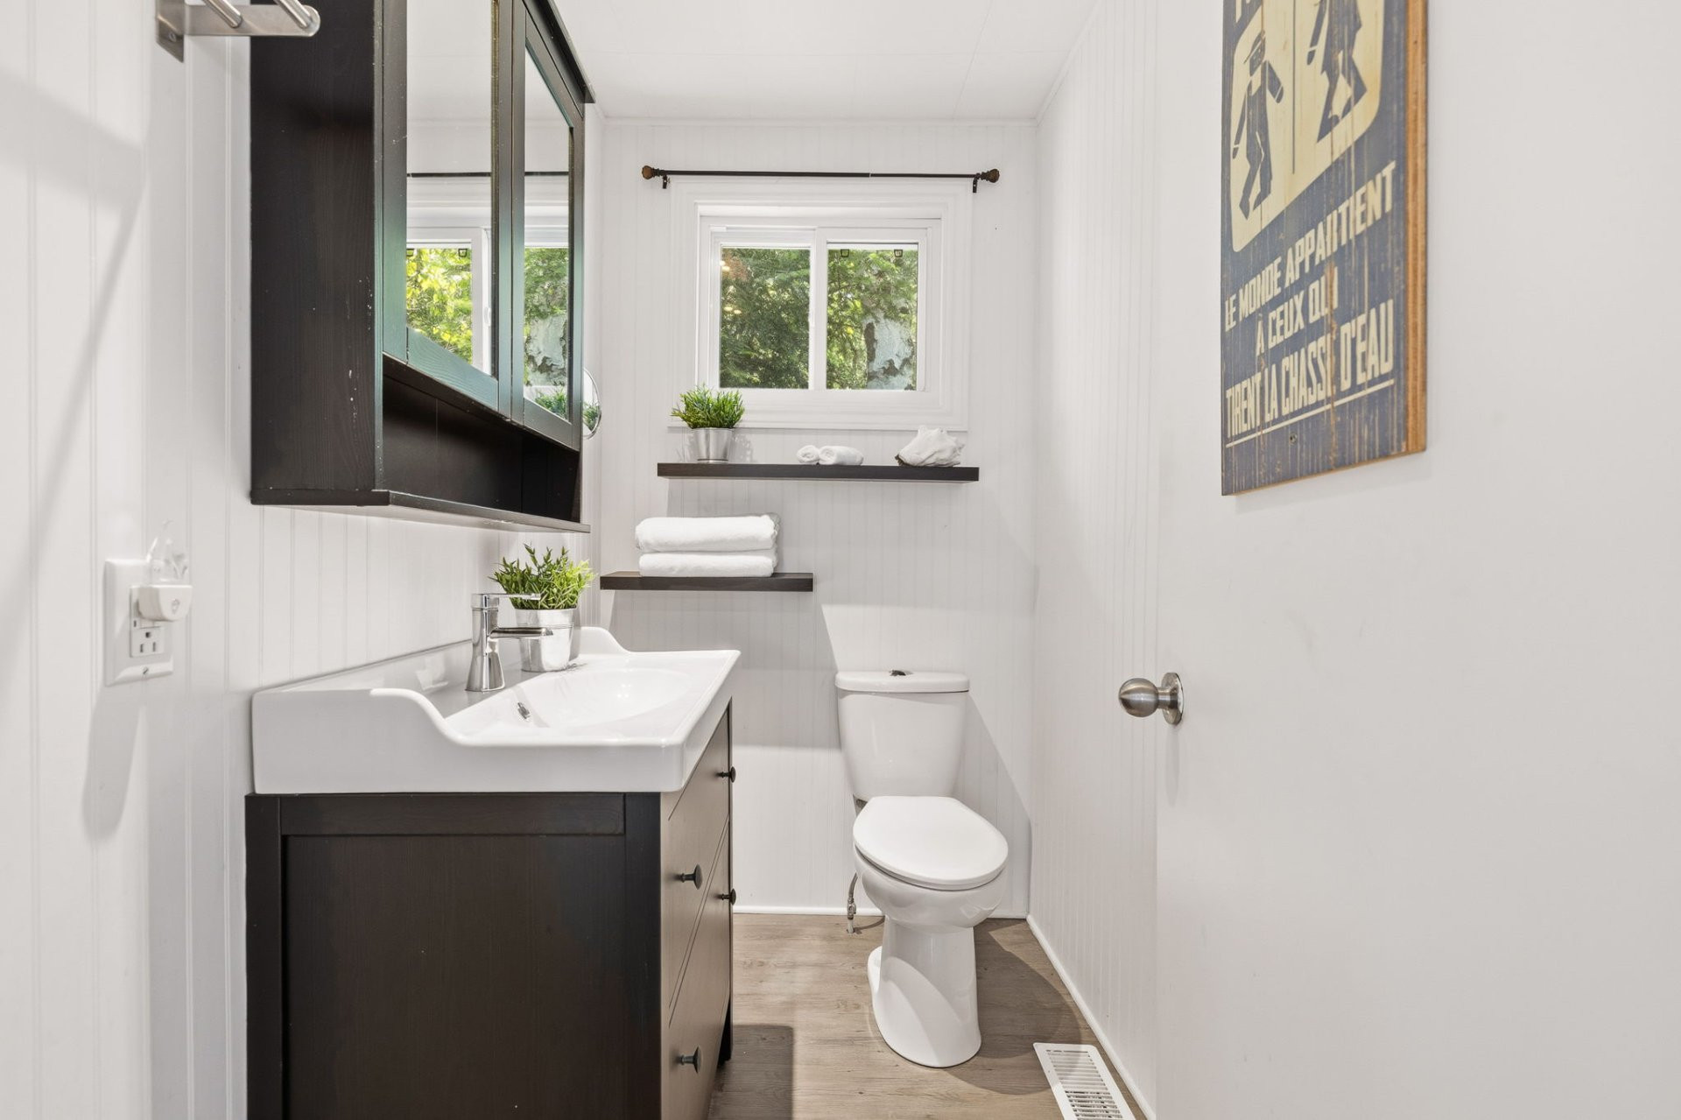
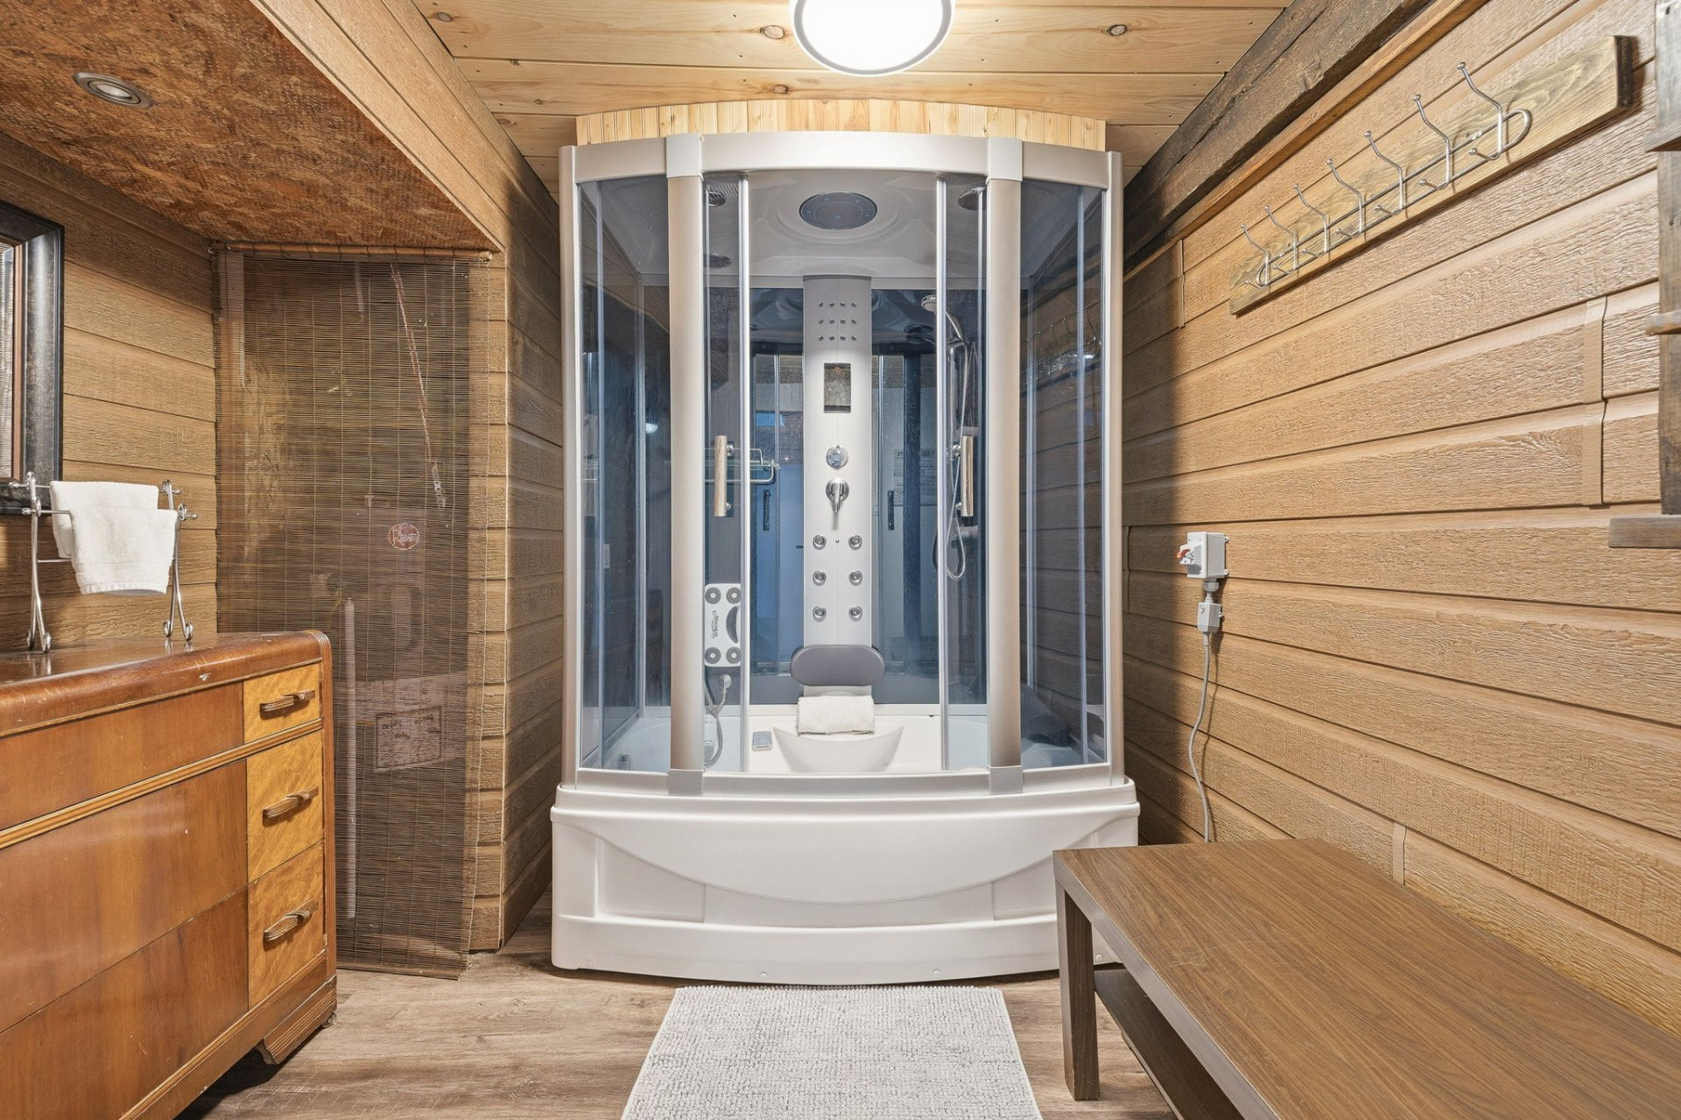
* Full bathroom on the main floor and a shower room with on the lower level.
* The cottage is furnished with 5 beds, a sofa bed, and a futon, providing excellent accommodation for family and guests.
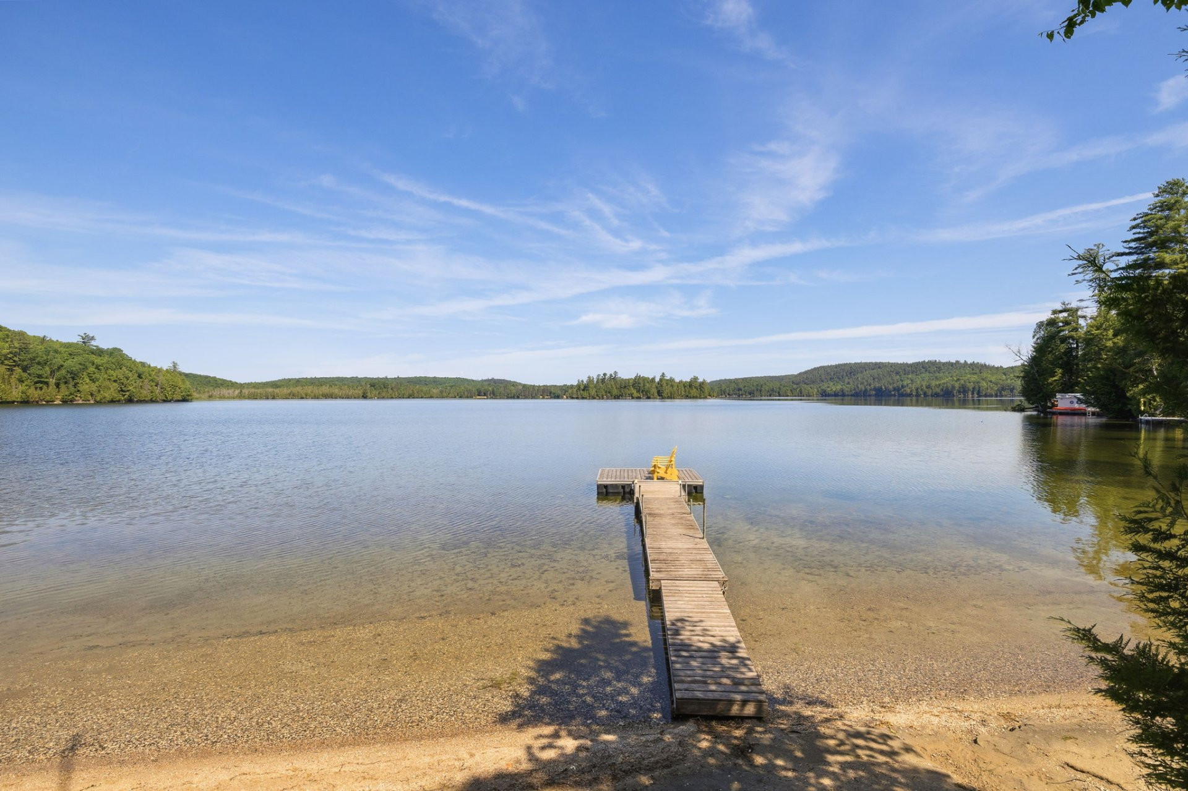
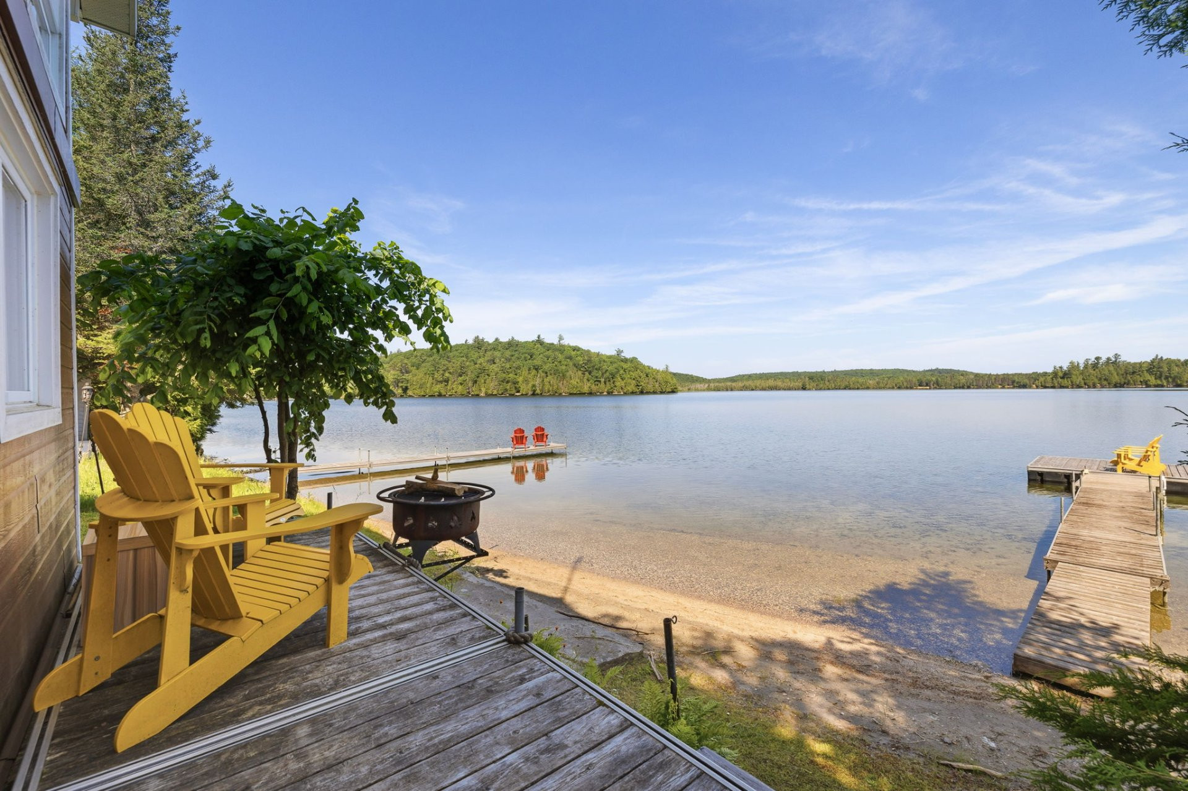
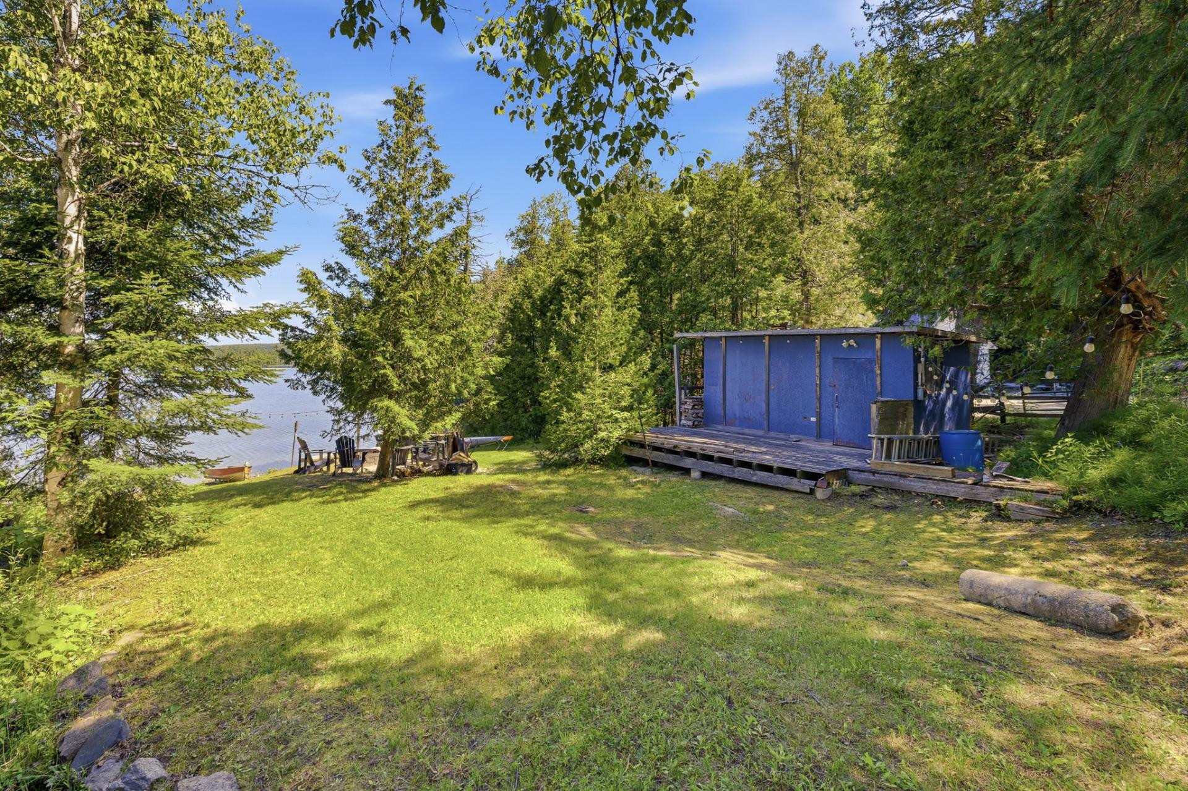
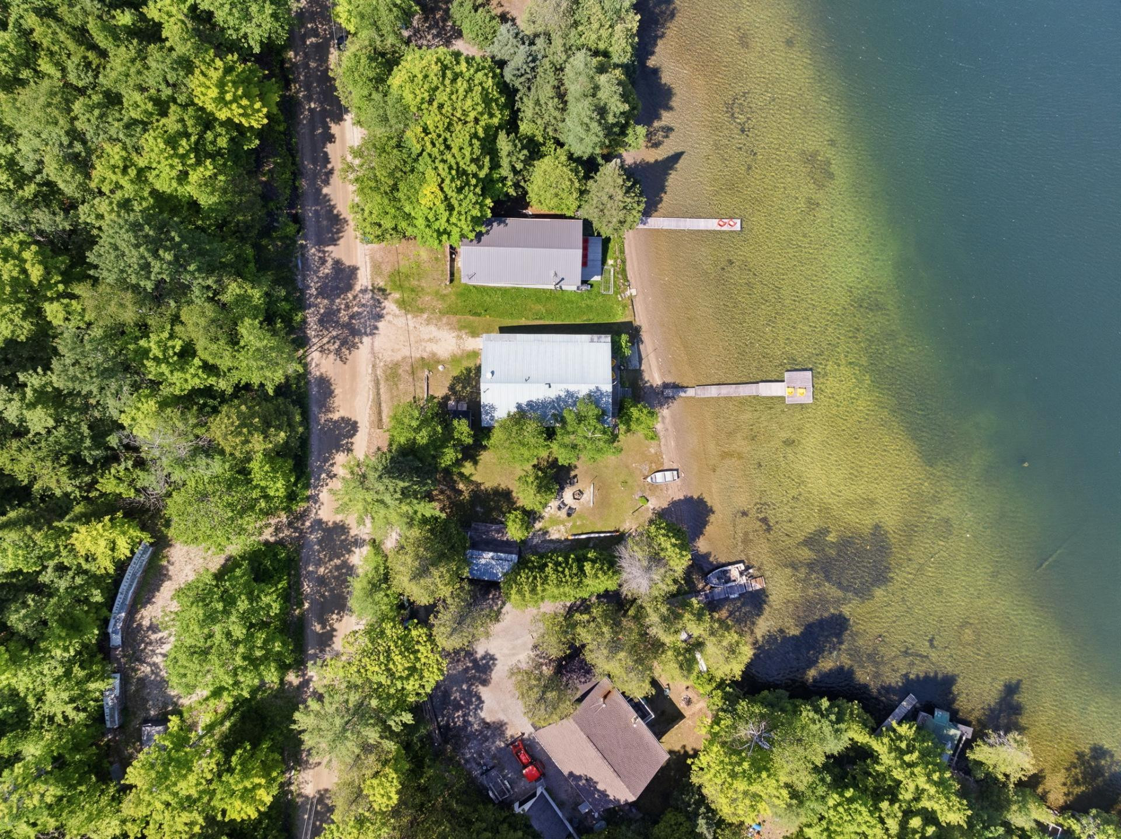
* Expansive lakeside deck and private dock.
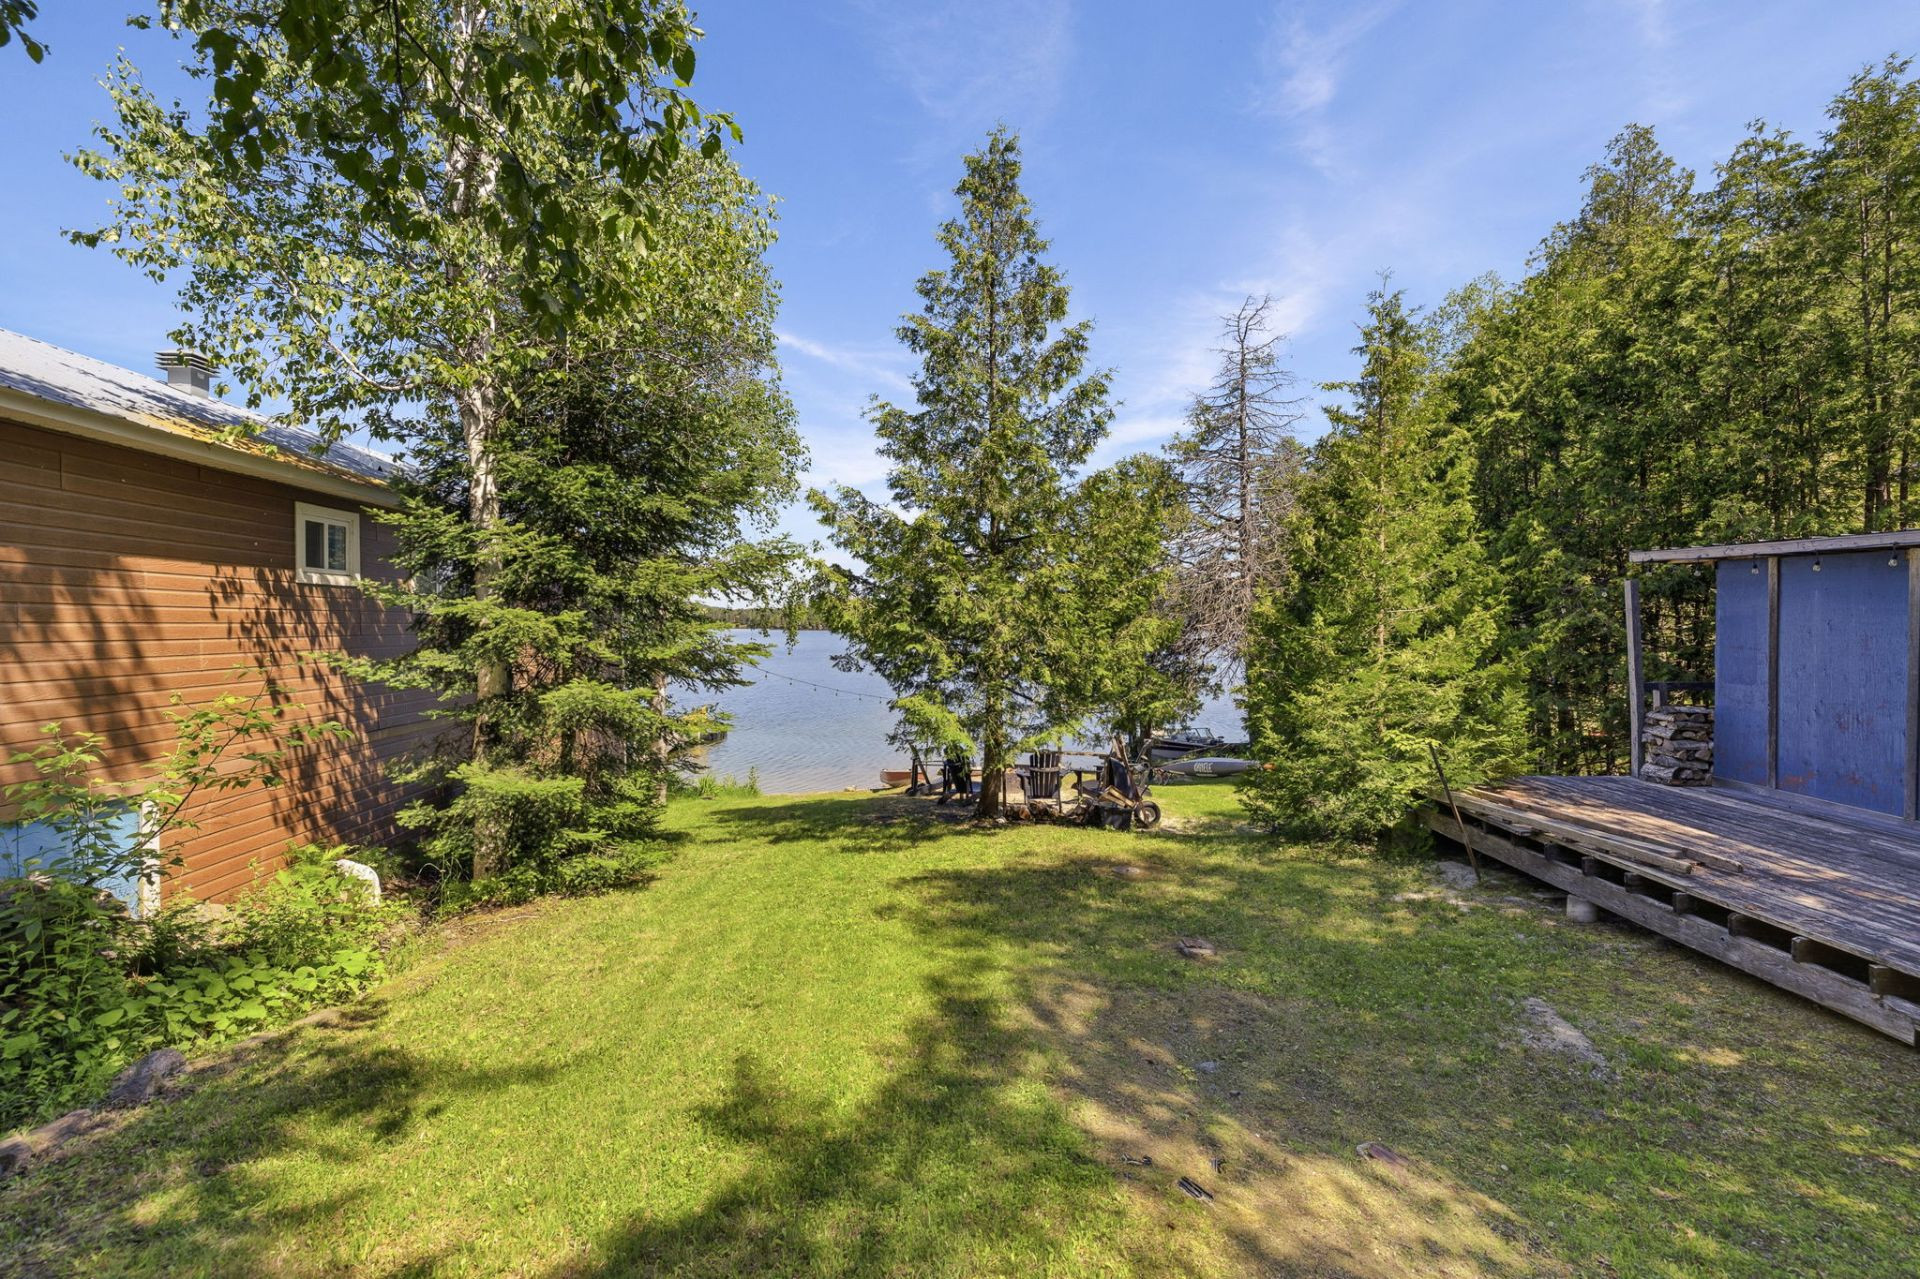
* The lake is literally just steps from the deck, creating an exceptional waterfront experience and spectacular views from the main living areas.
* Outstanding waterfront featuring an exceptional sandy beach and one of the best swimming areas on the lake.
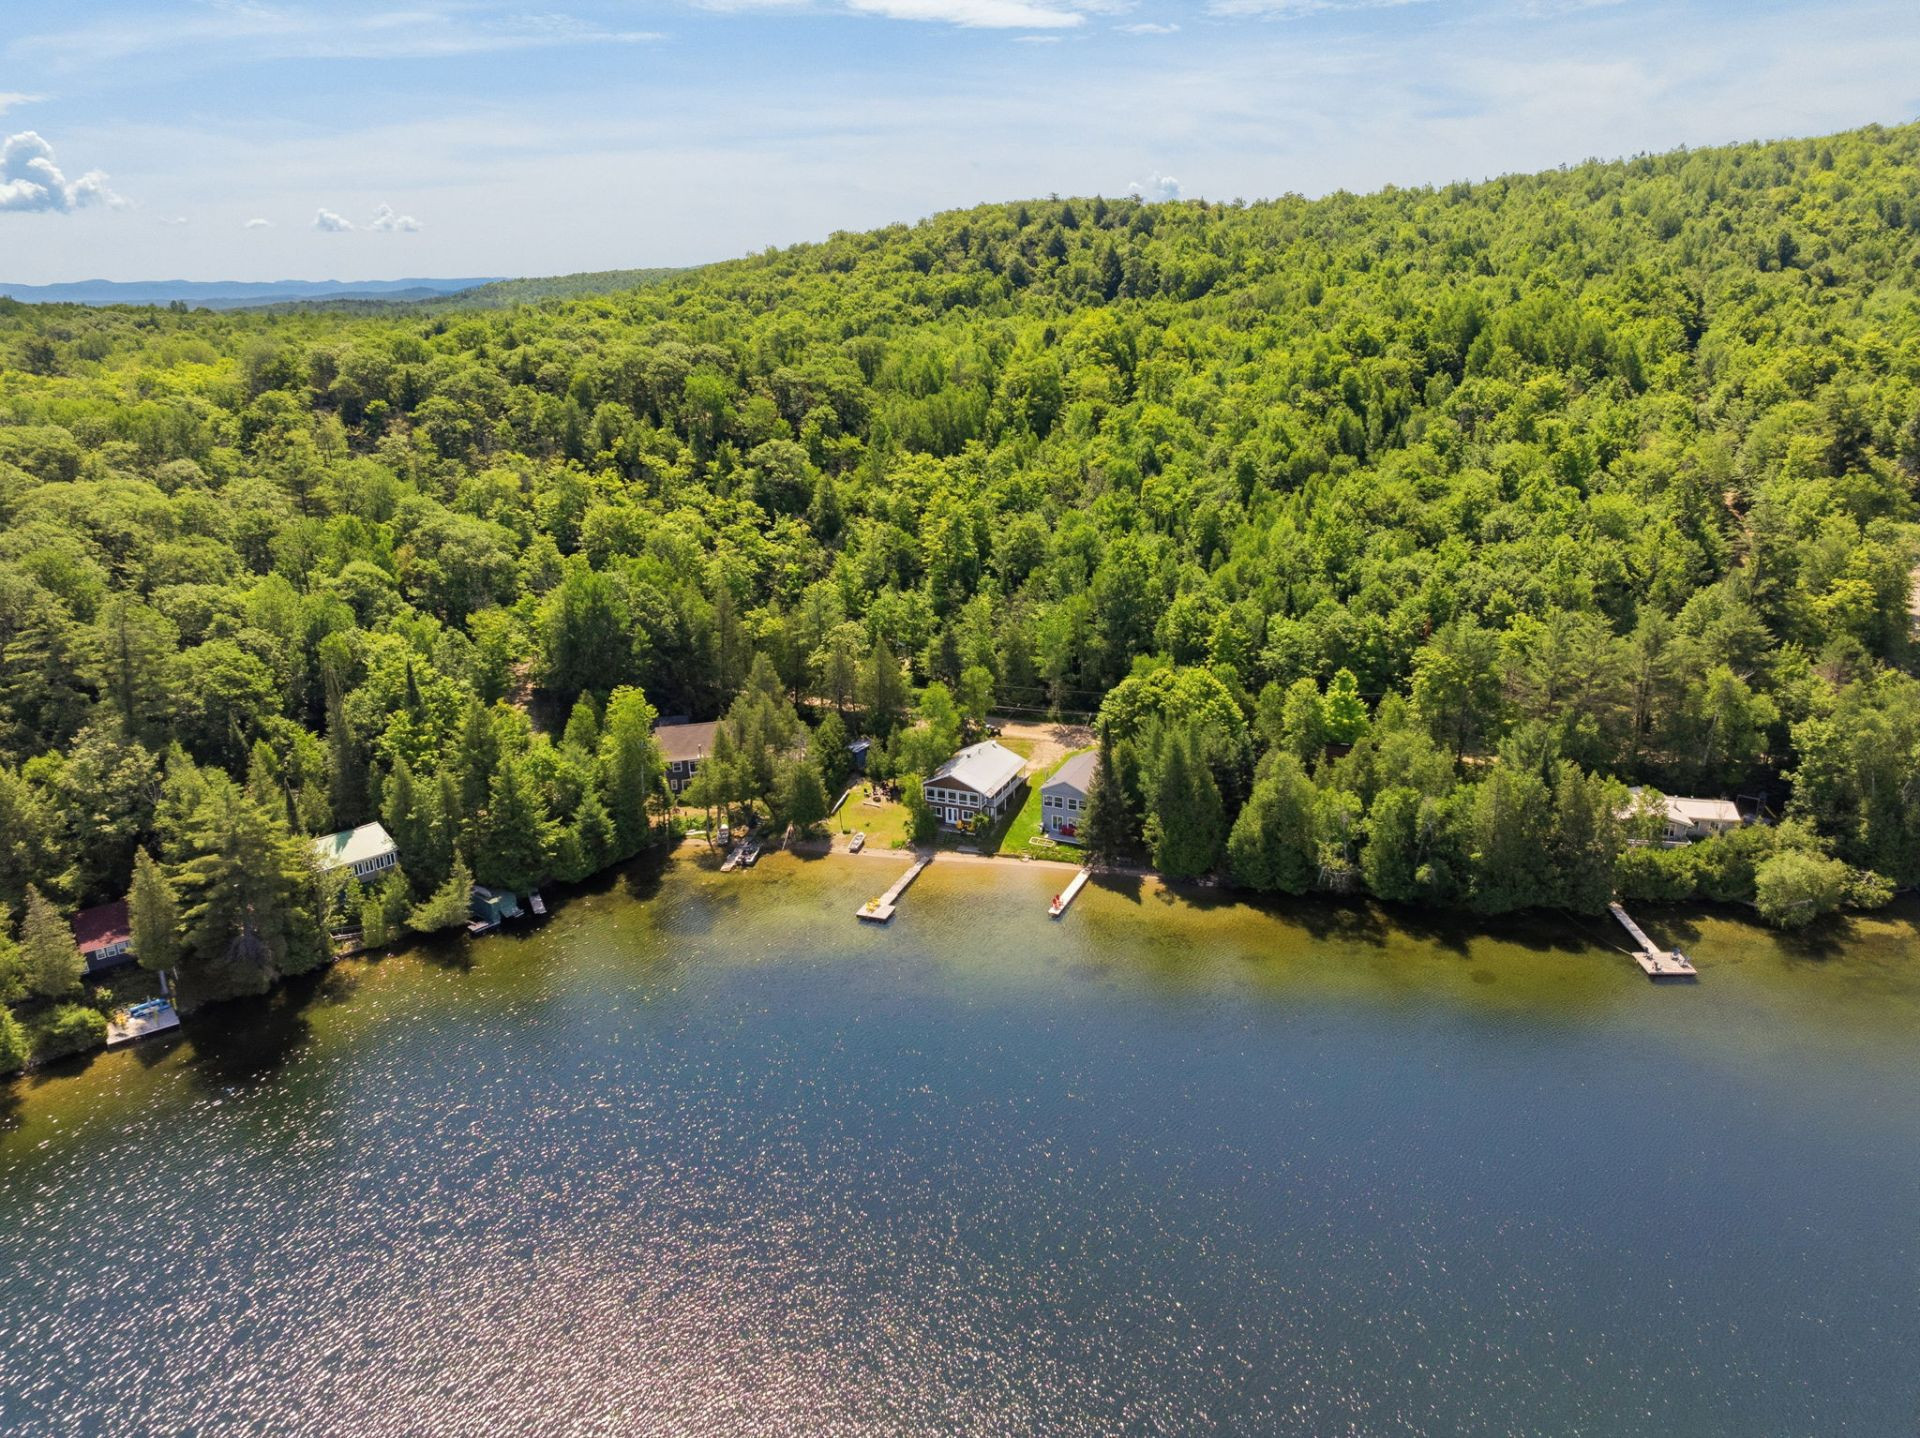
* Situated on a peninsula, the property enjoys ideal southern exposure, all-day sunshine, and spectacular sunsets.
* Extremely private setting in a quiet bay where neighbouring cottages are barely visible and boat traffic is minimal.
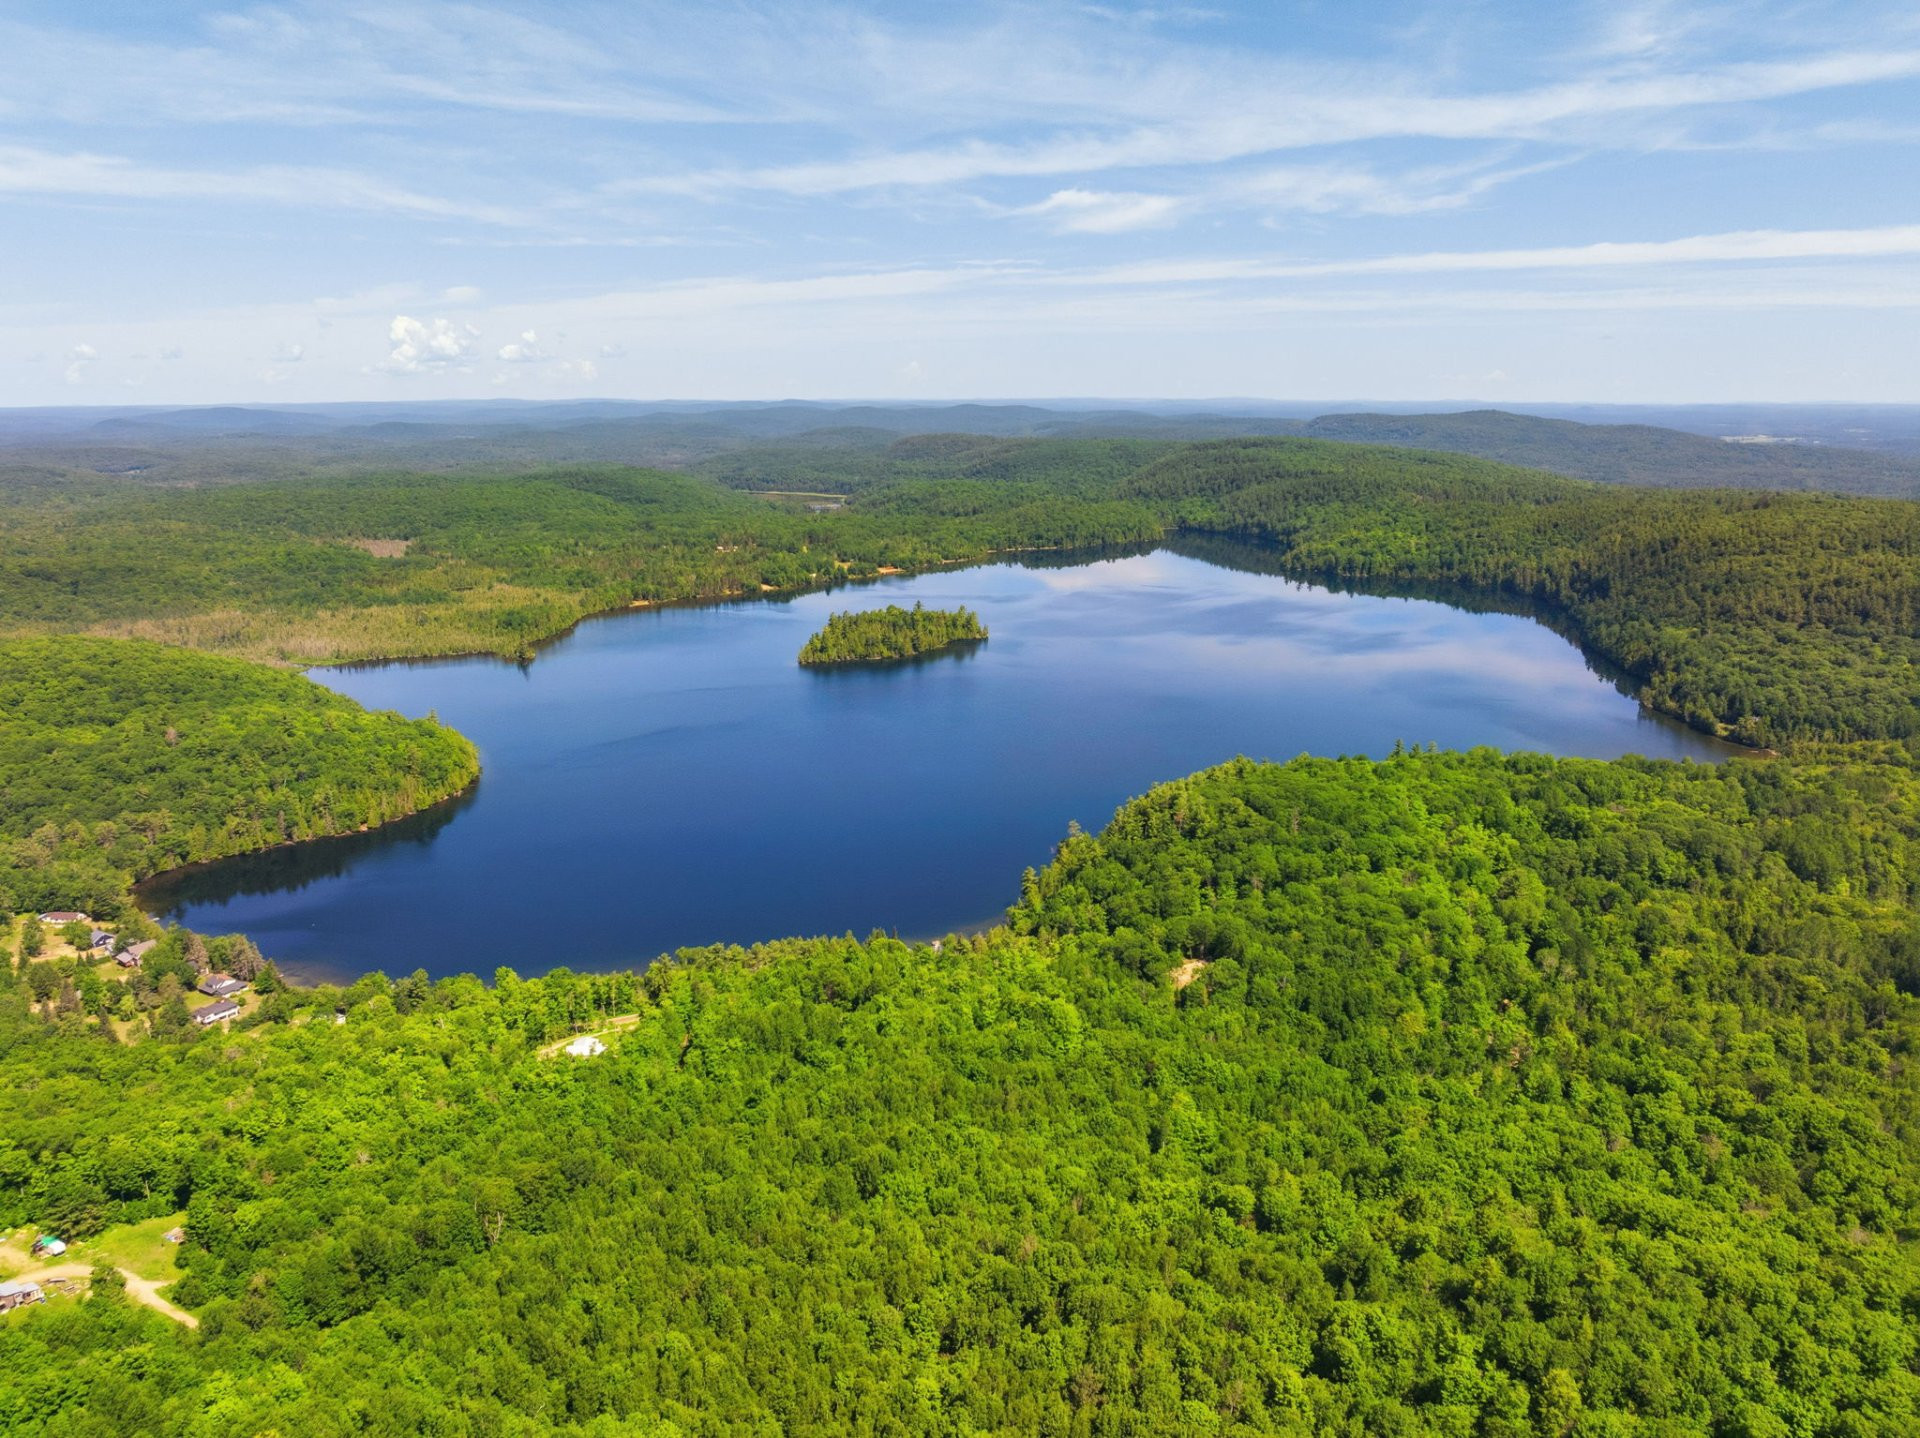
* Lac de l'Île is renowned for its crystal-clear water, impressive rock formations, abundant wildlife, and outstanding swimming. More than half of the shoreline is protected Crown land, preserving the lake's natural beauty and peaceful character.
* Two beautiful sandbars offering shallow water and sandy bottoms are located just a short boat ride away and are among the lake's most popular swimming areas.
* Enjoy an exceptional four-season lifestyle with kayaking, paddleboarding, fishing, hiking, snowmobiling, snowshoeing, cross-country skiing, and ice fishing all accessible directly from the property.
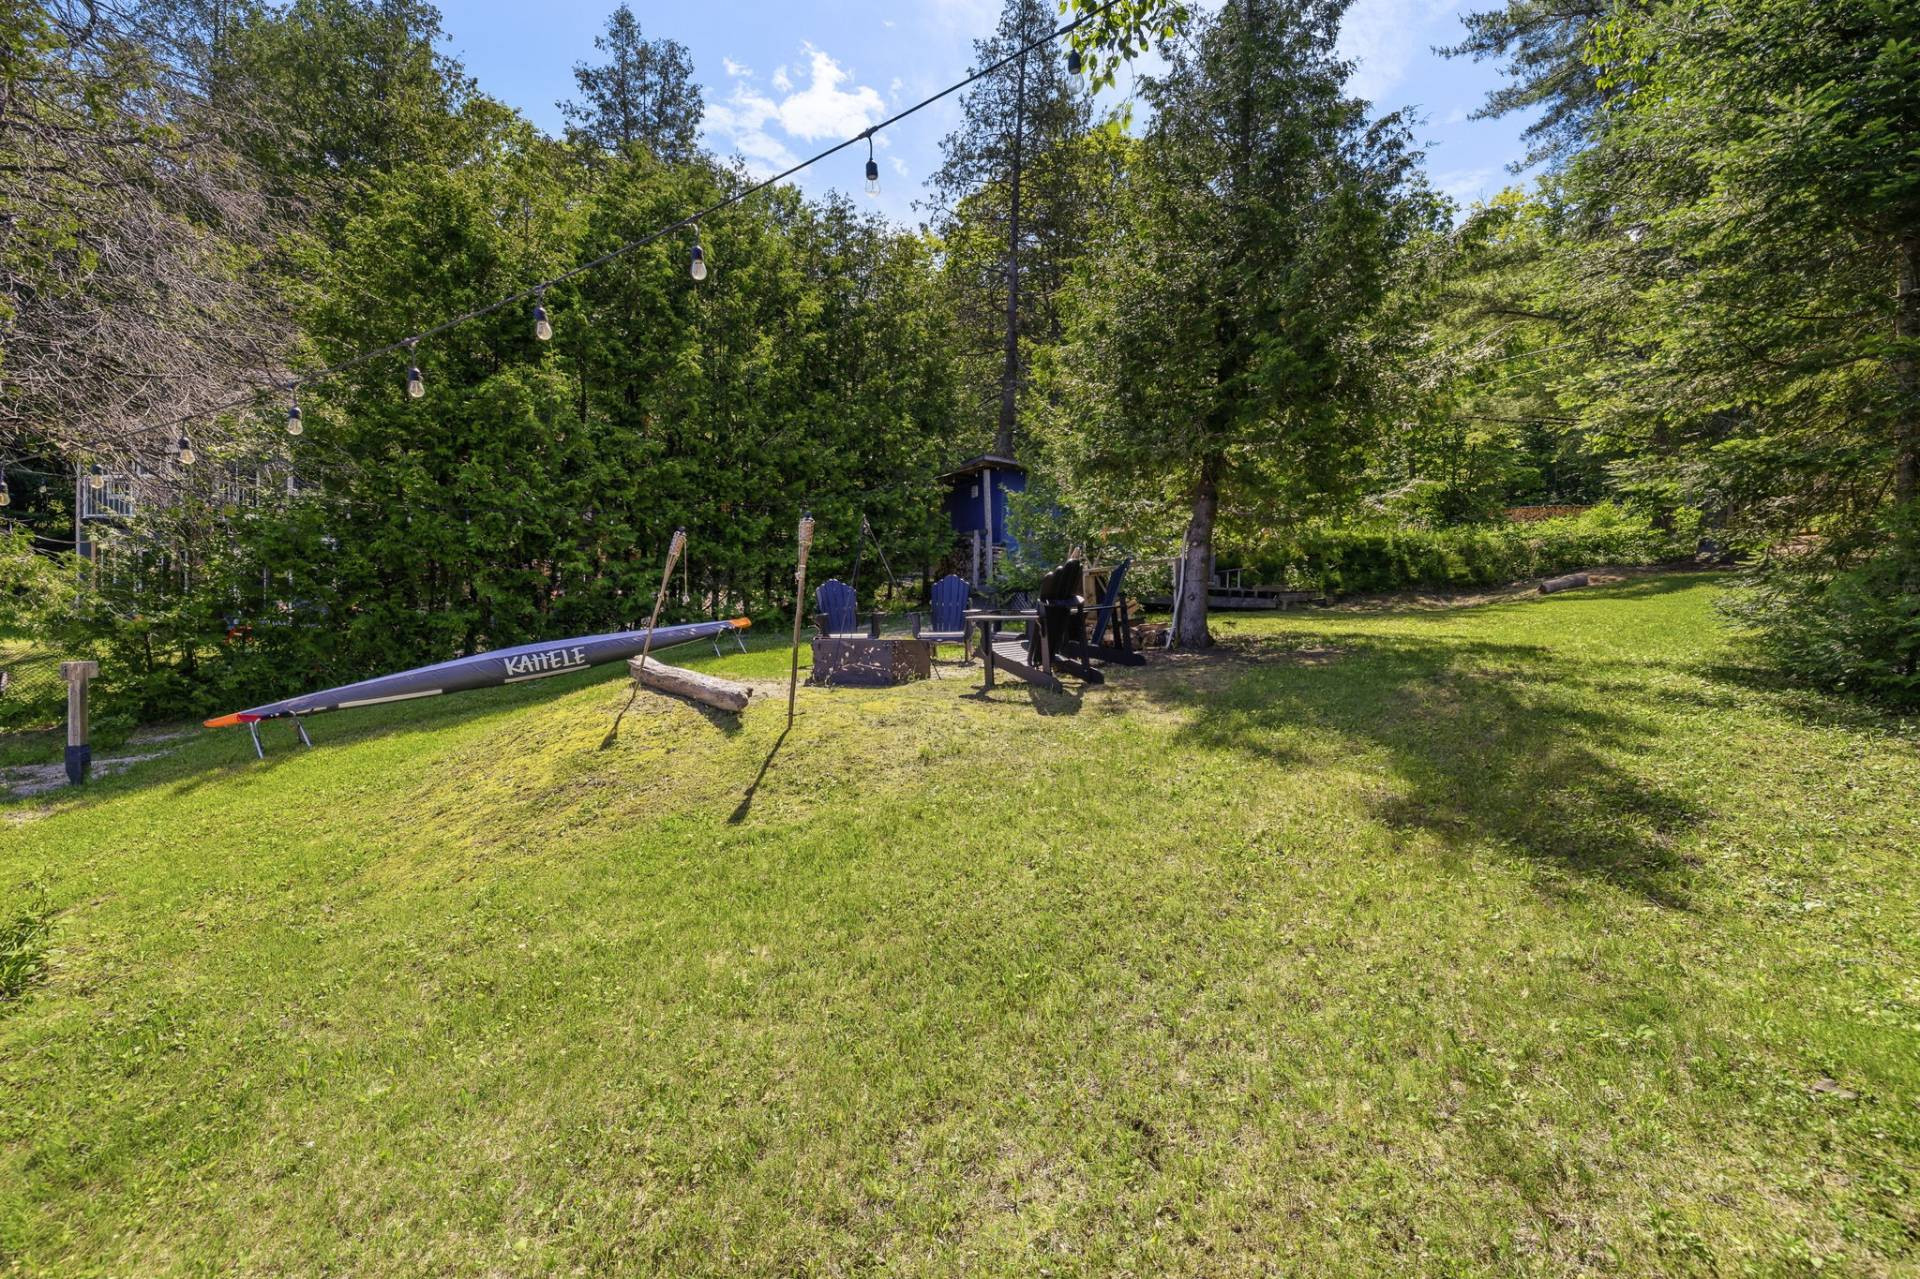
* The sale includes the adjacent lot. A former cottage was previously located on this lot, and subject to municipal approval, it may offer future potential for a garage, bunkie, or other accessory building.
* The property has undergone extensive renovations, including a new poured concrete foundation, metal roof, flooring, plumbing, electrical, windows, entry doors, kitchen, and bathrooms, creating a comfortable, move-in-ready four-season retreat.
* A heated water line ensures reliable year-round use.
* Generator hook-up is already installed.
* The road is maintained during the winter. A portion is plowed regularly, and the remaining section can be plowed at the owner's expense to provide full vehicle access if desired.
* Located just 50 minutes from Ottawa, this exceptional property offers the perfect balance of comfort, privacy, and waterfront living.
Building features
Windows
PVC
Foundation
Concrete block
Siding
Pressed fibre
Basement
- 6 feet and over
- Finished basement
- Separate entrance
Window type
- Sliding
- Crank handle
- French window
Roofing
Tin
Construction year
1980
Land features
Land area
830.8 SM
Driveway
- Double width or more
- Not Paved
Distinctive features
- Waterfront
- Navigable
Parking
Outdoor
Topography
Sloped
Rooms details
| Rooms | Levels | Dimensions | Covering |
|---|---|---|---|
| Dinette | 1st level/Ground floor | 14.9x14.2 P | Floating floor |
| Living room | 1st level/Ground floor | 18x14.2 P | Floating floor |
| Dining room | 1st level/Ground floor | 13x9.5 P | Floating floor |
| Kitchen | 1st level/Ground floor | 11.6x9.6 P | Floating floor |
| Washroom | 1st level/Ground floor | 6.10x4.4 P | Floating floor |
| Bedroom | 1st level/Ground floor | 11x9.2 P | Floating floor |
| Bedroom | 1st level/Ground floor | 10.11x9.2 P | Floating floor |
| Bedroom | 1st level/Ground floor | 12x9.2 P | Floating floor |
| Bathroom | Basement | 8.7x7.8 P | Flexible floor coverings |
| Storage | Basement | 24.8x11.3 P | Concrete |
| Family room | Basement | 29.6x24.1 P | Floating floor |
Building features
Landscaping
Landscape
Heating system
- Air circulation
- Space heating baseboards
- Electric baseboard units
Water supply
Lake water
Heating energy
- Electricity
- Heating oil
Equipment available
Central vacuum cleaner system installation
Restrictions/Permissions
Pets allowed
Bathroom / Washroom
Seperate shower
Sewage system
Sealed septic tank
View
- Water
- Panoramic
Zoning
Residential
Financial information
Land evaluation
63 100 $
Building evaluation
225 200 $
Municipal taxes (2025)
2 359 $
School taxes (2026)
151 $
Annual costs
Energy
820 $
Inclusions
Shed, aluminium motor boat, dock, content of the property to be discussed.
Exclusions
8 seat dining table and chairs, live edge wood site table, master's bedroom bed and mattress, outside fire pit.

Stéphanie Gauvin