


599 000$
Two or more storey for sale
- 3
- 2
- 1476 SF
Description
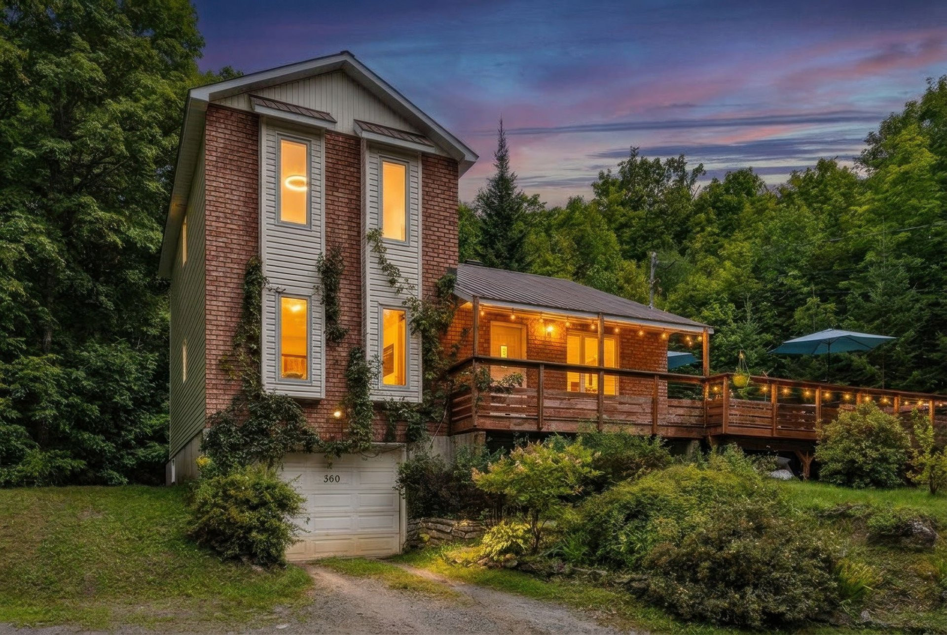
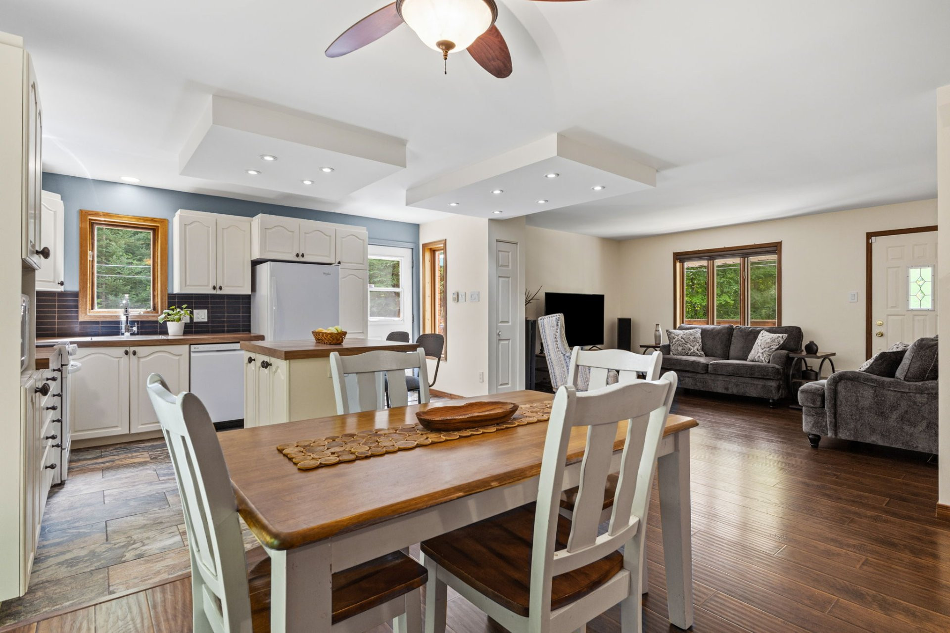
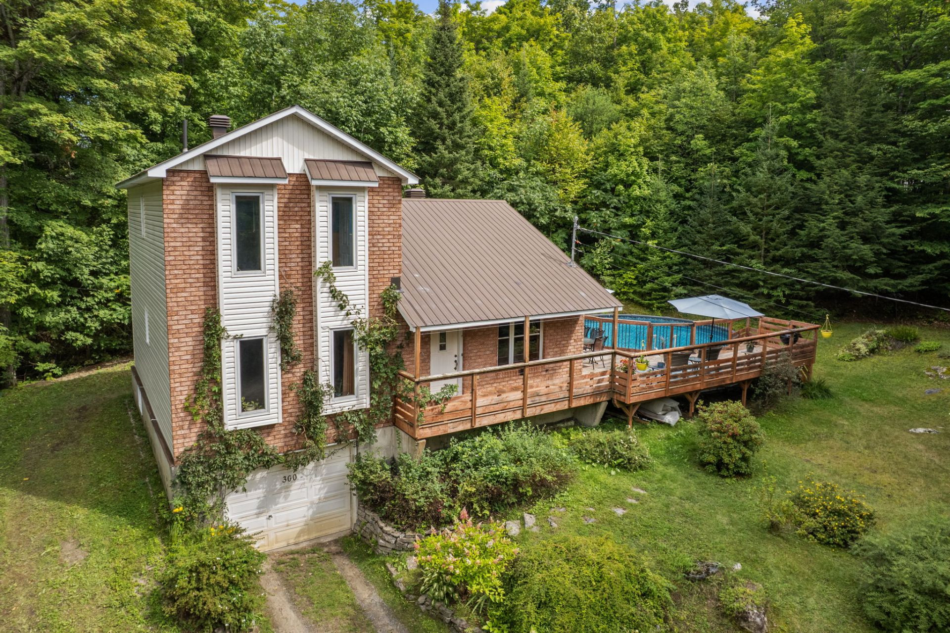
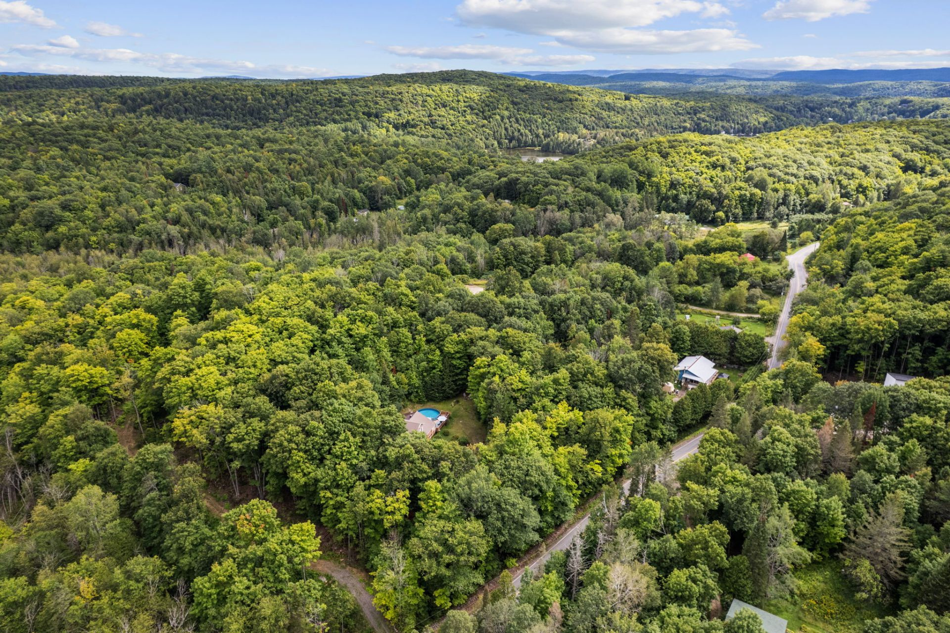
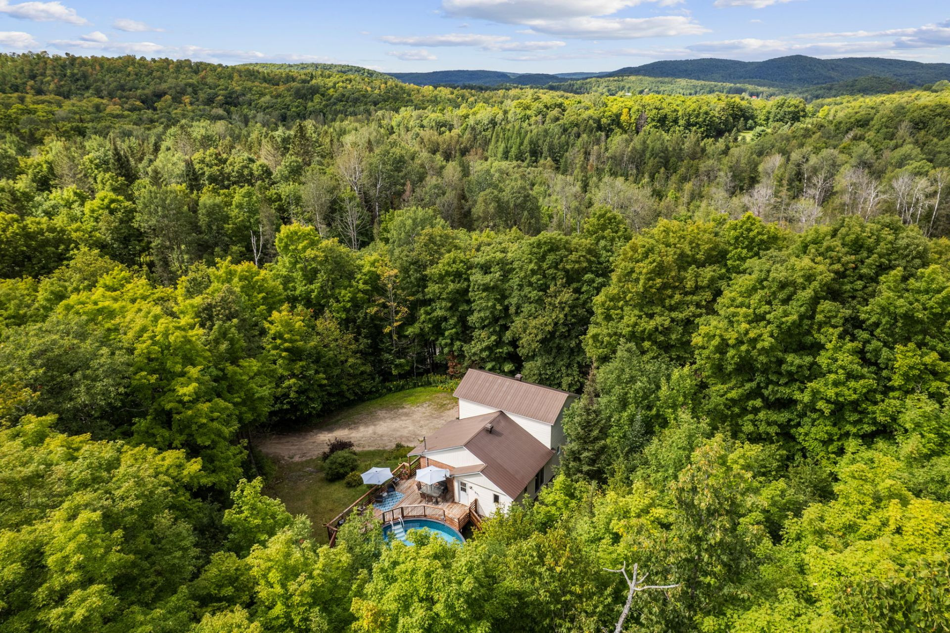
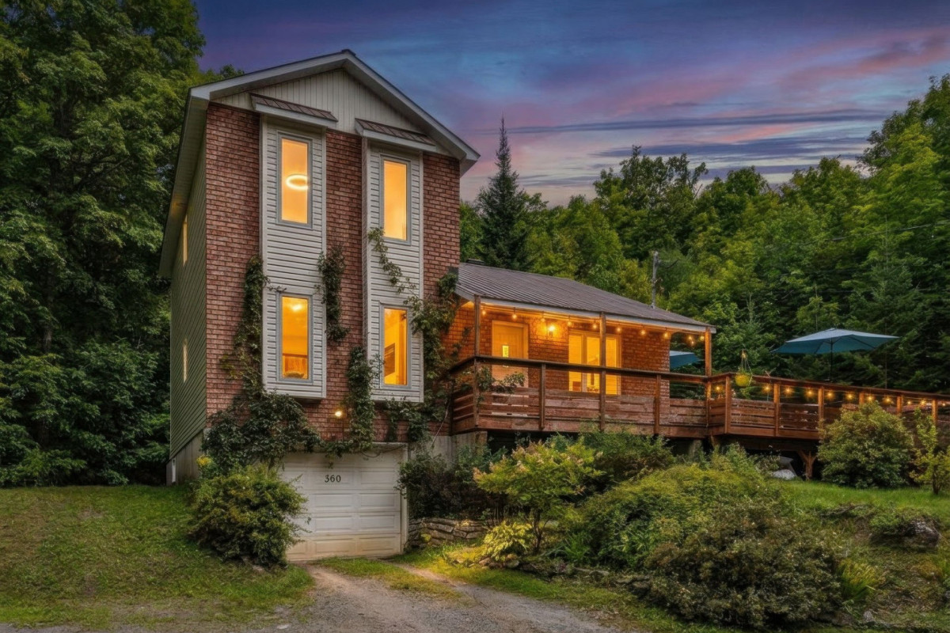
Discover this charming 3-bedroom, 2-bathroom home, updated over the years and nestled on a beautifully landscaped and wooded lot of over 2 acres. Offering exceptional privacy, abundant natural light, and a large heated above-ground pool with a spacious deck, this property is made for enjoying both indoor and outdoor living. The primary bedroom features a private ensuite, while an attached simple and heated garage, ample parking, and a basement with excellent potential add to the home's appeal. A peaceful, family-friendly setting just minutes from Wakefield and Gatineau Park, and approximately 25 minutes from Gatineau.
More information
- Two-storey home offering 3 bedrooms and 2 full bathrooms.Several renovations and improvements completed over the years.
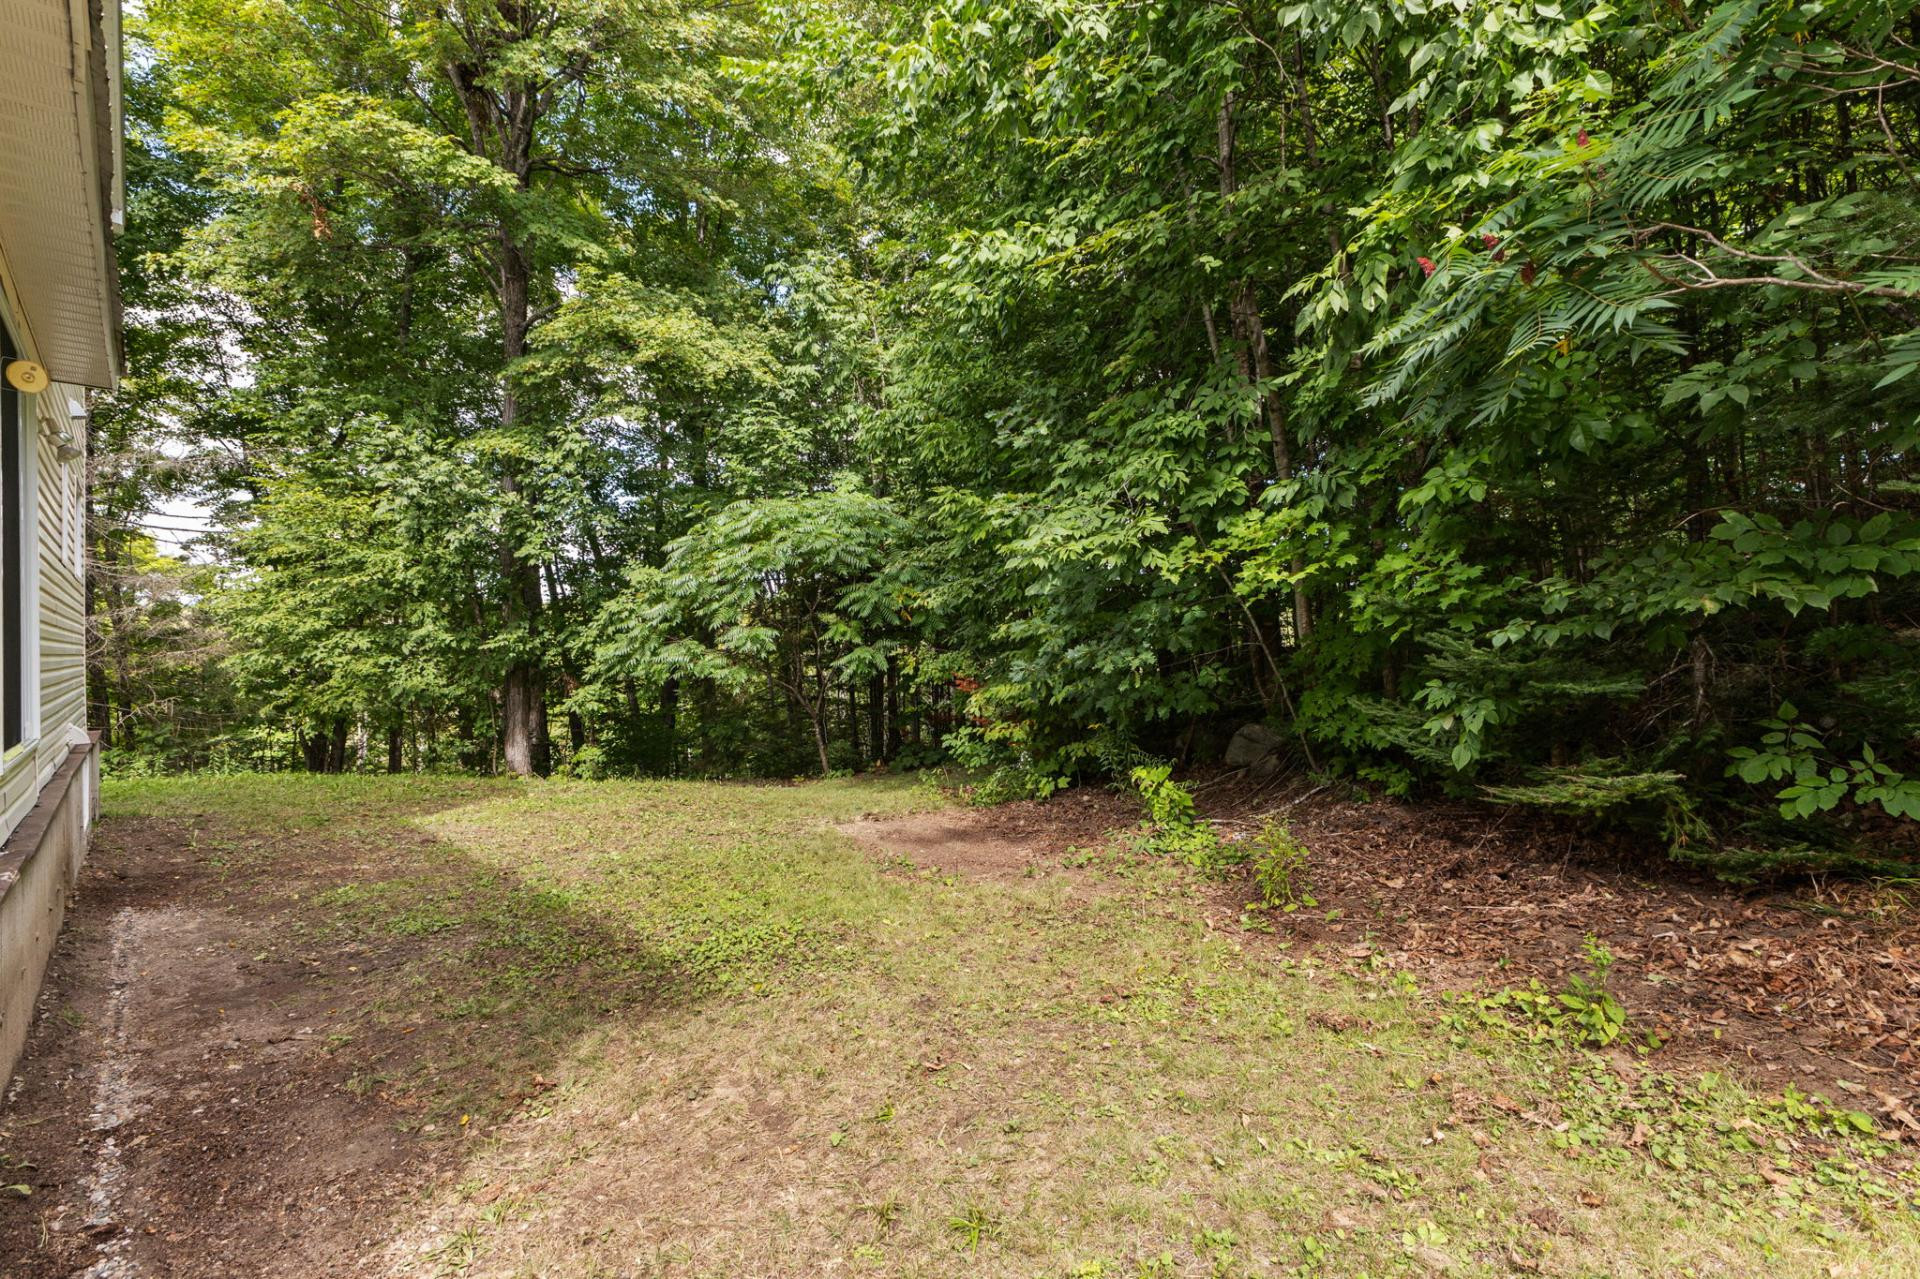
- Beautifully landscaped and wooded lot of over 2 acres offering exceptional privacy.
Abundant windows providing plenty of natural light throughout the home.
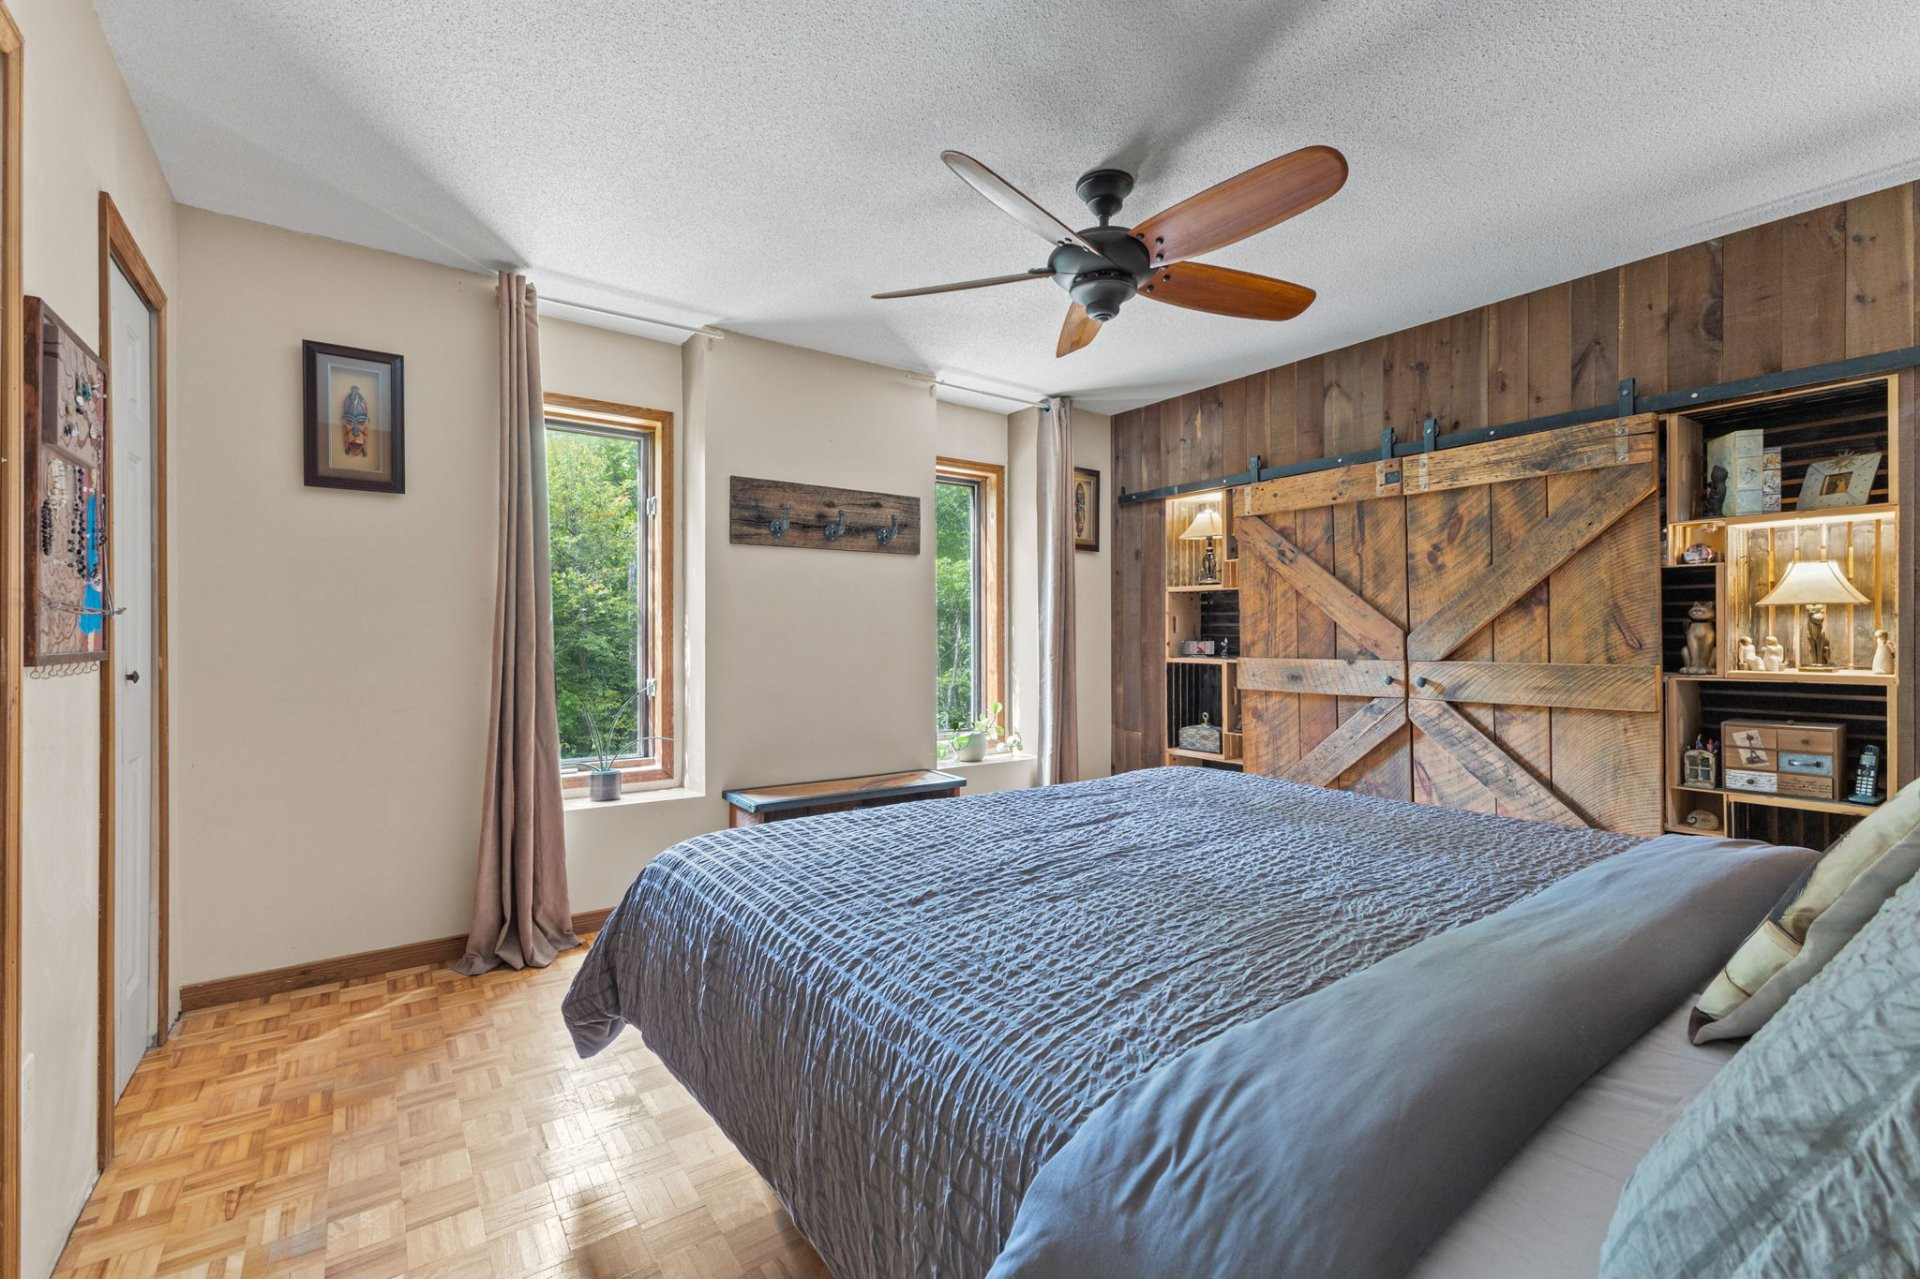
- Primary bedroom with private ensuite bathroom.
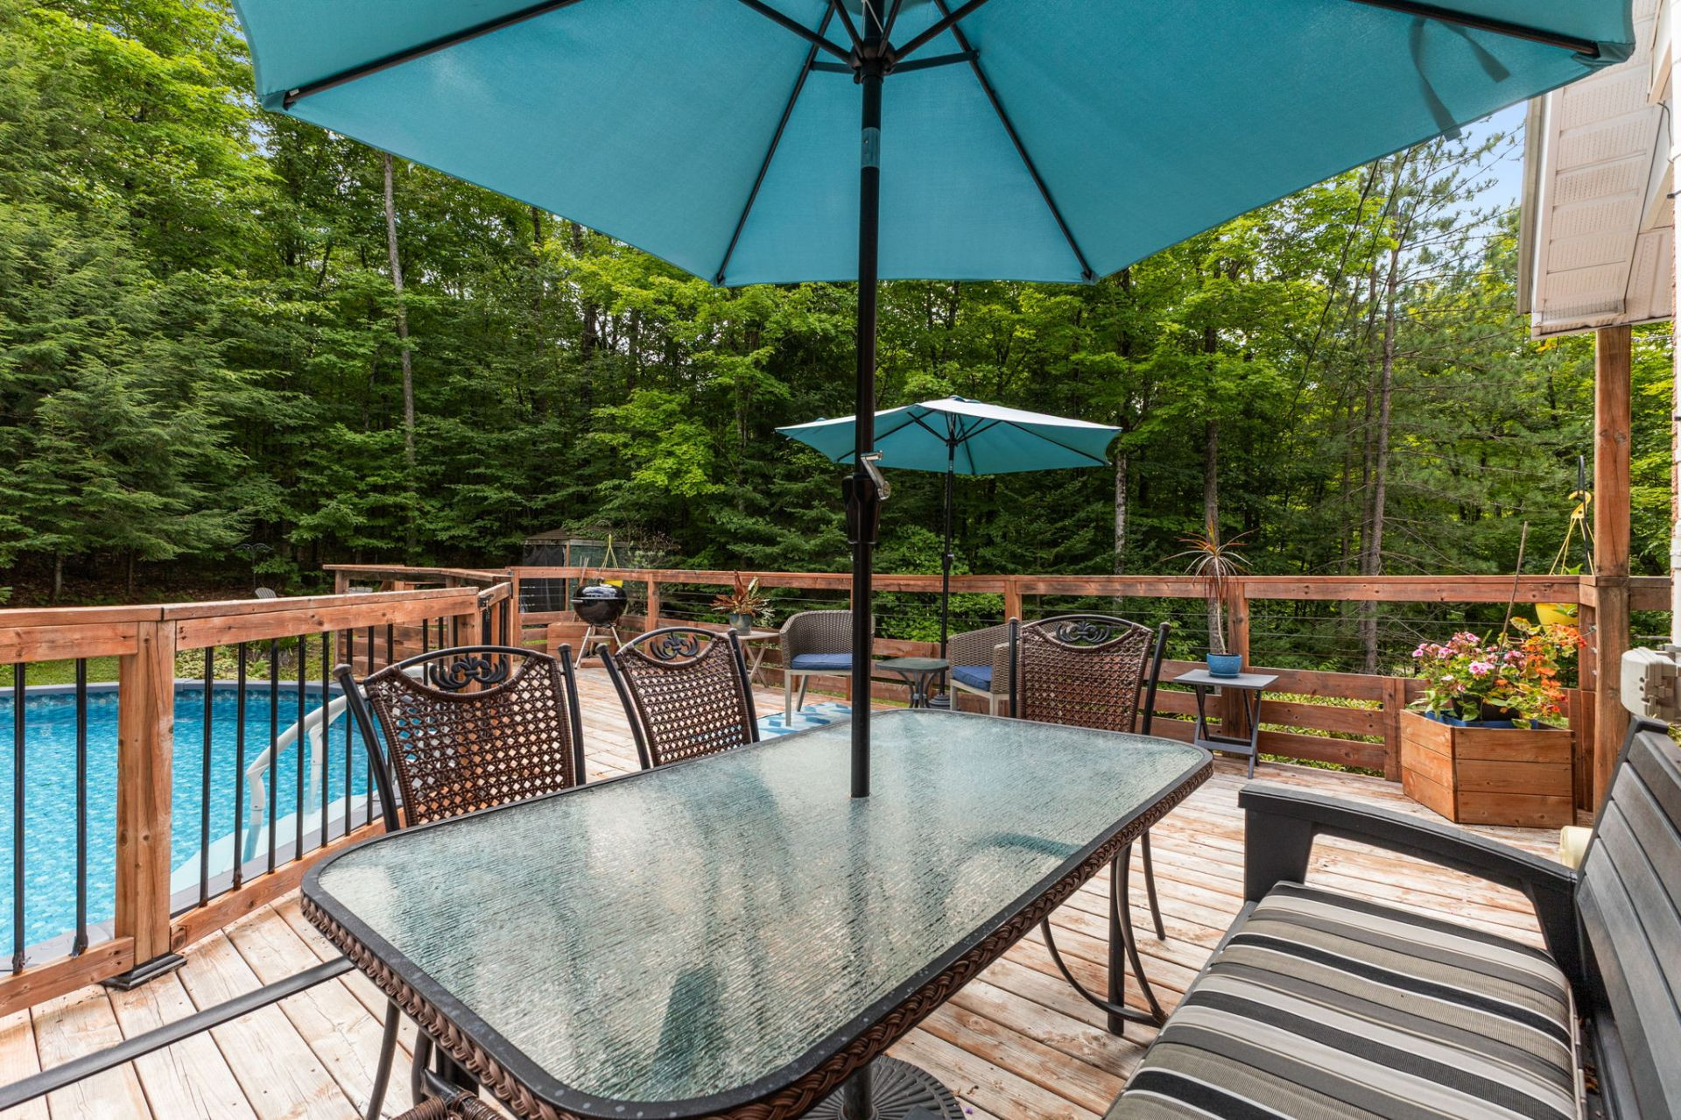
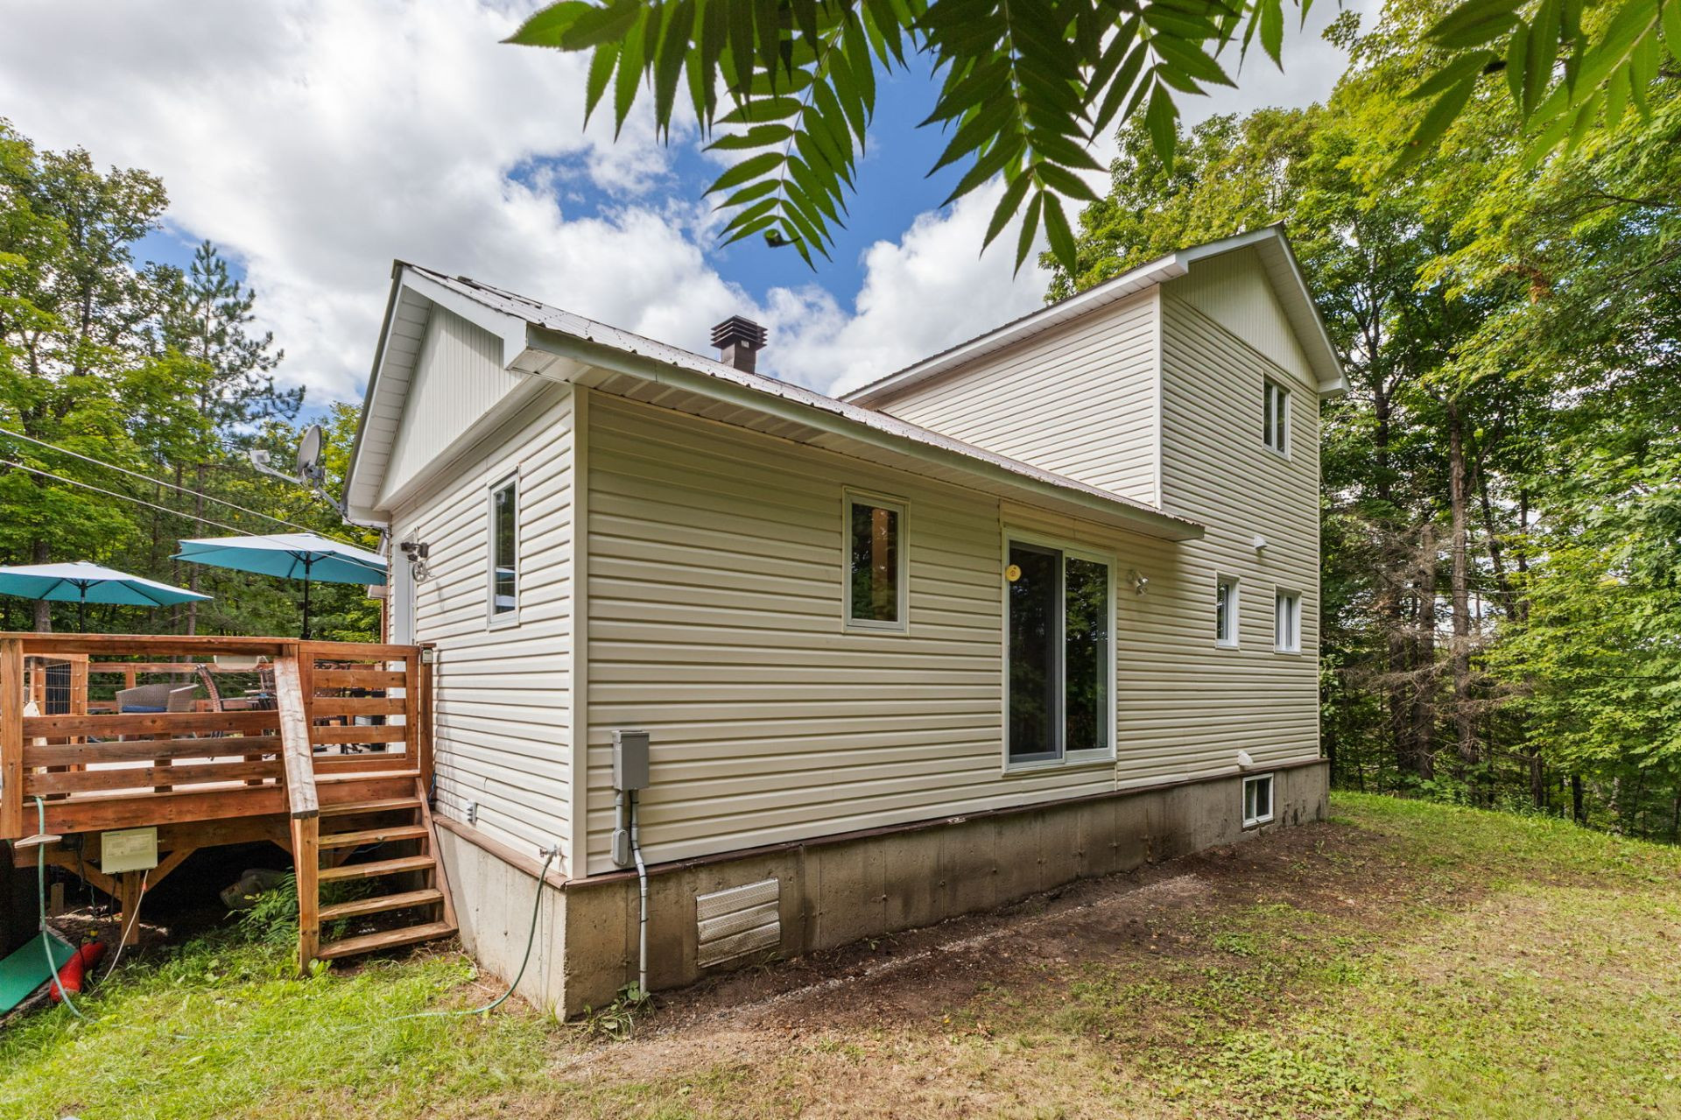
- Large heated above-ground pool with spacious deck, perfect for enjoying the summer months.
- Attached single garage, heated.
- Metal roof.
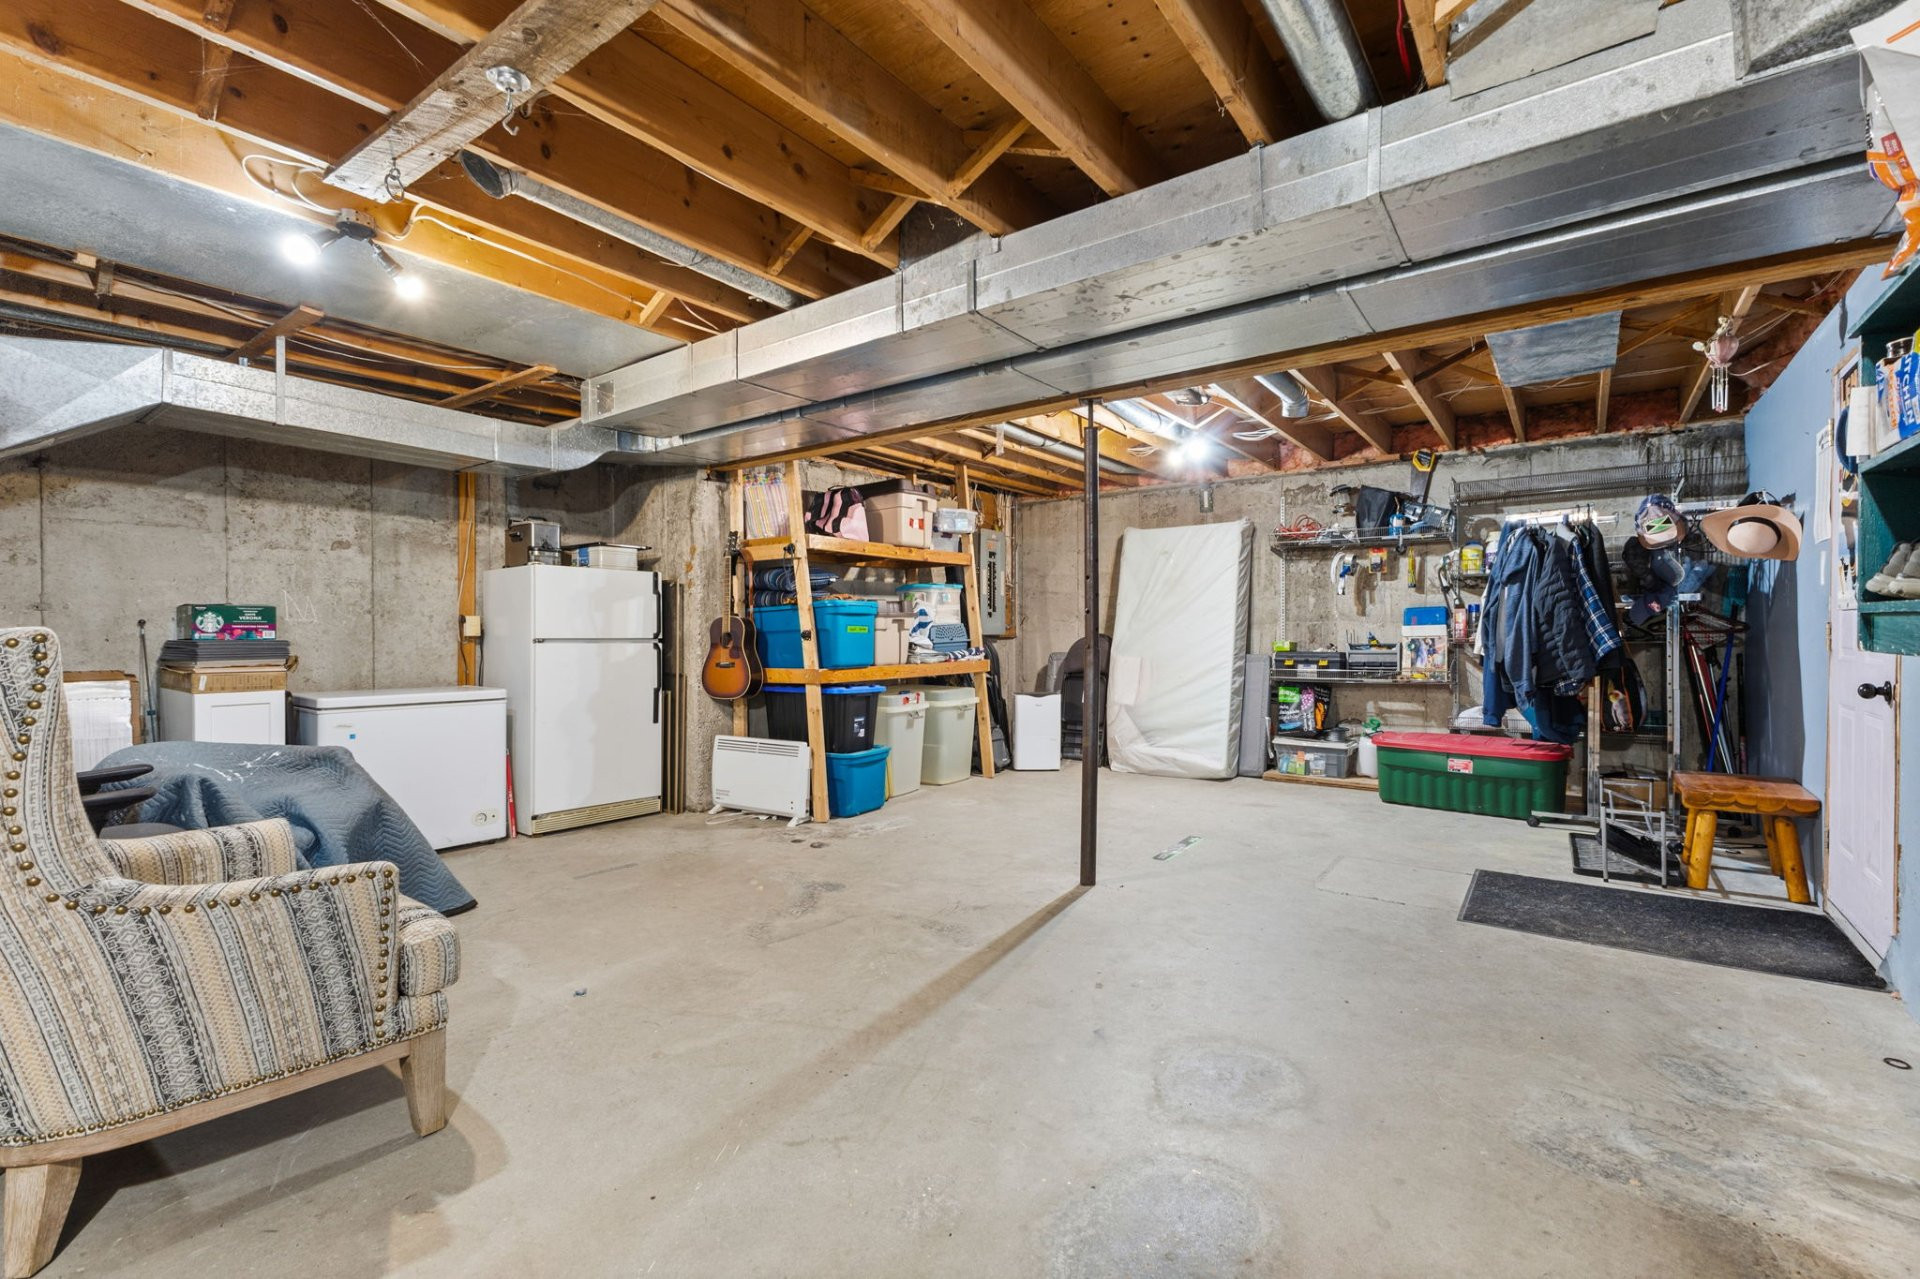
- Basement offering excellent potential for additional living space and storage.
- Large driveway providing ample parking.
- Peaceful and private setting while remaining close to everyday services and amenities.
- Located in the Saint-Cécile-de-Masham area, close to schools, parks, recreational facilities, shops, and village services.
- Just minutes from the charming village of Wakefield and its restaurants, cafés, shops, and services.
- Close to Gatineau Park, Lac Philippe, several lakes and beaches, hiking trails, ski hills, golf courses, and an abundance of year-round outdoor activities.
- Approximately 25 minutes from Gatineau, offering an ideal balance of country living, privacy, nature, and convenient access to the city.
Building features
Windows
- Wood
- PVC
Foundation
Poured concrete
Siding
- Brick
- Vinyl
Basement
- 6 feet and over
- Unfinished
Window type
- Sliding
- Crank handle
- French window
Roofing
Tin
Construction year
1988
Land features
Land area
8329.8 SM
Driveway
- Double width or more
- Not Paved
Distinctive features
- No neighbours in the back
- Wooded lot: hardwood trees
Proximity
- Daycare centre
- Golf
- Hospital
- Park - green area
- Bicycle path
- Elementary school
- Alpine skiing
- High school
- Cross-country skiing
- Snowmobile trail
- ATV trail
- Public transport
Parking
- Outdoor
- Garage
Topography
Sloped
Rooms details
| Rooms | Levels | Dimensions | Covering |
|---|---|---|---|
| Hallway | 1st level/Ground floor | 5x3.7 P | Ceramic tiles |
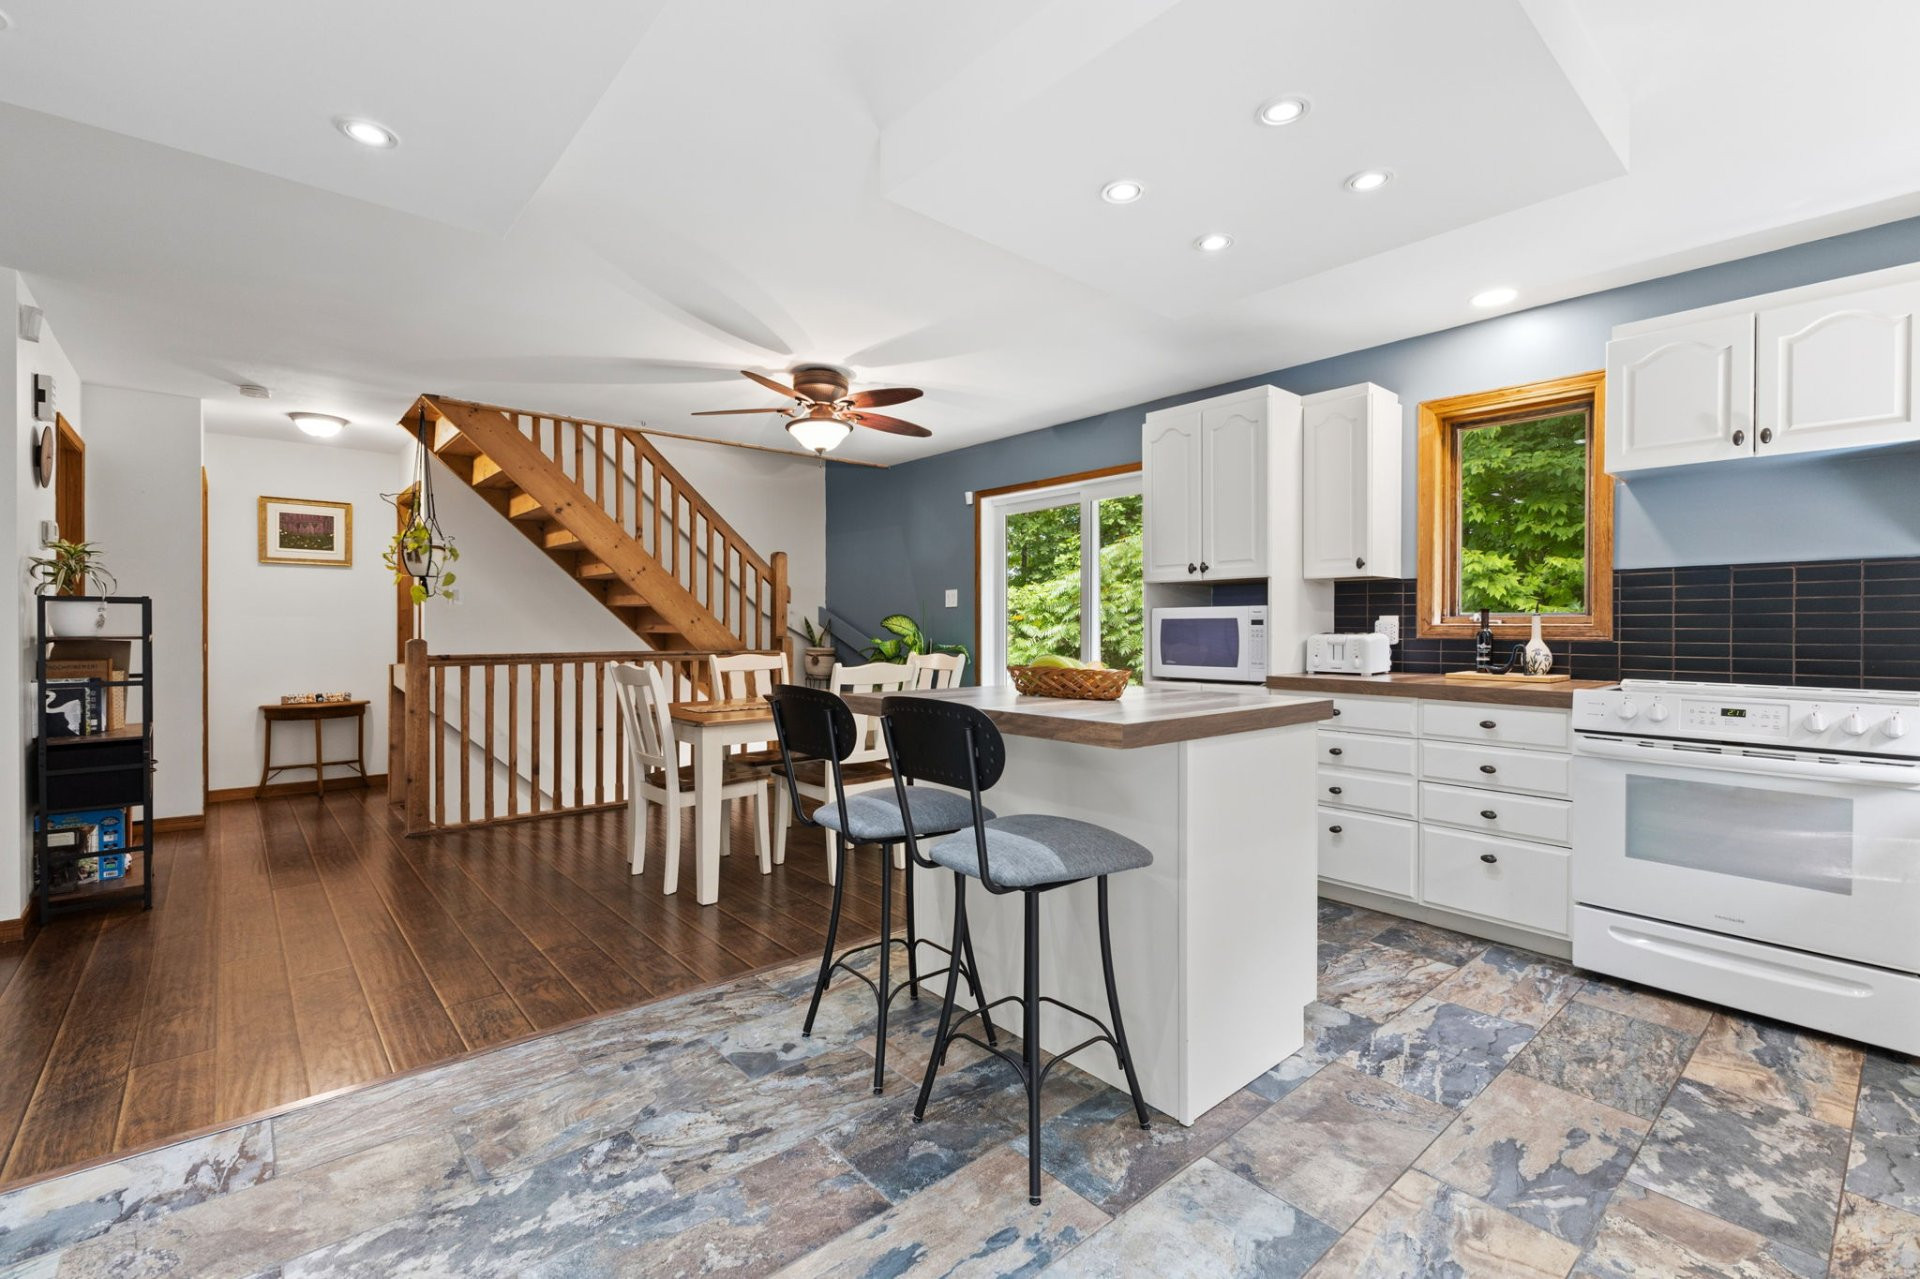
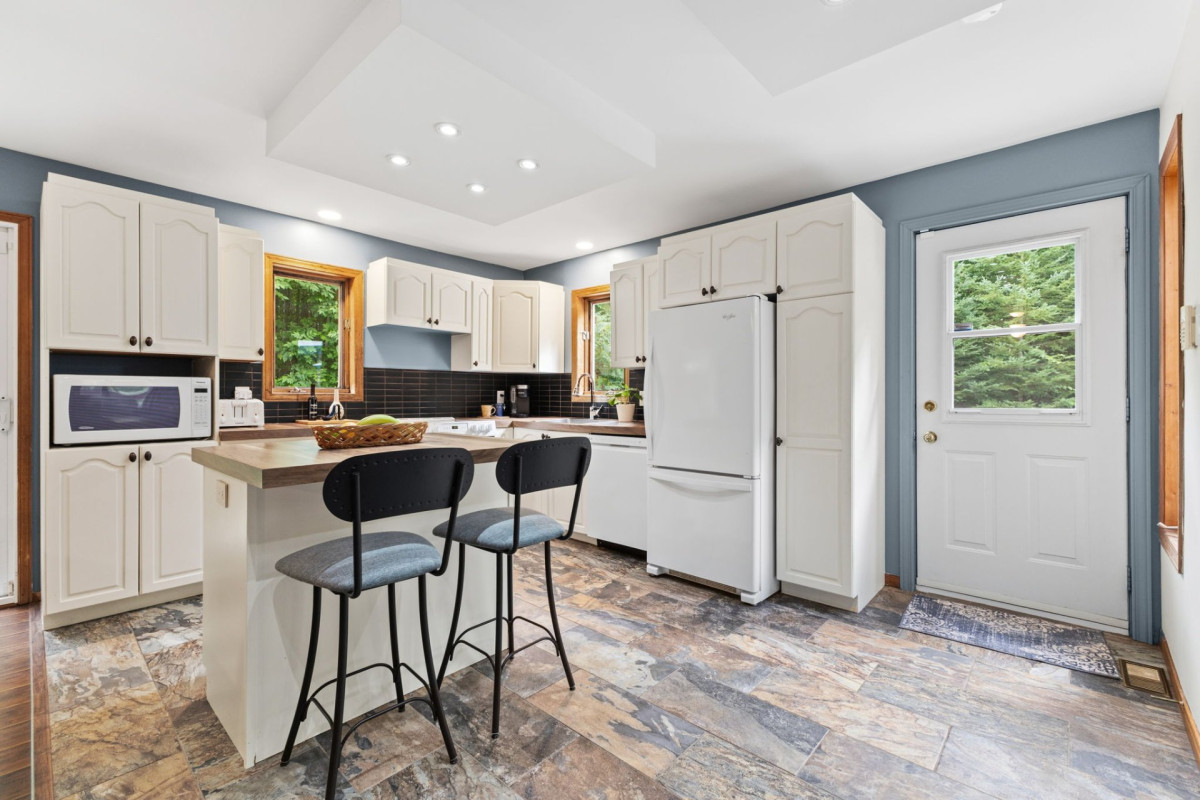
| Kitchen | 1st level/Ground floor | 8.9x11 P | Ceramic tiles |
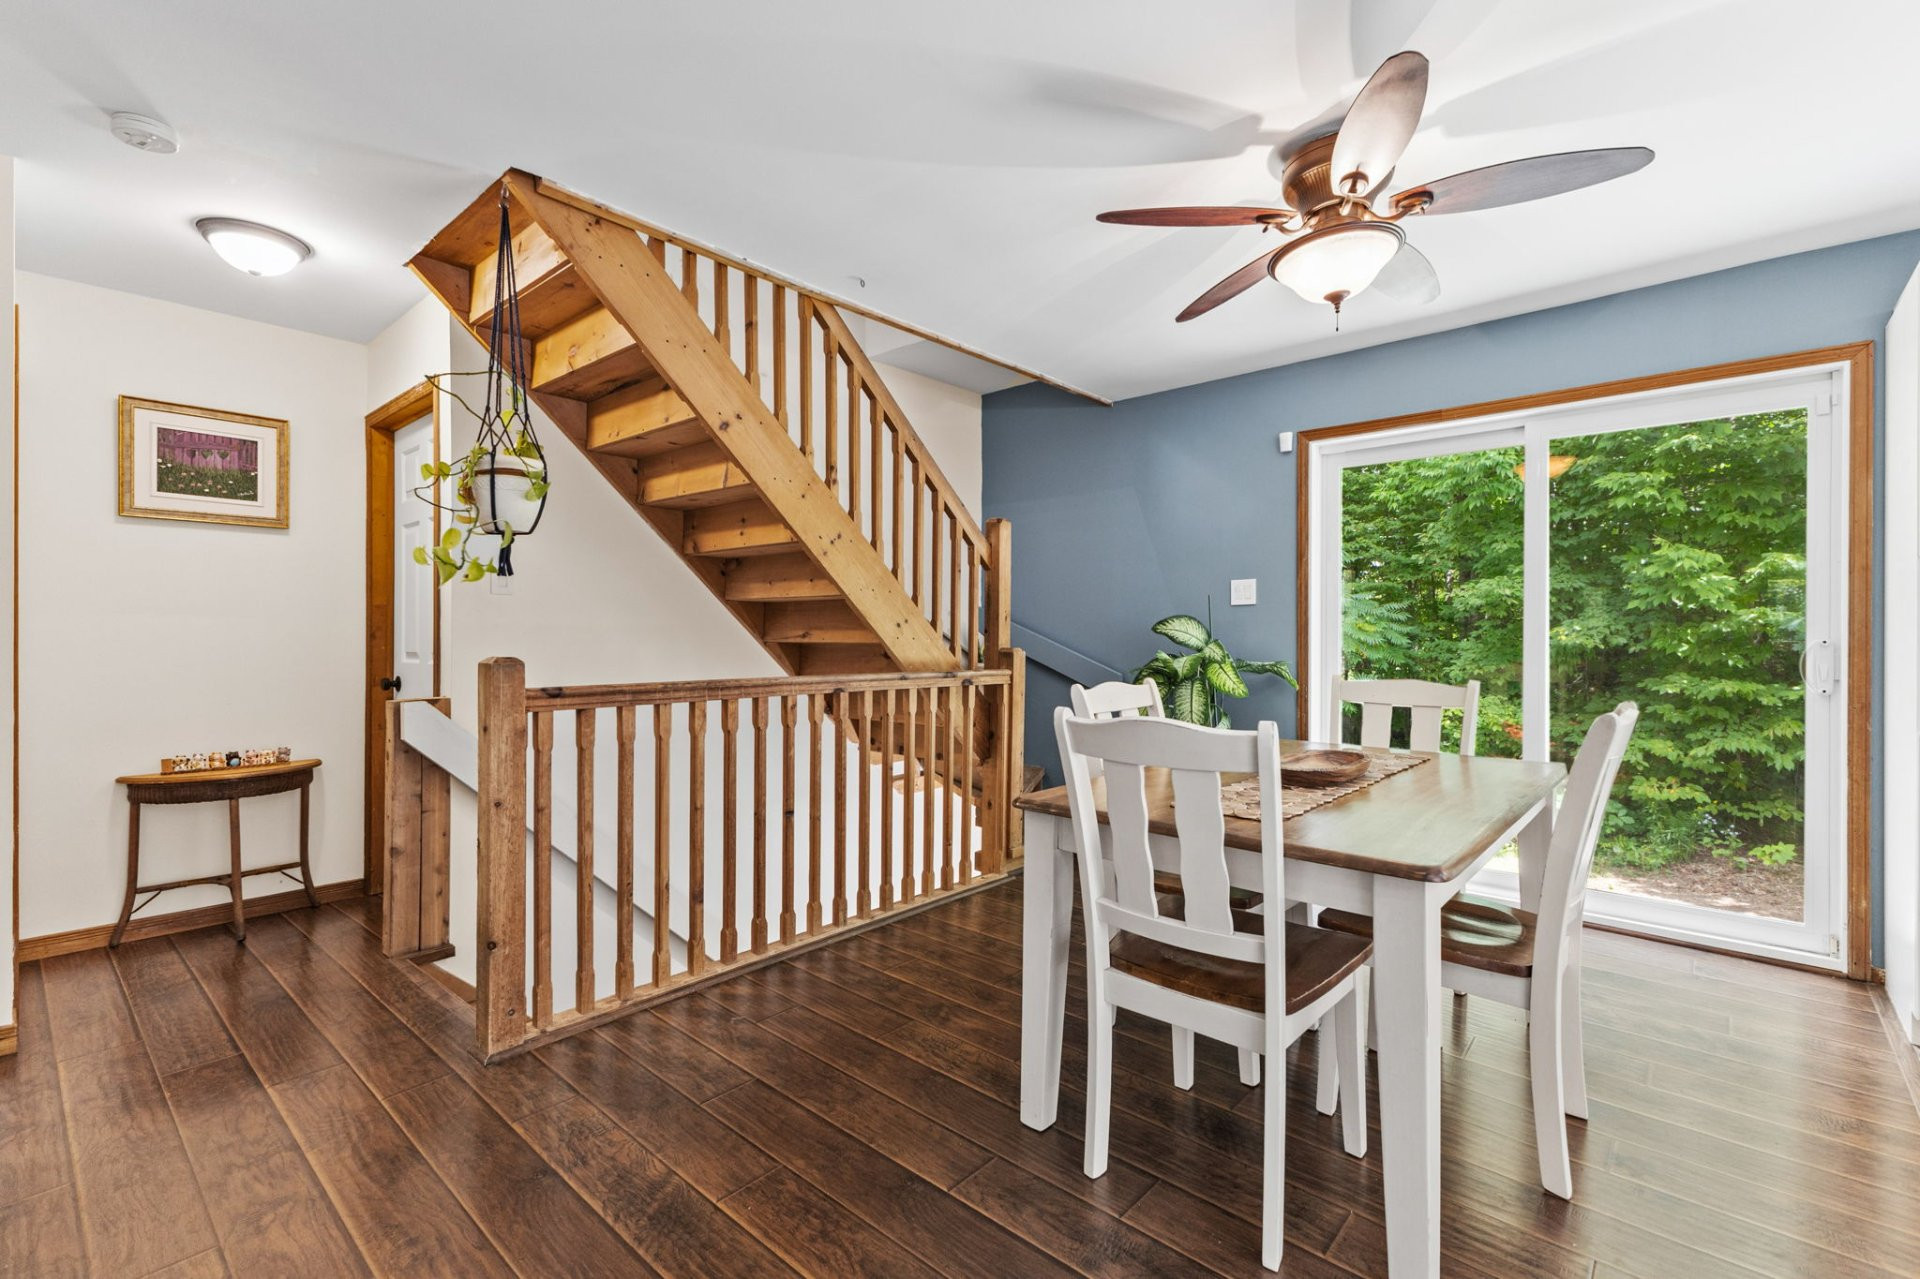
| Dining room | 1st level/Ground floor | 9.2x14.9 P | Floating floor |
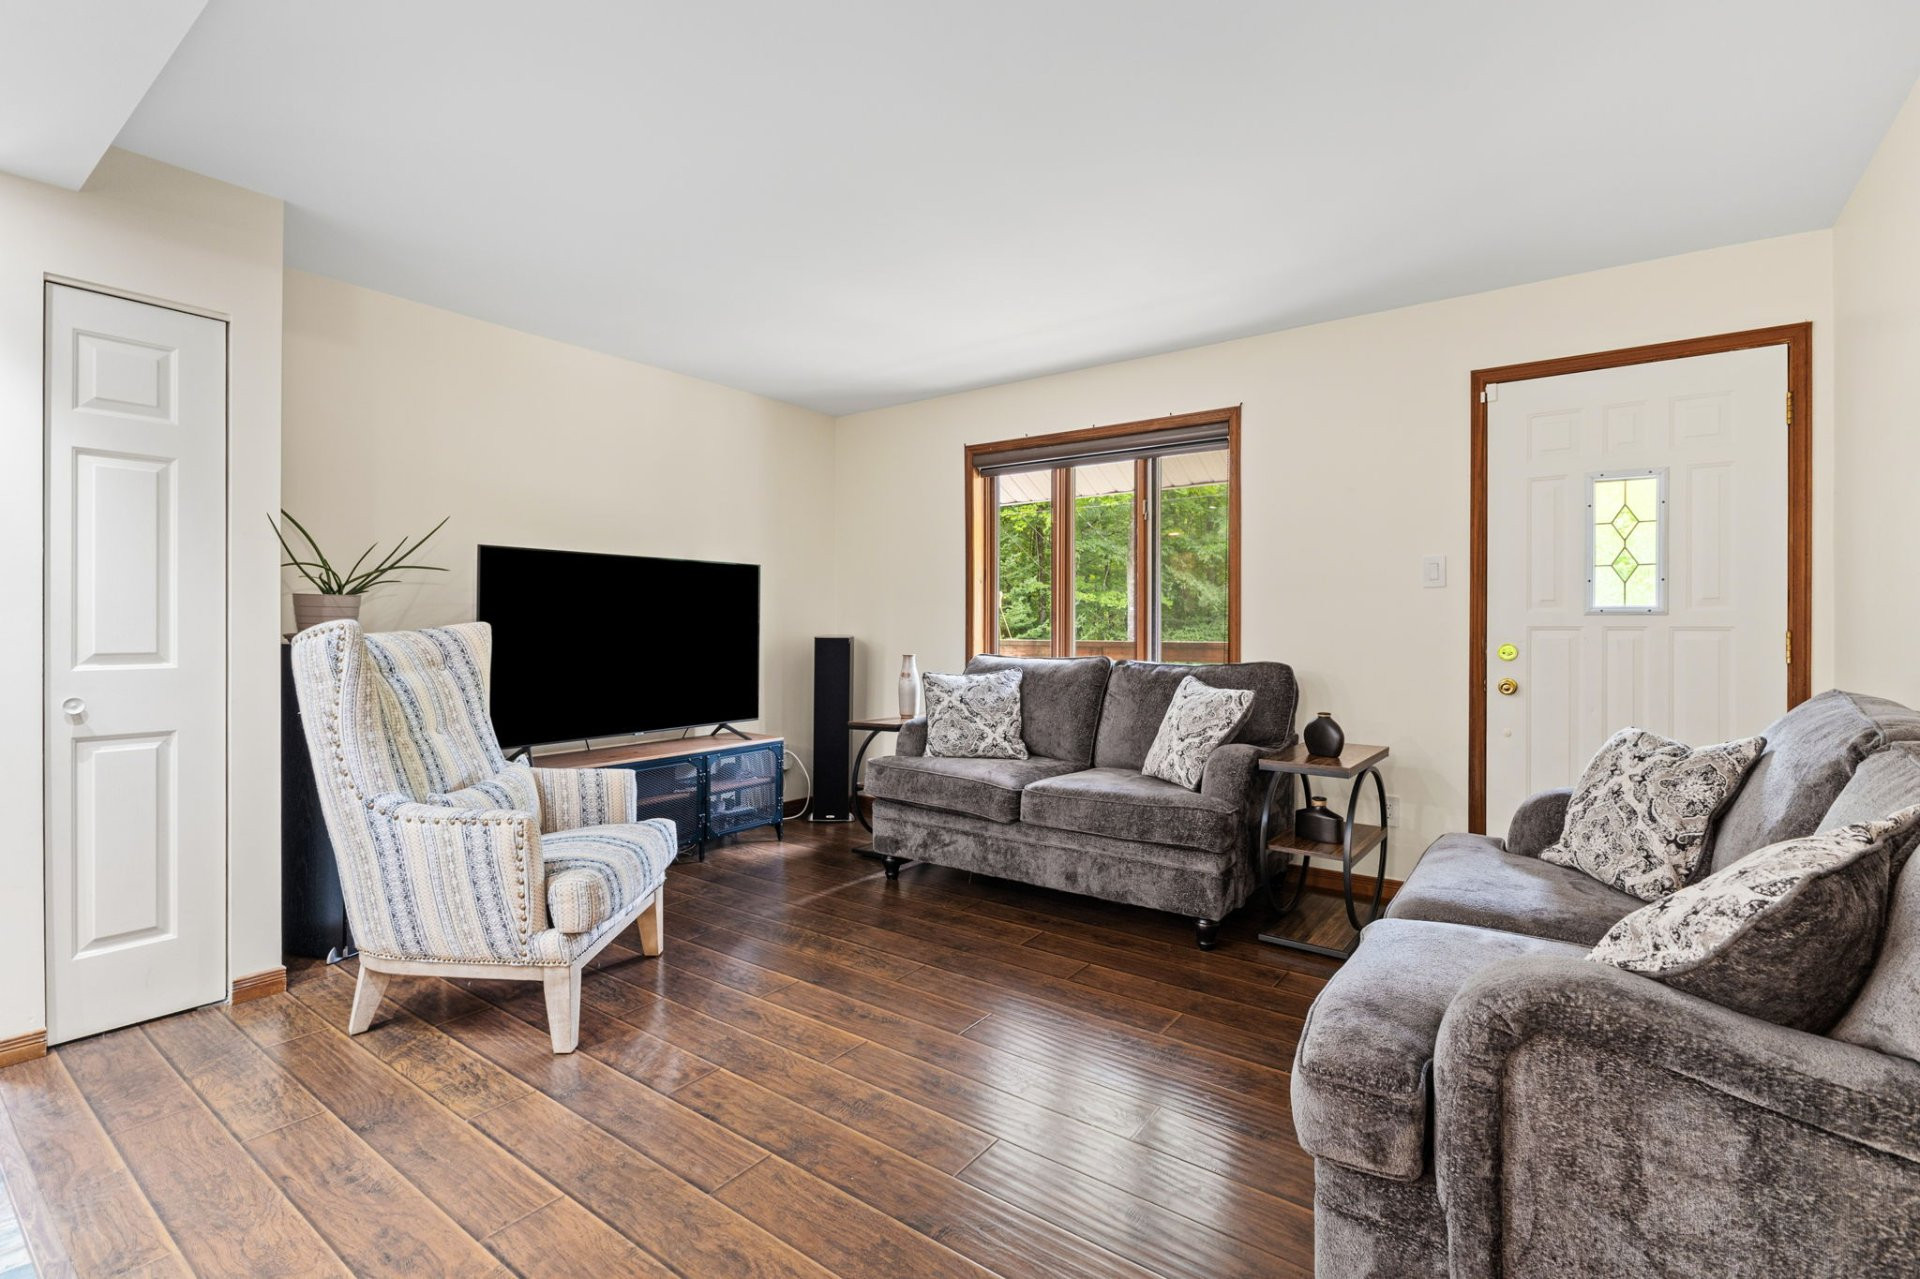
| Living room | 1st level/Ground floor | 11.9x14.7 P | Floating floor |
| Primary bedroom | 1st level/Ground floor | 13x11.4 P | Wood |
| Bathroom | 1st level/Ground floor | 14.9x10.8 P | Flexible floor coverings |
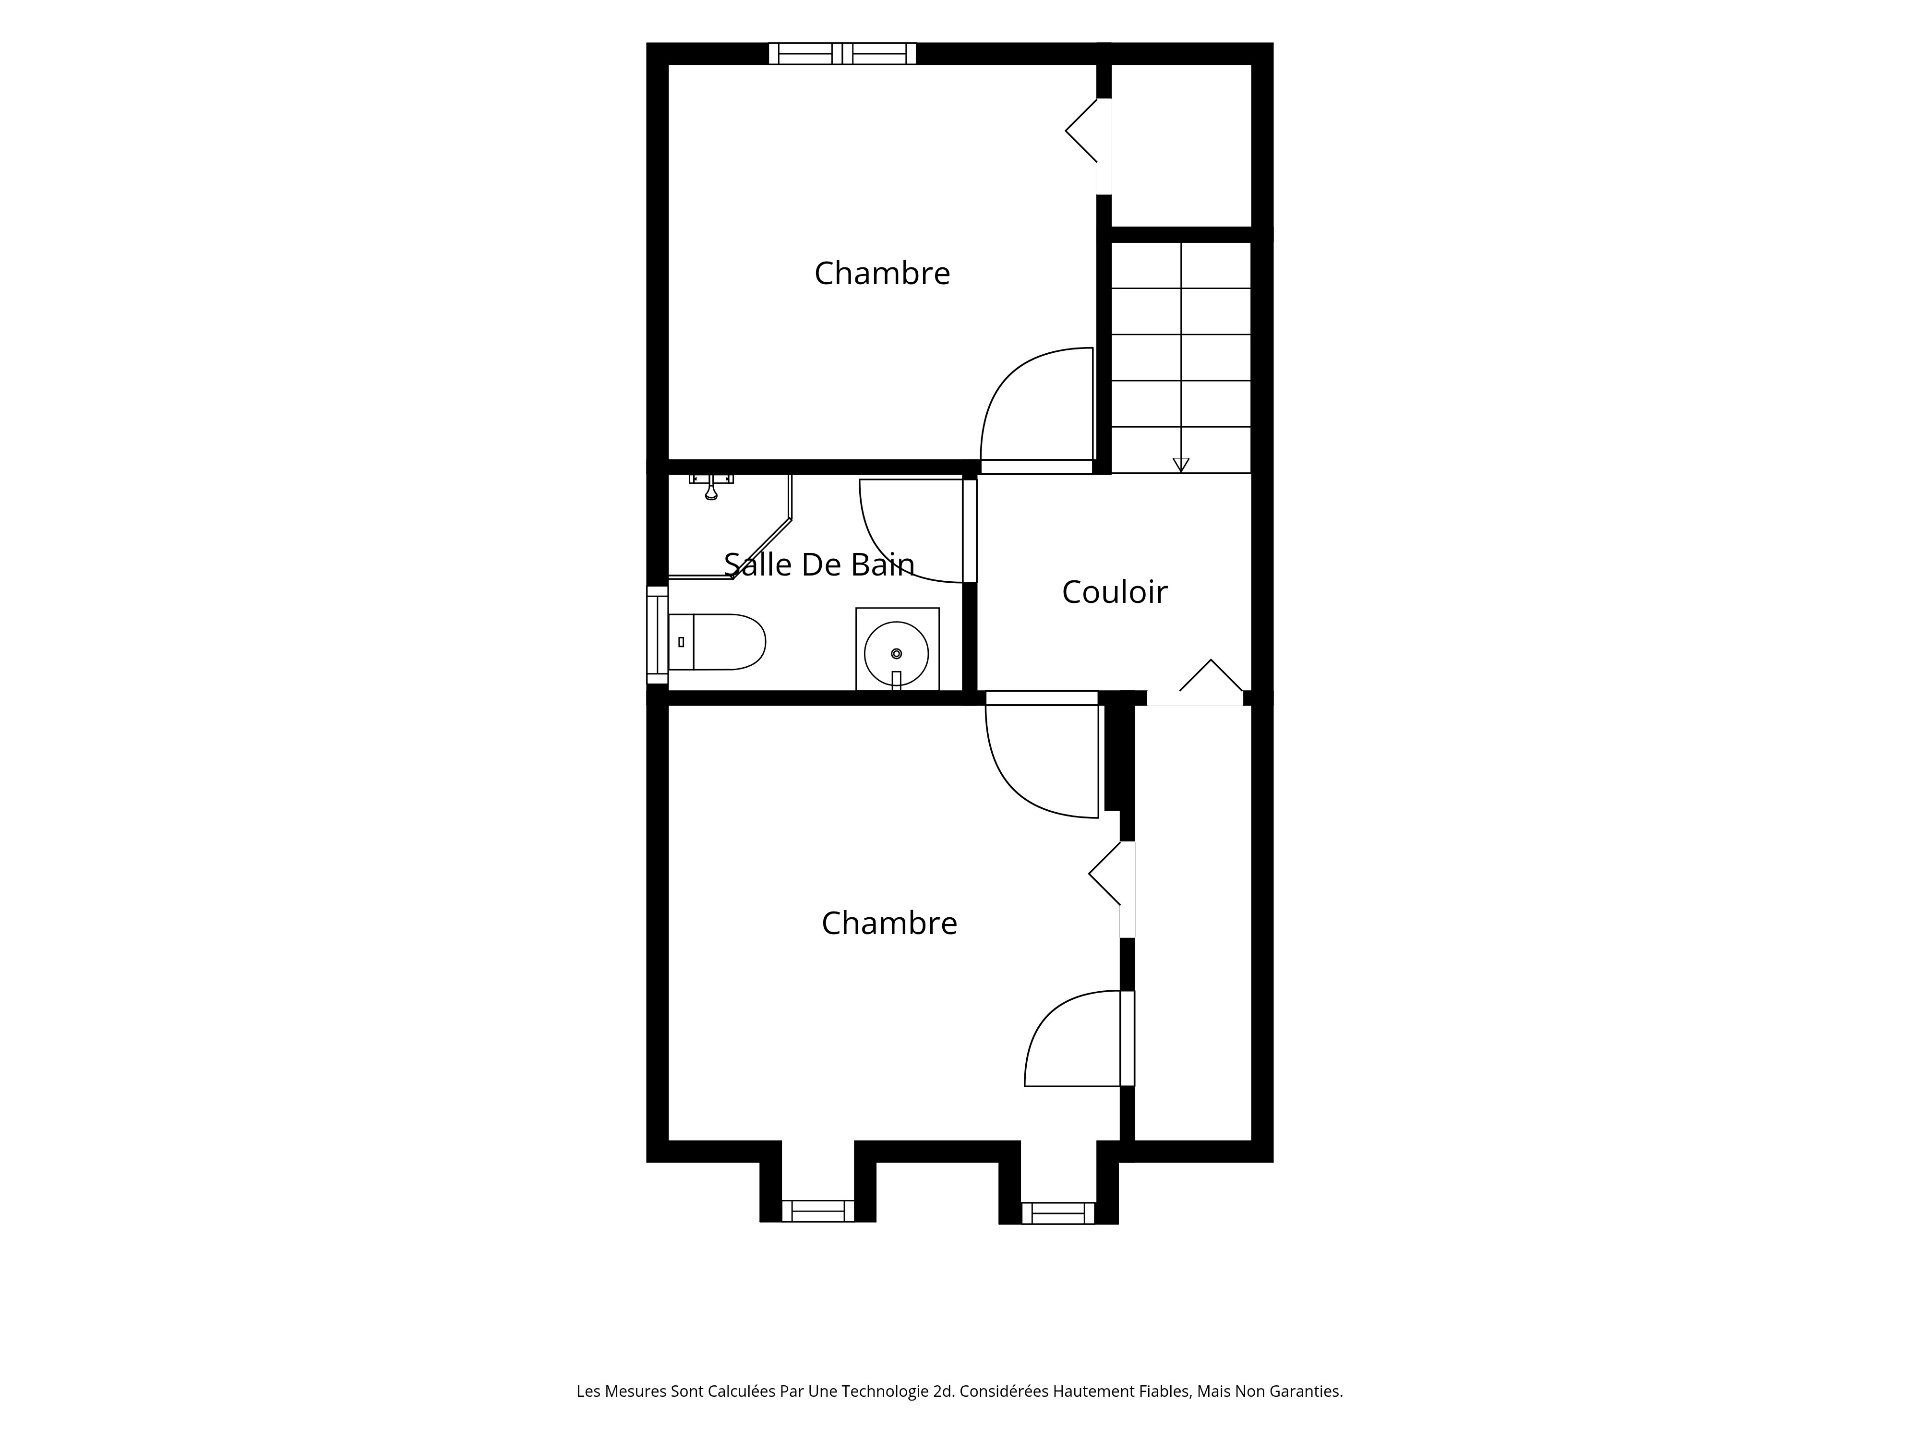
| Bedroom | 2nd floor | 9.8x10.8 P | Wood |
| Bathroom | 2nd floor | 7.7x5 P | Flexible floor coverings |
| Bedroom | 2nd floor | 10.9x11 P | Wood |
| Storage | Basement | 20x15.5 P | Concrete |
| Family room | Basement | 11.3x17.2 P | Concrete |
Building features
Landscaping
Landscape
Heating system
Air circulation
Water supply
Surface well
Heating energy
Electricity
Equipment available
- Private balcony
- Private yard
Garage
- Heated
- Fitted
- Single width
Pool
- Heated
- Above-ground
Restrictions/Permissions
- Pets allowed
- Short-term rentals not allowed
Bathroom / Washroom
Seperate shower
Sewage system
- Purification field
- Septic tank
Financial information
Land evaluation
74 700 $
Building evaluation
333 900 $
Municipal taxes (2026)
2 630 $
School taxes (2026)
260 $
Annual costs
Energy
3 180 $
Inclusions
Refrigerator, stove, dishwasher, washer, dryer, microwave, furnace, blinds and curtains, kitchen table with chairs, pool and accessories, basement shelves, garage workbenches.
Exclusions
N.A.

Stéphanie Gauvin