
189 000$
Mobile home for sale
- 2
- 1
- 1
- 840 SF
Description
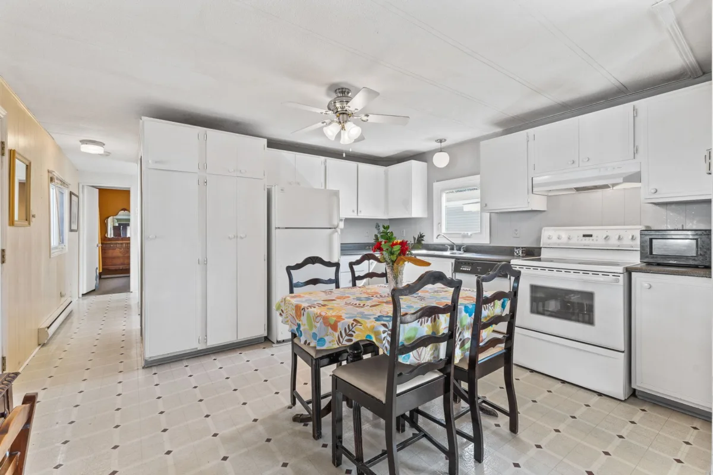
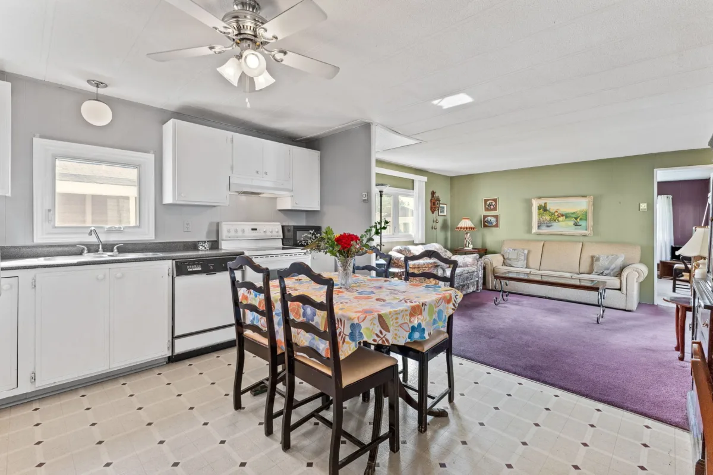
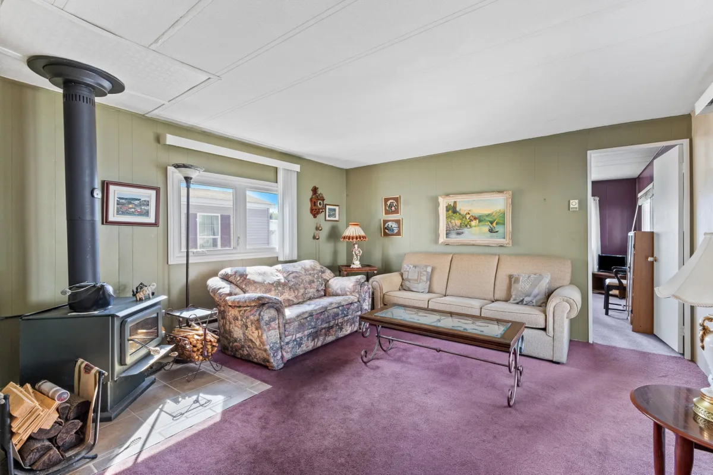
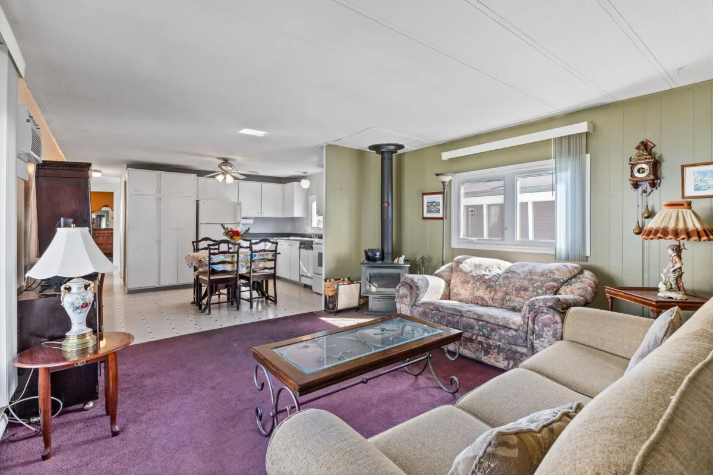
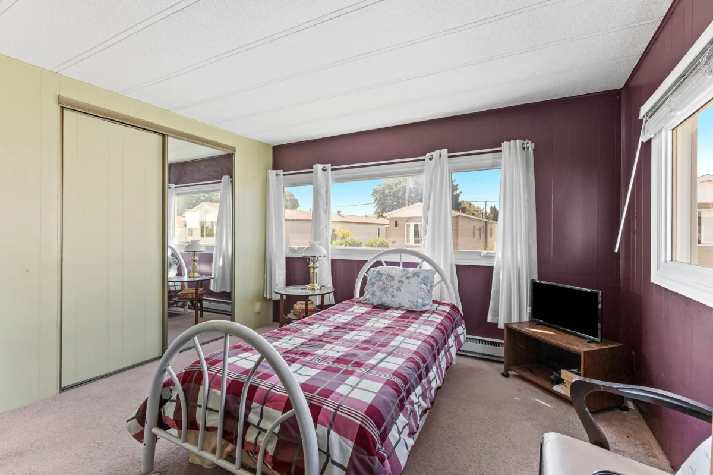
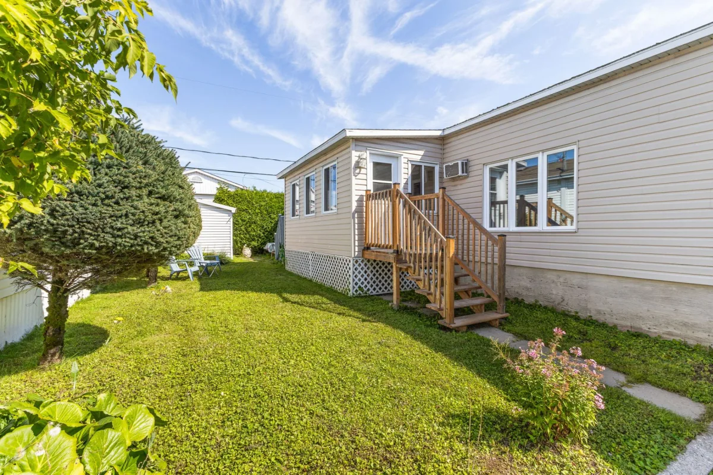
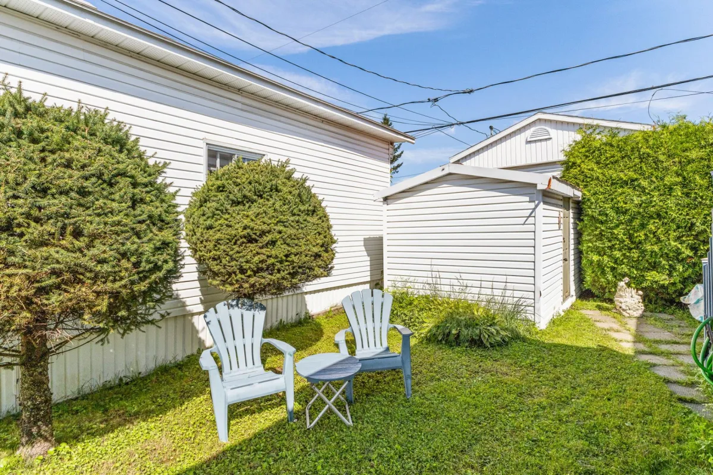
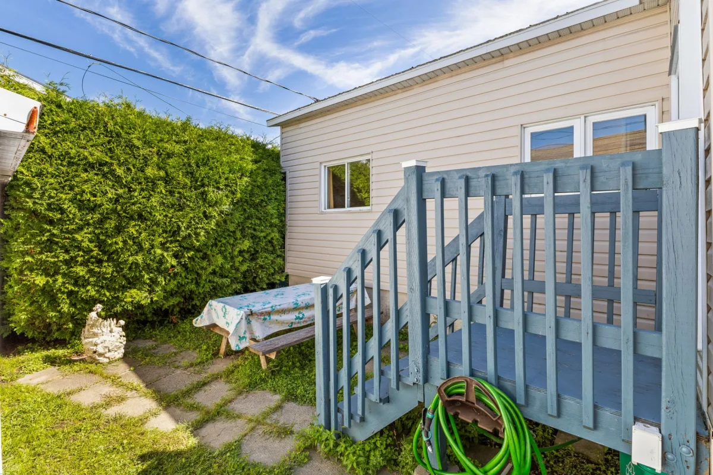
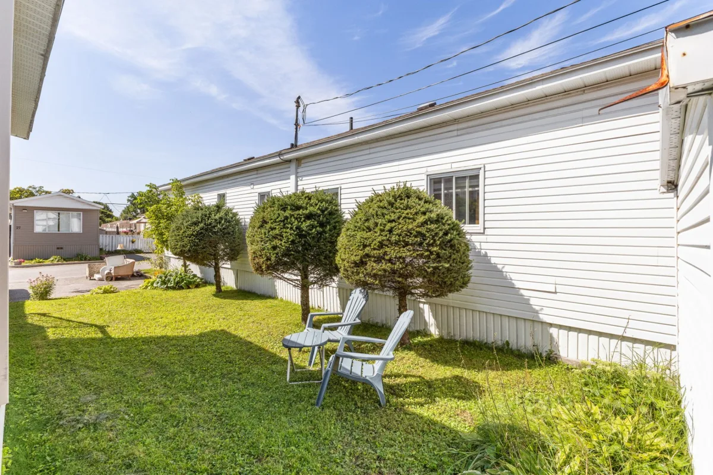
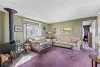
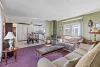
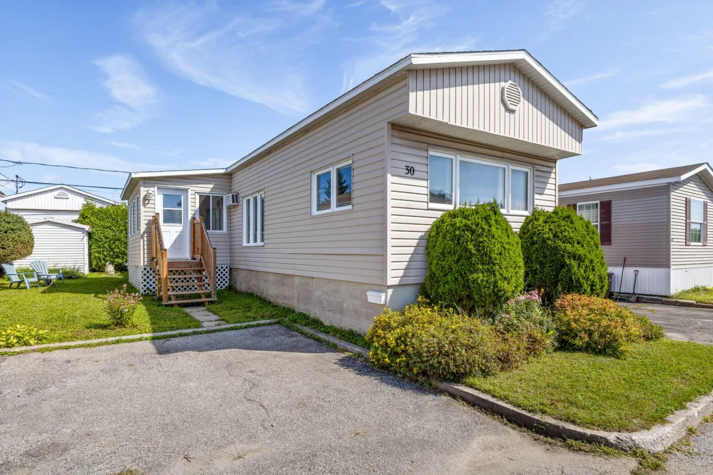
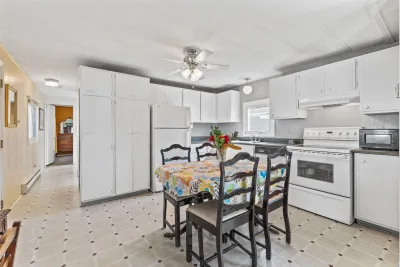
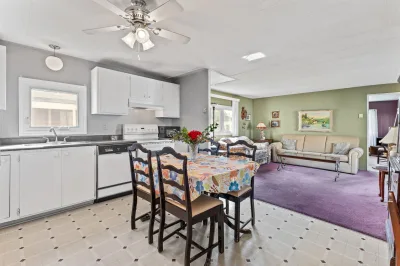
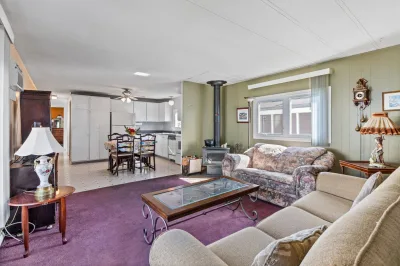
Charming 2-bedroom mobile home located in Parc Riviera in Gatineau. Bright, clean, and carefully maintained, it offers a welcoming open-concept living space, one full bathroom, and a convenient powder room adjoining one of the bedrooms. The cozy wood stove in the living room, generous storage, paved double driveway, and outdoor storage shed add to the home's comfort and functionality. Sold fully furnished with the possibility of quick occupancy, this is a great opportunity for anyone looking for an affordable, comfortable, and easy-to-maintain home close to all amenities.
More information
- Charming 2-bedroom mobile home, clean and carefully maintained.- Bright and welcoming open-concept living space with plenty of natural light.
- Cozy wood stove in the living room.
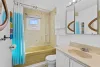
1 full bathroom plus a convenient powder room adjoining one of the bedrooms.
- Plenty of practical storage throughout the home.
Paved double driveway providing convenient parking for two vehicles.
- Outdoor storage shed providing additional storage space.
- Sold fully furnished and quick occupancy available.
- Located in Parc Riviera in Gatineau, close to shops, grocery stores, restaurants, pharmacies, and essential services.
- Easy access to major roads and the different areas of Gatineau.
- A comfortable, functional, and easy-to-maintain home in a convenient location close to everyday amenities.
Building features
Dimensions
14 P X 63 P
Windows
PVC
Siding
Vinyl
Basement
No basement
Window type
- Sliding
- Crank handle
Roofing
Asphalt shingles
Construction year
1974
Land features
Driveway
- Asphalt
- Double width or more
Distinctive features
Rented land
Proximity
- Highway
- Cegep
- Daycare centre
- Golf
- Hospital
- Park - green area
- Bicycle path
- Elementary school
- High school
- Public transport
Parking
Outdoor
Topography
Flat
Rooms details
| Rooms | Levels | Dimensions | Covering |
|---|---|---|---|
| Kitchen | 1st level/Ground floor | 13.6x11.9 P | Flexible floor coverings |
| Bathroom | 1st level/Ground floor | 10.6x5 P | Flexible floor coverings |
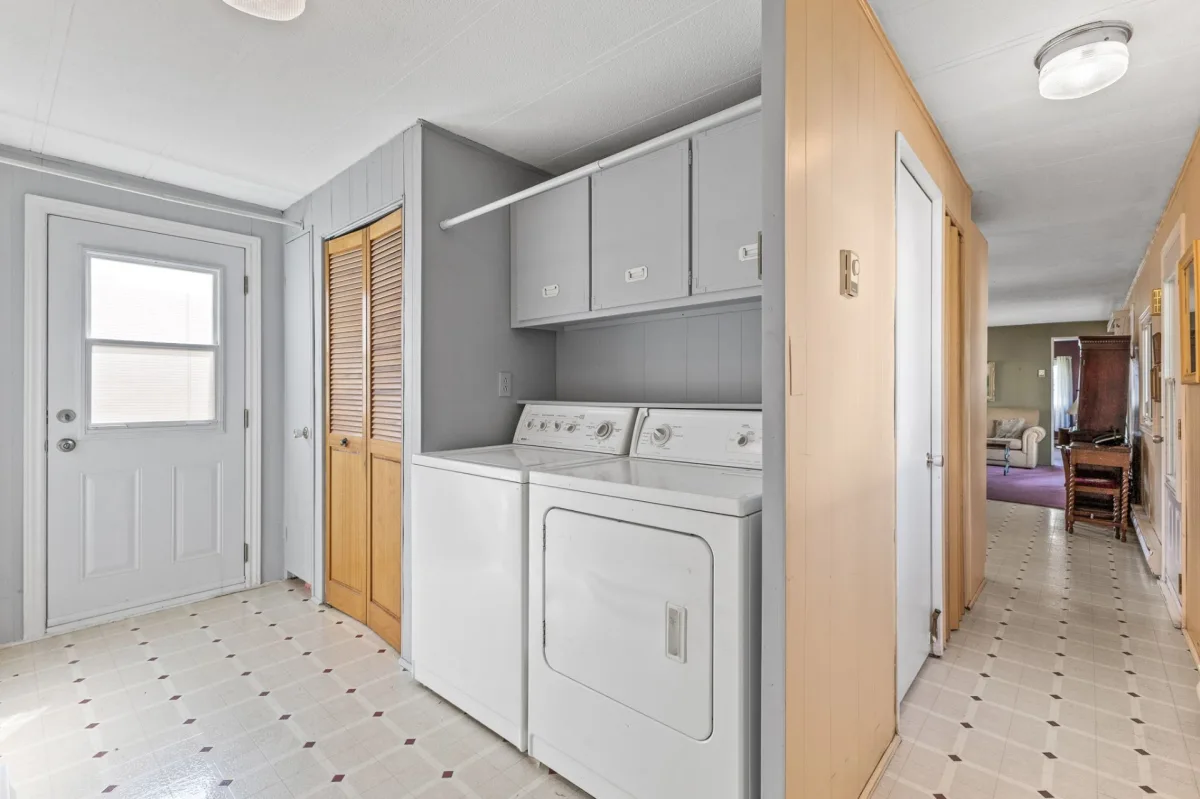
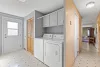
| Laundry room | 1st level/Ground floor | 11x6.6 P | Flexible floor coverings |
| Bedroom | 1st level/Ground floor | 9x11.7 P | Carpet |
| Living room | 1st level/Ground floor | 13.2x13.6 P | Carpet |
| Bedroom | 1st level/Ground floor | 13x11.6 P | Carpet |
| Washroom | 1st level/Ground floor | 3.9x5.4 P | Carpet |
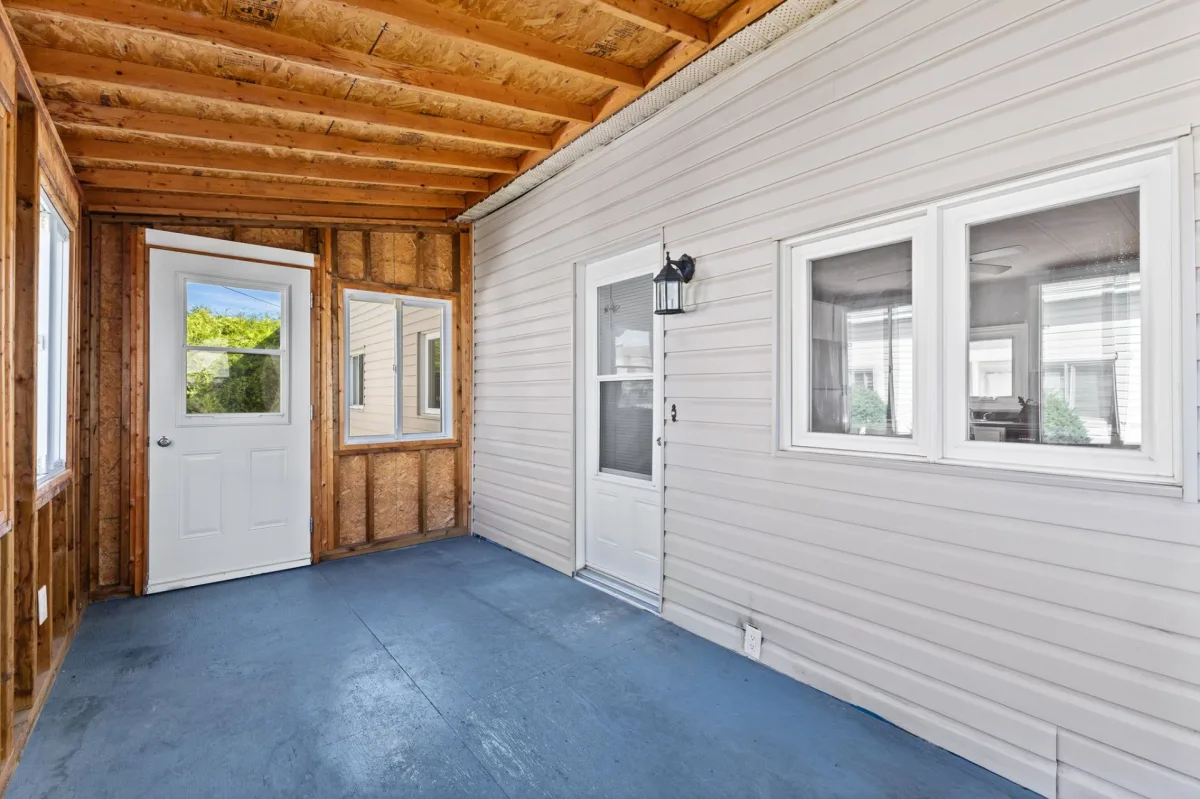
| Veranda | 1st level/Ground floor | 15x7.9 P | Wood |
Building features
Heating system
Electric baseboard units
Water supply
Municipality
Heating energy
Electricity
Equipment available
- Private balcony
- Private yard
- Furnished
Hearth stove
Wood burning stove
Bathroom / Washroom
Adjoining to primary bedroom
Sewage system
Municipal sewer
Zoning
Residential
Financial information
Land evaluation
1 $
Building evaluation
160 000 $
Municipal taxes (2026)
1 381 $
School taxes (2026)
107 $
Annual costs
Energy
5 894 $
Inclusions
Property contenant.
Exclusions
Personnal effetcs.

Stéphanie Gauvin