
140 000$
Bungalow for sale
- 2
- 1
- 72.5 SM
Description
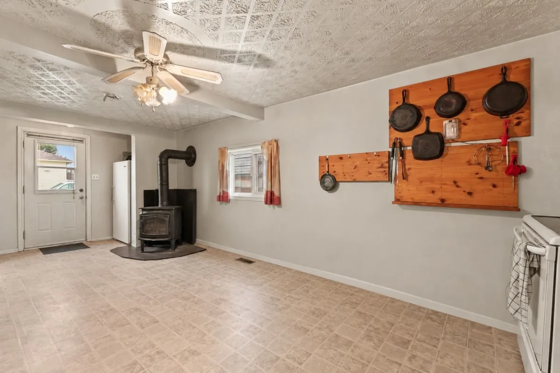
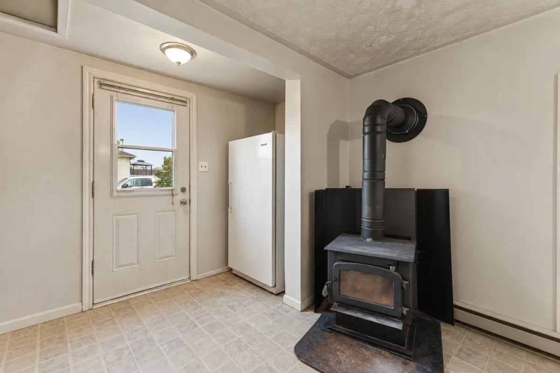
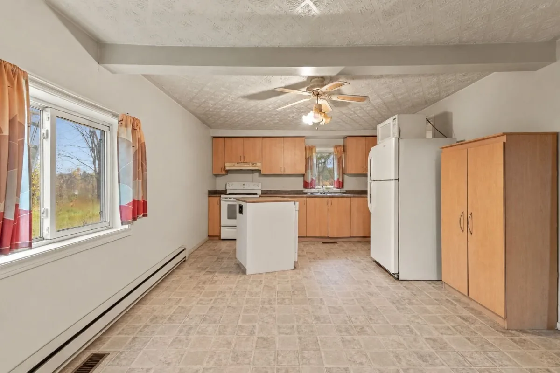
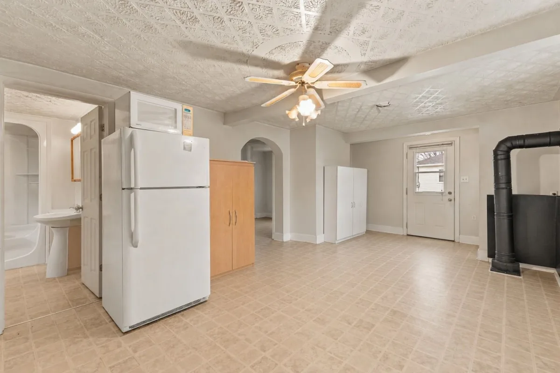
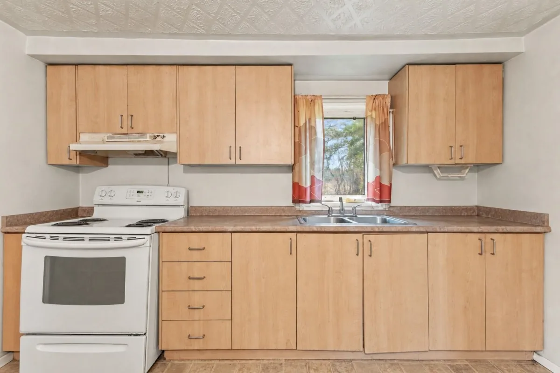
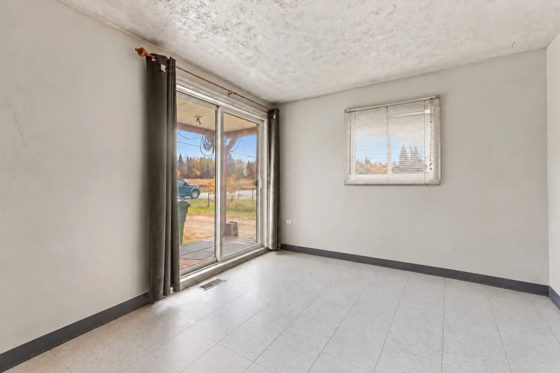
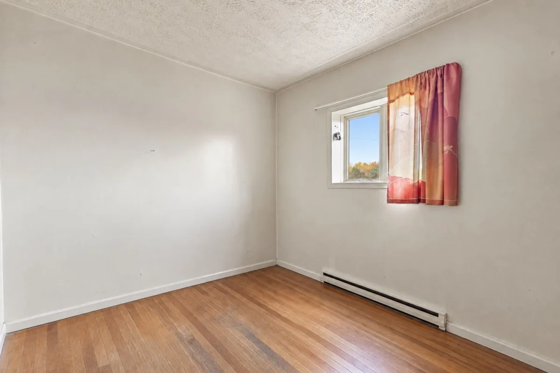
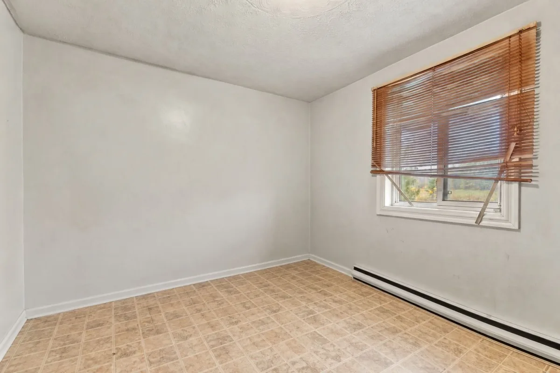
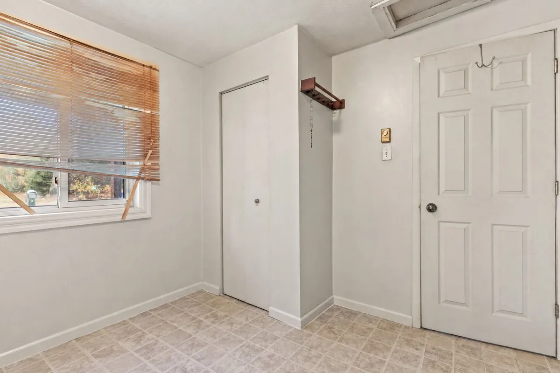
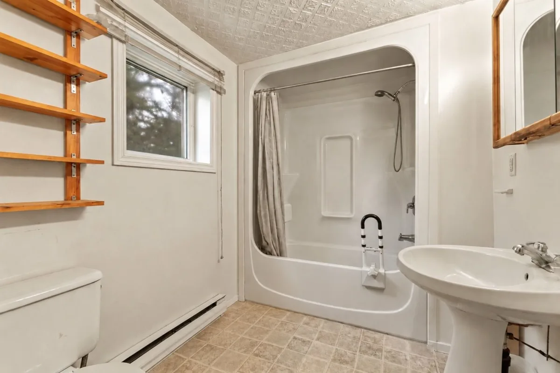
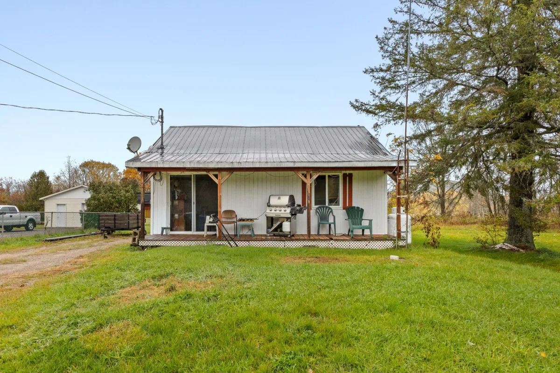
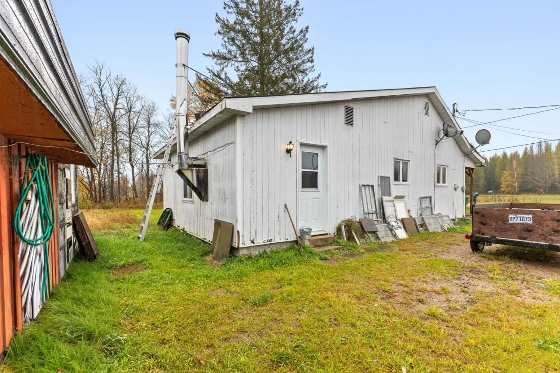
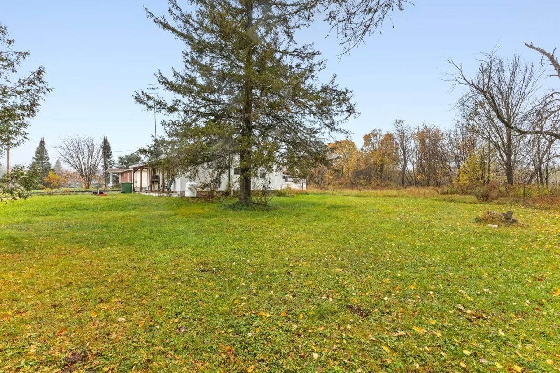
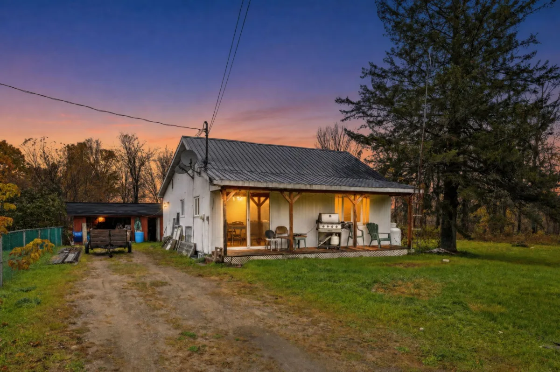
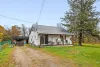
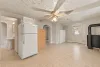
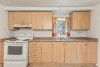
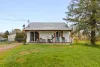
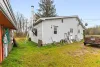
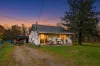
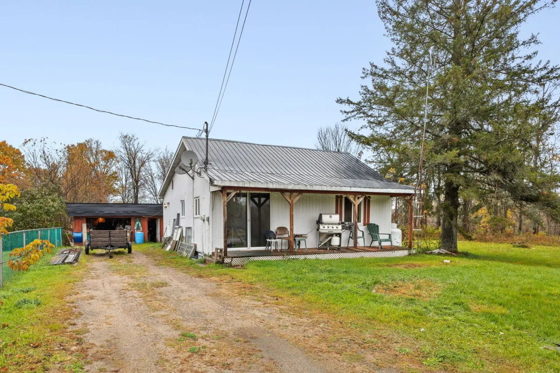
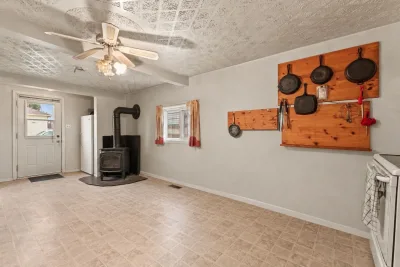
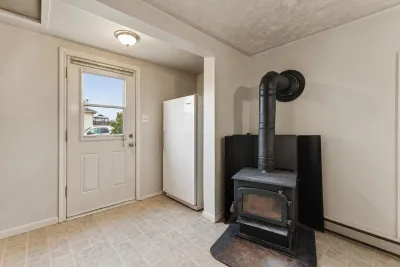
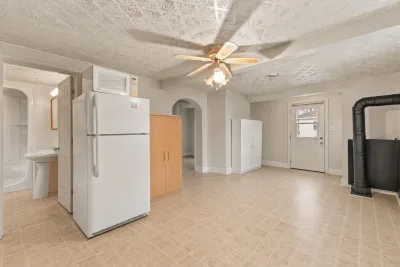
Affordable 2 bedroom bungalow in Sainte-Cécile-de-Masham offering a great opportunity to become a homeowner. Situated on a flat lot of approximately 5,000 sq. ft., this property features a kitchen, living room, bathroom, unfinished basement and large detached garage. The home requires repairs, cleaning and improvements, but offers interesting potential for a handy buyer looking to make it their own. A great opportunity for first time buyers or anyone looking for an affordable alternative to renting!
More information
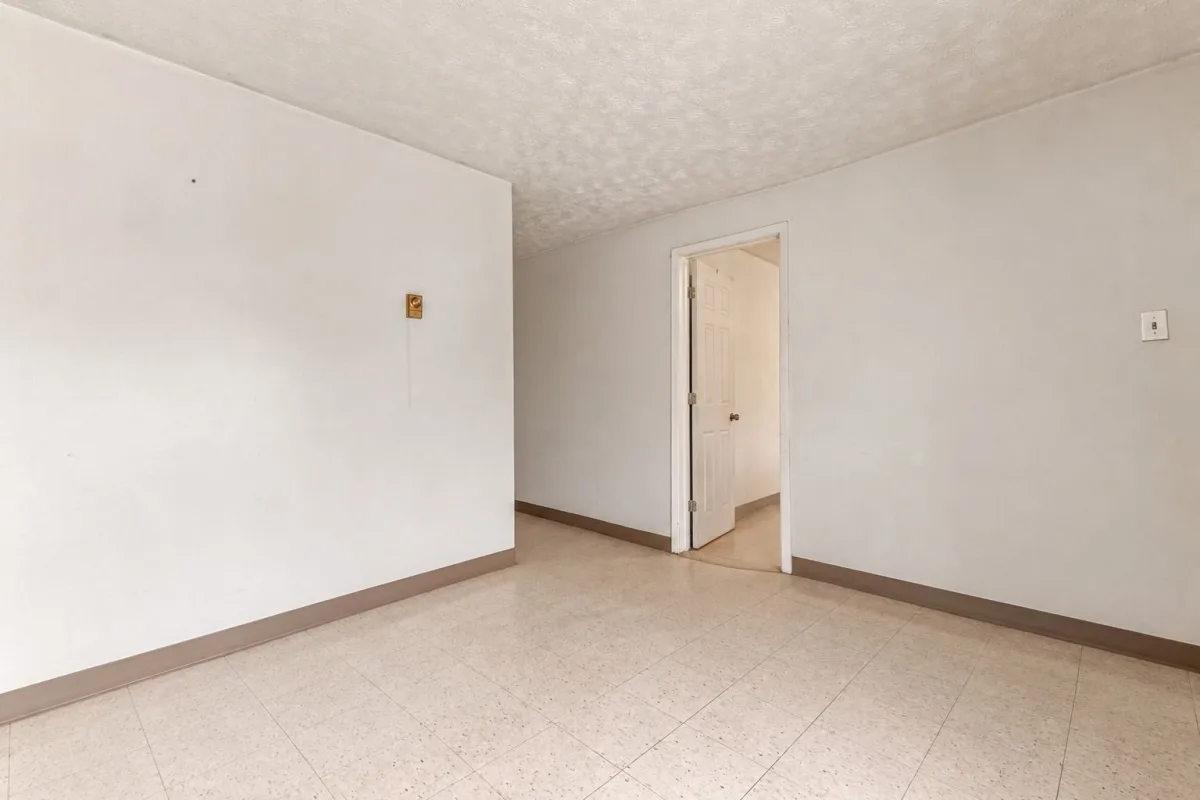
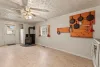
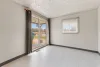
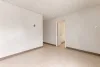
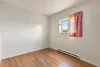
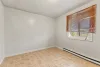
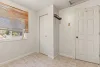
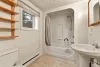
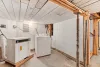
* The property photos have been virtually decluttered to better showcase the interior spaces. The owner currently occupies the property with their personal belongings. The home requires thorough cleaning and general improvements. Smoking has also taken place inside the property.* Small bungalow located at 196 chemin Saint-Louis, in the Sainte-Cécile-de-Masham area of La Pêche.
* Built in 1955, this property offers an interesting opportunity for buyers looking to become homeowners at an affordable price.
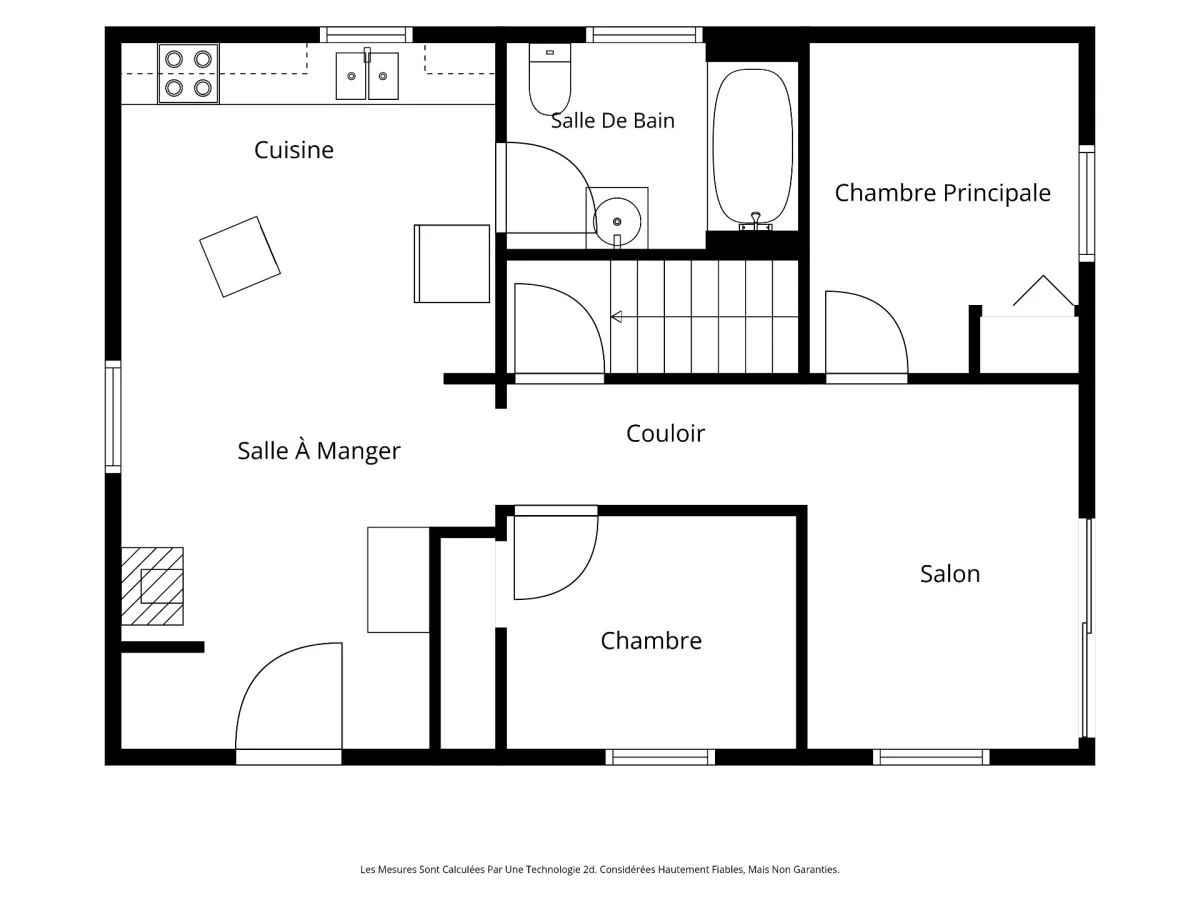
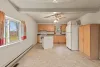
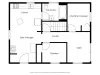
* Home featuring 2 bedrooms, 1 bathroom, a living room, kitchen and dining area.
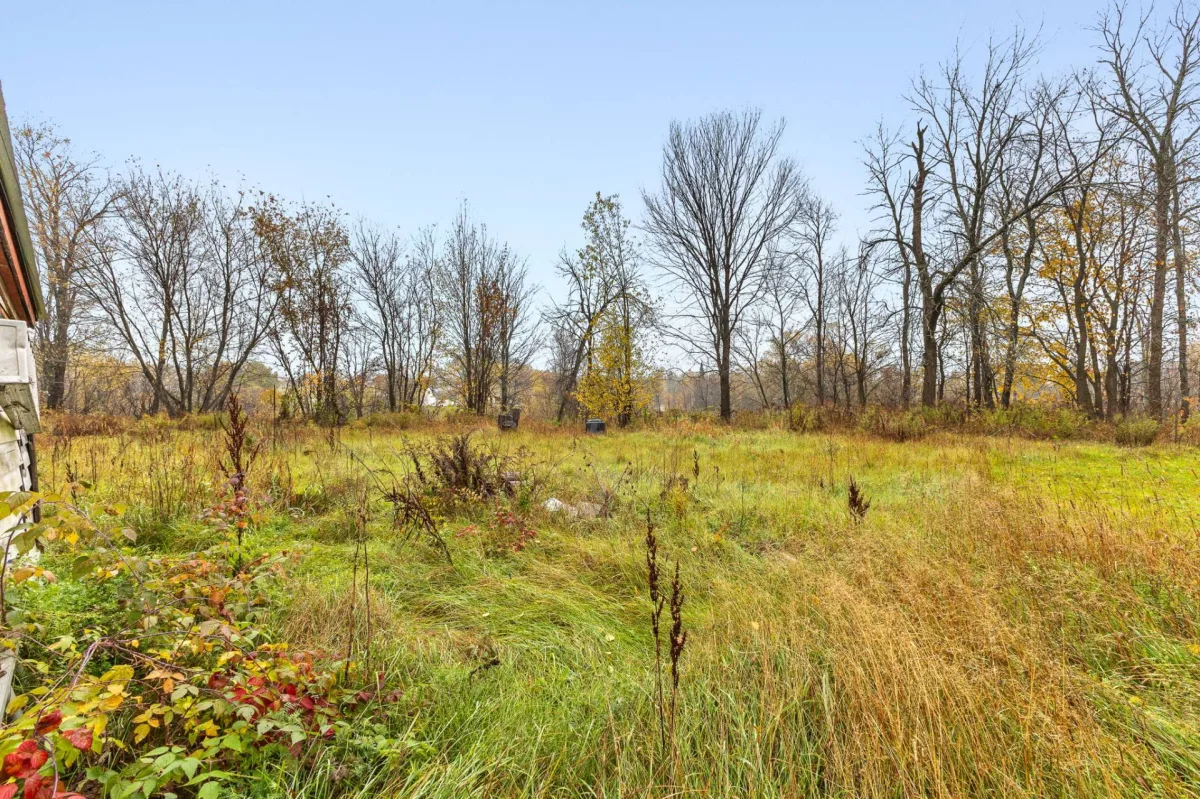
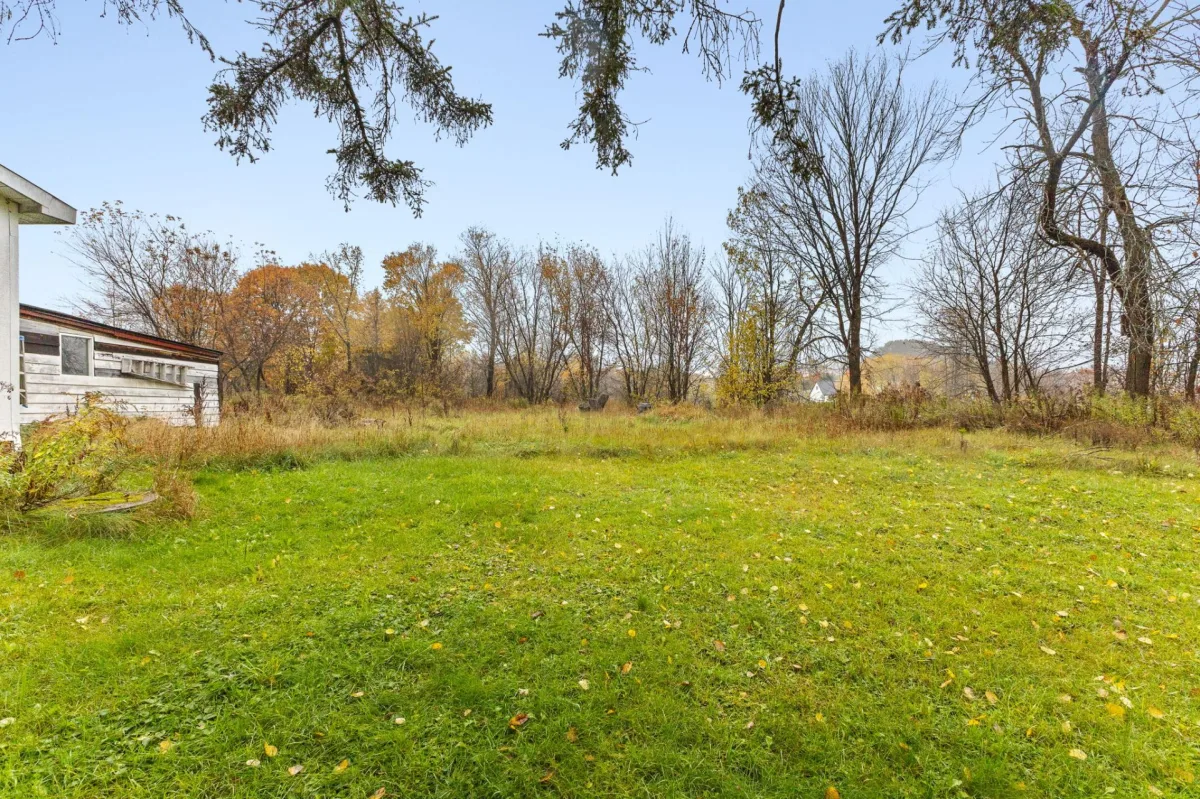
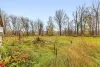
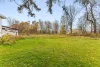
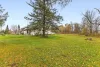
* Flat lot of approximately 5,000 sq. ft. (464.5 m²), offering practical outdoor space.
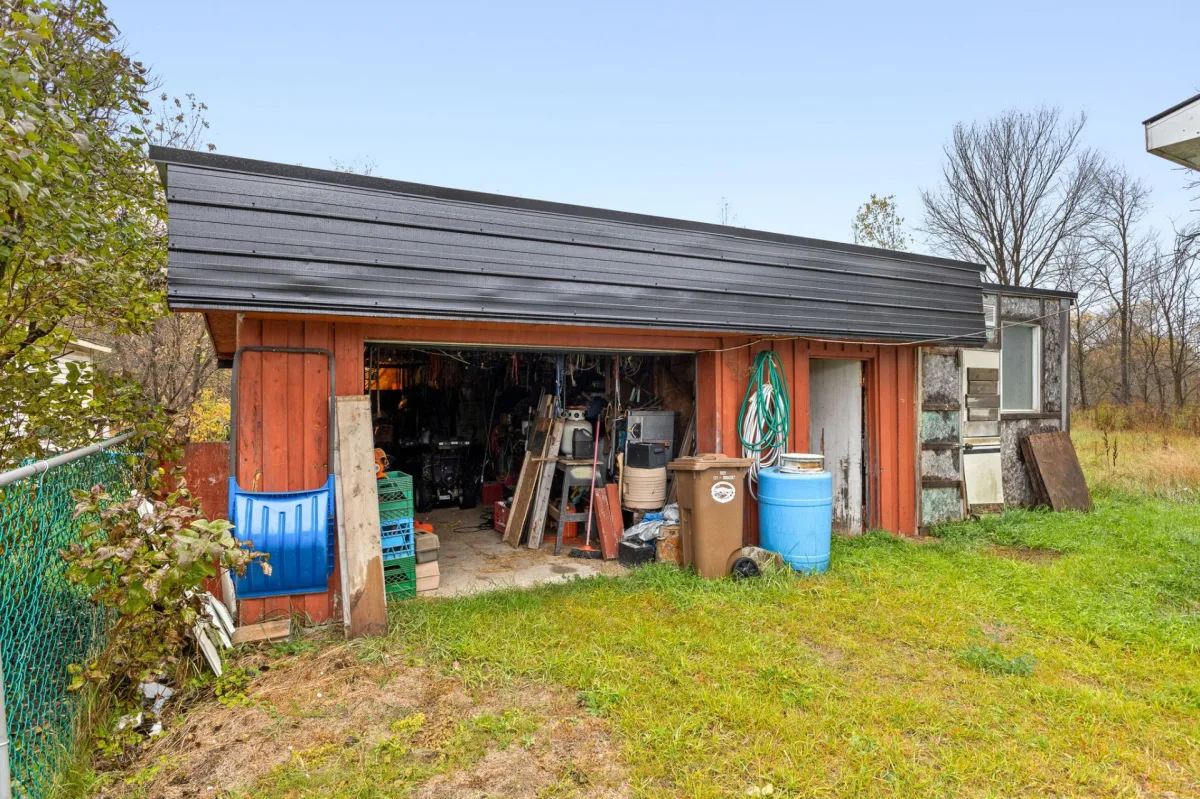
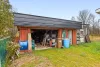
detached garage measuring approximately 20 x 19 ft., ideal for storage, tools, seasonal equipment.
Building features
Windows
PVC
Foundation
Poured concrete
Siding
Wood
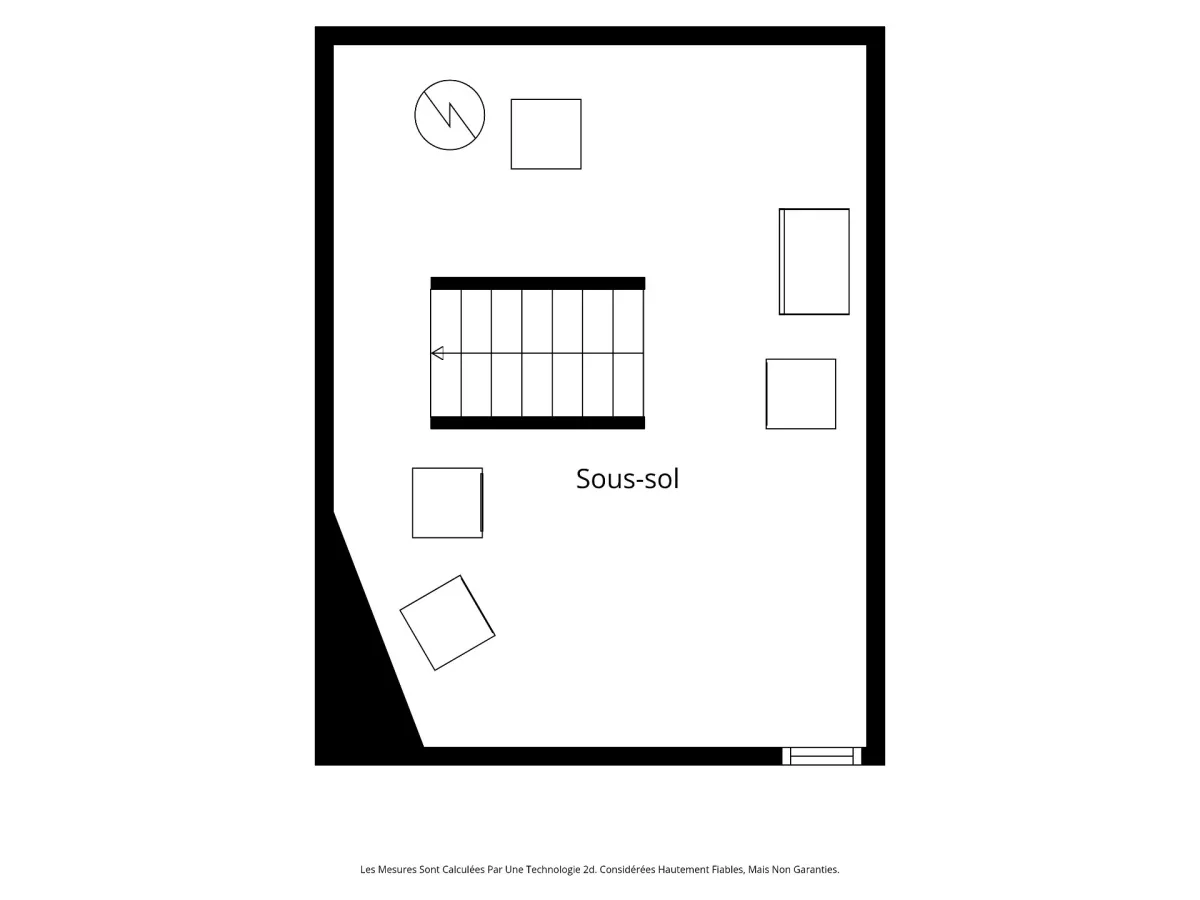
Basement
- Unfinished
- Low (less than 6 feet)
Window type
- Sliding
- Crank handle
- French window
Roofing
Tin
Construction year
1955
Land features
Land area
464.5 SM
Driveway
Not Paved
Distinctive features
- No neighbours in the back
- Wooded lot: hardwood trees
Proximity
- Highway
- ATV trail
Parking
- Outdoor
- Garage
Topography
Flat
Rooms details
| Rooms | Levels | Dimensions | Covering |
|---|---|---|---|
| Hallway | 1st level/Ground floor | 9.7x7.1 P | N.A. |
| Dining room | 1st level/Ground floor | 11.8x7.2 P | N.A. |
| Kitchen | 1st level/Ground floor | 11.9x8.8 P | N.A. |
| Bathroom | 1st level/Ground floor | 9.4x6.4 P | N.A. |
| Primary bedroom | 1st level/Ground floor | 10.11x9.3 P | N.A. |
| Bedroom | 1st level/Ground floor | 8.11x7.4 P | N.A. |
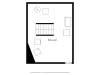
| Storage | Basement | 17.9x14.2 P | N.A. |
Building features
Heating system
- Air circulation
- Electric baseboard units
Water supply
Artesian well
Heating energy
- Wood
- Electricity
- Propane
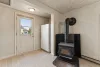
Hearth stove
Wood burning stove
Garage
- Detached
- Single width
Sewage system
- Purification field
- Septic tank
Zoning
Agricultural
Financial information
Land evaluation
12 500 $
Building evaluation
139 700 $
Municipal taxes (2025)
1 110 $
School taxes (2026)
86 $
Inclusions
All garage contents, appliances, and all property contents.
Exclusions
Personal effects

Benoit Charron