


629 800$
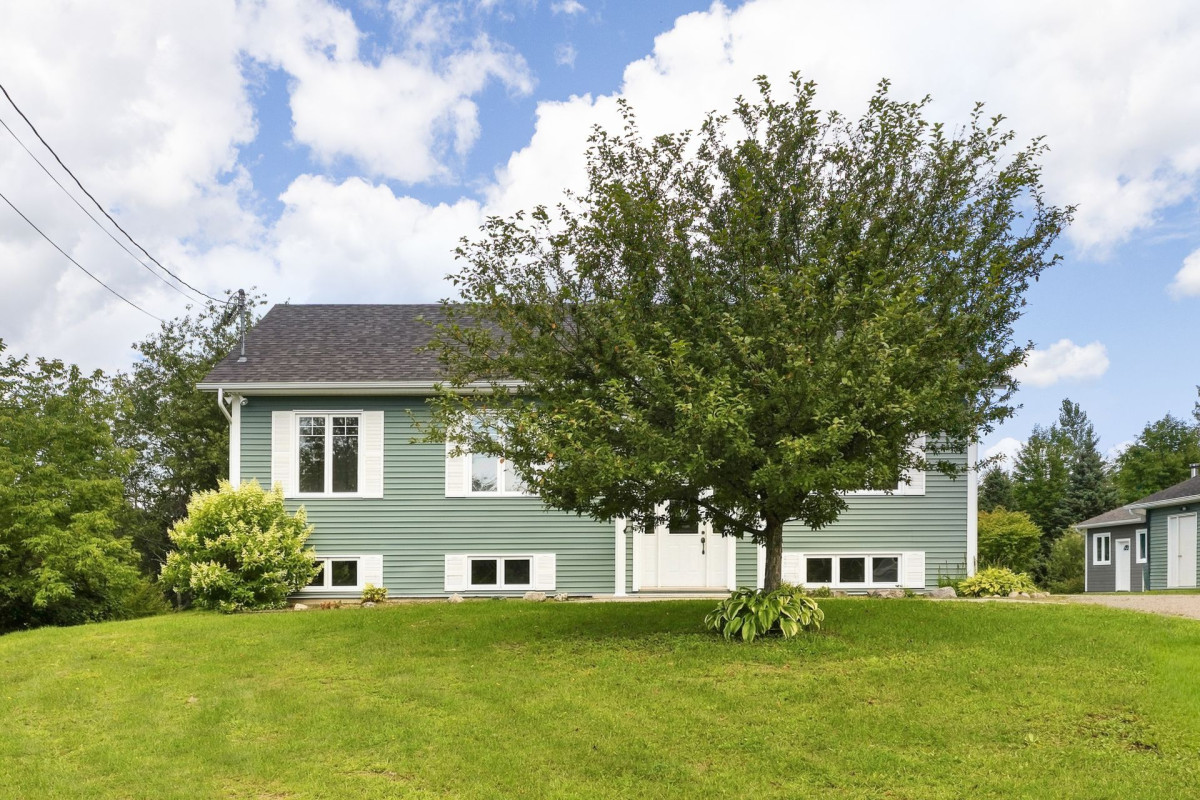
Bungalow for sale
- 3
- 1
- 116.7 SM
Description
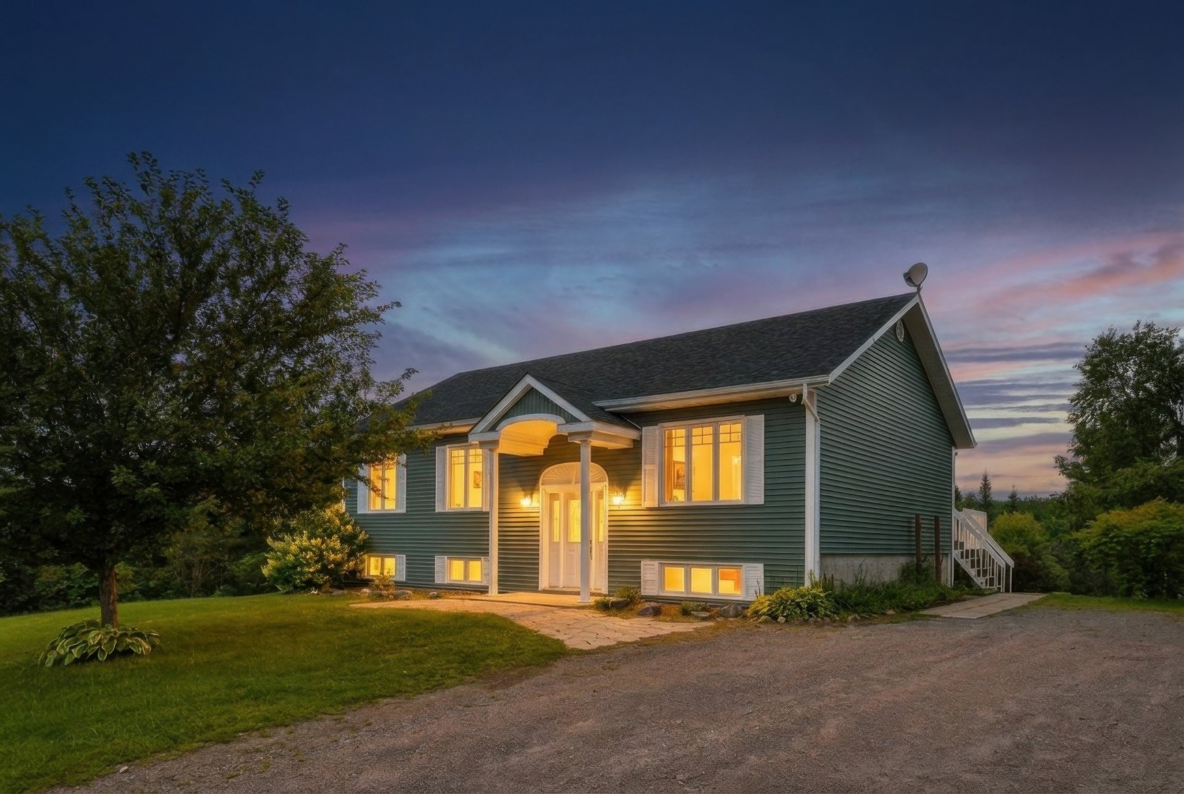
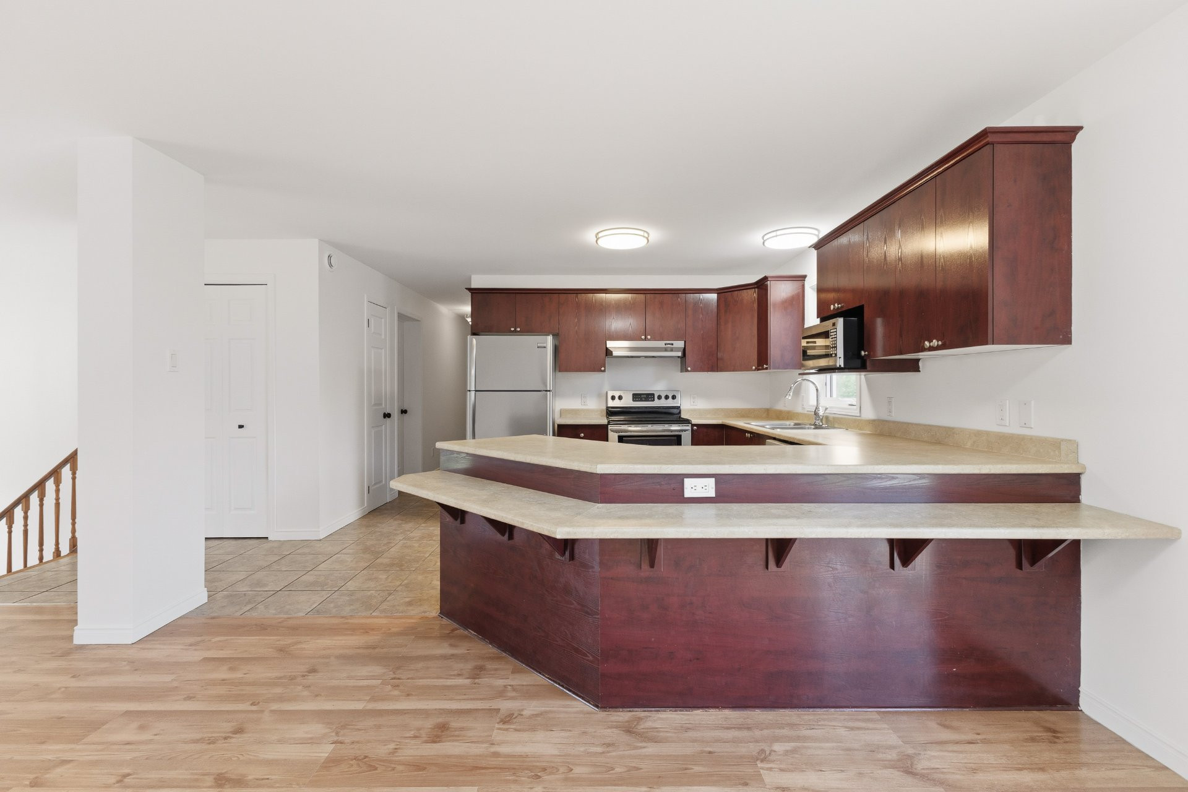
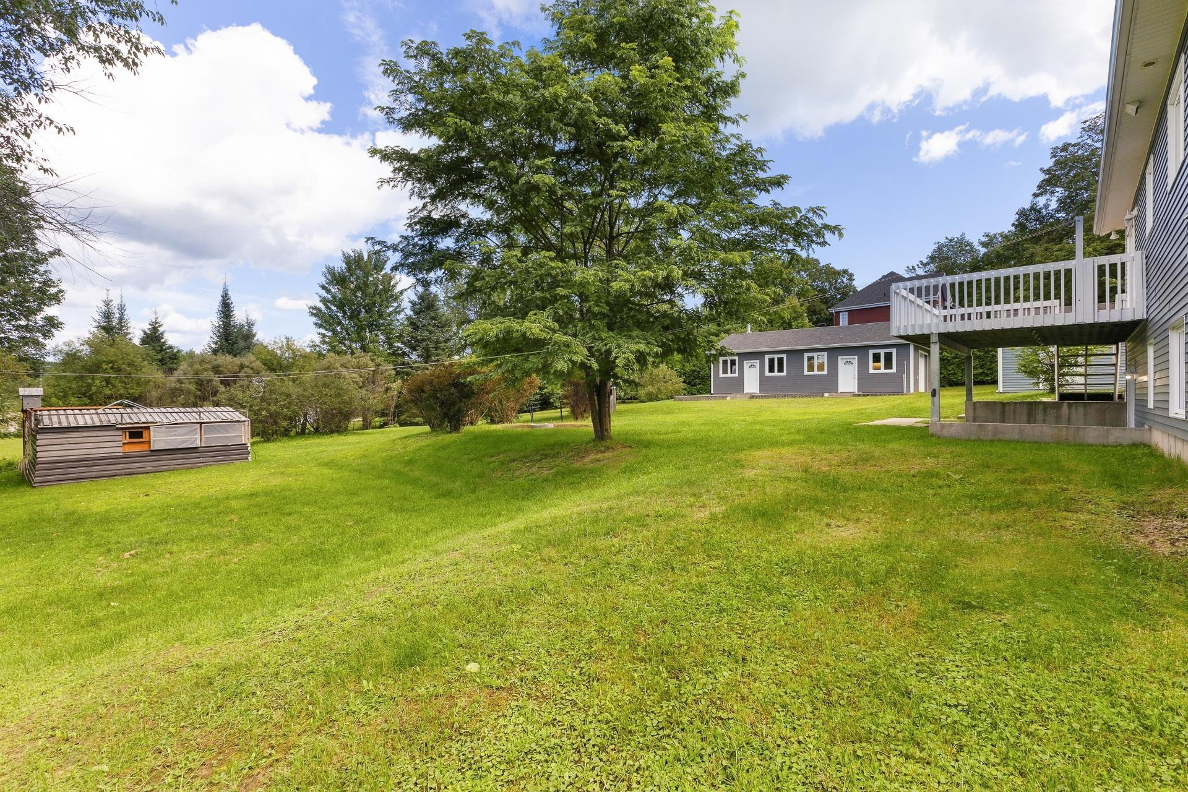
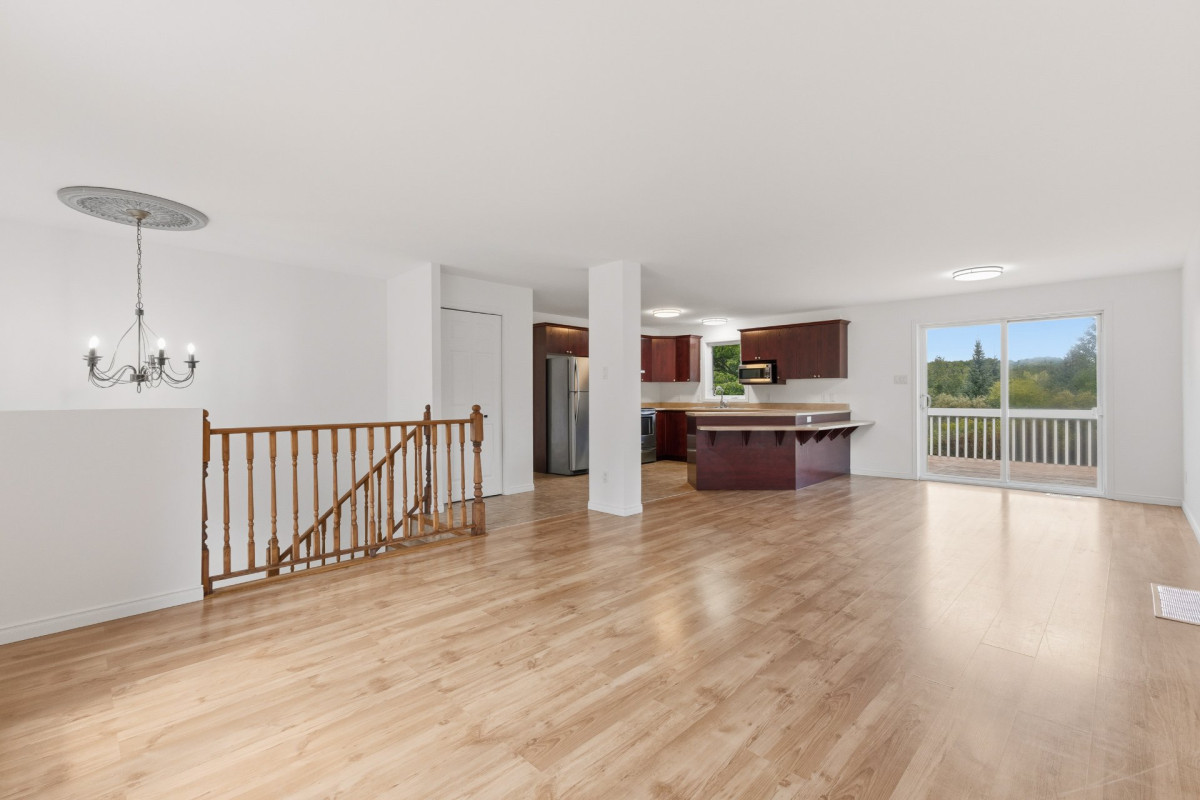
Beautiful family home with an in-law suite in a sought-after area! Ideally located within walking and biking distance of schools, this property offers an ideal setting for family living. You will find beautiful living spaces, a large private and carefully landscaped lot, lovely gardens and a shed. The oversized garage provides additional and highly practical space. A warm, well-maintained and move-in-ready property, ideal for a family looking for space, privacy and comfort.
More information
- Beautiful family home with an in-law suite, offering a versatile and functional layout.- Sought-after area, ideal for a family looking for space, privacy and proximity to services.
- Convenient location within walking and biking distance of schools.
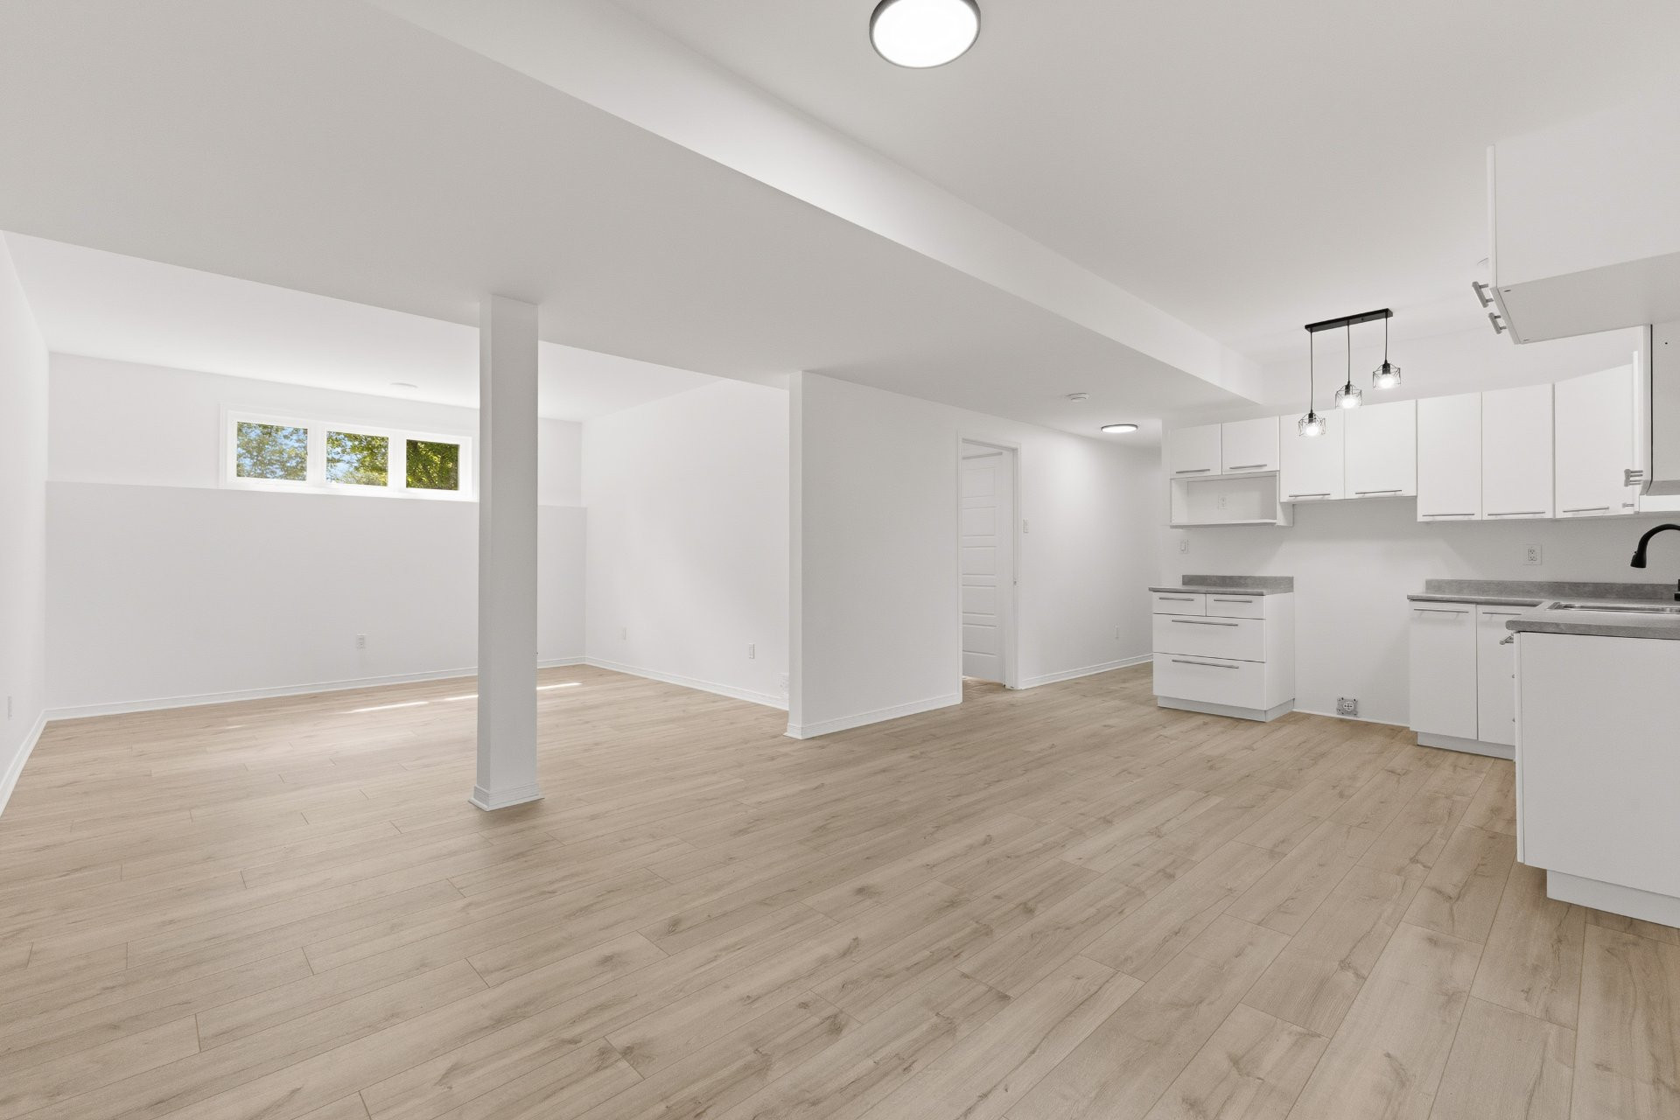
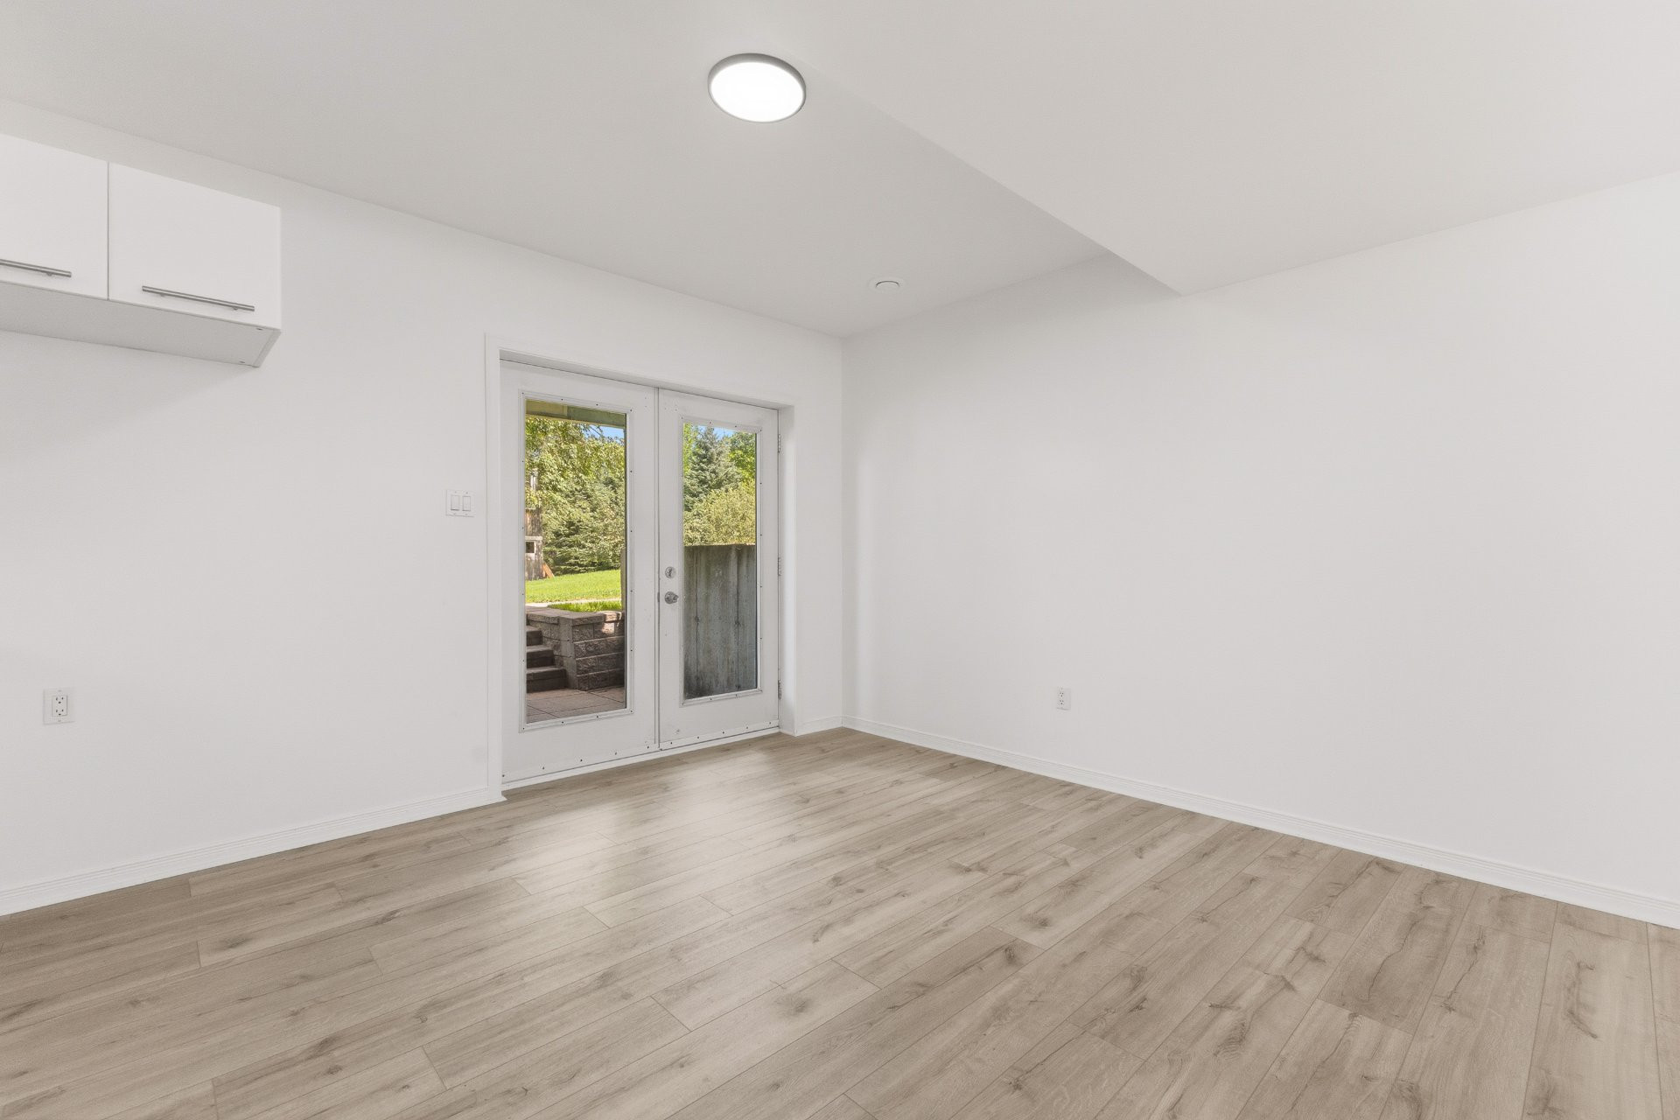
- In-law suite offering an independent and practical space for a loved one or family member.
- Warm, well-maintained and carefully designed living spaces.
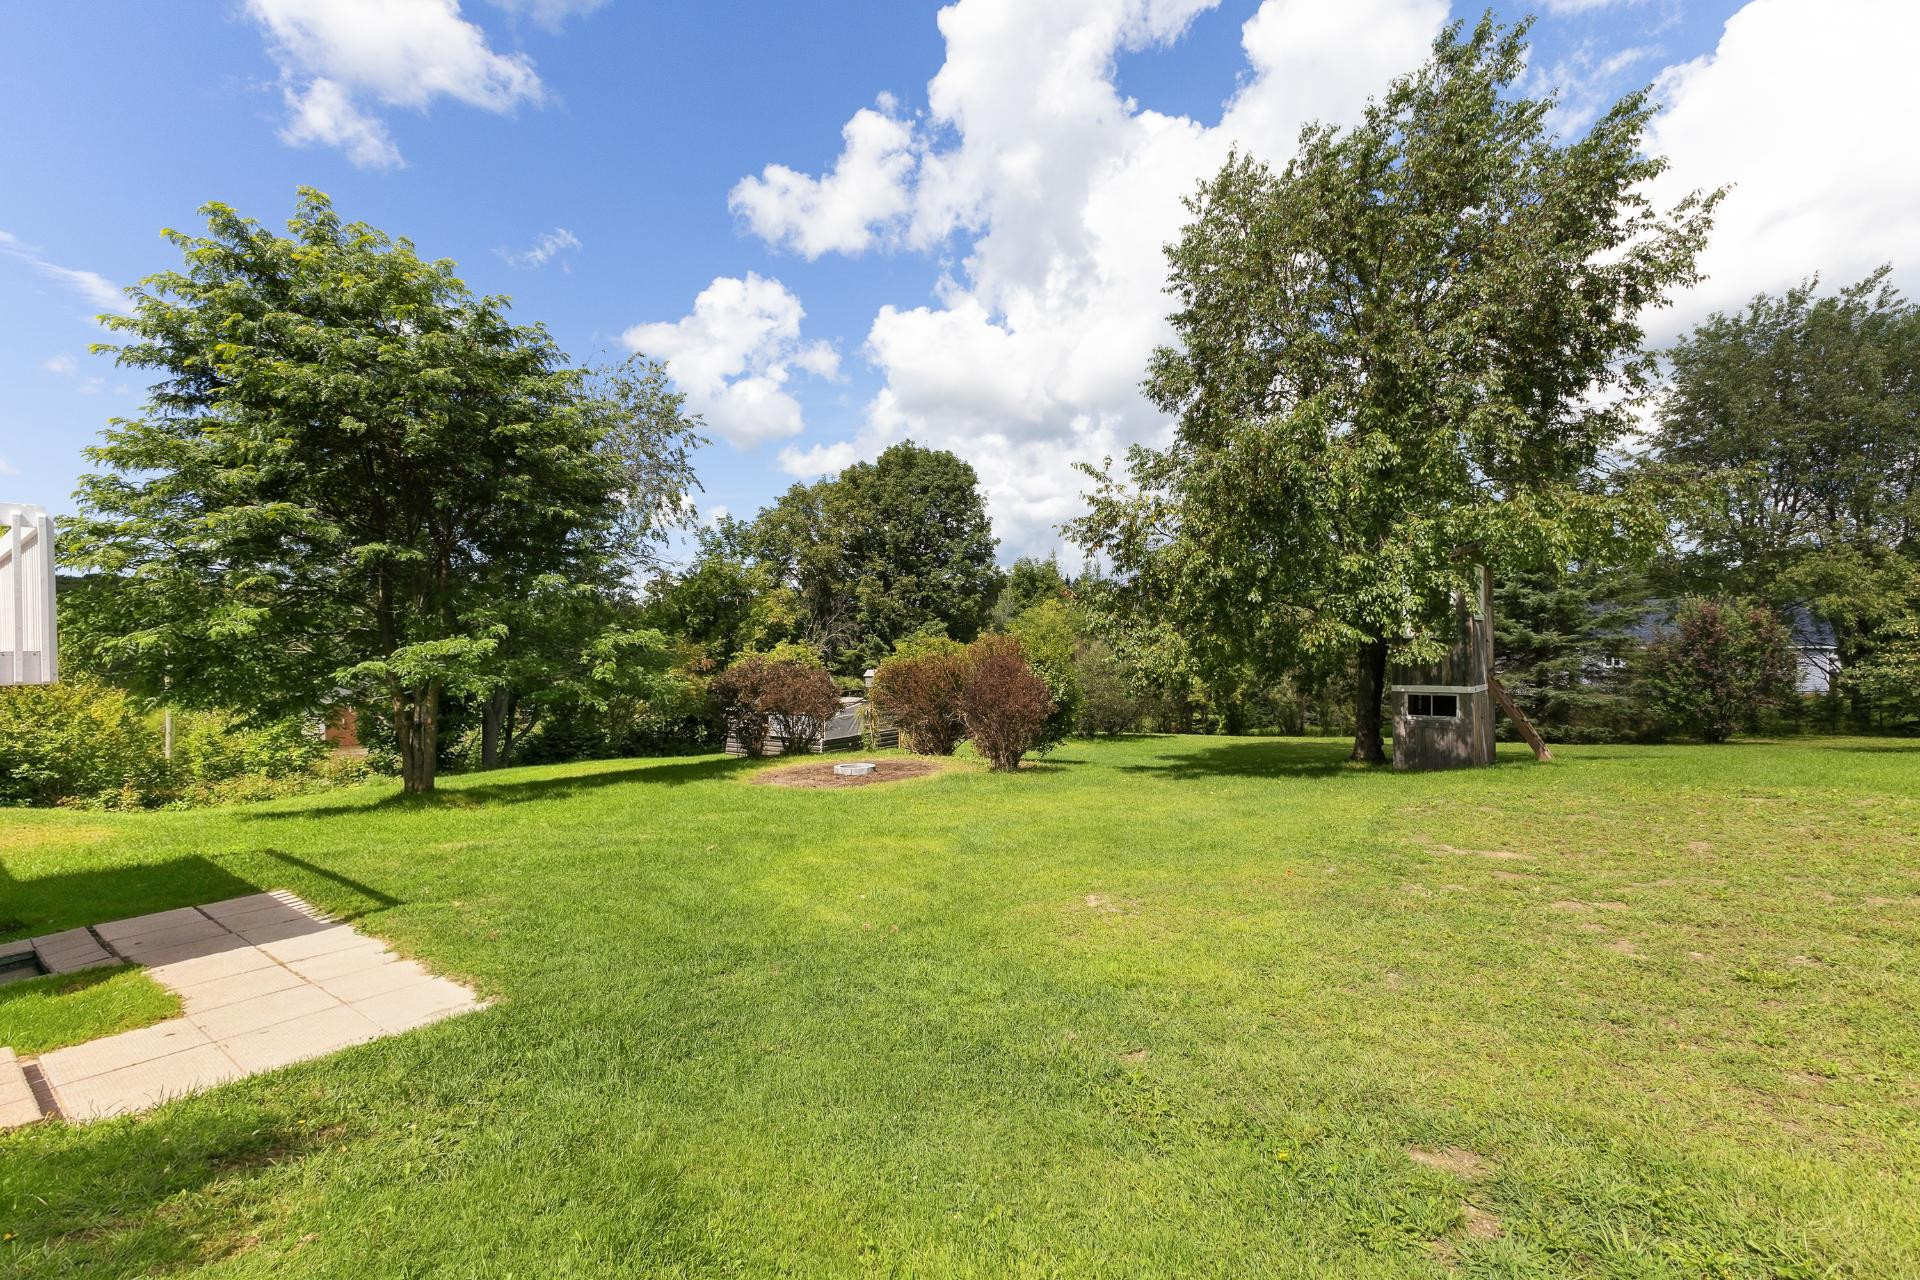
- Large private and beautifully landscaped yard.
- Beautiful gardens creating a pleasant and inviting outdoor environment.
- Large lot offering plenty of space to enjoy the outdoors, play or entertain.
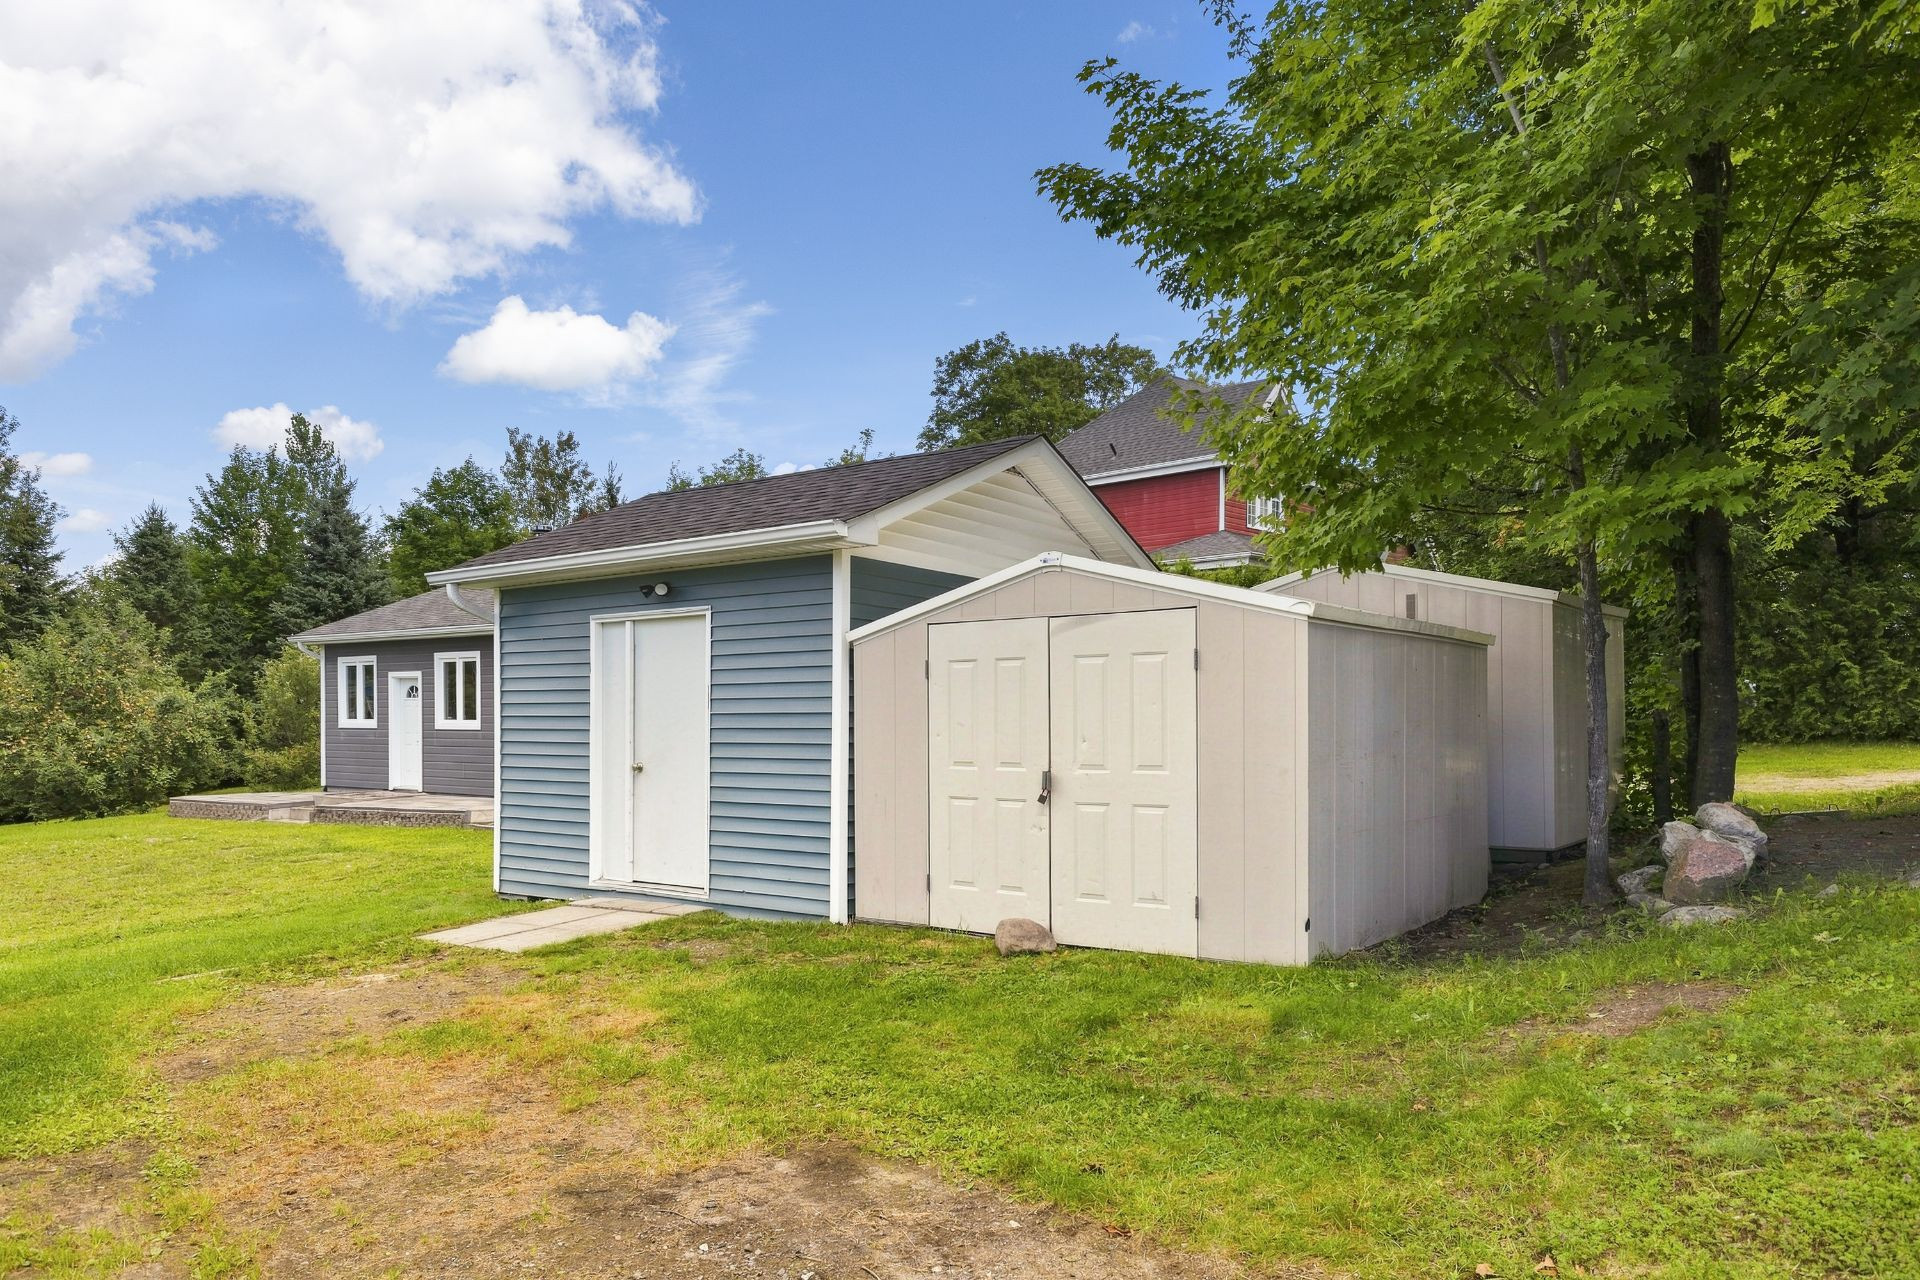
- Detached oversized garage offering ample storage capacity and multiple possibilities for use.
- Practical outdoor shed for storing equipment and accessories.
- Move-in-ready property, ready to welcome its new owners.
- Peaceful and friendly residential setting.
- Ideal location for a family, close to schools, services and activities in the area.
Building features
Windows
PVC
Foundation
Poured concrete
Siding
Vinyl
Basement
- 6 feet and over
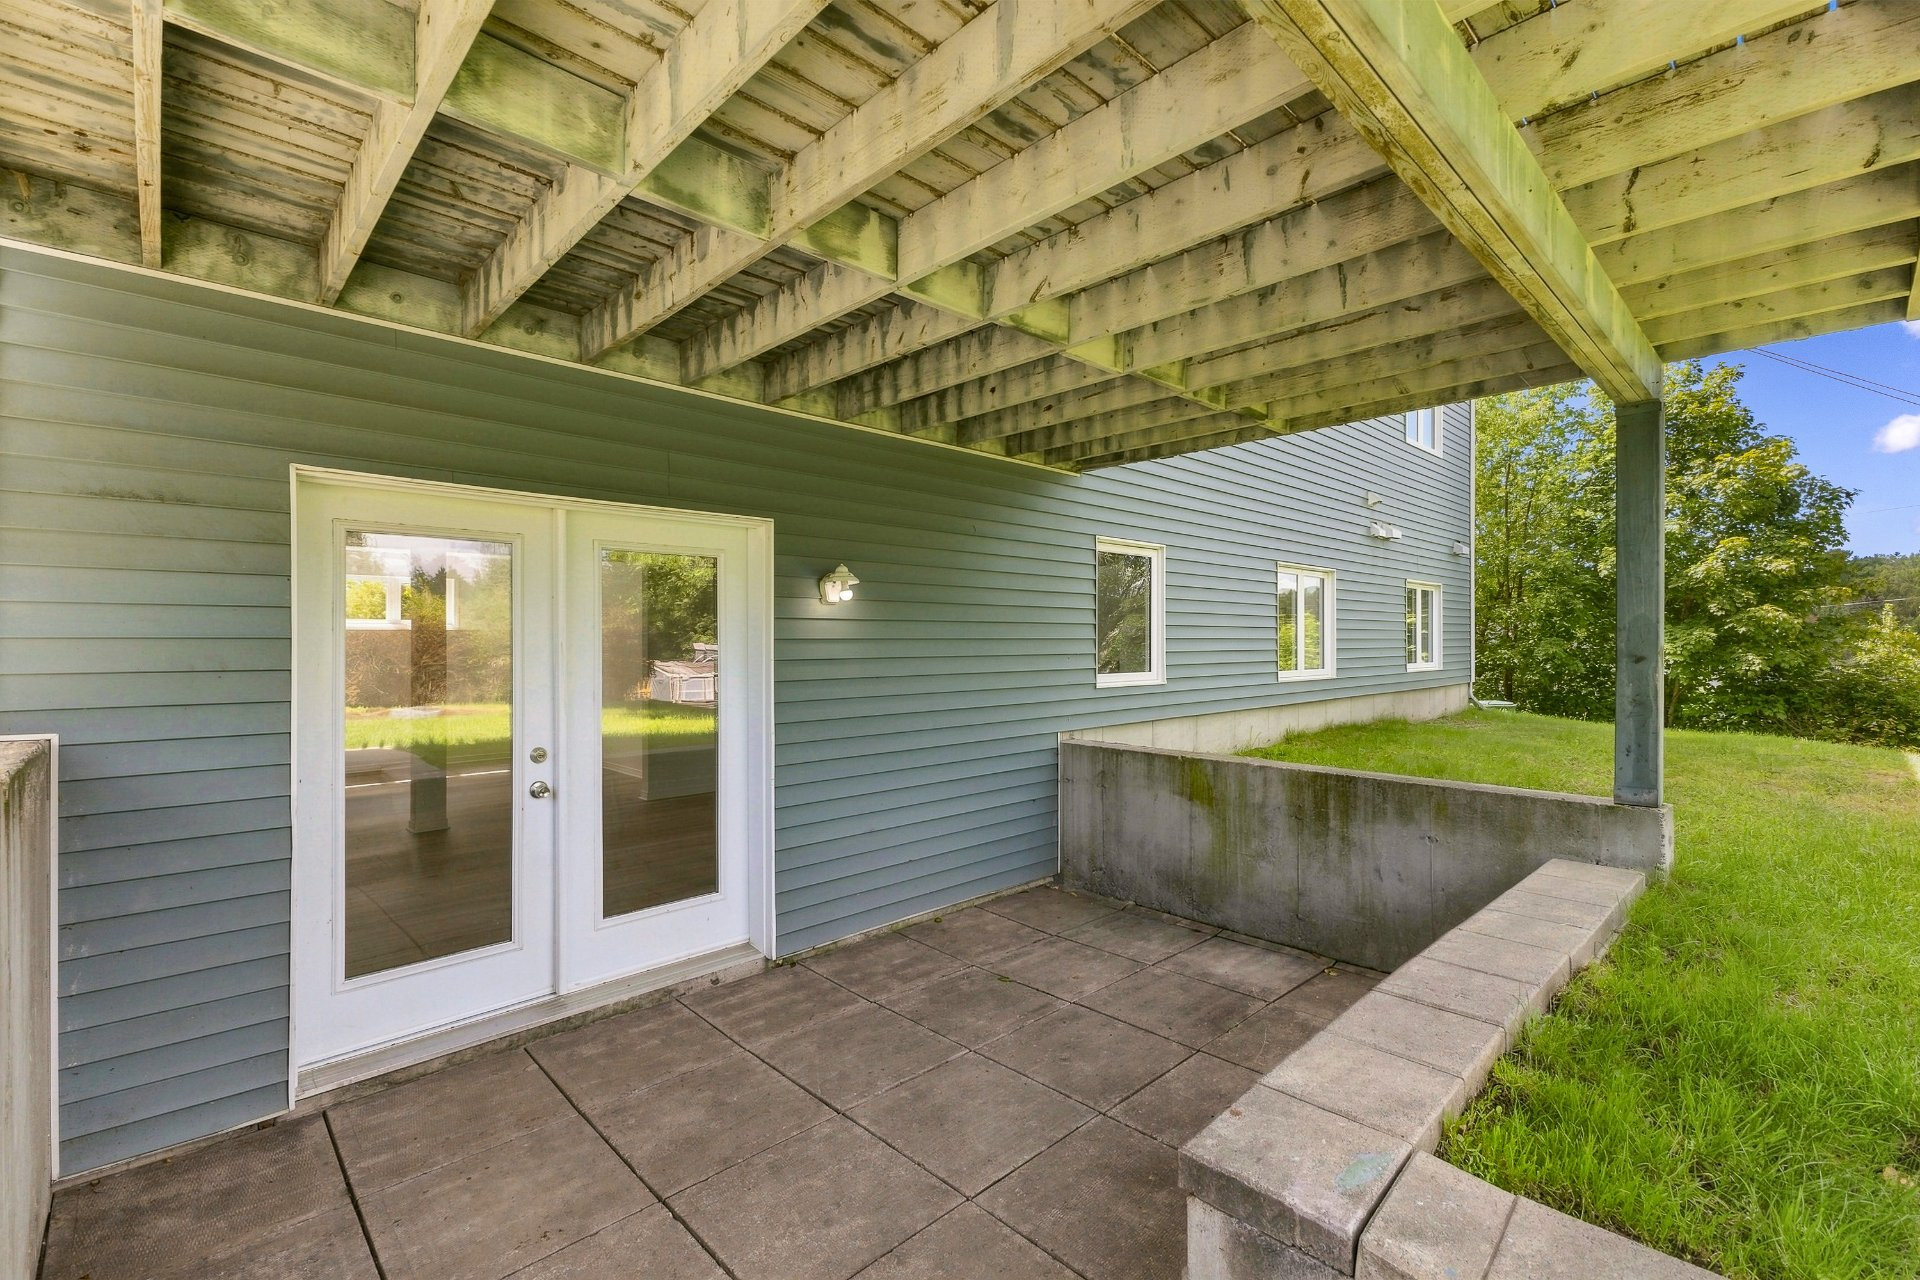
- Finished basement
- Separate entrance
Window type
- Crank handle
- French window
Roofing
Asphalt shingles
Construction year
2005
Land features
Dimensions
49.66 M X 67 M
Land area
3306 SM
Driveway
- Double width or more
- Not Paved
Distinctive features
- Cul-de-sac
- Intergeneration
Proximity
- Daycare centre
- Park - green area
- Elementary school
- High school
- Snowmobile trail
- ATV trail
Parking
- Outdoor
- Garage
Topography
- Sloped
- Flat
Rooms details
| Rooms | Levels | Dimensions | Covering |
|---|---|---|---|
| Hallway | Basement | 6.7x3.1 P | Ceramic tiles |
| Bedroom | Basement | 12x10.4 P | Floating floor |
| Living room | Basement | 12.9x12.8 P | Floating floor |
| Dining room | Basement | 12.8x12.5 P | Floating floor |
| Kitchen | Basement | 12.8x9 P | Floating floor |
| Bathroom | Basement | 9.4x8.3 P | Ceramic tiles |
| Other | Basement | 11.1x9.4 P | Floating floor |
| Bedroom | Basement | 12.10x11.5 P | Floating floor |
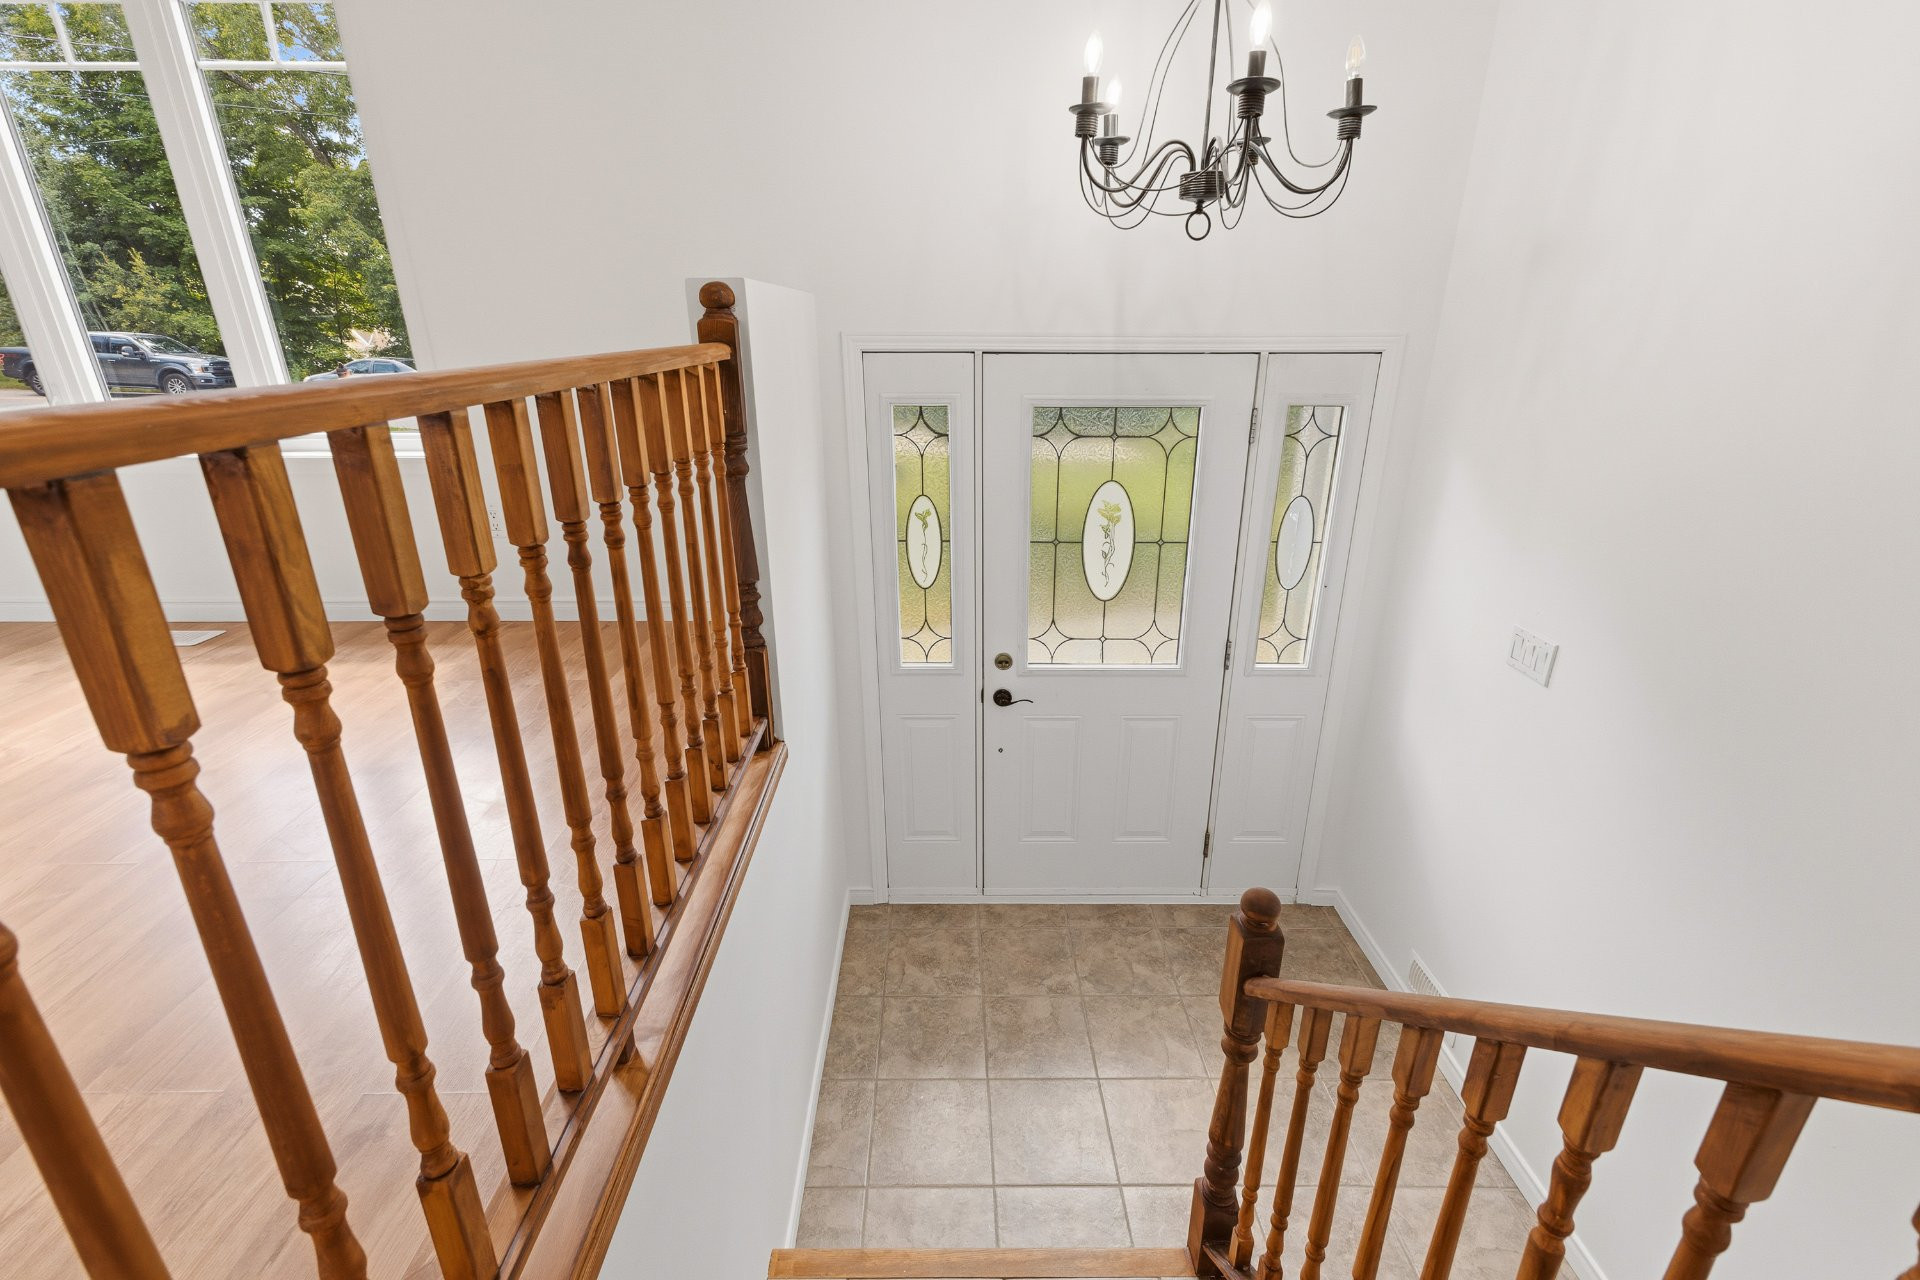
| Hallway | 1st level/Ground floor | 6.3x4.8 P | Ceramic tiles |
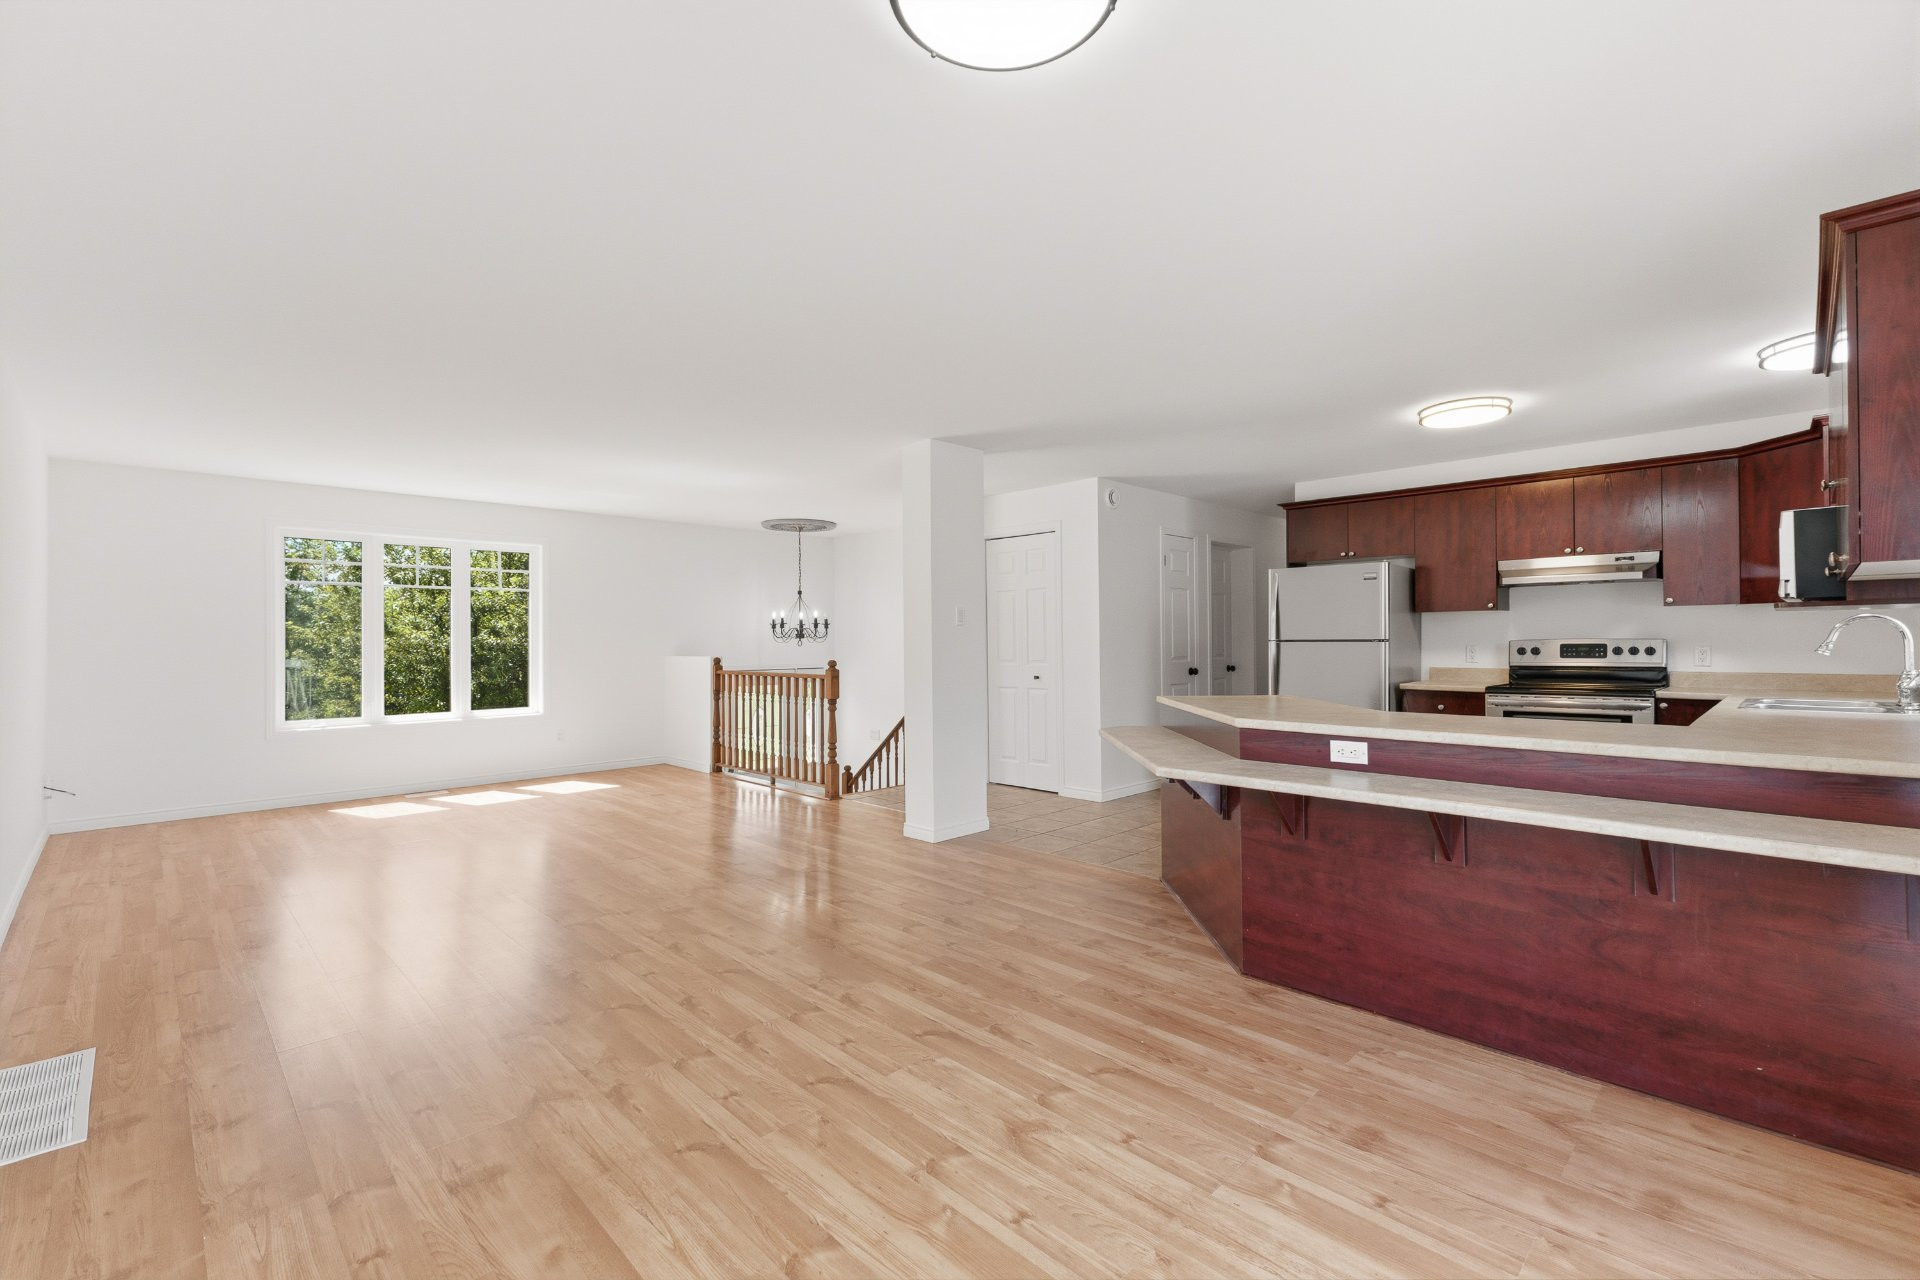
| Living room | 1st level/Ground floor | 13.10x12 P | Floating floor |
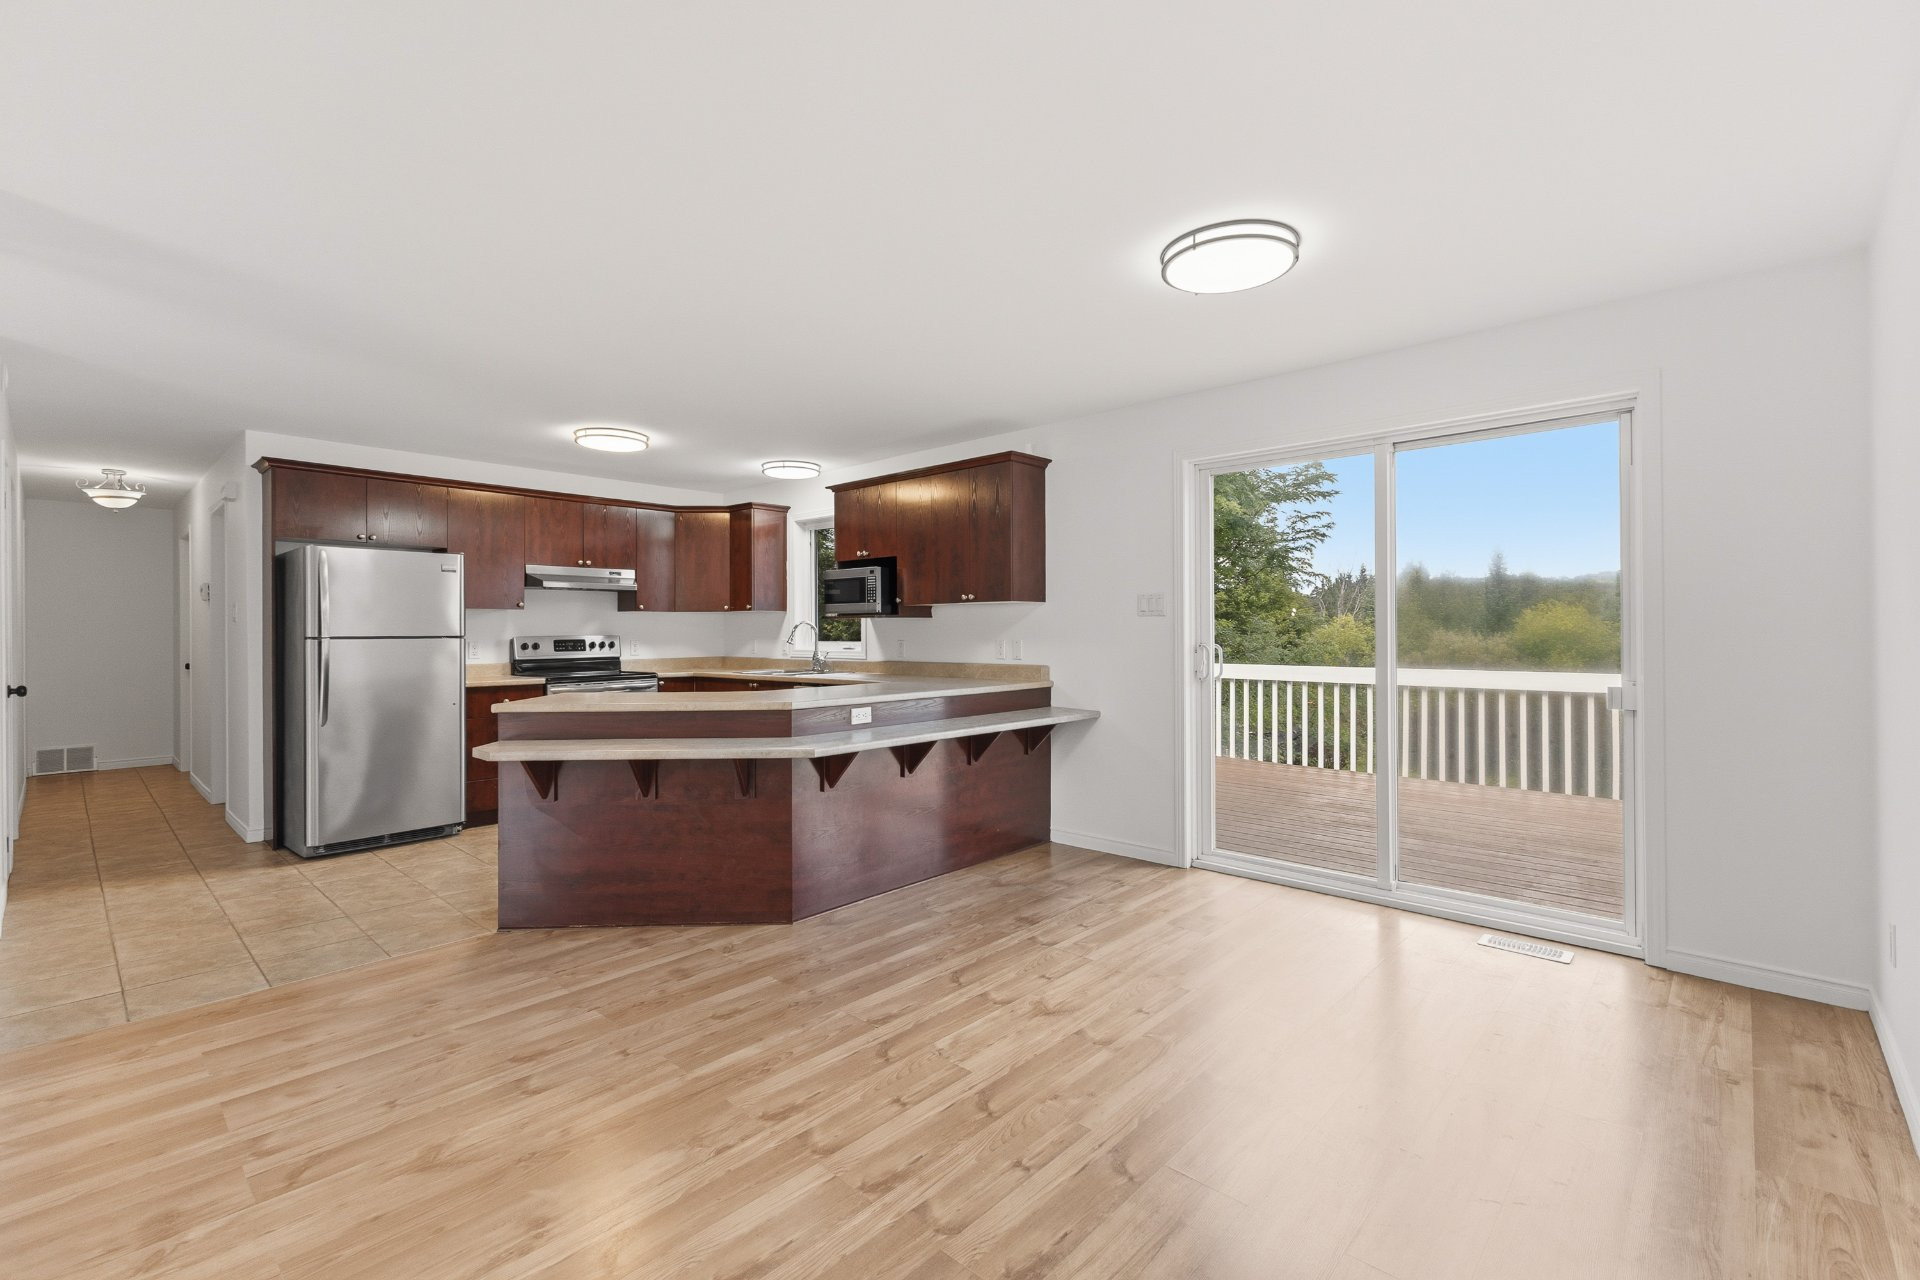
| Dining room | 1st level/Ground floor | 12.10x10.3 P | Floating floor |
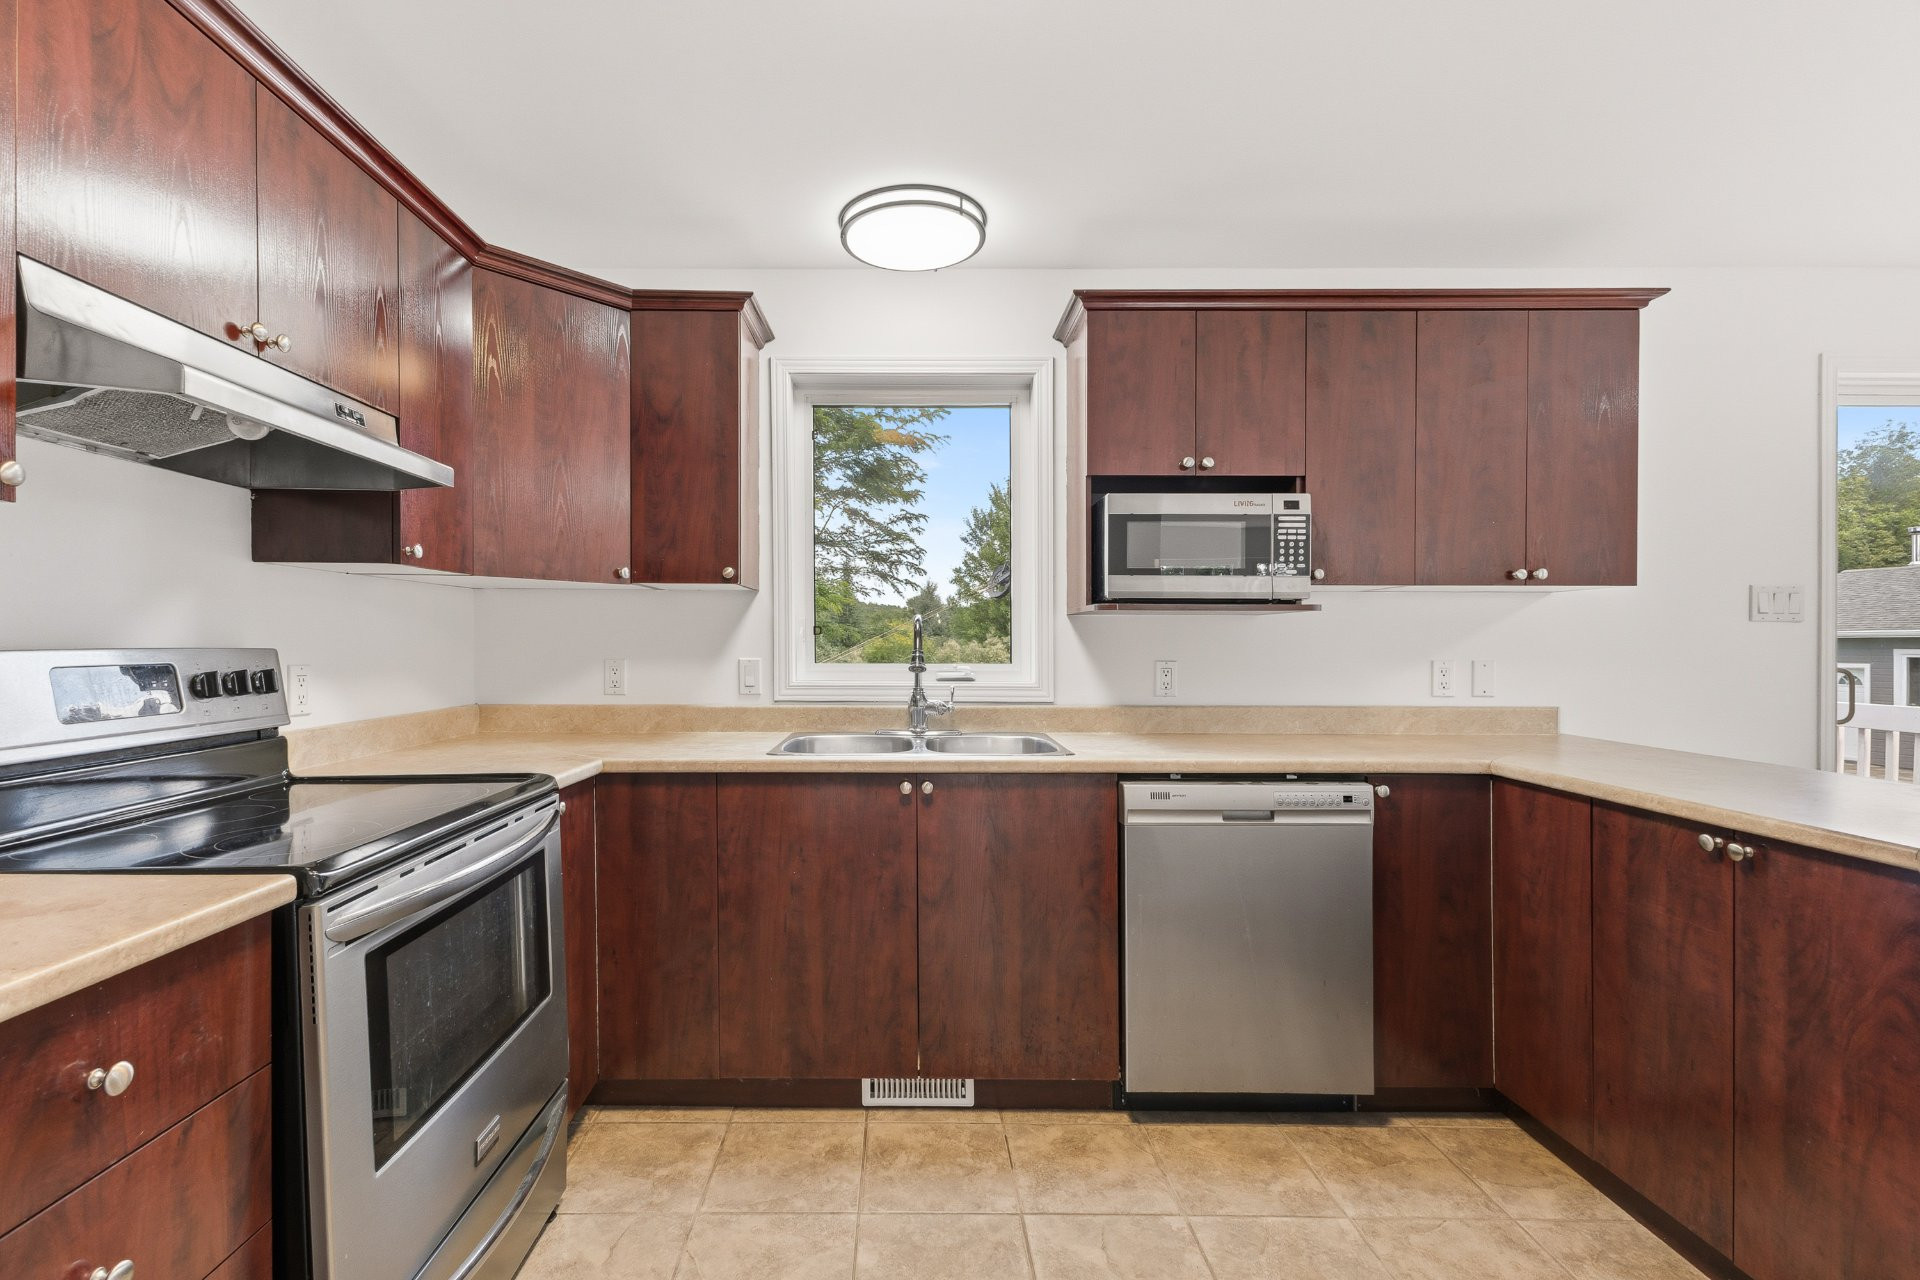
| Kitchen | 1st level/Ground floor | 11.4x9.8 P | Ceramic tiles |
| Bathroom | 1st level/Ground floor | 9.8x8.4 P | Ceramic tiles |
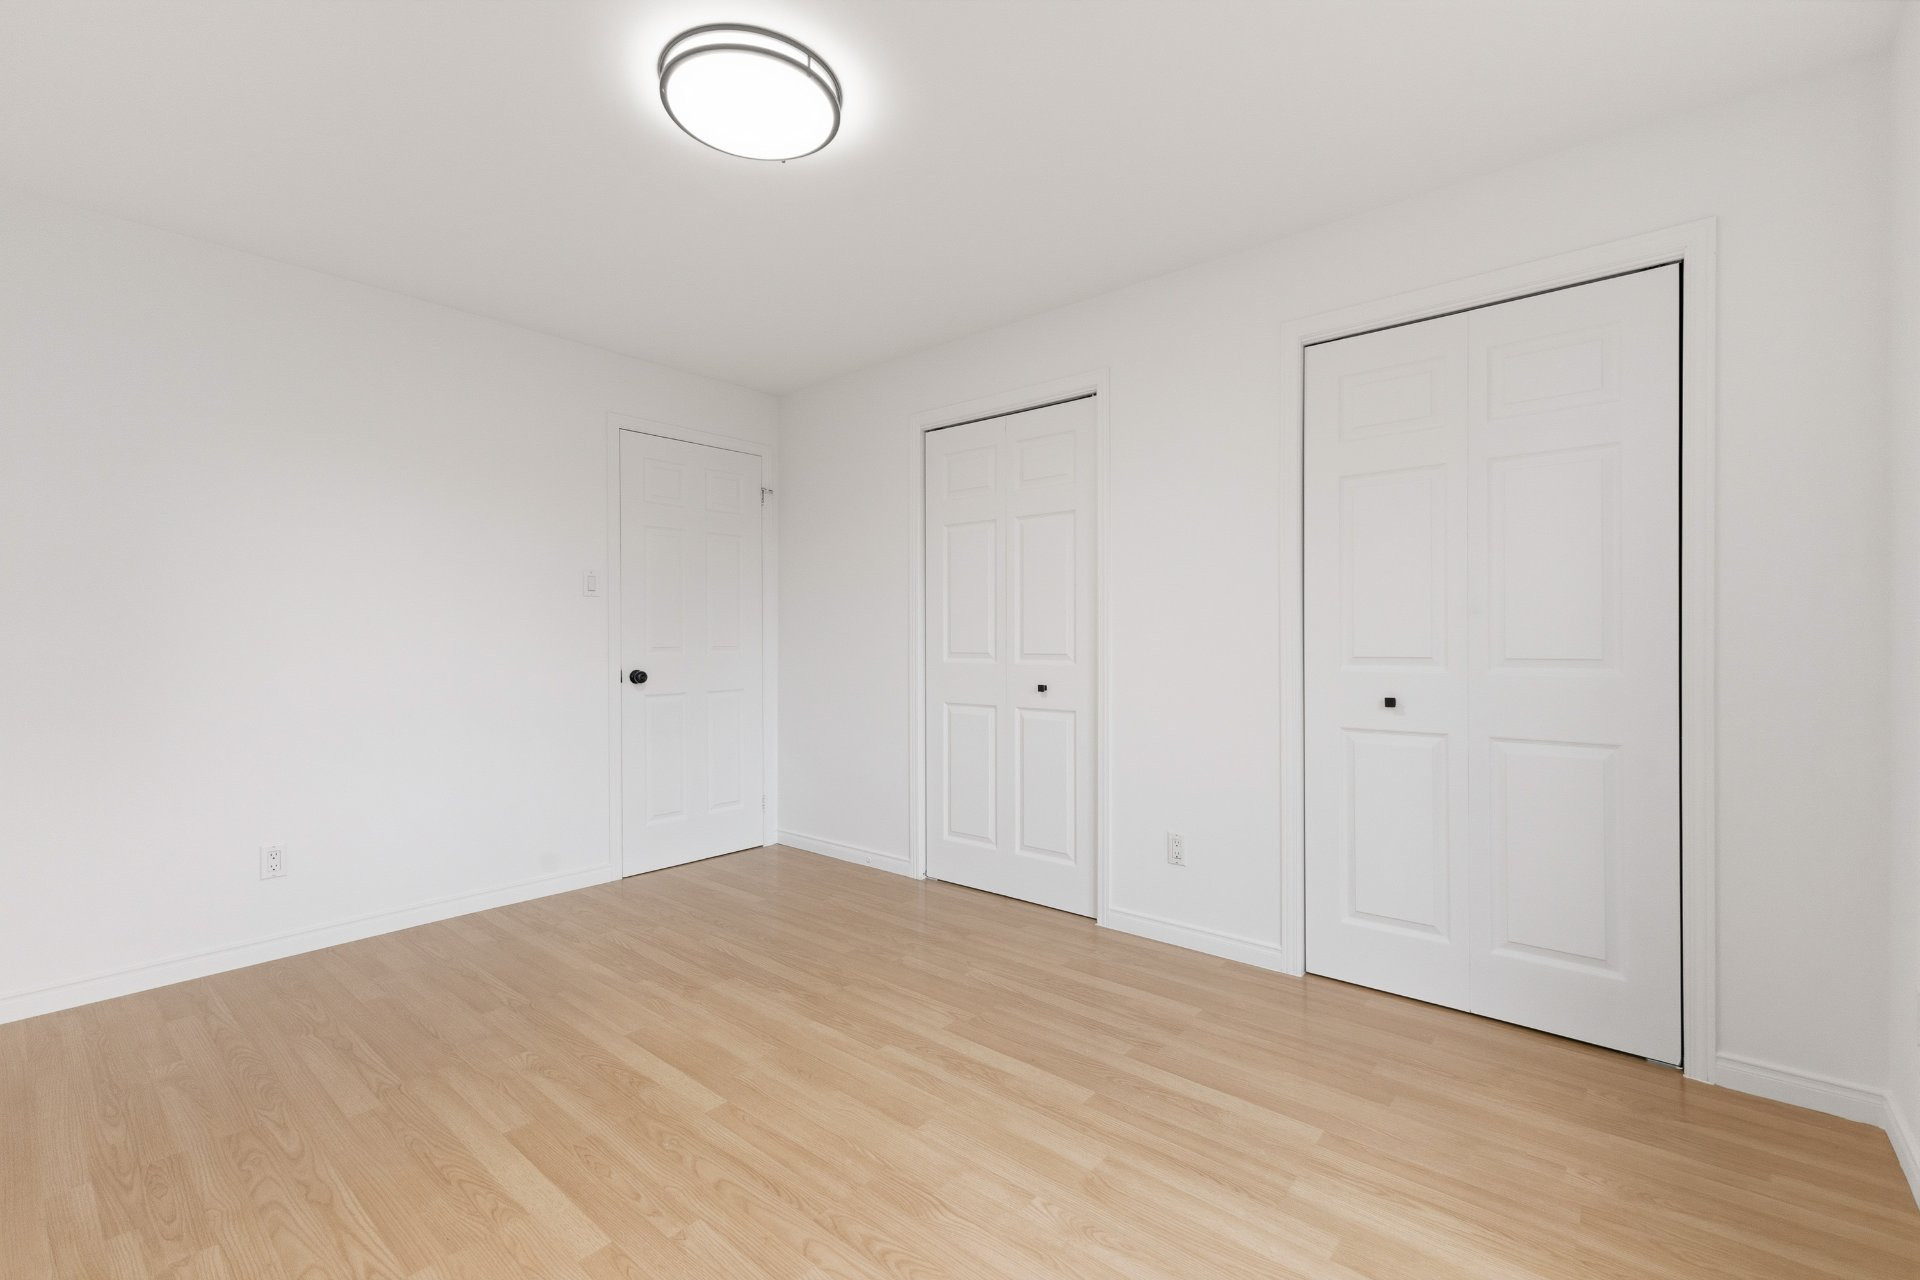
| Primary bedroom | 1st level/Ground floor | 13x10.2 P | Floating floor |
| Bedroom | 1st level/Ground floor | 11.8x9.8 P | Floating floor |
| Bedroom | 1st level/Ground floor | 13.1x9.9 P | Floating floor |
Building features
Cupboard
Melamine
Heating system
Air circulation
Water supply
Artesian well
Heating energy
- Electricity
- Heating oil
Equipment available
- Central air conditioning
- Private yard
- Ventilation system
- Electric garage door
Garage
- Heated
- Detached
- Double width or more
Bathroom / Washroom
Seperate shower
Available services
Fire detector
Sewage system
- Purification field
- Septic tank
Zoning
Residential
Financial information
Land evaluation
66 300 $
Building evaluation
560 000 $
Municipal taxes (2026)
4 157 $
School taxes (2026)
402 $
Inclusions
All contents inside de property.
Exclusions
Garage's content.