449 900$
Bungalow for sale
- 3
- 1
- 889 SF
Description
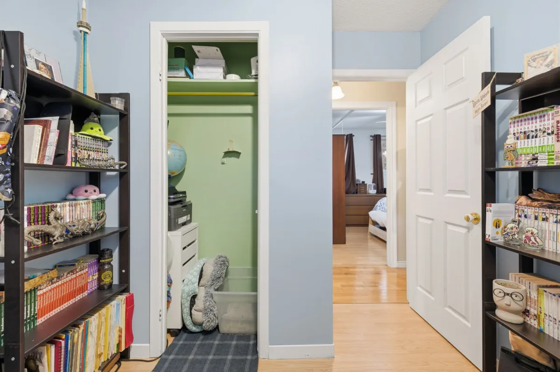
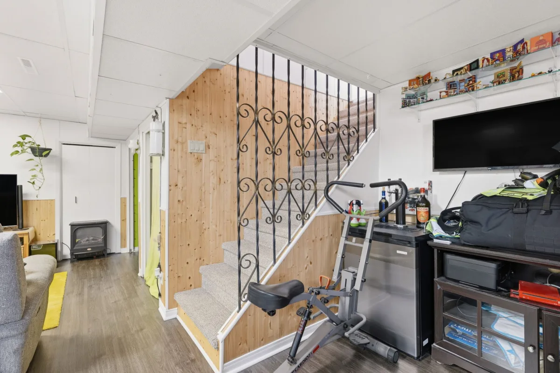
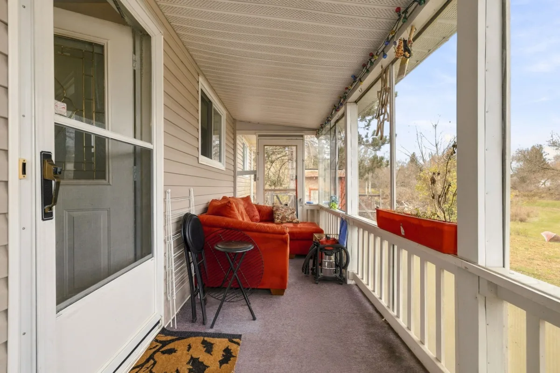
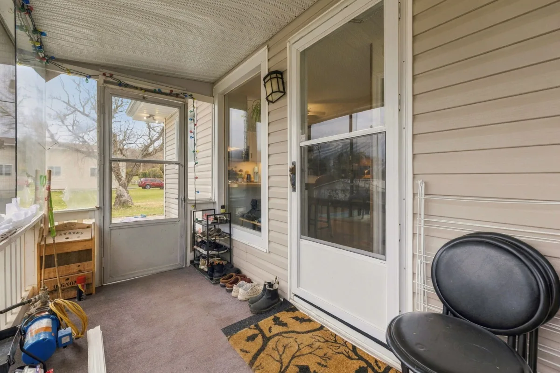
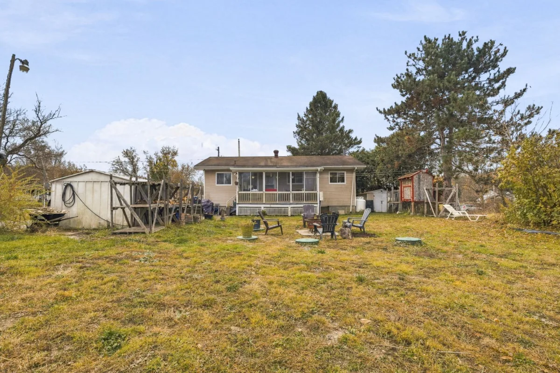
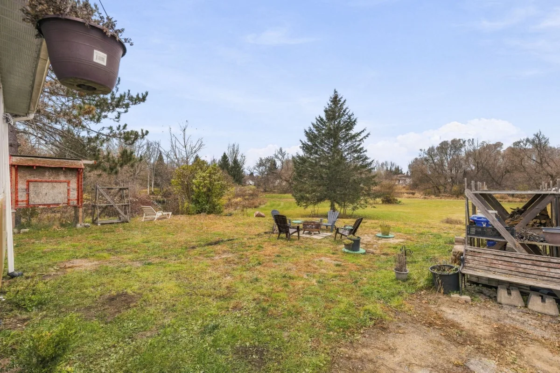
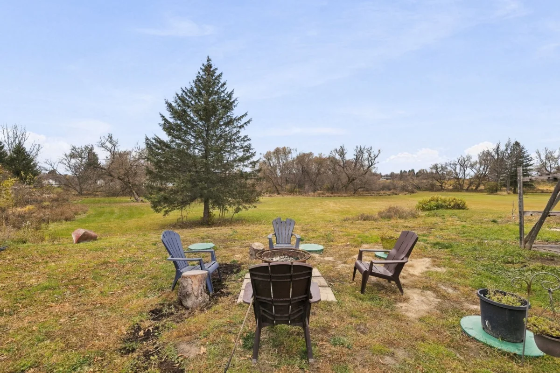
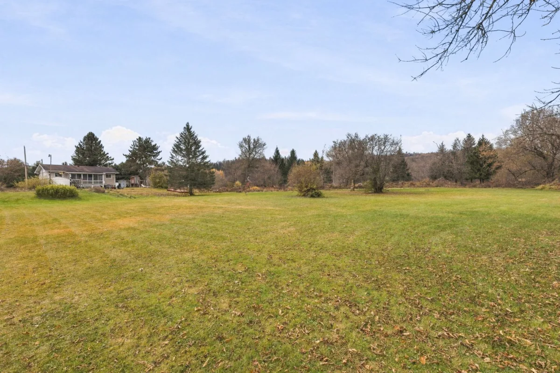
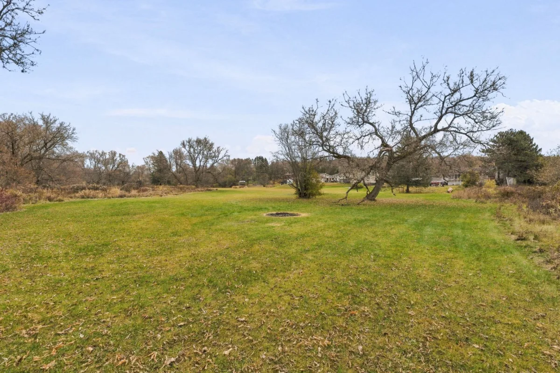
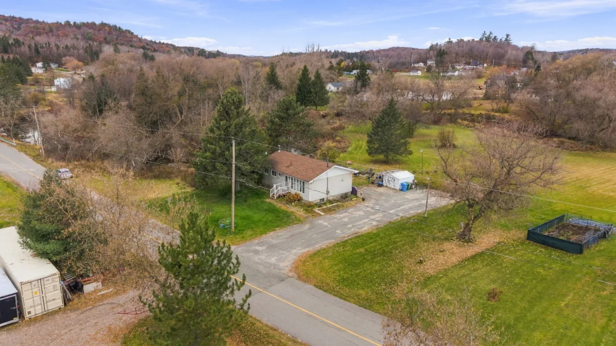
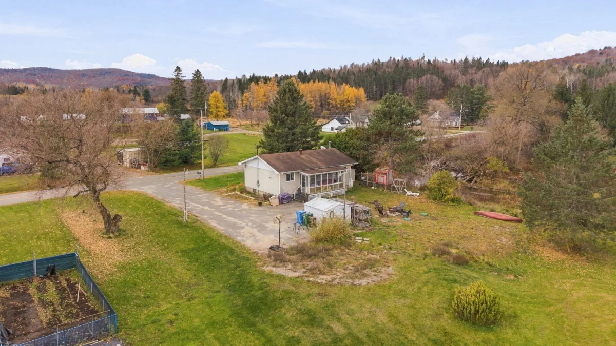
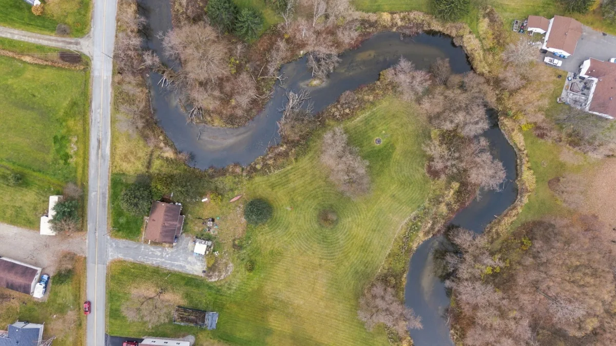
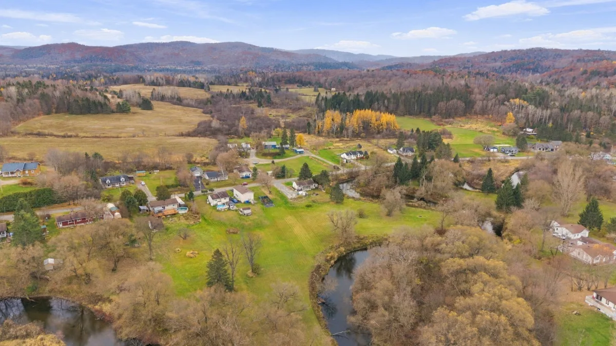
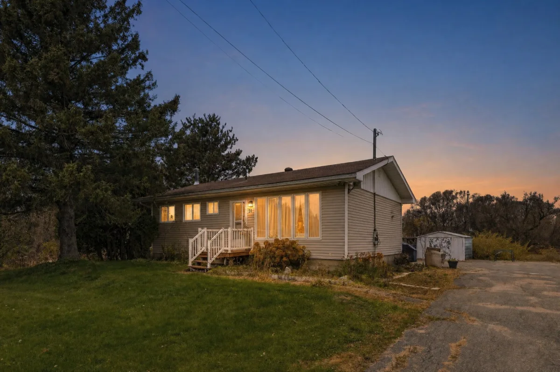
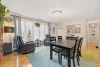
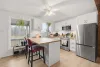
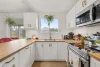
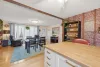
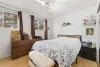
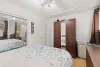
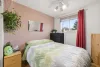
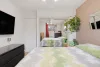
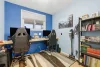
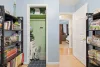
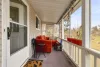
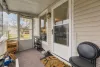
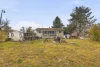
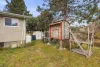
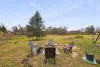
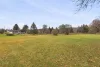
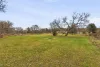
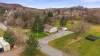
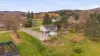
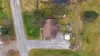
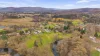
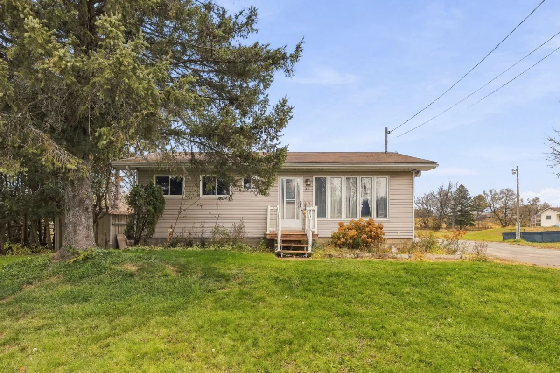
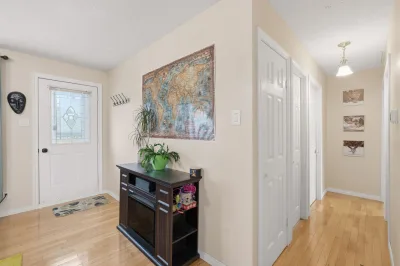
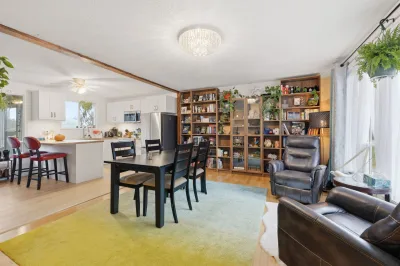
Charming property located in the heart of Sainte-Cécile-de-Masham! Approximately 15 minutes from Wakefield and 35 minutes from Gatineau, this home offers a warm and inviting atmosphere on a 1.86-acre lot along the La Pêche River. Features include 3 main-floor bedrooms, a renovated kitchen, a partially finished basement with a family room, a sunroom, and a large paved driveway. Come visit and discover its charm!
More information
- Prime location in the heart of Sainte-Cécile-de-Masham, approximately 15 minutes from Wakefield and 35 minutes from Gatineau.- Close to elementary and secondary schools, a daycare (CPE), the municipal library, several parks, and sports facilities.
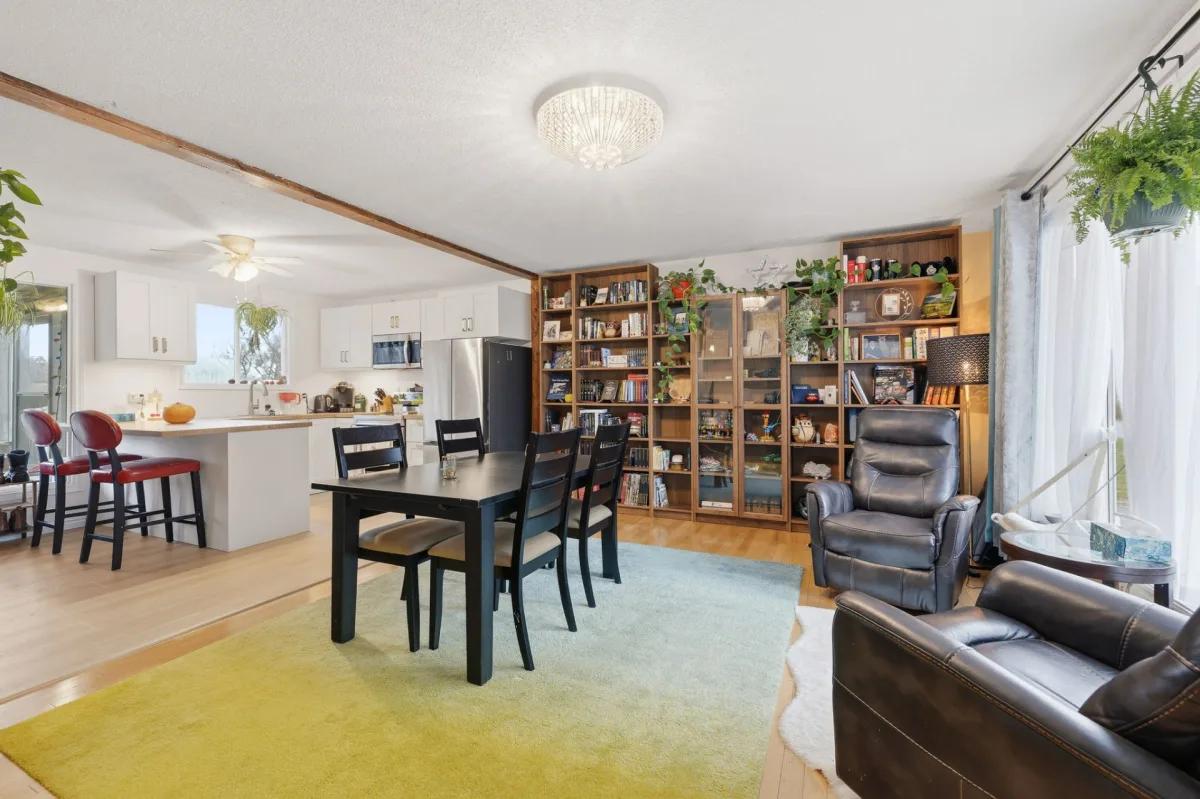
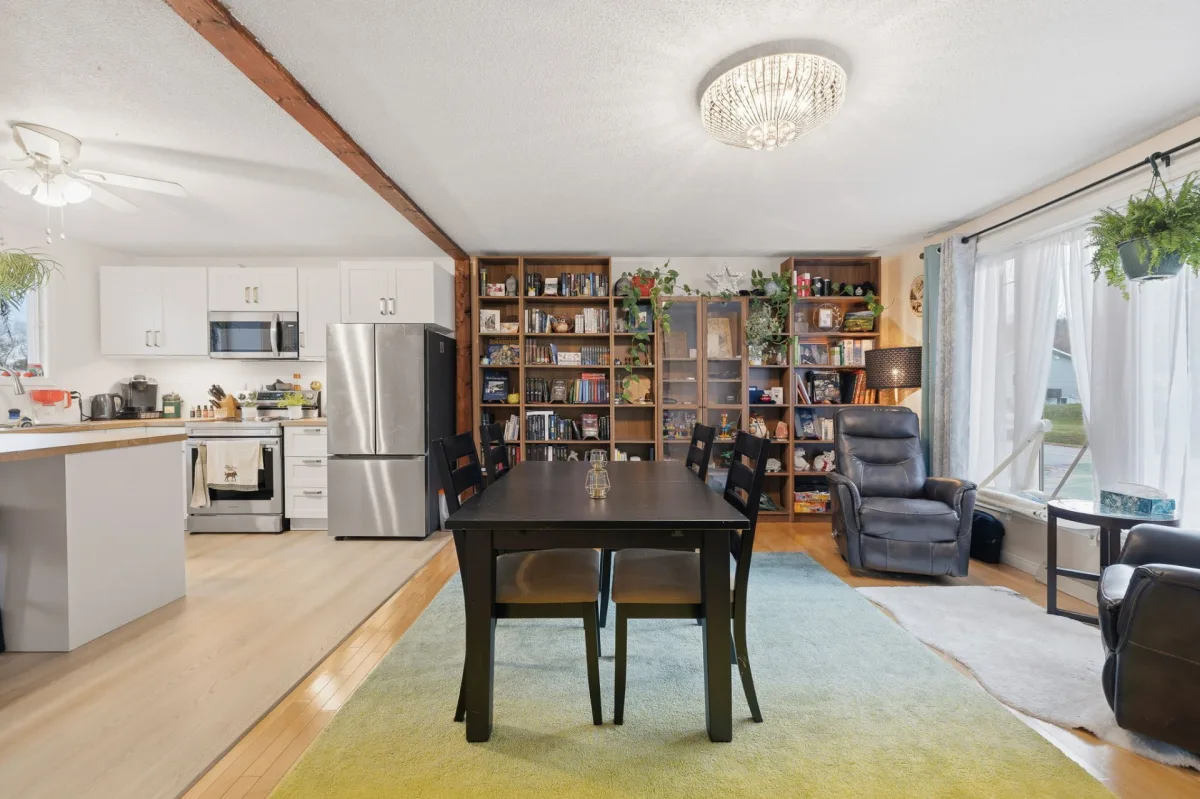
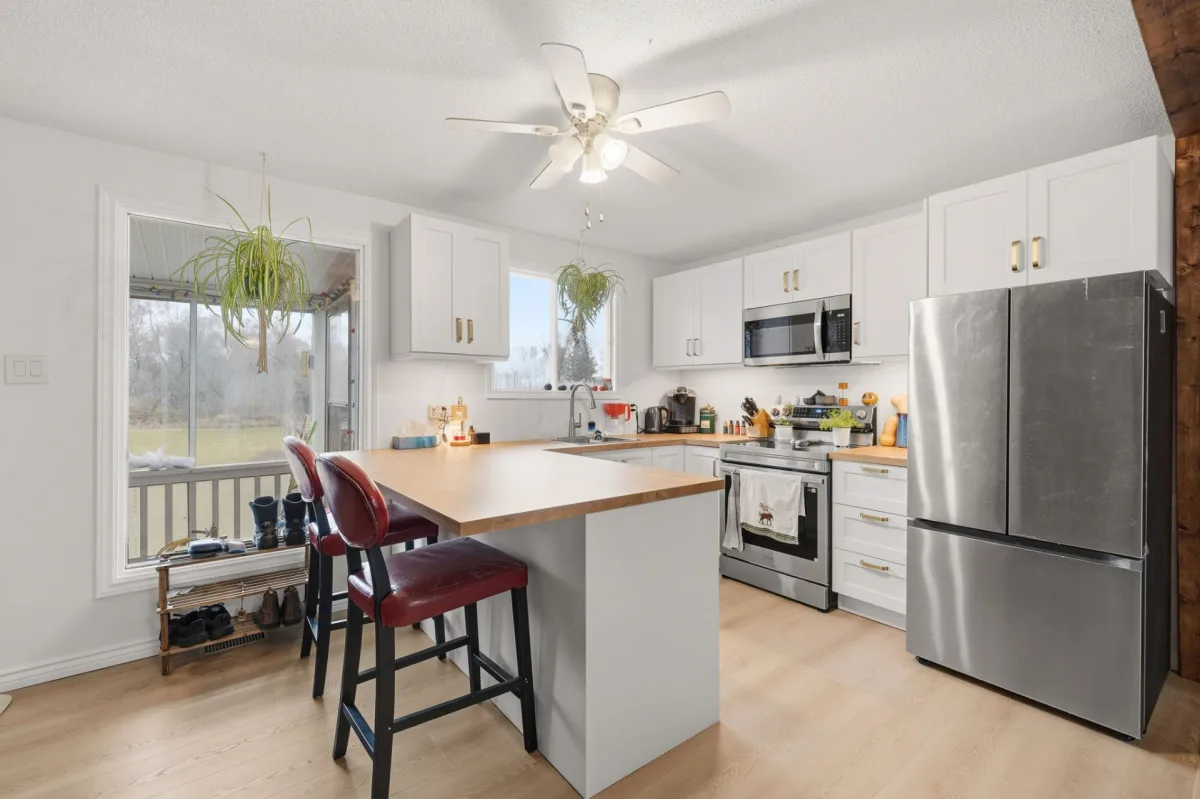
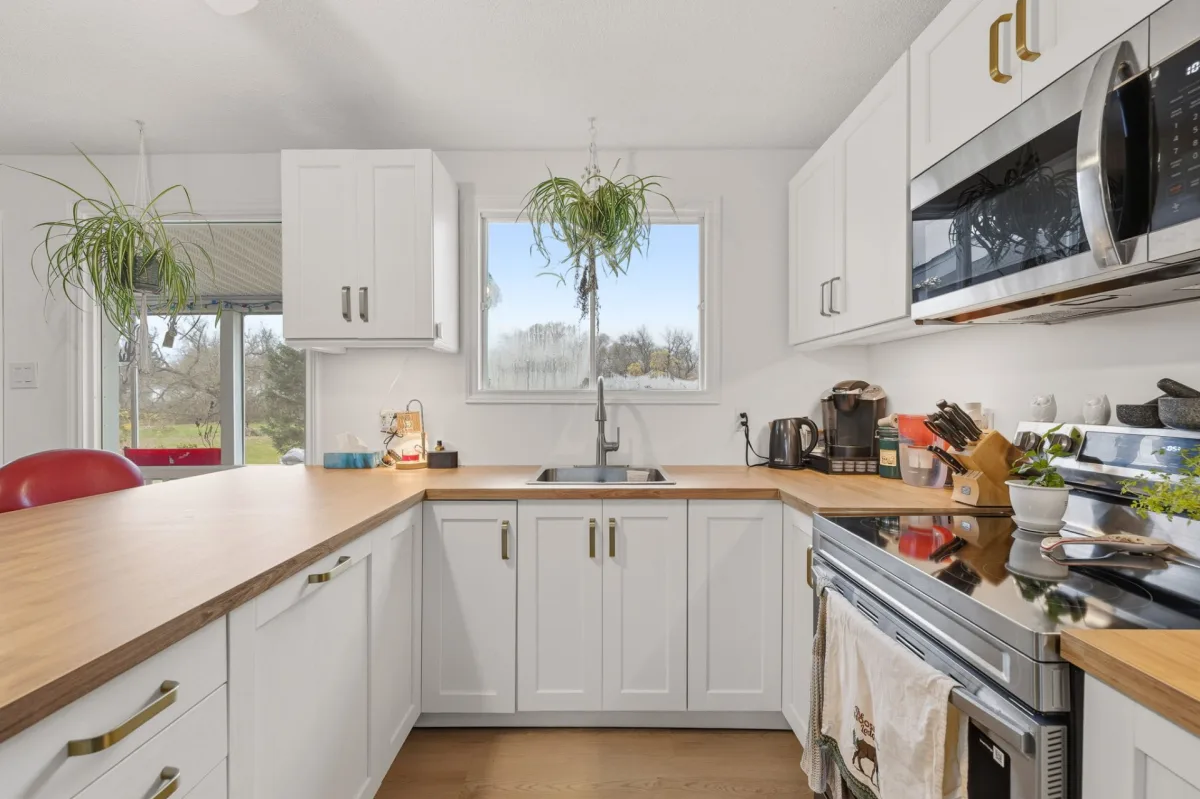
- Completely renovated kitchen in 2026.
- Central heat pump installed in 2025.
- Bionest septic system installed in 2025, designed to accommodate a 6-bedroom property.
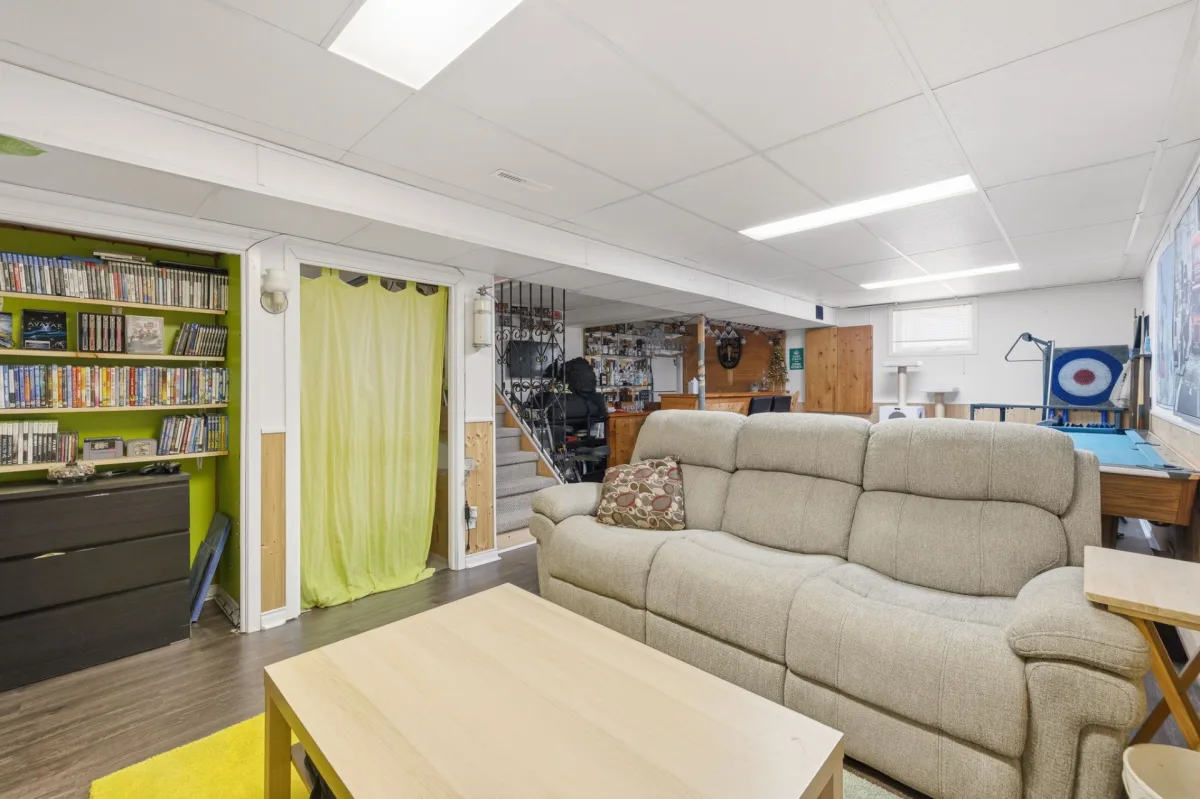
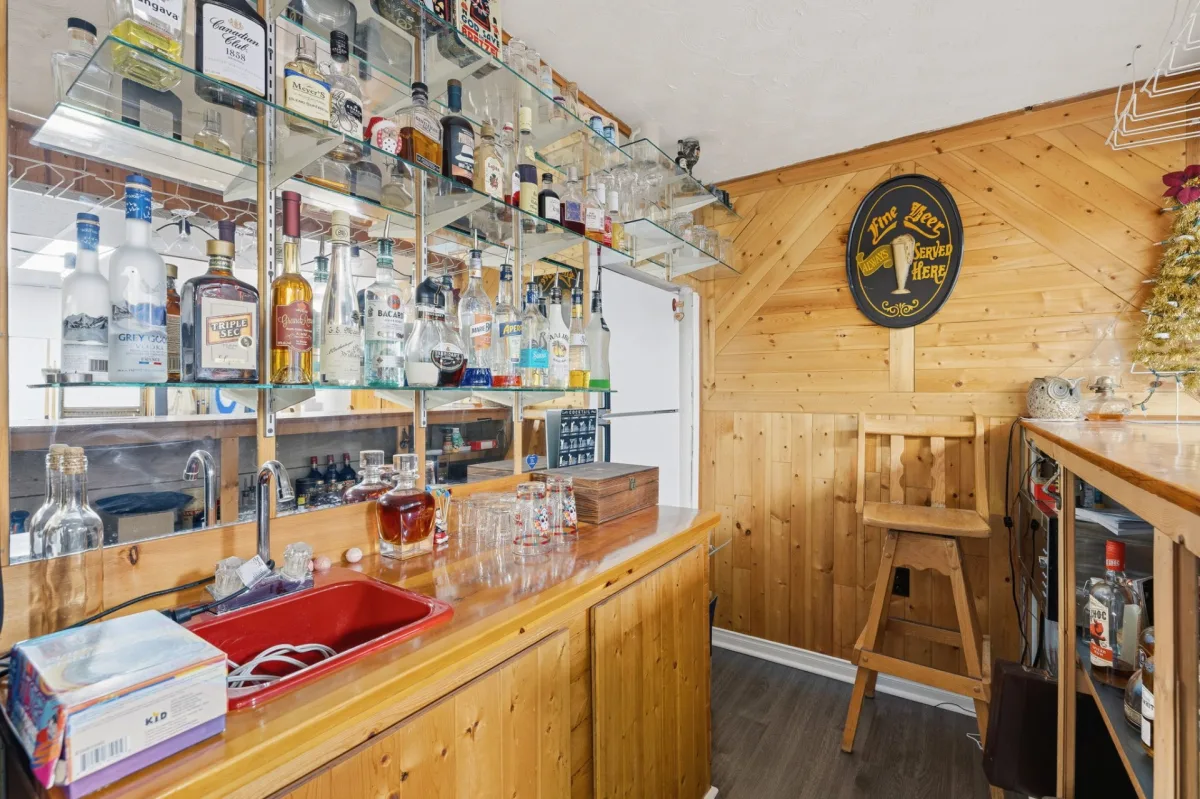
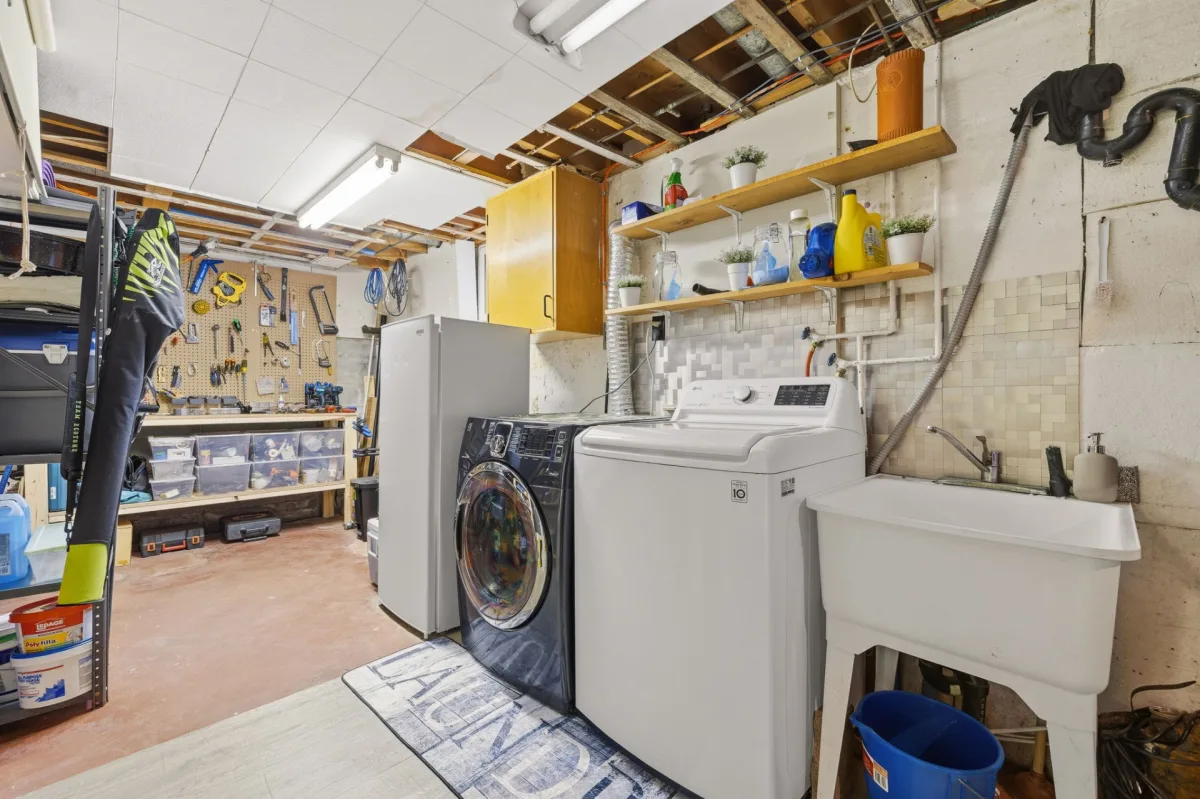
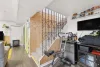
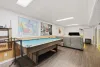
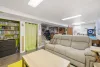
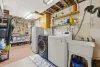
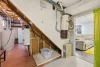
- Property offering 3 main-floor bedrooms, a partially finished basement with a family room and workshop.
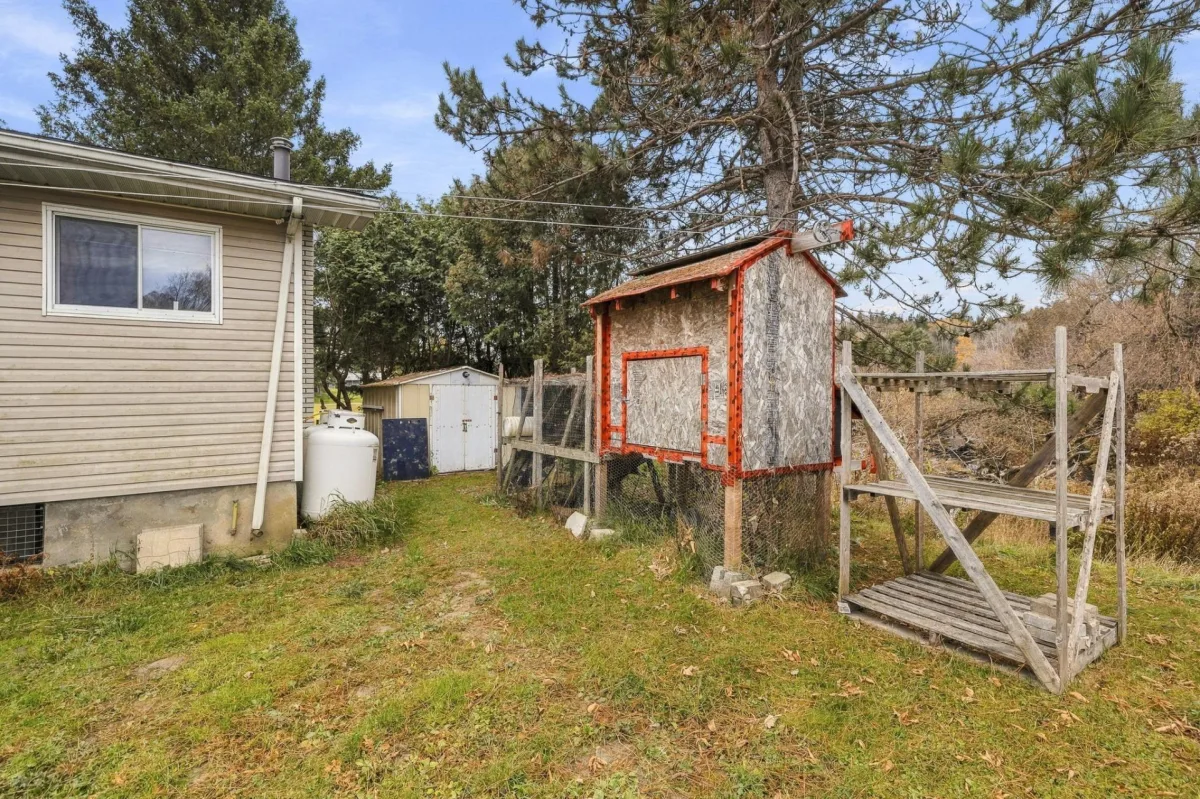
- Approximately 1.85 acre lot along the La Pêche River.
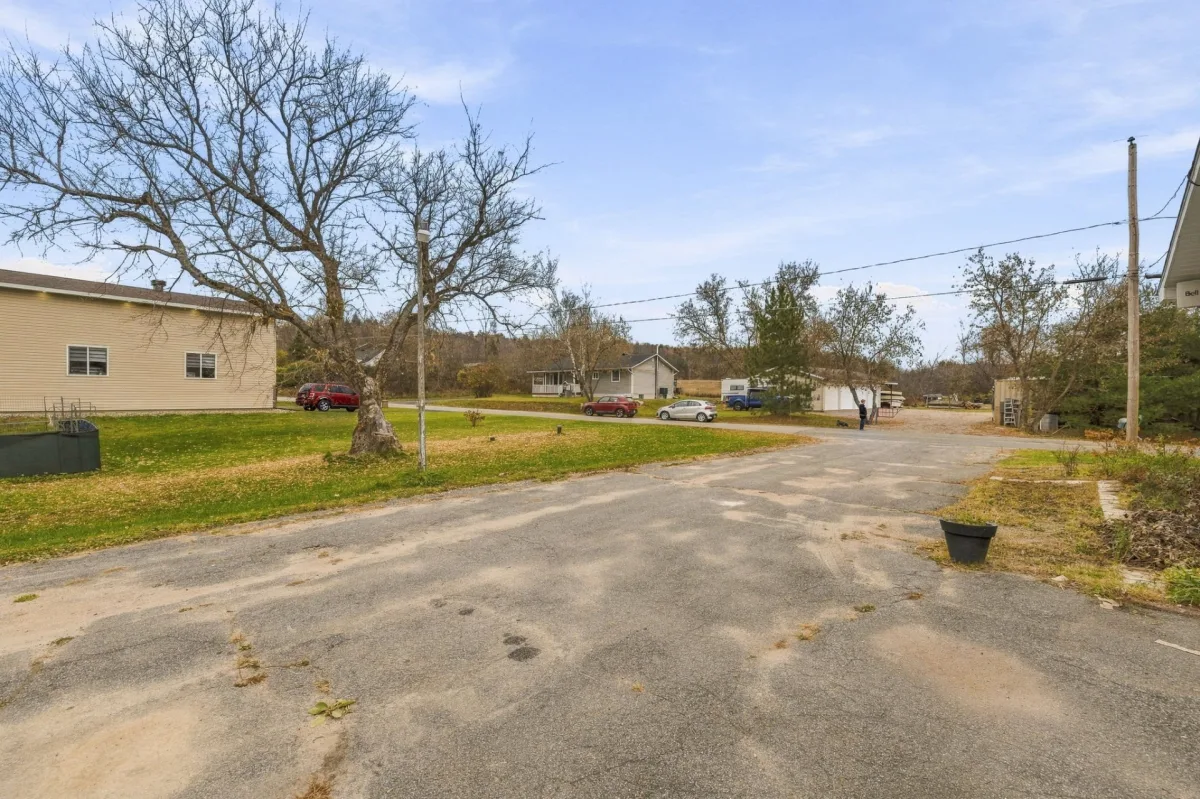
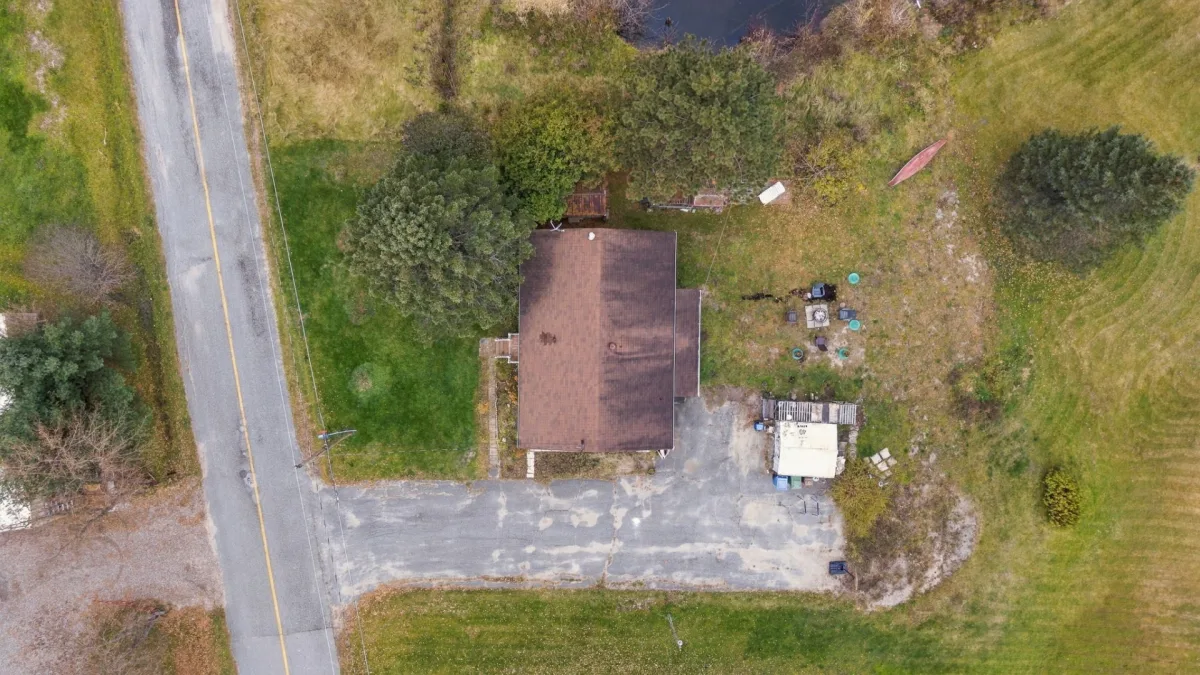
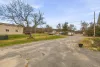
- Large paved driveway offering plenty of parking.
- Area offering a variety of recreational and outdoor activities, including sports fields and access to Gatineau Park.
Building features
Dimensions
7.44 M X 11.11 M
Windows
- Aluminum
- Wood
Foundation
Concrete block
Siding
Vinyl
Basement
- 6 feet and over
- Partially finished
Window type
- Sliding
- Crank handle
Roofing
Asphalt shingles
Construction year
1970
Land features
Land area
7397.6 SM
Driveway
- Asphalt
- Double width or more
Distinctive features
Wooded lot: hardwood trees
Proximity
- Highway
- Daycare centre
- Hospital
- Bicycle path
- Elementary school
- High school
Parking
Outdoor
Topography
Sloped
Rooms details
| Rooms | Levels | Dimensions | Covering |
|---|---|---|---|
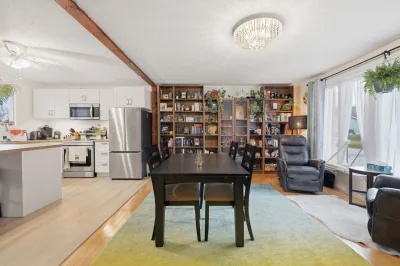
| Kitchen | 1st level/Ground floor | 14.2x10.4 P | Floating floor |
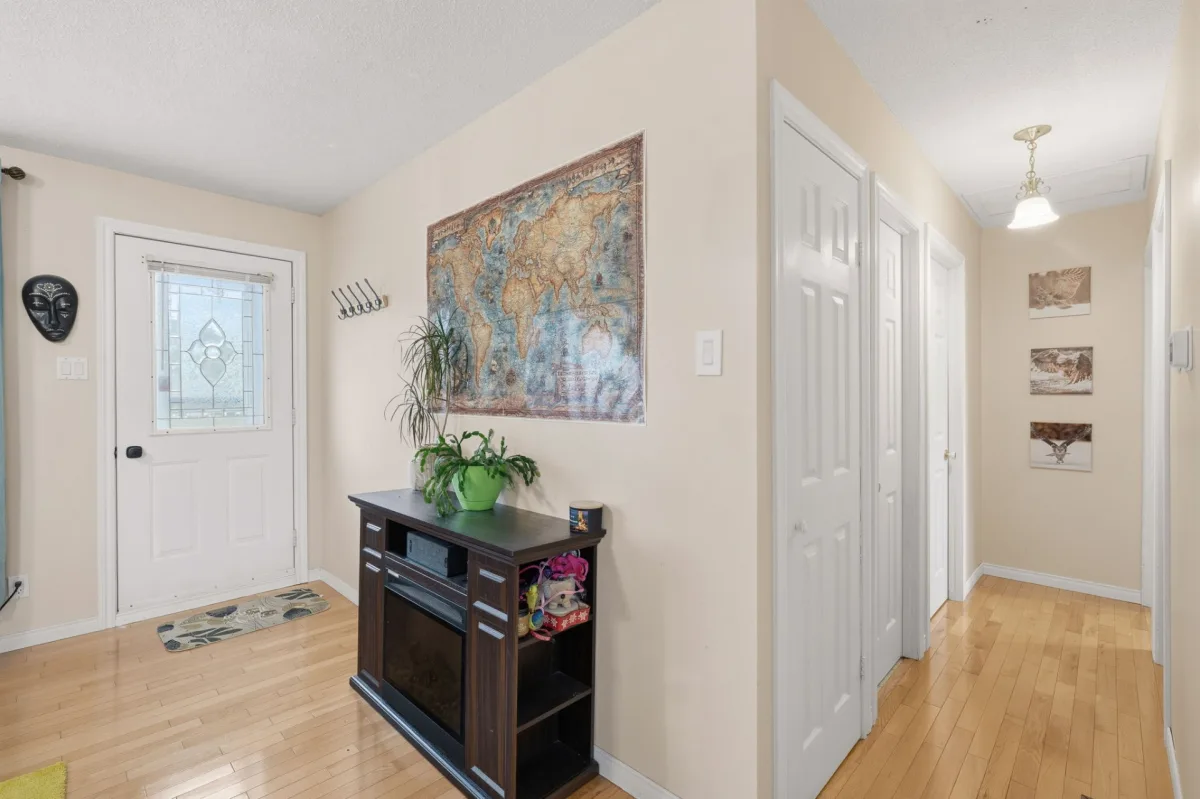
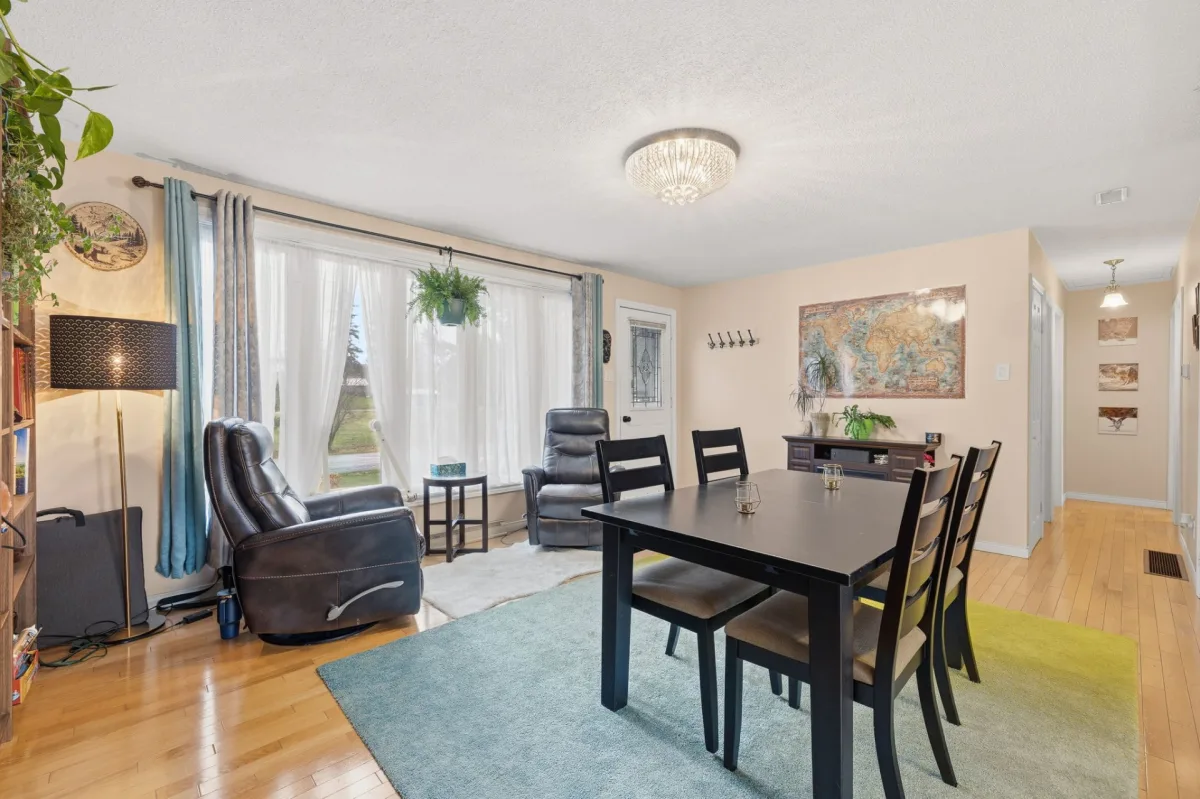
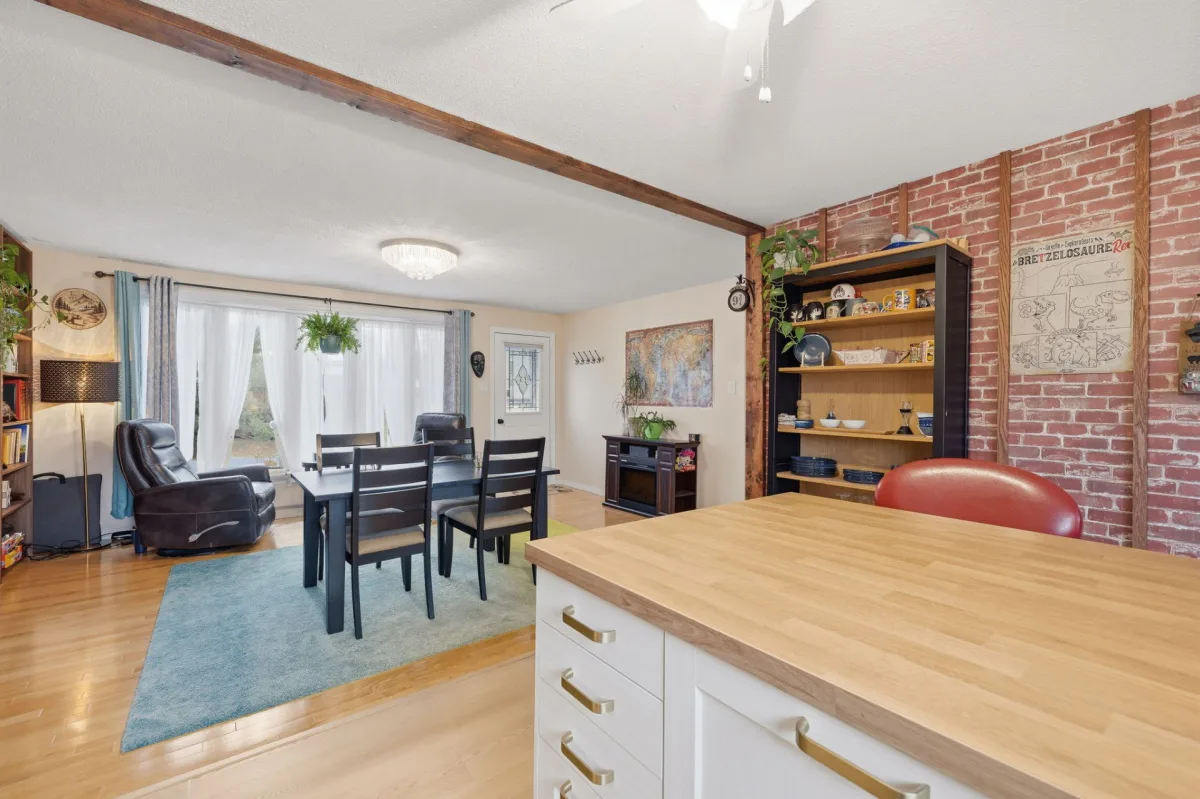
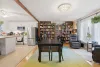
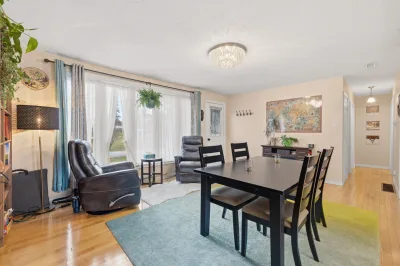
| Dining room | 1st level/Ground floor | 17.7x12.11 P | Wood |
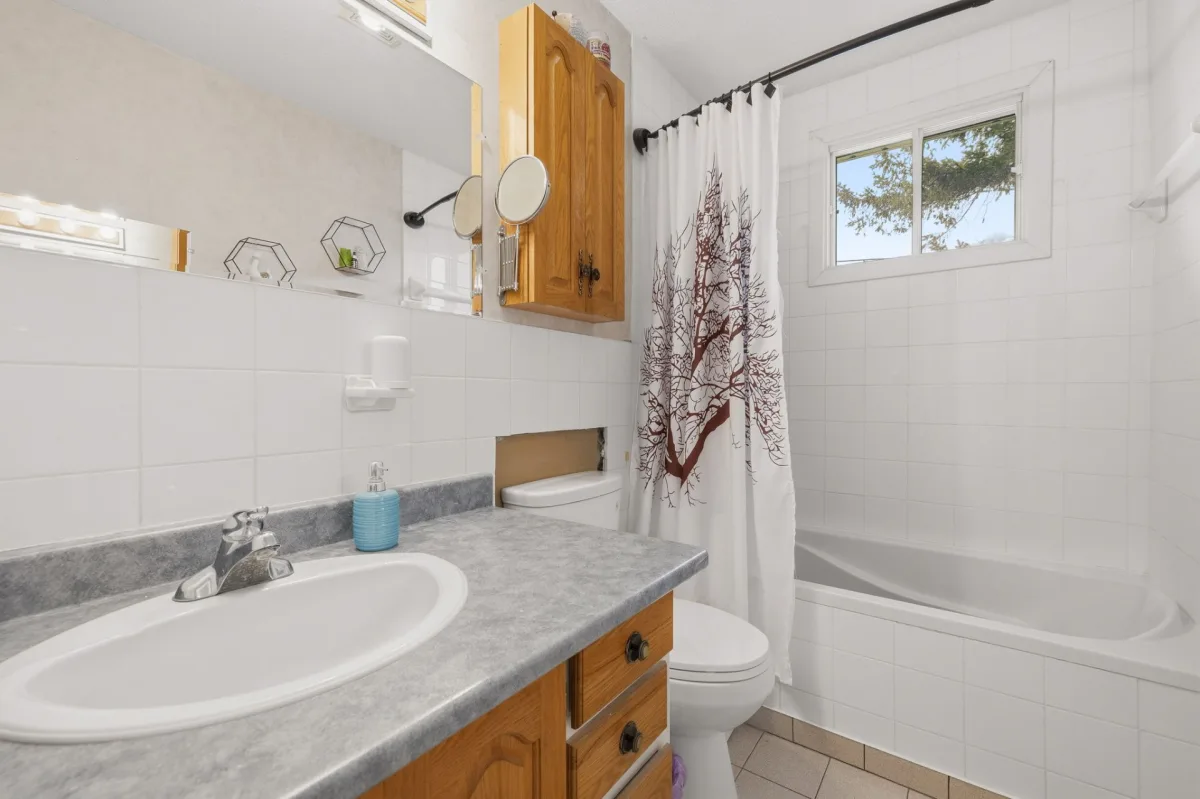
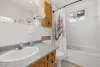
| Bathroom | 1st level/Ground floor | 9.11x4.11 P | Ceramic tiles |
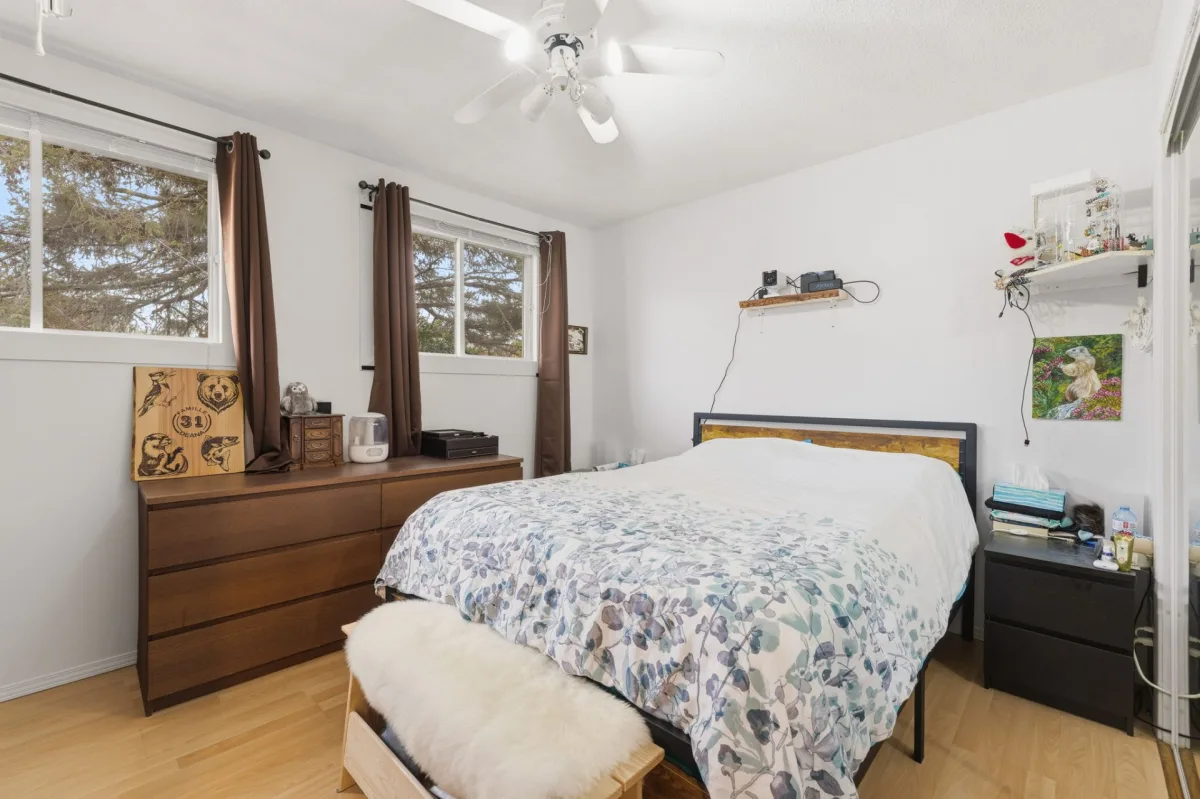
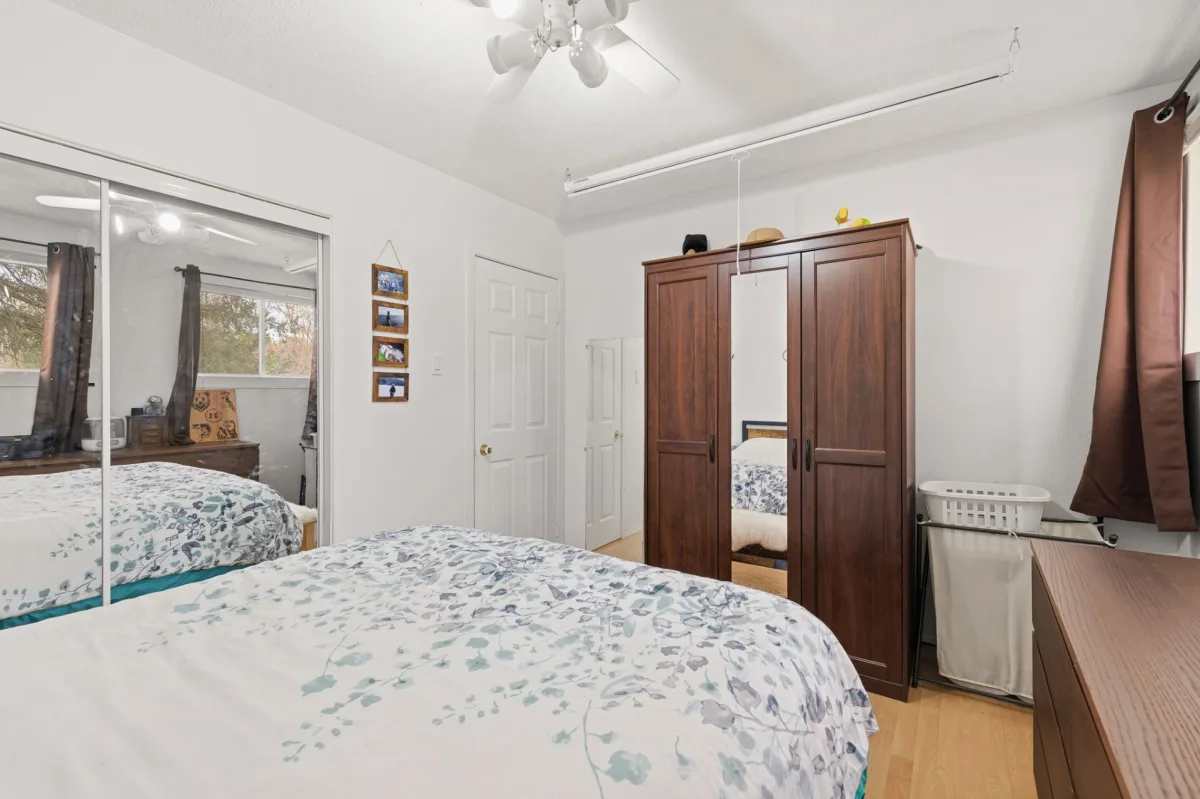
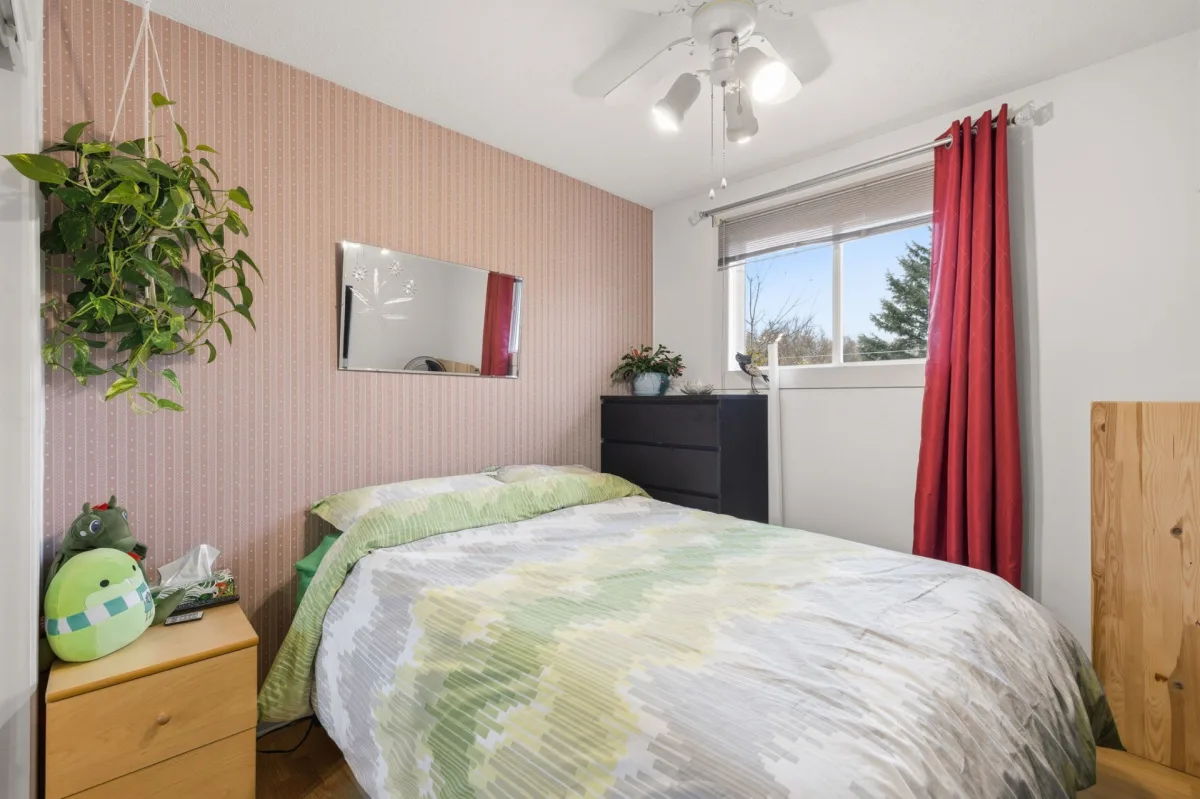
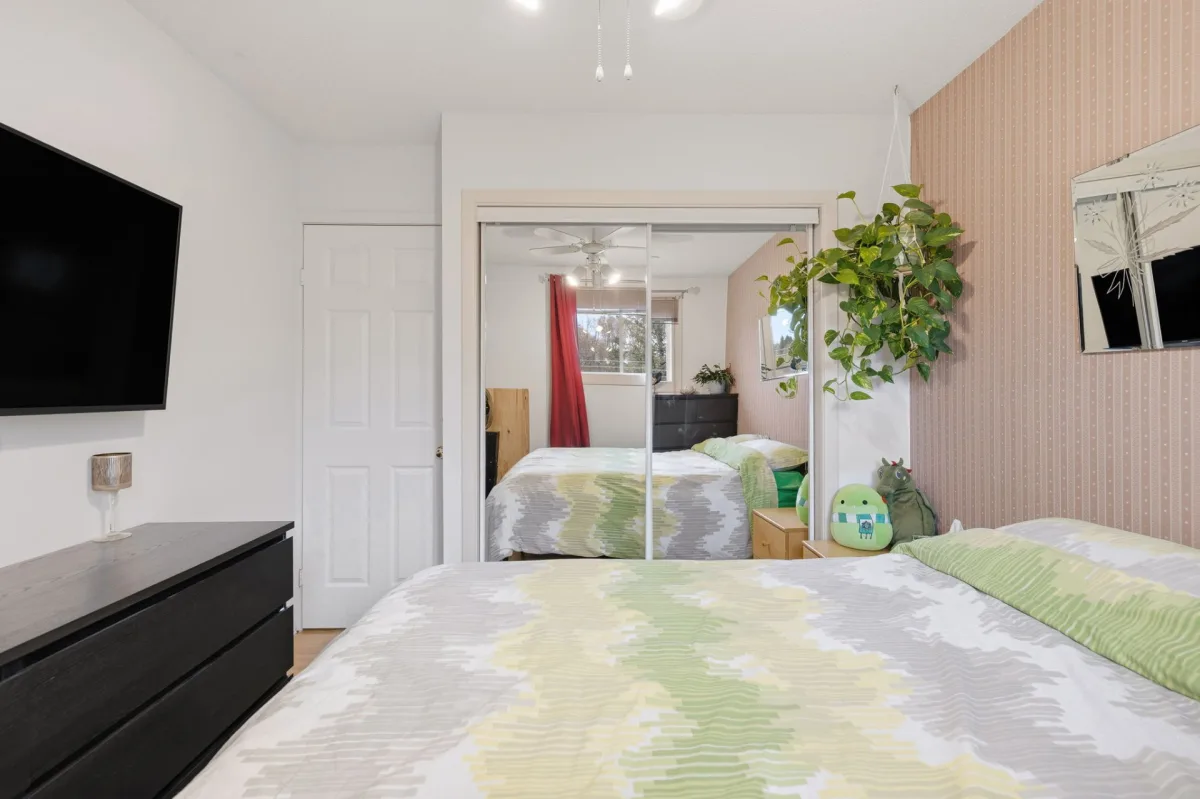
| Primary bedroom | 1st level/Ground floor | 12.1x10 P | Floating floor |
| Bedroom | 1st level/Ground floor | 10x9 P | Floating floor |
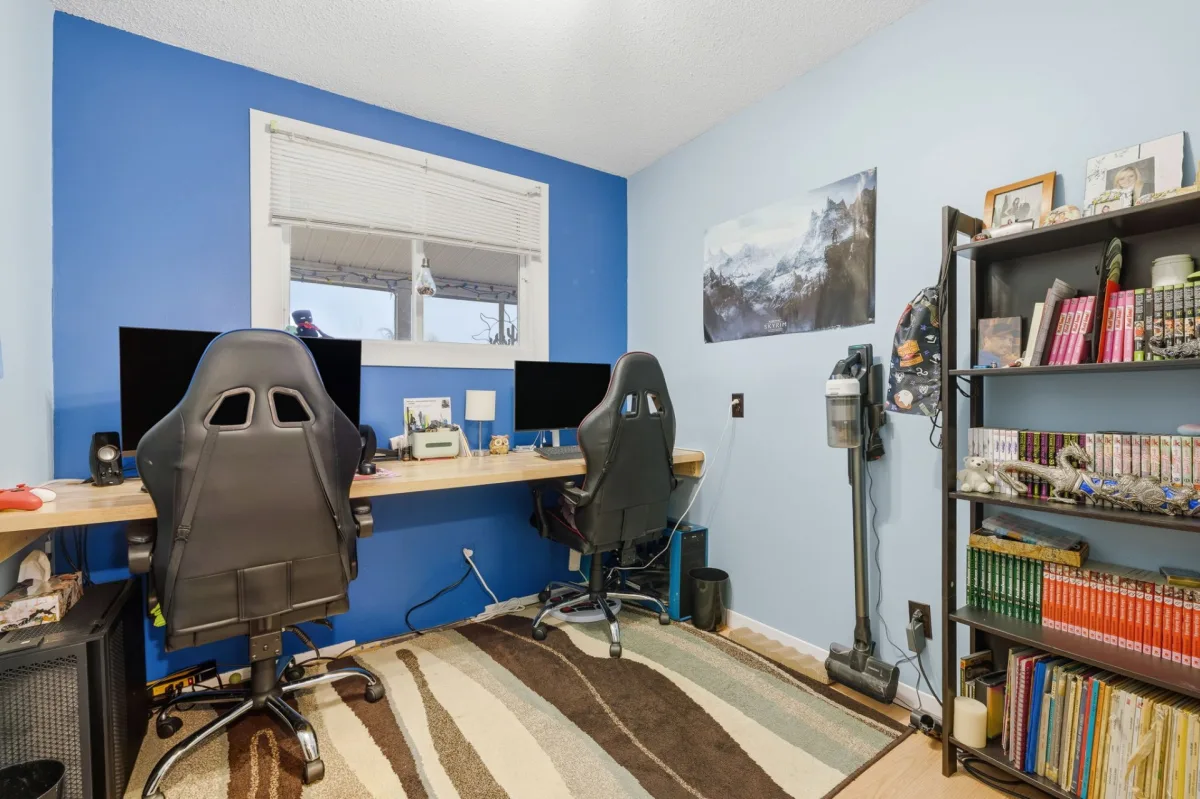
| Bedroom | 1st level/Ground floor | 10x8 P | Floating floor |
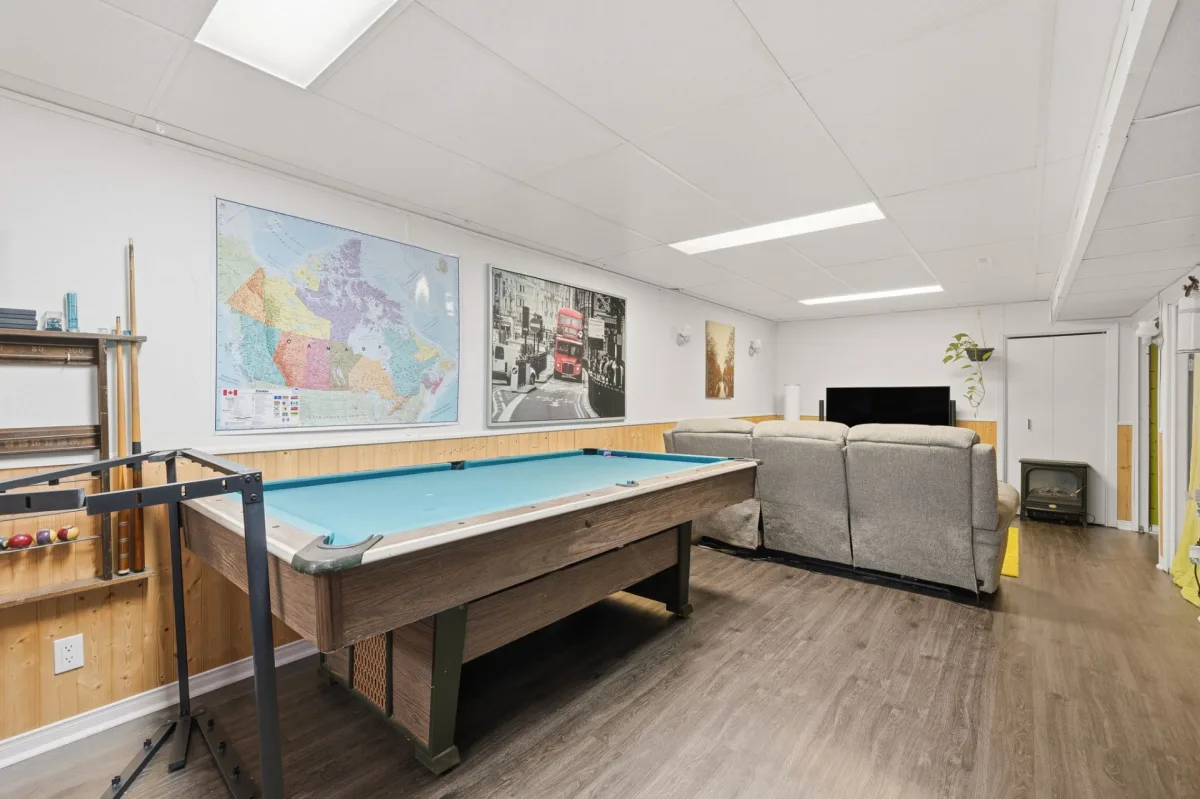
| Family room | Basement | 25x10 P | Floating floor |
| Other | Basement | 13x5.11 P | Floating floor |
| Workshop | Basement | 22x12.11 P | Floating floor |
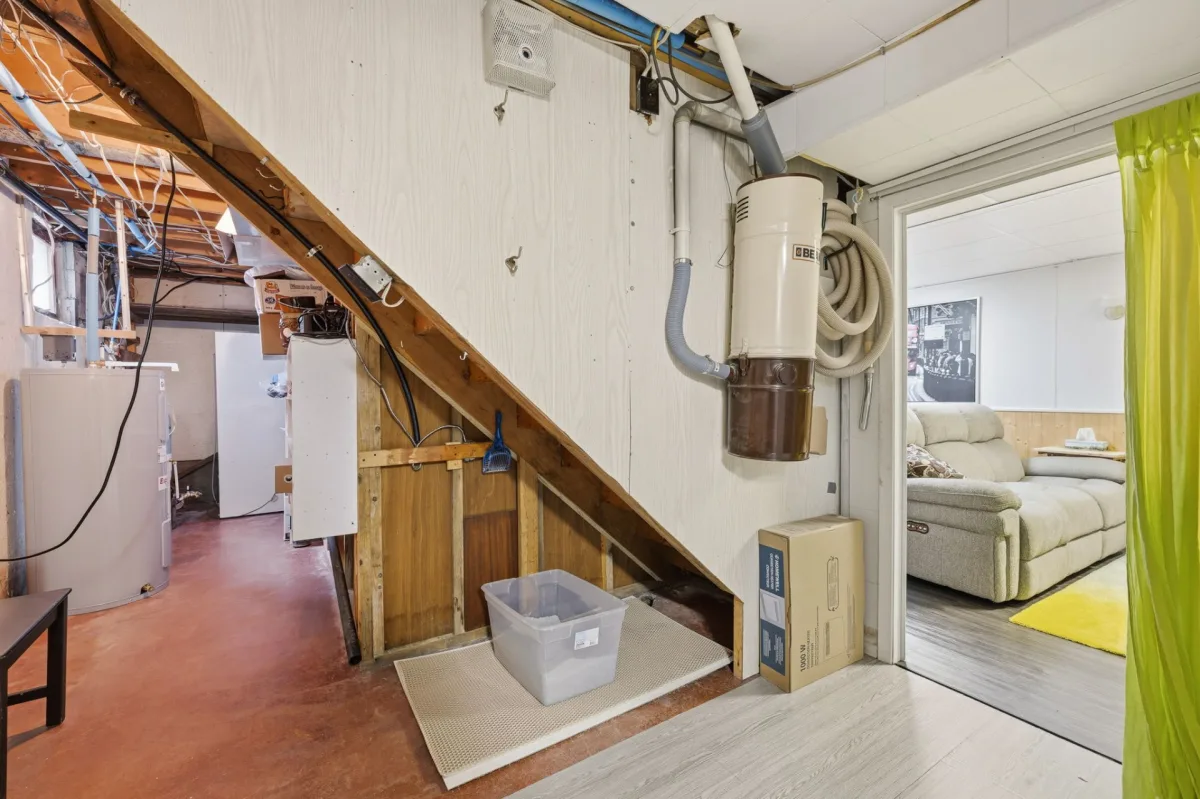
| Storage | Basement | 17x10 P | Concrete |
| Veranda | 1st level/Ground floor | 17x6 P | Carpet |
Building features
Heating system
Air circulation
Water supply
Artesian well
Heating energy
- Electricity
- Natural gas
Equipment available
- Central vacuum cleaner system installation
- Private yard
- Ventilation system
- Central heat pump
Sewage system
Septic tank
Zoning
Residential
Financial information
Land evaluation
64 500 $
Building evaluation
207 600 $
Municipal taxes (2026)
1 842 $
School taxes (2026)
172 $
Inclusions
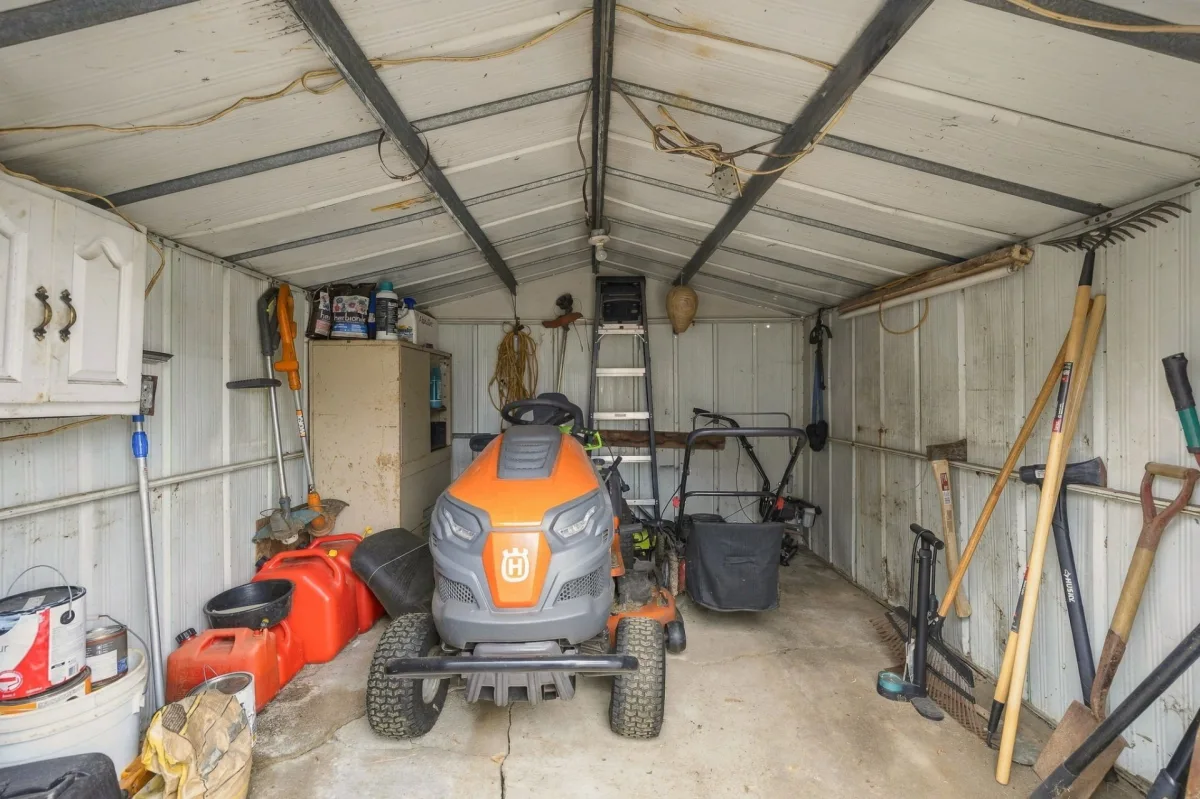
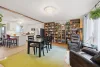
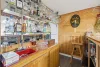
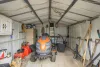
Tractor, stove, refrigerator, pool table, built-in bookshelves in the dining room, EcoFlow DELTA 3 portable power station.
Exclusions
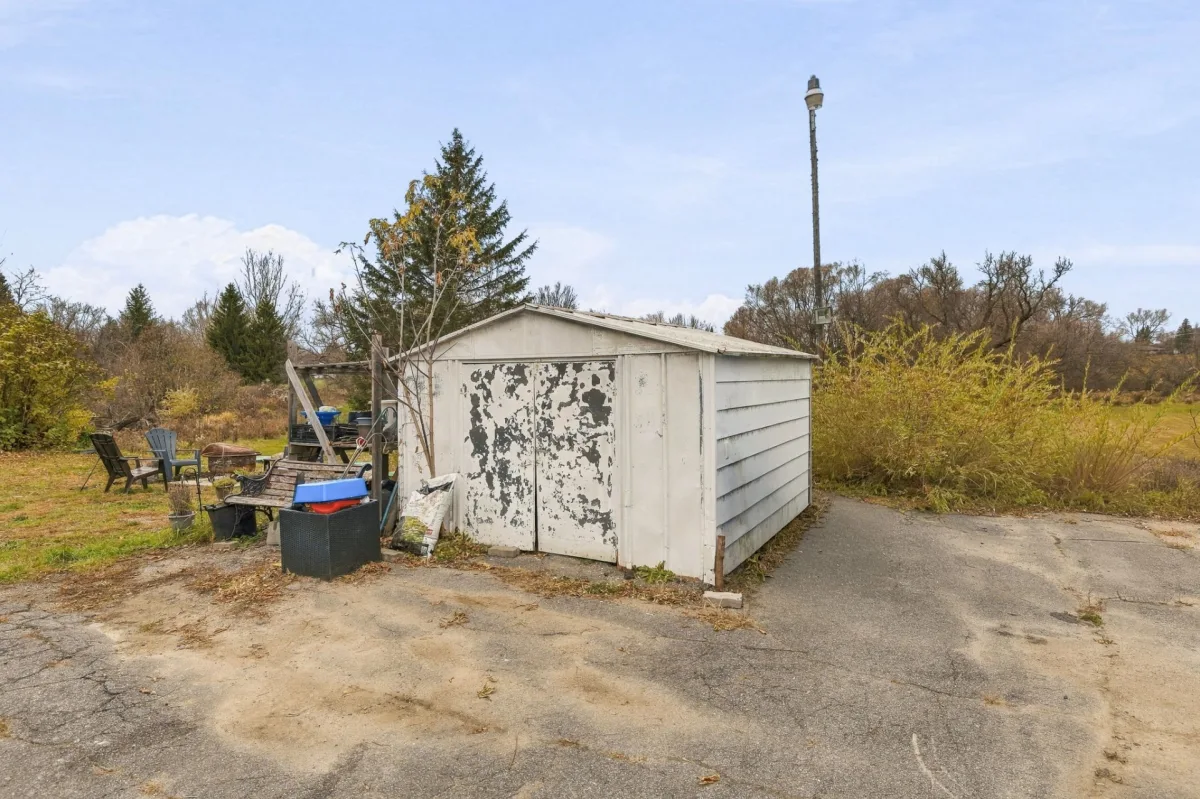
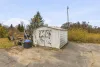
All contents of the property and personal belongings. Push lawn mower and tools in the garage.

Noémie Beausoleil

Stéphanie Gauvin