375 000$
Two or more storey for sale
- 3
- 1
- 1
- 1975 SF
Description
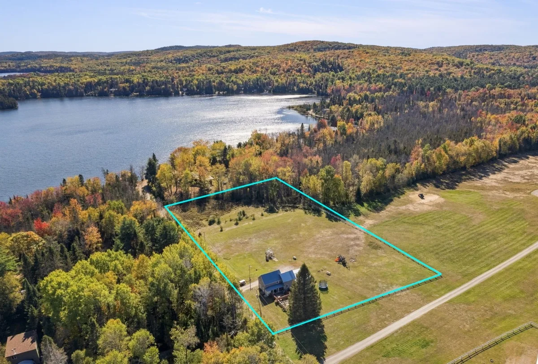
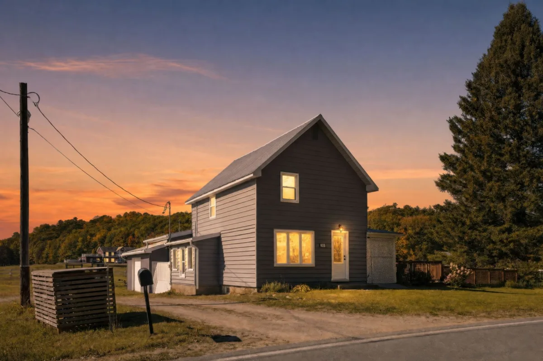
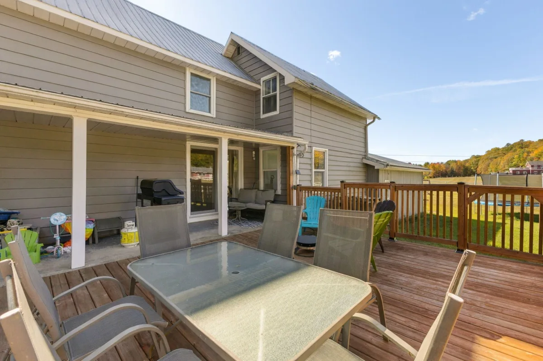
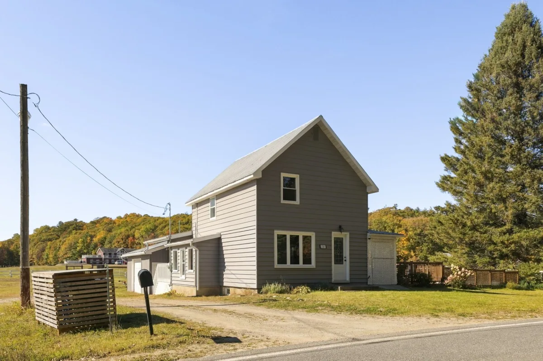
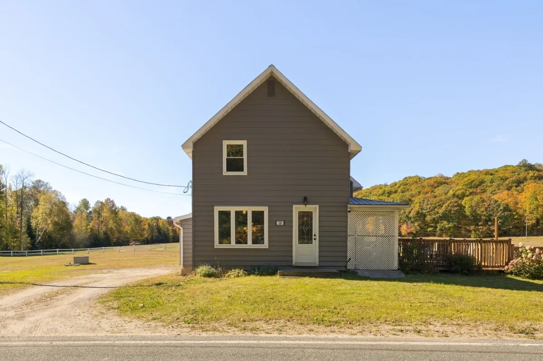
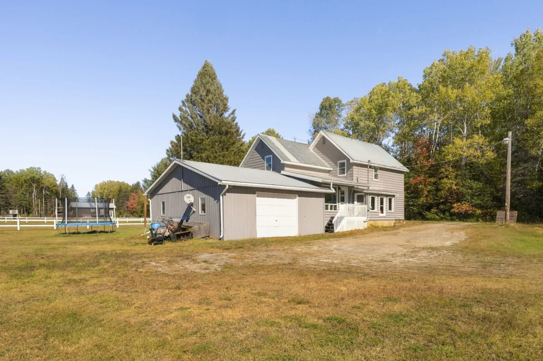
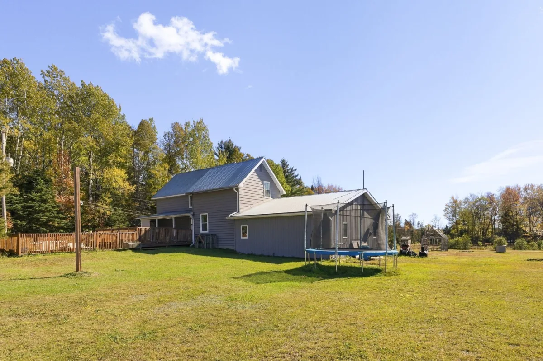
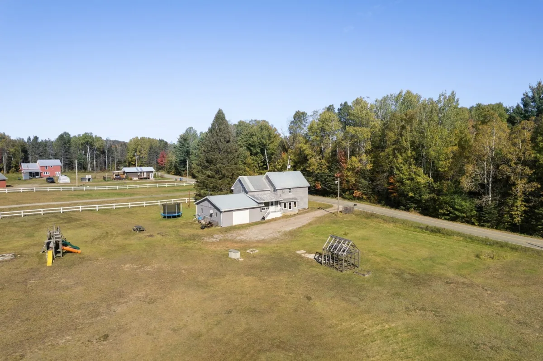
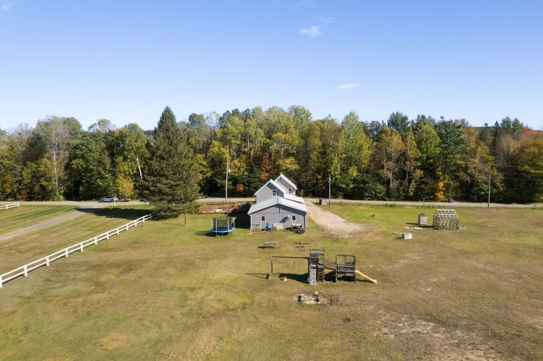
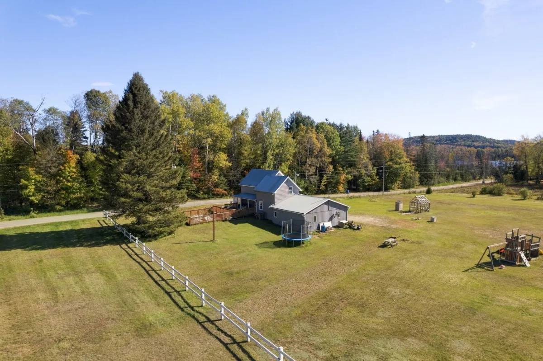
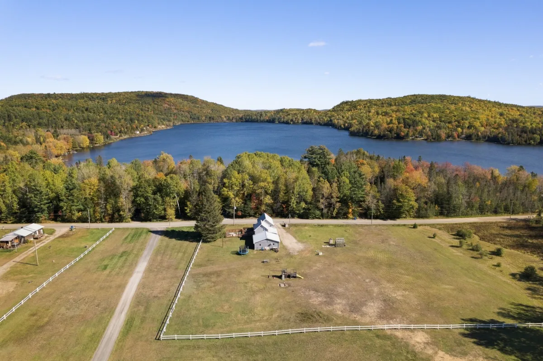
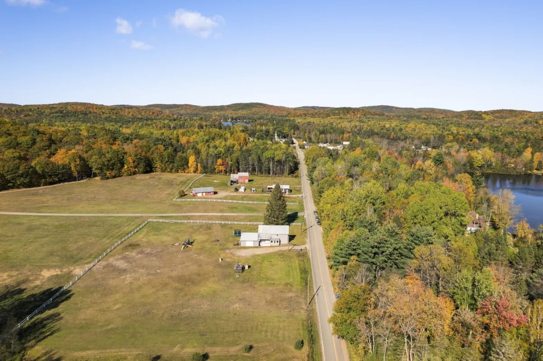
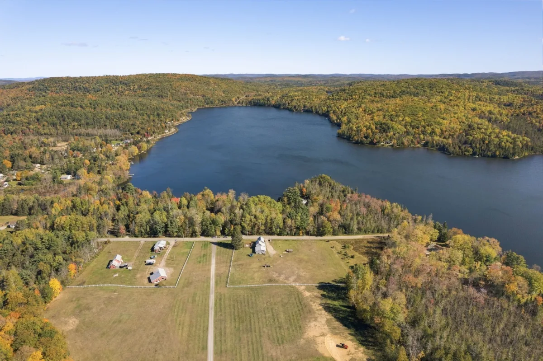
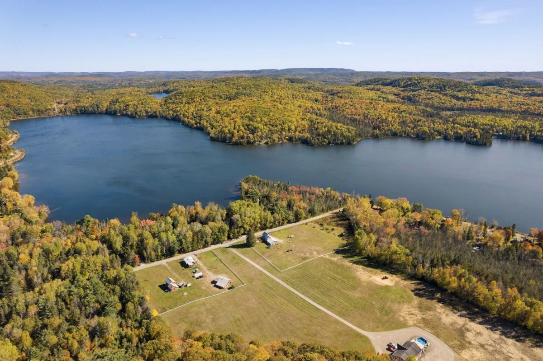
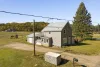
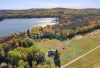
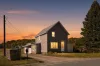
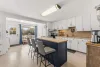
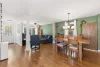
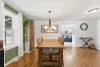
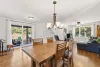
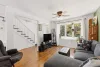
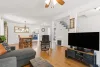
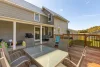
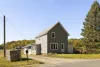
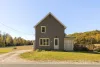
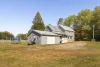
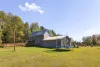
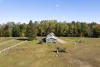
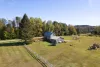
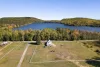
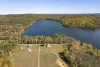
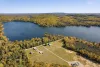
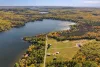
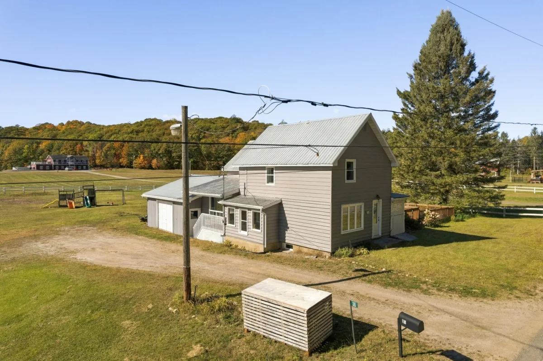
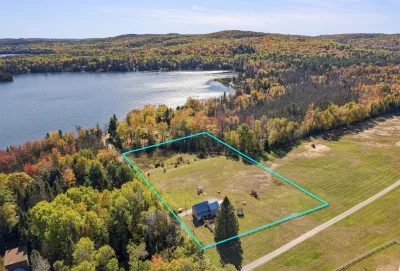
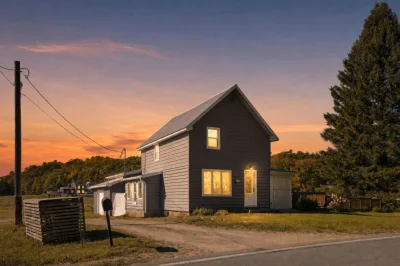
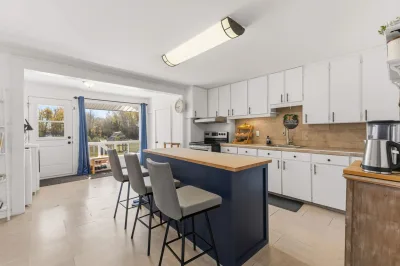
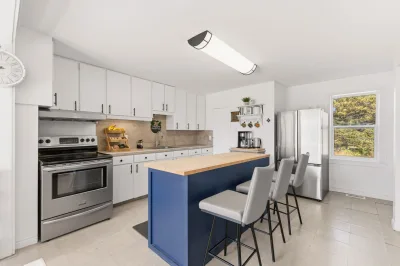
Charming two-storey home full of character, located just steps from beautiful Lac des Loups! Updated over the years, this property sits on a lovely, nearly 3-acre flat and landscaped lot, offering generous outdoor space in a beautiful natural setting. Featuring 3 bedrooms, a spacious and bright kitchen, 1 full bathroom, 1 powder room, and a basement with excellent potential for future use. Attached garage, plenty of storage, and numerous improvements completed over the years. A home filled with charm, just 20 minutes from Wakefield and 35 minutes from the city!
More information
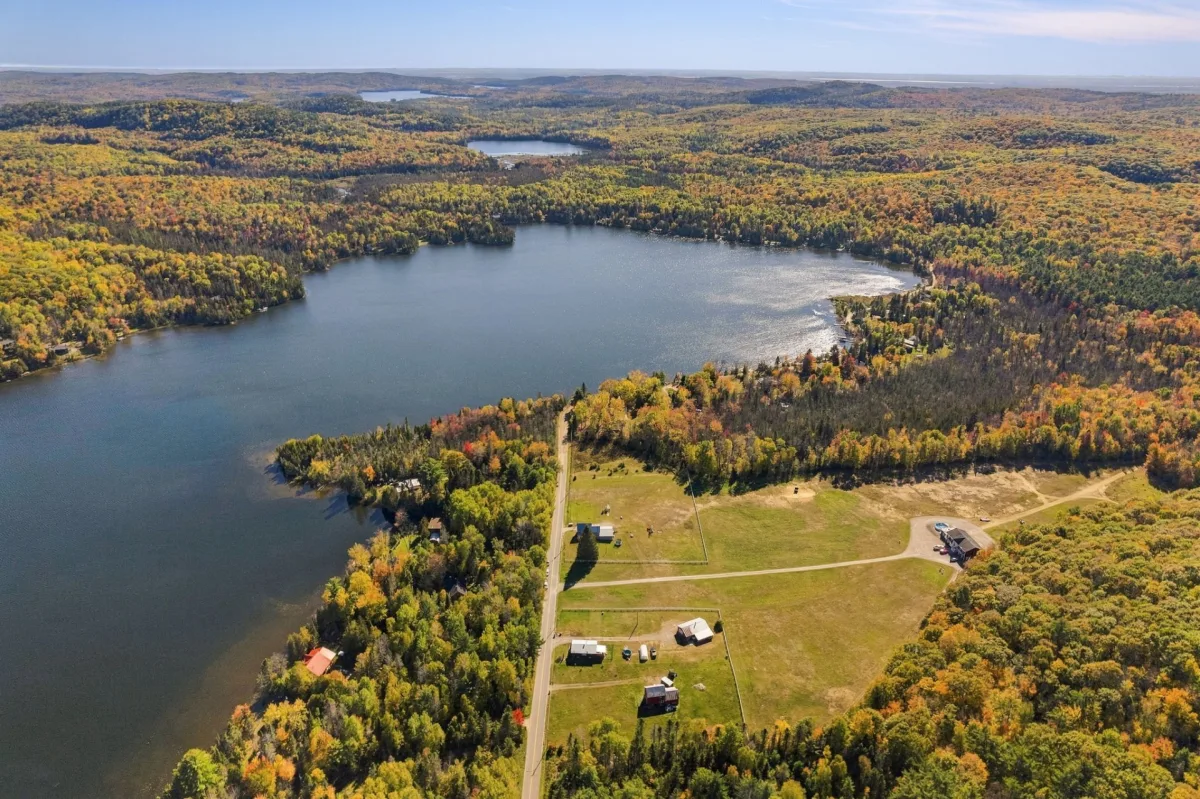
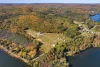
- Charming two-storey home full of character, updated and improved over the years.- Located in the beautiful Lac-des-Loups area, just steps from the lake.
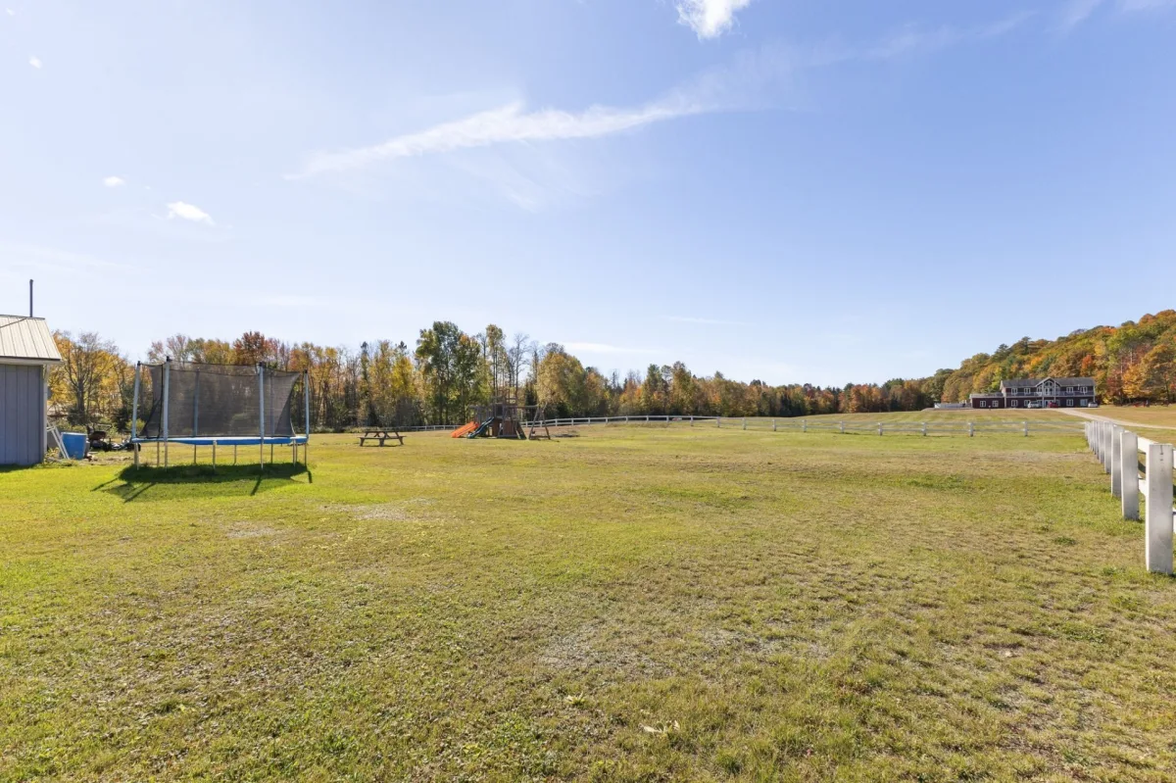
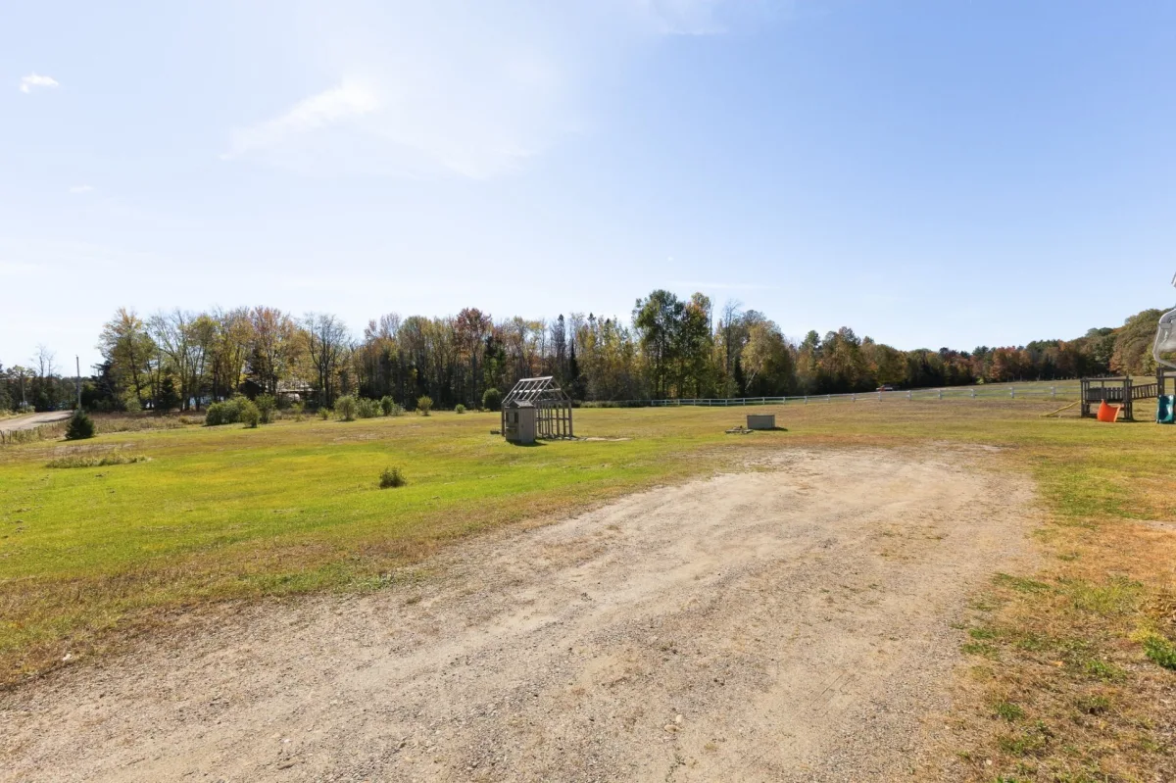
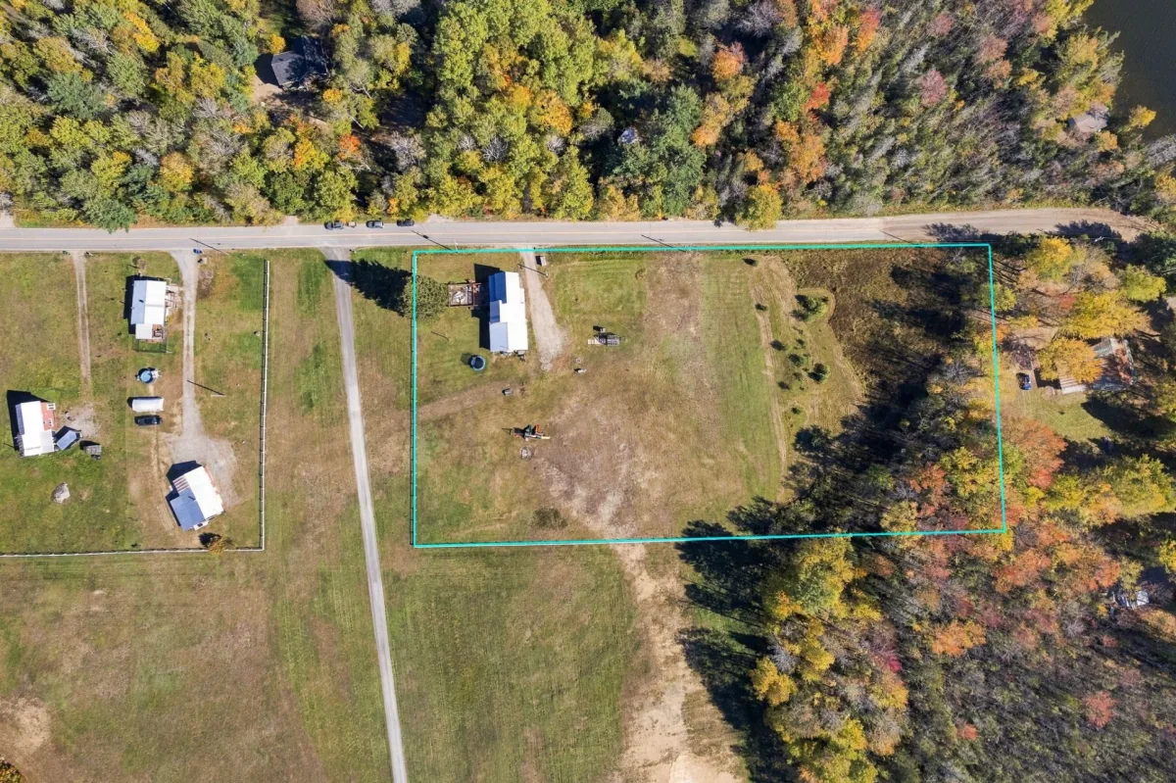
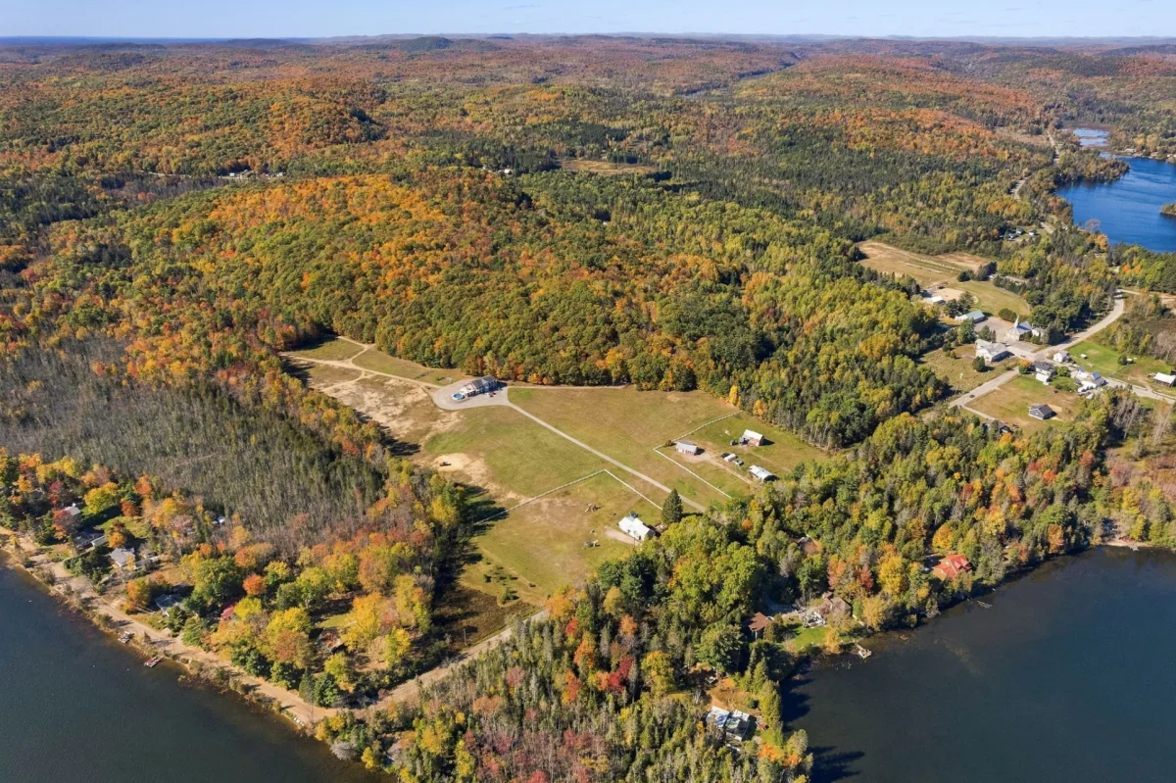
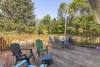
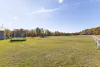
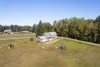
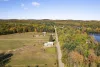
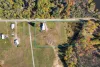
- Lovely lot of nearly 3 acres, mostly flat and landscaped, offering plenty of space to enjoy the outdoors.
- Peaceful natural surroundings, ideal for those who appreciate country living and wide-open spaces.
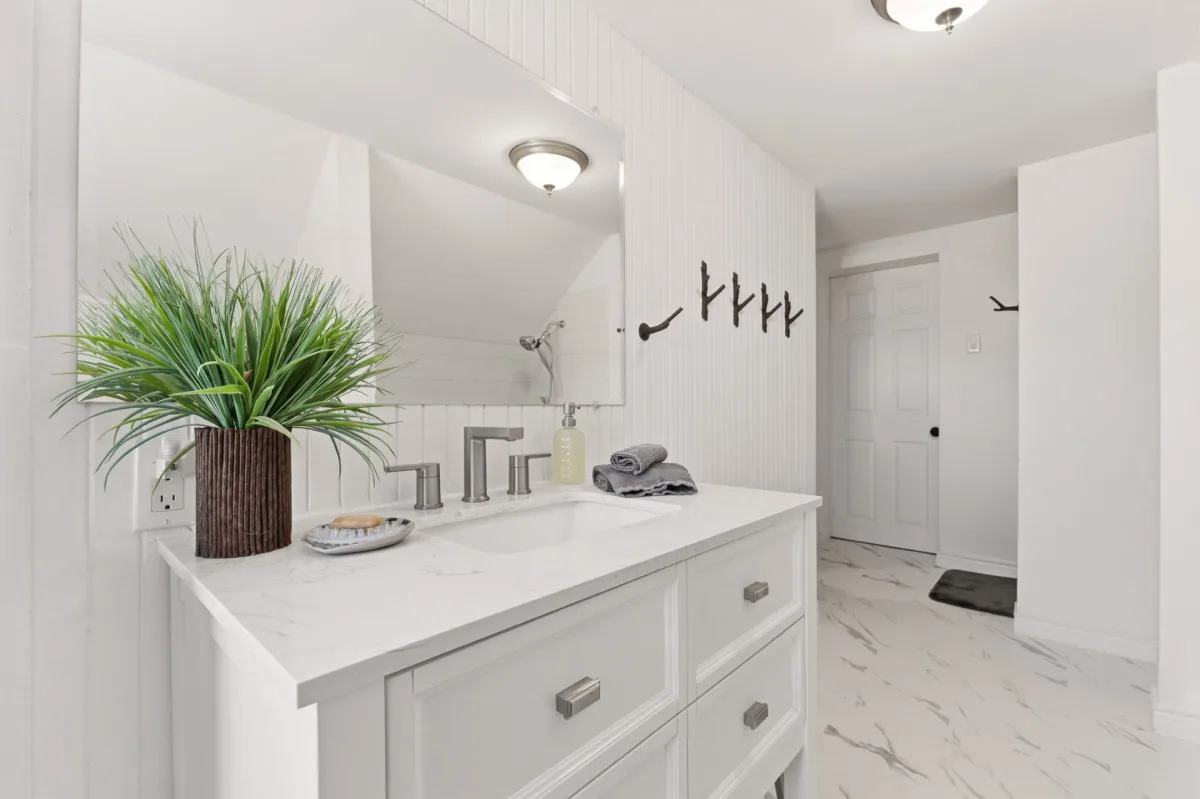
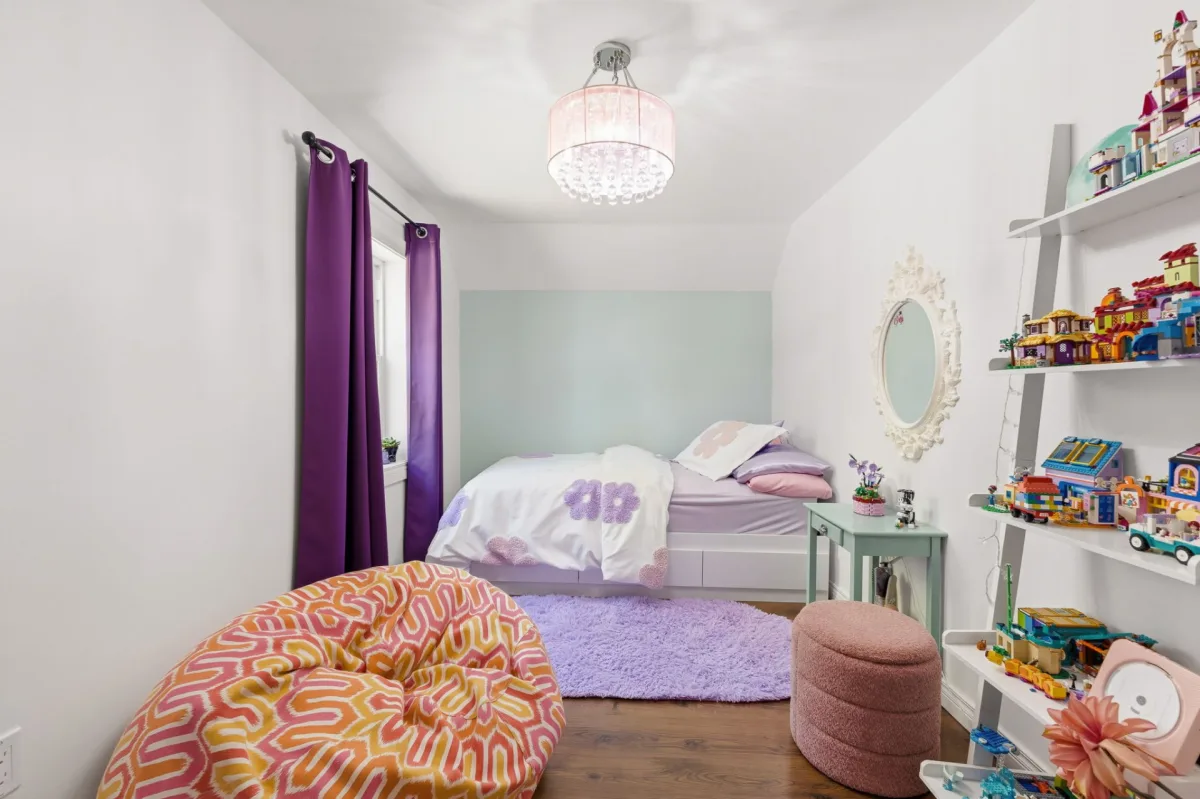
- 3 bedrooms, 1 full bathroom and 1 powder room.
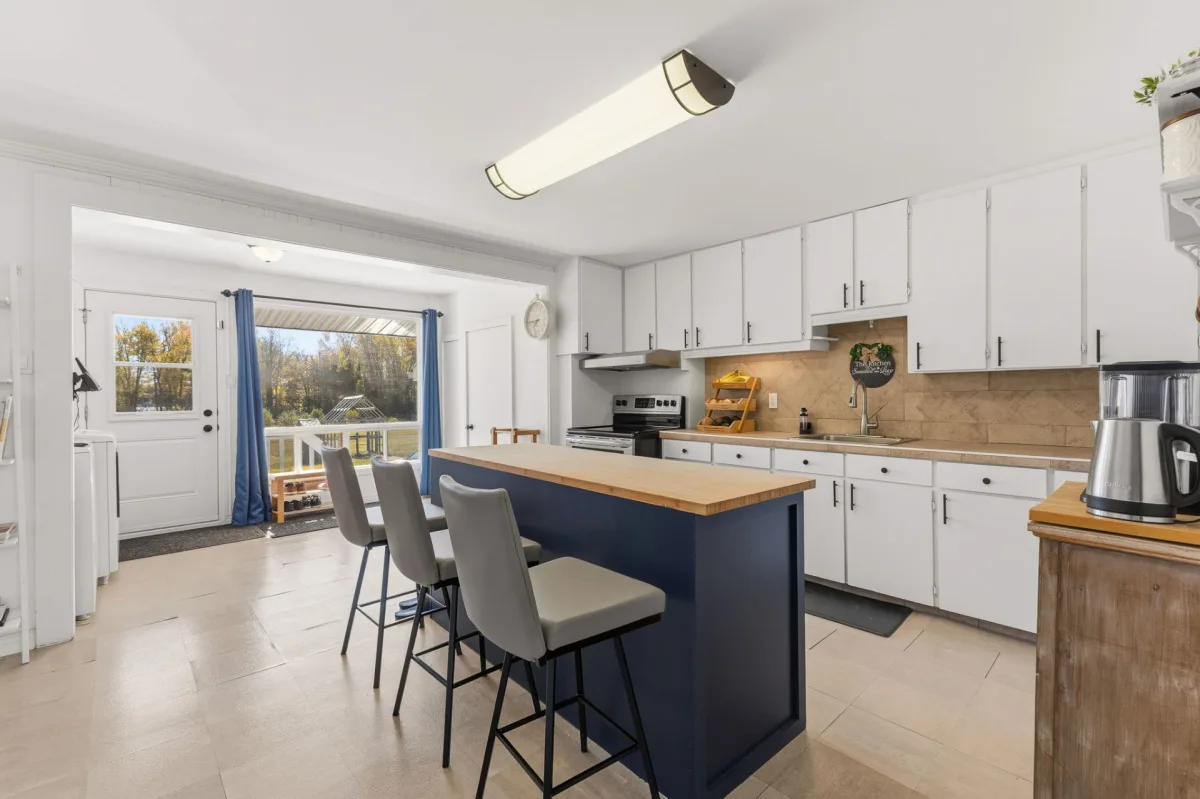
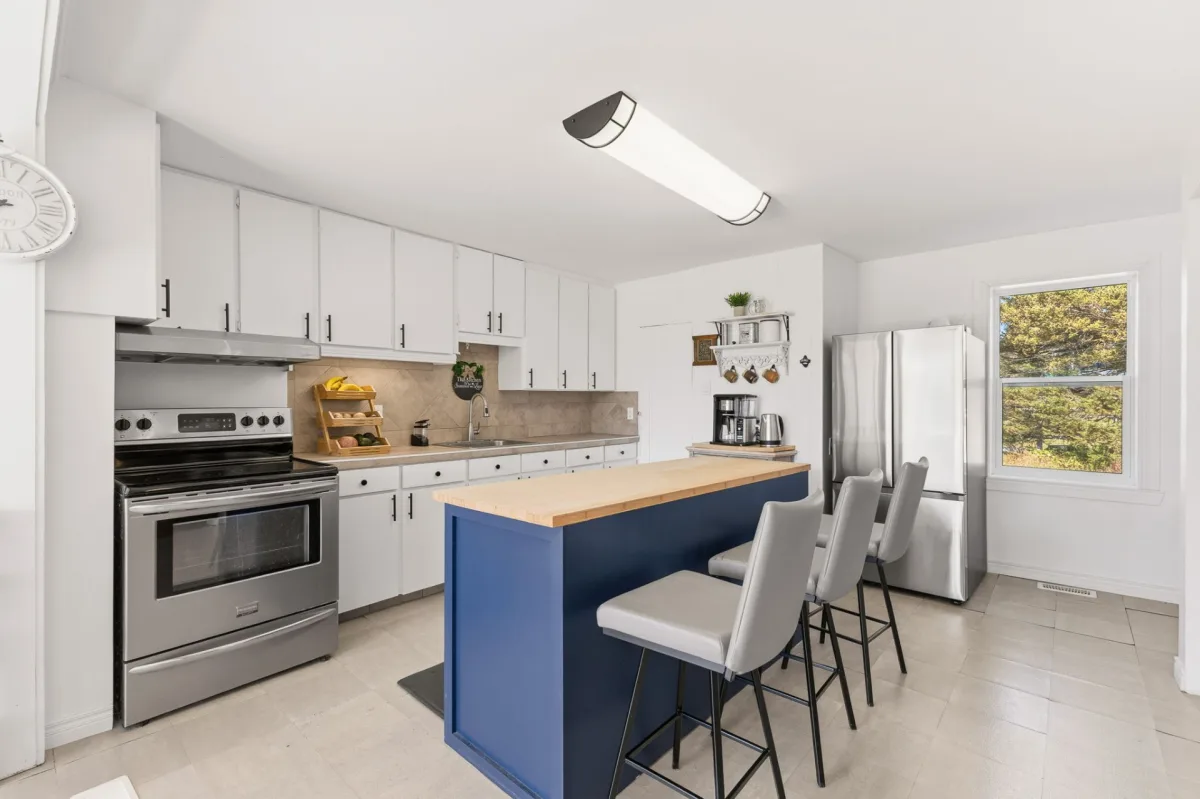
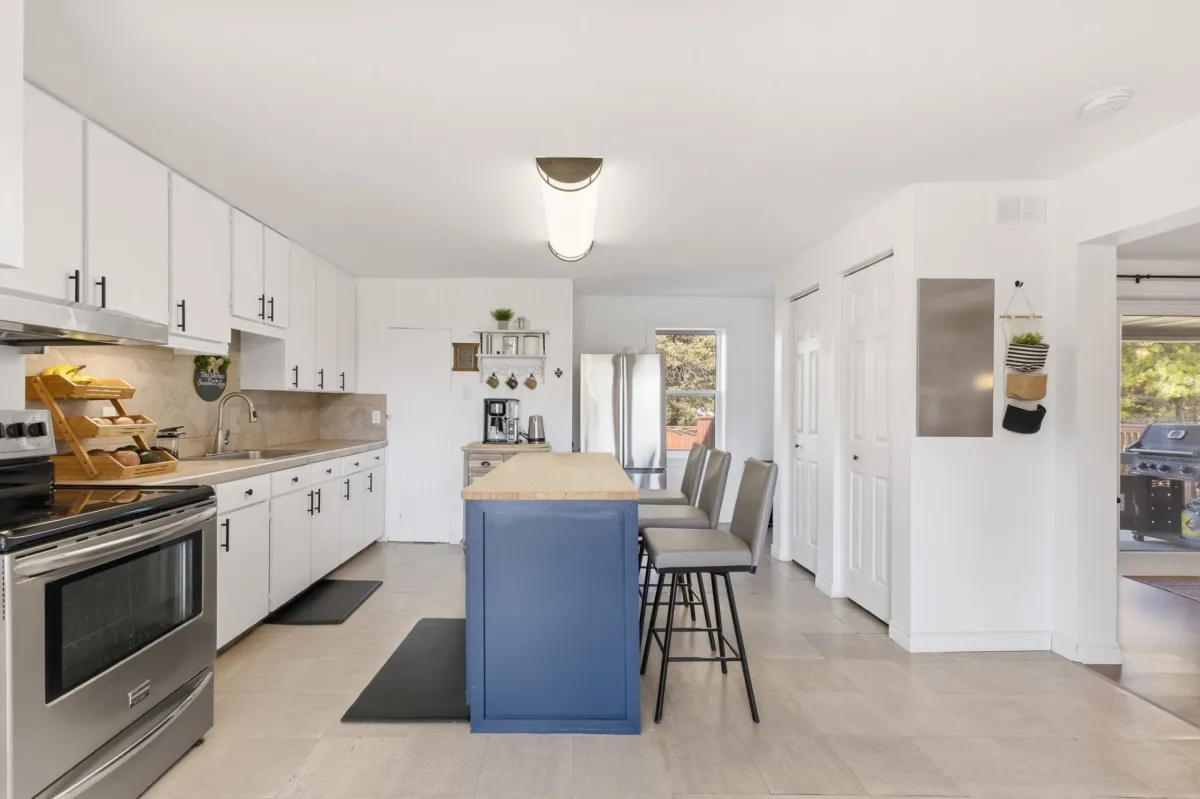
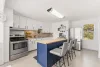
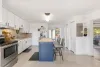
- Spacious, bright kitchen offering a welcoming space for cooking and entertaining.
- Plenty of charm and character throughout the home.
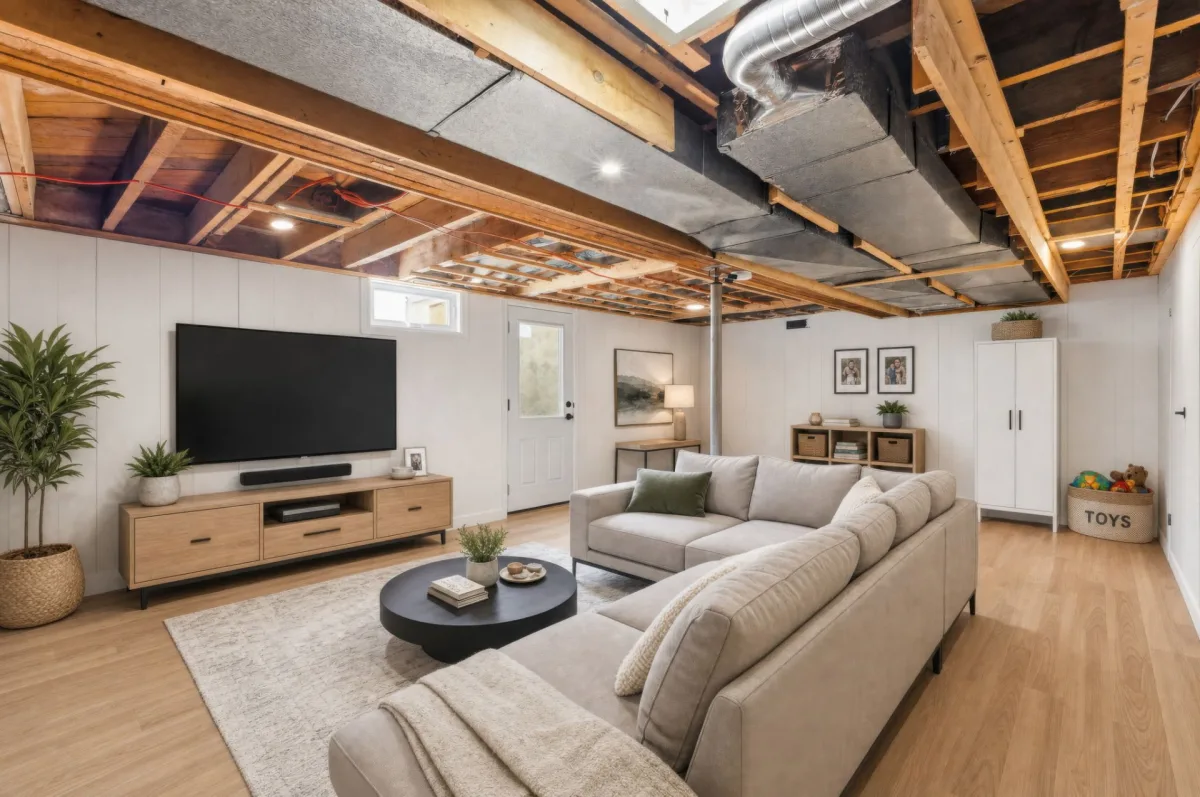
- Basement offering excellent potential for future use or additional living space.
- Generous storage space throughout the property.
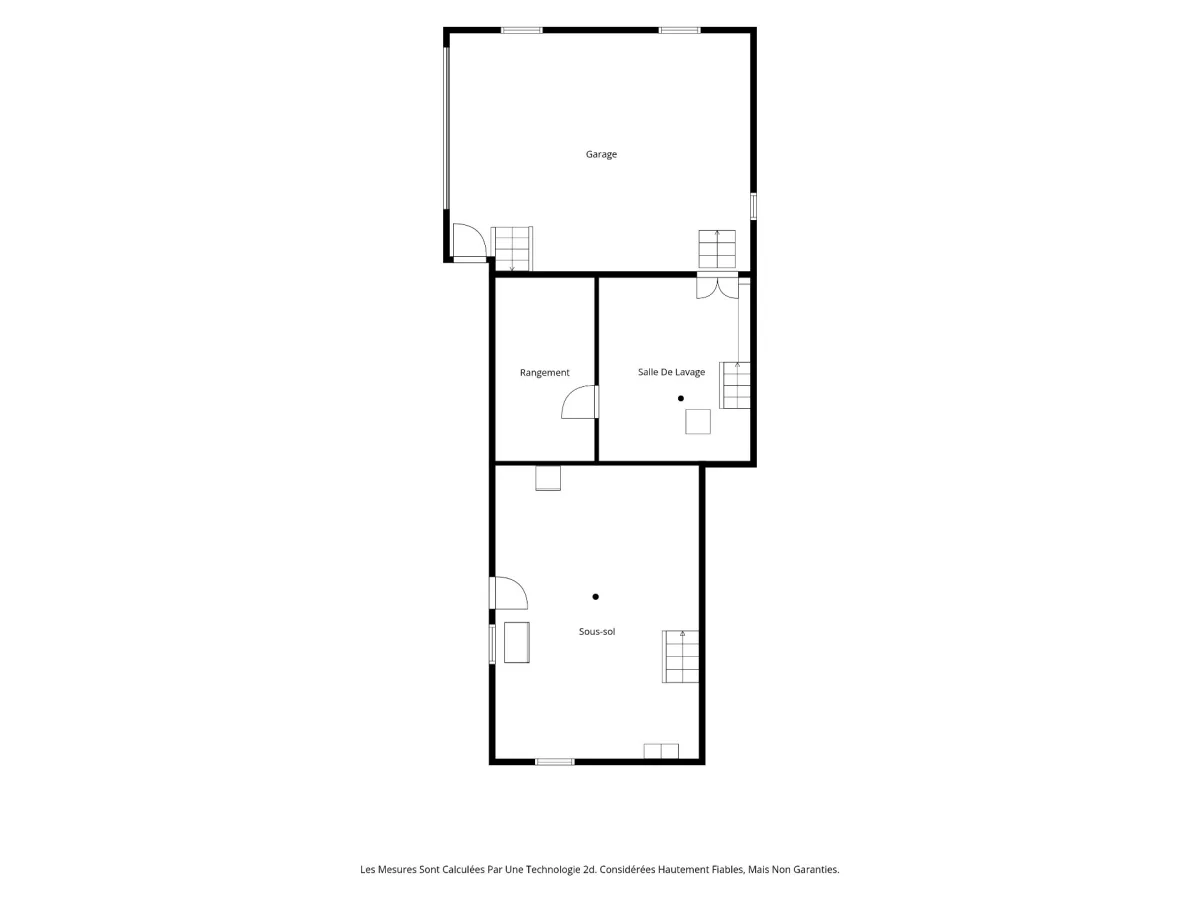
- Attached 24X30 garage.
- Central heating system with furnace and air conditioning.
- Several improvements completed over the years, including electrical and insulation upgrades.
- The spacious lot, proximity to the lake, beauty of the surrounding area, and character of the home are among the features the owners have appreciated most.
- Approximately 20 minutes from the charming village of Wakefield, known for its restaurants, cafés, shops, and welcoming atmosphere.
- Approximately 35 minutes from the city, offering the benefits of country living while remaining within reasonable reach of services.
- Close to Gatineau Park, with numerous opportunities for hiking, cycling, cross-country skiing, and other outdoor activities.
- The area is also known for winter activities, including forest skating at Patinage en forêt, as well as ATV and snowmobile trails.
- Surrounded by lakes, forests, and beautiful natural scenery, the Lac-des-Loups area offers an excellent setting for outdoor enthusiasts throughout the year.
- A charming property where space, nature, and character come together. A wonderful place to enjoy country living while staying close to everything the region has to offer!
Building features
Windows
- Wood
- PVC
Foundation
- Poured concrete
- Concrete block
Siding
- Aluminum
- Wood
Basement
- 6 feet and over
- Partially finished
- Separate entrance
Window type
- Sliding
- Hung
- Crank handle
Roofing
Tin
Construction year
1930
Land features
Dimensions
78.56 M X 151.49 M
Land area
2.93 AC
Driveway
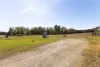
- Double width or more
- Not Paved
Distinctive features
- Wooded lot: hardwood trees
- Cul-de-sac
Proximity
- Park - green area
- Cross-country skiing
- Snowmobile trail
- ATV trail
Parking
- Outdoor
- Garage
Topography
Flat
Rooms details
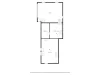
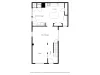
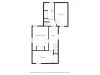
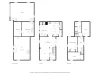
| Rooms | Levels | Dimensions | Covering |
|---|---|---|---|
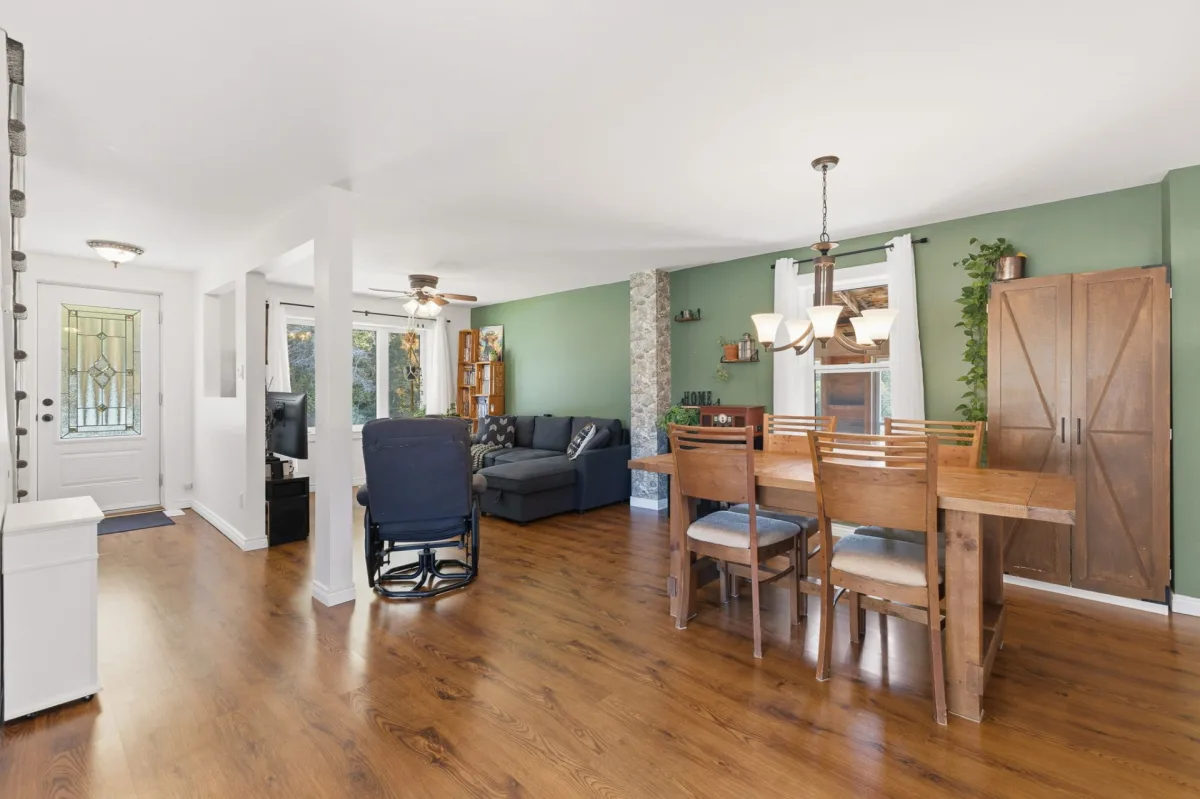
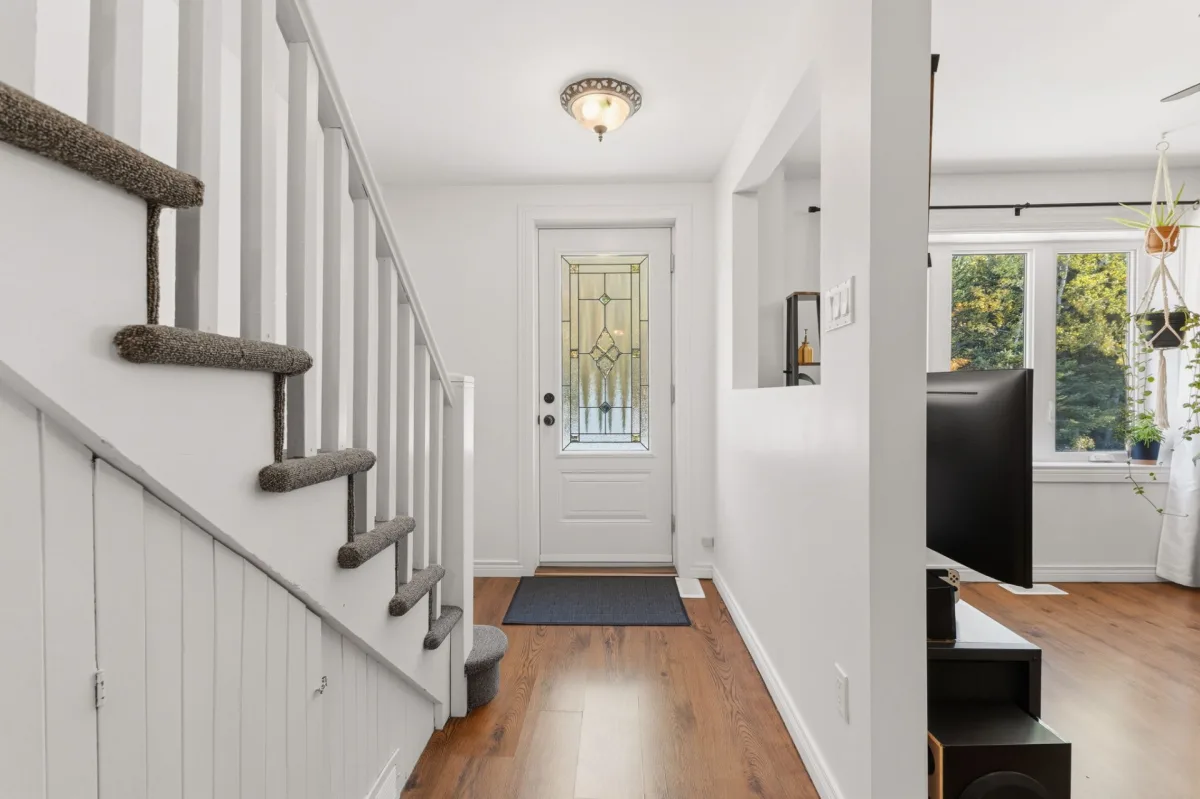
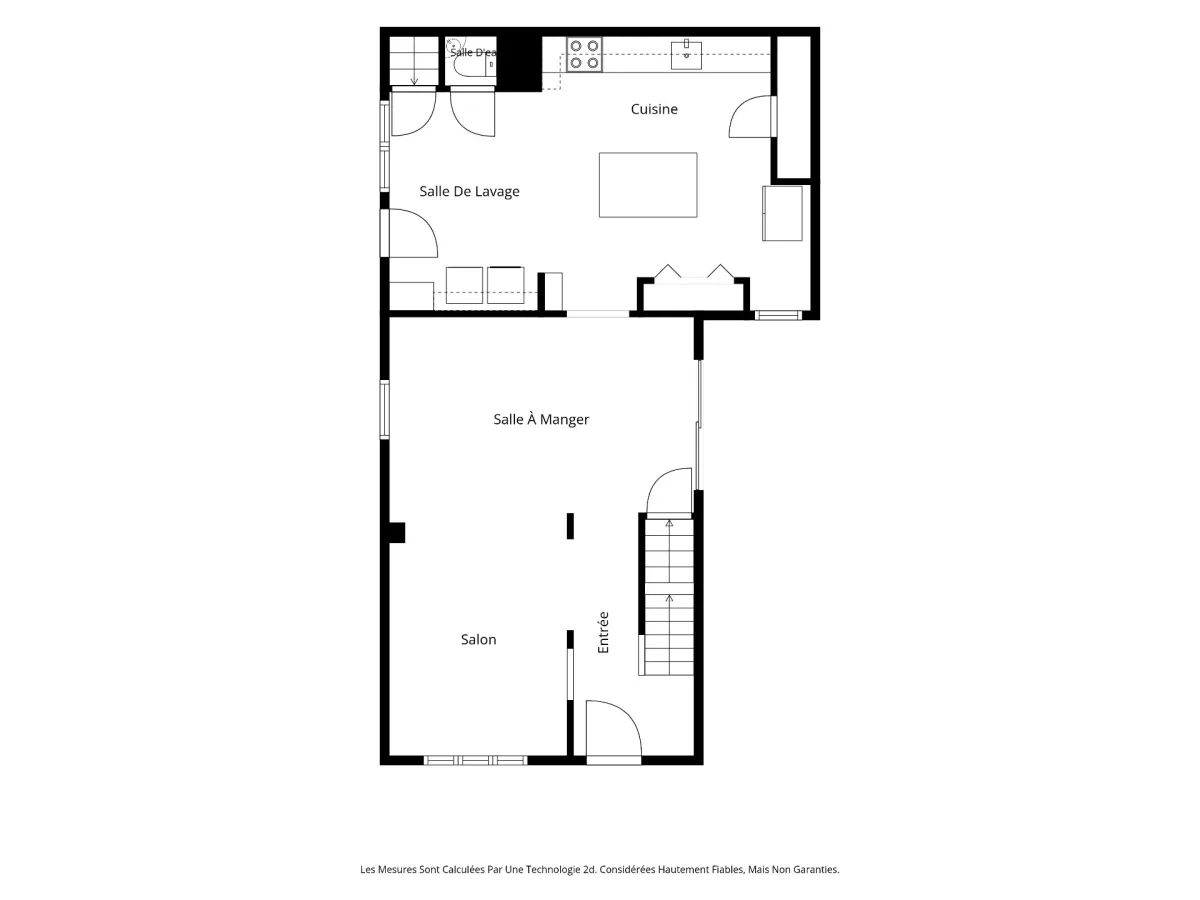
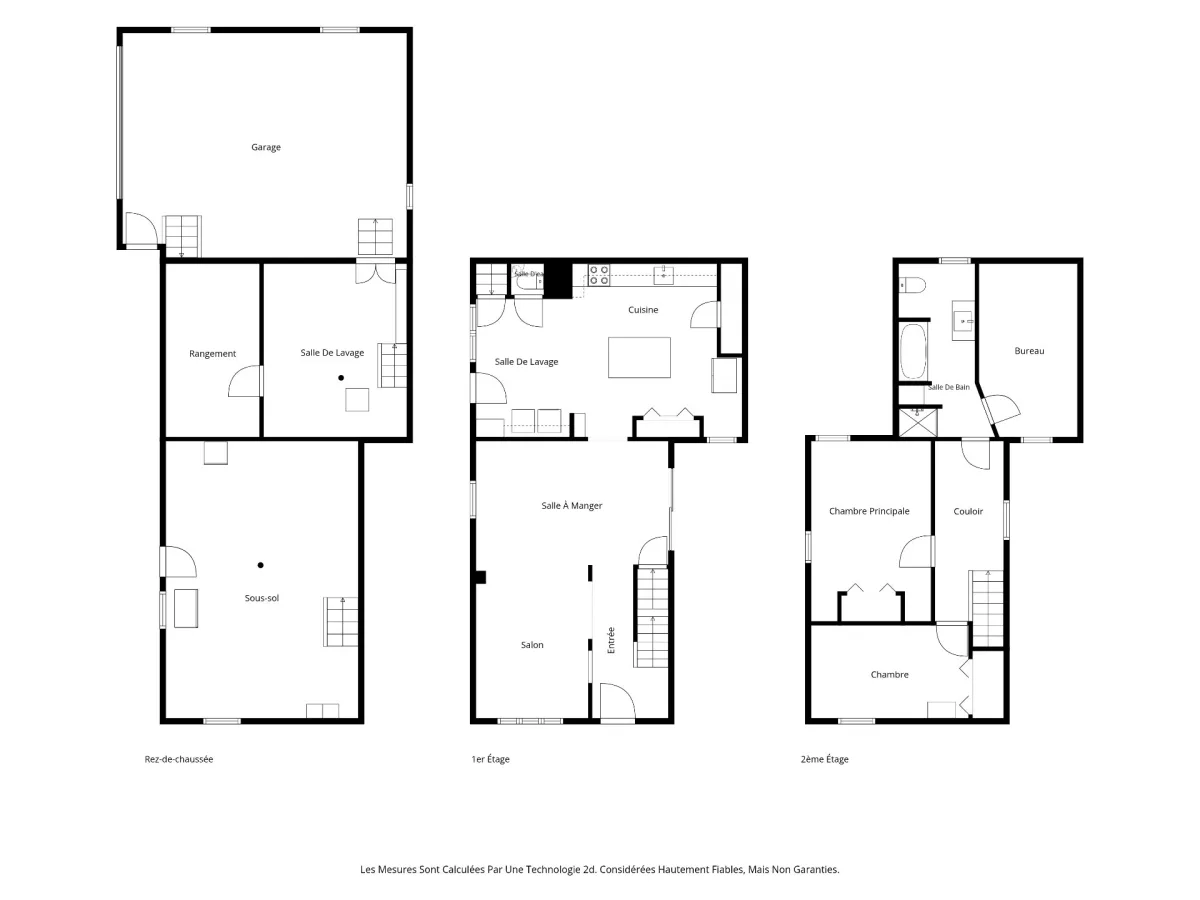
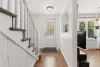
| Hallway | 1st level/Ground floor | 6.5x3.7 P | Floating floor |
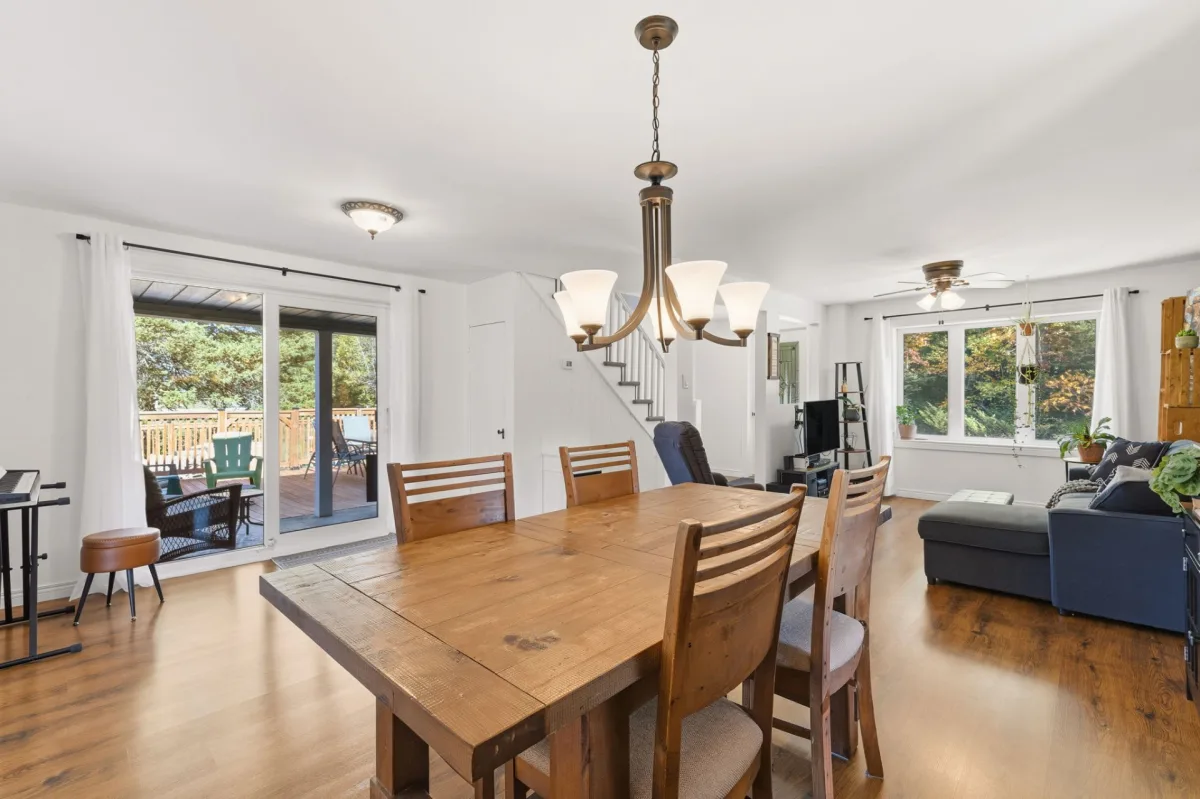
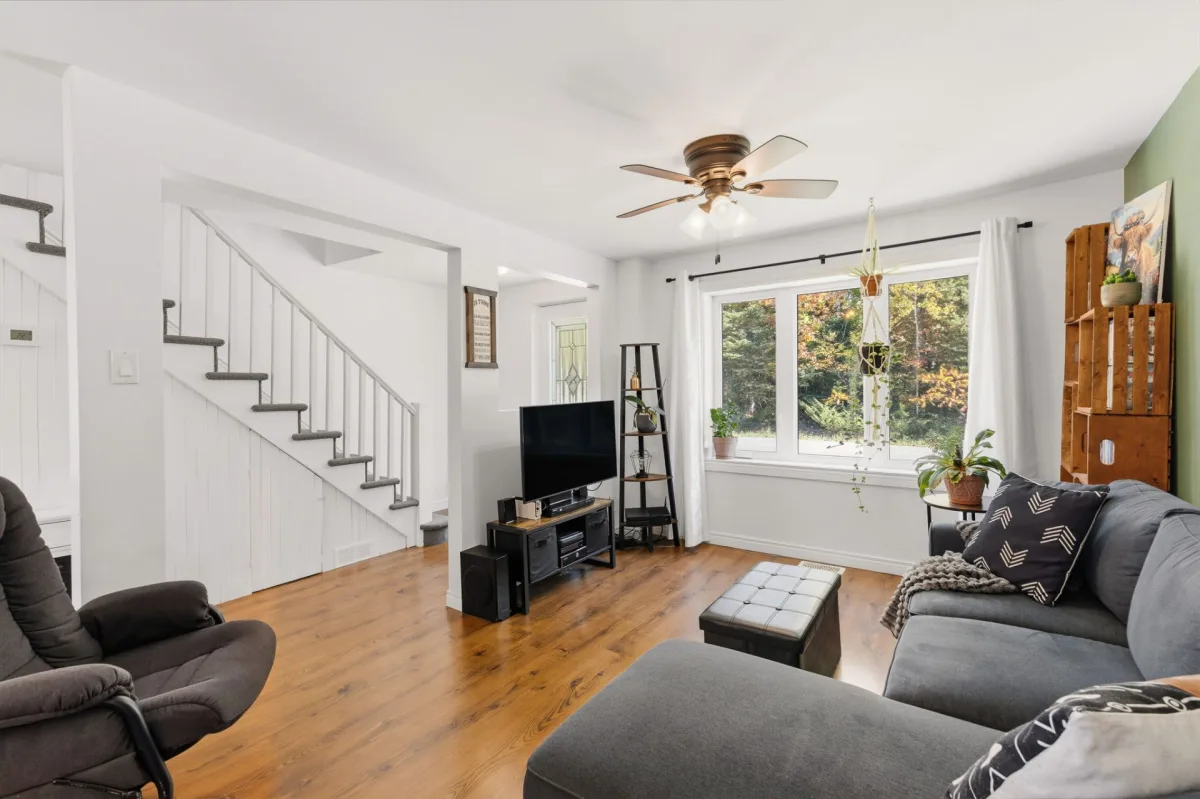
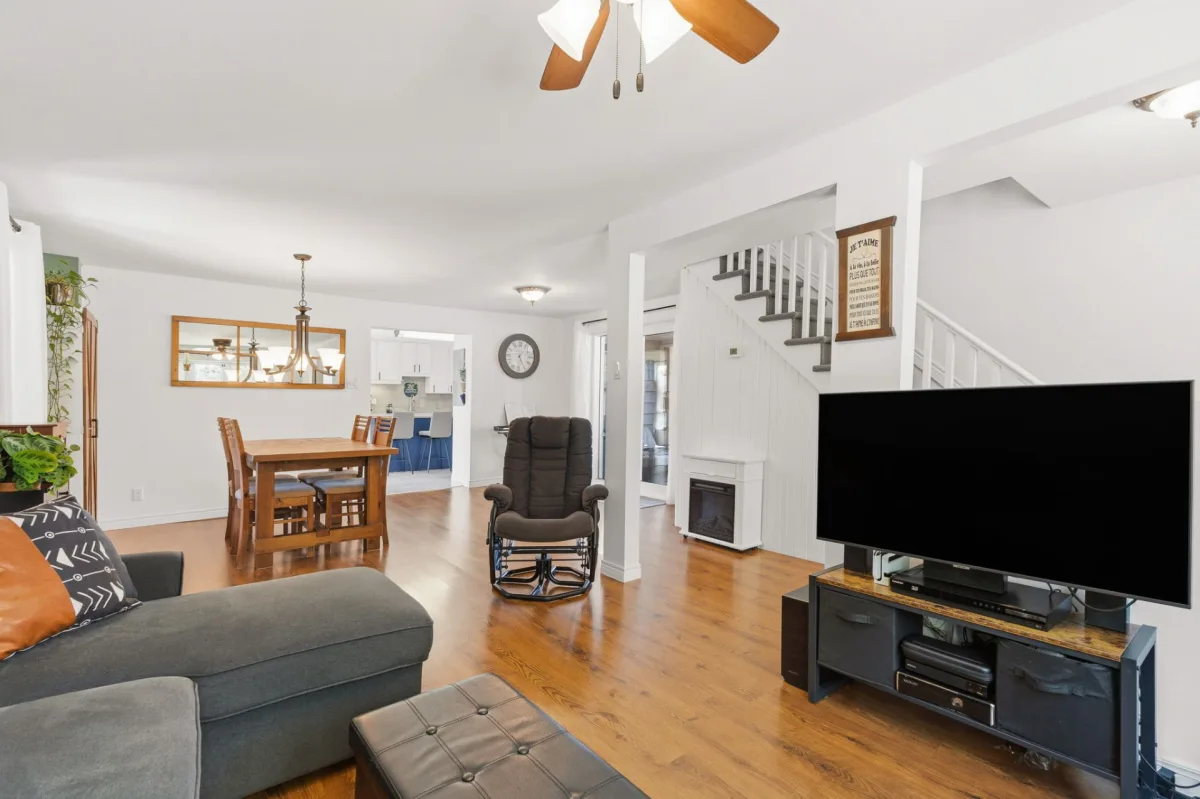
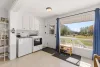
| Living room | 1st level/Ground floor | 11.3x10.0 P | Floating floor |
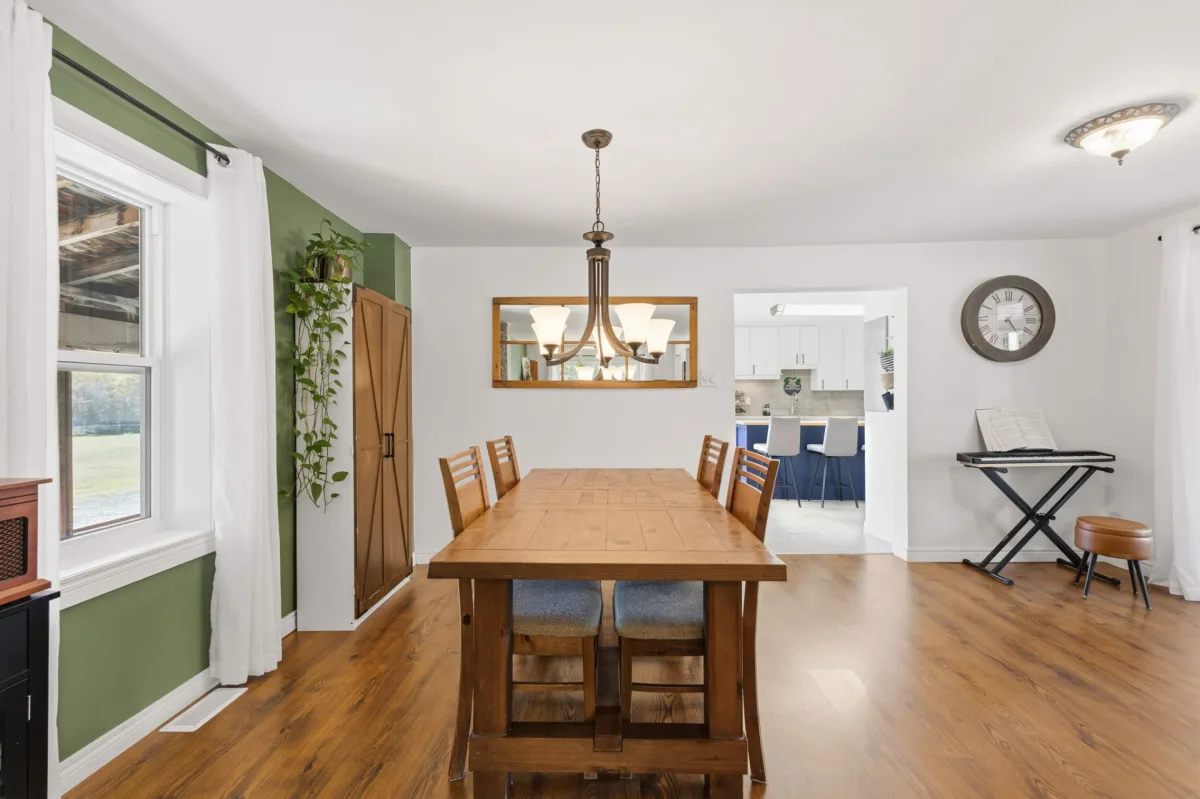
| Dining room | 1st level/Ground floor | 11.7x10.0 P | Floating floor |
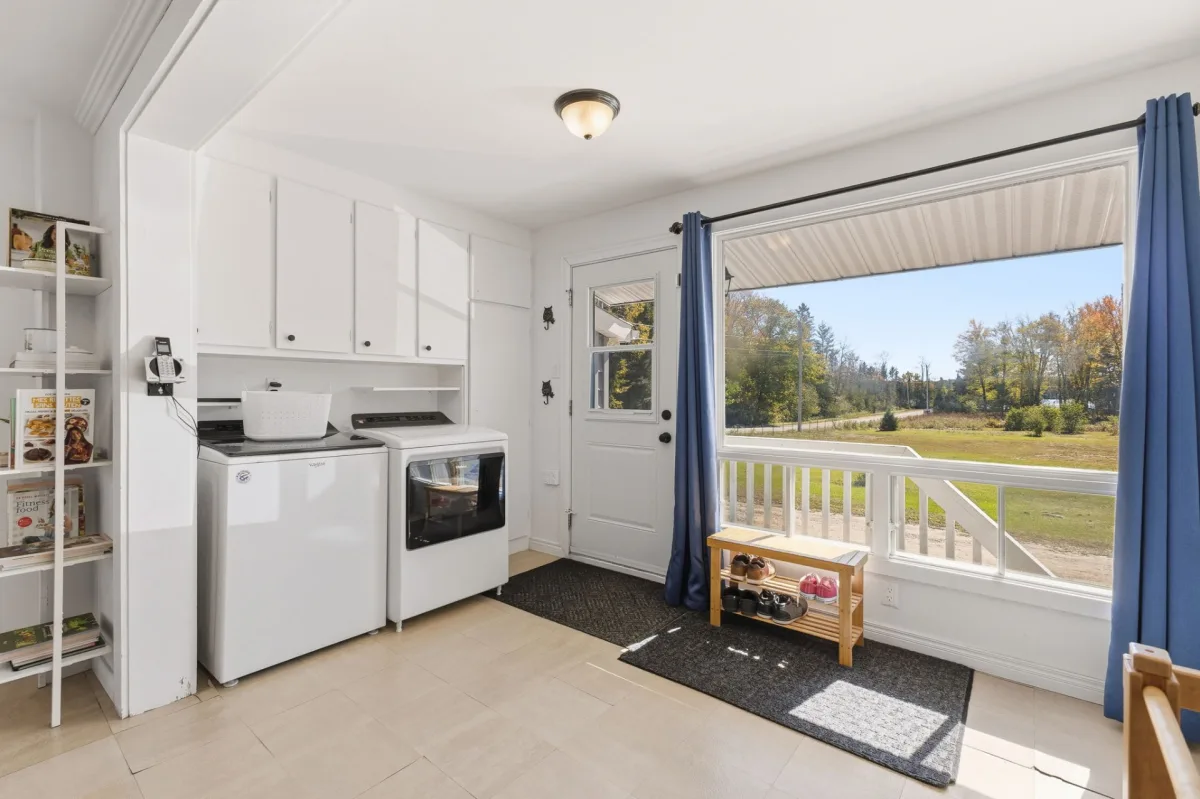
| Kitchen | 1st level/Ground floor | 23.2x15.3 P | Linoleum |
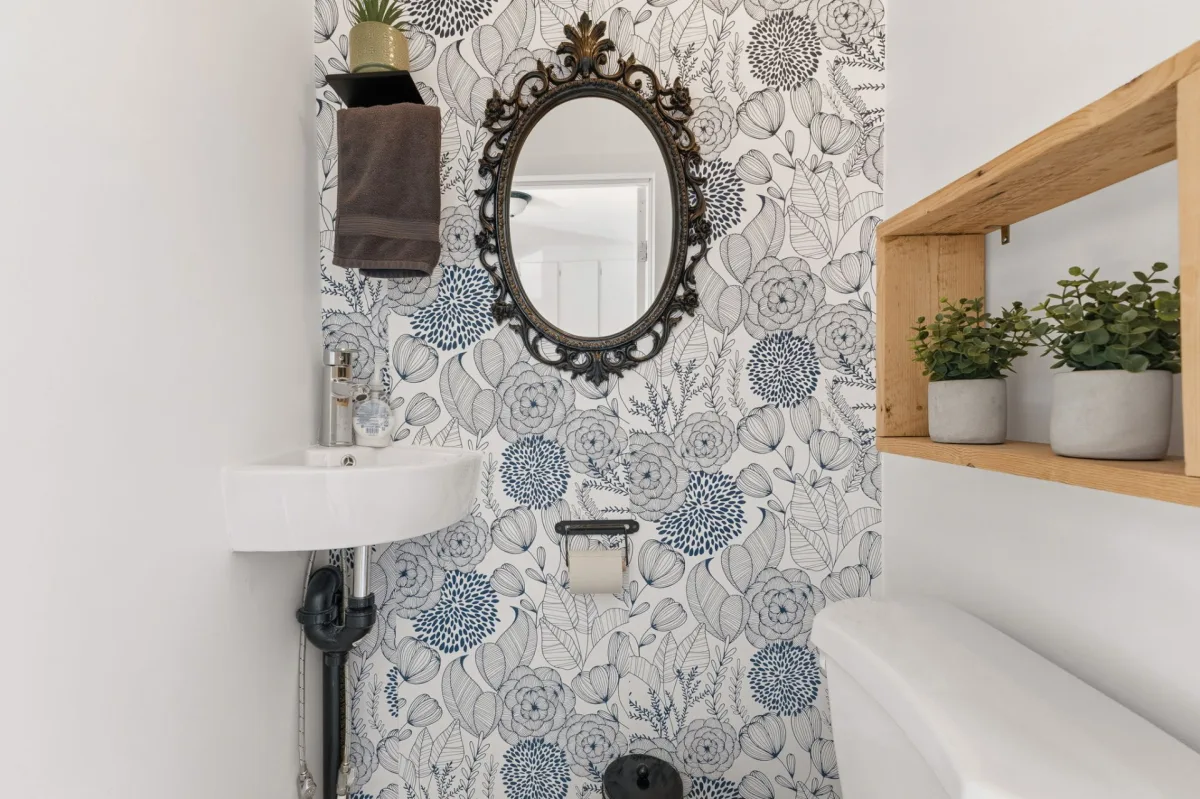
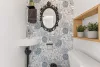
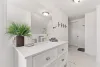
| Washroom | 1st level/Ground floor | 3.9x2.11 P | Linoleum |
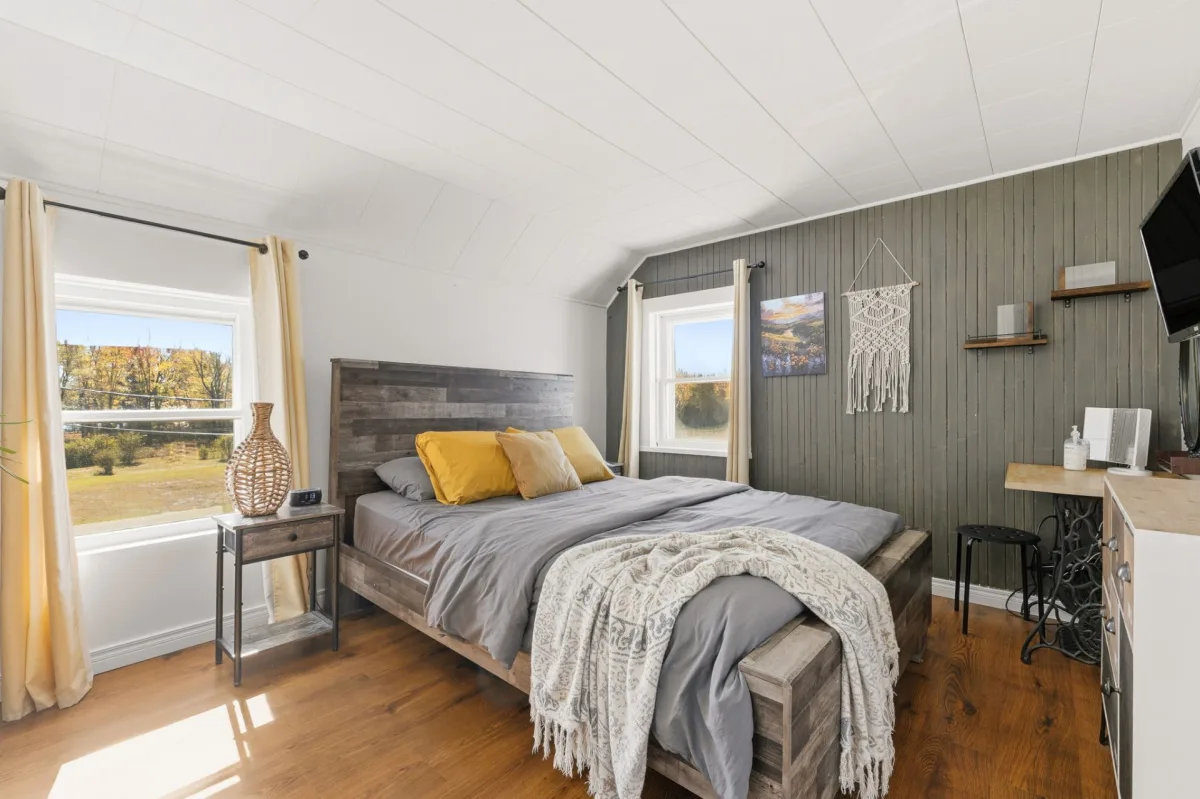
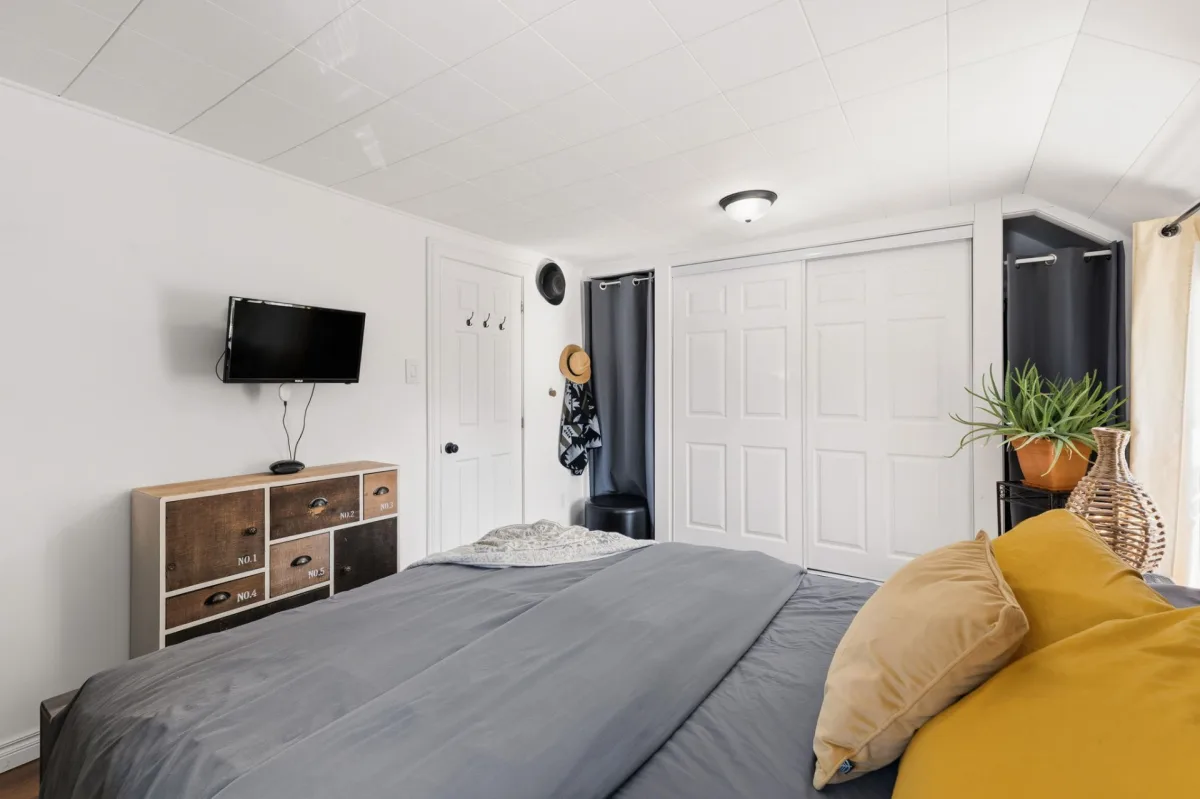
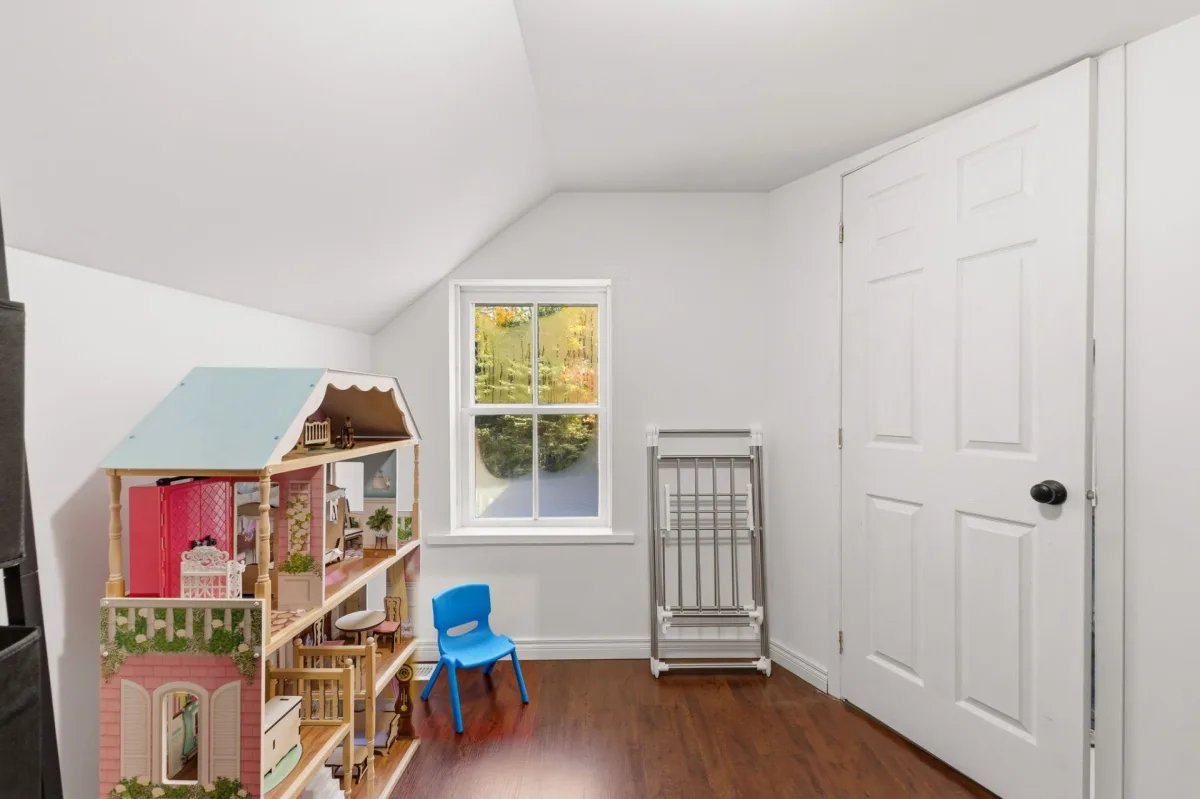
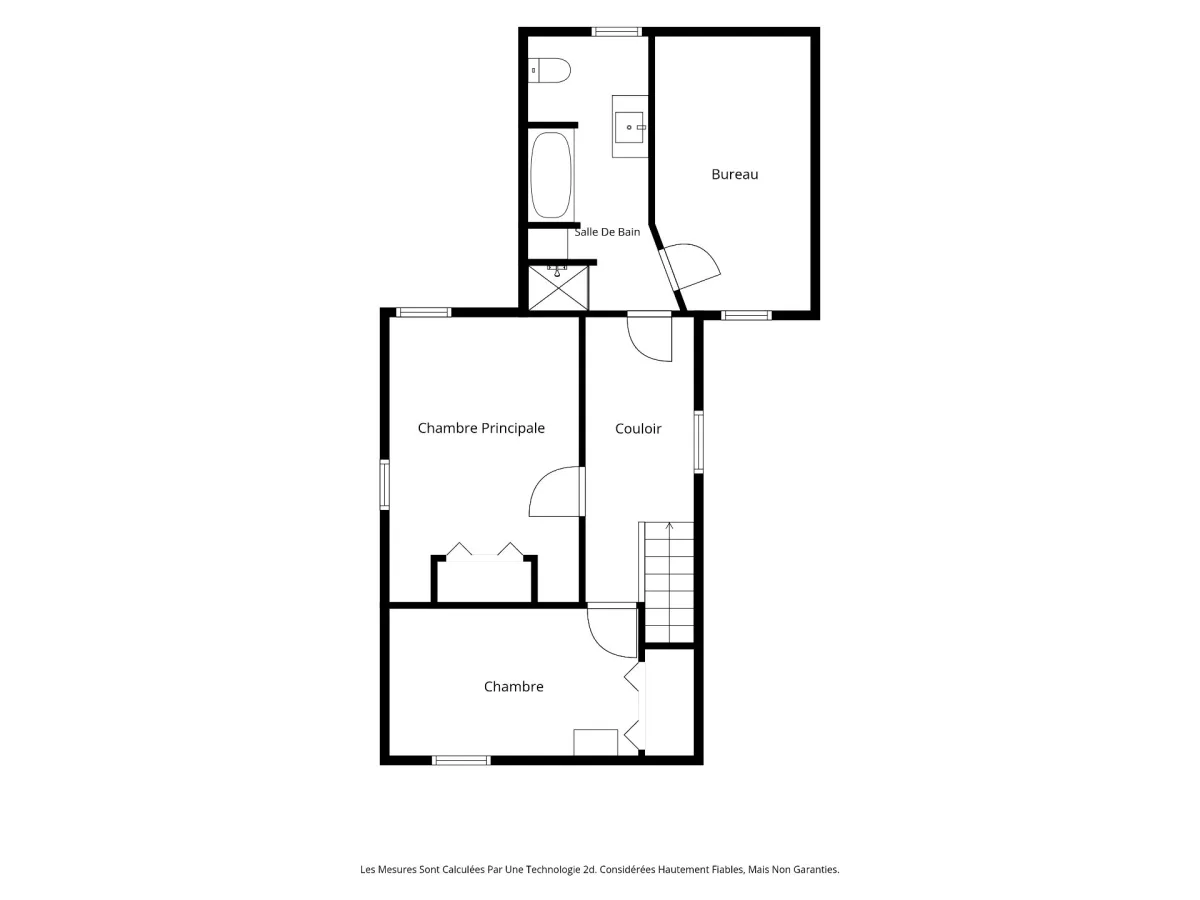
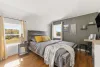
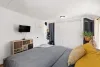
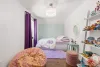
| Primary bedroom | 2nd floor | 12.11x10.6 P | Floating floor |
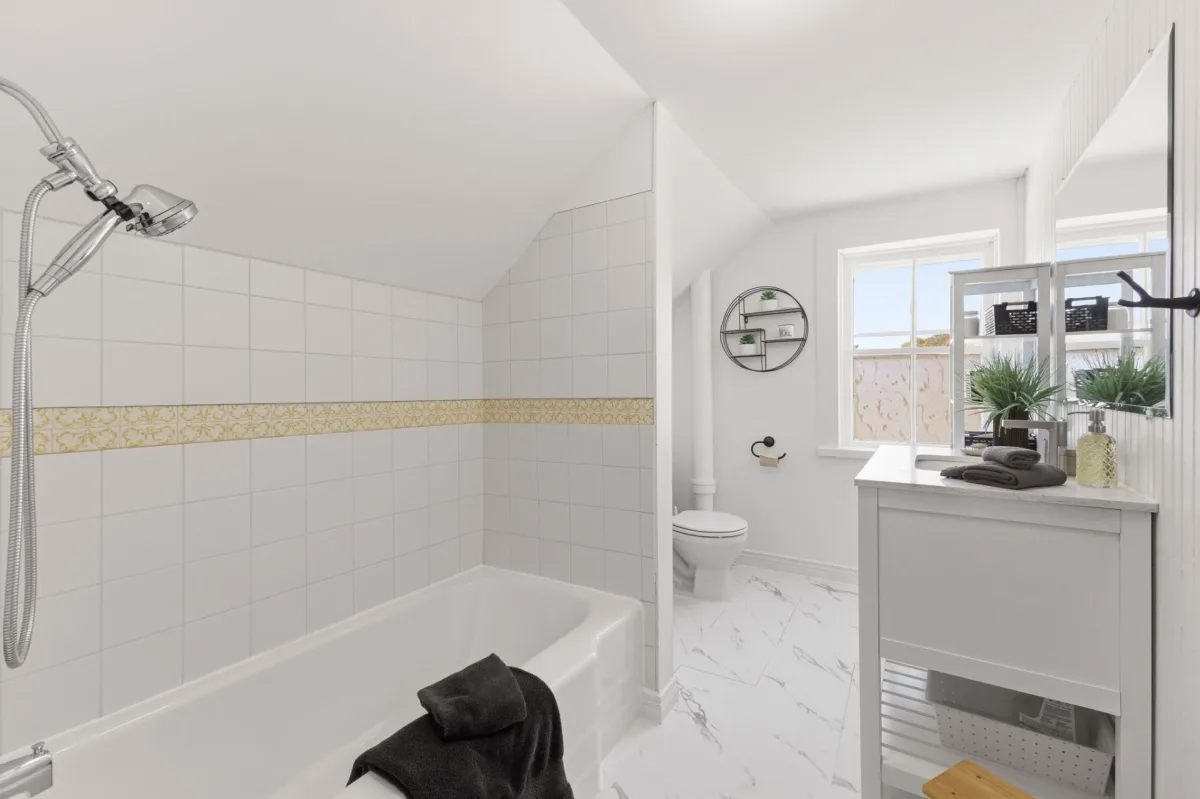
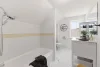
| Bathroom | 2nd floor | 14.10x6.6 P | Linoleum |
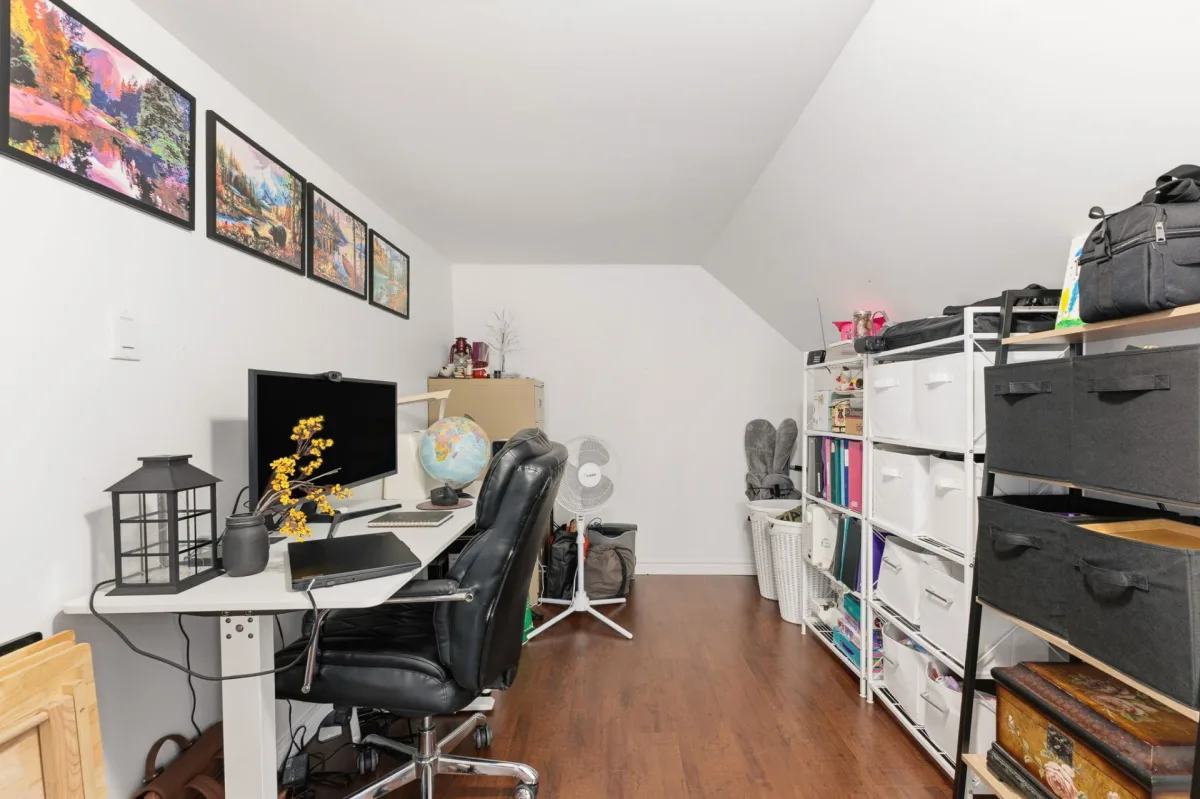
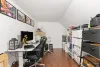
| Home office | 2nd floor | 14.11x8.1 P | Floating floor |
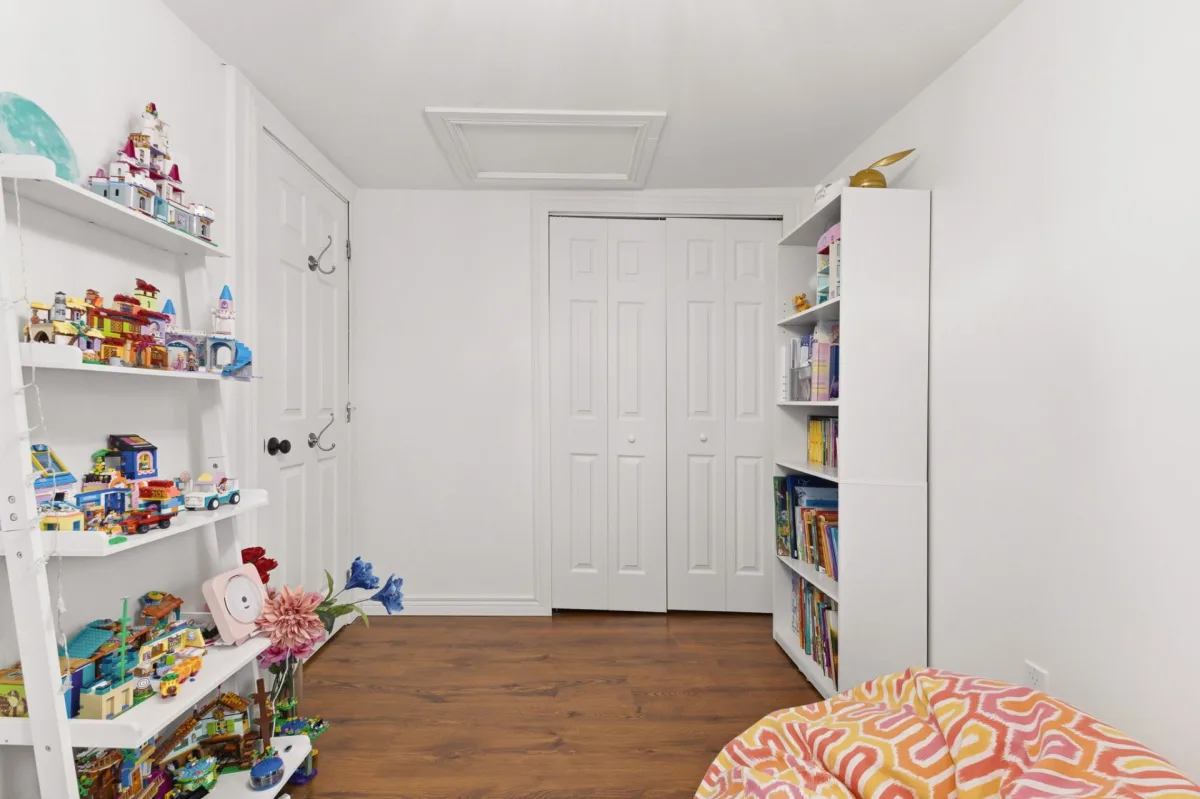
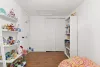
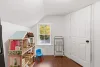
| Bedroom | 2nd floor | 13.8x7.8 P | Floating floor |
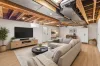
| Family room | Basement | 22.8x16.3 P | Floating floor |
| Cellar / Cold room | Other | 15.1x6.8 P | Concrete |
| Workshop | Other | 14.8x14.5 P | Concrete |
Building features
Landscaping
- Fenced
- Landscape
Cupboard
Melamine
Heating system
Air circulation
Water supply
- Other
- Well point
Heating energy
Electricity
Equipment available
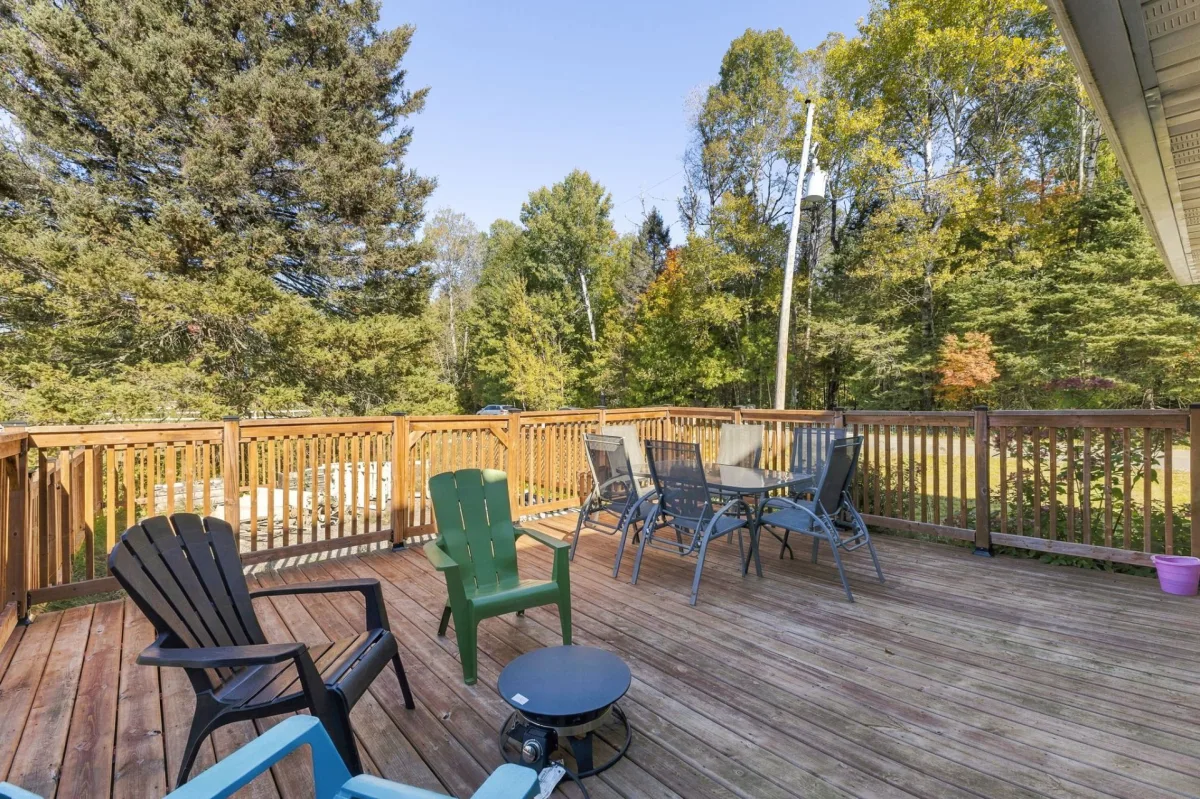
- Private balcony
- Central air conditioning
- Private yard
- Electric garage door
- Central heat pump
Garage
- Attached
- Double width or more
Restrictions/Permissions
- Pets allowed
- Short-term rentals not allowed
Bathroom / Washroom
Seperate shower
Available services
Fire detector
Sewage system
- Purification field
- Septic tank
View
- Water
- Mountain
- Panoramic
Zoning
Residential
Financial information
Land evaluation
28 400 $
Building evaluation
278 800 $
Municipal taxes (2026)
2 045 $
School taxes (2026)
196 $
Annual costs
Energy
4 310 $
Inclusions
Dishwasher.
Exclusions
The child's bedroom light fixture will be replaced.

Stéphanie Gauvin