539 900$
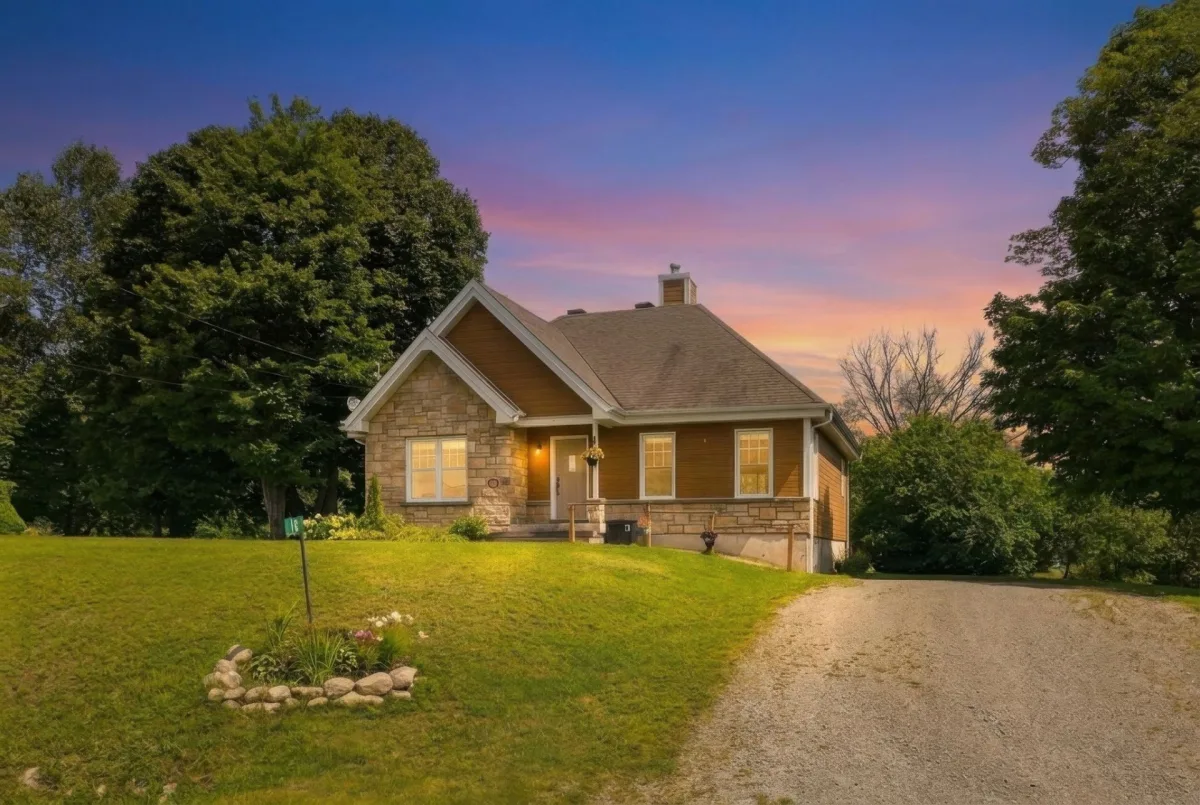
Bungalow for sale
- 3
- 2
- 1152 SF
Description
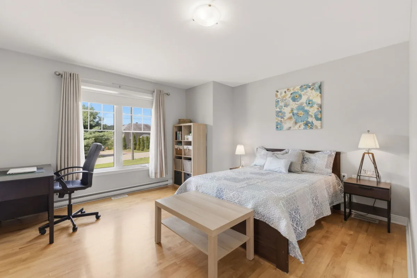
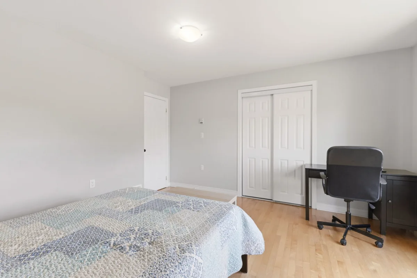
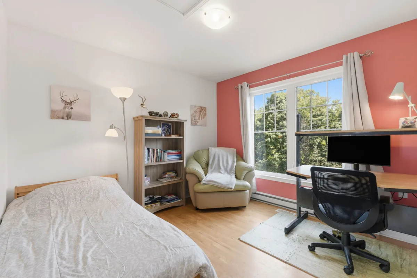
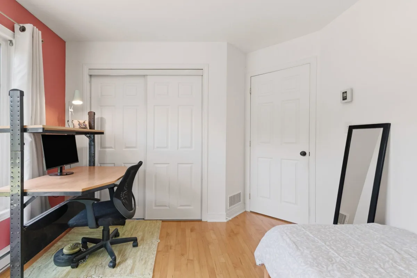
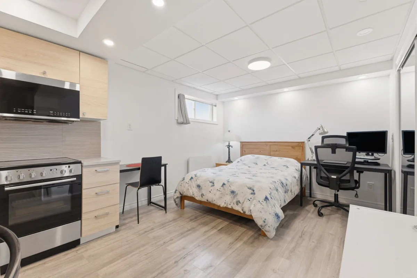
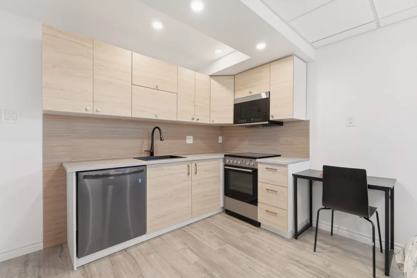
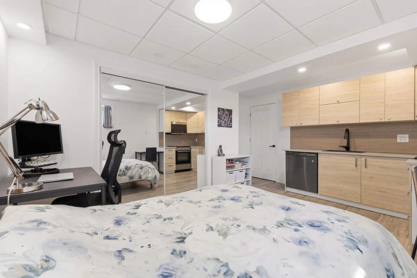
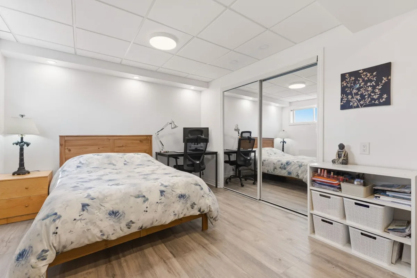
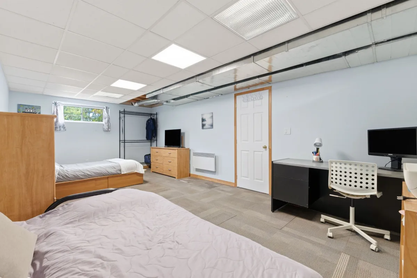
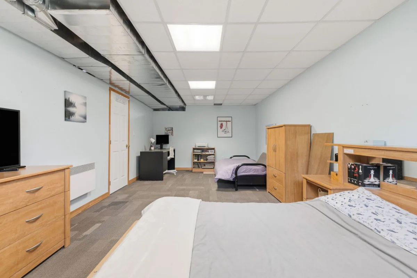
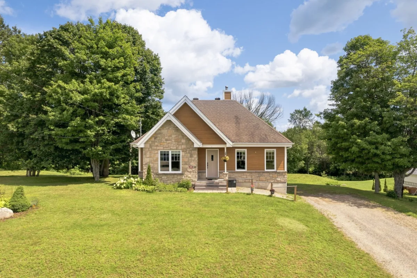
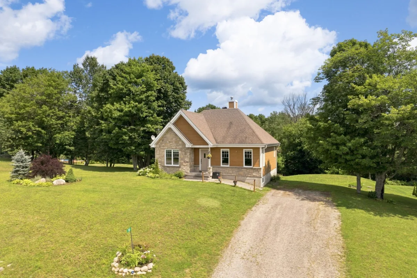
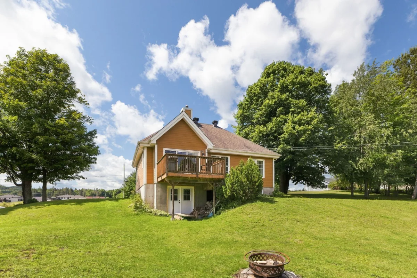
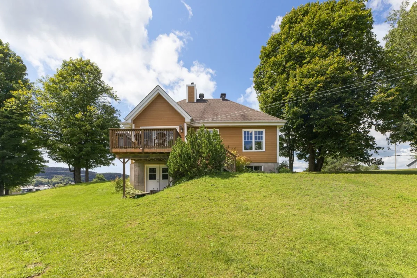
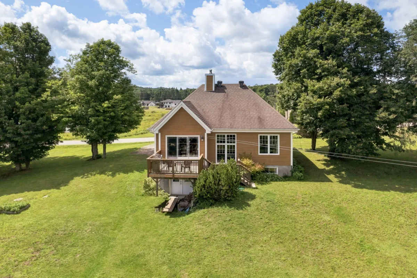
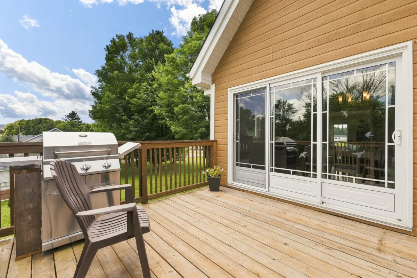
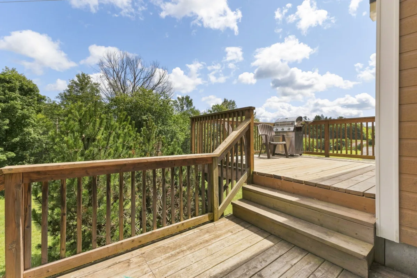
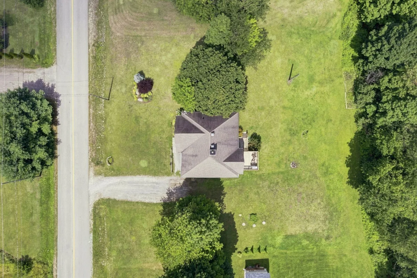
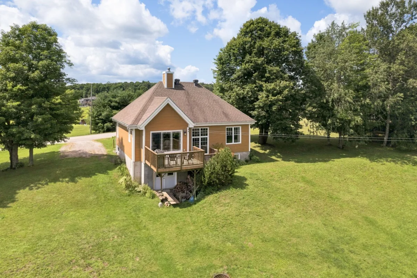
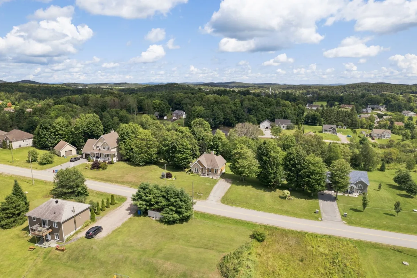
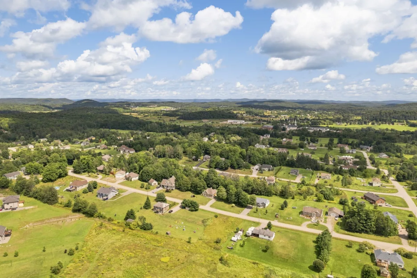
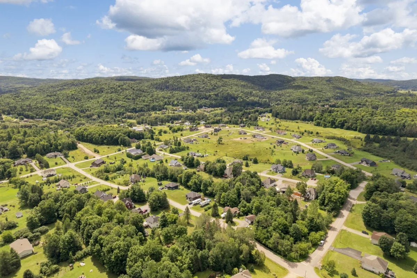
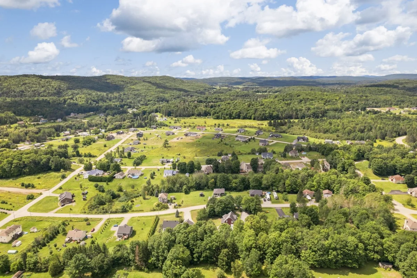
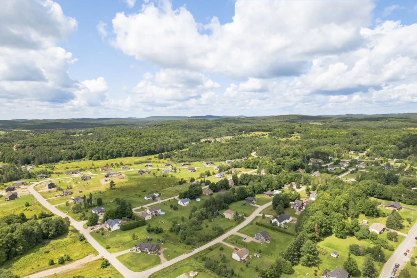
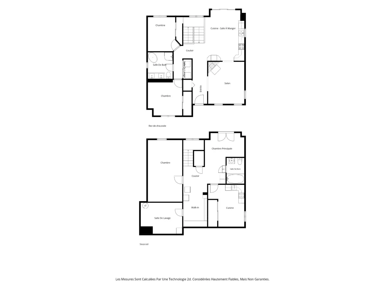
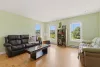
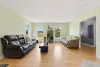
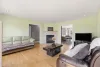
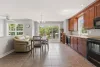
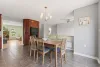
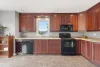
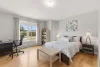
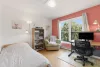
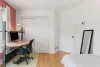
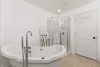
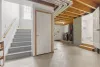
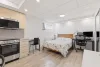
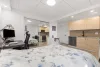
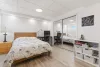
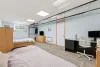
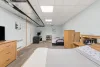
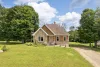
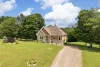
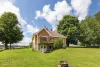
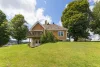
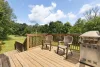
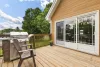
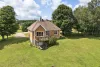
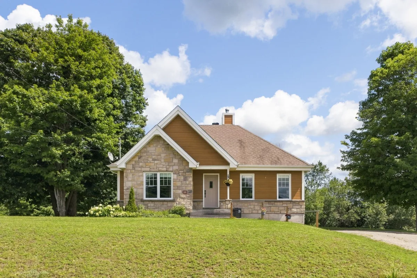
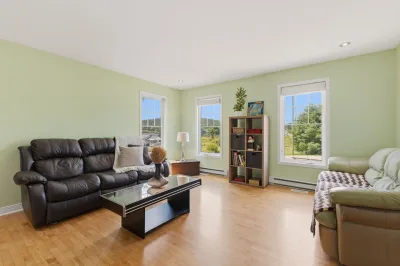
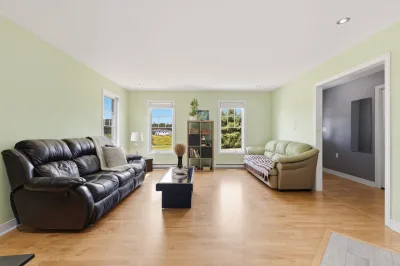
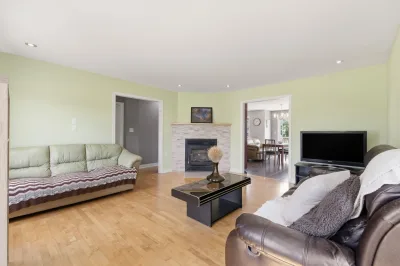
Your chance to own an affordable turnkey home in the Labelle area, one of La Pêche's beautiful family friendly neighbourhoods. Warm and well laid out, it offers 2 bedrooms on the main floor, a 3rd in the basement, 2 full bathrooms and a cozy living room with wood fireplace. Walk out basement with kitchen, ideal for an in law suite or extra income. Large usable lot with space for a garage, close to schools and approx. 35 min from Ottawa. A rare, welcoming home full of possibilities.
More information
* Beautiful turnkey property located in the Labelle area, one of La Pêche's desirable family friendly neighbourhoods.* Affordable and welcoming home, ideal for a young couple, young family, first time buyer or buyer looking to enjoy a sought after area without the price tag of newer homes.
* Approximately 1,246 sq. ft. home offering a functional and practical layout.
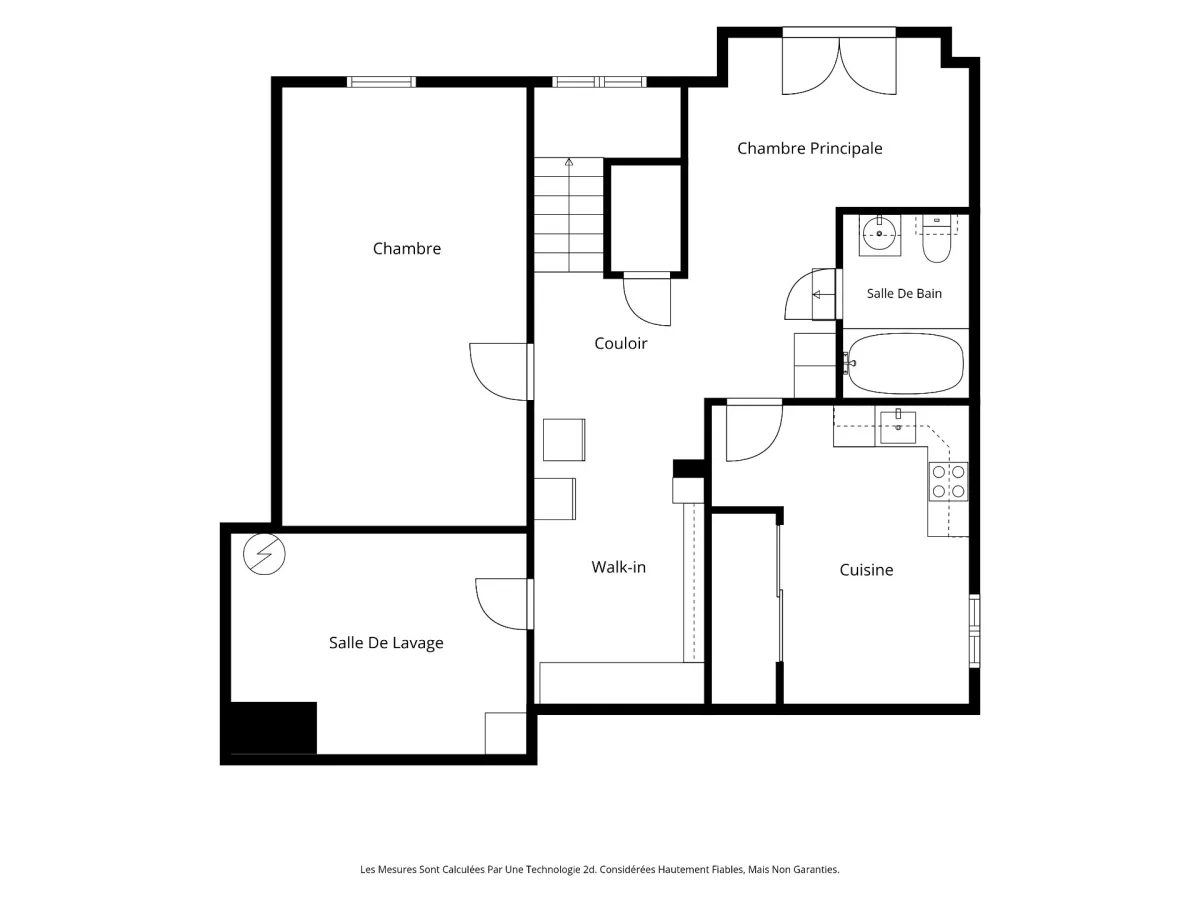
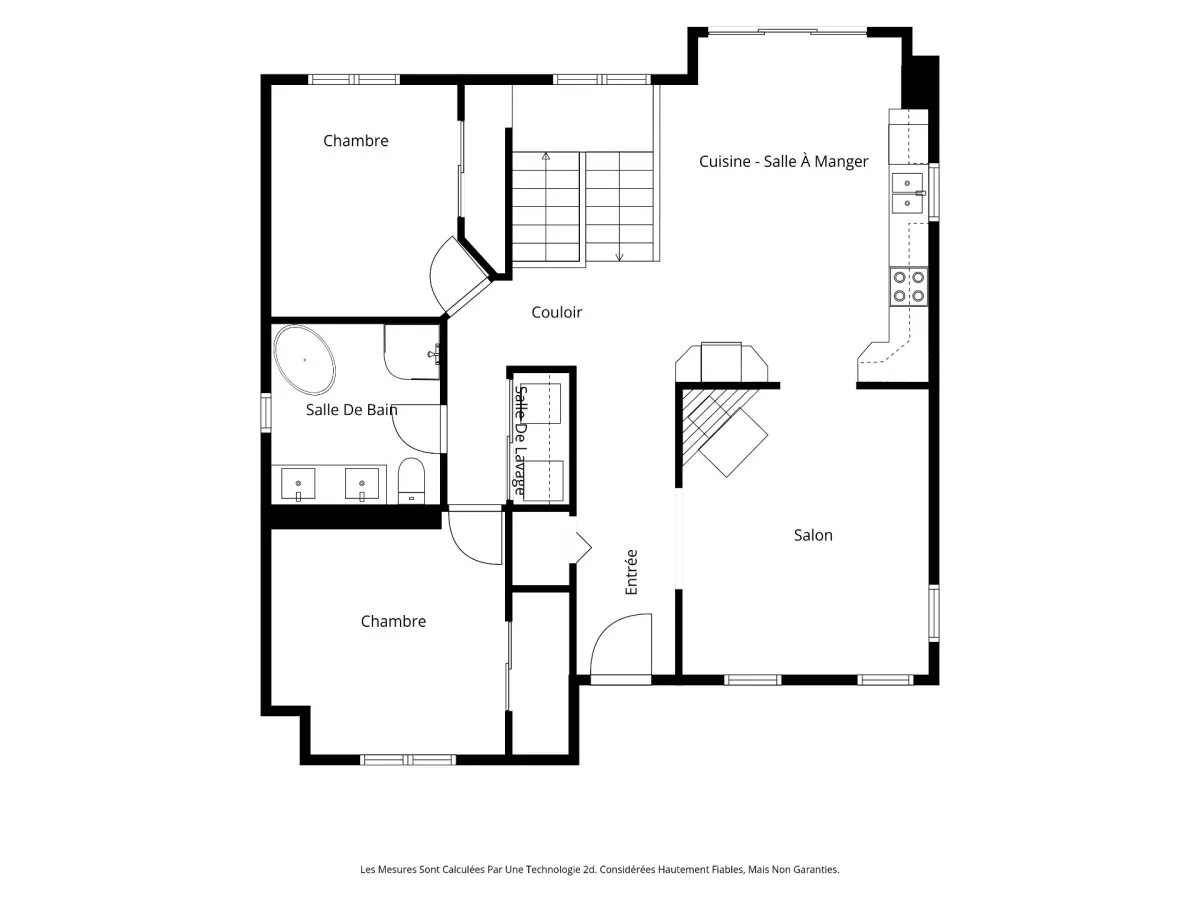
* Two bedrooms on the main floor and a third bedroom in the basement, according to the septic system designed for 3 bedrooms.
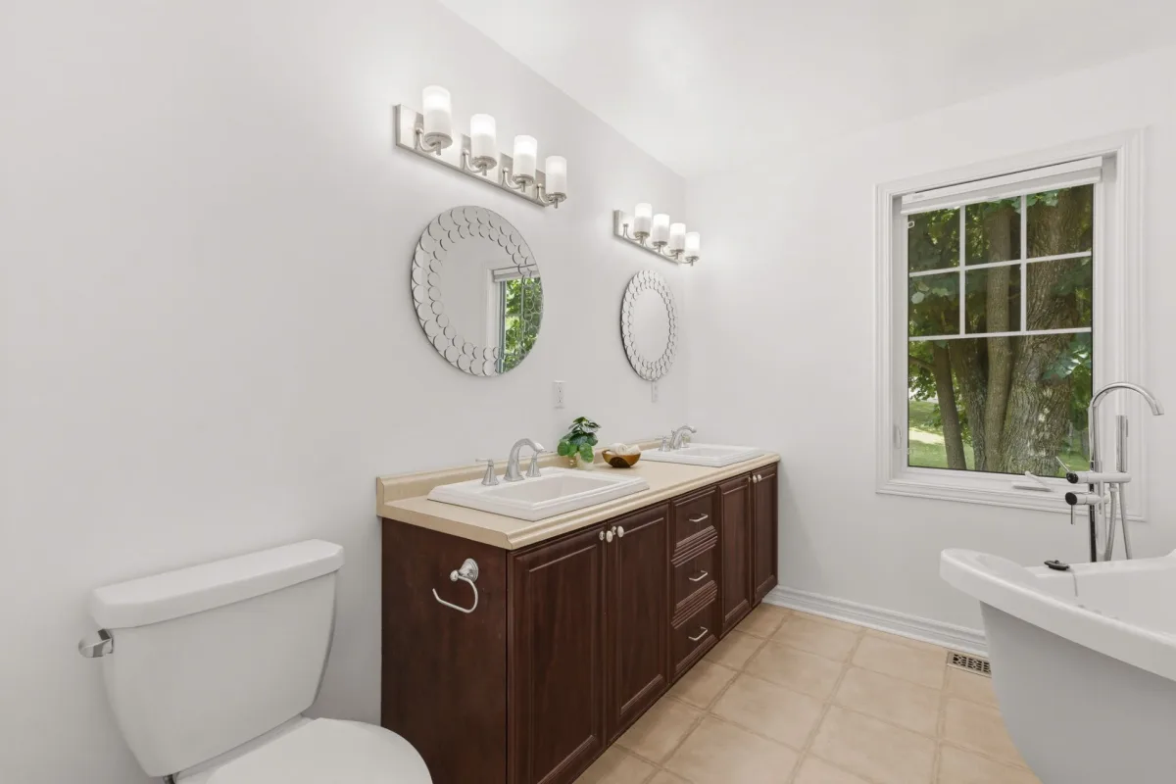
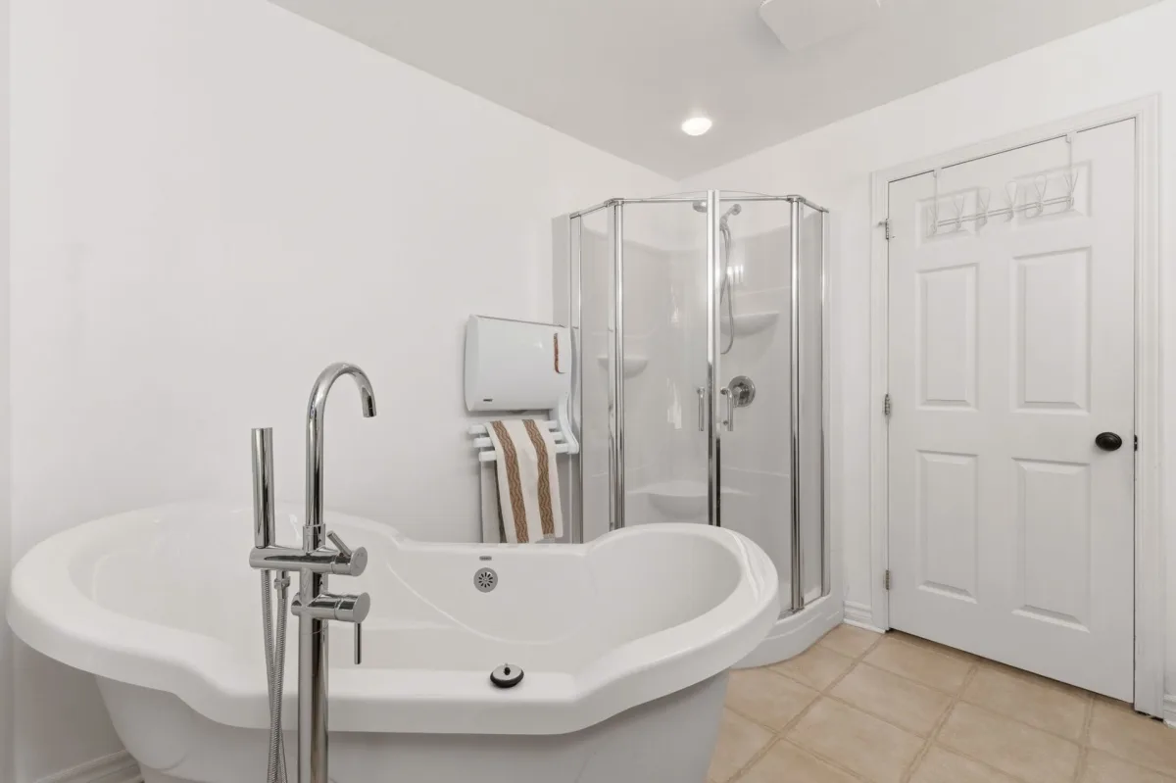
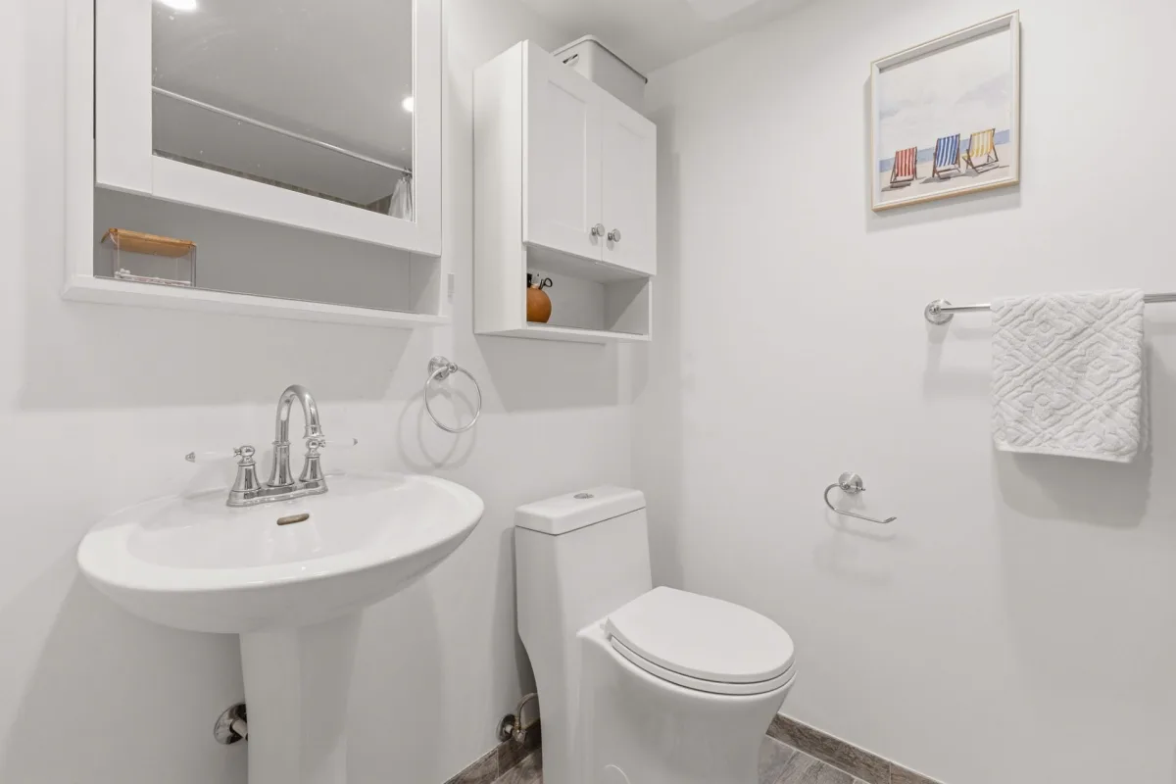
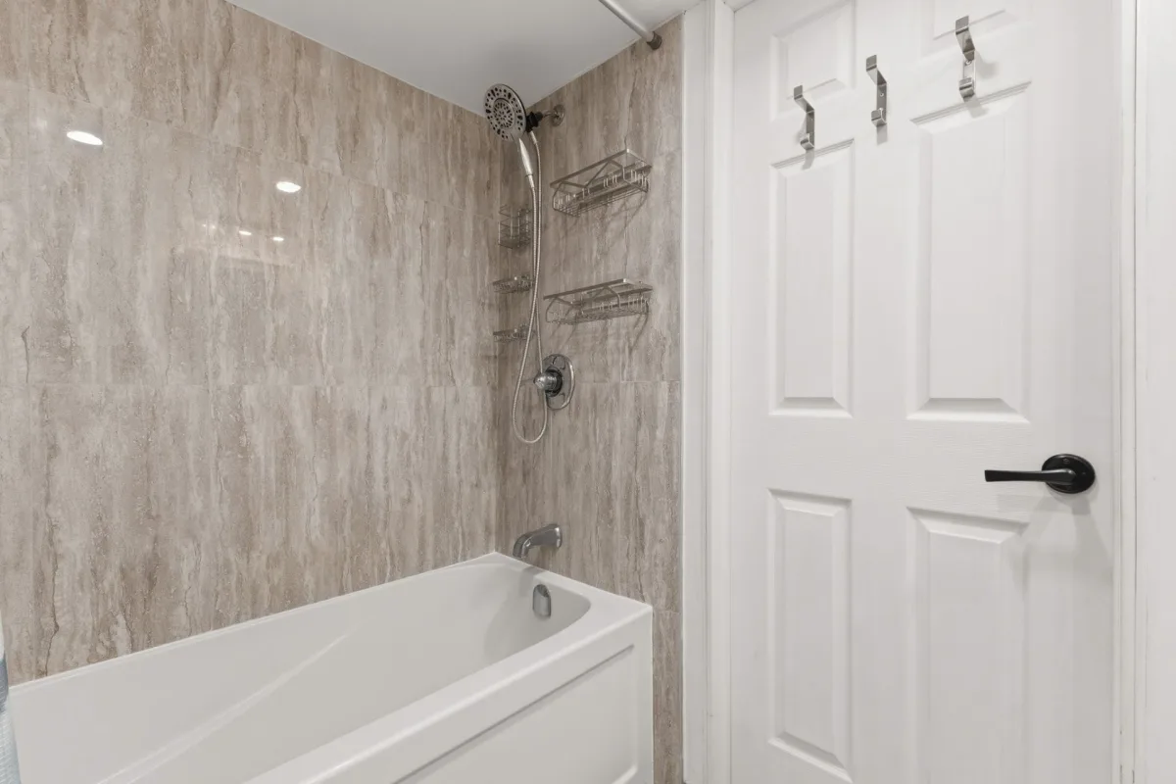
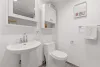
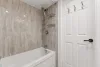
* Two full bathrooms, an important advantage for family living or hosting guests.
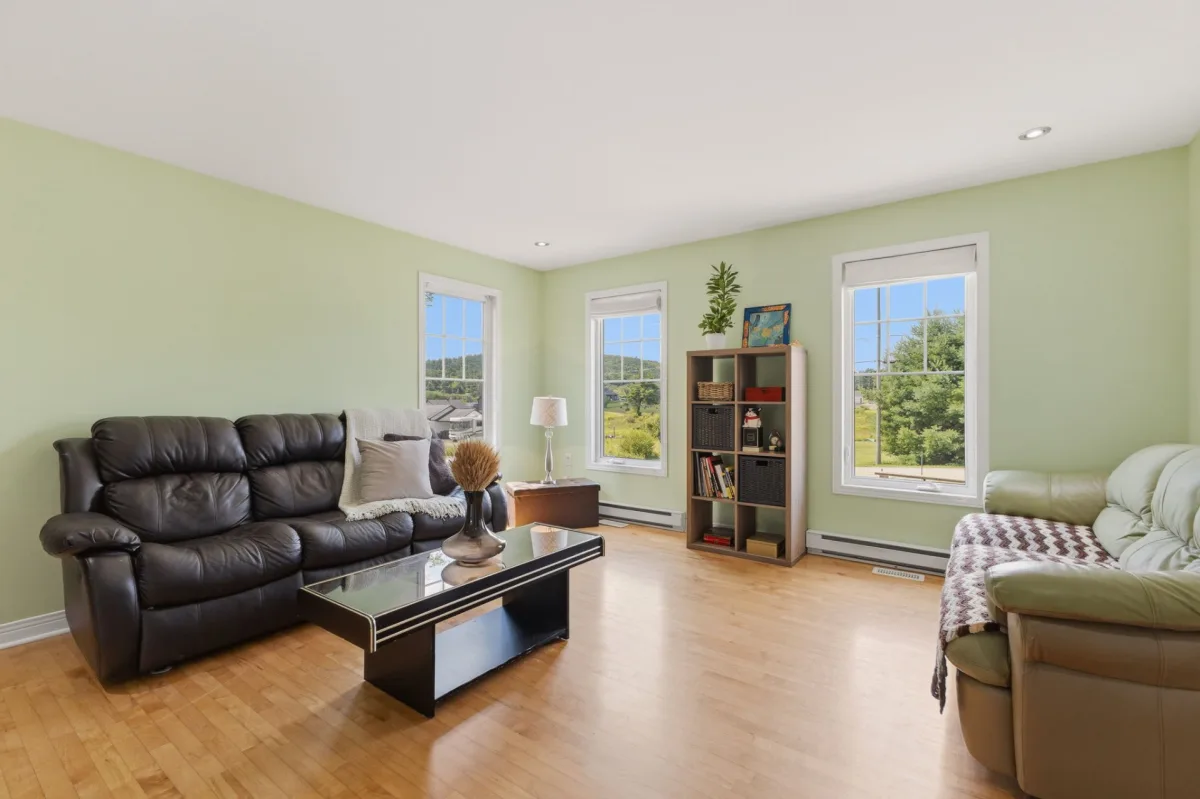
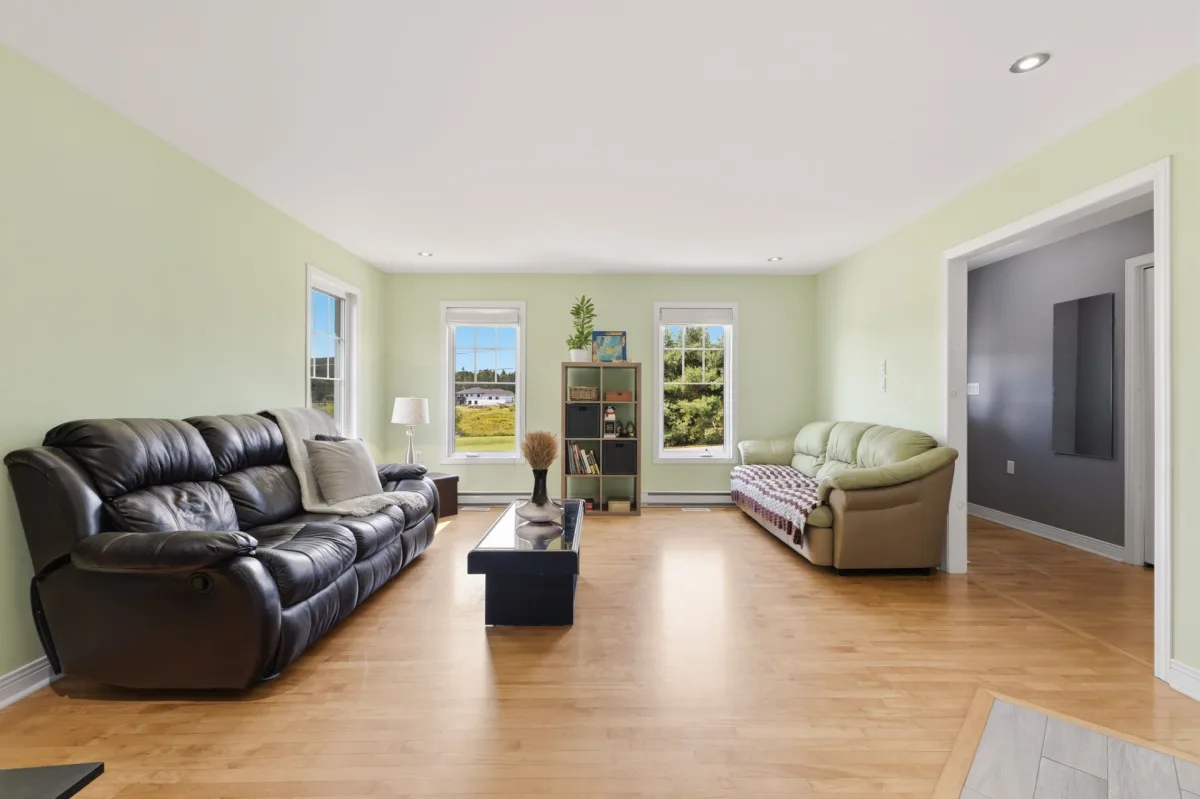
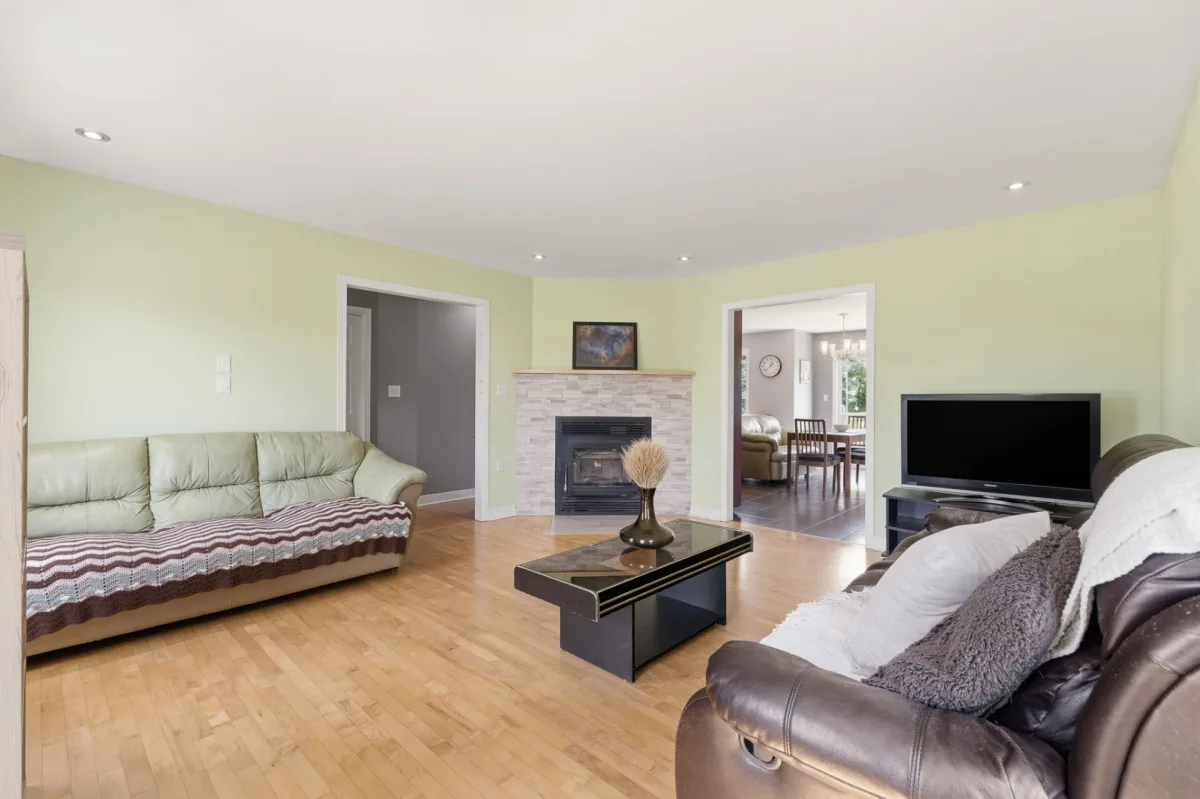
* Warm living room with wood fireplace, perfect for creating a cozy atmosphere.
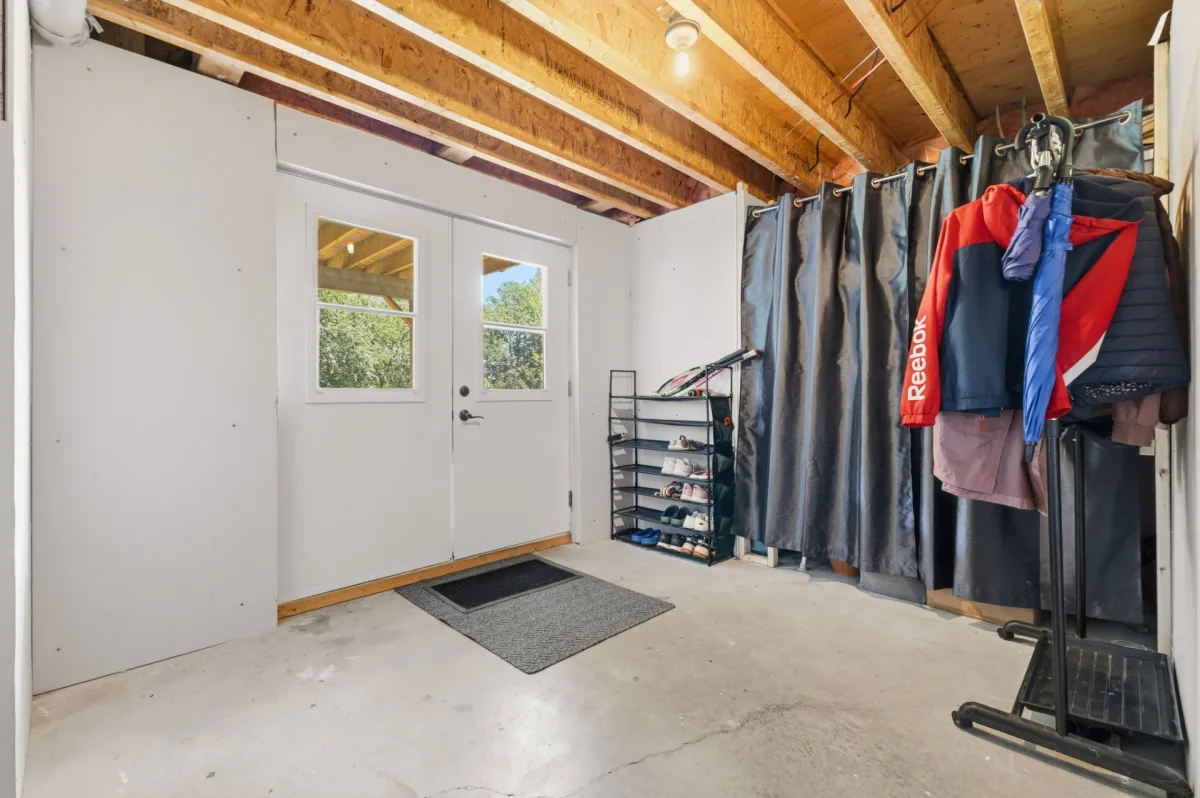
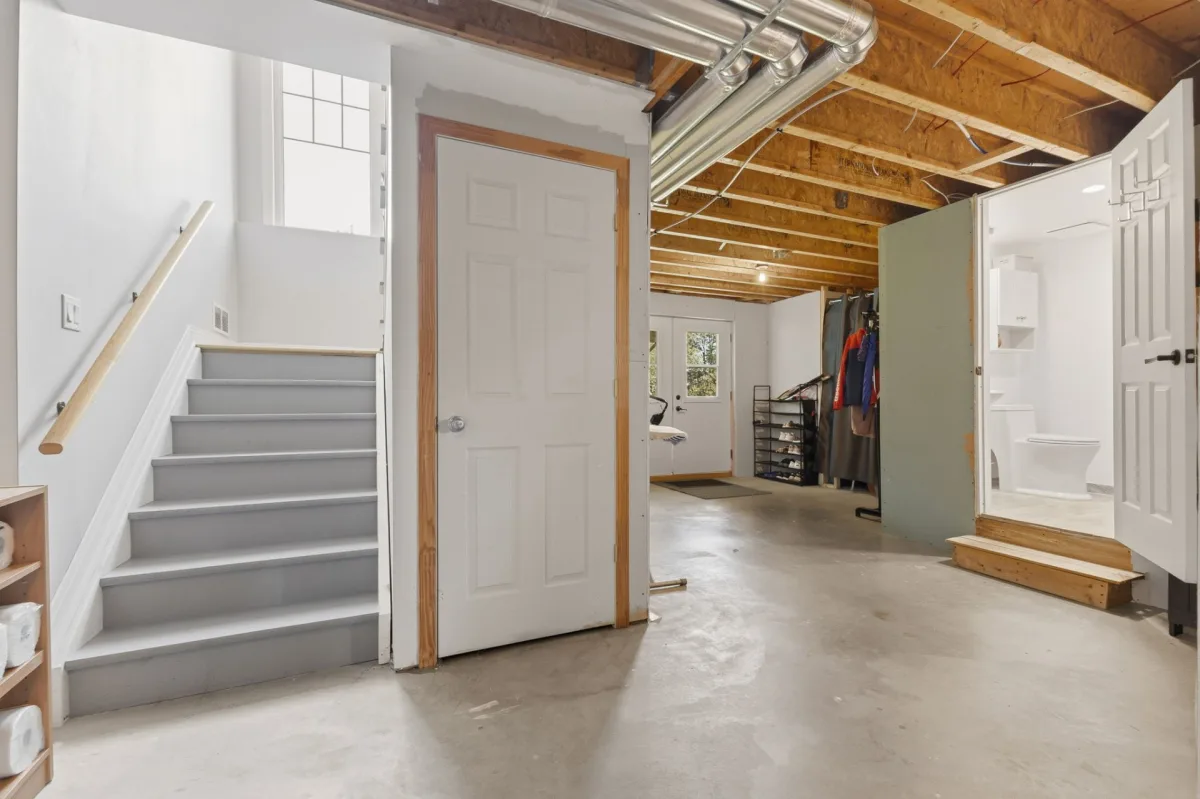
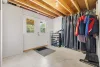
* Walk out basement with exterior access, offering several layout possibilities.
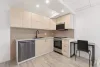
* Full kitchen in the basement, allowing for potential use as an in law suite, family member space or extra income opportunity, subject to usual verifications with the municipality and competent authorities.
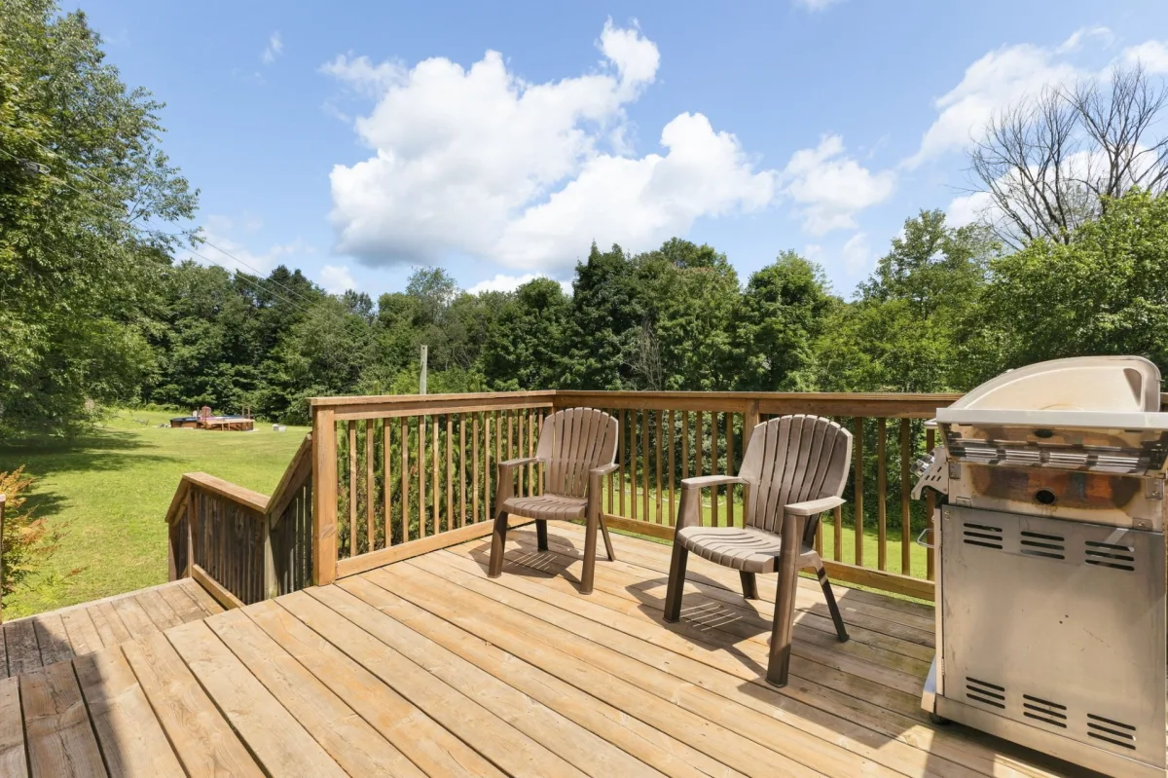
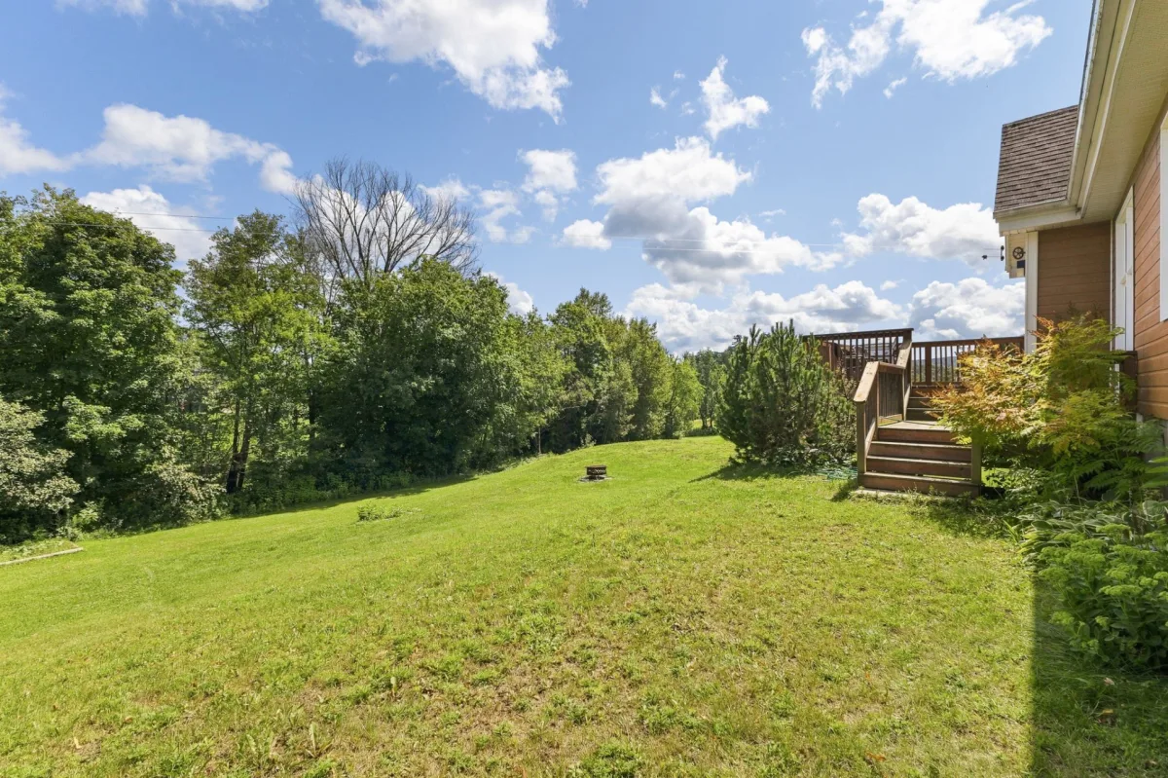
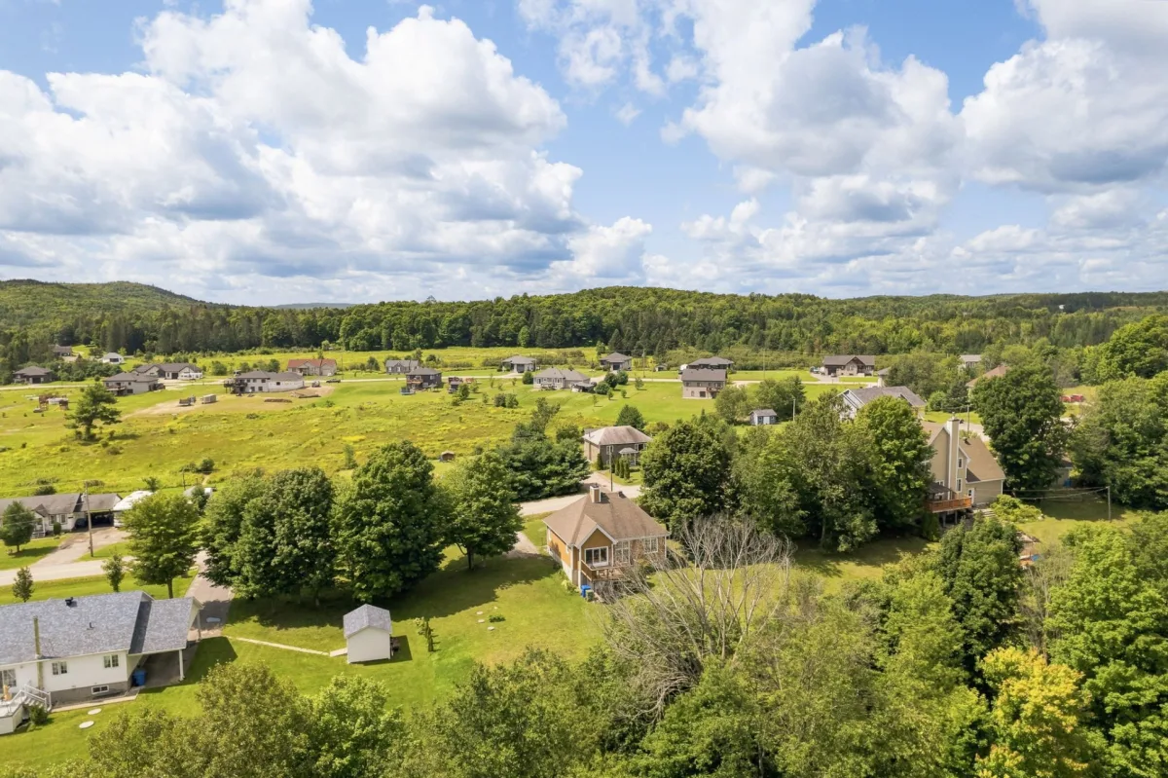
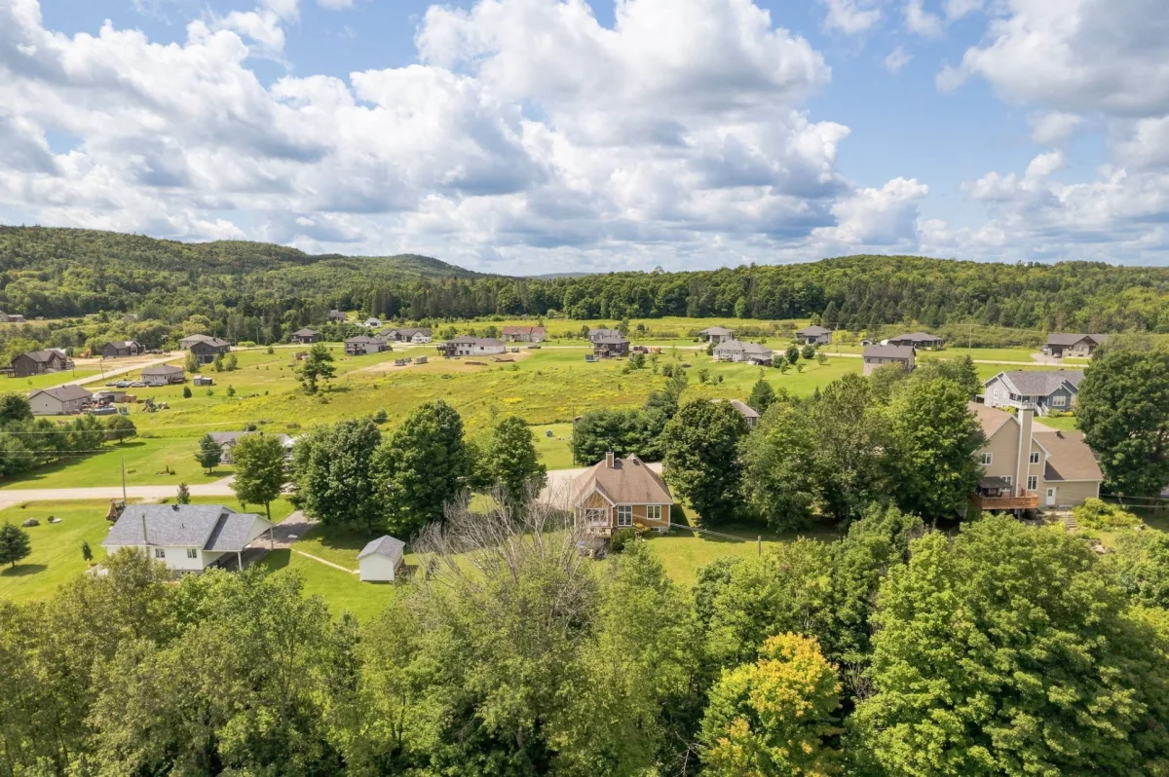
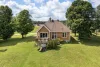
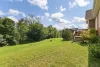
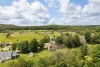
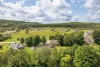
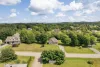
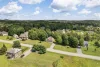
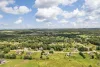
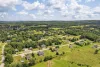
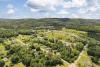
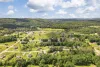
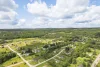
* Large usable lot, ideal for children, pets, gardens, outdoor activities or future projects.
* Interesting space to build a garage, workshop or additional storage, subject to municipal verifications.
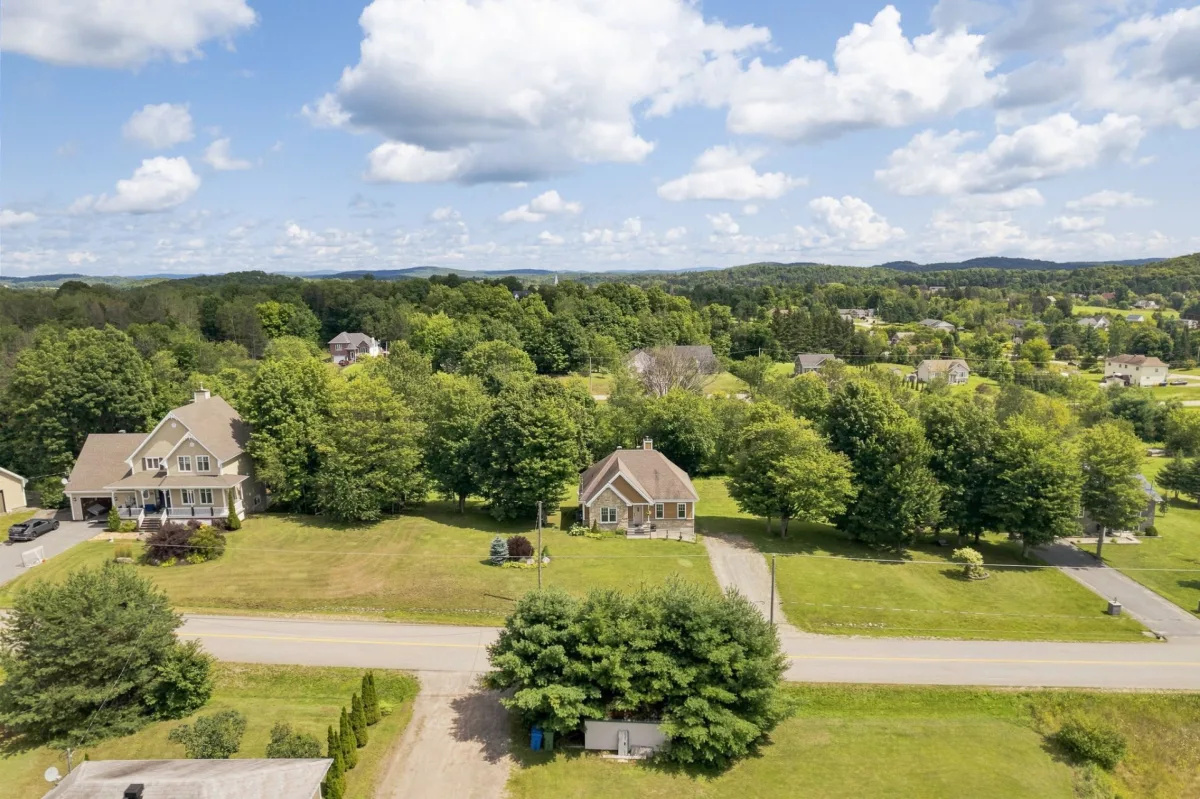
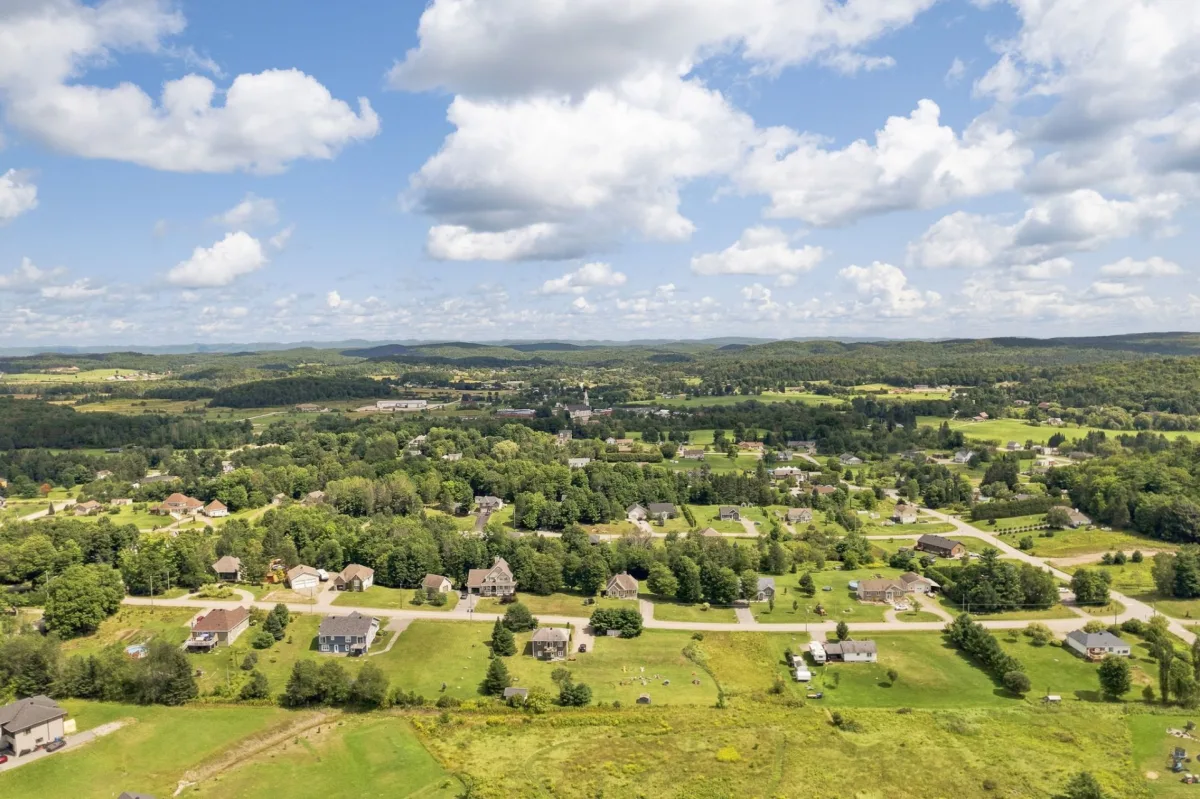
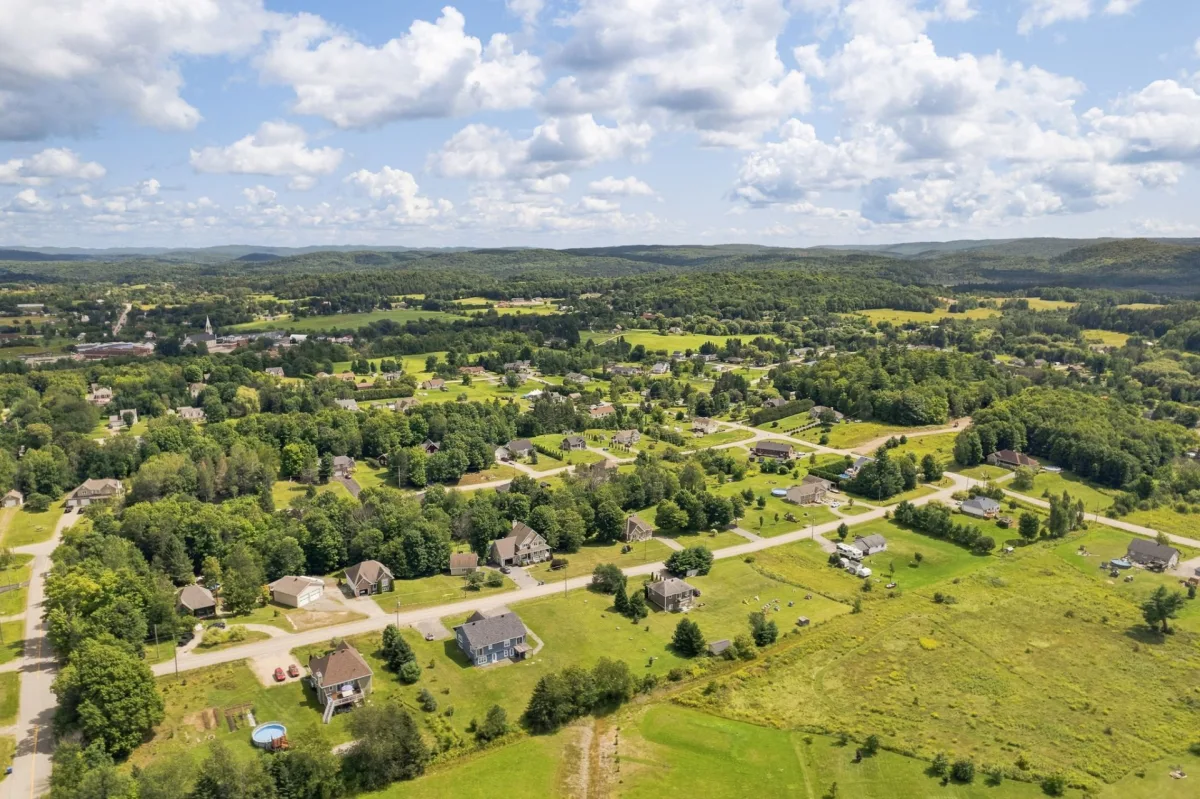
* Family oriented and appreciated neighbourhood with a strong community feel.
* Area known locally for its neighbourhood spirit, including events such as Halloween when the streets become lively and welcoming for families and children.
* Very attractive location for families thanks to walking distance access to both primary and secondary schools.
* Proximity to schools is a major advantage of the Labelle area and makes daily family life much easier.
* Located in the municipality of La Pêche, known for its access to nature, lakes, trails, scenery and sought after lifestyle.
* Approximately 35 minutes from Ottawa, making it convenient for those who work in the city but want to live in a quieter environment.
* Quick access toward Wakefield, Sainte Cécile de Masham, Gatineau and other La Pêche areas.
* Close to Gatineau Park, a major attraction for hiking, cycling, cross country skiing, snowshoeing, beaches, lakes and four season outdoor activities.
* Convenient access to Lac Philippe, one of Gatineau Park's most appreciated attractions, ideal for swimming, camping, non motorized water activities and family days.
* Sought after area for outdoor enthusiasts who want to enjoy nature while remaining close to services.
* La Pêche offers a unique lifestyle with its villages, cafés, restaurants, local businesses, cultural activities and tourism attractions.
* Short distance from Wakefield, known for its village atmosphere, restaurants, cafés, shops, galleries, trails and access to the Gatineau River.
* Great opportunity to settle in a family friendly, vibrant and accessible area, with an affordable, functional home full of potential.
* A rare property in the area combining accessible price, large lot, improvement potential, proximity to schools and a sought after quality of life.
Building features
Dimensions
36 P X 32 P
Foundation
Poured concrete
Siding
- Pressed fibre
- Stone
Basement
- 6 feet and over
- Partially finished
- Separate entrance
Window type
- Sliding
- Crank handle
- French window
Roofing
Asphalt shingles
Construction year
2007
Land features
Dimensions
50.79 M X 59.24 M
Land area
30149 SF
Driveway
Not Paved
Distinctive features
Wooded lot: hardwood trees
Proximity
- Daycare centre
- Park - green area
- Bicycle path
- Elementary school
- High school
- Cross-country skiing
- Snowmobile trail
- ATV trail
Parking
Outdoor
Topography
Sloped
Rooms details
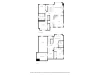
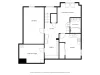
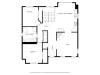
| Rooms | Levels | Dimensions | Covering |
|---|---|---|---|
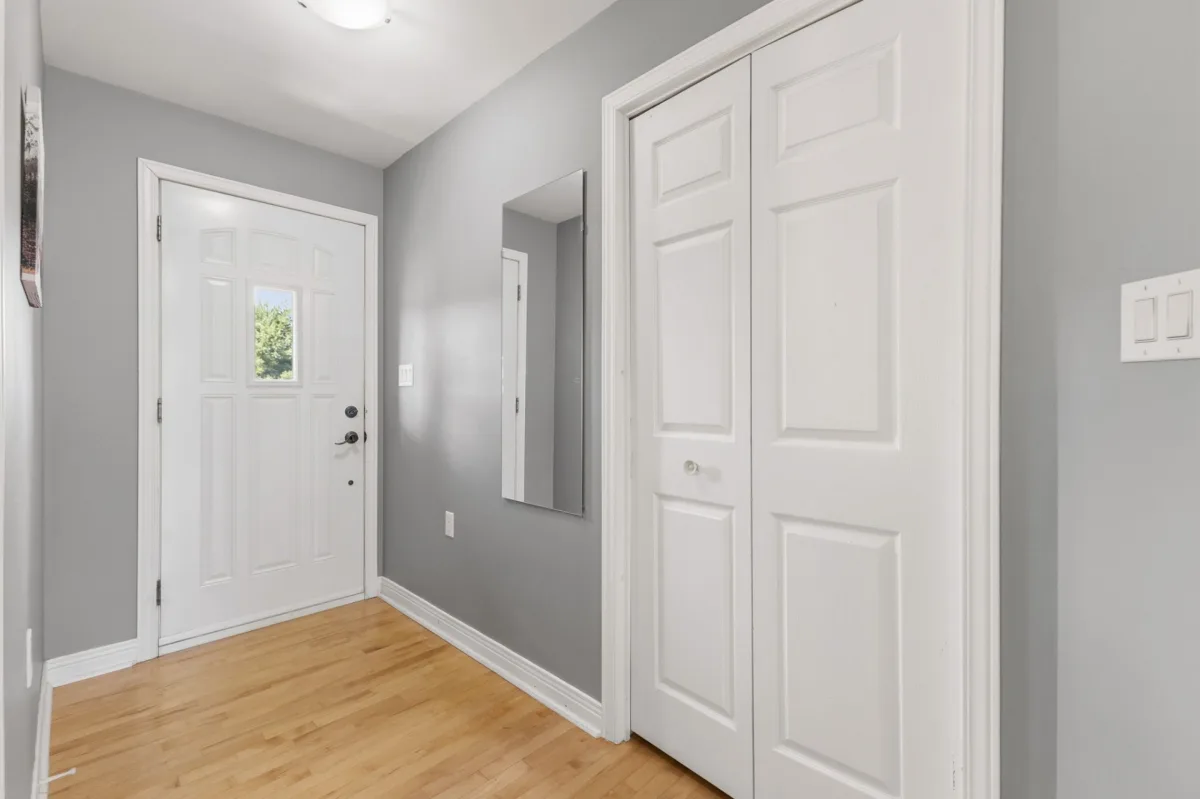
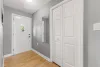
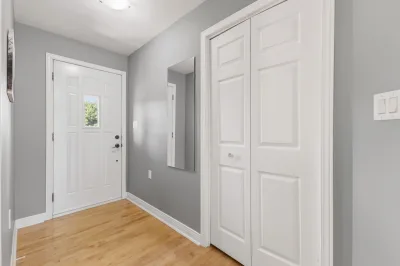
| Hallway | 1st level/Ground floor | 6.8x4.3 P | Wood |
| Living room | 1st level/Ground floor | 14.8x16.1 P | Wood |
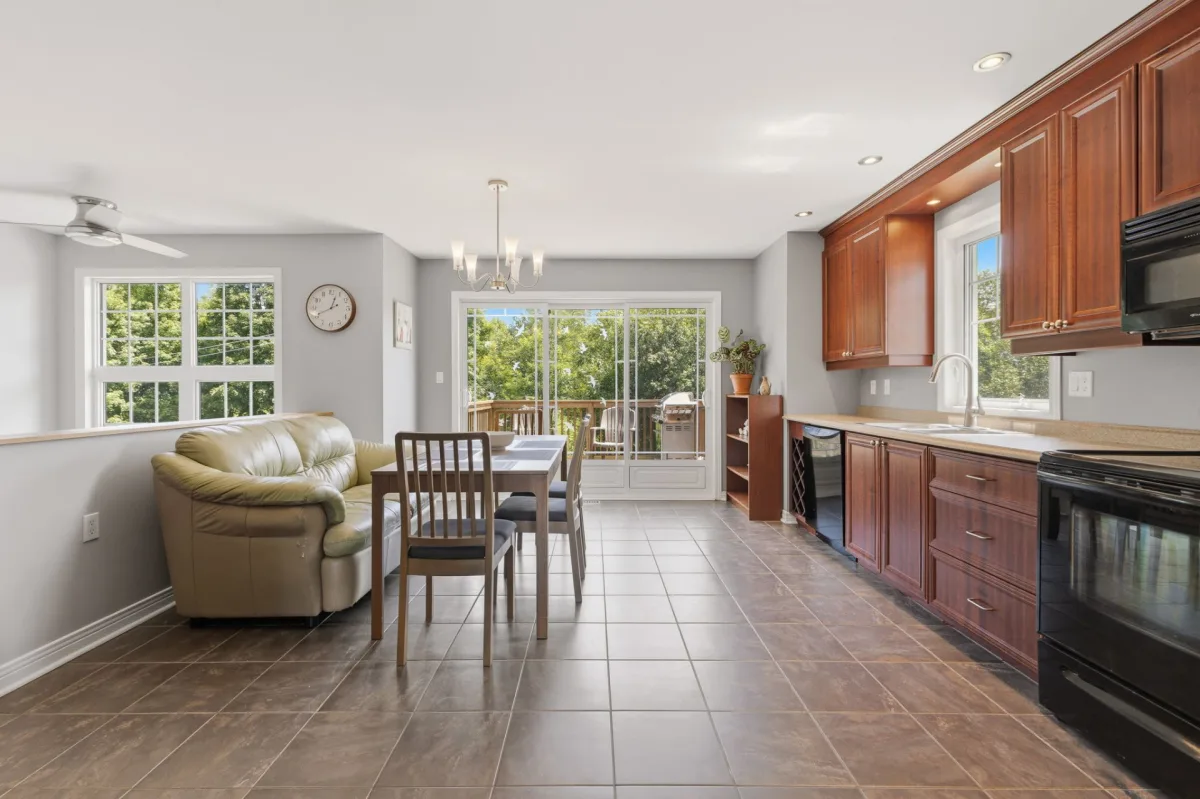
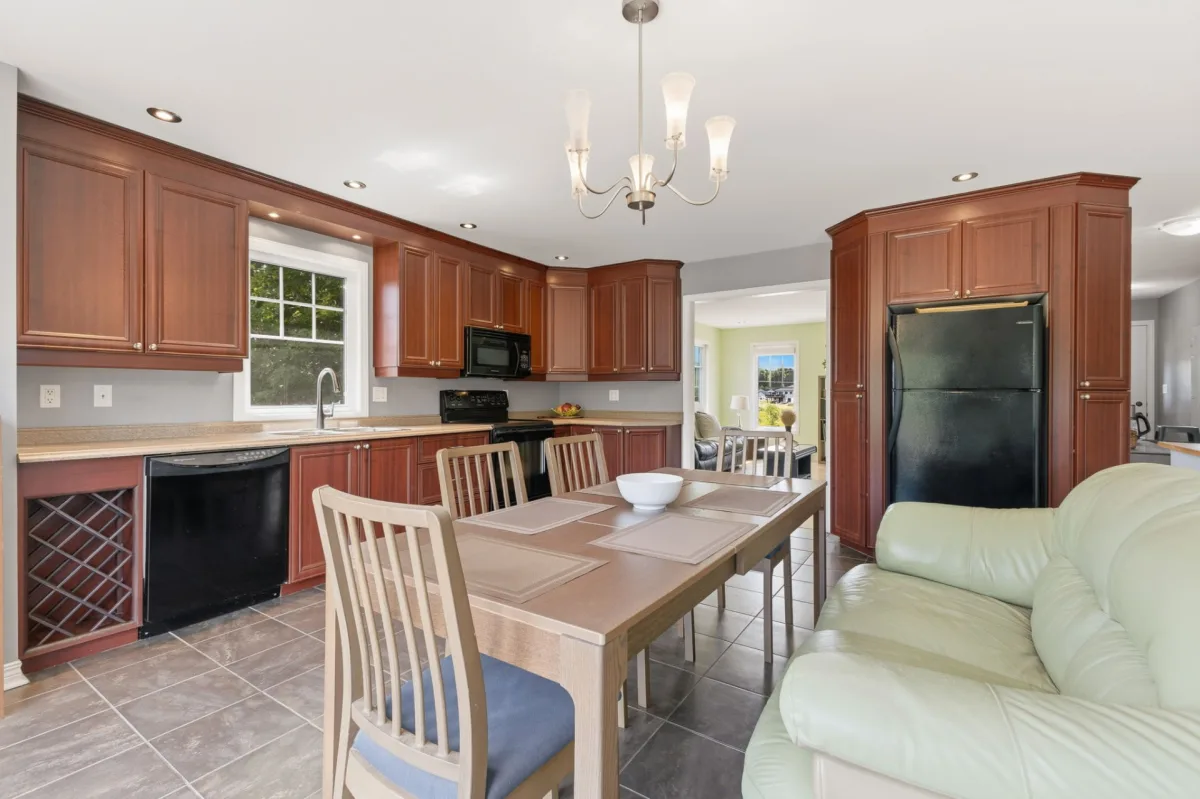
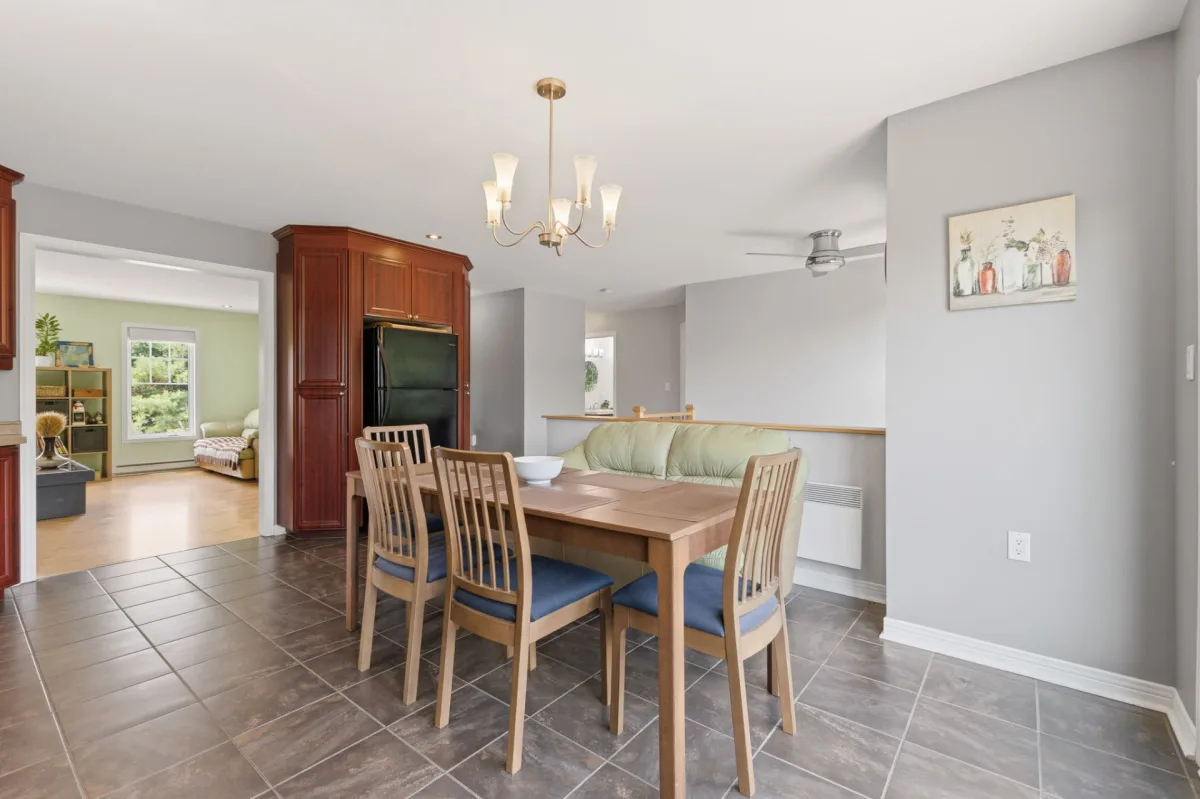
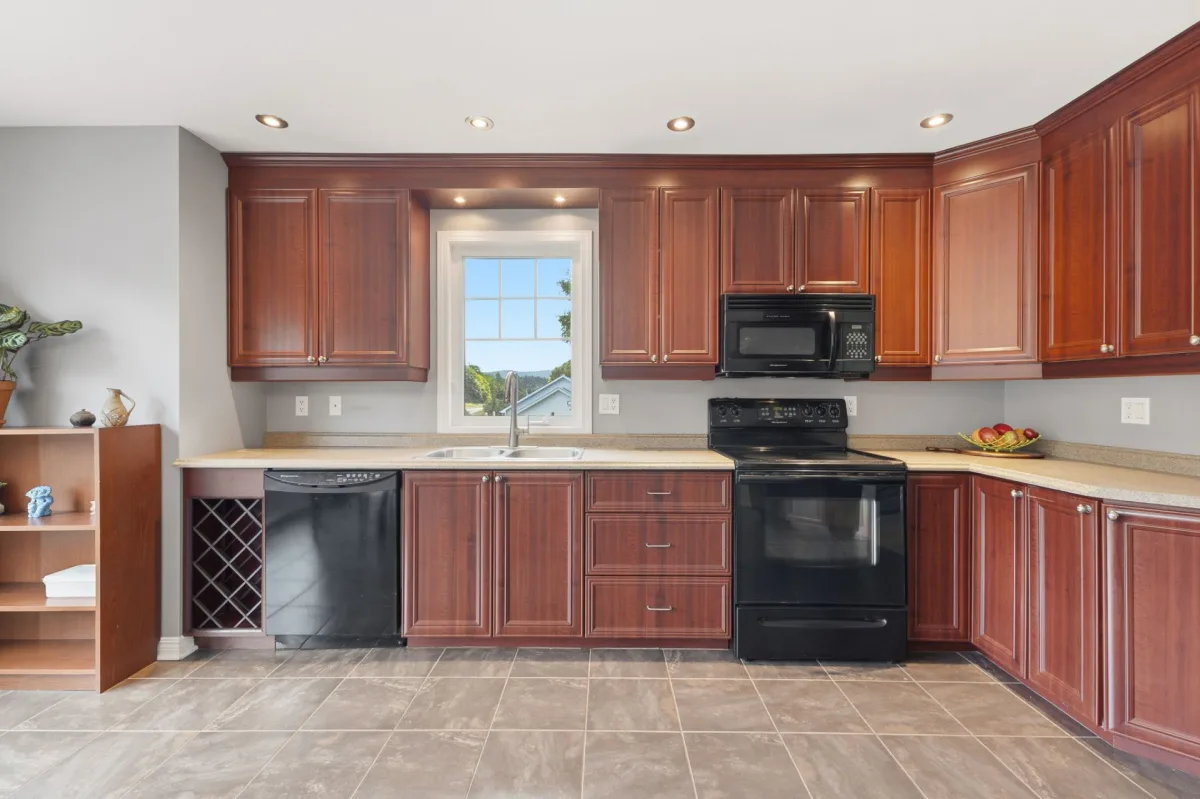
| Kitchen | 1st level/Ground floor | 17.1x14.4 P | Ceramic tiles |
| Bedroom | 1st level/Ground floor | 10.5x10.5 P | Wood |
| Bathroom | 1st level/Ground floor | 9.1x9.3 P | Linoleum |
| Laundry room | 1st level/Ground floor | 5.3x3.0 P | Wood |
| Primary bedroom | 1st level/Ground floor | 13.10x12.9 P | Wood |
| Home office | Basement | 11.8x22.4 P | Concrete |
| Kitchen | Basement | 12.9x15.4 P | Floating floor |
| Bathroom | Basement | 5.0x7.3 P | Ceramic tiles |
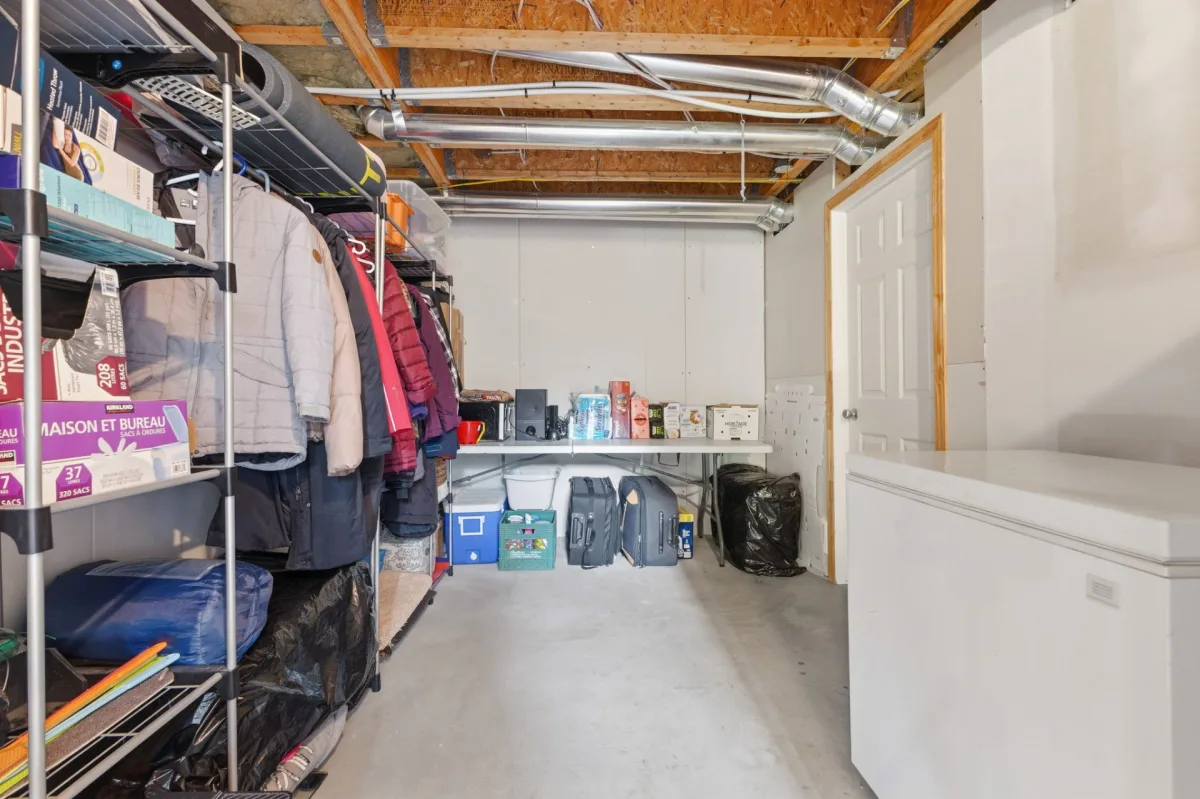
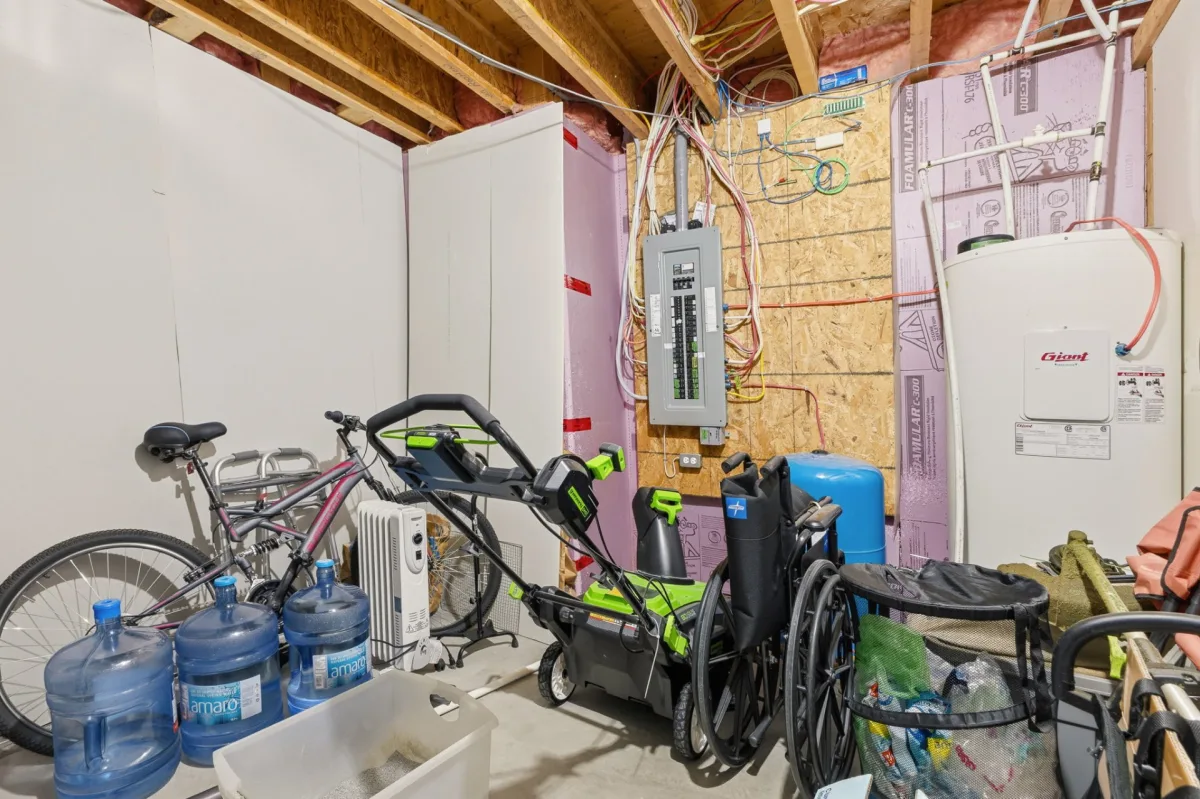
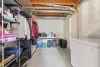
| Storage | Basement | 11.9x10.1 P | Concrete |
| Storage | Basement | 3.2x8.5 P | Concrete |
| Hallway | Basement | 12.5x16.11 P | Concrete |
| Family room | Basement | 15.8x8.8 P | Concrete |
Building features
Heating system
- Air circulation
- Electric baseboard units
Water supply
Artesian well
Heating energy
Electricity
Equipment available
Central air conditioning
Hearth stove
Wood fireplace
Bathroom / Washroom
Seperate shower
Available services
Fire detector
Sewage system
- Purification field
- Septic tank
Zoning
Residential
Financial information
Land evaluation
63 800 $
Building evaluation
433 300 $
Municipal taxes (2026)
3 141 $
School taxes (2026)
315 $
Inclusions
Kitchen refrigerator, dishwasher, stove, washer, and dryer.
Exclusions
N.A.

Benoit Charron