

249 900$
Bungalow for sale
- 2
- 1
- 1423 SF
Description
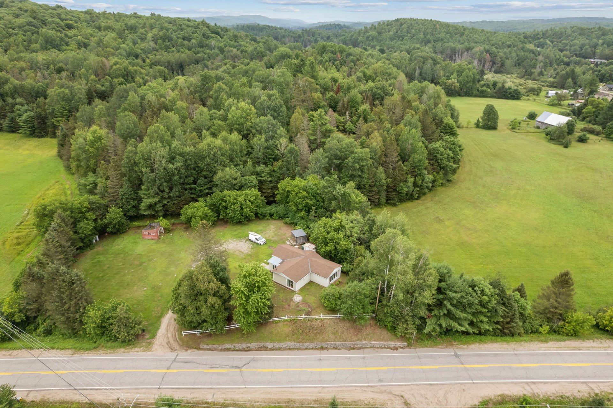
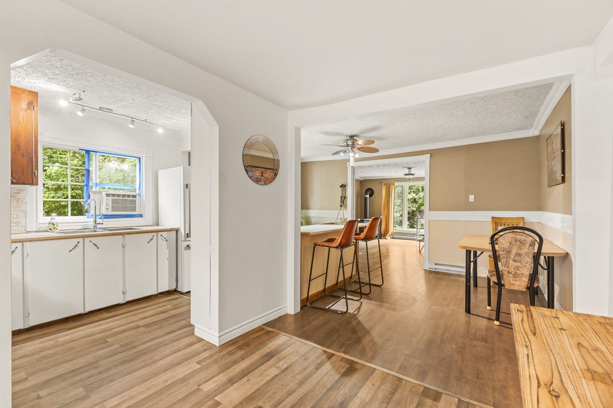
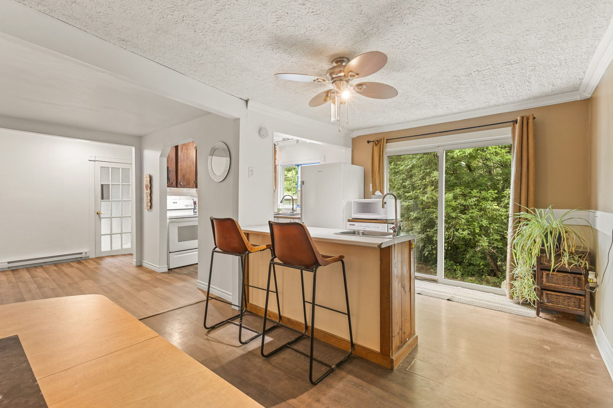
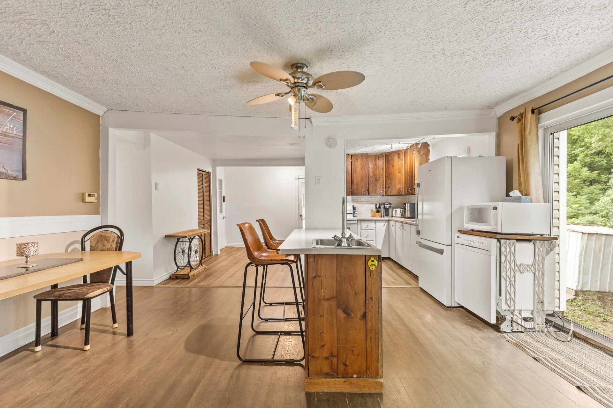
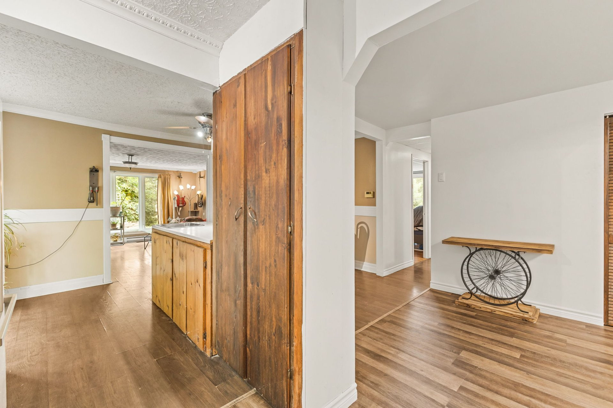
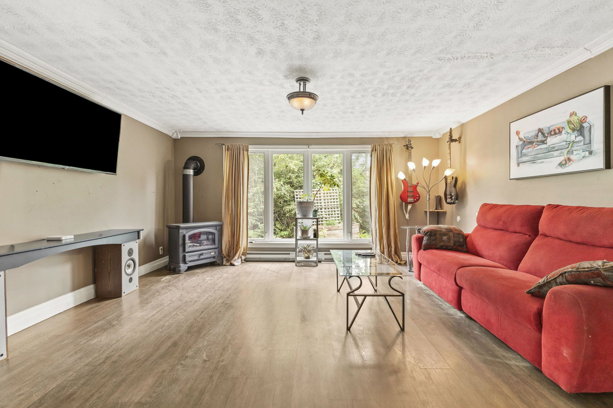
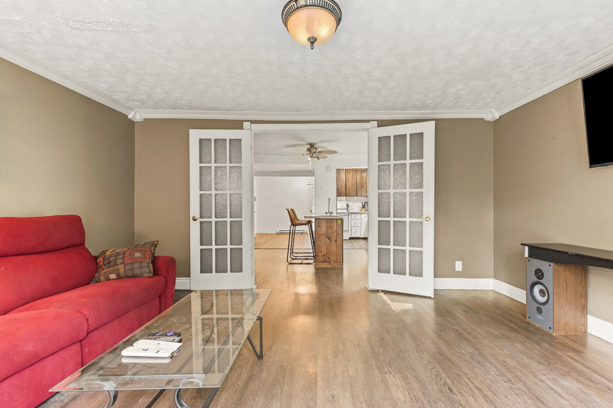
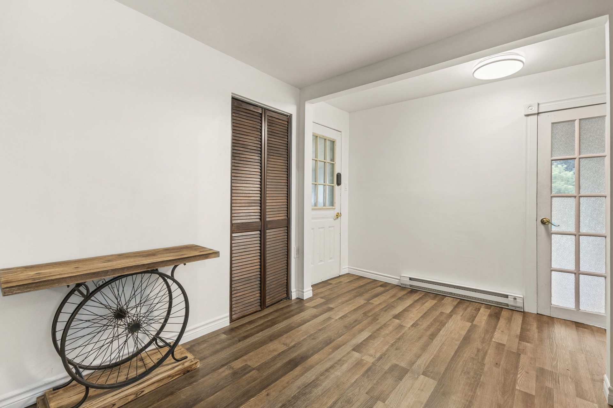
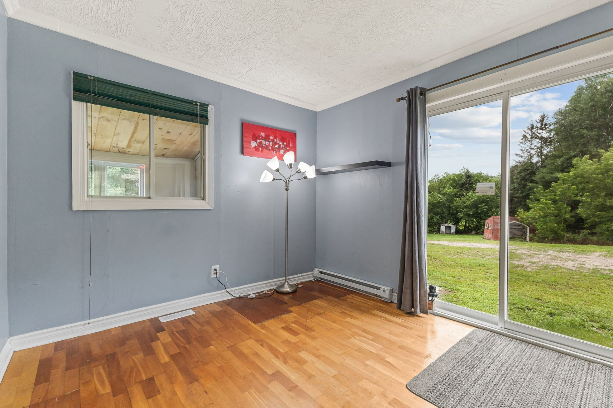
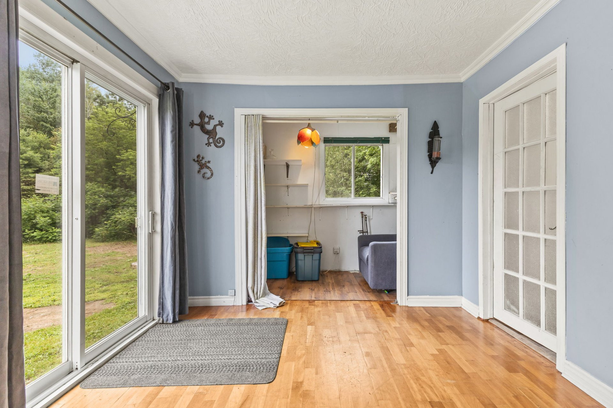
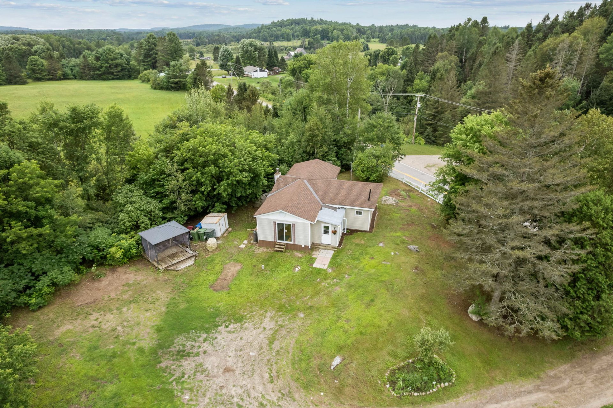
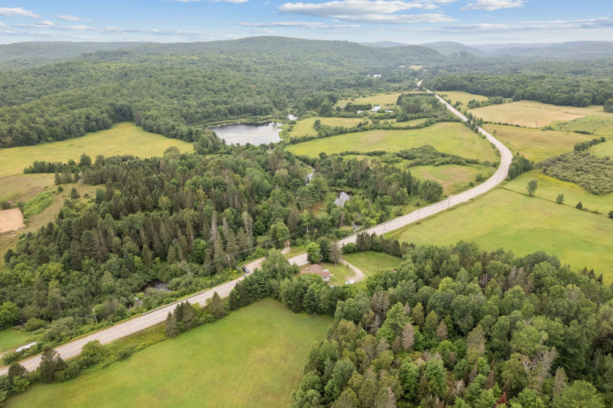
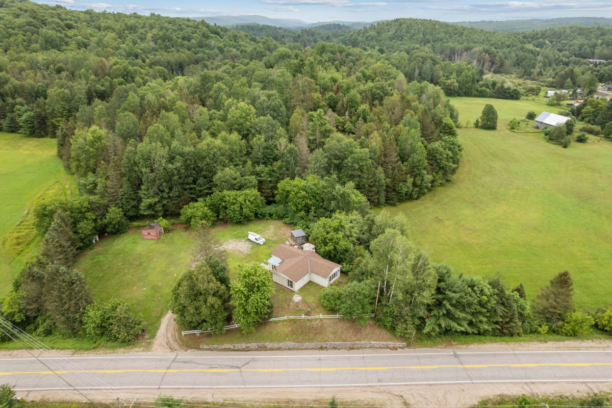
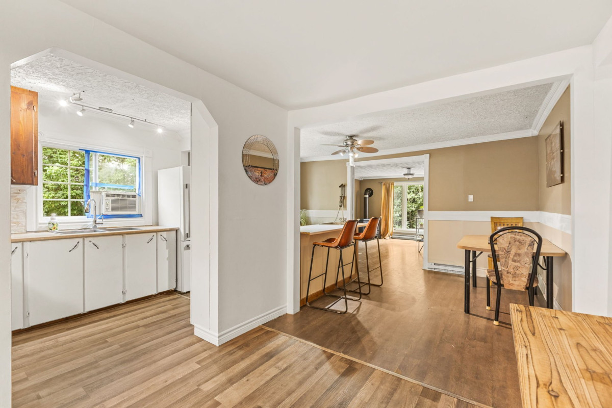
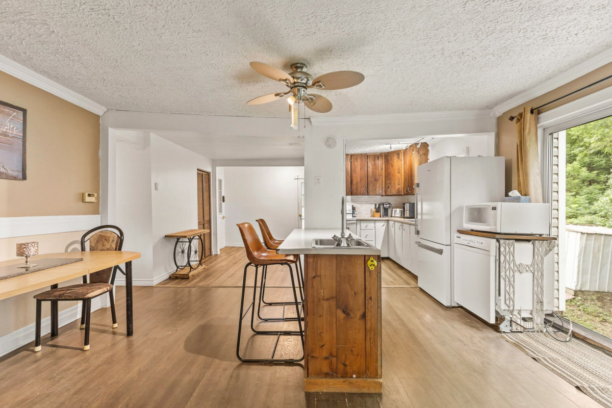
Discover this charming 2-bedroom bungalow set on a beautiful level lot with desirable southern exposure. The open-concept layout, abundant natural light, and propane fireplace create a warm and inviting living space. Updated over the years, this property offers excellent potential for those seeking a peaceful lifestyle surrounded by nature. Ideally located just 15 minutes from the charming village of Wakefield, near Gatineau Park, Lac Philippe, and Lac La Pêche, and approximately 35 minutes from Gatineau, it's a wonderful opportunity for a full-time residence or a peaceful country retreat.
More information
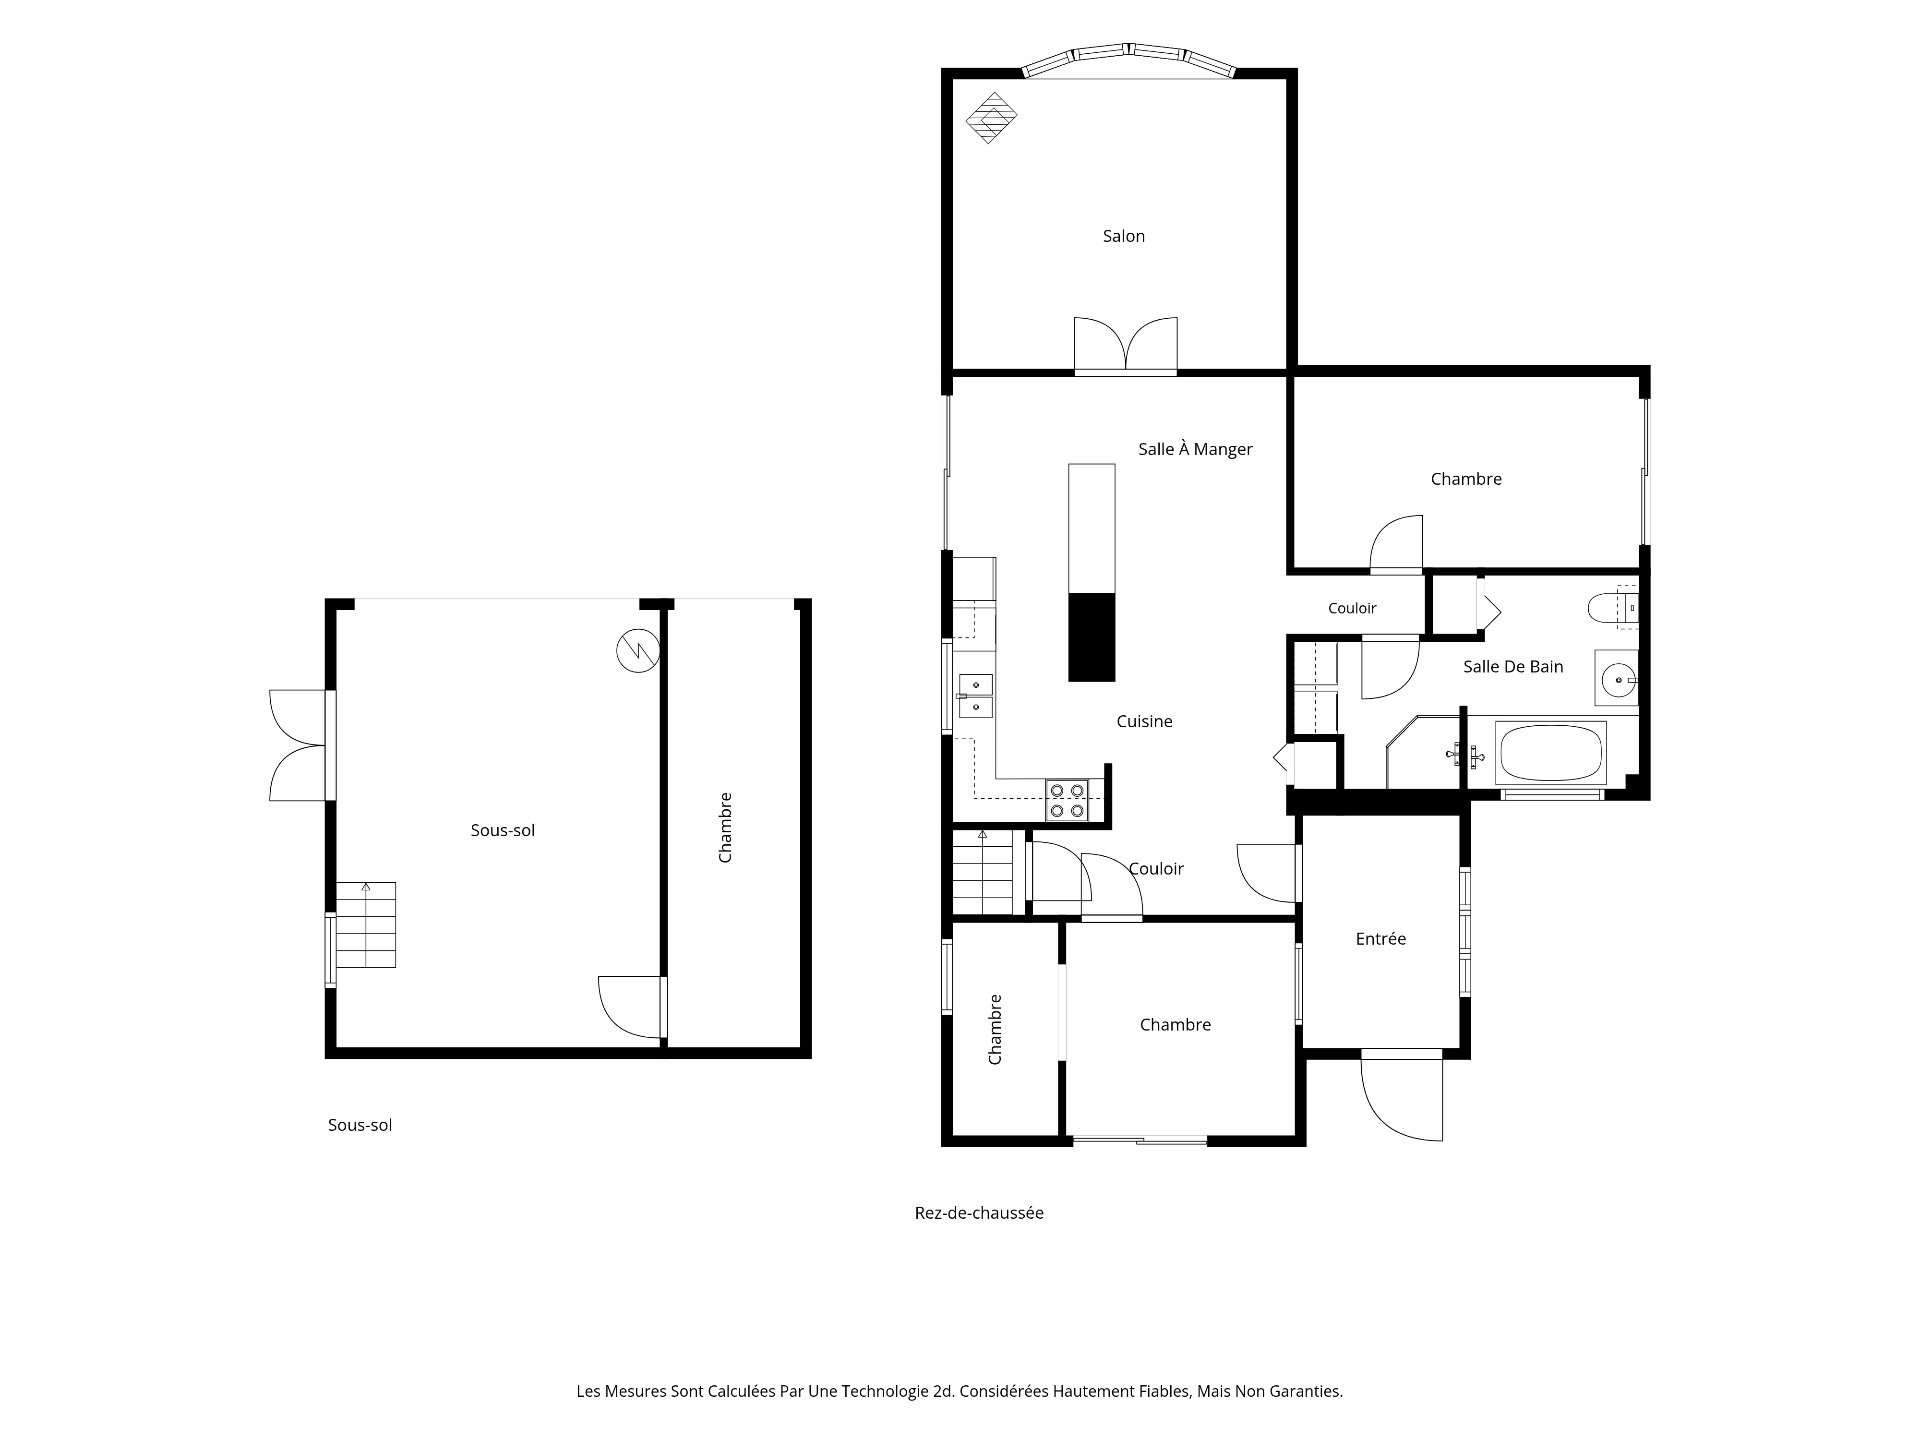
- 2-bedroom and 1 full bathroom with washer and dryer bungalow.- Open-concept layout combining the main living areas.
- Large windows providing plenty of natural light.
- Cozy propane fireplace in the living room.
- Several updates completed over the years.
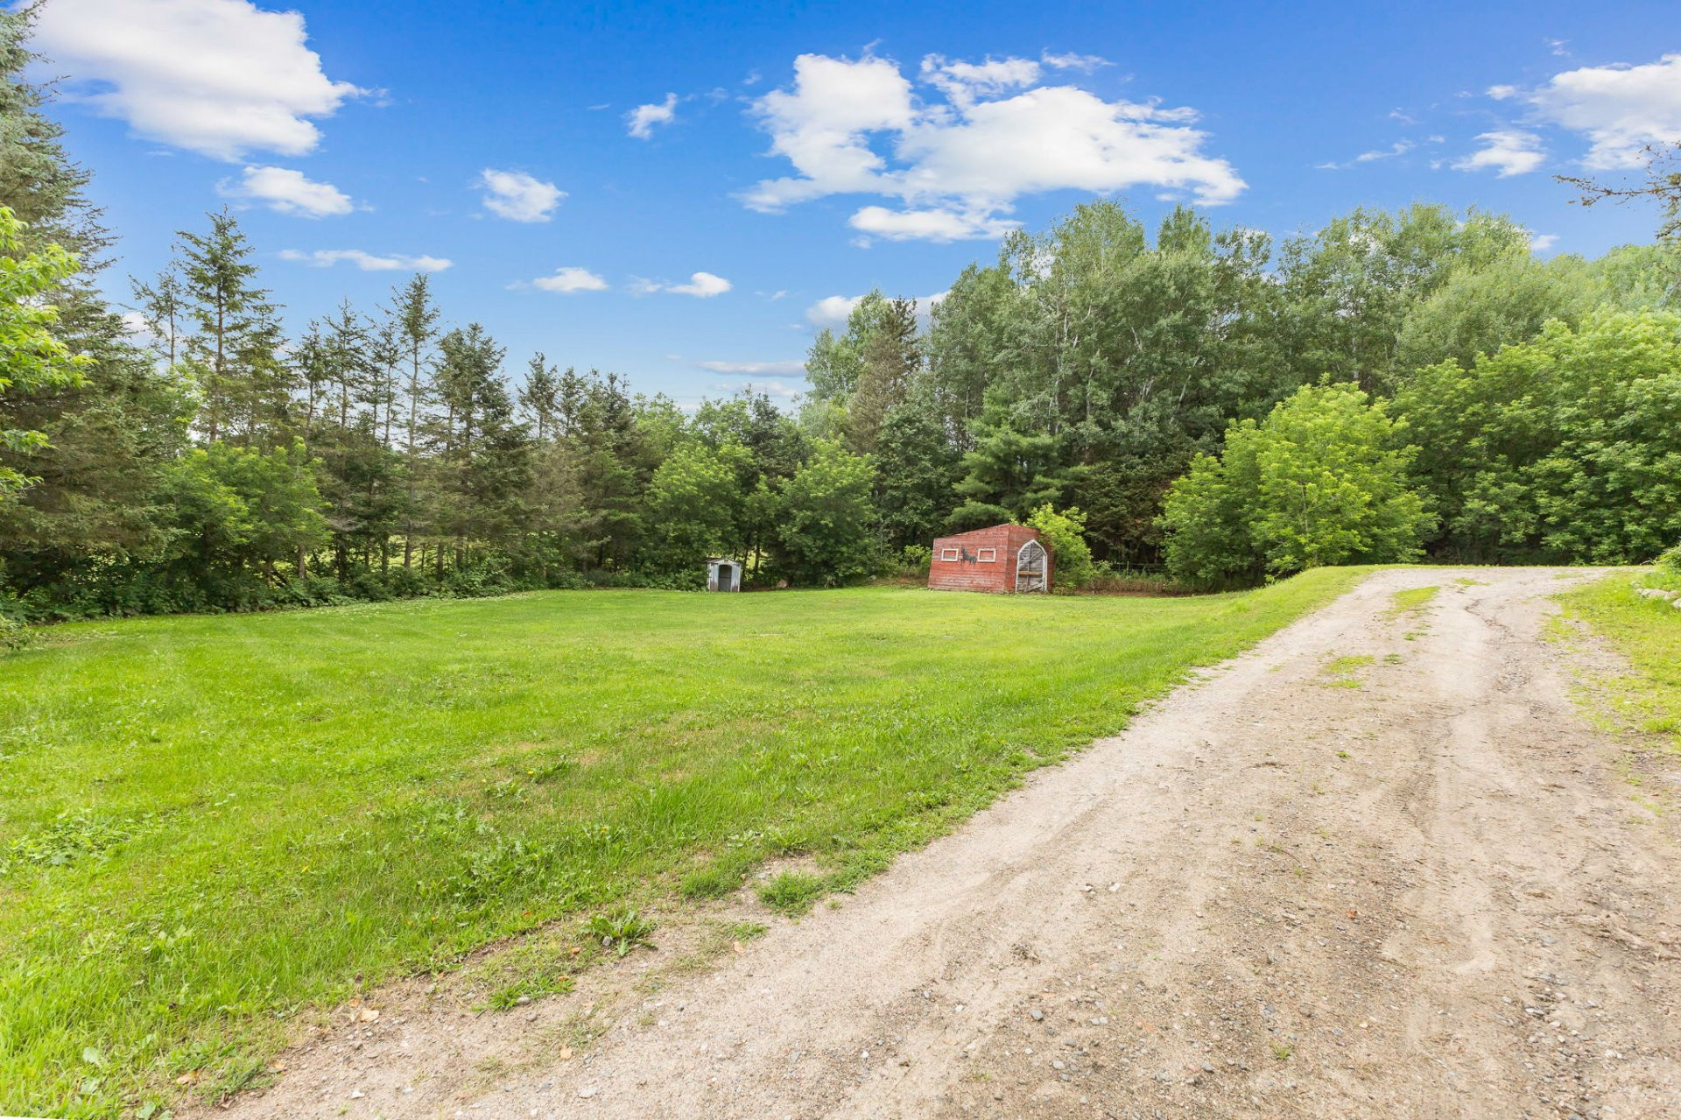
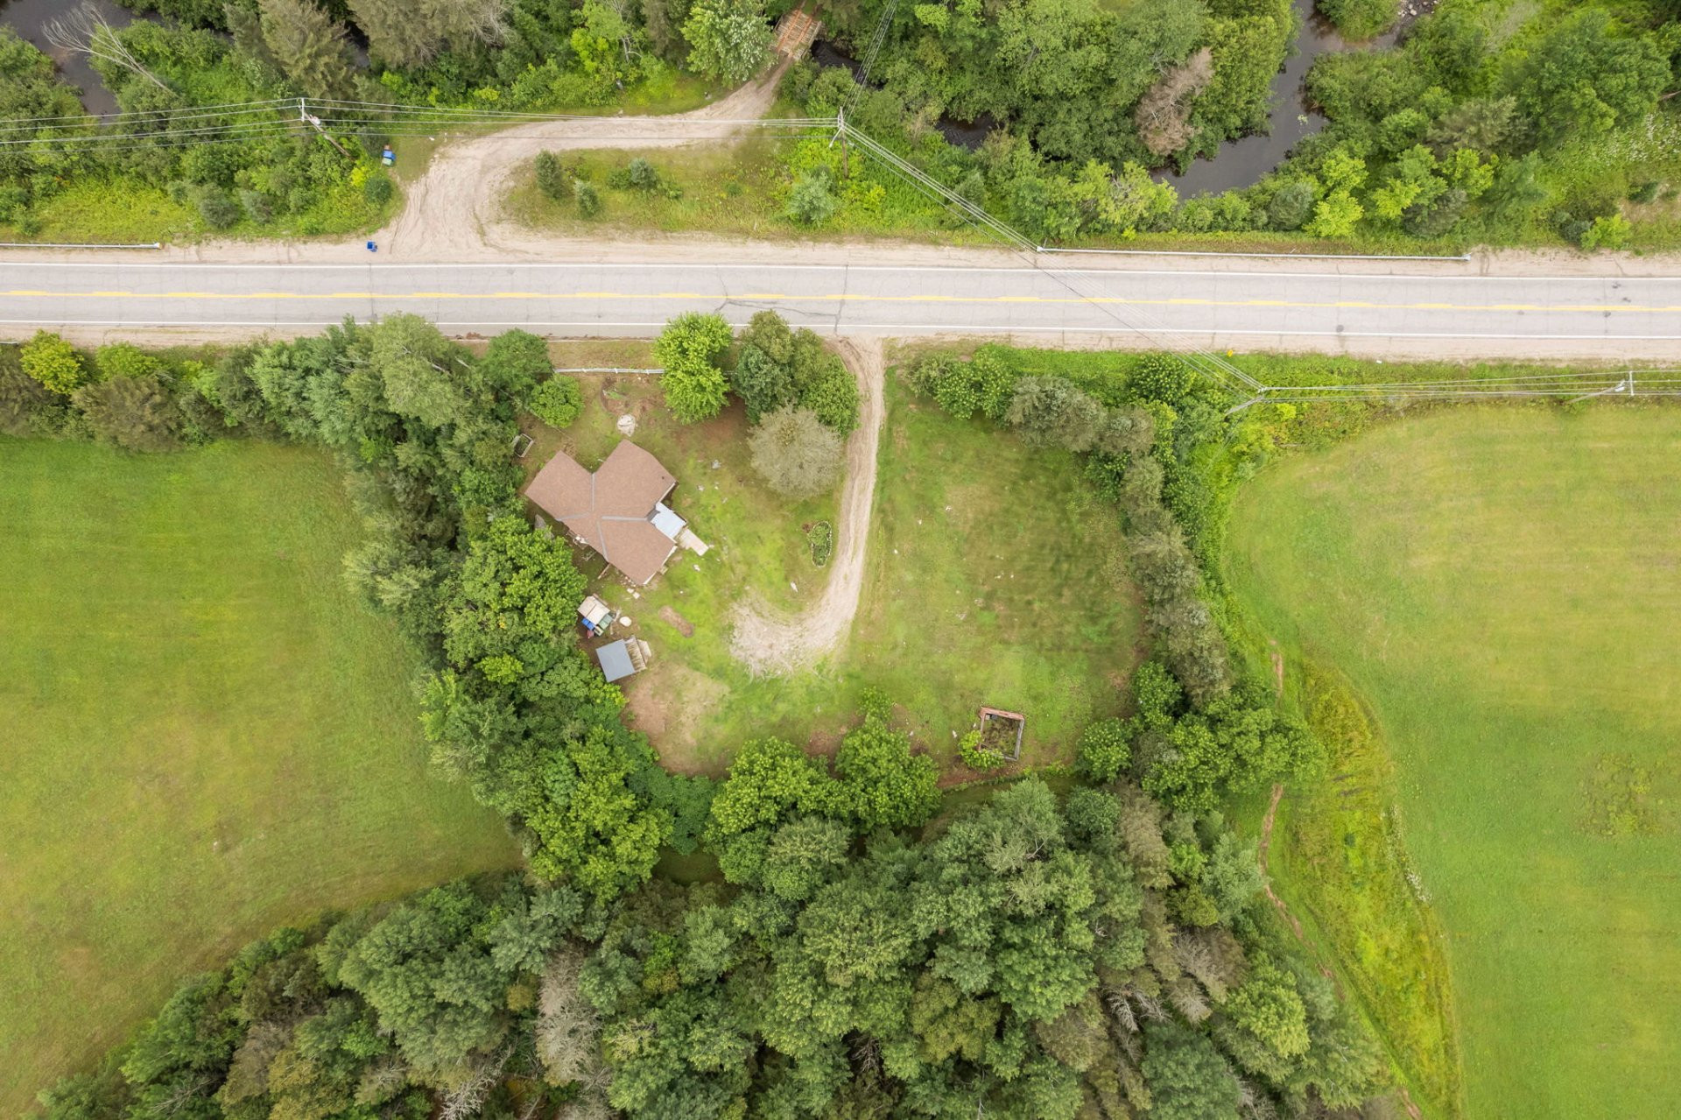
- Beautiful level lot with excellent exposure.
- Spacious yard offering plenty of room for outdoor enjoyment.
- Storage shed.
- Ample parking.
- Located just 15 minutes from the charming village of Wakefield, with its cafés, restaurants, and local shops.
- Close to Gatineau Park, Lac Philippe, Lac La Pêche, and an abundance of year-round outdoor activities.
- Approximately 35 minutes from Gatineau.
Building features
Windows
PVC
Foundation
Concrete block
Siding
Vinyl
Basement
- 6 feet and over
- Unfinished
- Separate entrance
- Crawl space
Window type
- Sliding
- Crank handle
- French window
Roofing
Asphalt shingles
Construction year
1967
Land features
Land area
2690 SM
Driveway
- Double width or more
- Not Paved
Distinctive features
- No neighbours in the back
- Wooded lot: hardwood trees
Parking
Outdoor
Topography
- Sloped
- Flat
Rooms details
| Rooms | Levels | Dimensions | Covering |
|---|---|---|---|
| Hallway | 1st level/Ground floor | 10.8x7.7 P | Carpet |
| Hallway | 1st level/Ground floor | 11.9x7.9 P | Floating floor |
| Bathroom | 1st level/Ground floor | 15.9x10 P | Ceramic tiles |
| Primary bedroom | 1st level/Ground floor | 15.5x8.9 P | Floating floor |
| Bedroom | 1st level/Ground floor | 10.9x9.7 P | Wood |
| Walk-in closet | 1st level/Ground floor | 9.8x4.3 P | Wood |
| Dining room | 1st level/Ground floor | 11.2x7.9 P | Floating floor |
| Living room | 1st level/Ground floor | 15.2x13.3 P | Floating floor |
| Kitchen | 1st level/Ground floor | 19.2x6.9 P | Floating floor |
Building features
Cupboard
Wood
Heating system
- Space heating baseboards
- Electric baseboard units
Water supply
Artesian well
Heating energy
Propane
Equipment available
Private yard
Hearth stove
Gaz fireplace
Bathroom / Washroom
Seperate shower
Sewage system
- Purification field
- Septic tank
Zoning
Agricultural
Financial information
Land evaluation
34 100 $
Building evaluation
242 500 $
Municipal taxes (2026)
1 809 $
School taxes (2025)
140 $
Annual costs
Energy
3 660 $
Inclusions
Washer, dryer, stove, refrigerator, microwave, fireplace.
Exclusions
N.A.

Stéphanie Gauvin