

599 900$
Bungalow for sale
- 4
- 3
- 1338 SF
Description
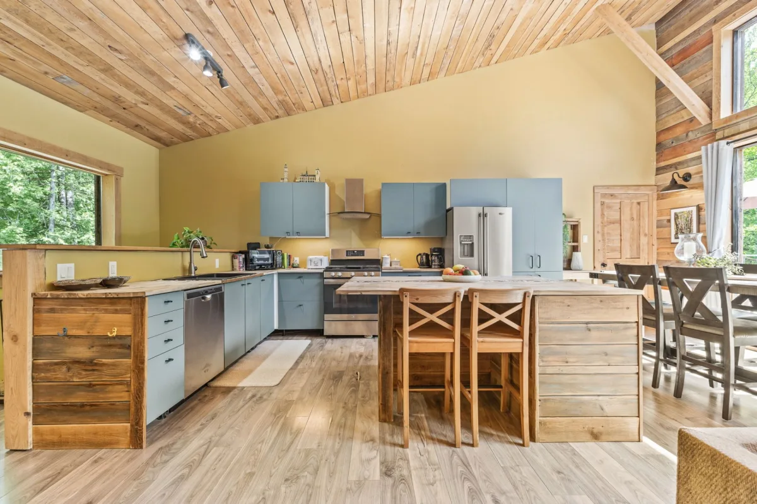
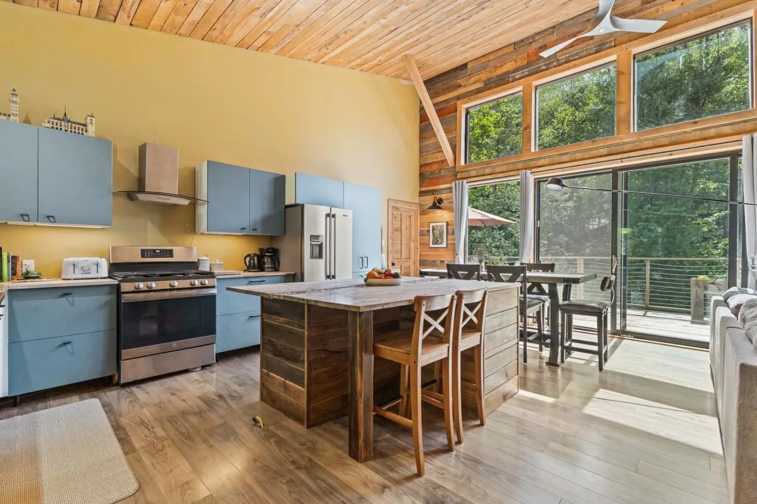
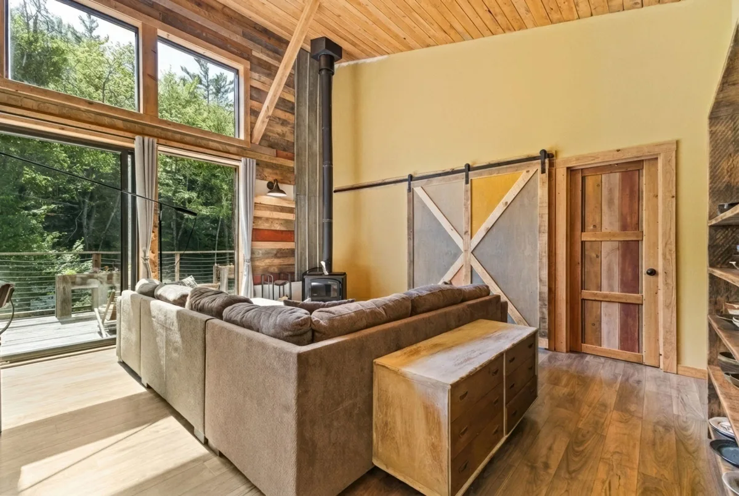
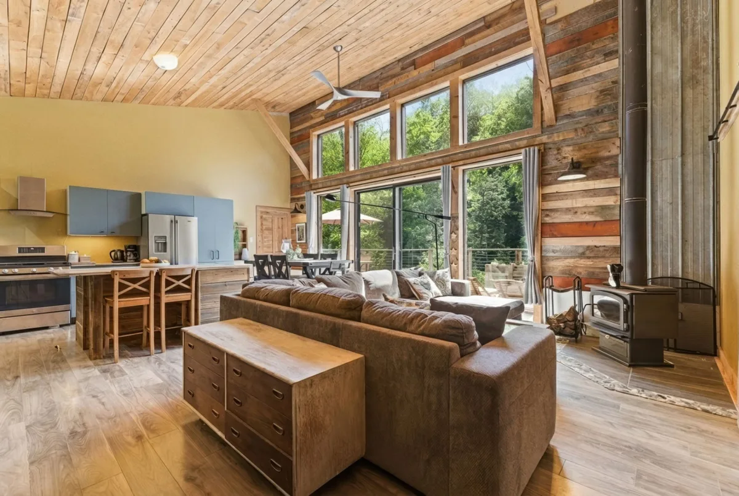
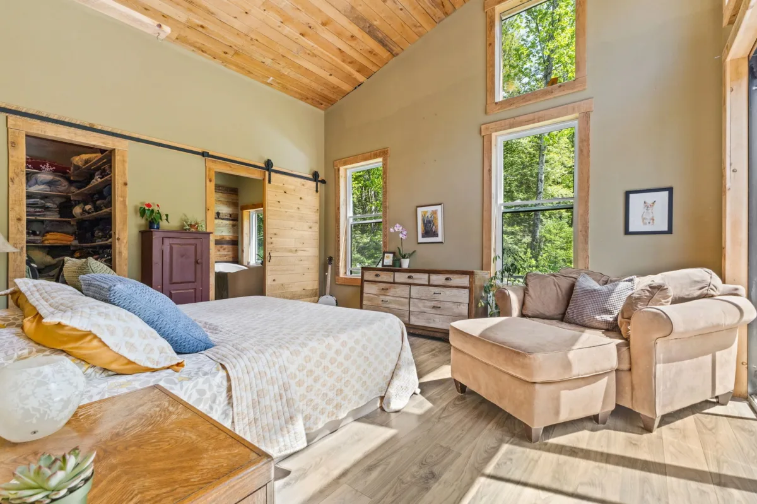
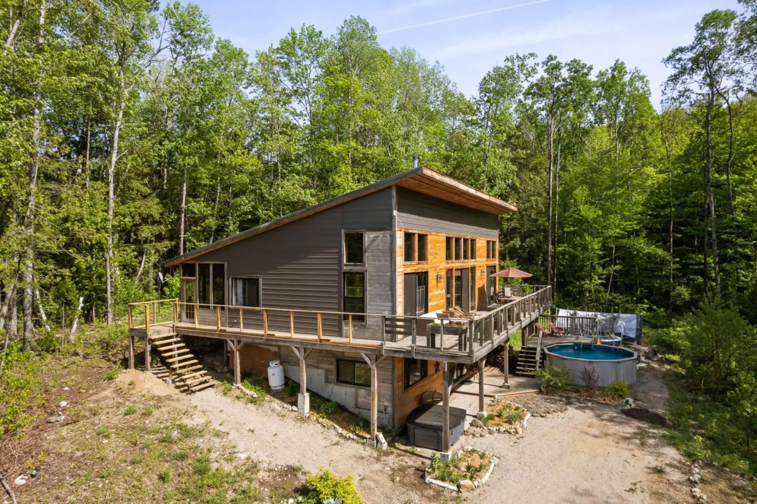
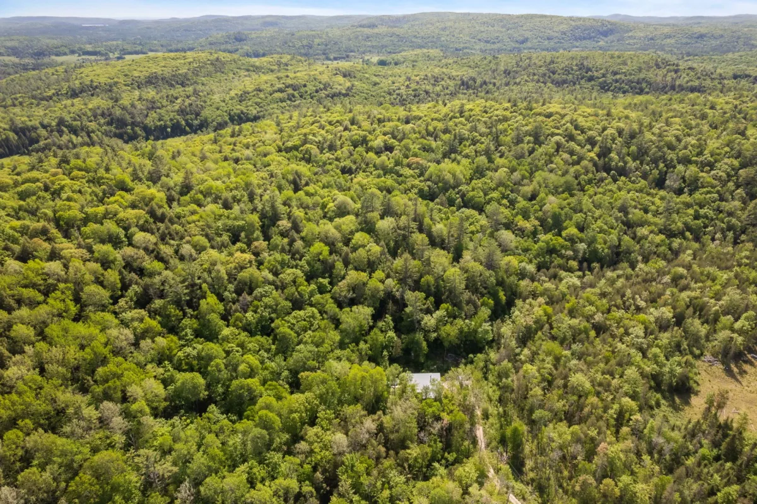
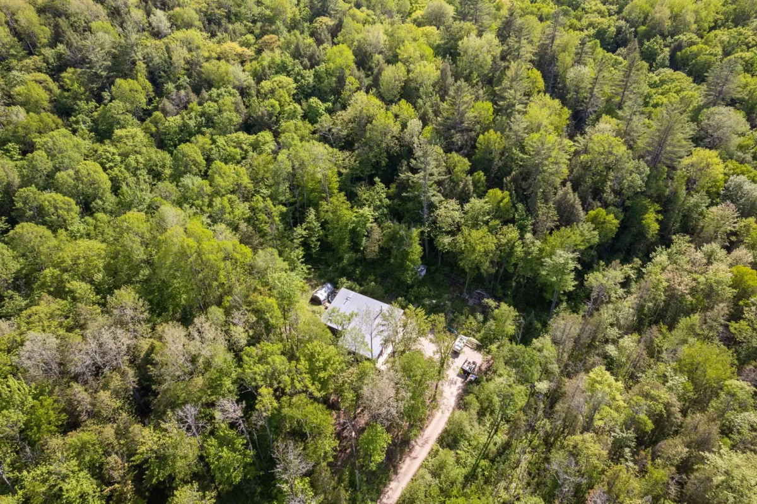
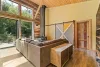
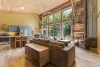
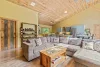
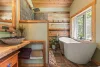
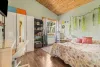
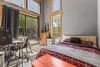
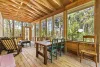
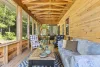
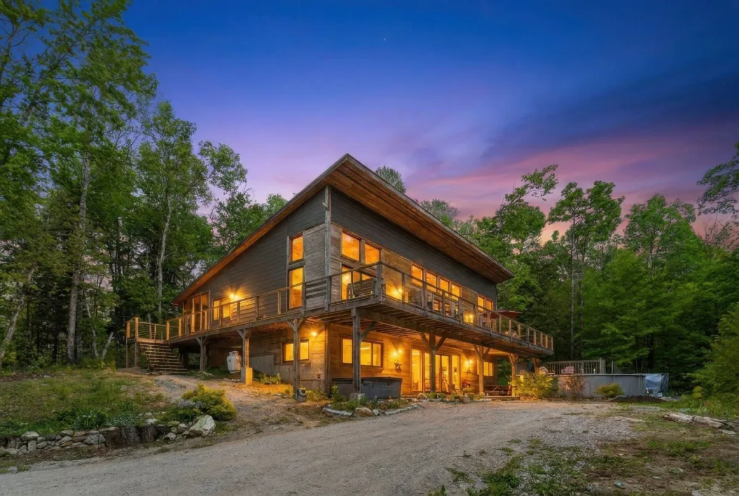
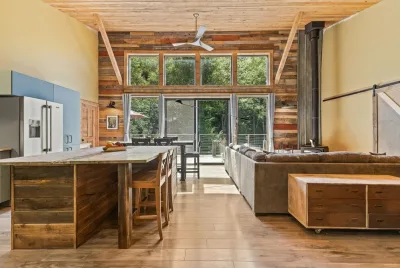
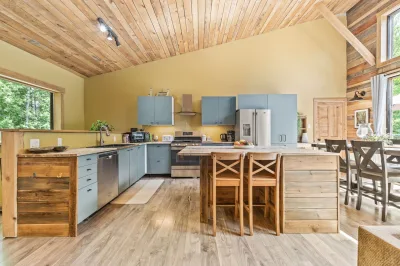
A true nature retreat for outdoor lovers. Built in 2021 on a stunning and private 9.5 acre wooded property, this home offers peace, privacy and an exceptional connection to the outdoors. Its warm architectural design showcases cathedral ceilings, abundant windows and beautiful wood finishes that blend seamlessly with the surrounding forest. Featuring 4 bedrooms, 3 bathrooms, an open-concept living area with a wood stove, and a walkout basement with workshop. Enjoy the large south-facing deck and beautiful screened porch, perfect for relaxing and taking in the natural surroundings. Only 40 minutes from Hull.
More information
- Built in 2021, offering the perfect balance of modern comfort and connection to nature.- Stunning 9.5-acre wooded property providing exceptional privacy and tranquility.
- Located on a quiet cul-de-sac in a peaceful setting.
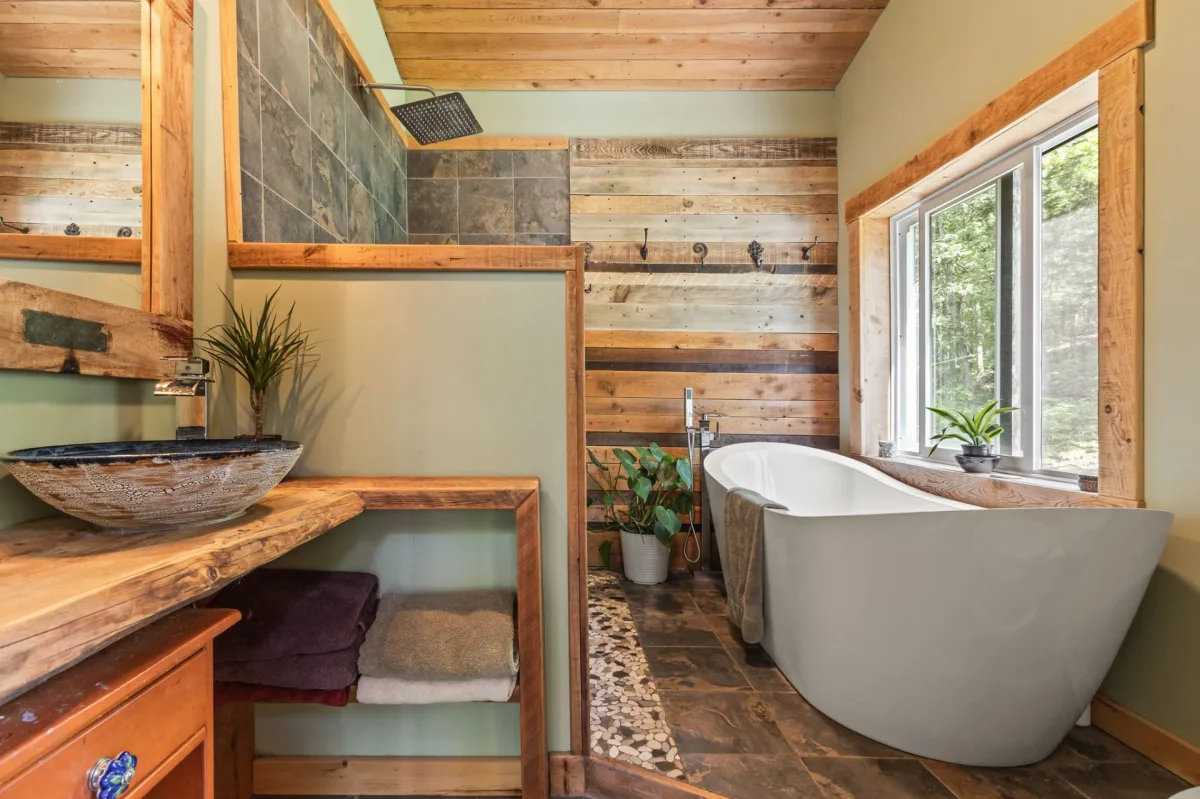
- Warm architectural design featuring natural materials and beautiful wood finishes throughout.
- Abundant windows allowing natural light to flood the home and providing breathtaking views of the surrounding forest.
- Cathedral ceiling and spacious open-concept layout.
- Cozy living room with wood stove, perfect for cooler evenings.
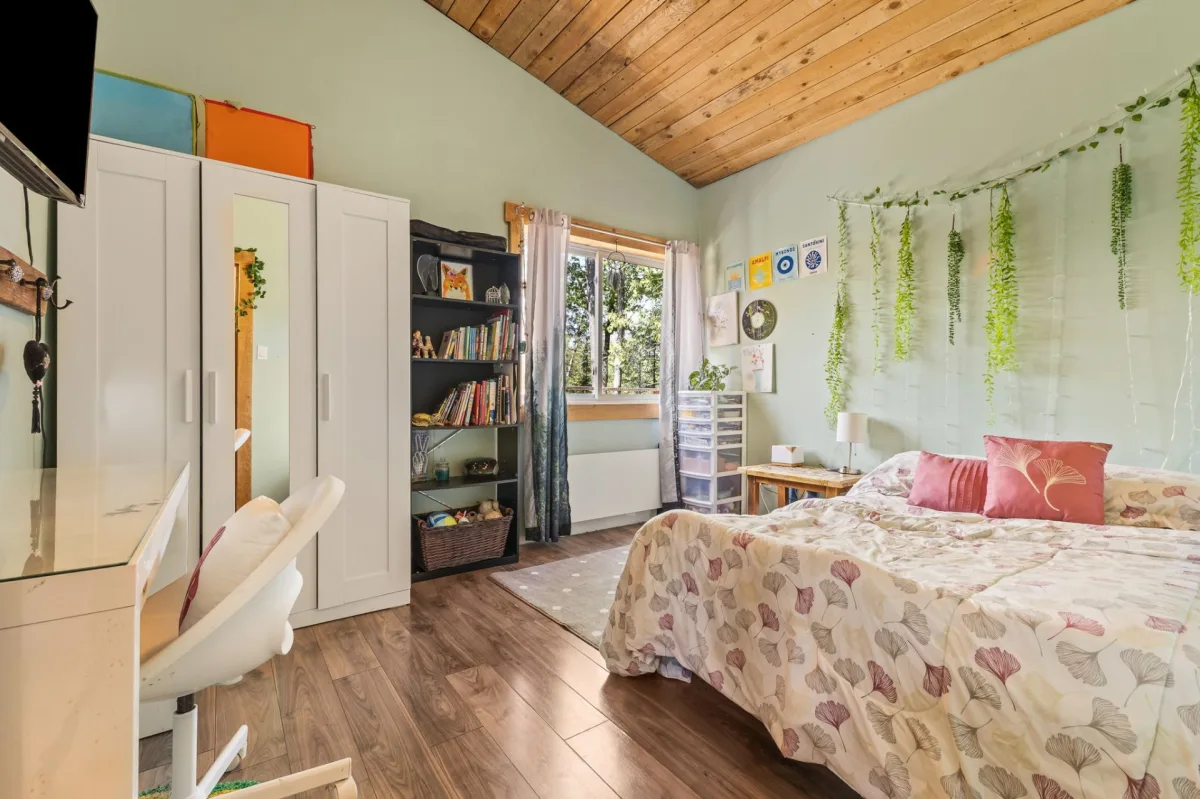
- 4 bedrooms and 3 bathrooms.
- Primary bedroom featuring a walk-in closet and ensuite bathroom.
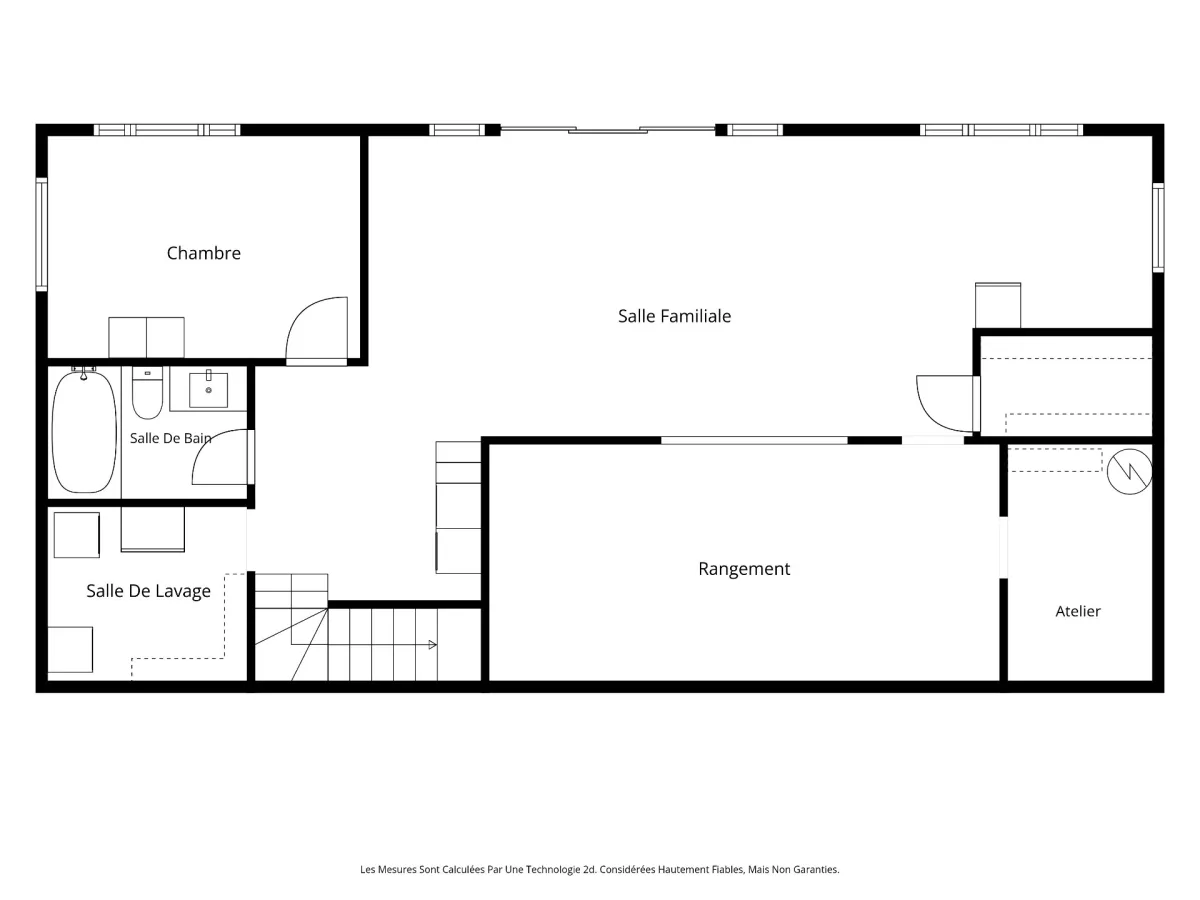
- Walkout basement with radiant heated floors and workshop area.
- Durable metal roof.
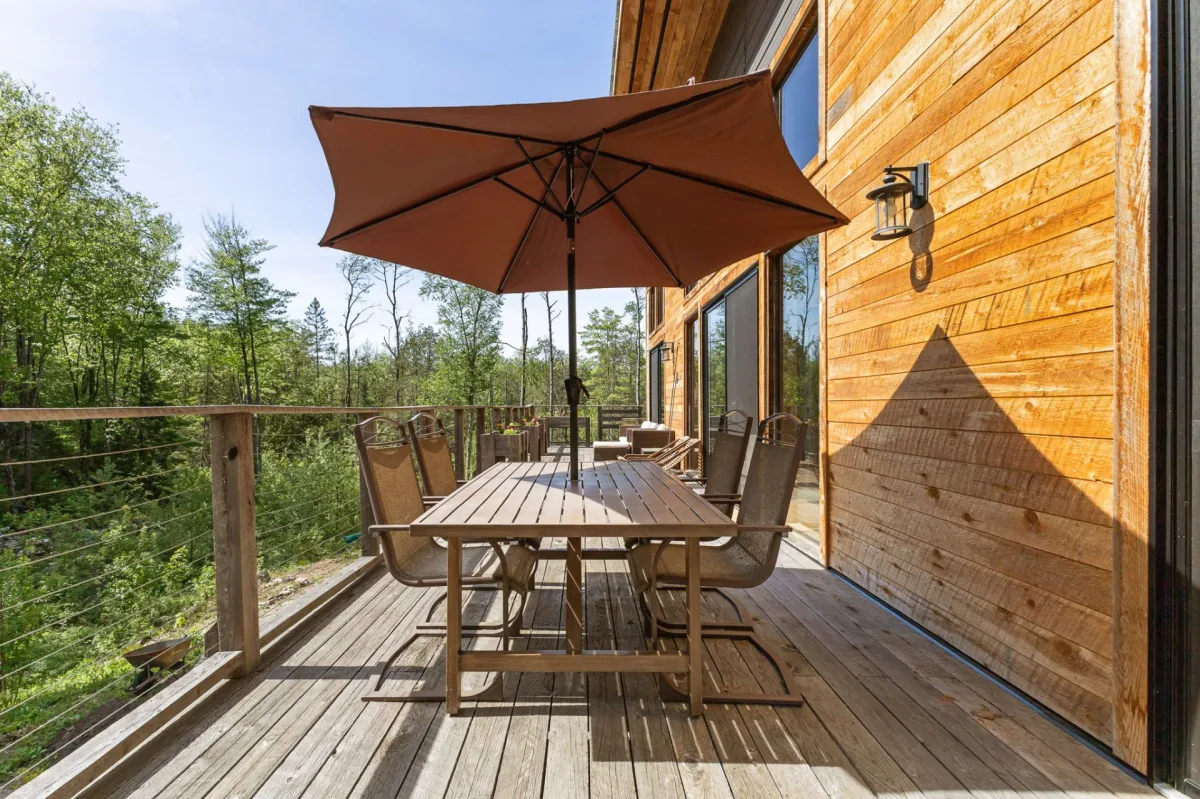
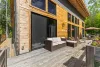
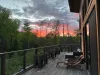
- Large south-facing deck ideal for entertaining or relaxing outdoors.
- Beautiful screened porch offering the perfect place to enjoy summer evenings while immersed in nature.
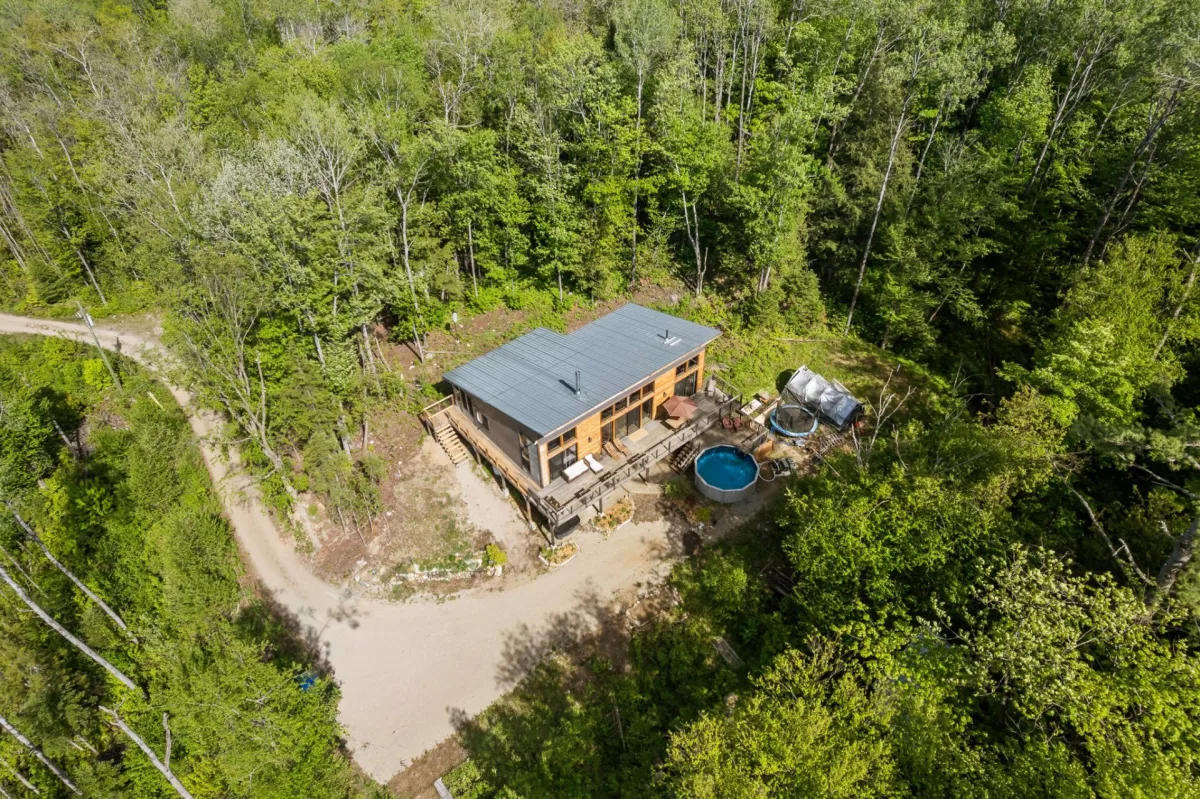
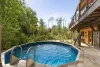
- Above-ground pool and spa.
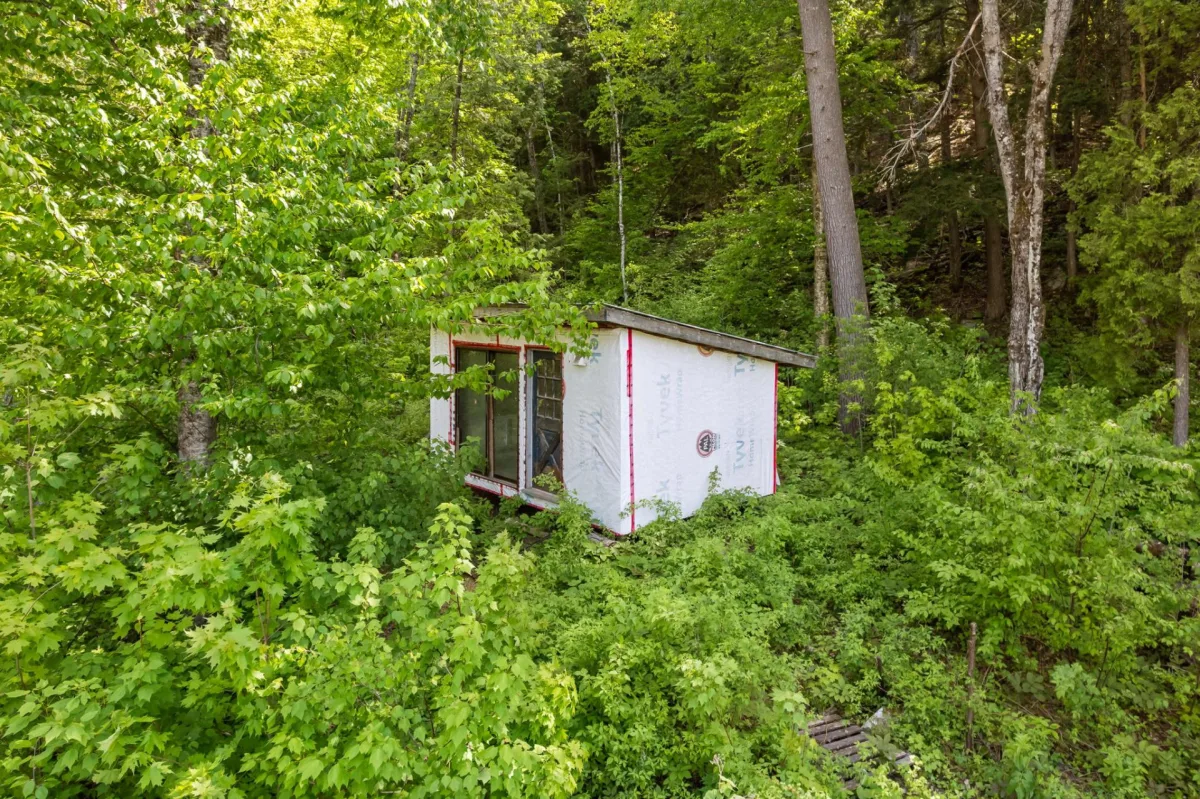
- Shed or Artist area for more storage
- Larde parking space
- Extensive trail network shared and maintained by neighbouring property owners, ideal for hiking, snowshoeing and exploring the area.
- Access to scenic lookouts and nearby lakes through surrounding trail systems.
- Exceptional wildlife viewing opportunities including deer, bears, foxes, coyotes, beavers, porcupines, rabbits and many other species.
- A paradise for bird enthusiasts, with dozens of bird species regularly observed throughout the seasons.
- Outstanding stargazing thanks to minimal light pollution.
- Friendly community and active neighbourhood association.
- Nearby access to a lake for canoeing, paddleboarding, swimming and fishing.
- Ideally located near the village of Wakefield, Gatineau Park, numerous lakes and waterways, and endless opportunities for hiking, cycling, skiing and year-round outdoor recreation.
- Approximately 40 minutes from Hull.
Building features
Dimensions
8.08 M X 15.38 M
Windows
PVC
Foundation
Poured concrete
Siding
- Steel
- Wood
Basement
- 6 feet and over
- Finished basement
- Separate entrance
Window type
- Sliding
- Hung
- French window
Roofing
Tin
Construction year
2021
Land features
Dimensions
196.54 M X 205.29 M
Land area
9.5 AC
Driveway
Not Paved
Distinctive features
- No neighbours in the back
- Wooded lot: hardwood trees
- Cul-de-sac
Parking
Outdoor
Topography
- Sloped
- Flat
Rooms details
| Rooms | Levels | Dimensions | Covering |
|---|---|---|---|
| Family room | Garden level | 33.5x14.2 P | Concrete |
| Storage | Garden level | 6.8x6.0 P | Concrete |
| Workshop | Garden level | 8.3x6.8 P | Concrete |
| Storage | Garden level | 19.10x9.10 P | Concrete |
| Bedroom | Garden level | 13.10x10.8 P | Concrete |
| Bathroom | Garden level | 8.9x4.10 P | Concrete |
| Laundry room | Garden level | 8.7x8.0 P | Concrete |
| Kitchen | 2nd floor | 13.5x10.3 P | Floating floor |
| Dining room | 2nd floor | 10.3x9.6 P | Floating floor |
| Living room | 2nd floor | 16.11x14.9 P | Floating floor |
| Hallway | 2nd floor | 7.6x7.6 P | Floating floor |
| Bedroom | 2nd floor | 12.5x10.2 P | Floating floor |
| Bedroom | 2nd floor | 12.2x10.3 P | Floating floor |
| Bathroom | 2nd floor | 7.6x6.9 P | Ceramic tiles |
| Primary bedroom | 2nd floor | 15.9x12.9 P | Floating floor |
| Bathroom | 2nd floor | 8.9x7.8 P | Ceramic tiles |
| Walk-in closet | 2nd floor | 9.0x4.8 P | Floating floor |
Building features
Heating system
- Space heating baseboards
- Radiant
Water supply
Artesian well
Heating energy
- Wood
- Electricity
Equipment available
- Private balcony
- Private yard
Hearth stove
Wood burning stove
Pool
- Heated
- Above-ground
Restrictions/Permissions
- Pets allowed
- Short-term rentals not allowed
Bathroom / Washroom
- Adjoining to primary bedroom
- Seperate shower
Sewage system
- Purification field
- Septic tank
View
Mountain
Zoning
Residential
Financial information
Land evaluation
67 300 $
Building evaluation
464 000 $
Municipal taxes (2026)
3 338 $
School taxes (2026)
324 $
Annual costs
Energy
4 260 $
Inclusions
Dish-washer, fridge, stove, pool and spa with accessories, pottery table if desired.
Exclusions
N.A.

Stéphanie Gauvin