899 900$
Bungalow for sale
- 6
- 3
- 224.1 SM
Description
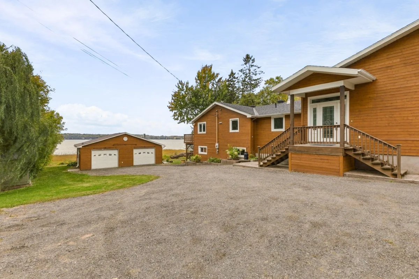
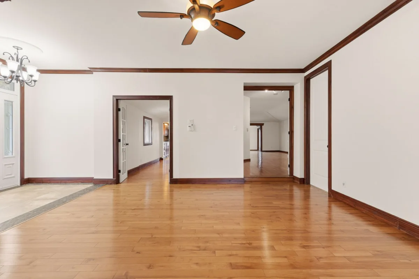
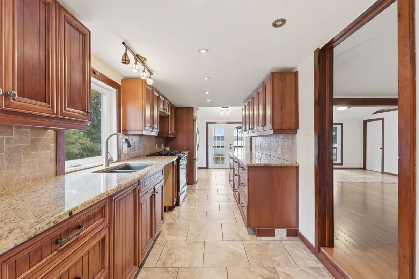
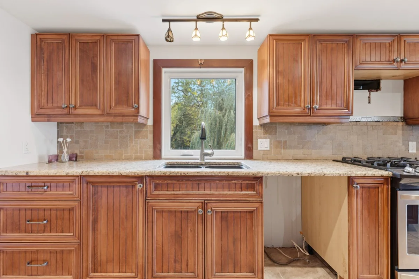
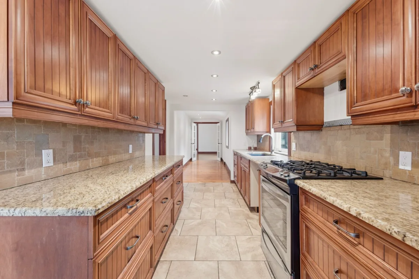
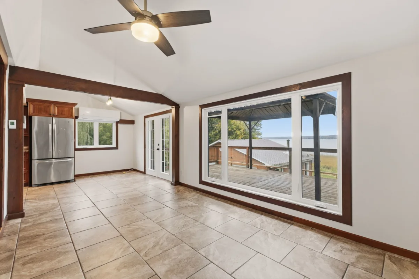
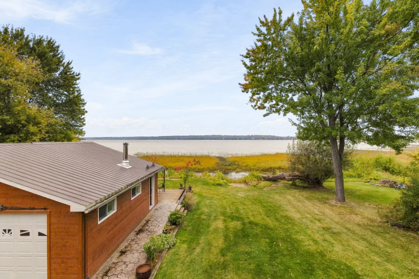
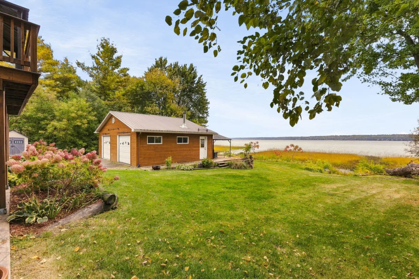
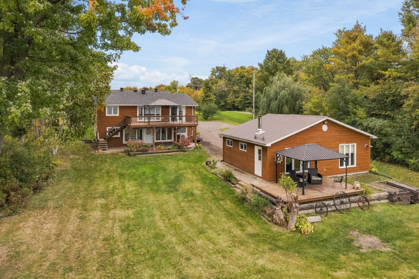
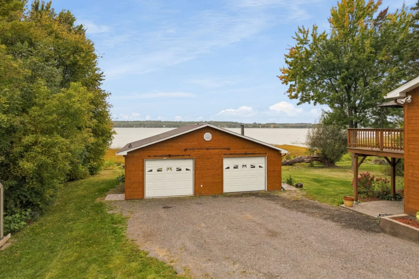
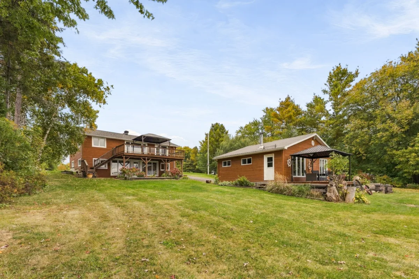
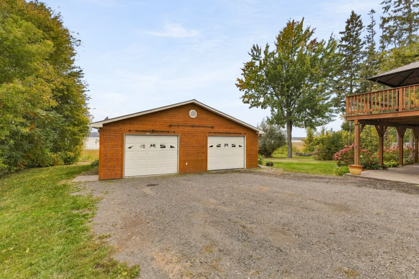
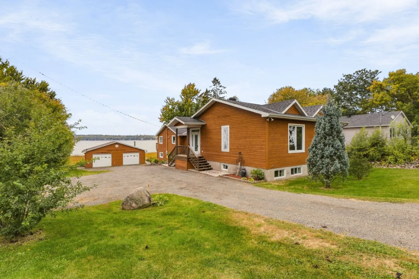
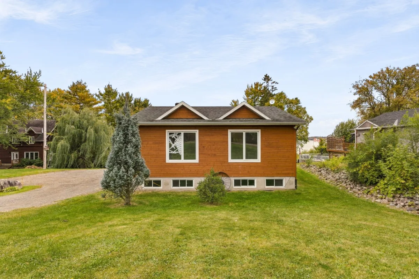
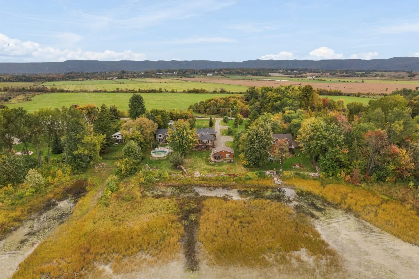
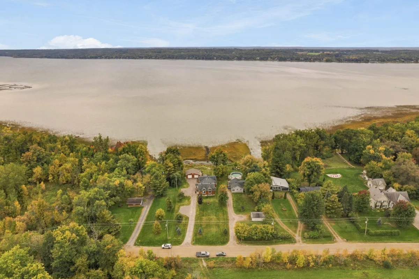
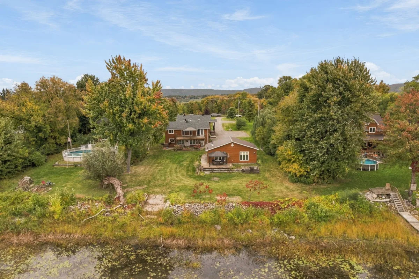
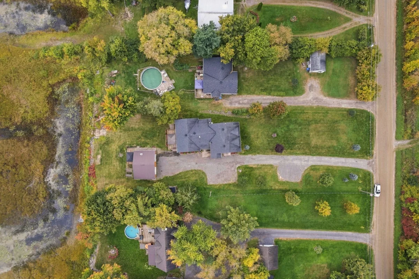
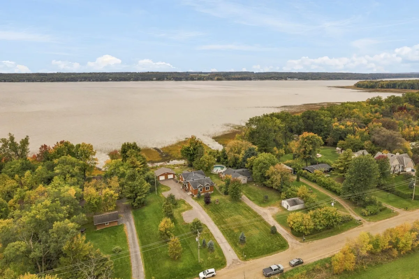
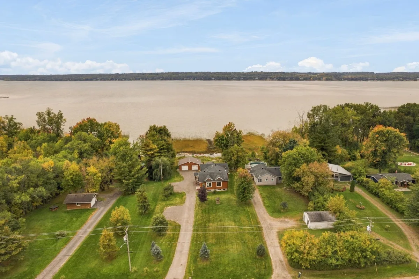
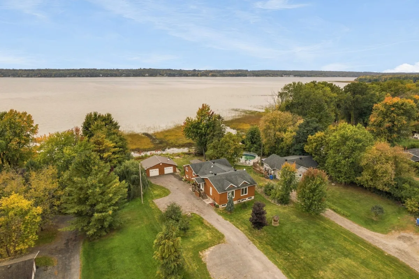
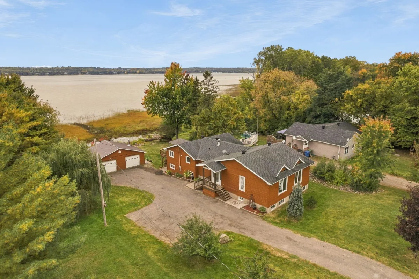
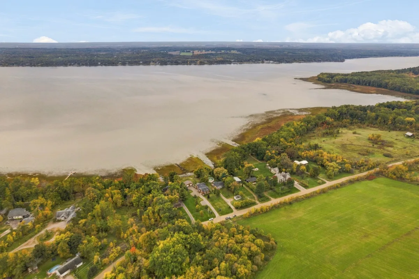
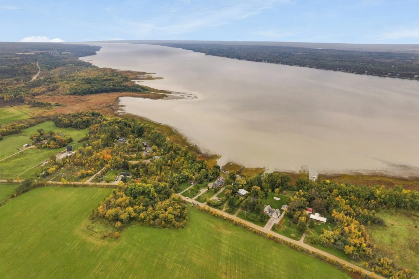
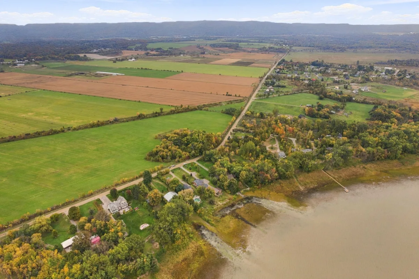
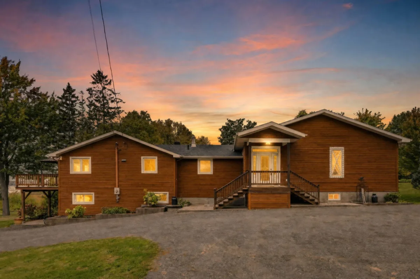
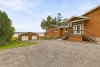
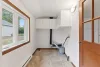
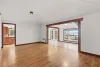
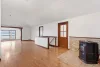
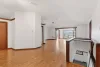
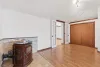
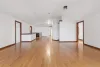
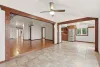
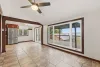
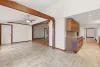
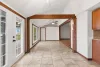
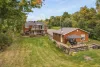
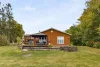
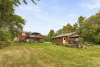
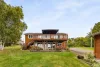
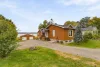
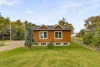
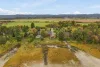
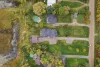
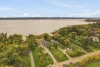
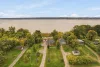
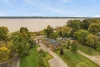
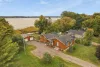
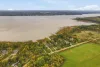
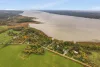
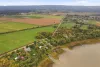
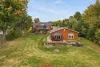
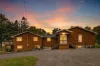
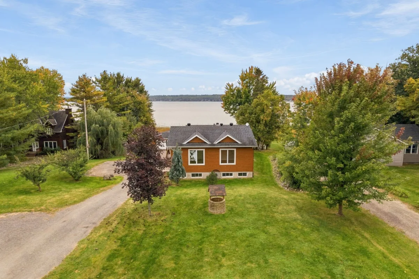
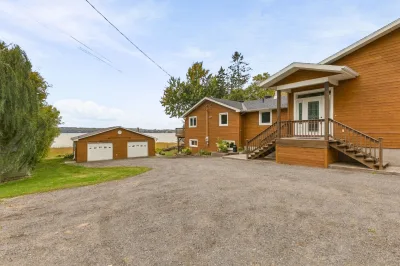
Beautiful waterfront property in Luskville, directly on the Ottawa River, with exceptional views, landscaped grounds and a detached double garage. This spacious 6 bedroom home offers warm wood details, a wood kitchen with granite counters, hardwood floors, 2 living areas, a family room, veranda and large terraces to enjoy the water. Lower level with two exterior entrances, second kitchen and potential for an intergenerational suite or apartment. Approx. 25 min from Aylmer and 45 min from Ottawa.
More information
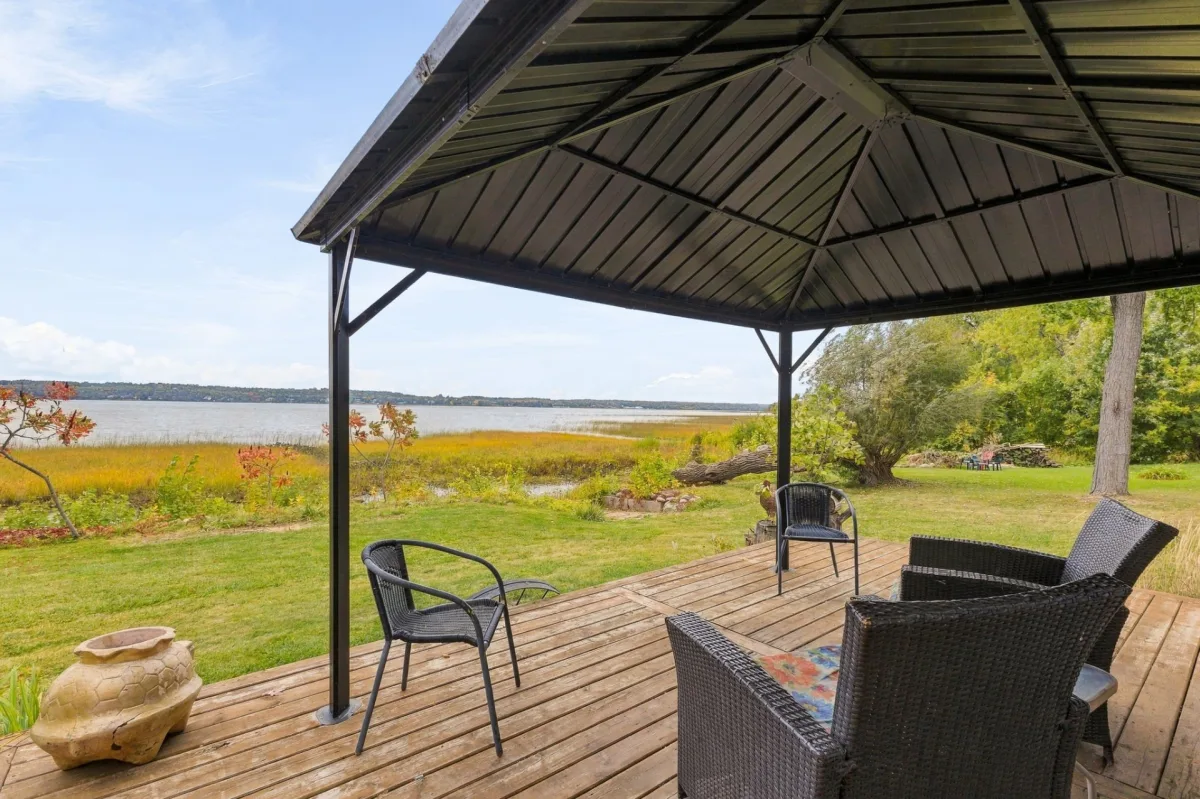
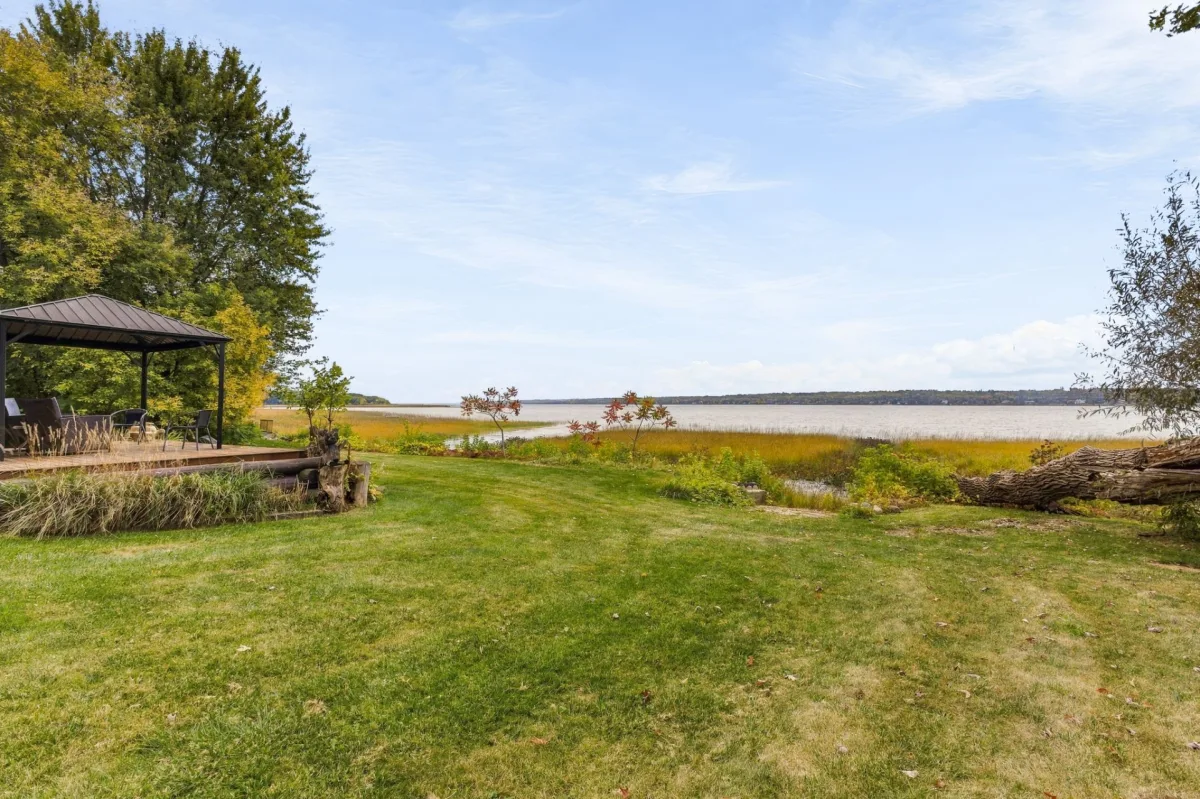
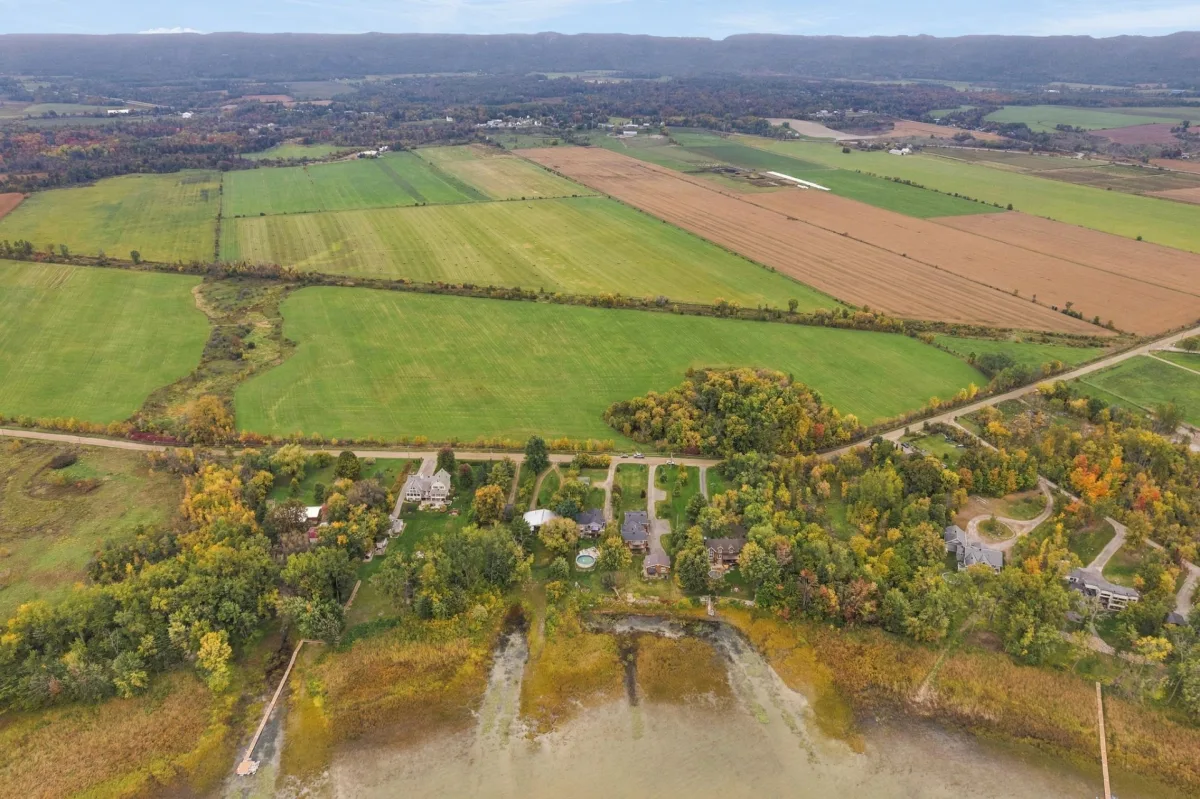
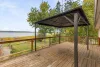
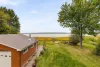
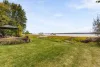
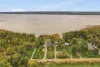
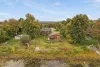
* Waterfront property located in Luskville, directly on the Ottawa River.* Exceptional water and distant mountain views, with a peaceful and open natural setting.
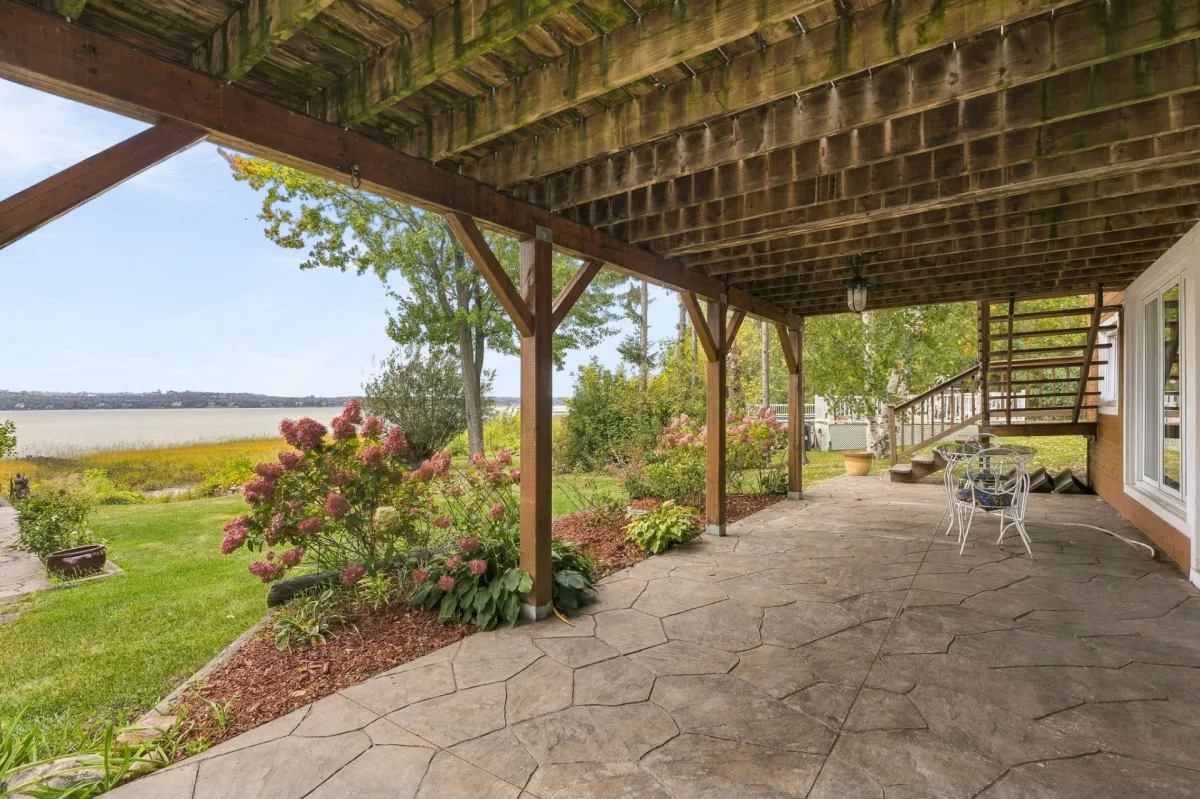
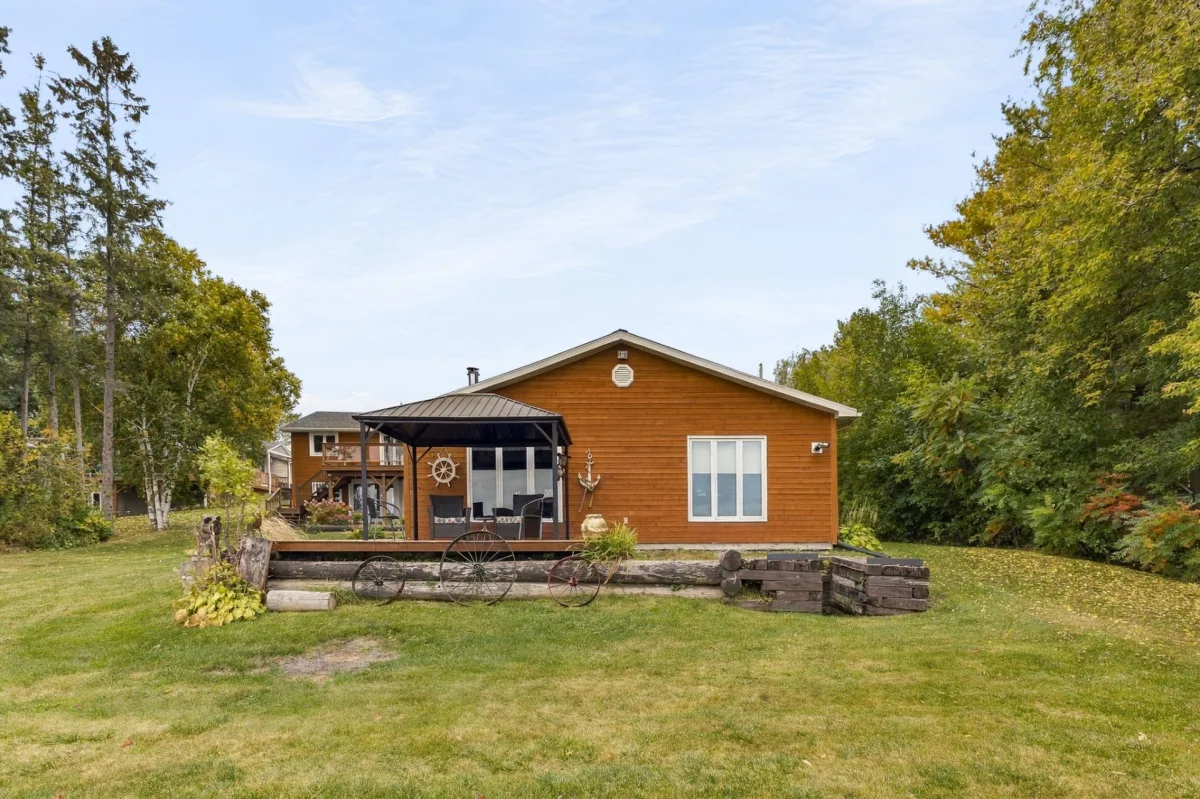
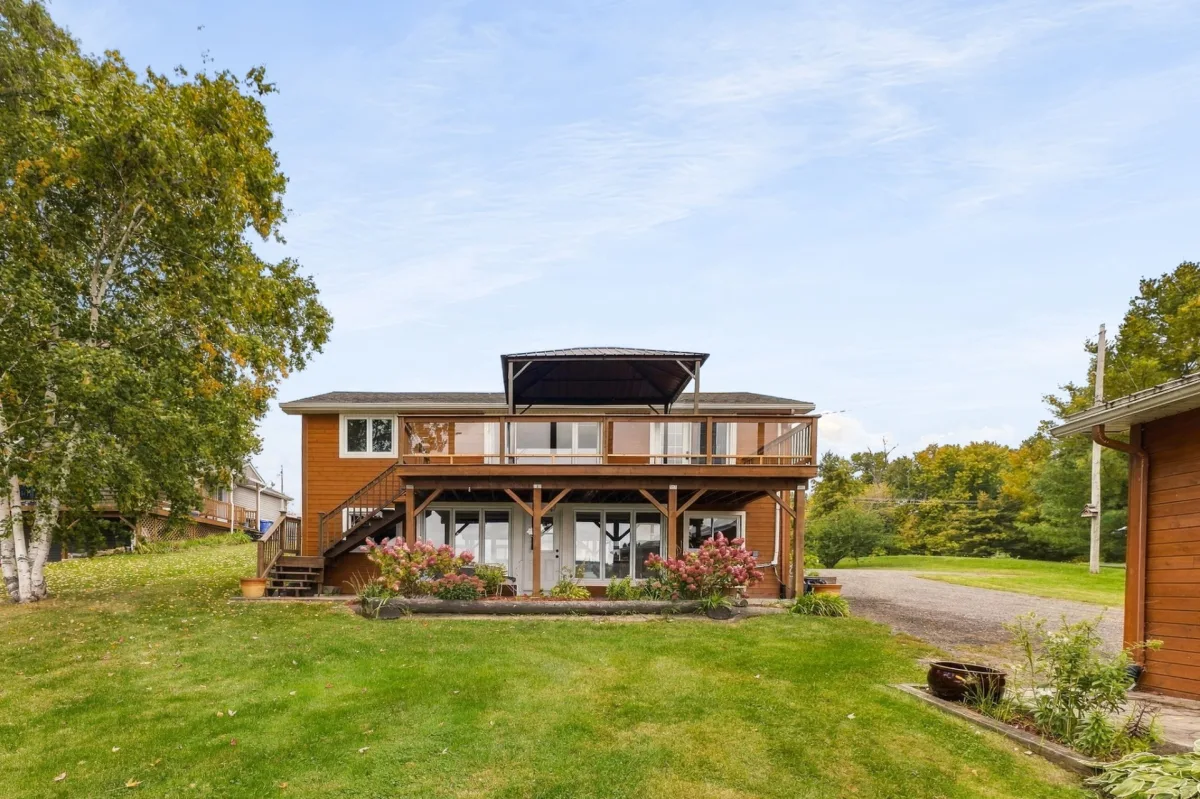
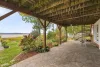
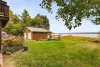
* Landscaped lot with large green areas, mature trees, flower beds, private backyard and direct visual connection to the river.
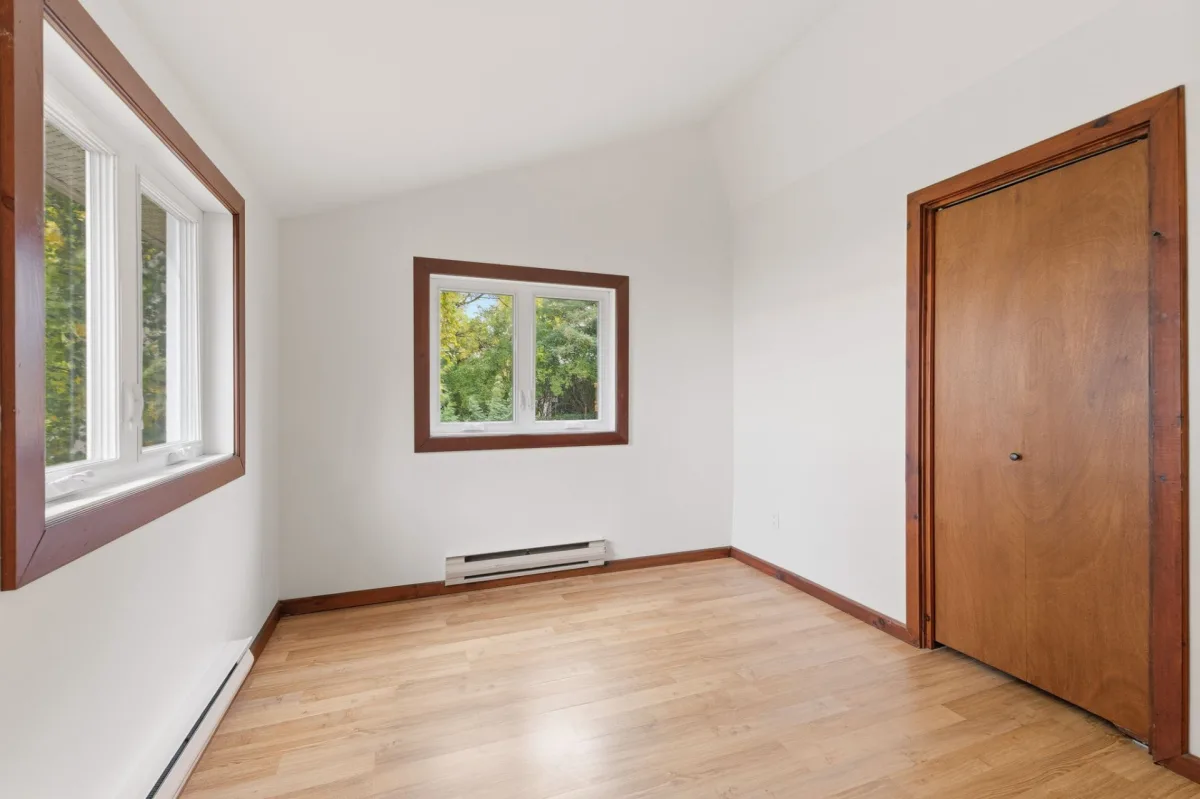
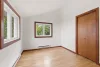
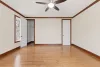
* Total of 6 bedrooms according to the plan, ideal for a large family, working from home or hosting guests.
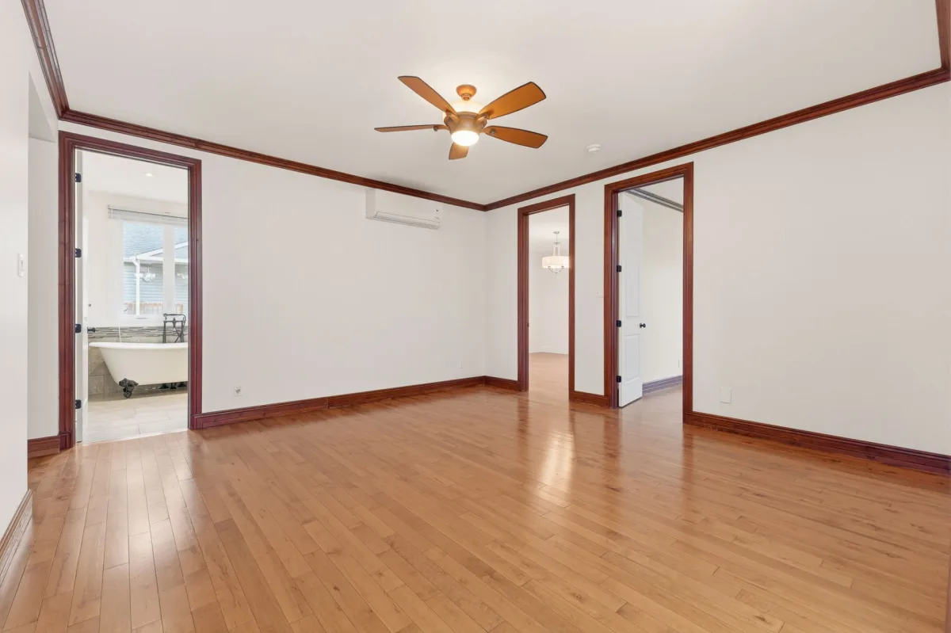
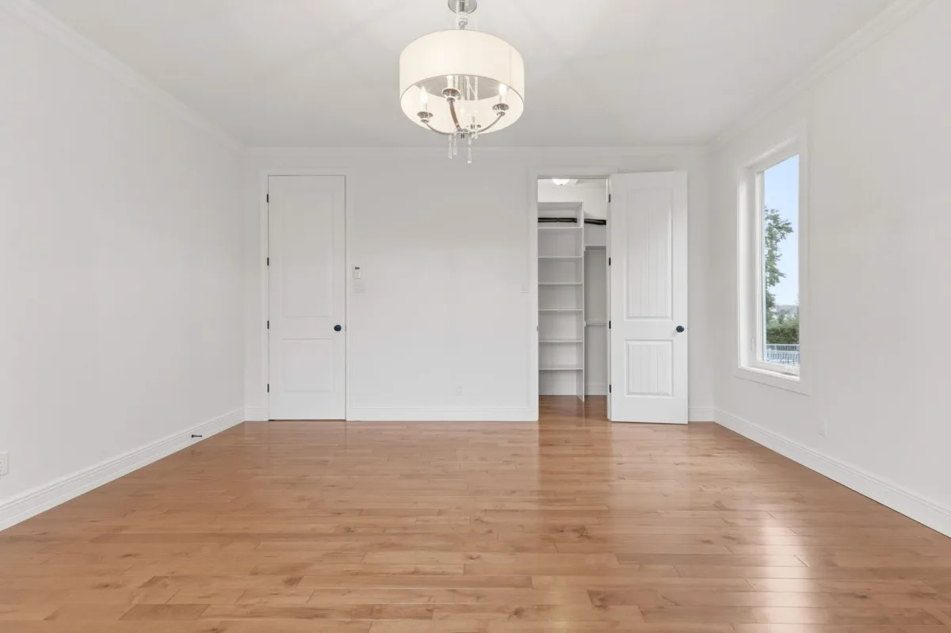
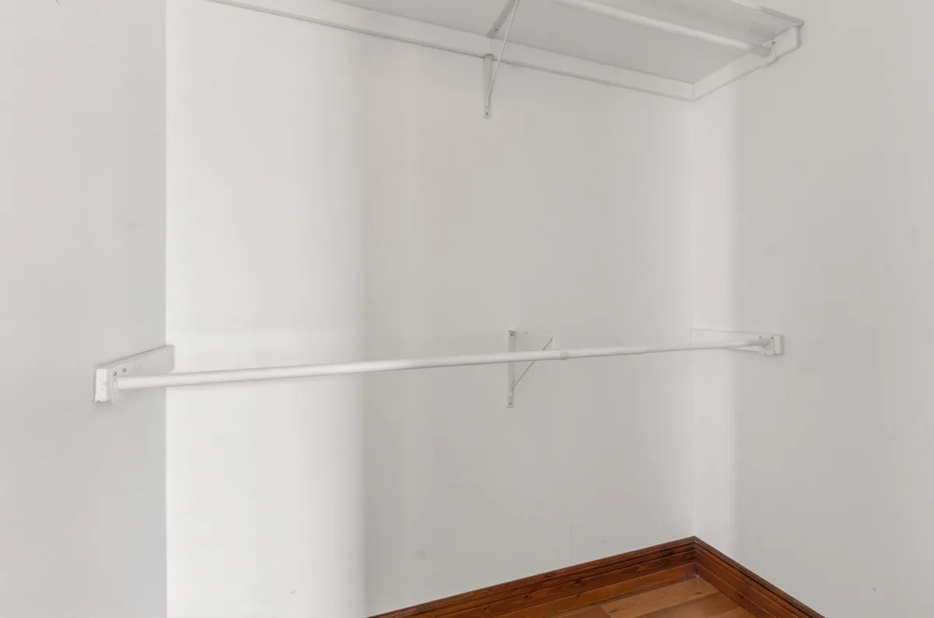
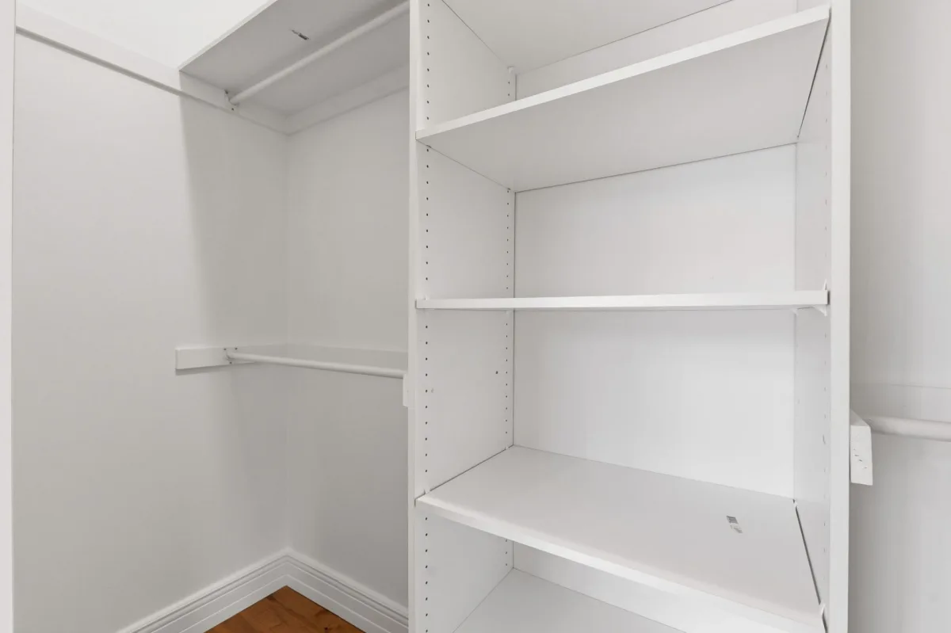
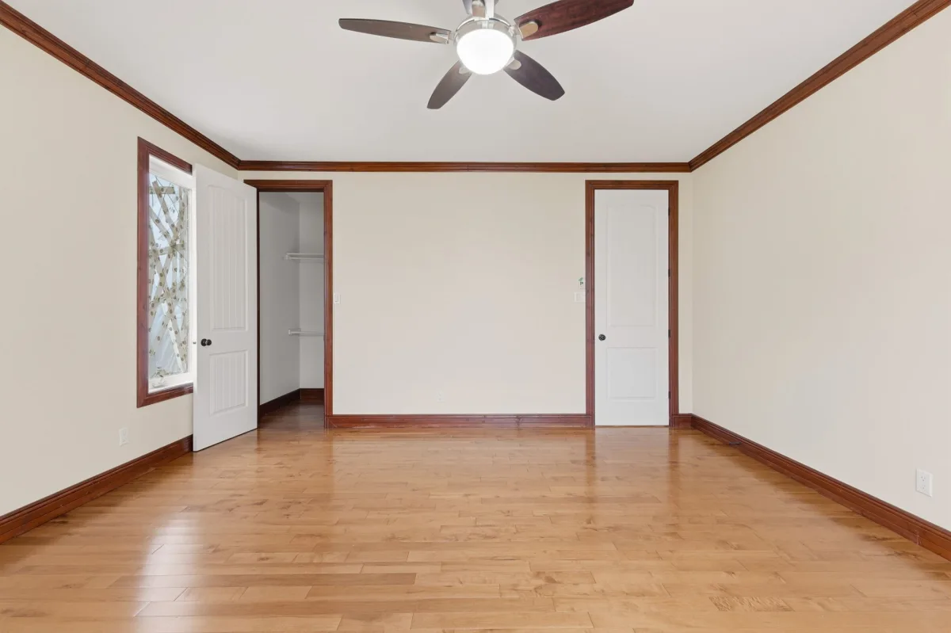
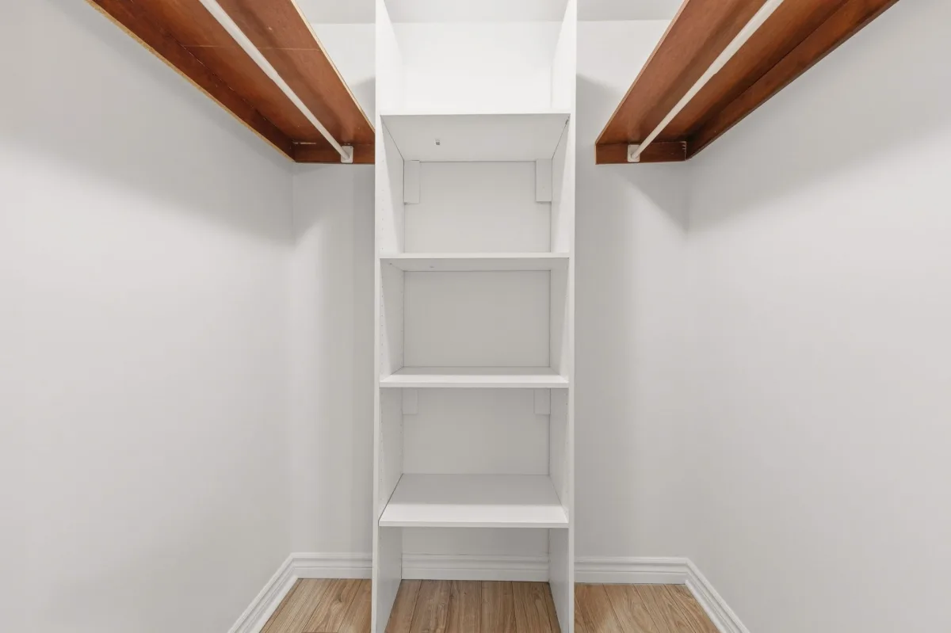
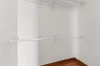
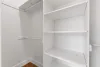
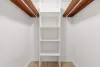
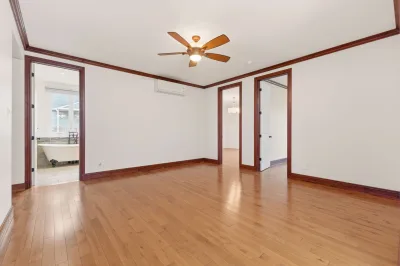
* Large primary bedroom with walk in closet.
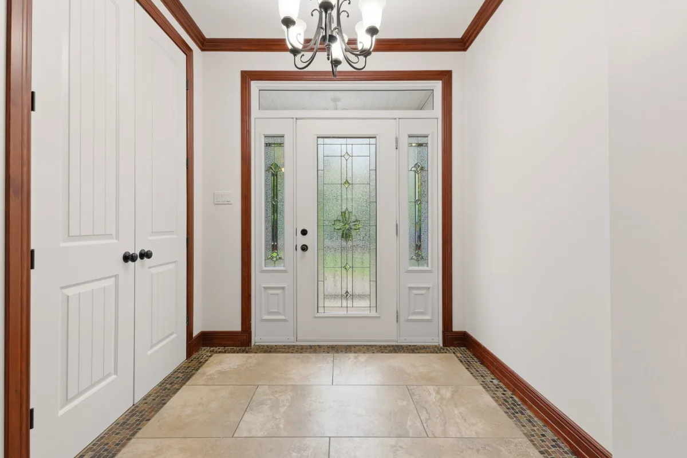
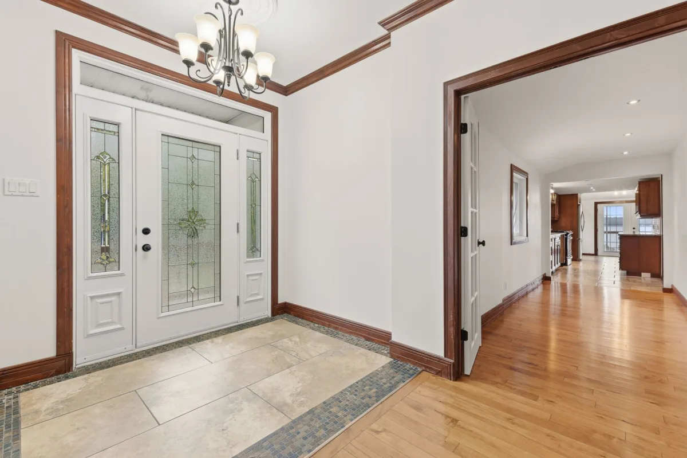
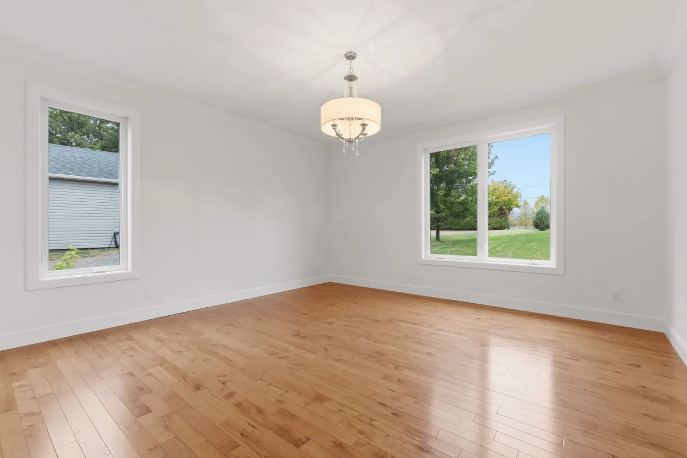
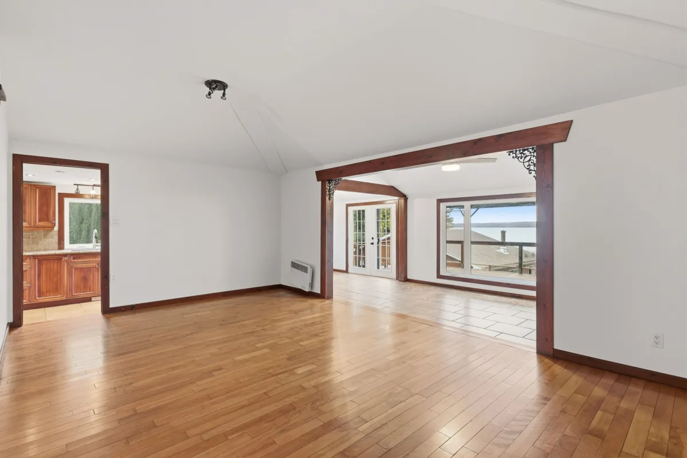
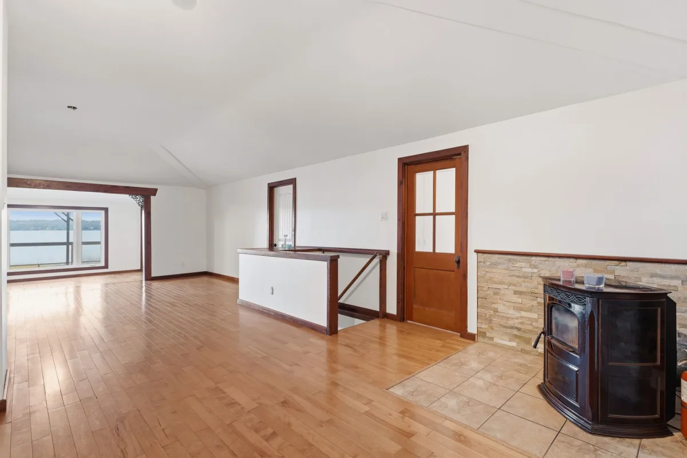
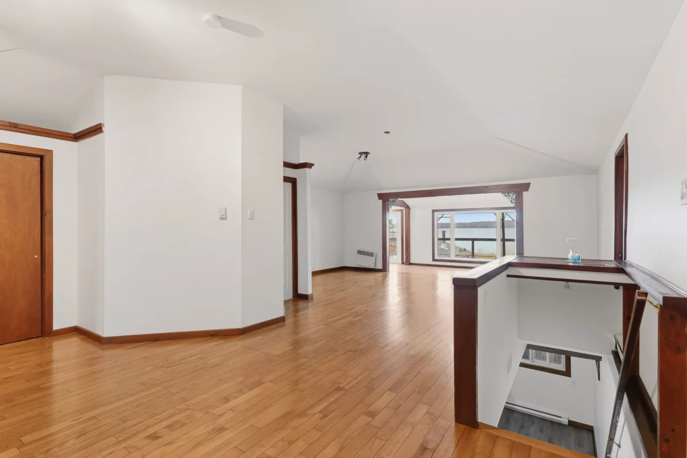
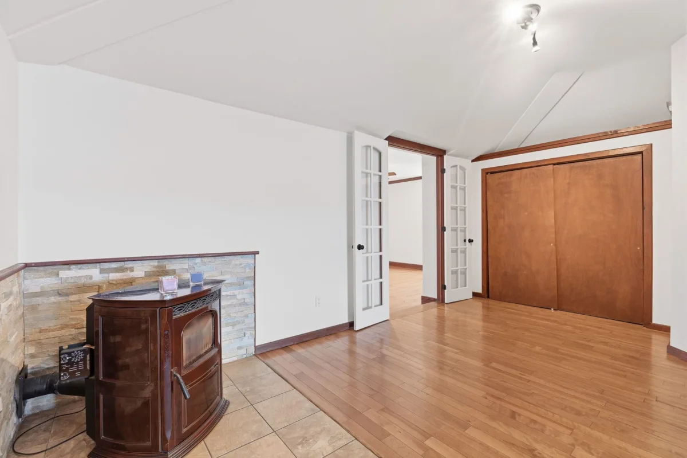
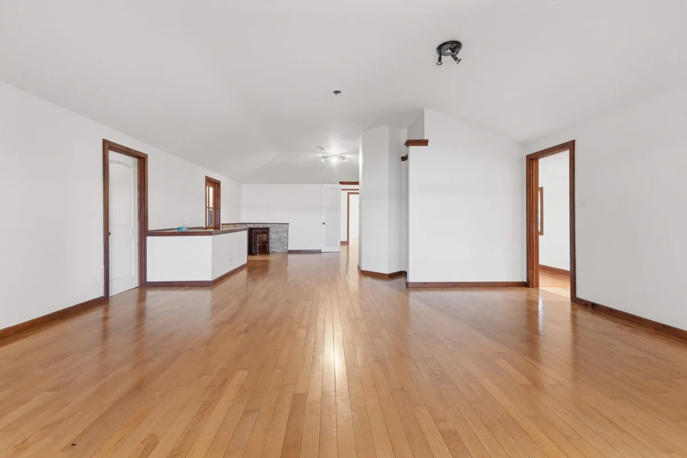
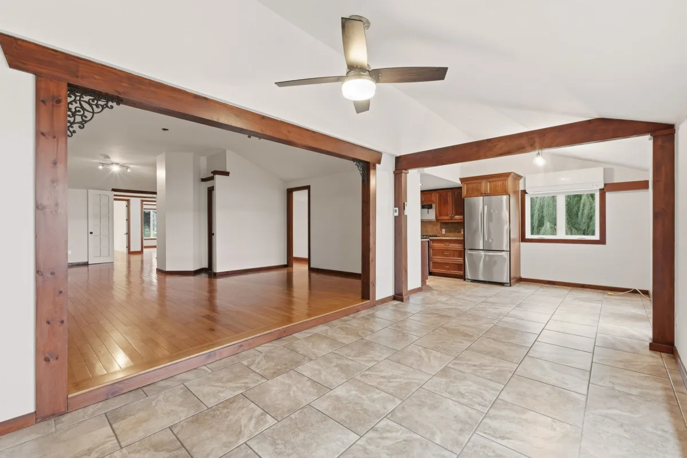
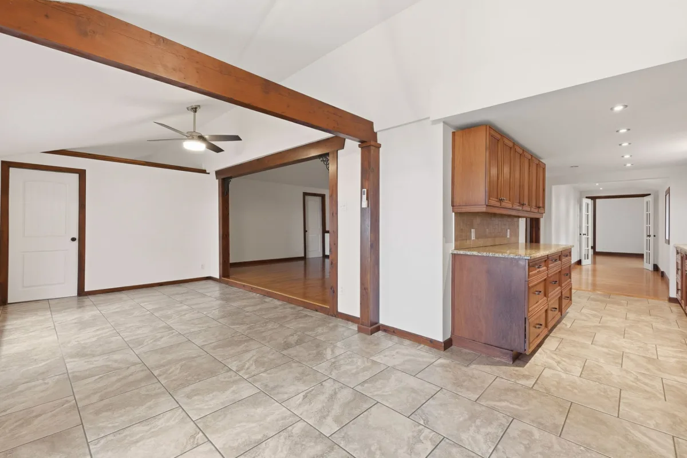
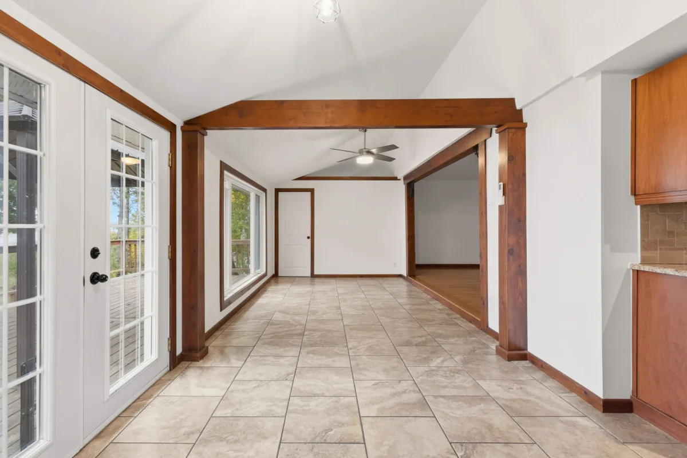
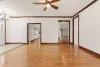
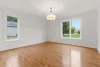
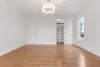
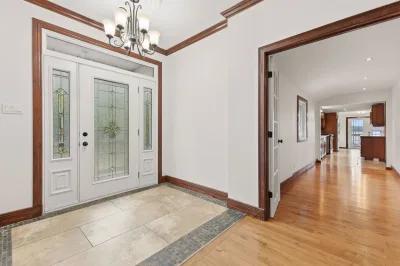
* Bright living areas with large windows, warm wood details, hardwood floors, decorative beams and beautiful water views.
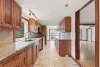
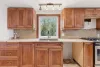
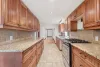
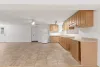
* Main wood kitchen with granite counters, plenty of storage and convenient access to the living spaces.
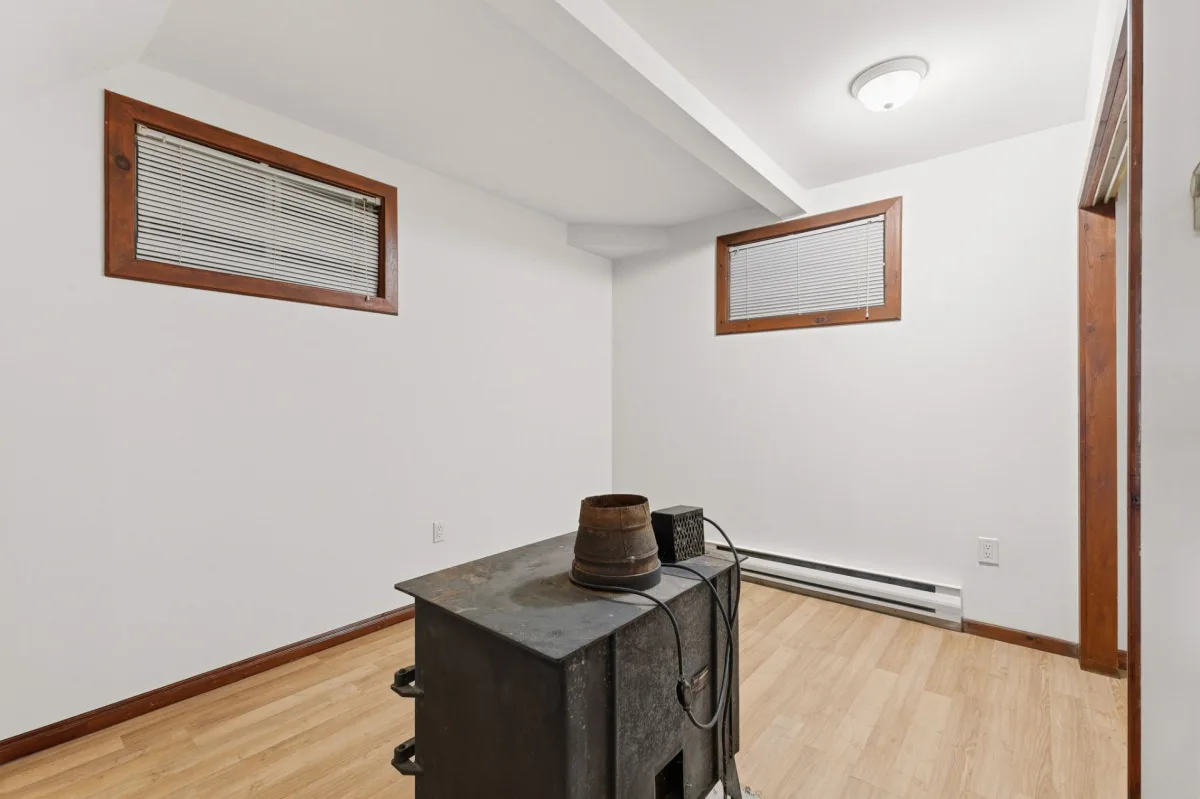
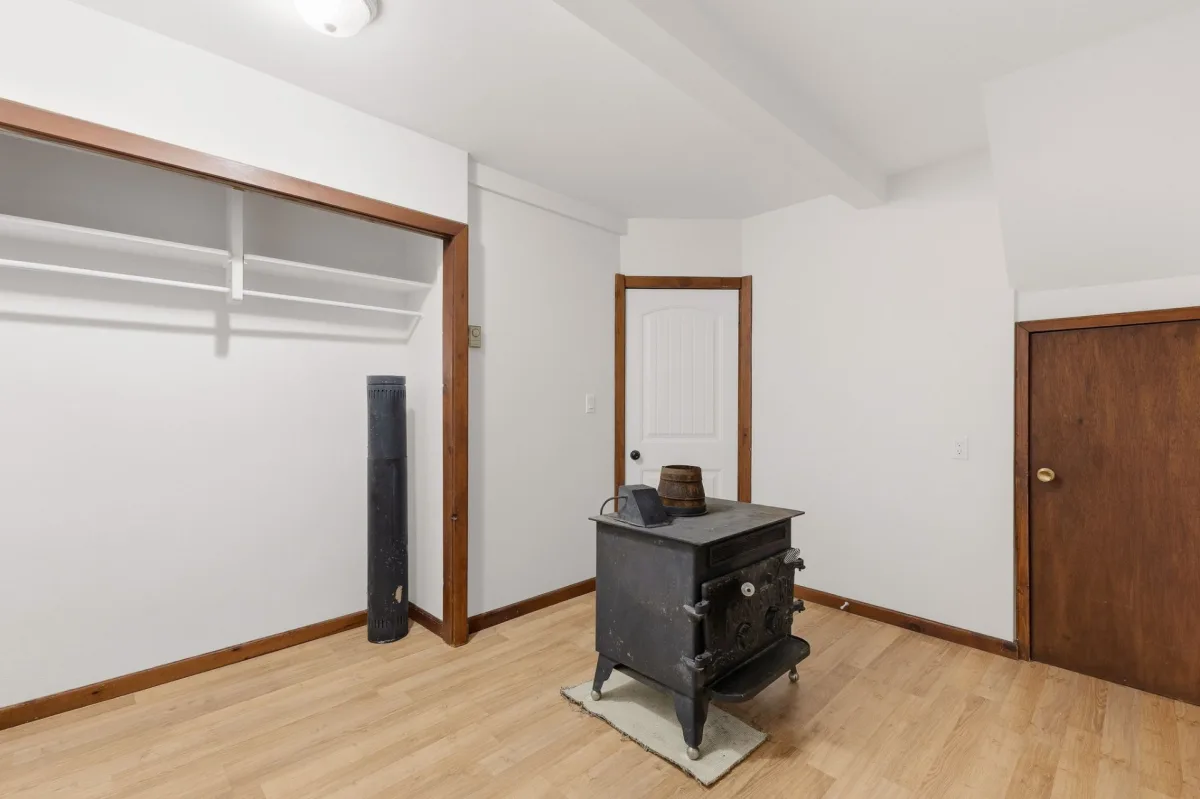
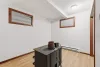
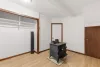
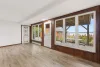
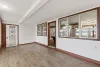
* Welcoming dining area, bright veranda, living room, family room and wood stove for a warm atmosphere.
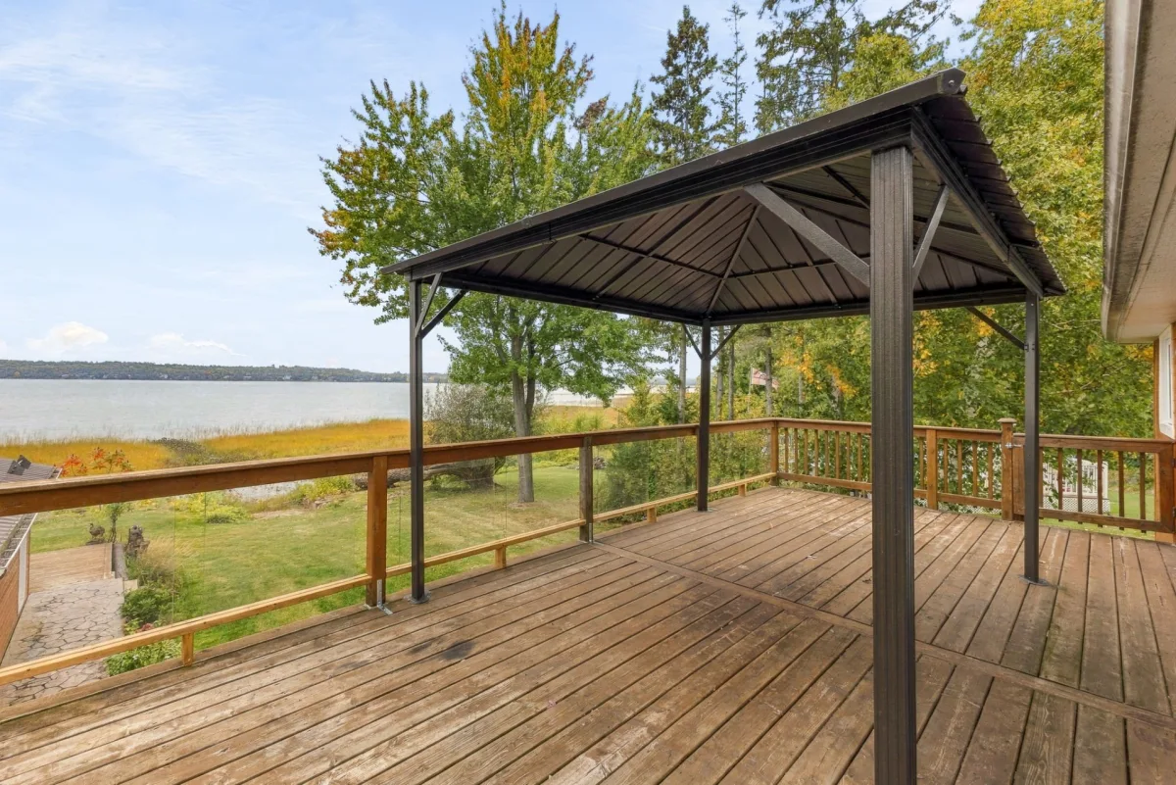
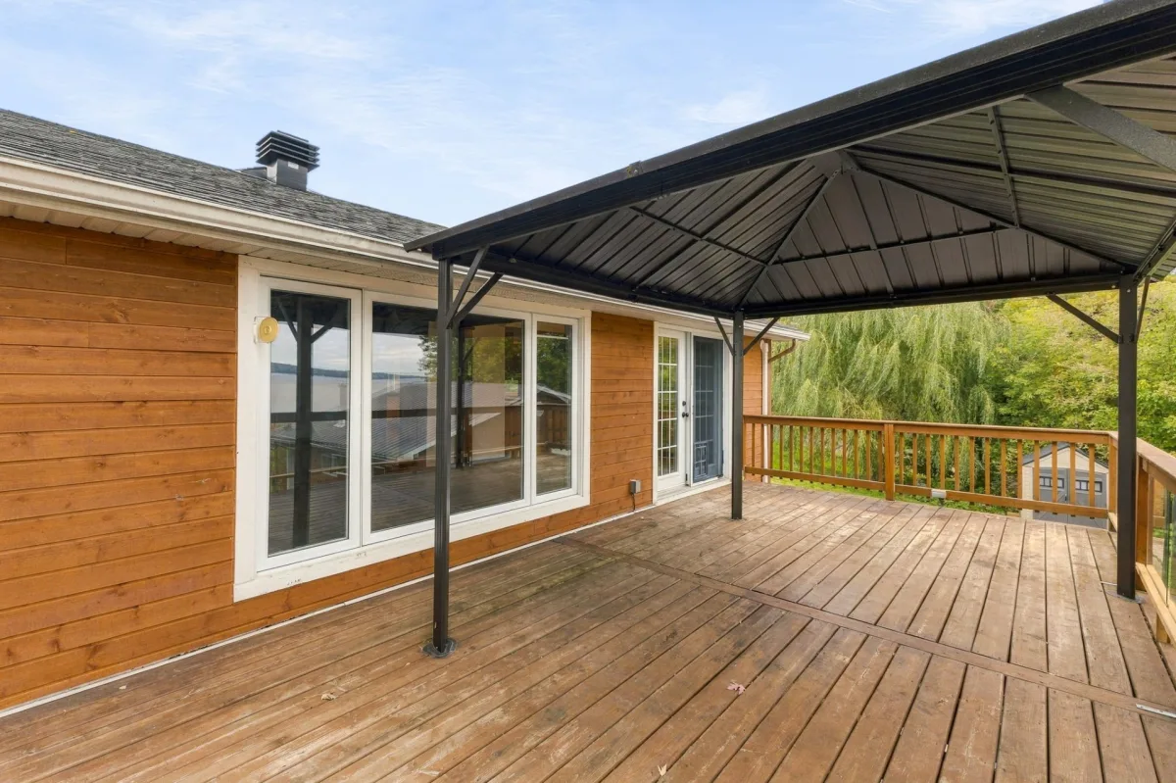
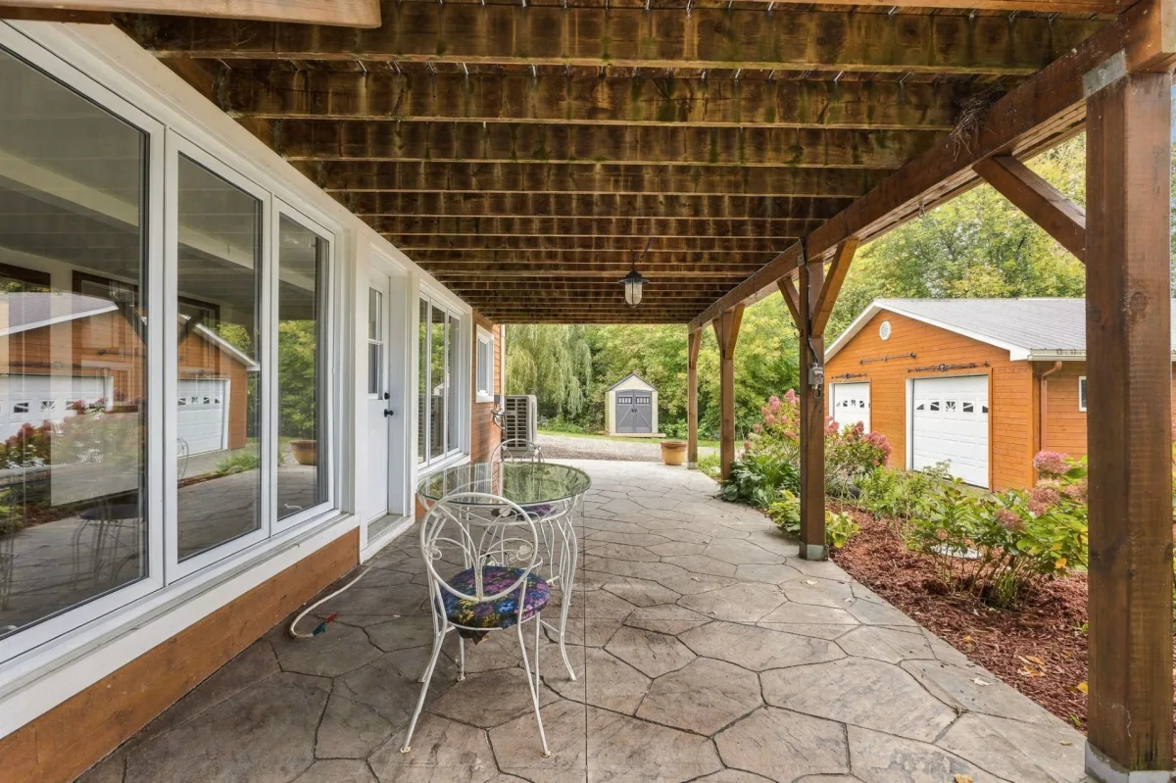
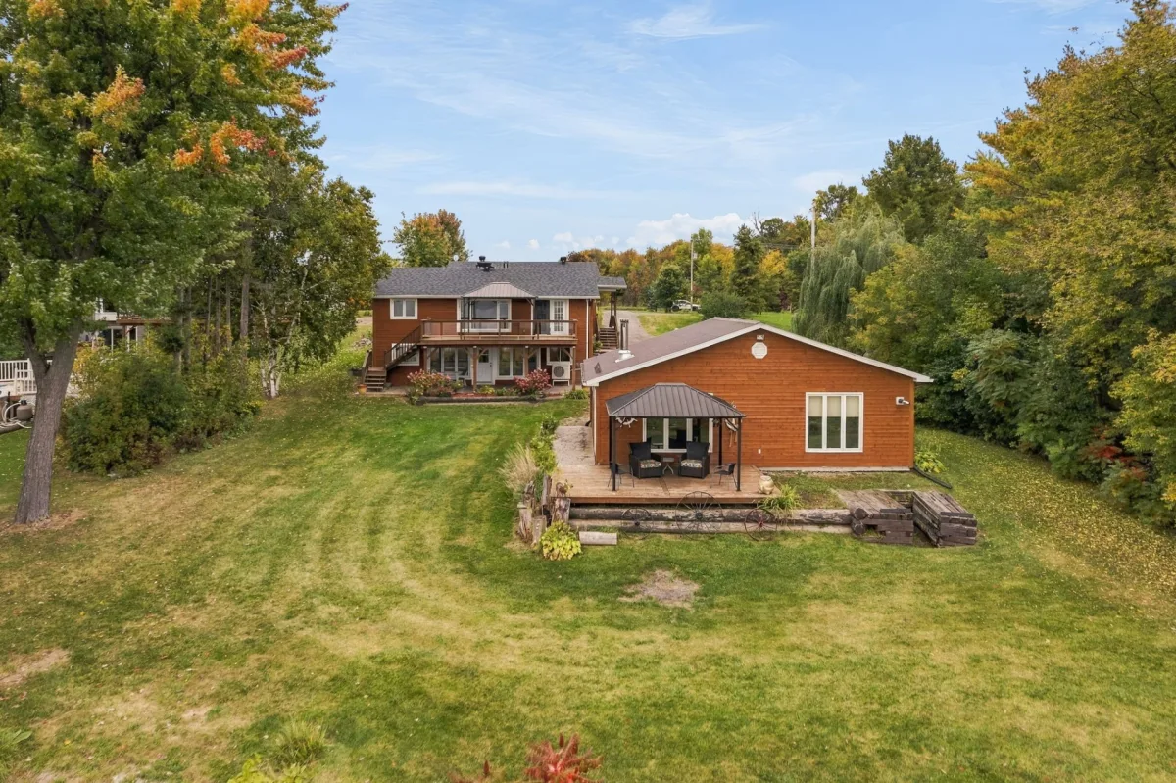
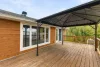
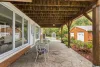
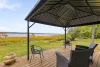
* Large exterior terraces, including a covered gazebo style section, perfect for meals, morning coffee, summer evenings and family time.
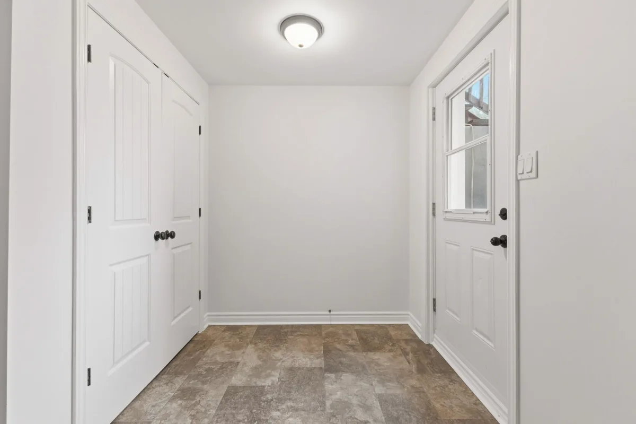
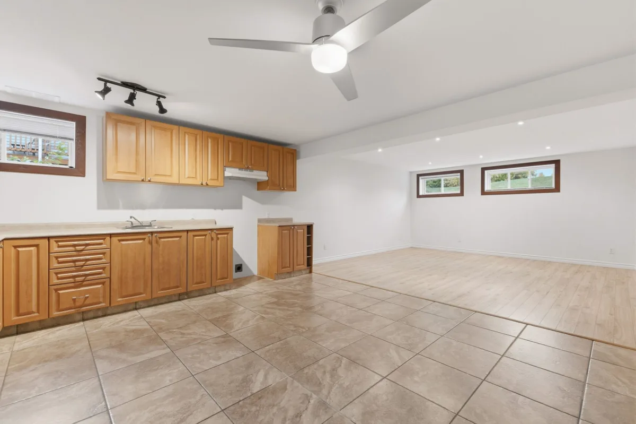
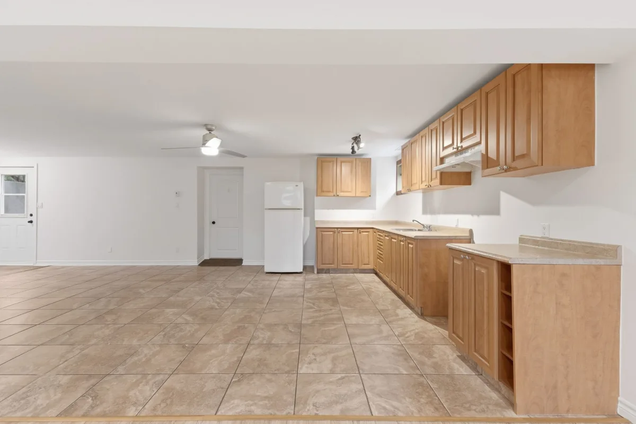
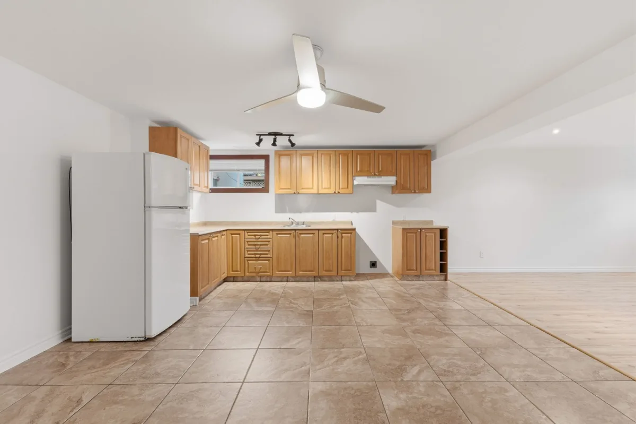
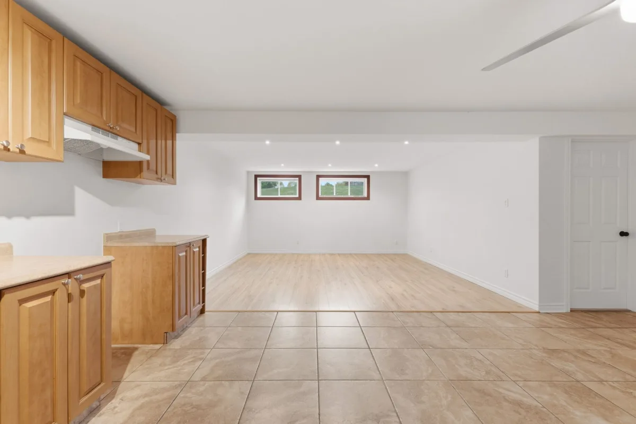
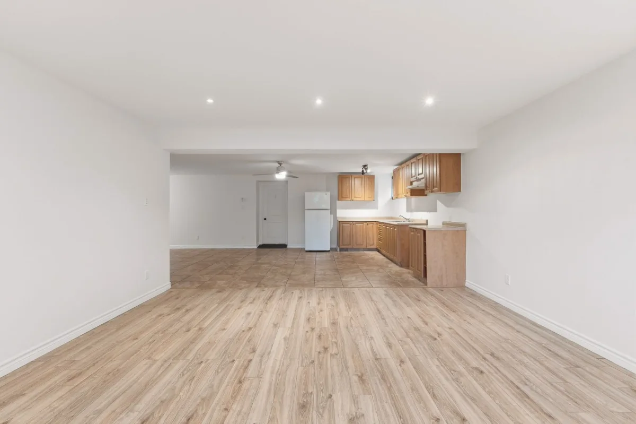
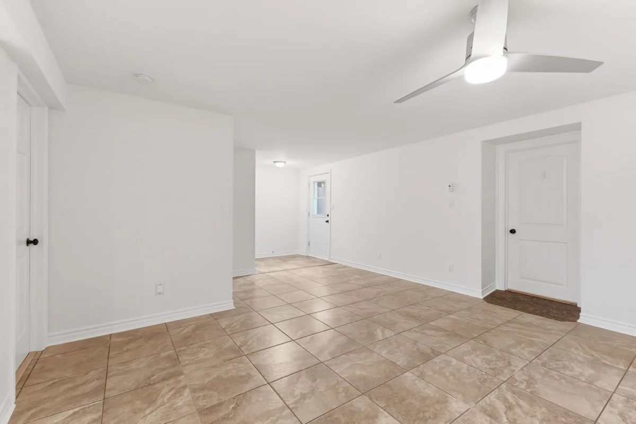
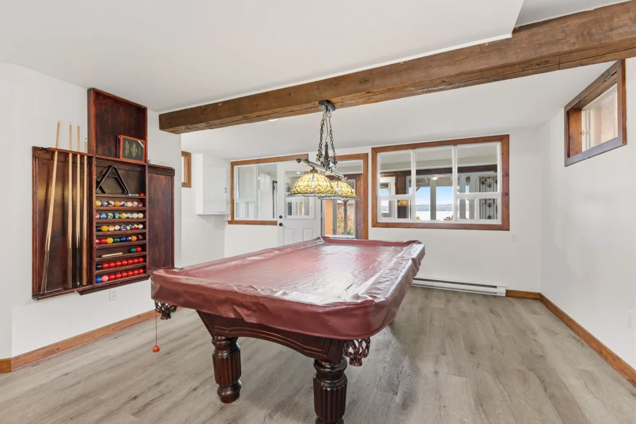
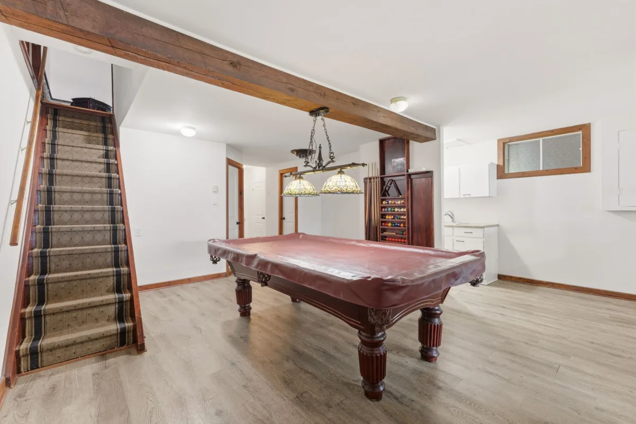
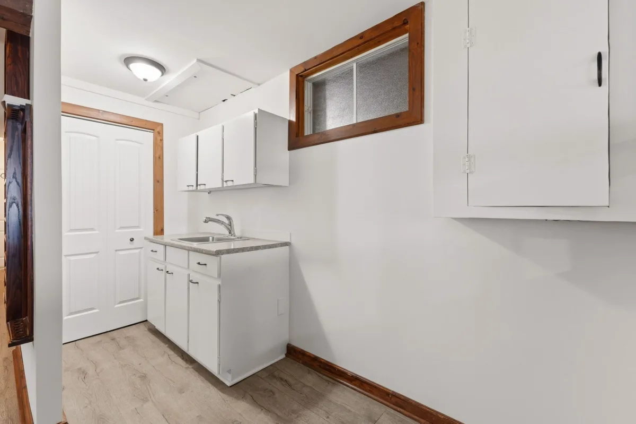
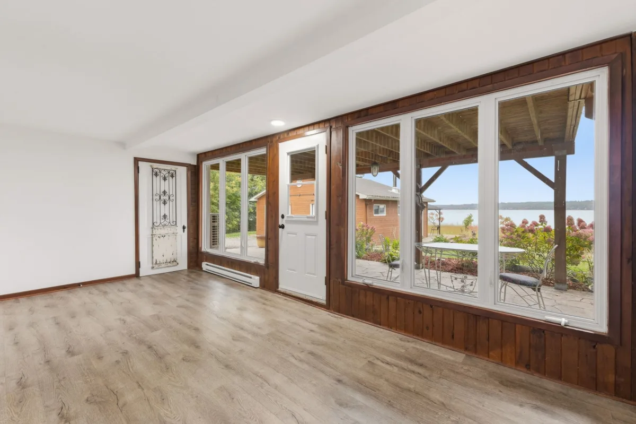
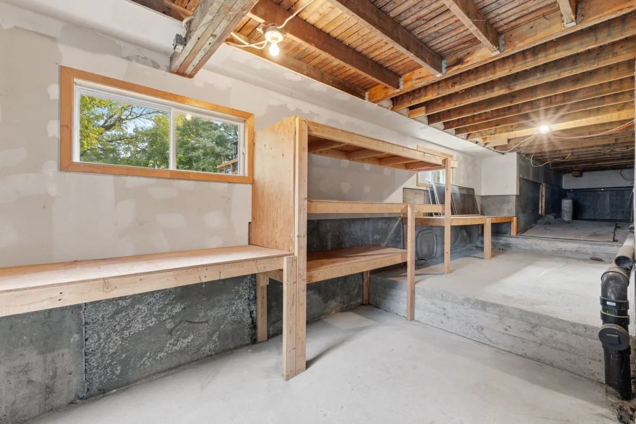
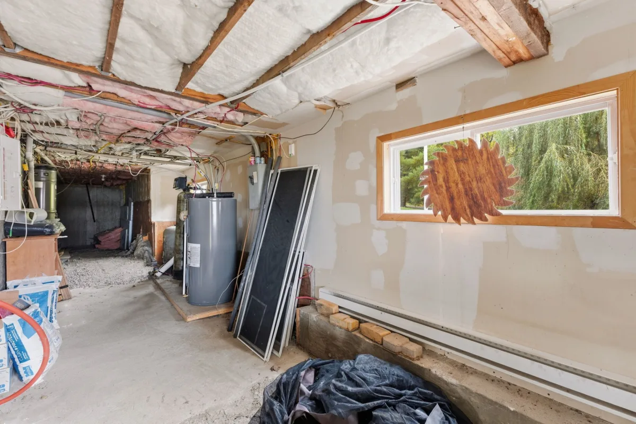
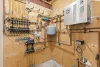
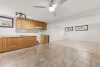
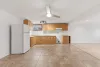
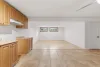
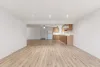
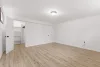
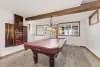
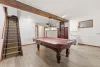
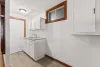
* Very versatile lower level with two exterior entrances, second kitchen, large living areas, billiard room, bar area, storage and potential for an intergenerational suite or apartment.
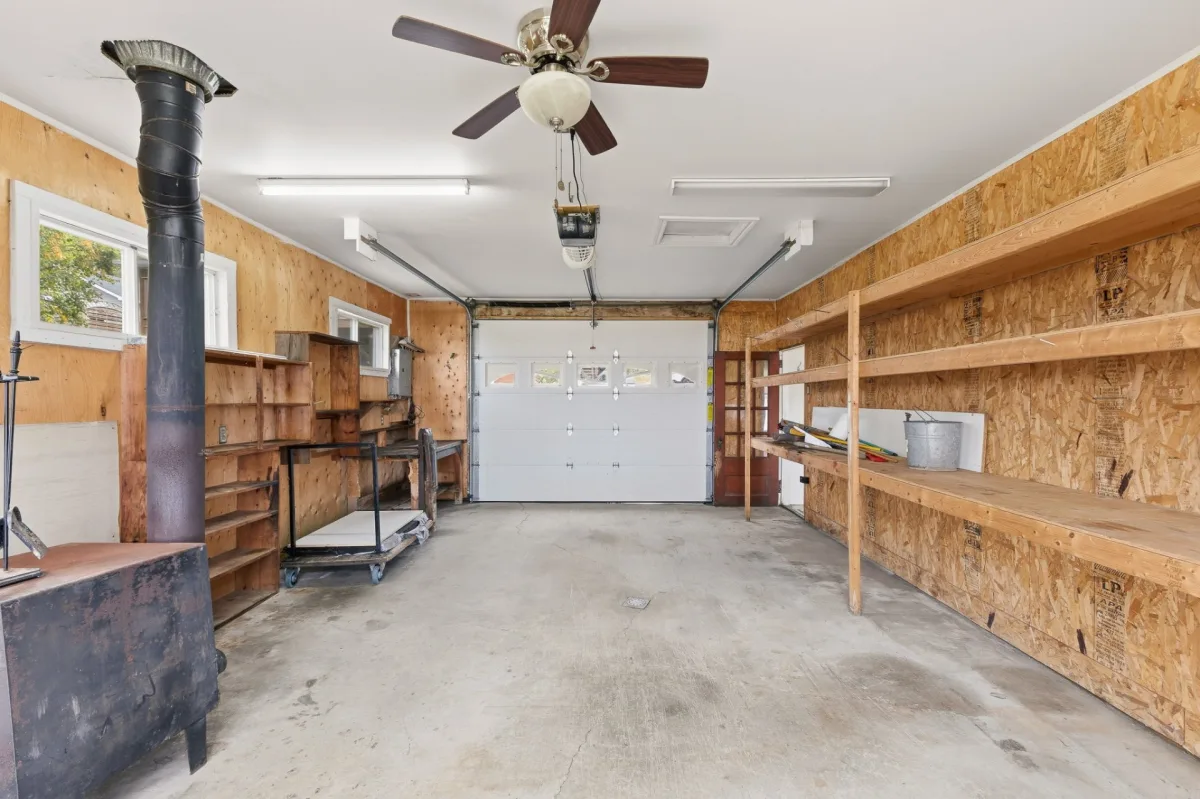
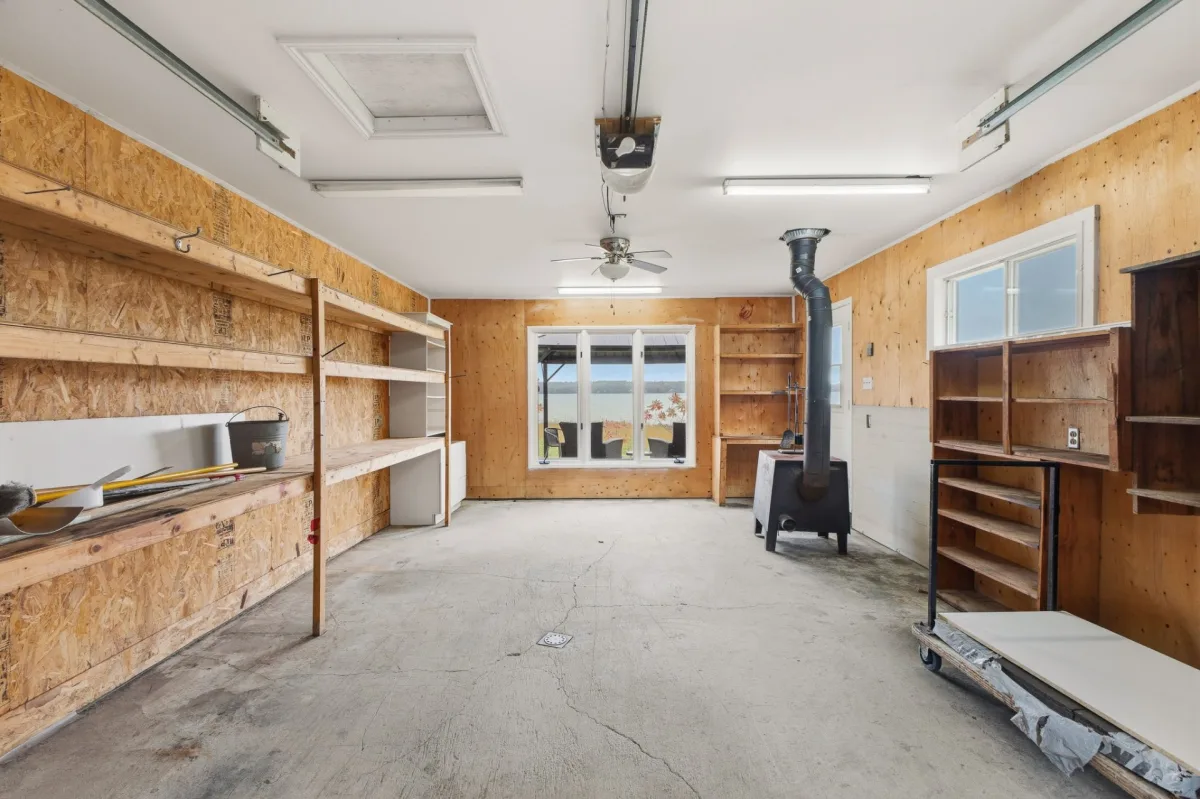
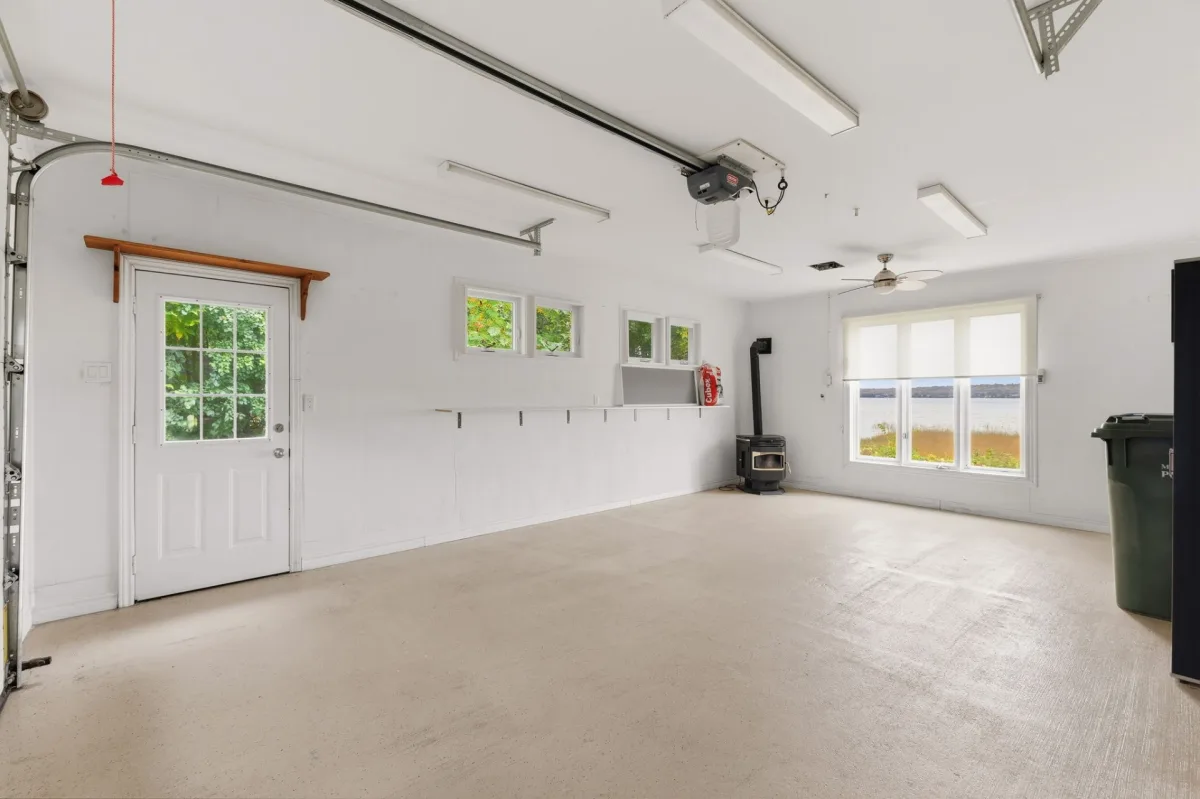
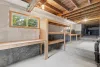
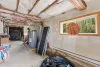
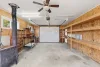
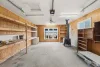
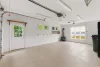
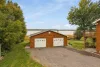
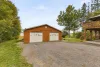
* Detached double garage with work area, built in storage and stove, ideal for vehicles, workshop use, water equipment or seasonal items.
* The Ottawa River offers a beautiful setting for views, sunsets, wildlife and water activities depending on conditions.
* Interesting area for kayaking, canoeing, paddleboarding, fishing and outdoor living.
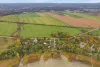
* Luskville is appreciated for its country feel, open spaces, agricultural landscapes, mountains and proximity to nature.
* Sought after Pontiac location, close to the Elmhurst area and Luskville services.
* Approximately 25 minutes from Aylmer and 45 minutes from Ottawa.
* Practical access toward Aylmer, Gatineau, Ottawa and the natural attractions of western Outaouais.
* A rare property combining waterfront, a spacious home, double garage, privacy, views and excellent potential."}:::
Building features
Windows
PVC
Foundation
Poured concrete
Siding
Pressed fibre
Basement
- 6 feet and over
- Partially finished
- Separate entrance
Window type
- Sliding
- Crank handle
Roofing
Asphalt shingles
Construction year
1960
Land features
Dimensions
28.88 M X 94.21 M
Land area
2645.3 SM
Driveway
- Double width or more
- Not Paved
Distinctive features
- No neighbours in the back
- Waterfront
- Intergeneration
- Navigable
Proximity
- Golf
- Park - green area
- Elementary school
- Cross-country skiing
- Snowmobile trail
- ATV trail
Parking
- Outdoor
- Garage
Topography
- Sloped
- Flat
Rooms details
| Rooms | Levels | Dimensions | Covering |
|---|---|---|---|
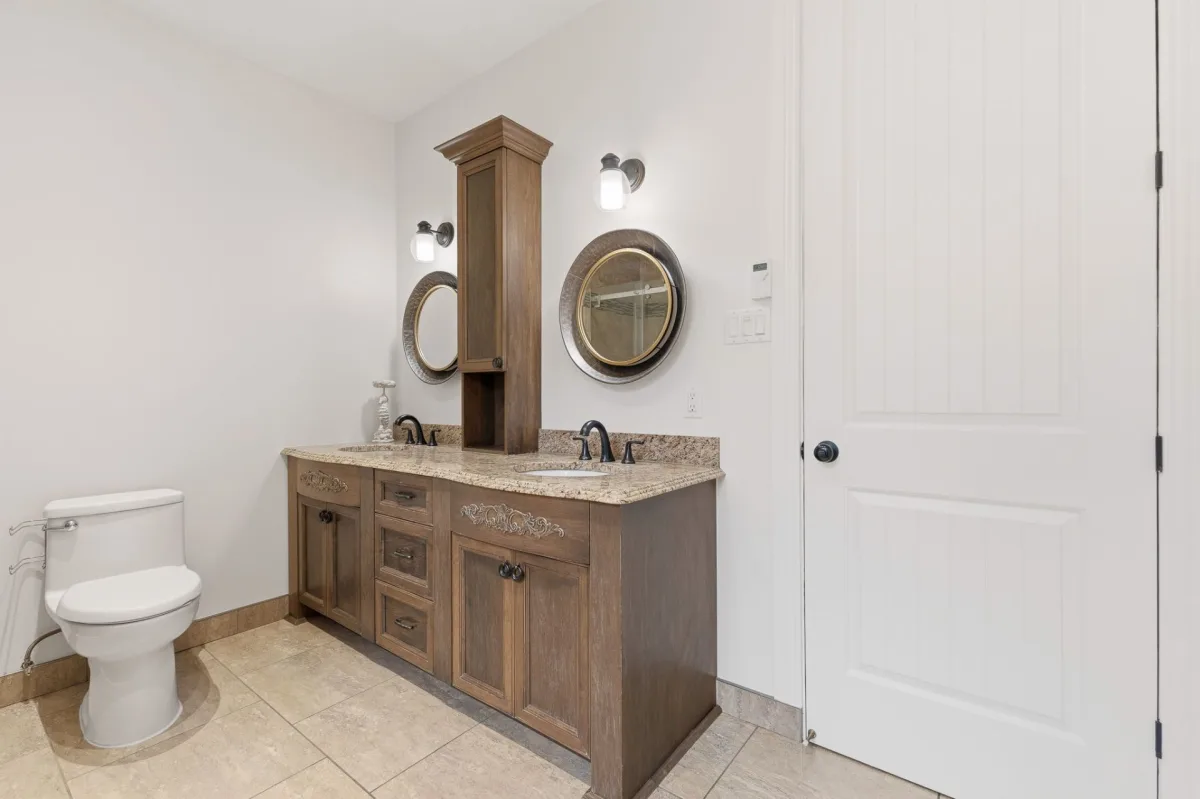
| Kitchen | Basement | 14.11x9.0 P | Ceramic tiles |
| Living room | Basement | 13.9x15.4 P | Ceramic tiles |
| Dining room | Basement | 15.9x15.3 P | Ceramic tiles |
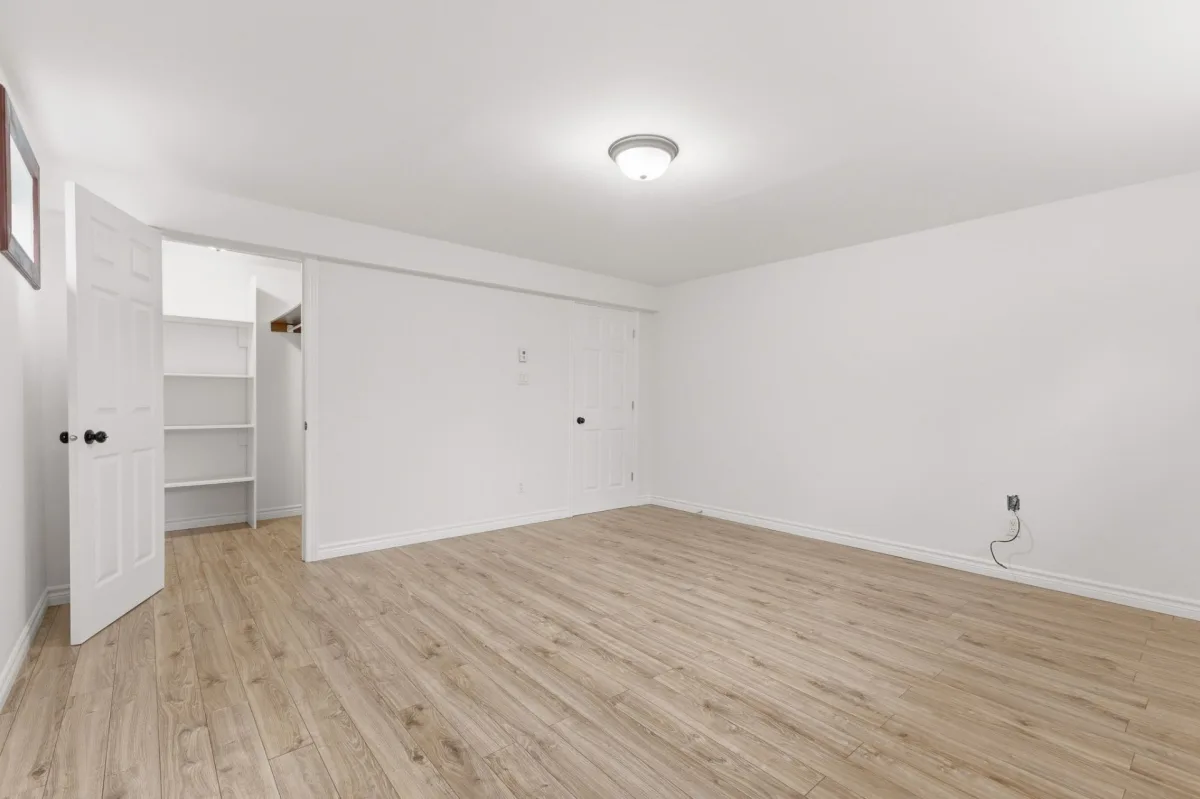
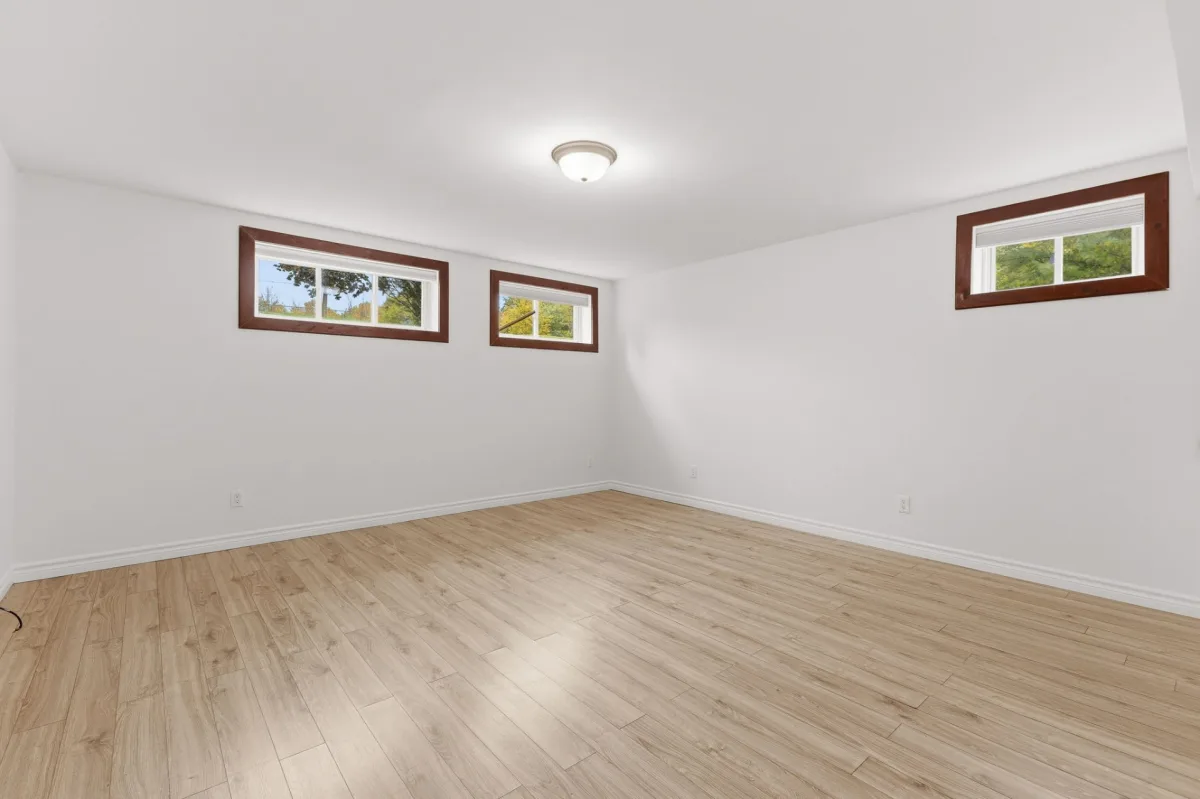
| Primary bedroom | Basement | 13.5x14.3 P | Floating floor |
| Walk-in closet | Basement | 5.6x5.4 P | Floating floor |
| Bedroom | Basement | 12.11x9.5 P | Floating floor |
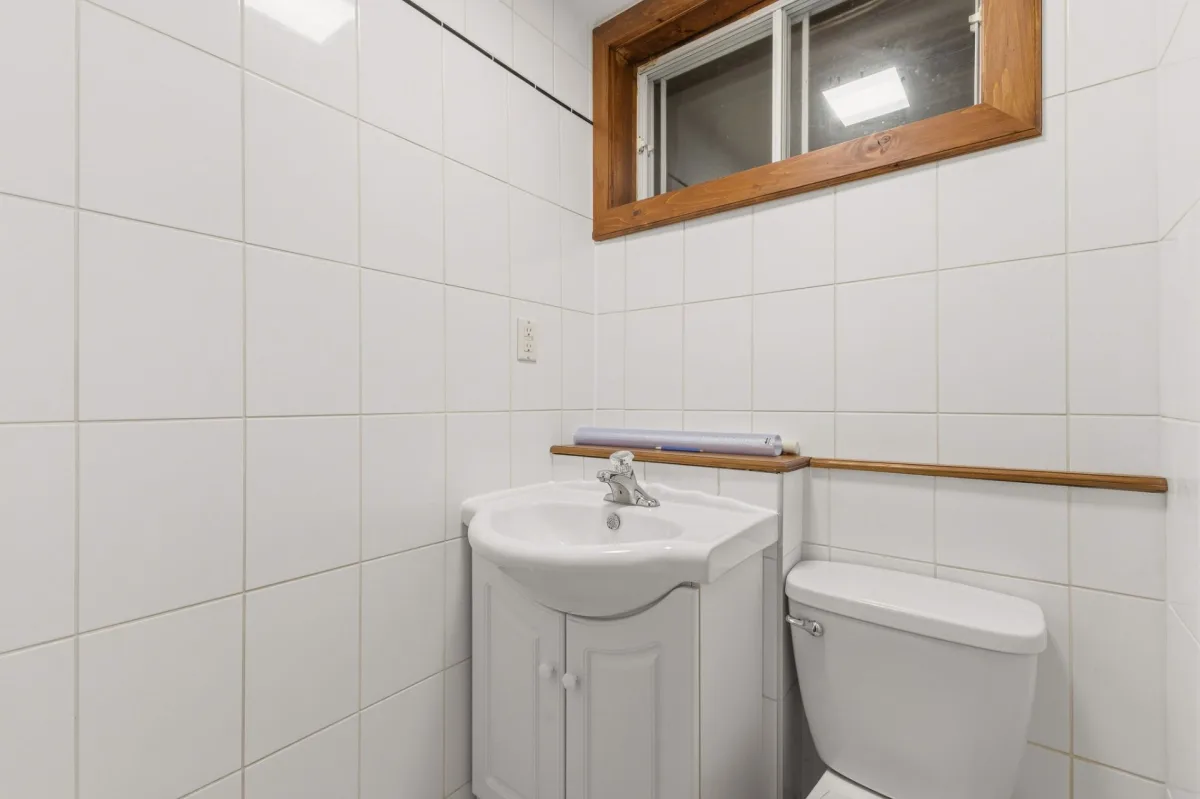
| Bathroom | Basement | 6.8x4.2 P | Ceramic tiles |
| Hallway | Basement | 5.10x5.8 P | Ceramic tiles |
| Storage | Basement | 5.6x5 P | N.A. |
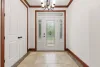
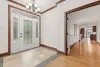
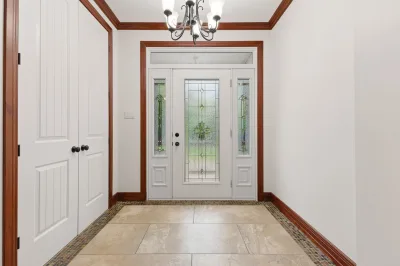
| Hallway | 1st level/Ground floor | 7.2x6.4 P | Ceramic tiles |
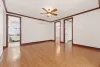
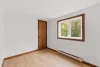
| Bedroom | 1st level/Ground floor | 15.3x14.11 P | Wood |
| Walk-in closet | 1st level/Ground floor | 5.10x4.5 P | Wood |
| Primary bedroom | 1st level/Ground floor | 15.4x15.1 P | Wood |
| Walk-in closet | 1st level/Ground floor | 9.0x3.11 P | Wood |
| Living room | 1st level/Ground floor | 21.10x15.4 P | Wood |
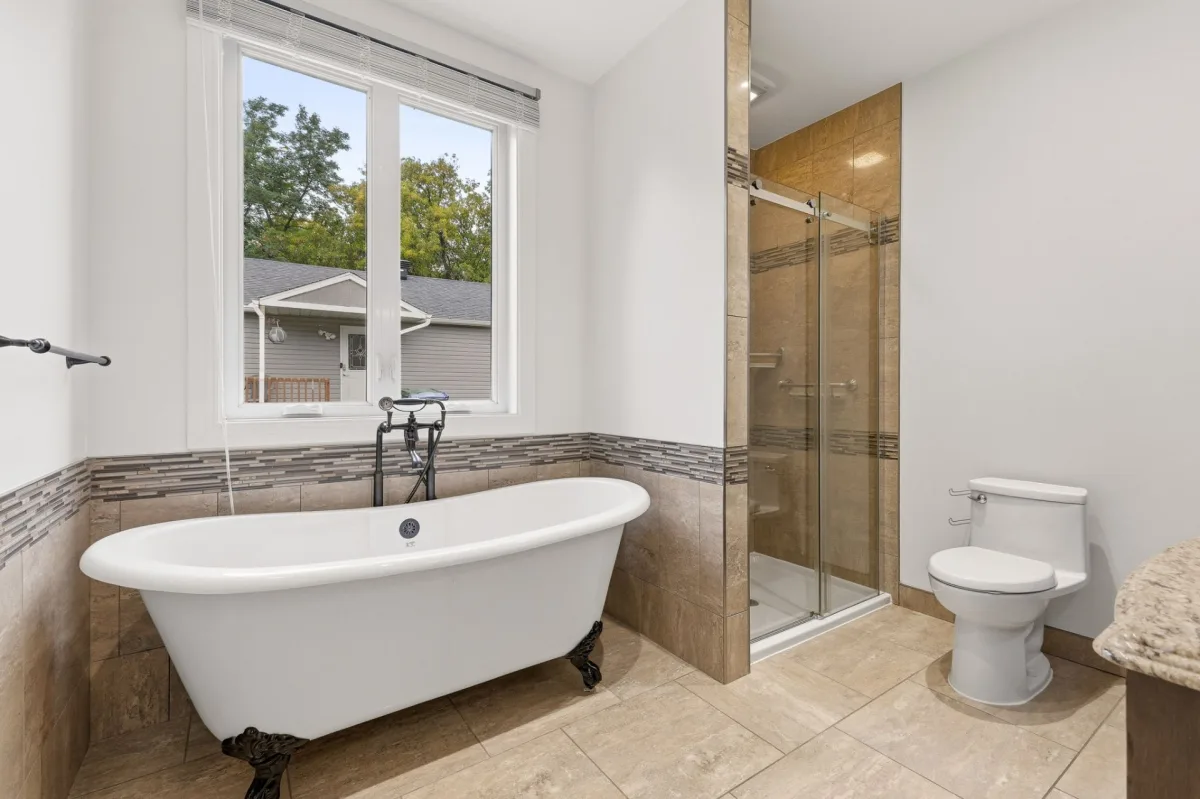
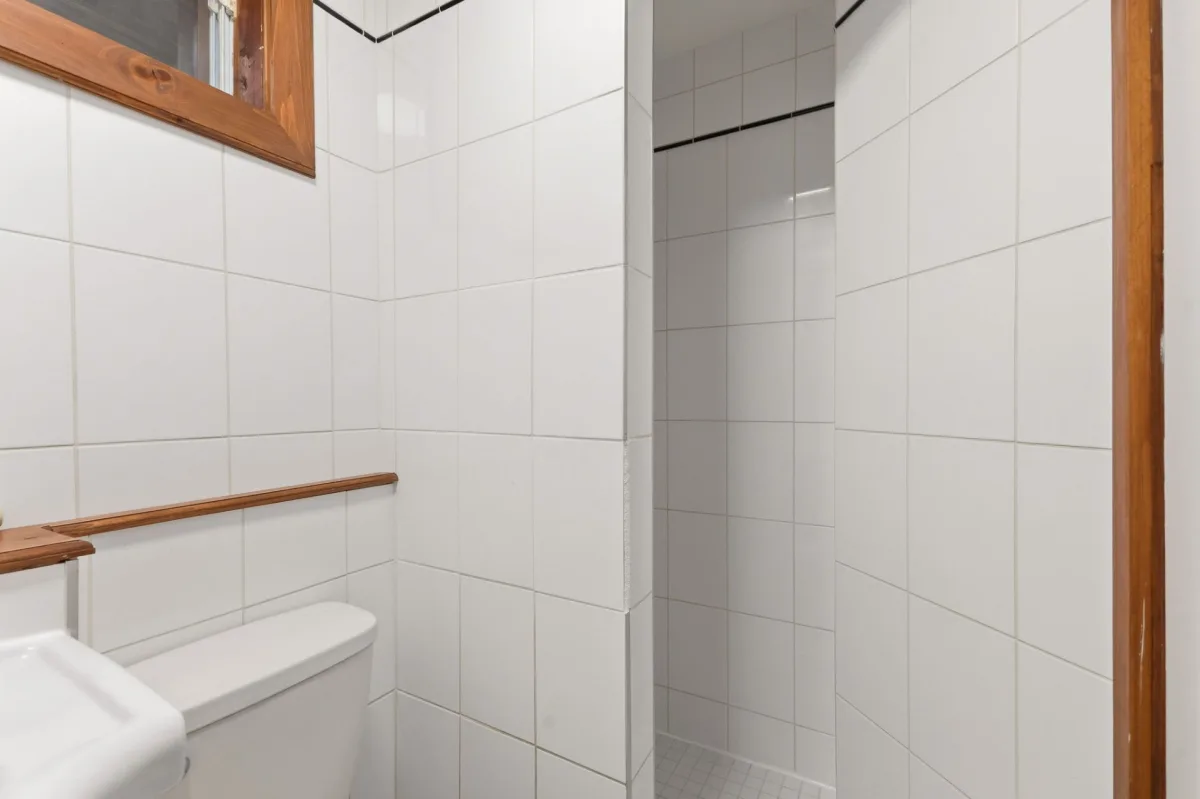
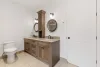
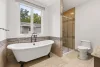
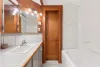
| Bathroom | 1st level/Ground floor | 10.6x8.11 P | Ceramic tiles |
| Living room | 1st level/Ground floor | 29.4x17.2 P | Wood |
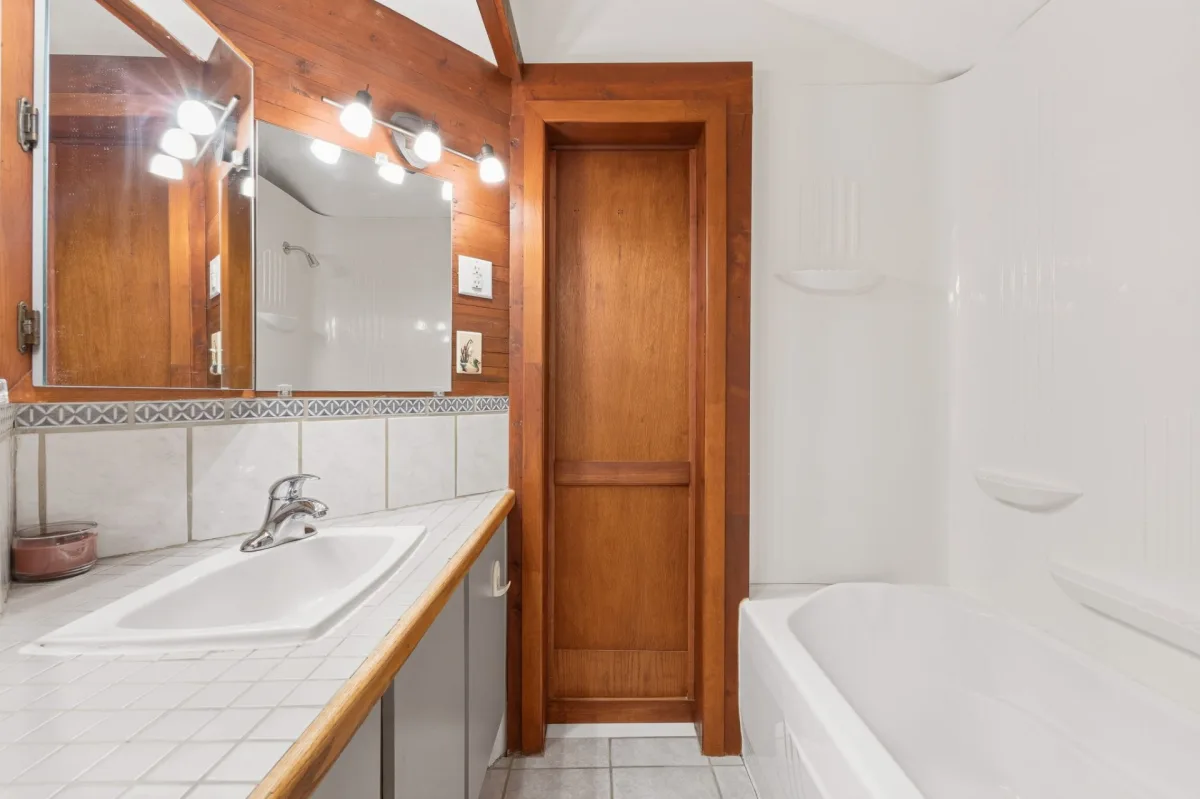
| Bathroom | 1st level/Ground floor | 8.11x4.11 P | Ceramic tiles |
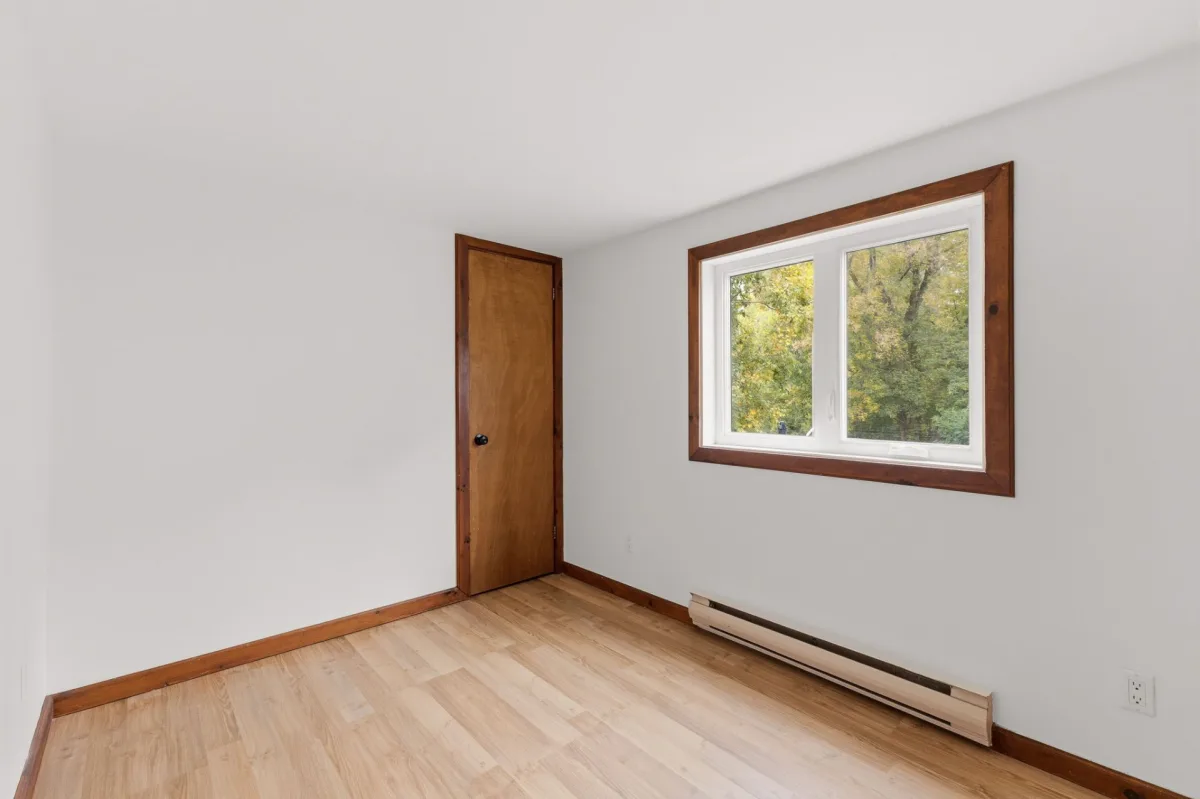
| Bedroom | 1st level/Ground floor | 11.4x7.8 P | Floating floor |
| Bedroom | 1st level/Ground floor | 10.3x9.3 P | Floating floor |
| Dining room | 1st level/Ground floor | 14.3x9.8 P | Ceramic tiles |
| Dinette | 1st level/Ground floor | 9.10x9.7 P | Ceramic tiles |
| Kitchen | 1st level/Ground floor | 14.6x7.8 P | Ceramic tiles |
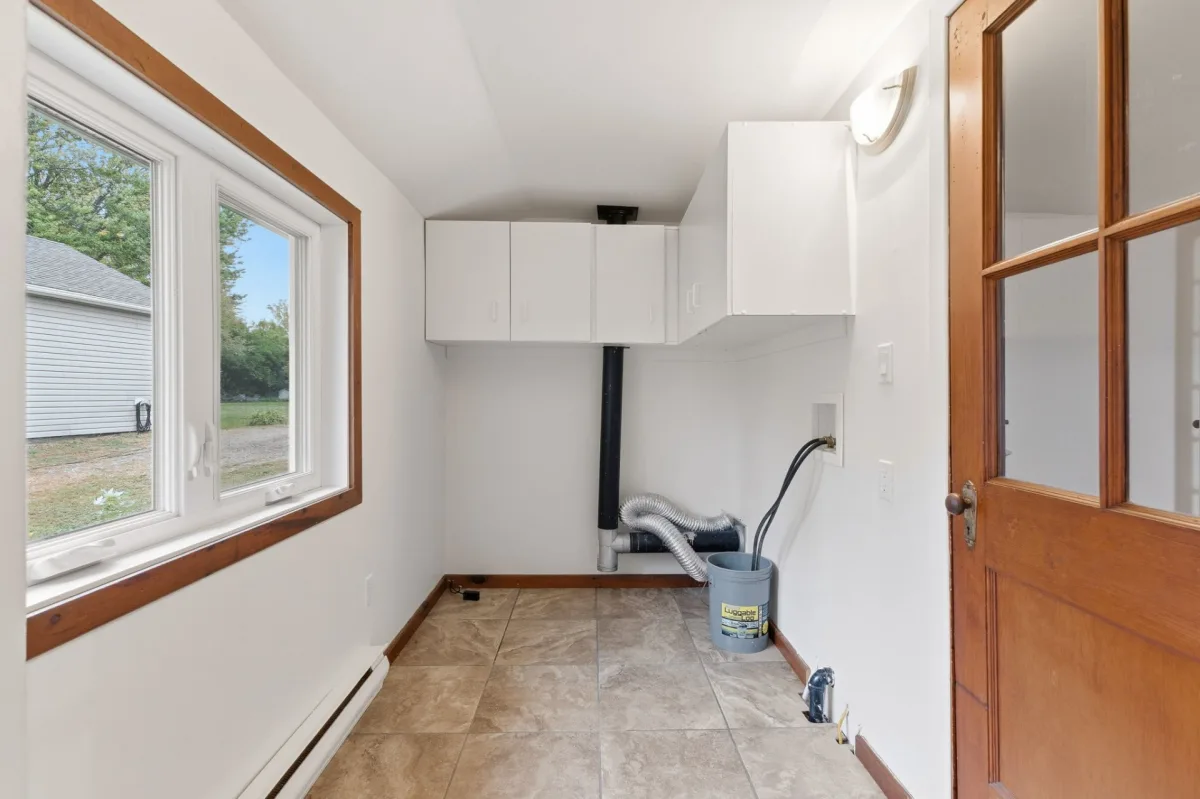
| Laundry room | 1st level/Ground floor | 5.8x2.6 P | Ceramic tiles |
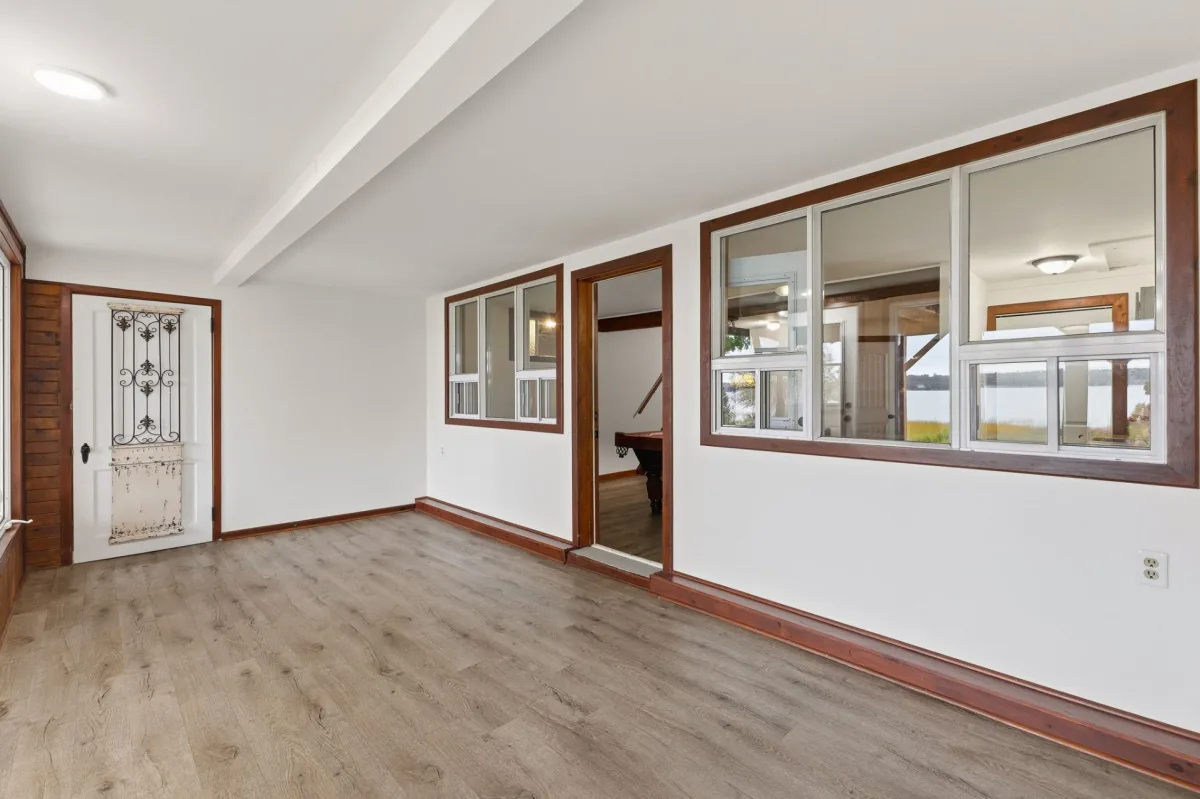
| Solarium | Basement | 19.10x9.10 P | Floating floor |
| Storage | Basement | 39.9x7.7 P | Concrete |
| Storage | Basement | 5.8x3.9 P | Concrete |
| Storage | Basement | 39.6x7.9 P | Concrete |
| Family room | Basement | 16.11x13.11 P | Floating floor |
| Dinette | Basement | 11.9x4.9 P | Floating floor |
Building features
Landscaping
Patio
Cupboard
Wood
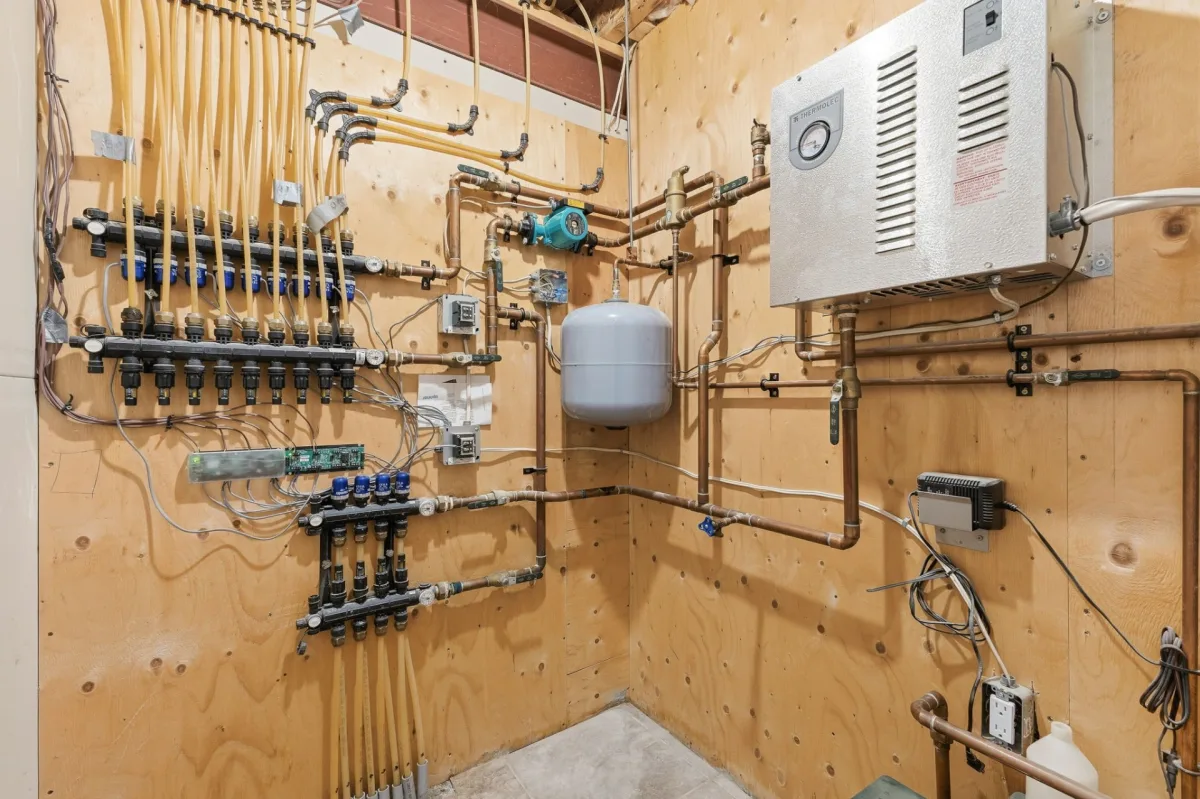
Heating system
- Space heating baseboards
- Electric baseboard units
- Radiant
Water supply
Artesian well
Heating energy
Electricity
Equipment available
- Water softener
- Central vacuum cleaner system installation
- Private balcony
- Wall-mounted air conditioning
- Private yard
- Electric garage door
Hearth stove
Granule stove
Garage
- Detached
- Double width or more
Available services
Fire detector
Sewage system
- Purification field
- Septic tank
View
Water
Zoning
Residential
Financial information
Land evaluation
193 600 $
Building evaluation
709 100 $
Municipal taxes (2026)
4 512 $
School taxes (2026)
587 $
Inclusions
All the content in the property.
Exclusions
N.A.

Benoit Charron