469 900$
Two or more storey for sale
- 3
- 3
- 1780.35 SF
Description
More information
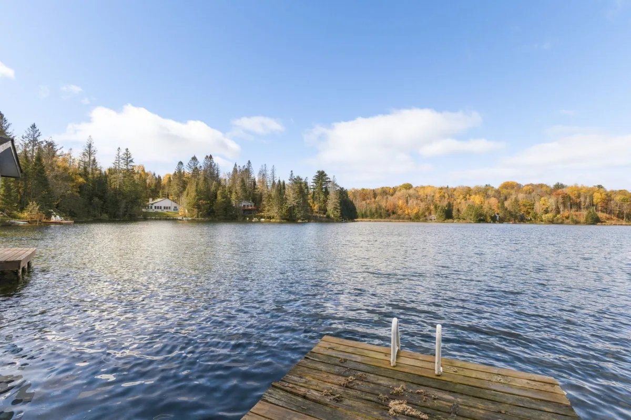
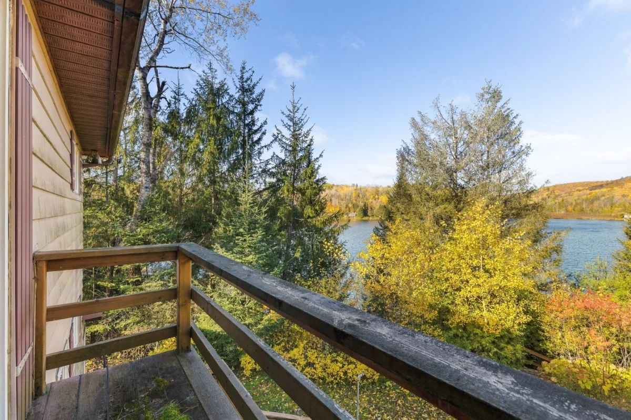
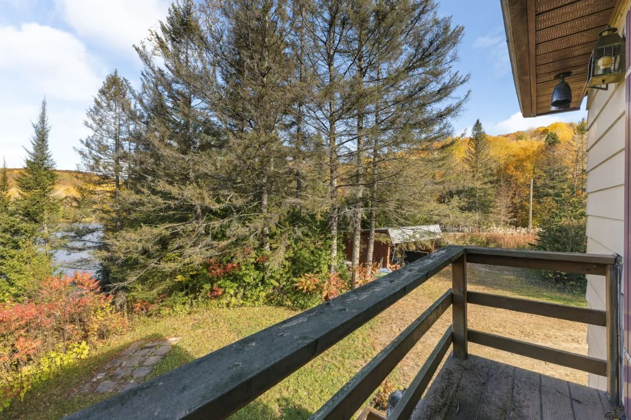
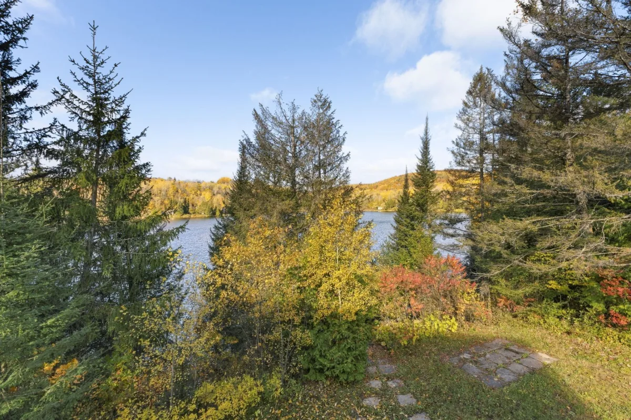
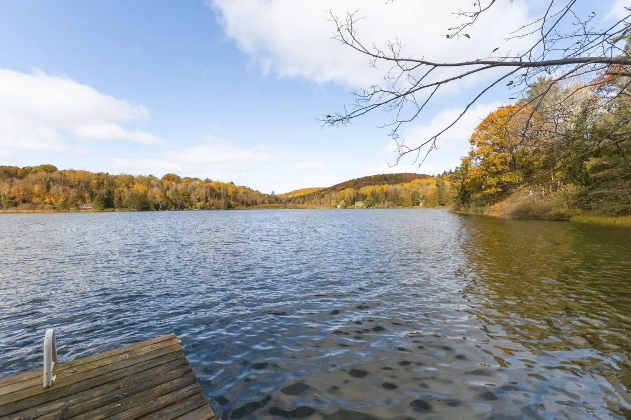
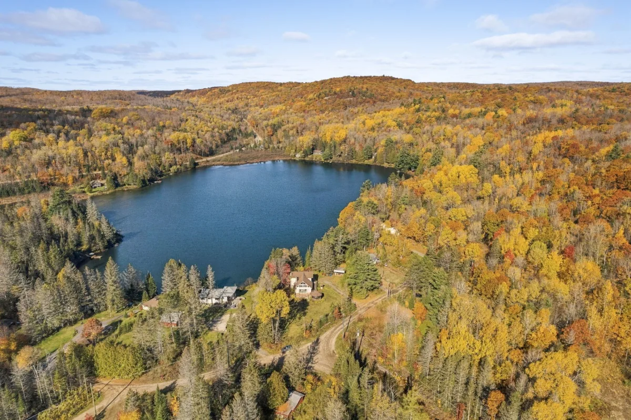
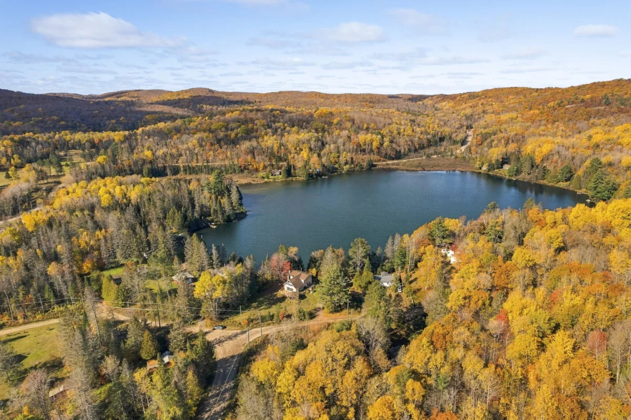
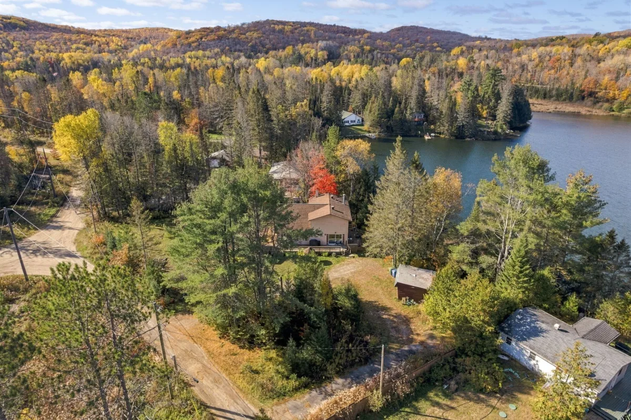
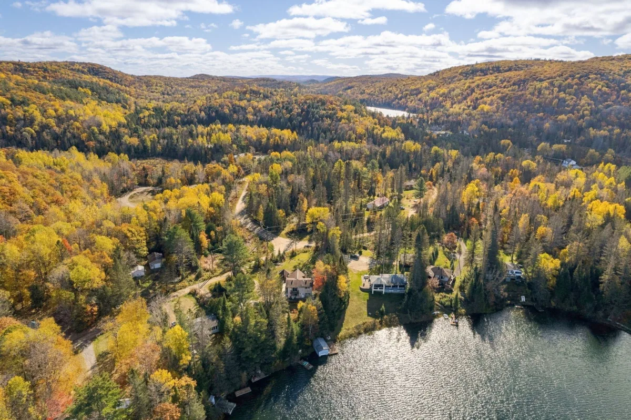
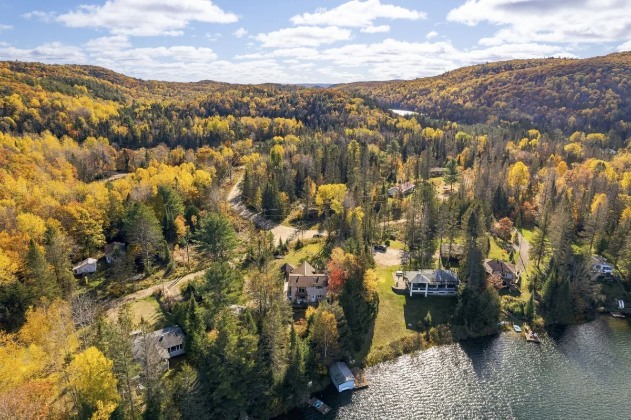
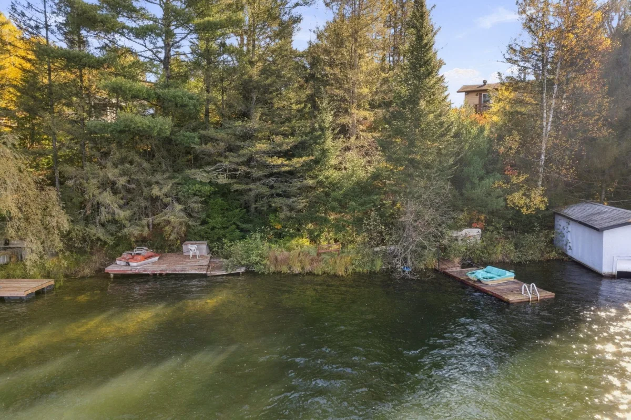
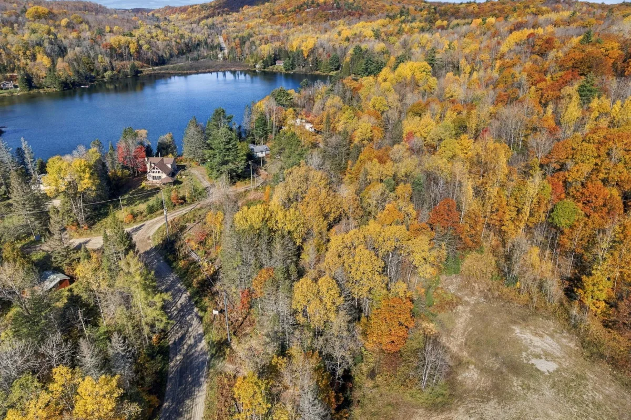
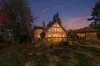
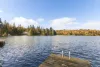
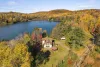
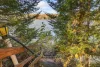
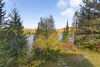
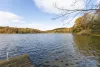
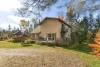
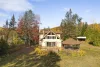
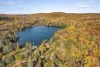
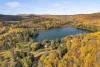
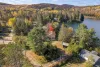
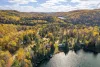
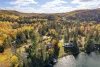
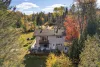
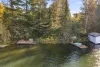
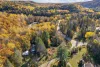
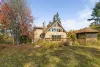
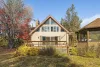
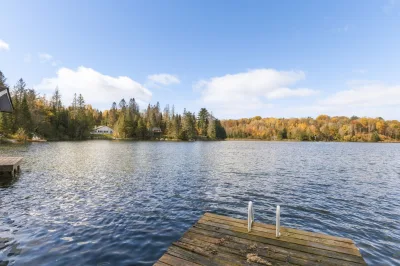
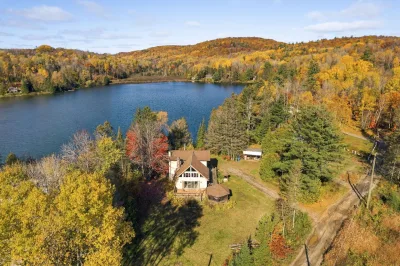
* Beautiful waterfront property located directly on Lac Ricard, in the peaceful Duclos area of La Pêche.* Lac Ricard is a lake without motorboats, ideal for kayaking, canoeing, paddleboarding, swimming and enjoying a peaceful atmosphere.
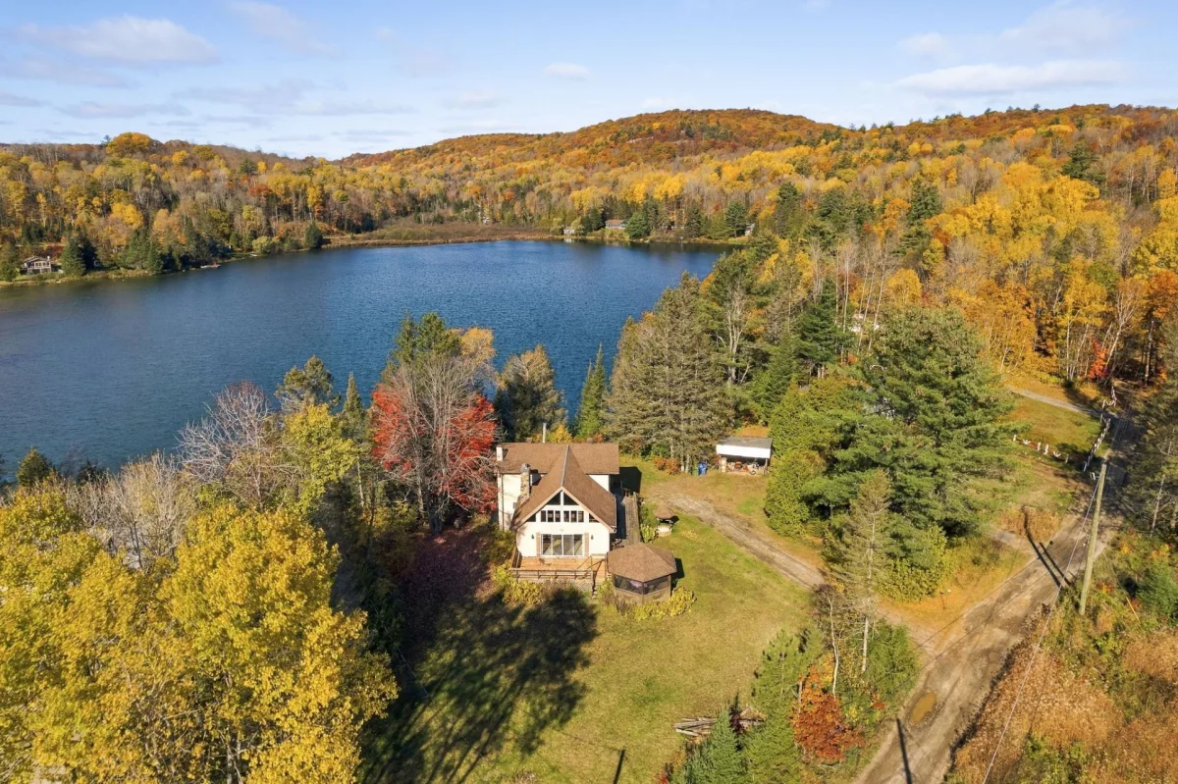
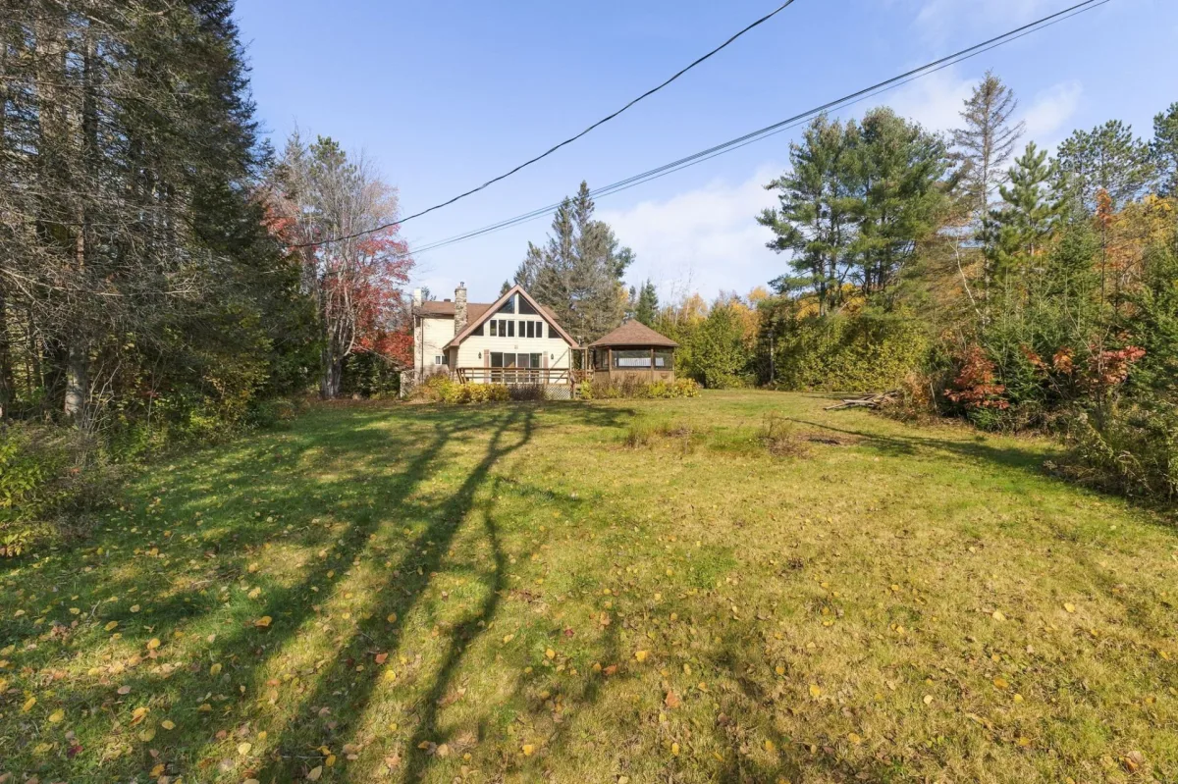
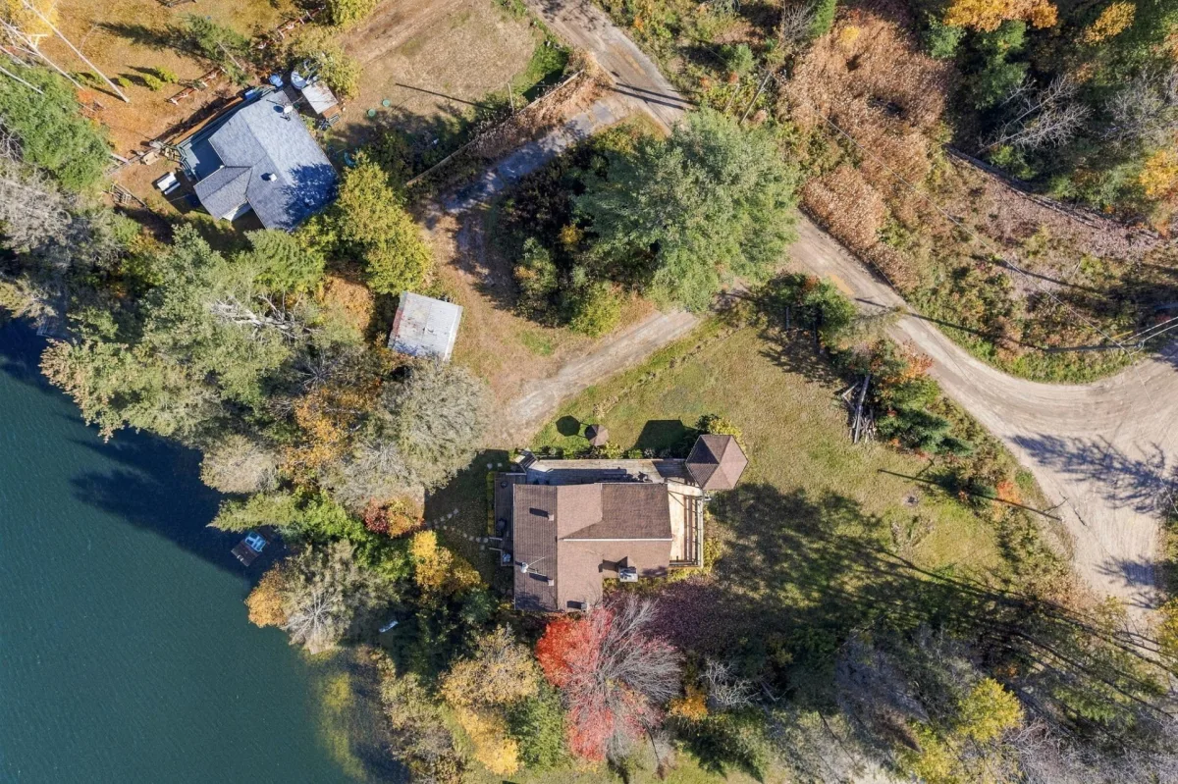
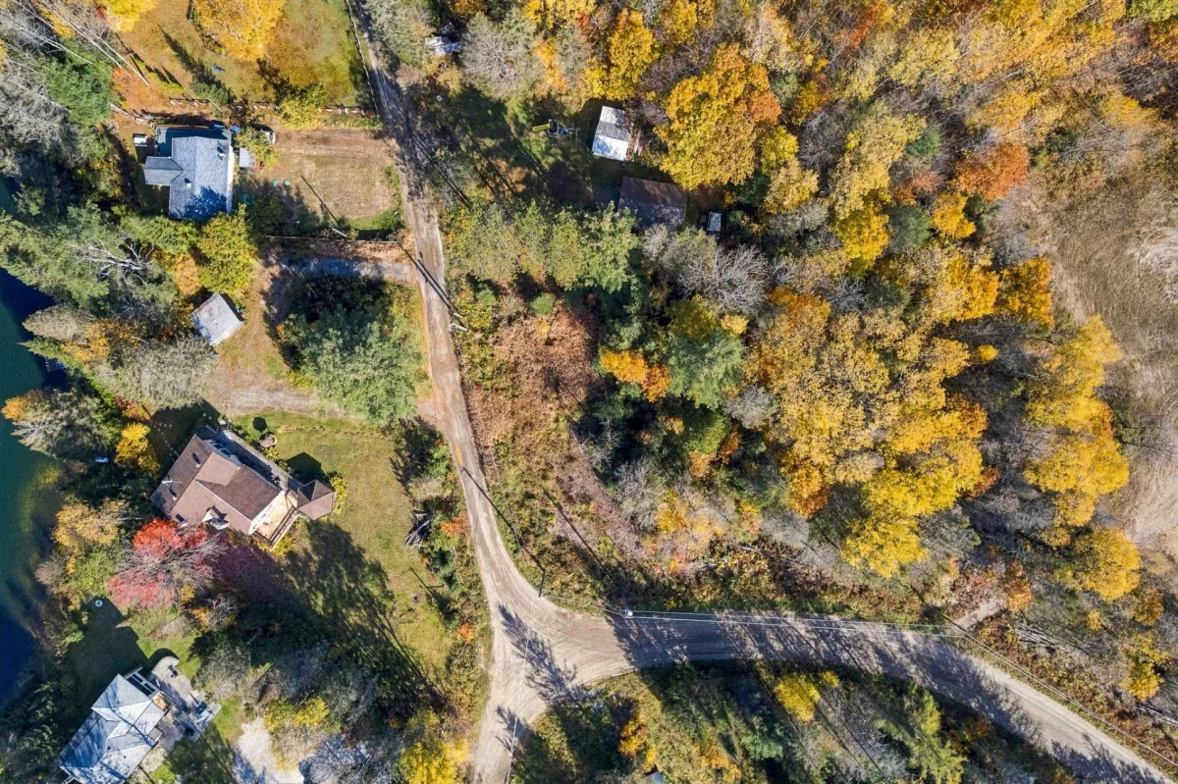
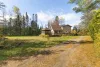
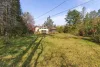
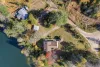
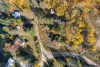
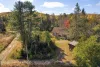
* Large private landscaped lot of approximately 61,566 sq. ft. (1.41 acres), including an adjacent parcel offering additional space and privacy.
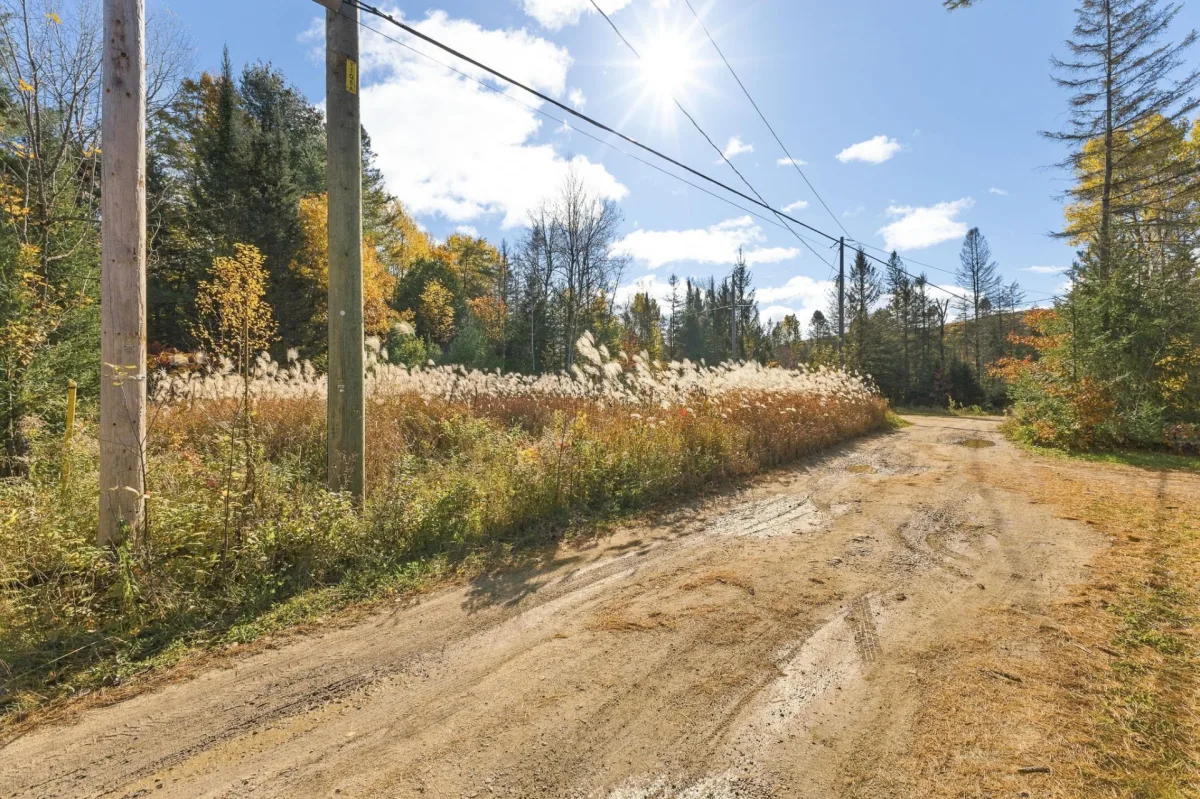
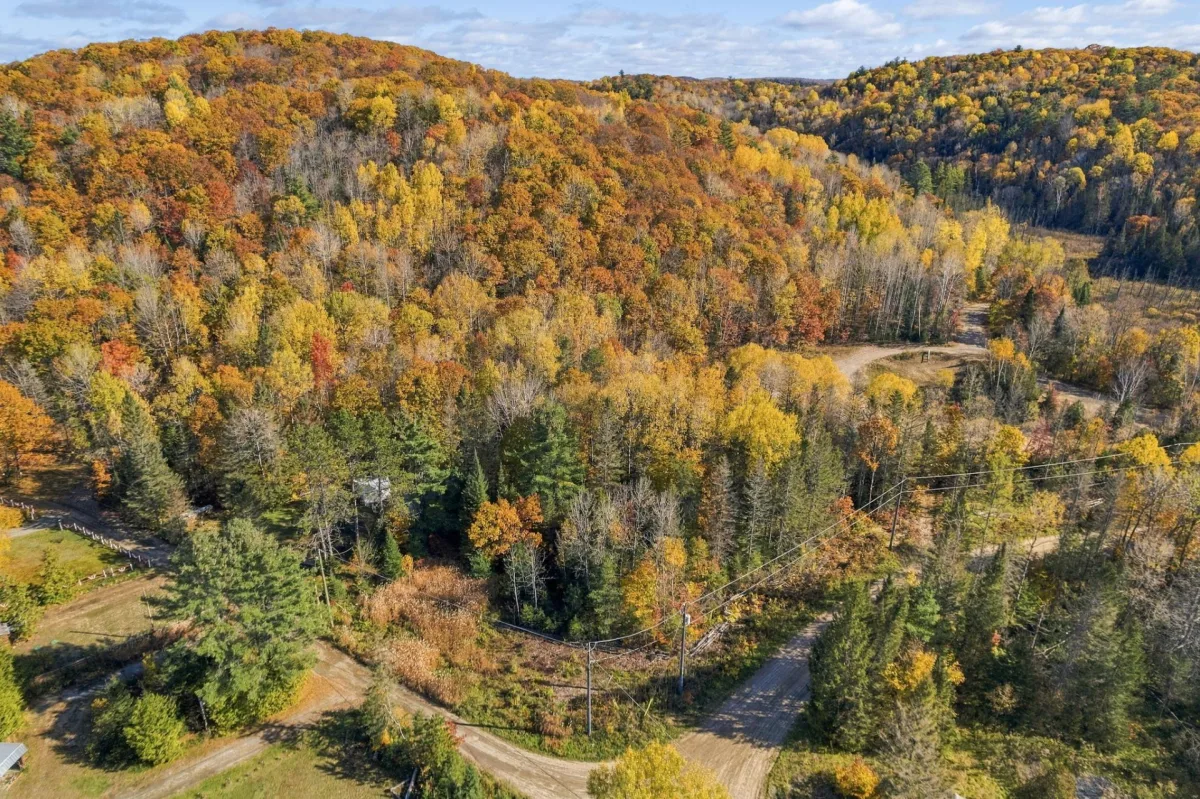
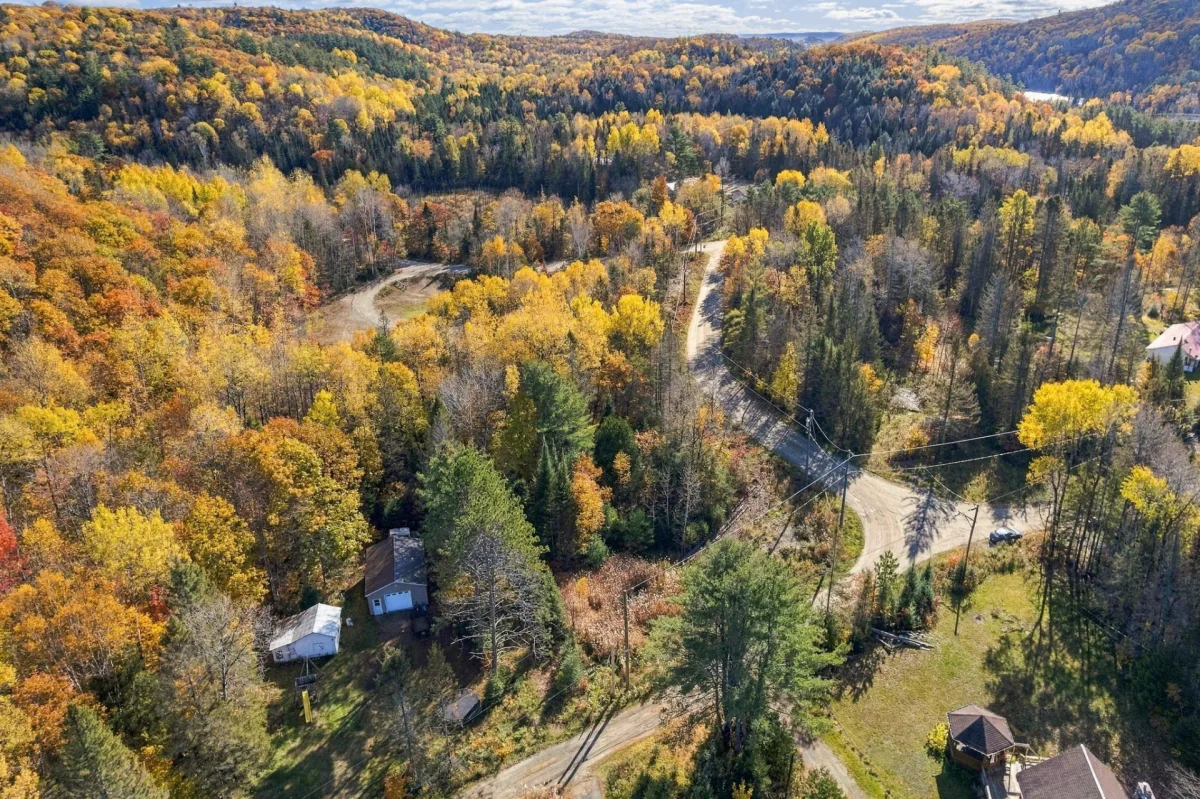
* Located on a cul-de-sac with no rear neighbours, surrounded by nature.
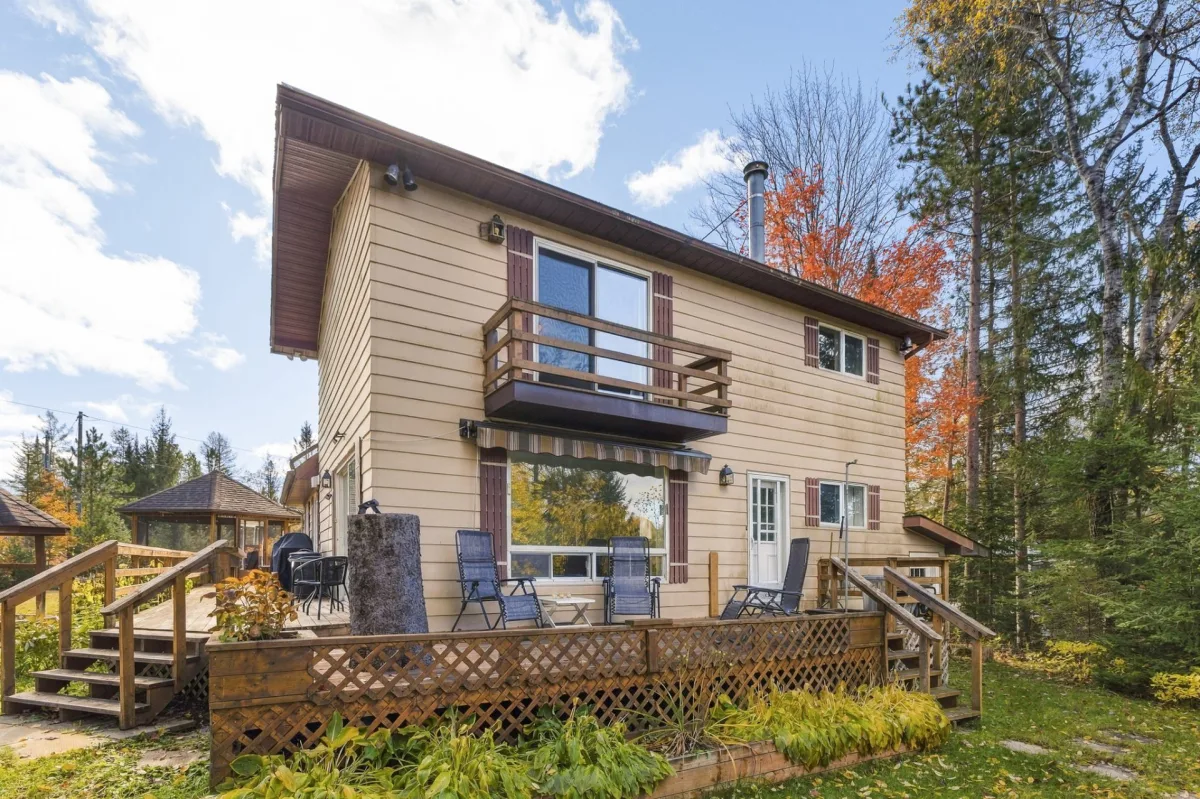
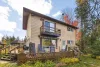
* Home built in 1965 with an addition completed in 1984.
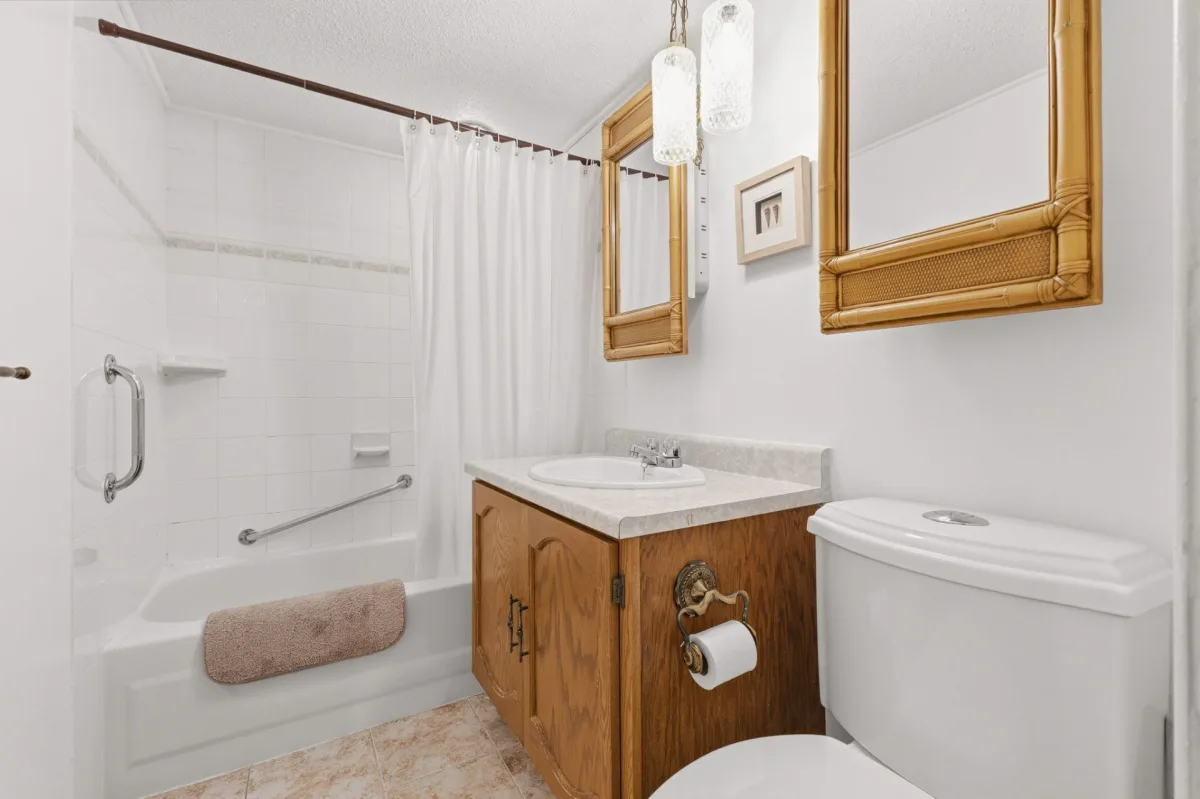
* Approximately 1,780 sq. ft. of living space, featuring 3 bedrooms and 3 full bathrooms.
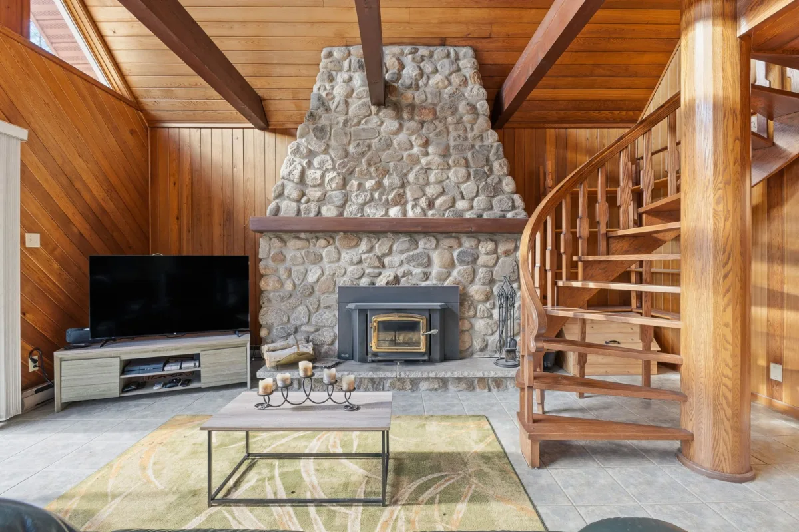
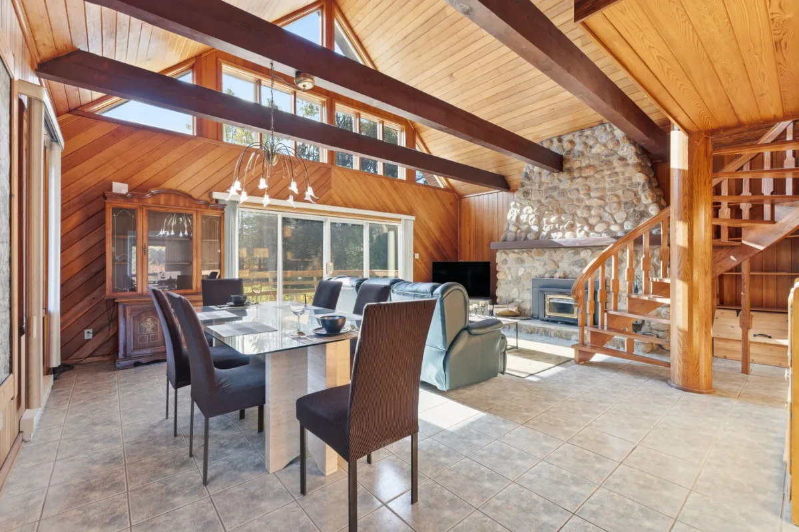
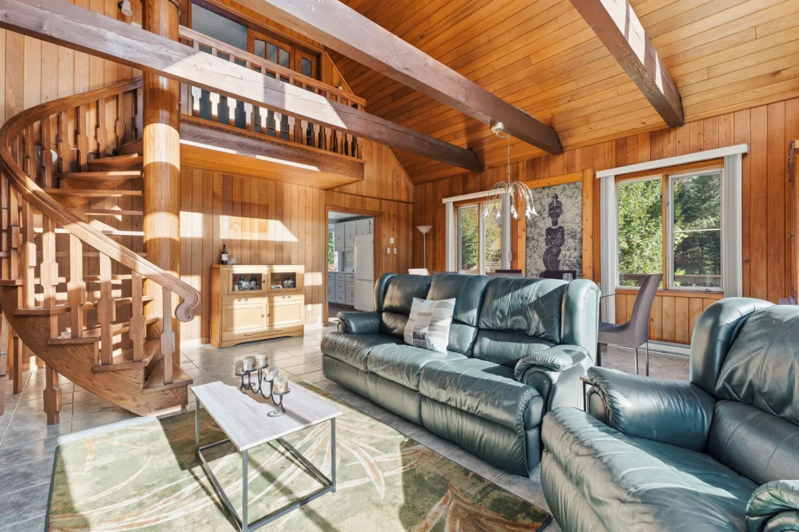
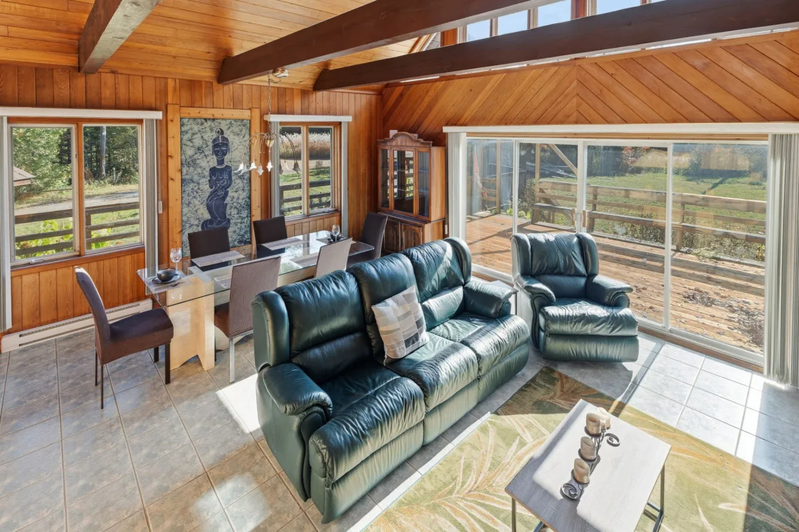
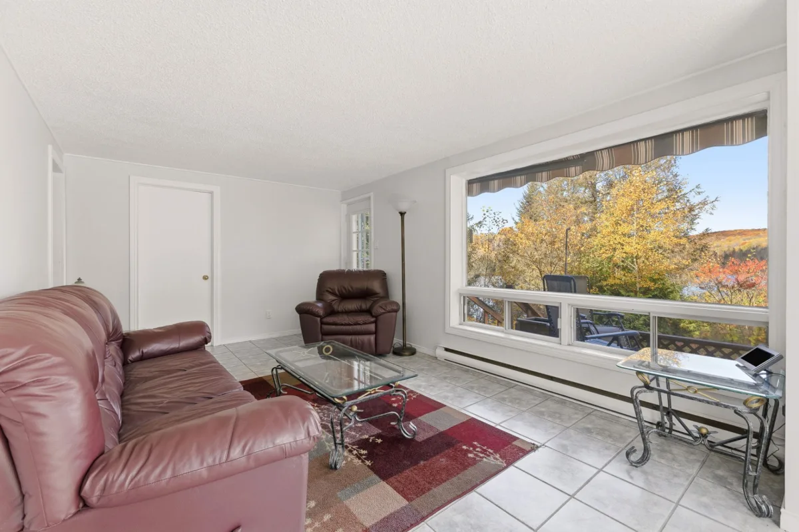
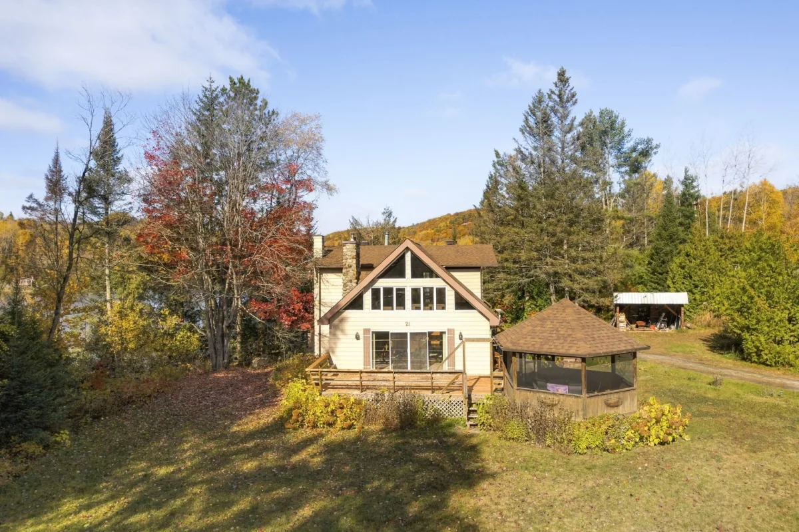
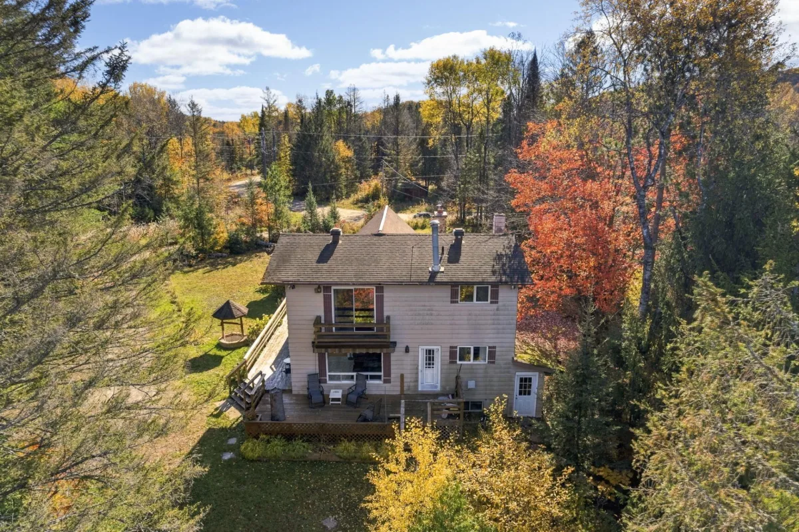
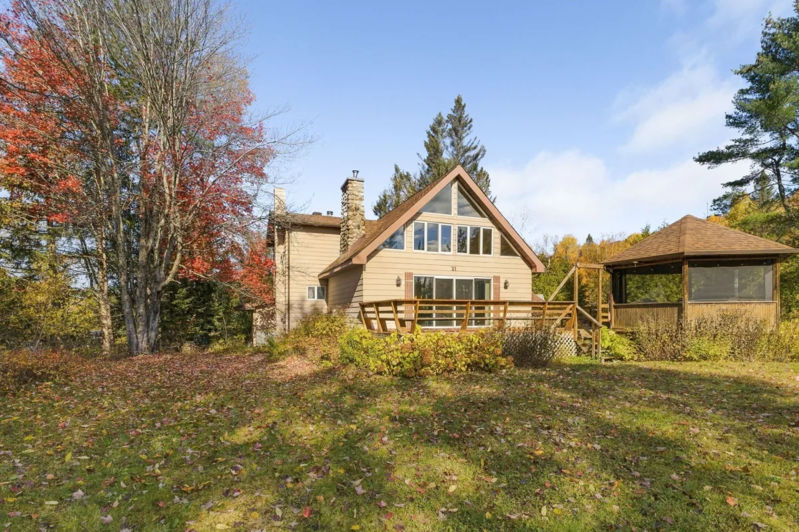
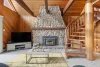
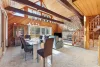
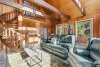
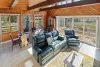
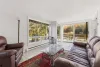
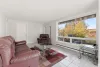
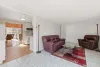
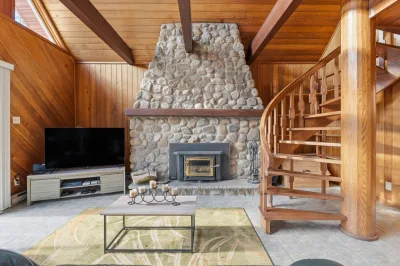
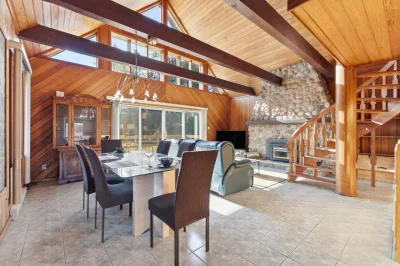
* Beautiful living room with a stone fireplace, warm wood finishes and large windows overlooking the lake.
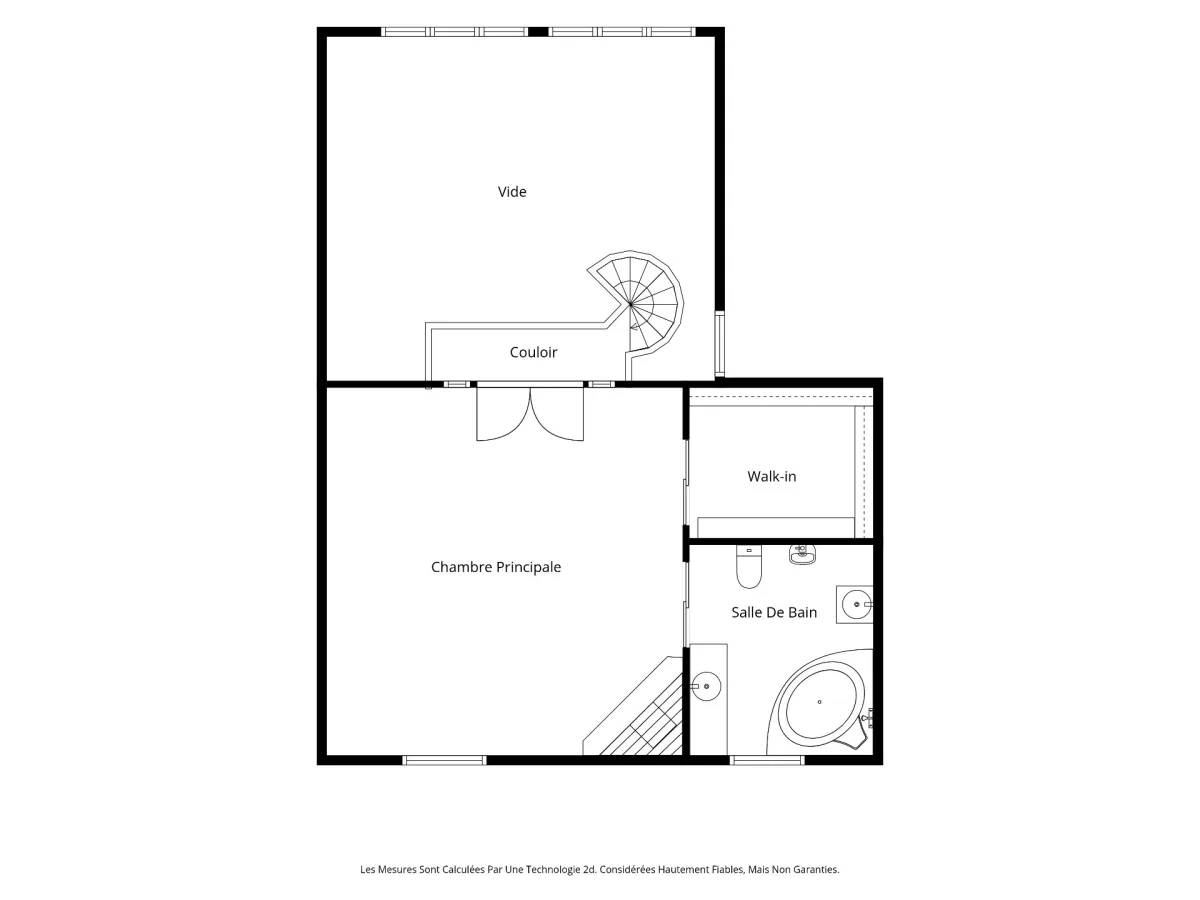
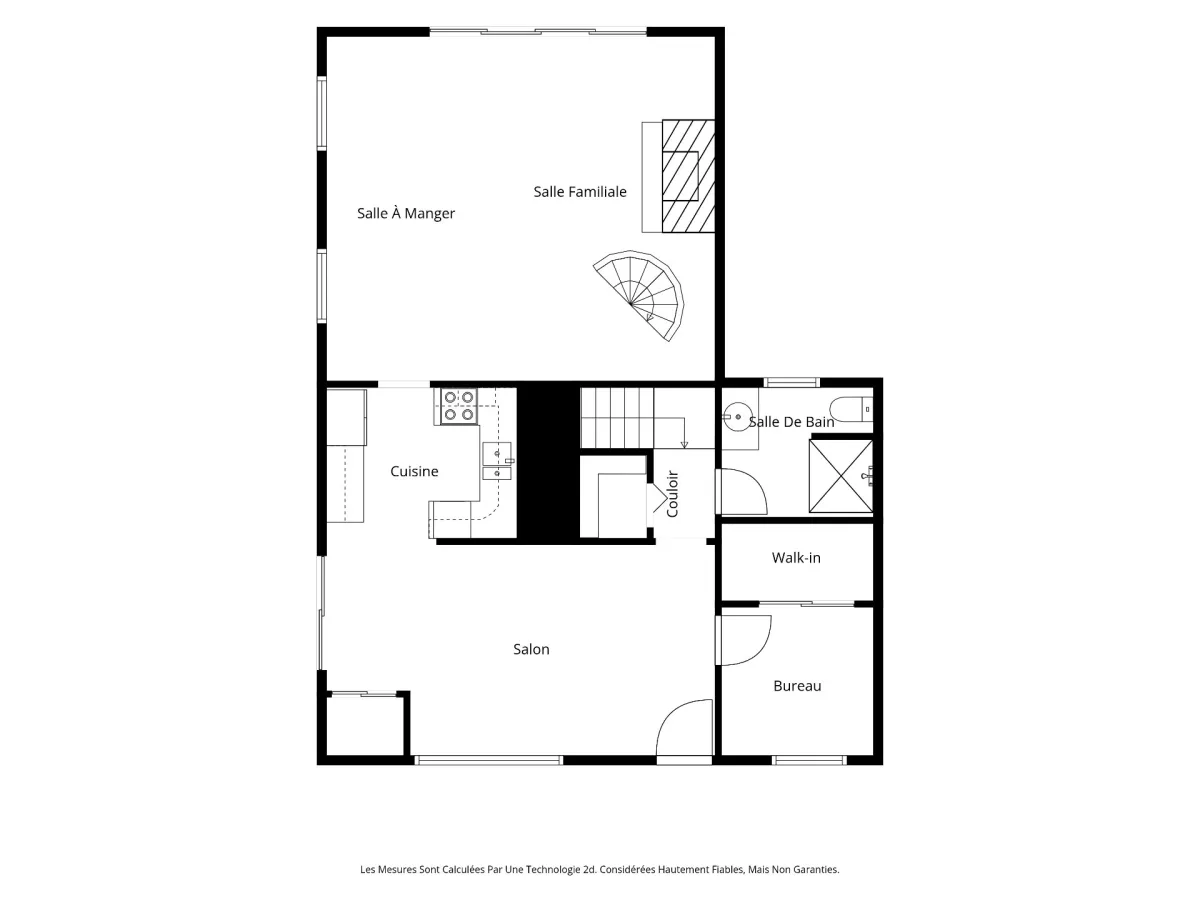
* Stunning spiral staircase adding character and charm to the home.
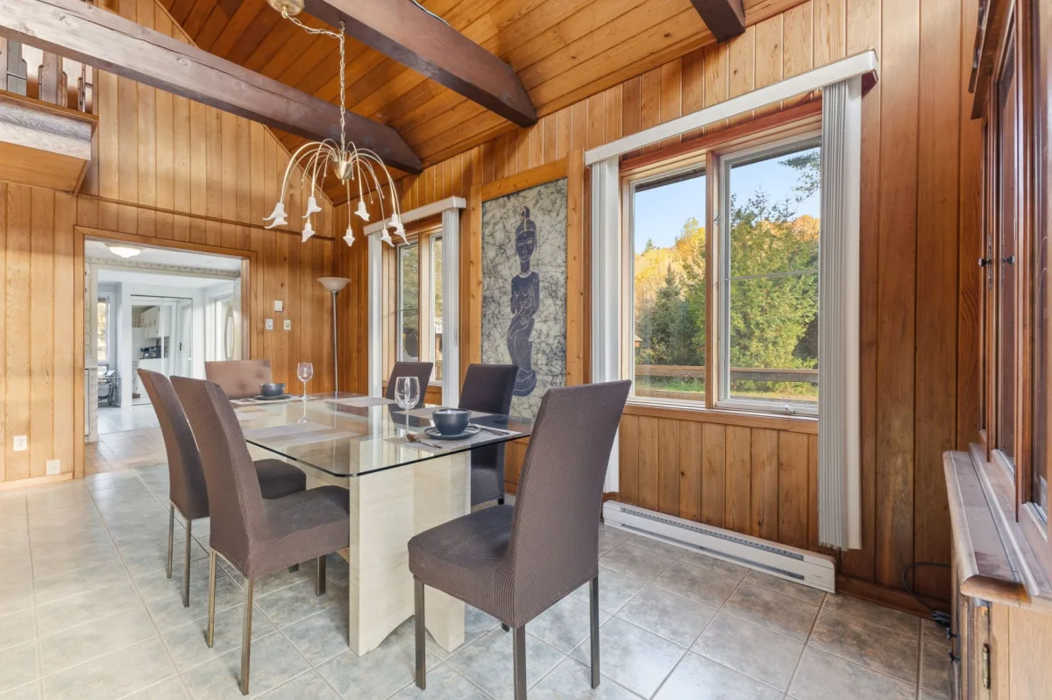
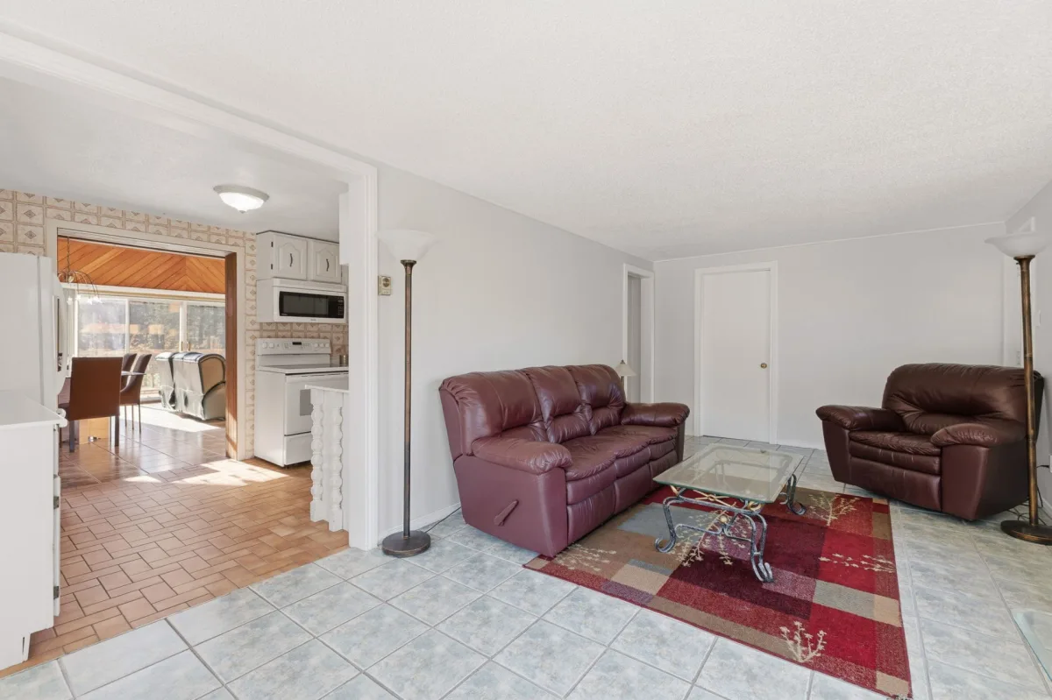
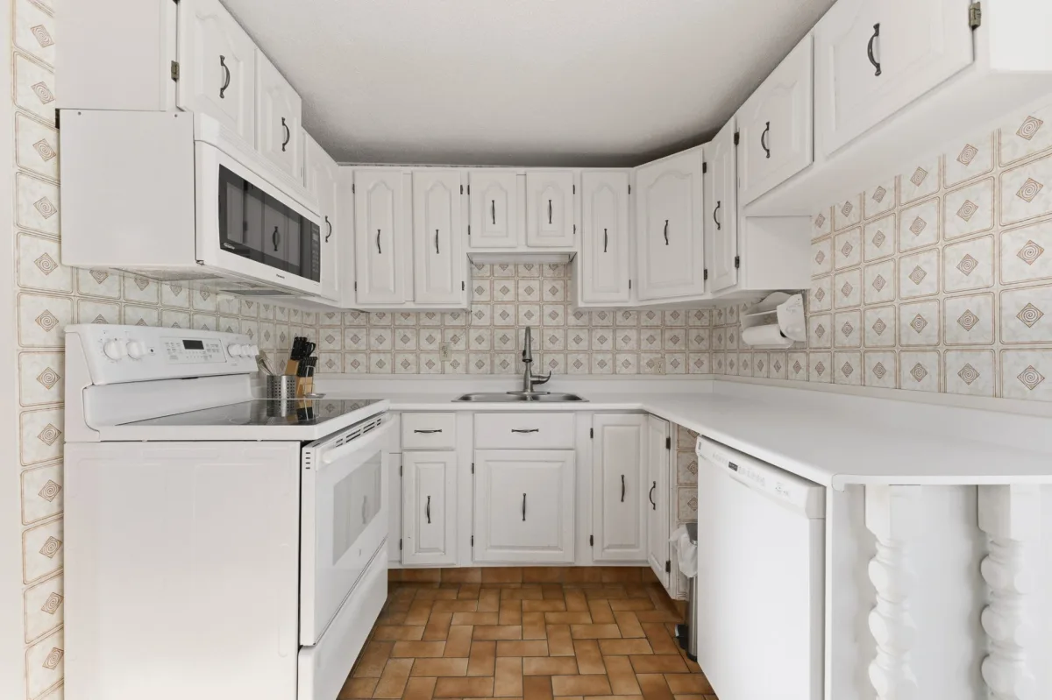
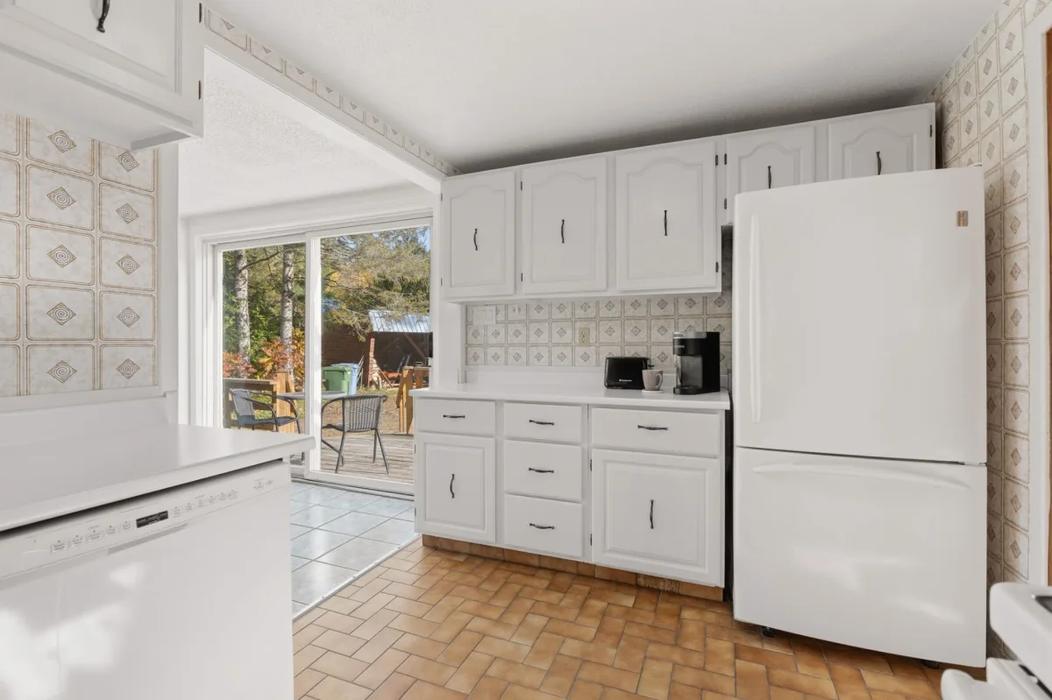
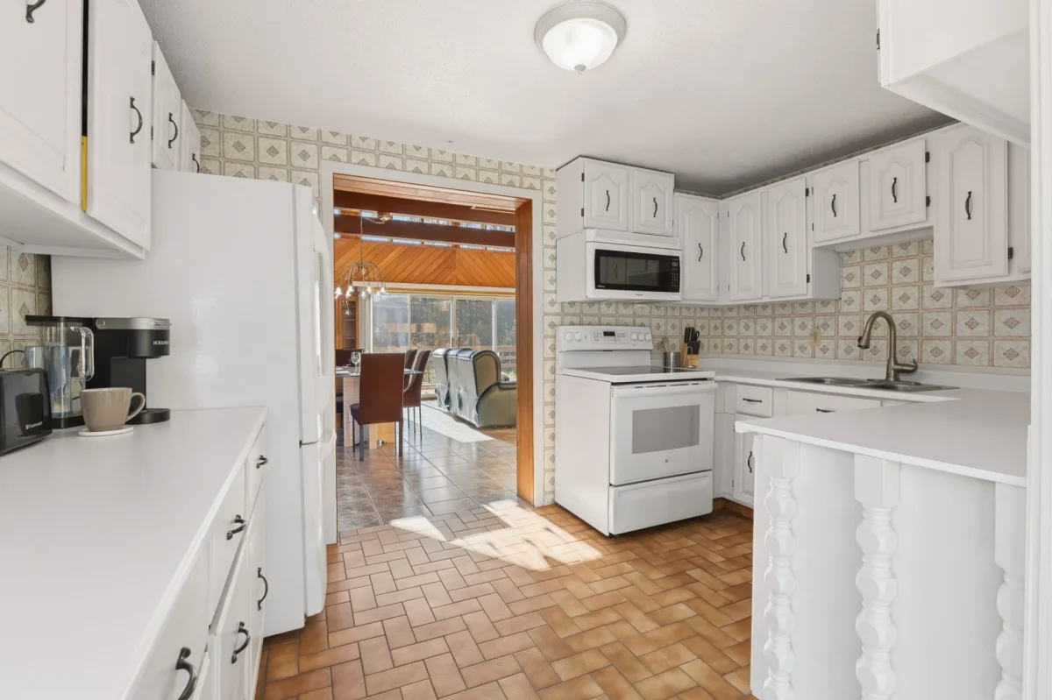
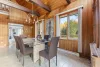
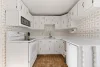
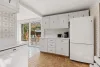
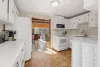
* Kitchen with wood cabinetry and a welcoming dining area.
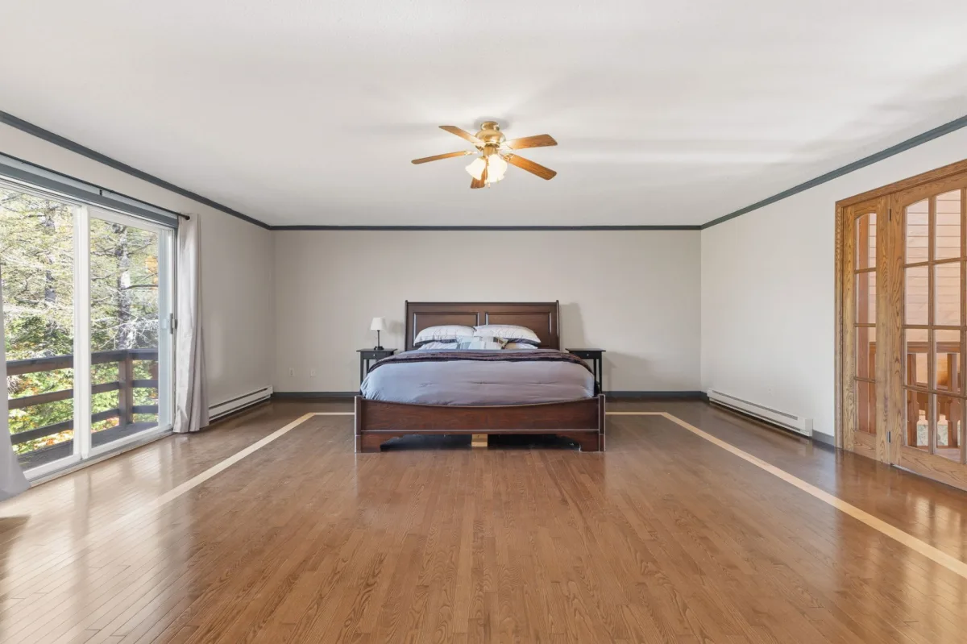
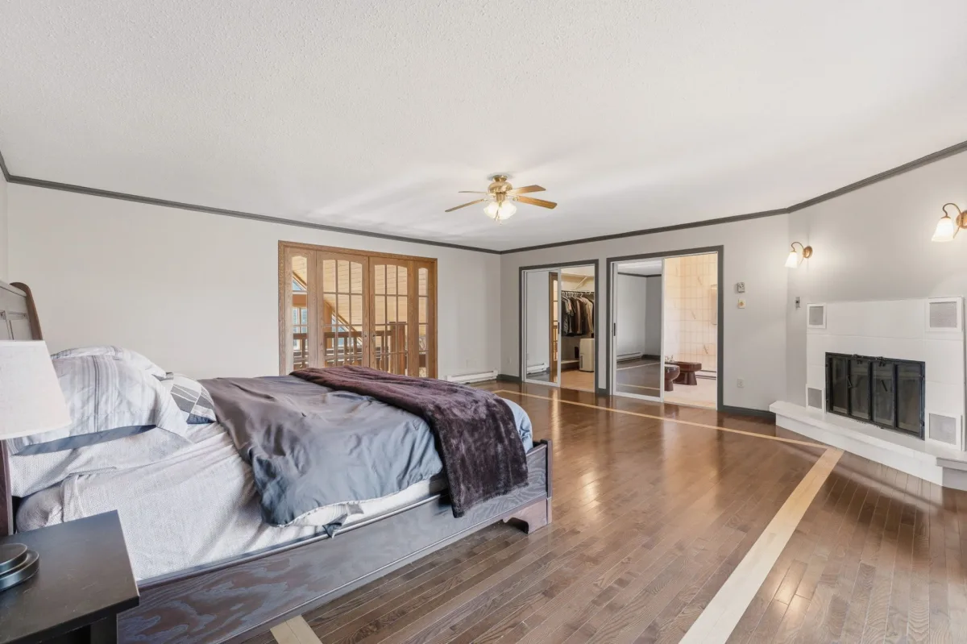
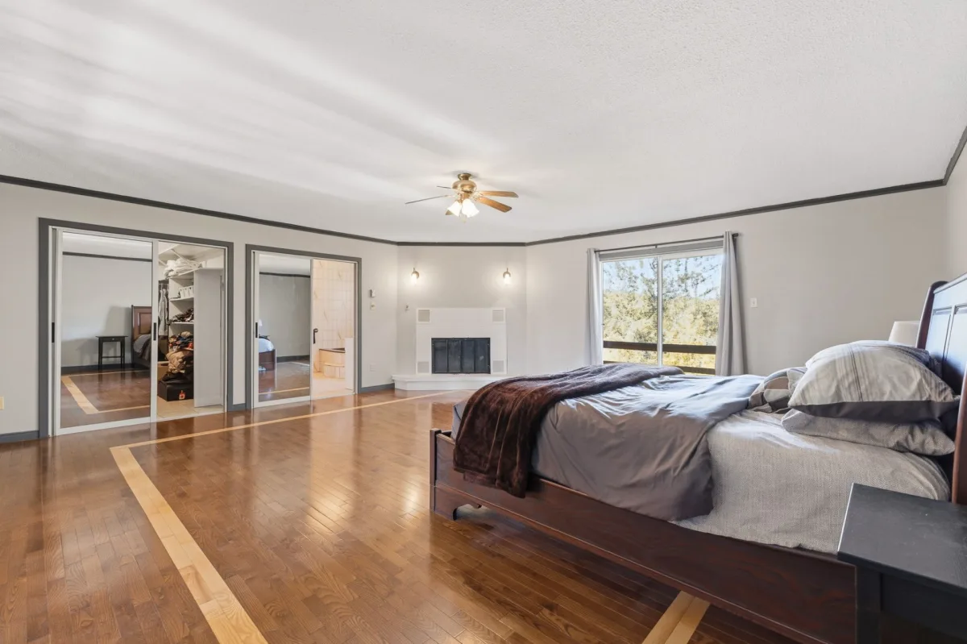
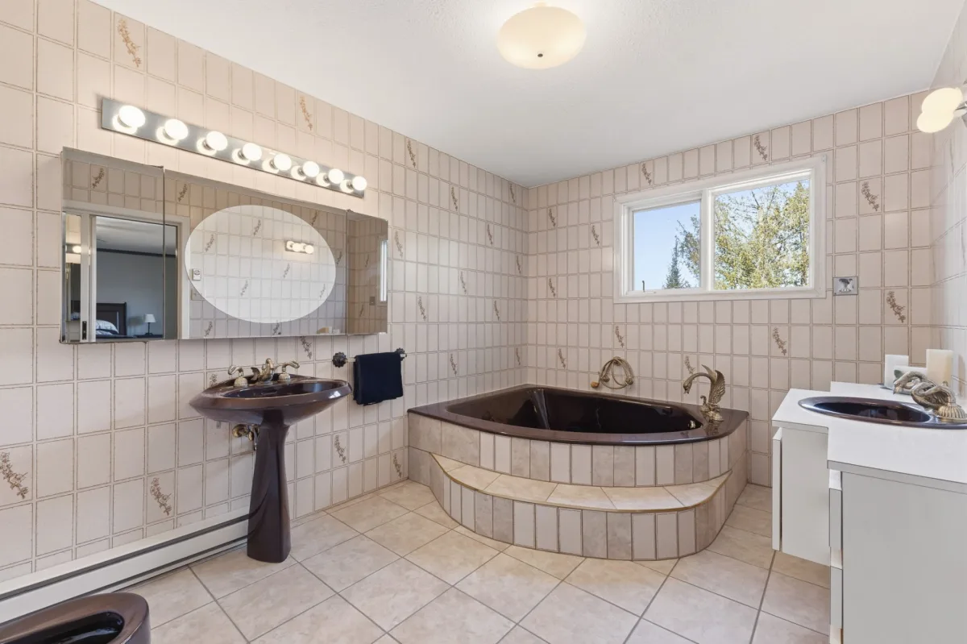
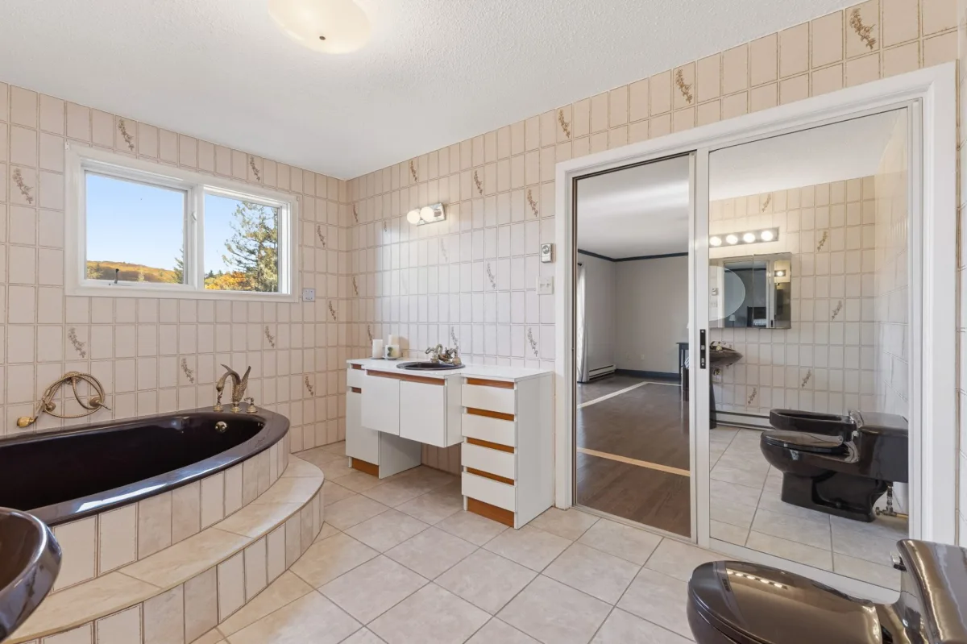
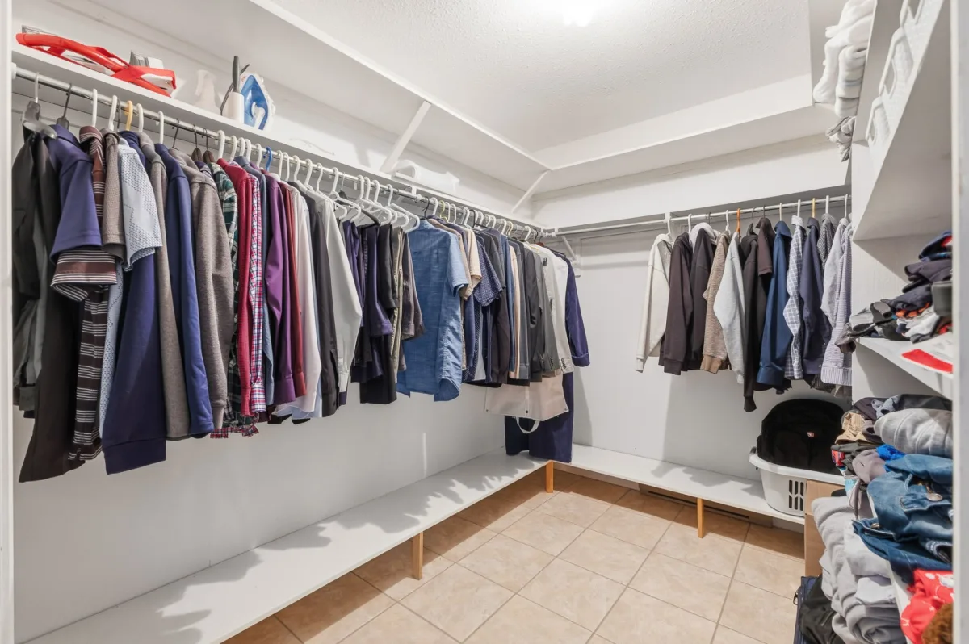
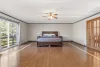
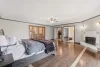
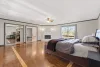
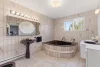
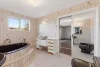
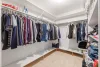
* Spacious upstairs primary bedroom measuring approximately 20 x 19 ft., with walk-in closet and ensuite bathroom.
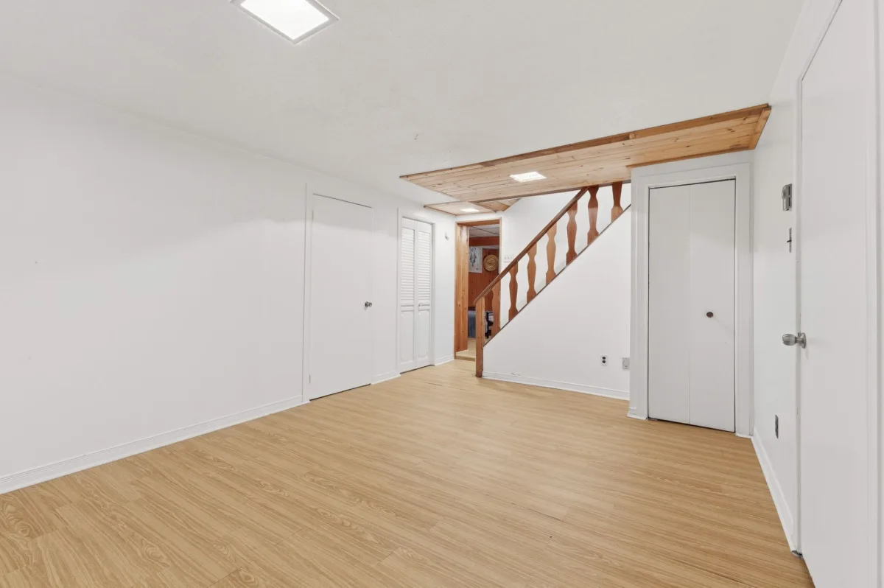
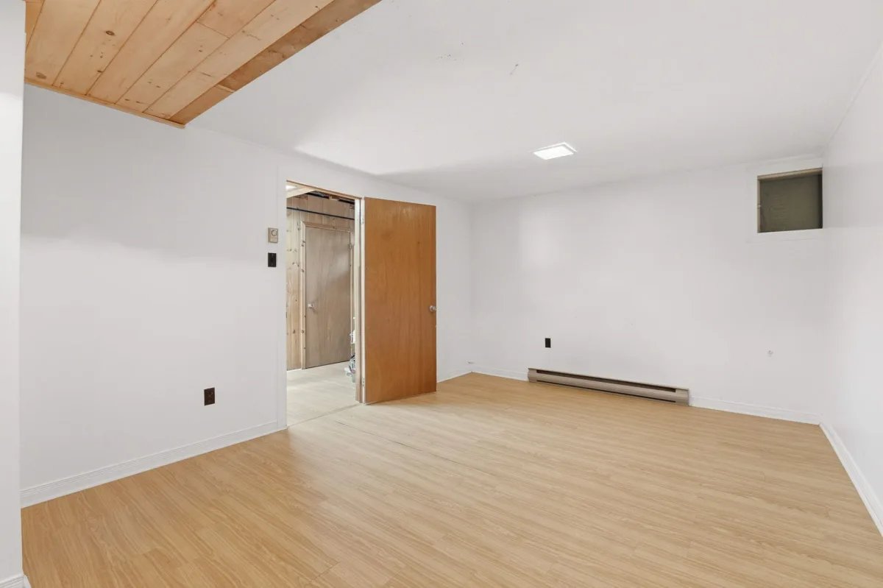
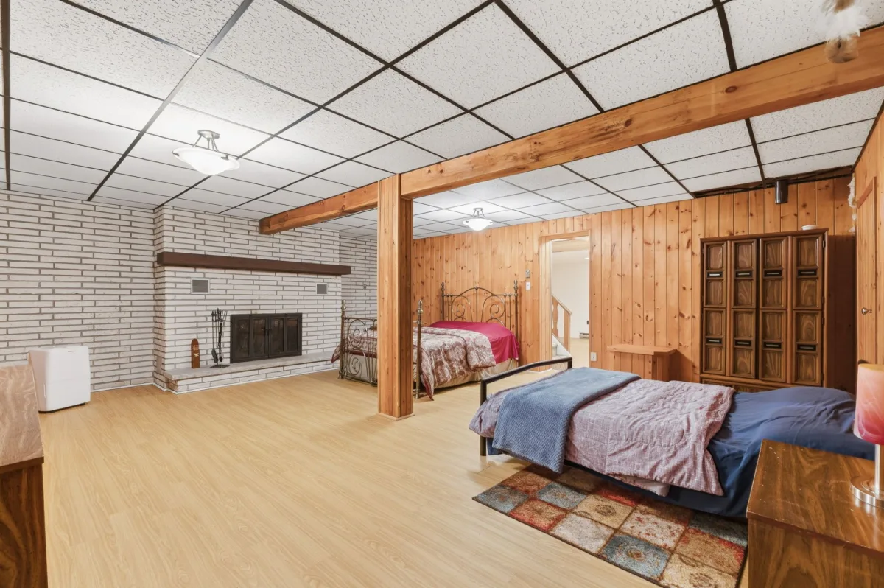
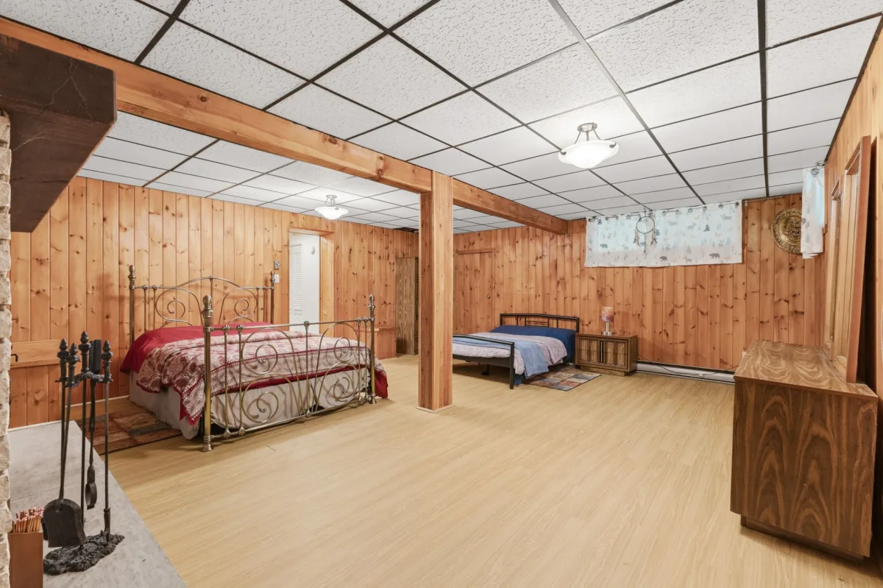
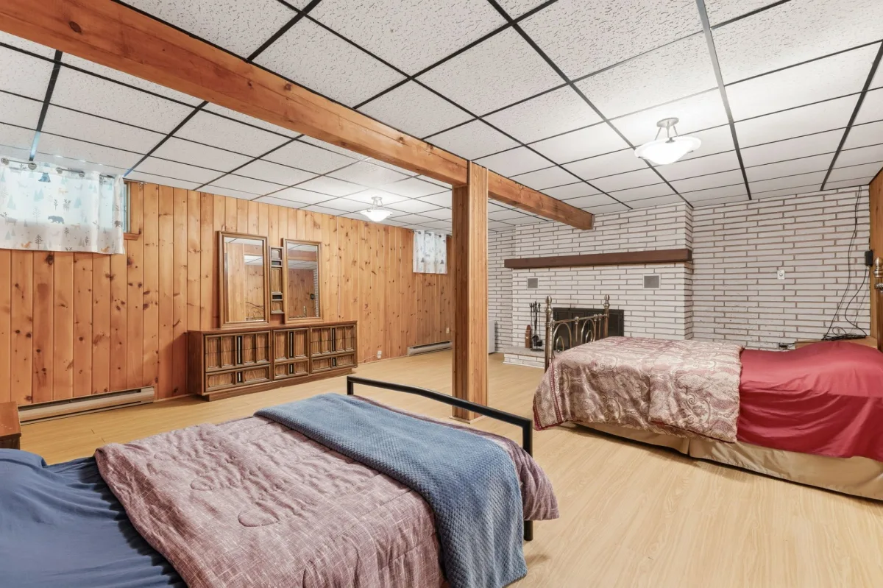
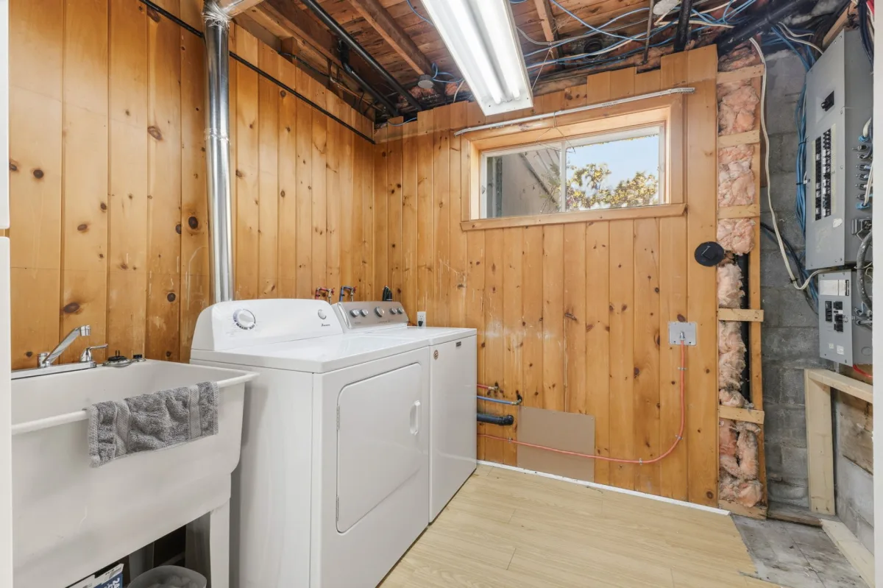
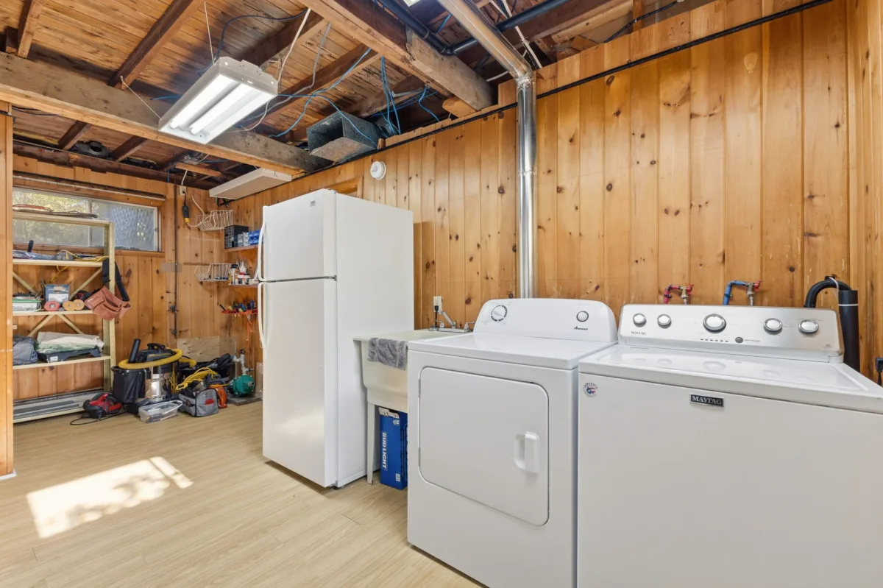
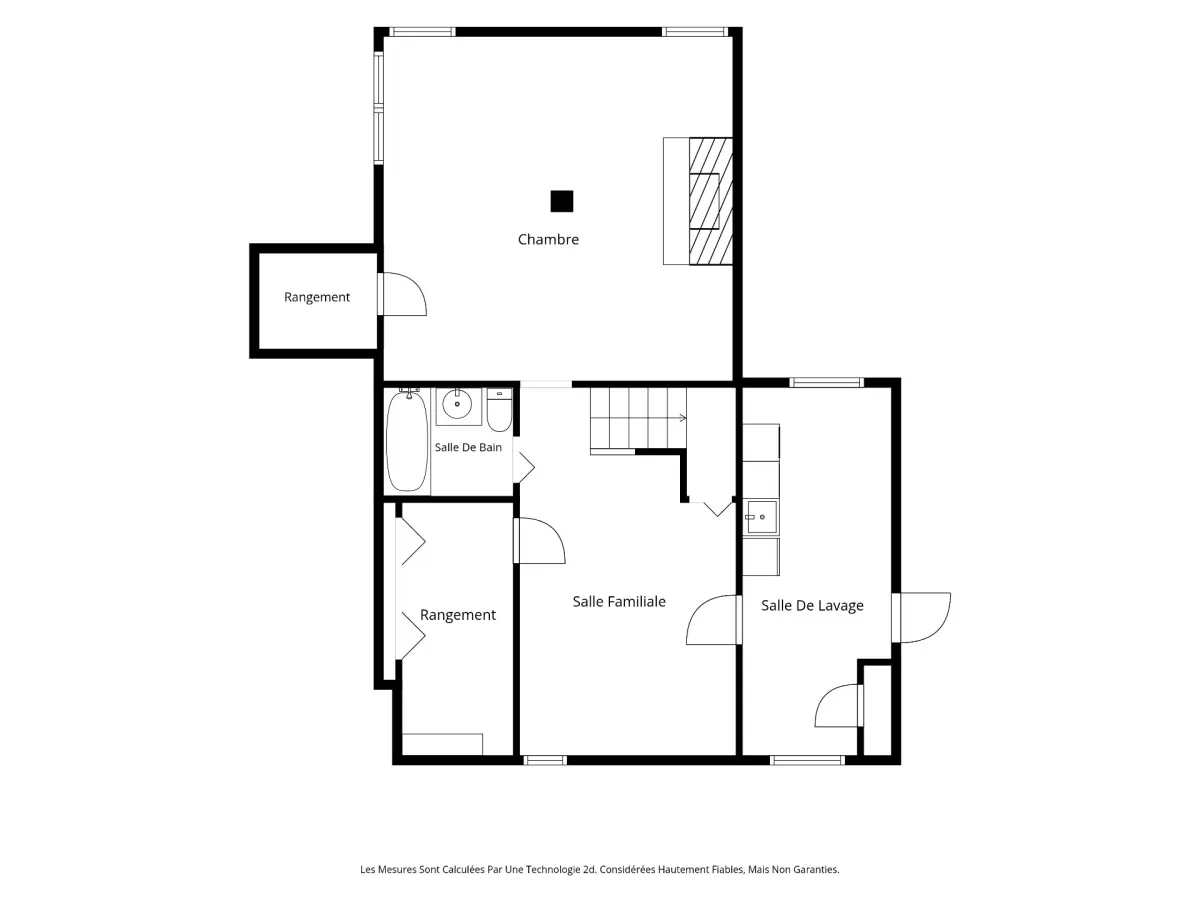
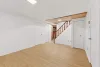
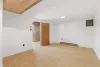
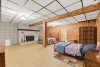
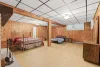
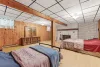
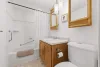
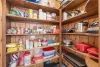
* Fully finished basement offering a bedroom, bathroom, family room and versatile living spaces.
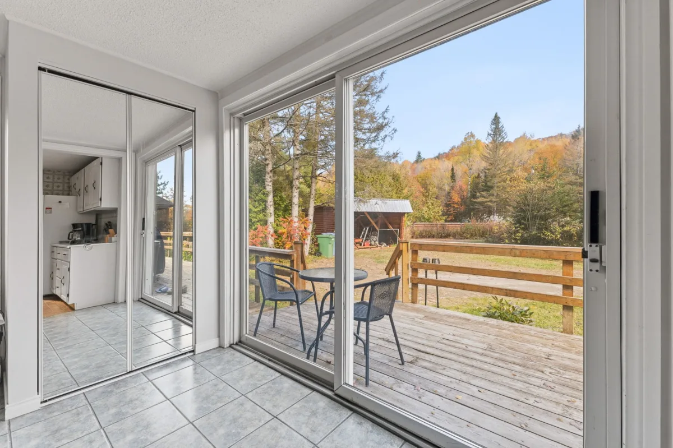
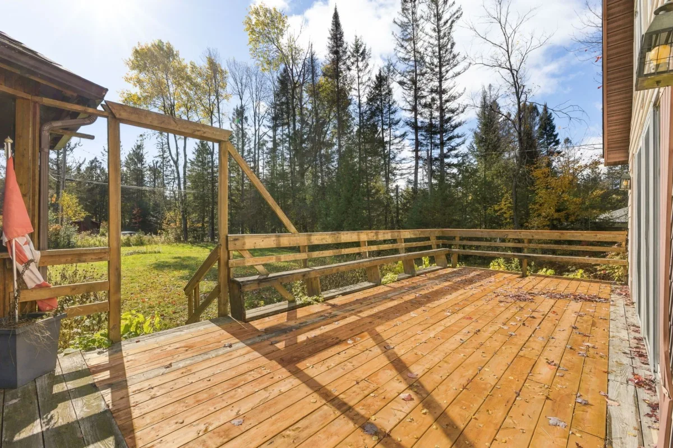
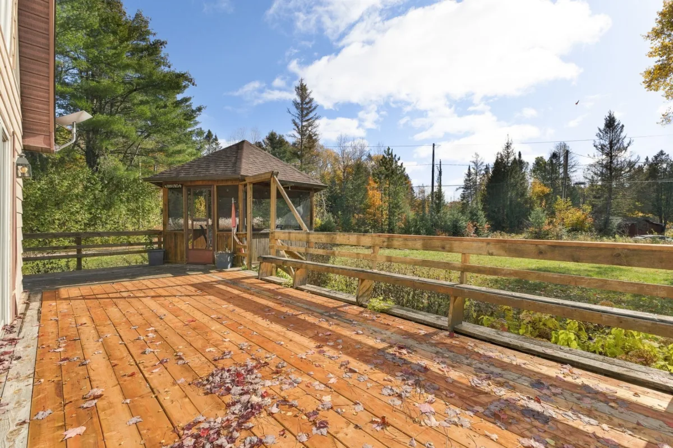
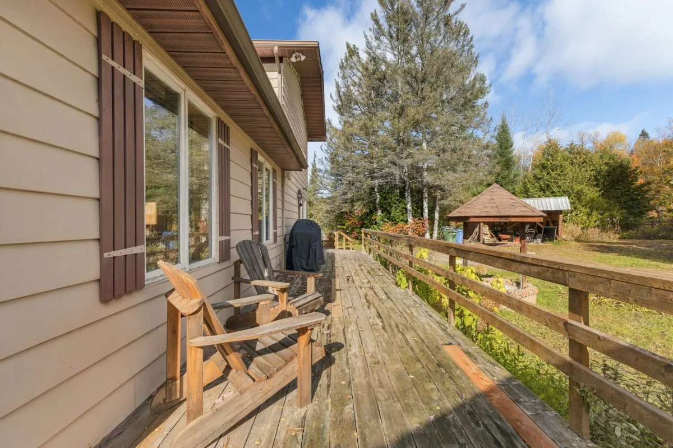
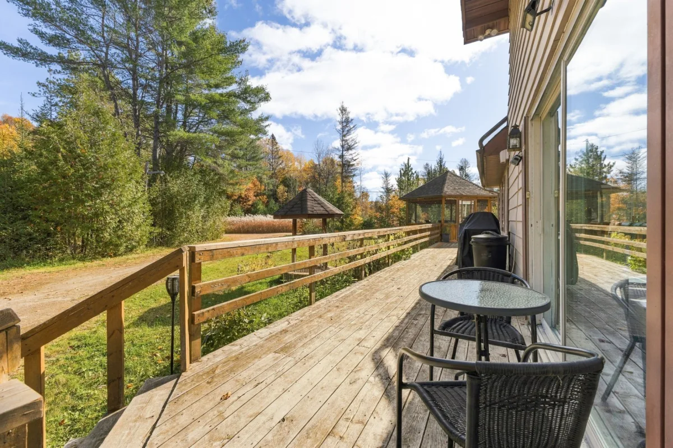
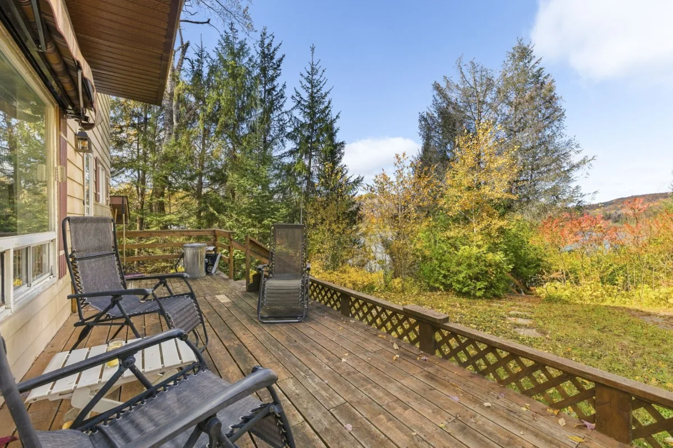
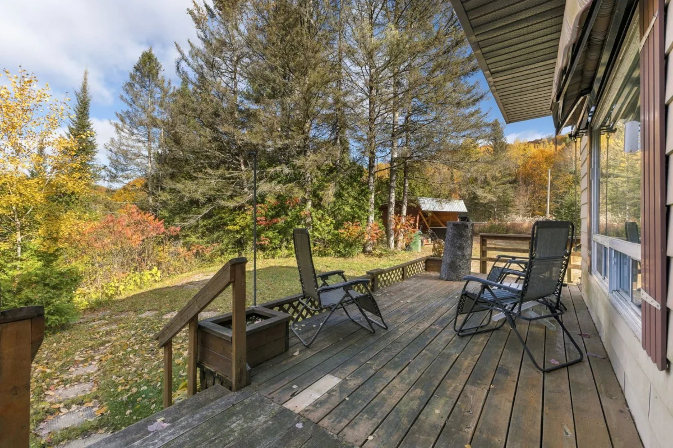
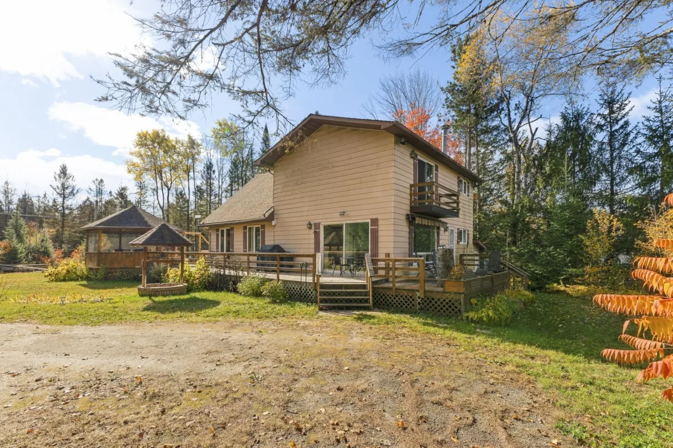
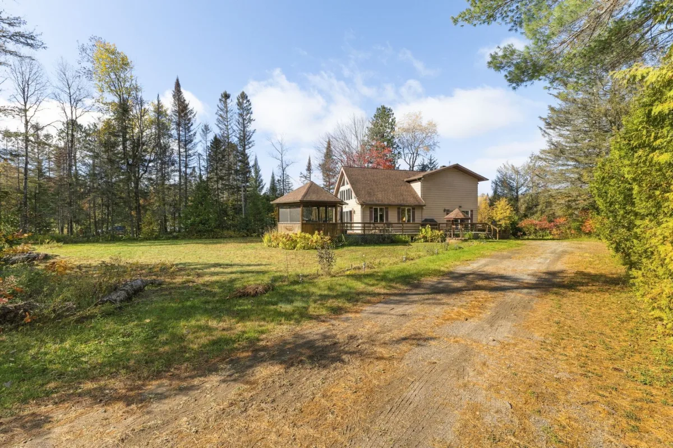
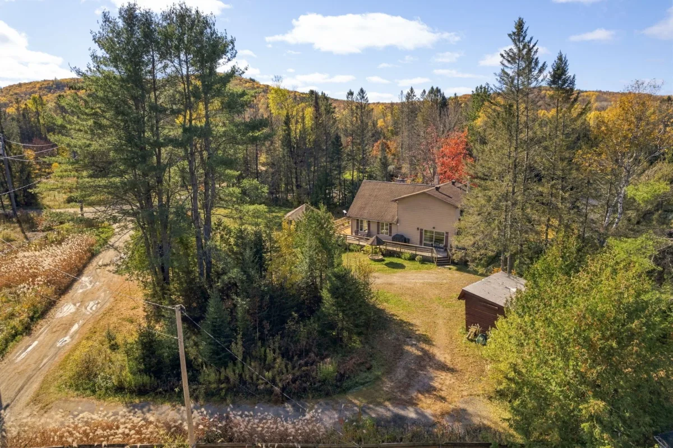
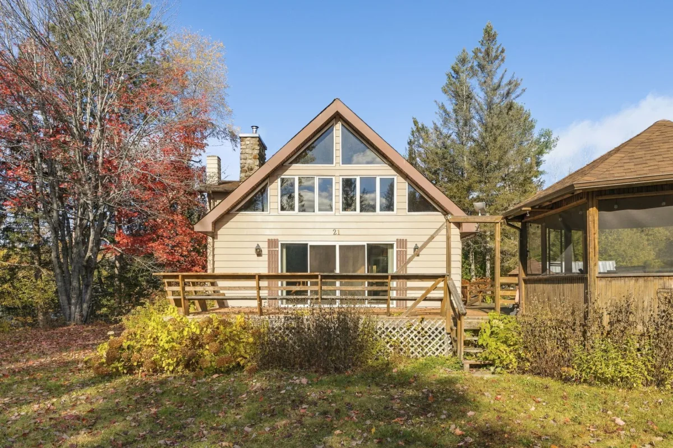
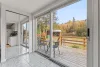
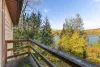
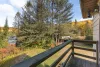
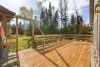
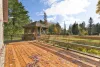
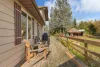
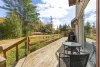
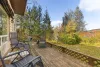
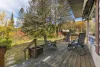
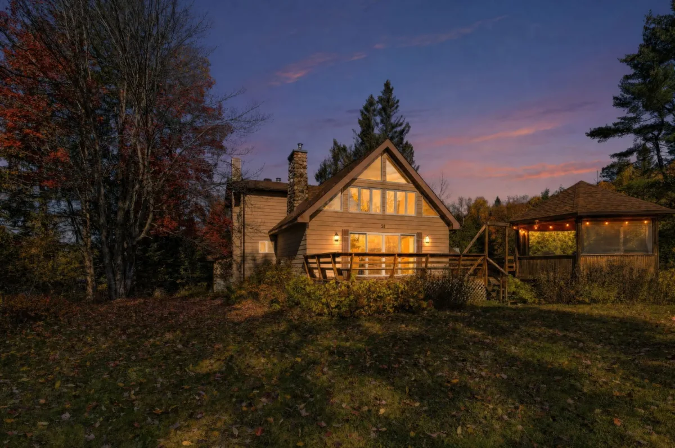
* Large deck measuring approximately 28 x 12 ft., perfect for outdoor dining, entertaining or enjoying the water views.
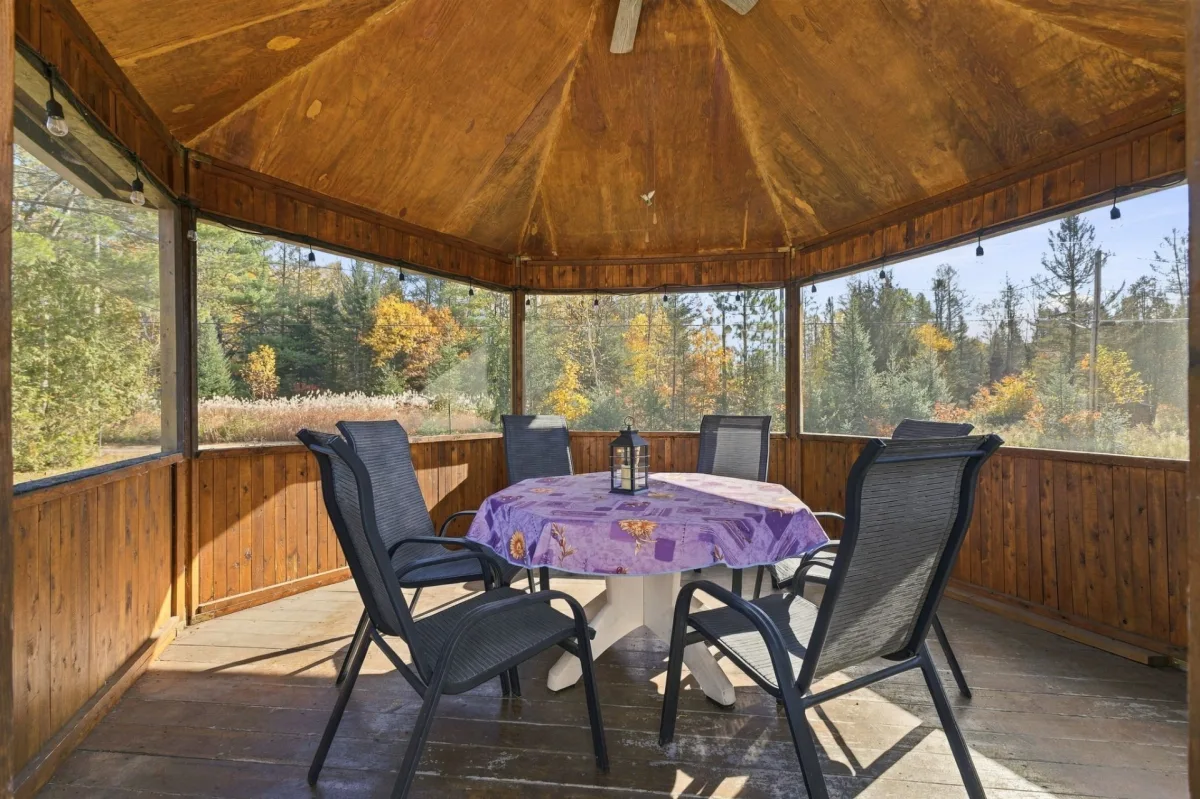
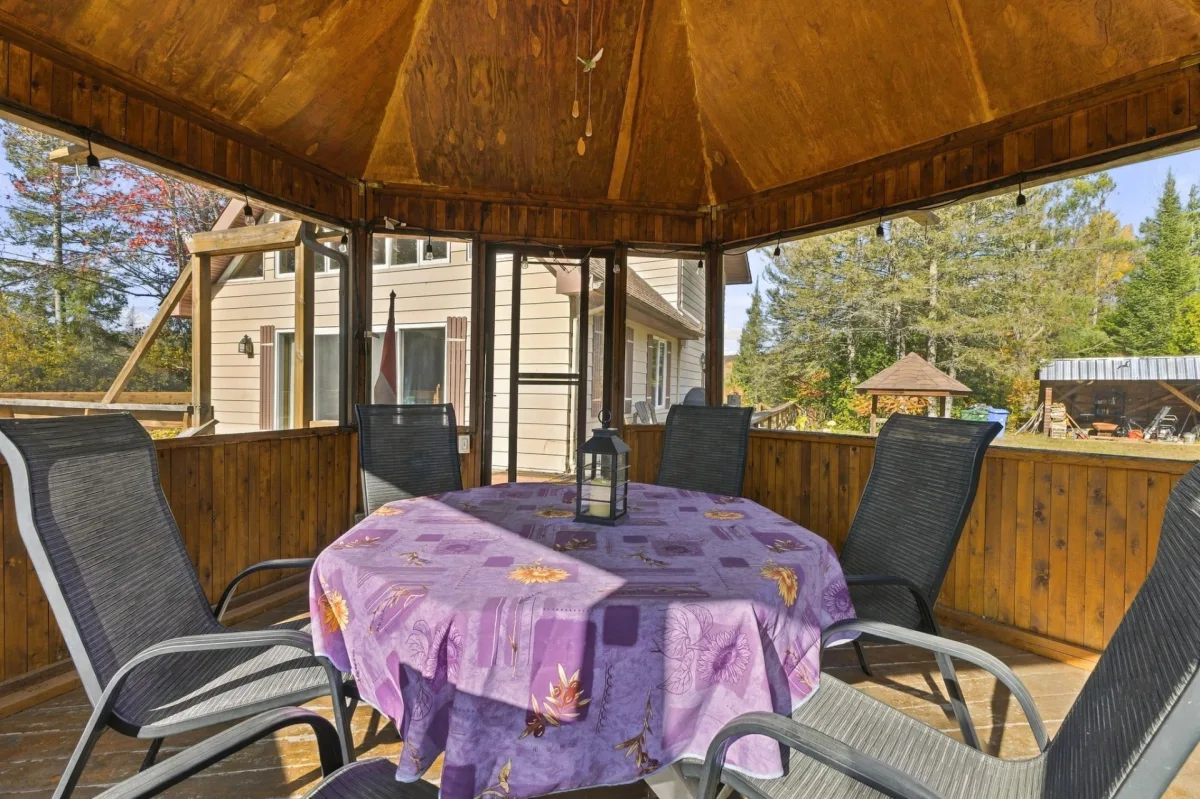
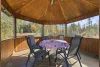
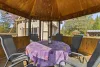
* Screened gazebo measuring 16 x 16 ft., ideal for relaxing during the warmer months.
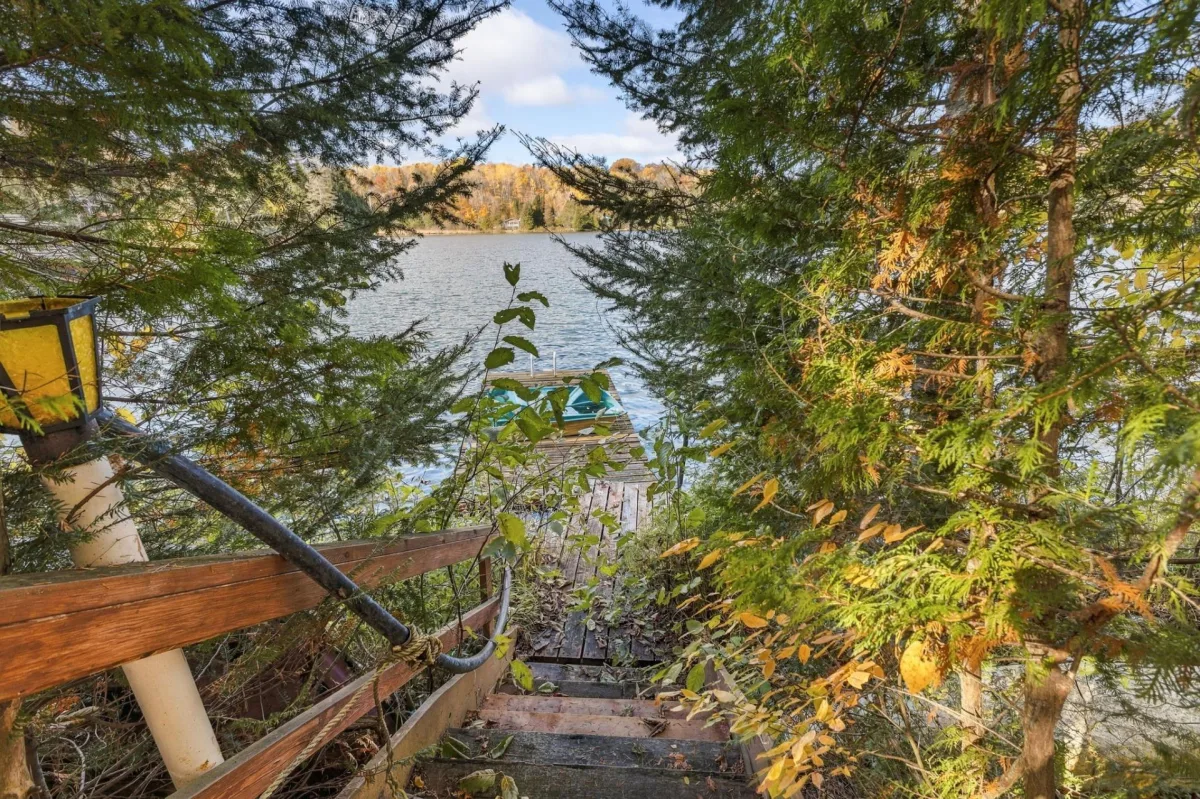
* Dock along the shoreline to fully enjoy the waterfront property.
* Flat, fenced and landscaped lot offering plenty of room for outdoor activities.
* Additional pump drawing water from the lake and irrigation system for landscaping.
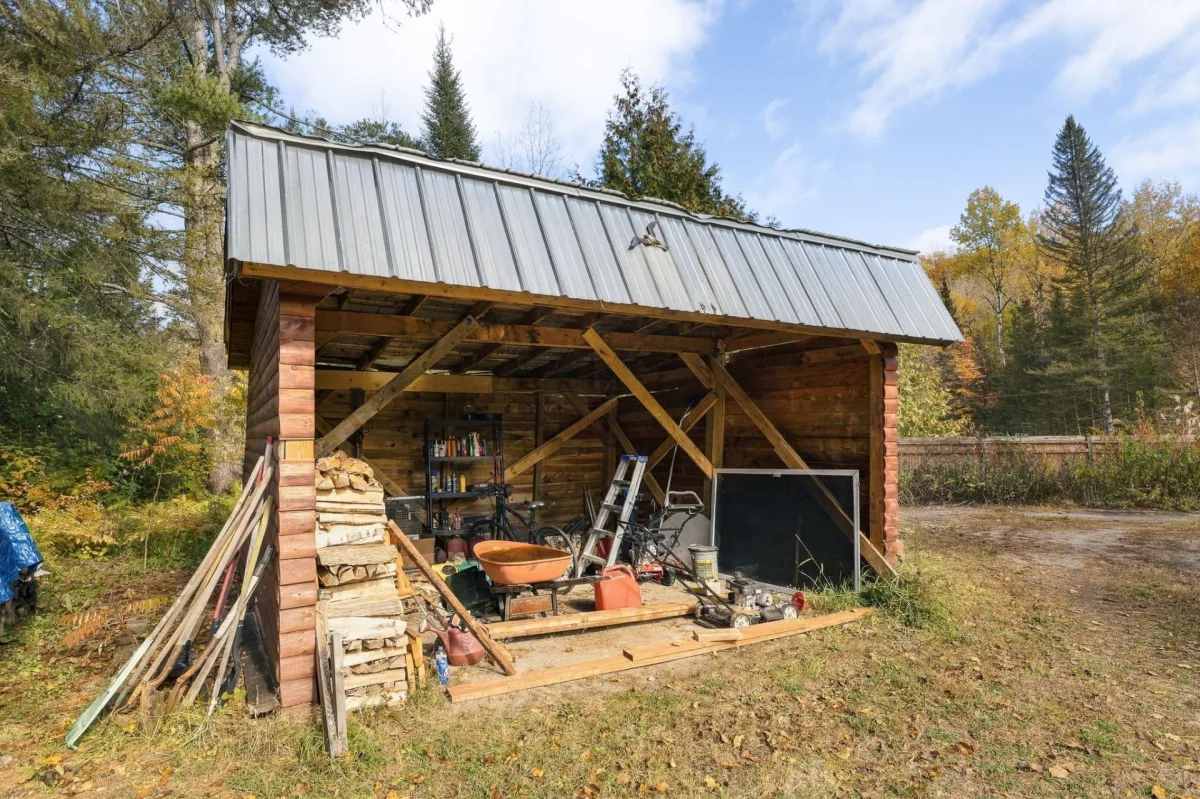
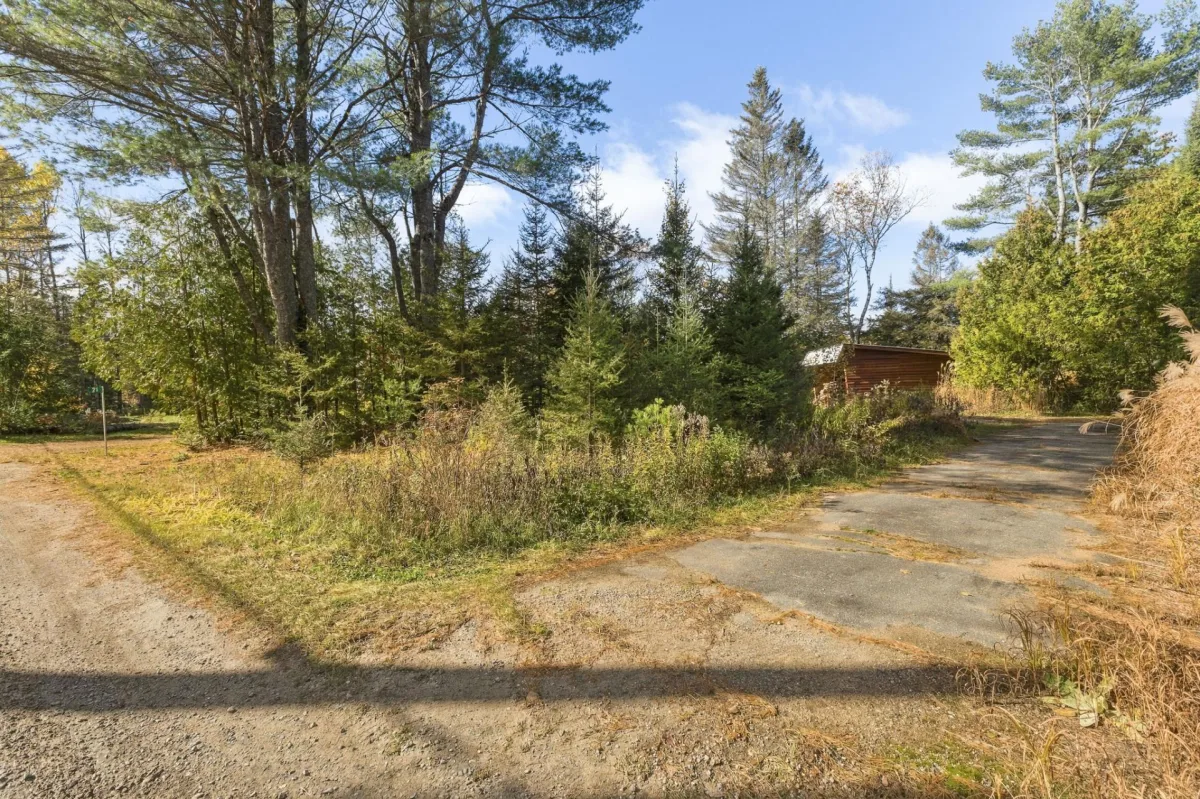
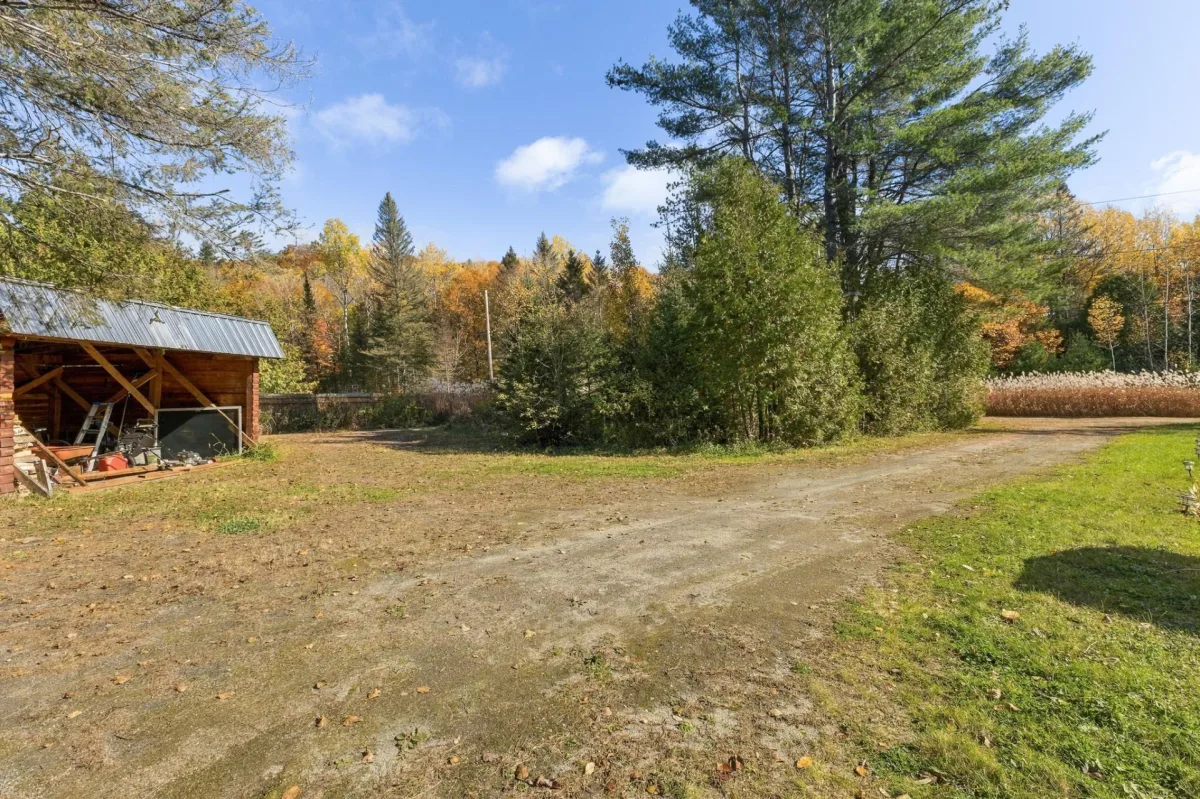
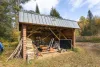
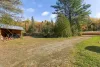
* Detached double-width carport and two storage sheds.
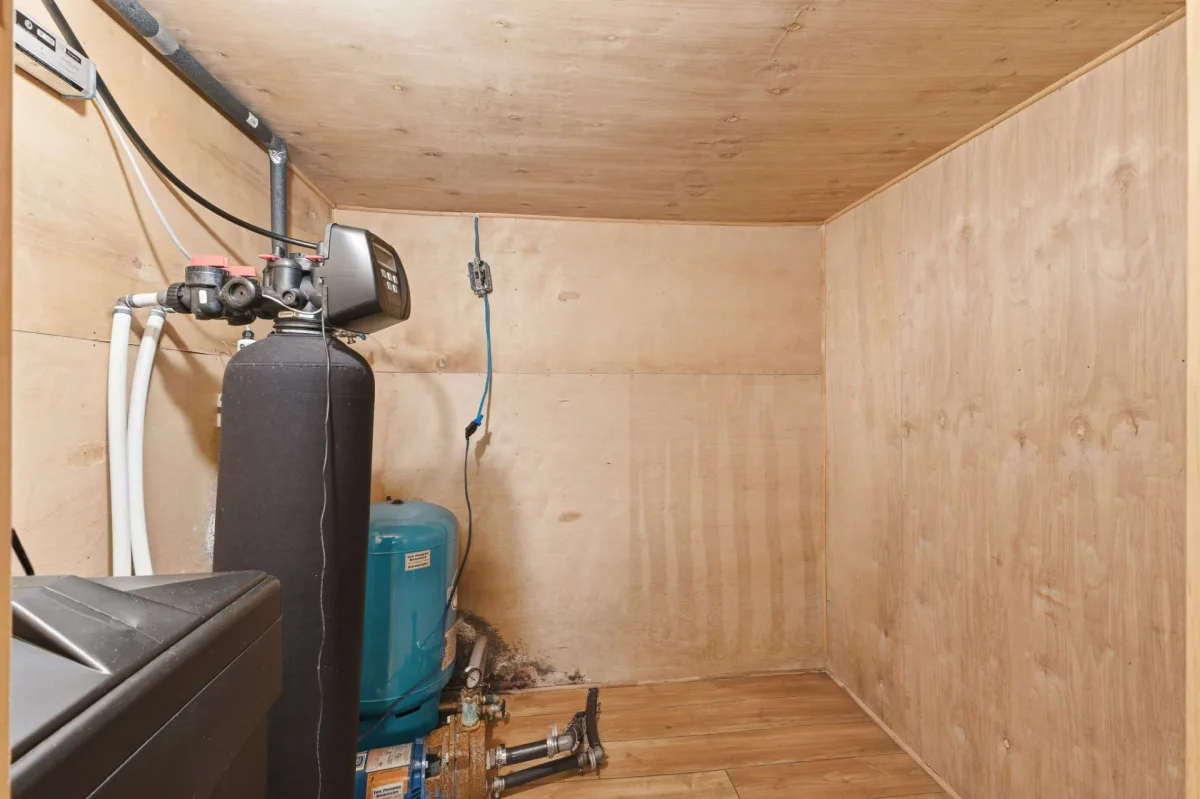
* Artesian well and septic installation dating from 2017.
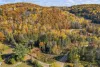
* Peaceful area known for its natural scenery, lakes and outdoor lifestyle.
* Close to the villages of Sainte-Cécile-de-Masham and Wakefield, as well as Gatineau Park attractions.
* Great location for four-season activities including hiking, cycling, skiing, snowshoeing, golf, fishing and outdoor recreation.
* Approximately 25 minutes from Gatineau and 40 minutes from Ottawa.
* A unique opportunity to own private waterfront on a quiet, peaceful lake, with a spacious home, generous lot and beautiful natural surroundings.
Building features
Dimensions
41 P X 30.5 P
Windows
PVC
Foundation
Poured concrete
Basement
Finished basement
Window type
- Sliding
- Crank handle
Roofing
Asphalt shingles
Construction year
1965
Land features
Land area
61566.31 SF
Distinctive features
- No neighbours in the back
- Cul-de-sac
- Waterfront
- Non navigable
- Resort/Cottage
Proximity
- Daycare centre
- Golf
- Park - green area
- Elementary school
- Alpine skiing
- Cross-country skiing
Parking
- In carport
- Outdoor
Topography
Flat
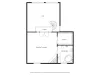
Rooms details
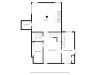
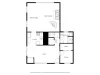
| Rooms | Levels | Dimensions | Covering |
|---|---|---|---|
| Family room | 1st level/Ground floor | 21.0x10.5 P | Ceramic tiles |
| Kitchen | 1st level/Ground floor | 12.3x7.6 P | Ceramic tiles |
| Living room | 1st level/Ground floor | 22.4x19.5 P | Ceramic tiles |
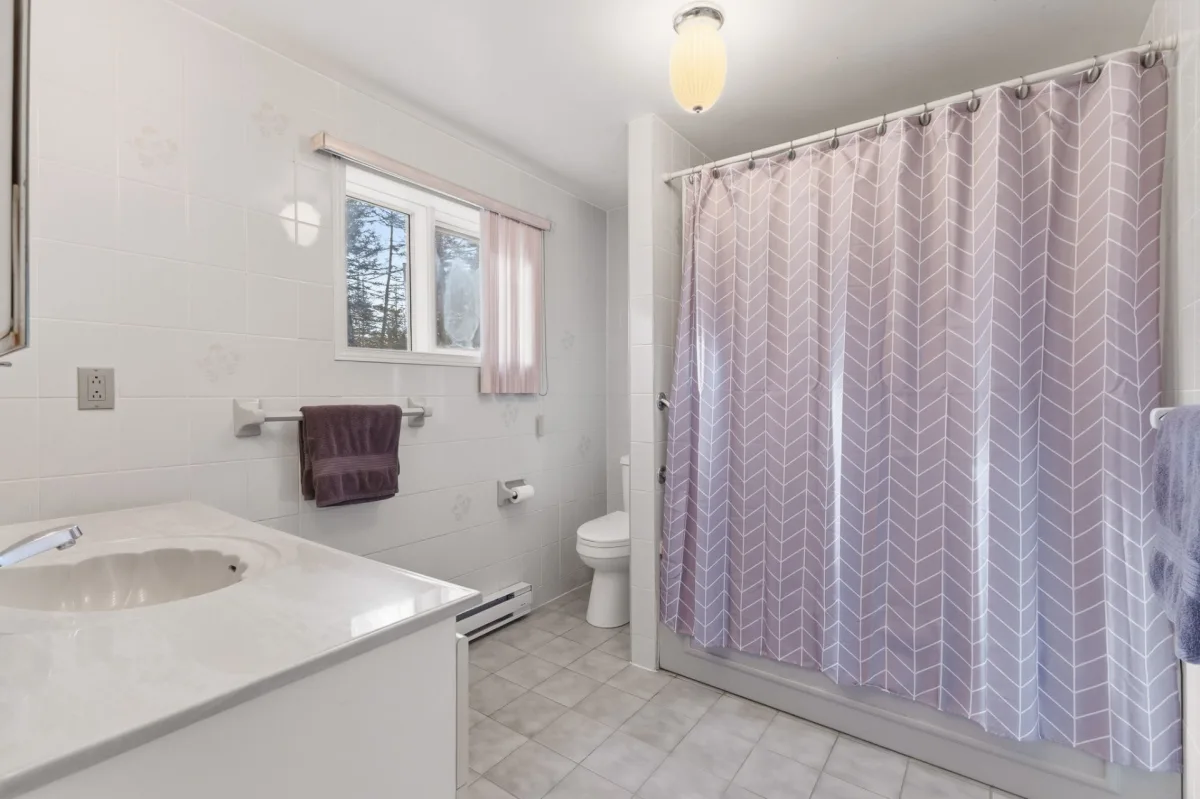
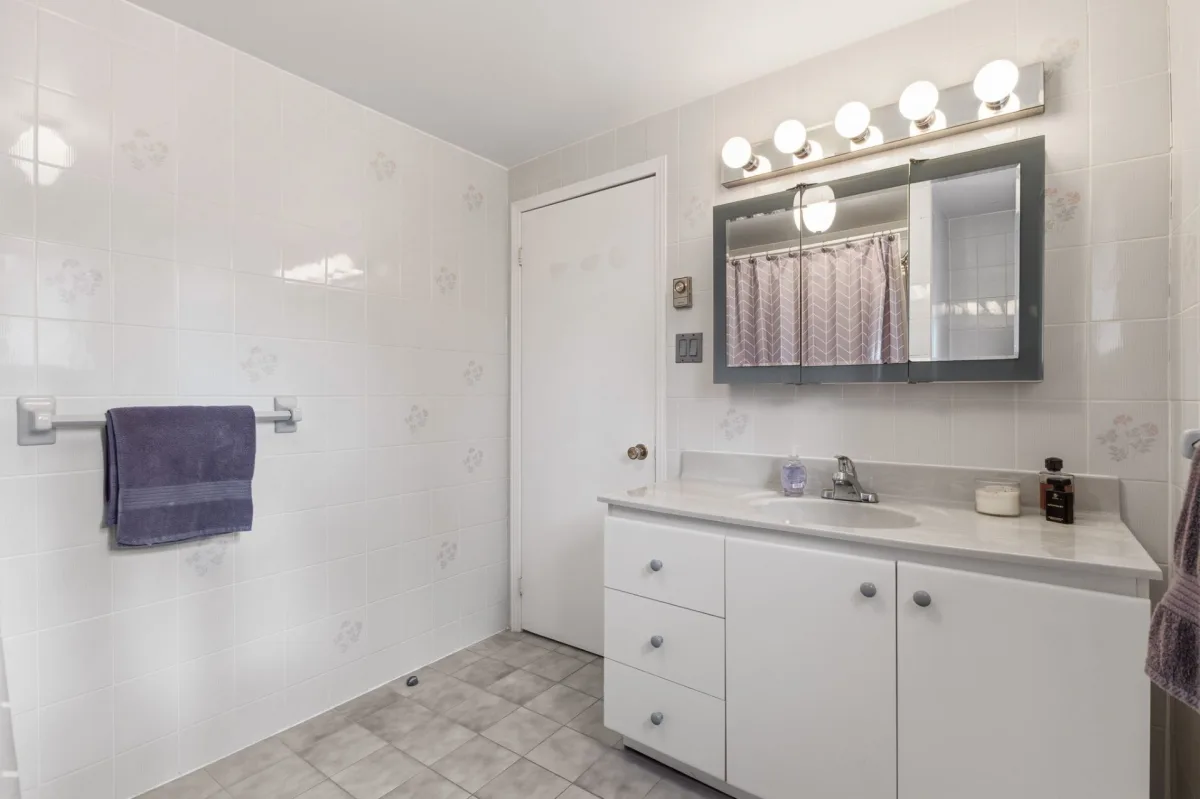
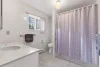
| Bathroom | 1st level/Ground floor | 8.5x7.5 P | Ceramic tiles |
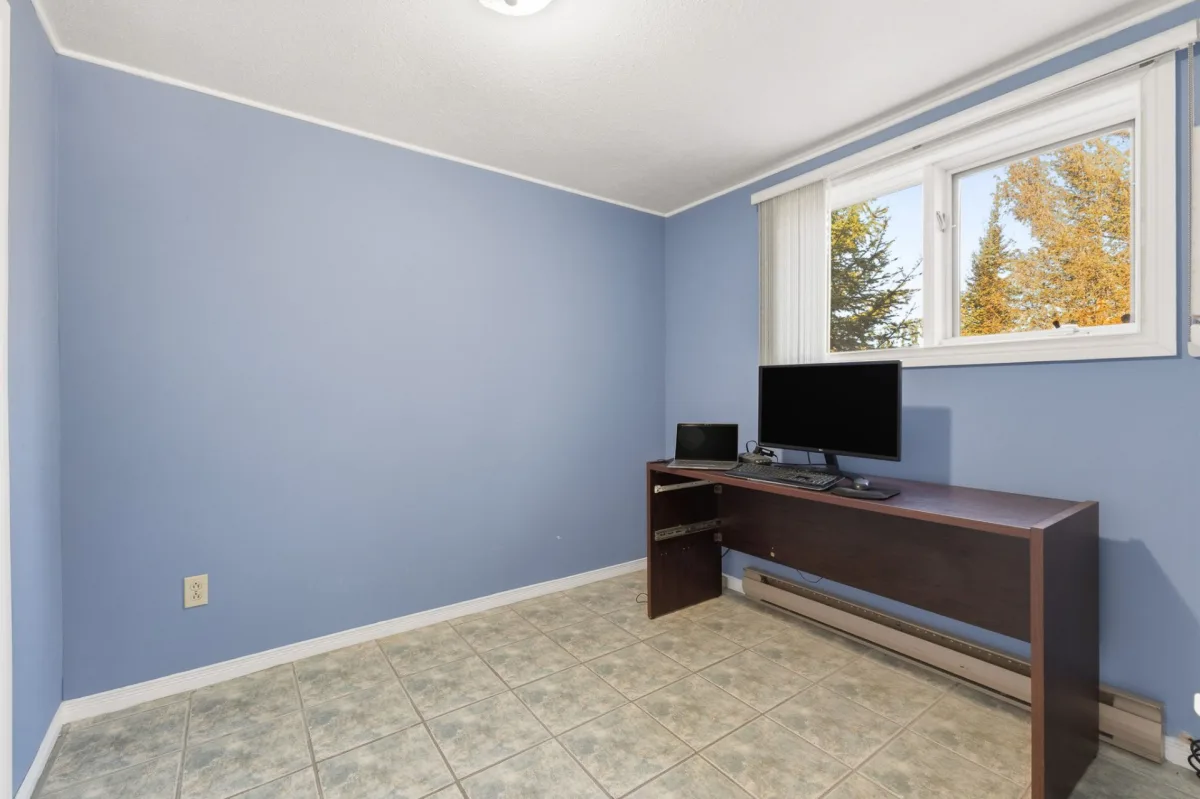
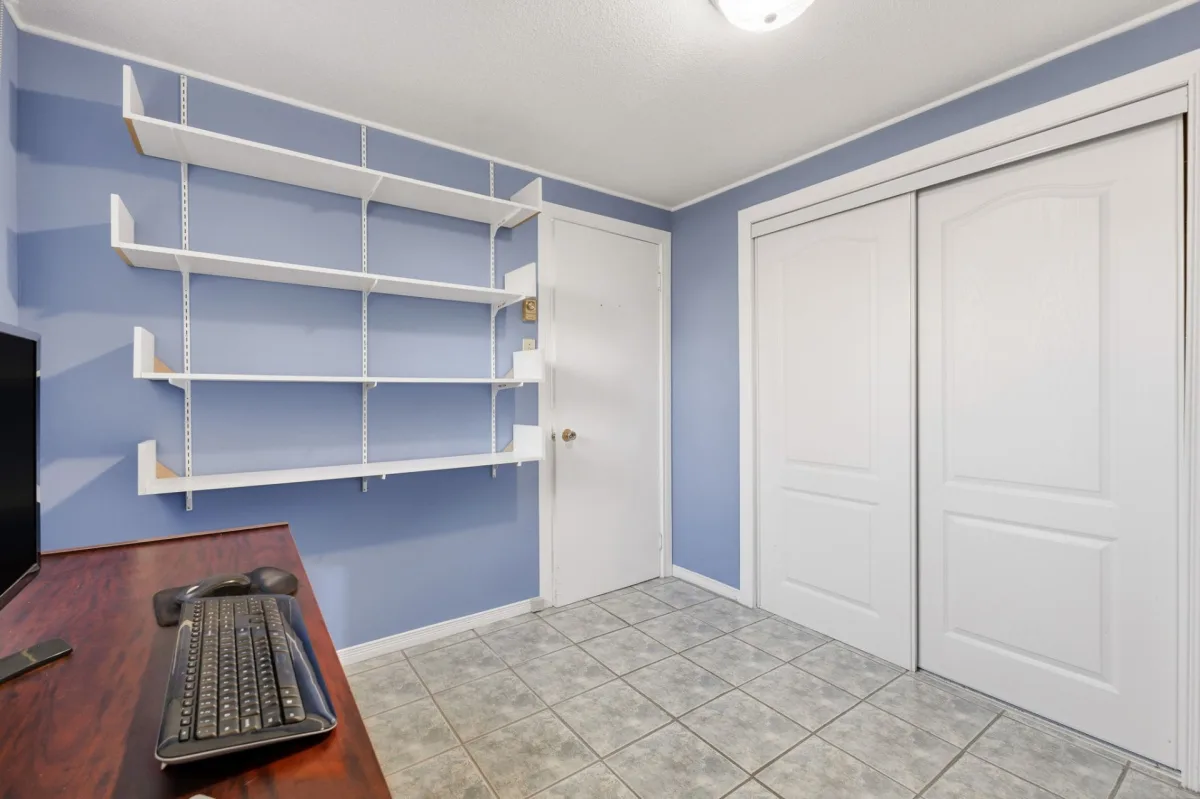
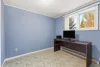
| Bedroom | 1st level/Ground floor | 9.2x7.1 P | Ceramic tiles |
| Primary bedroom | 2nd floor | 20.6x19.7 P | Wood |
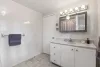
| Bathroom | 2nd floor | 12.6x9.1 P | Ceramic tiles |
| Walk-in closet | 2nd floor | 9.2x6.1 P | Ceramic tiles |
| Family room | Basement | 20.0x18.5 P | Floating floor |
| Bedroom | Basement | 17.3x11.6 P | Floating floor |
| Bathroom | Basement | 8.2x4.5 P | Ceramic tiles |
| Family room | Basement | 16.0x9.0 P | Floating floor |
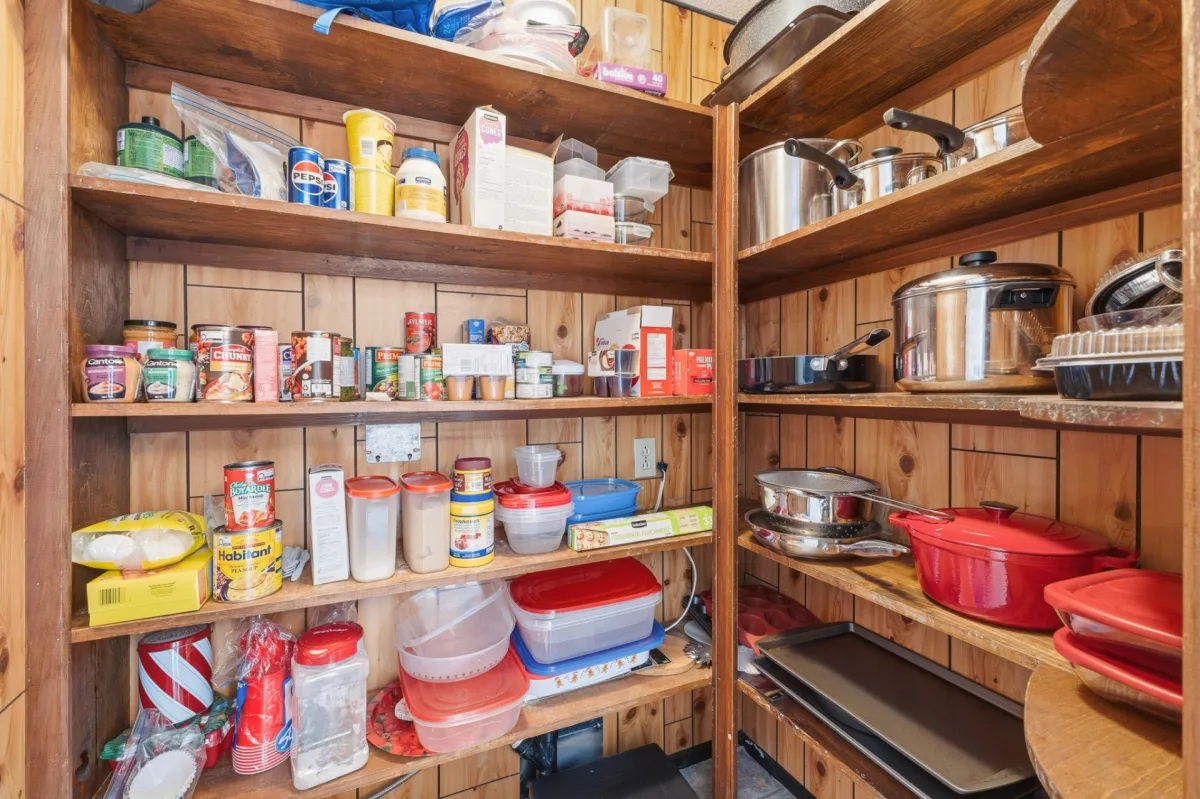
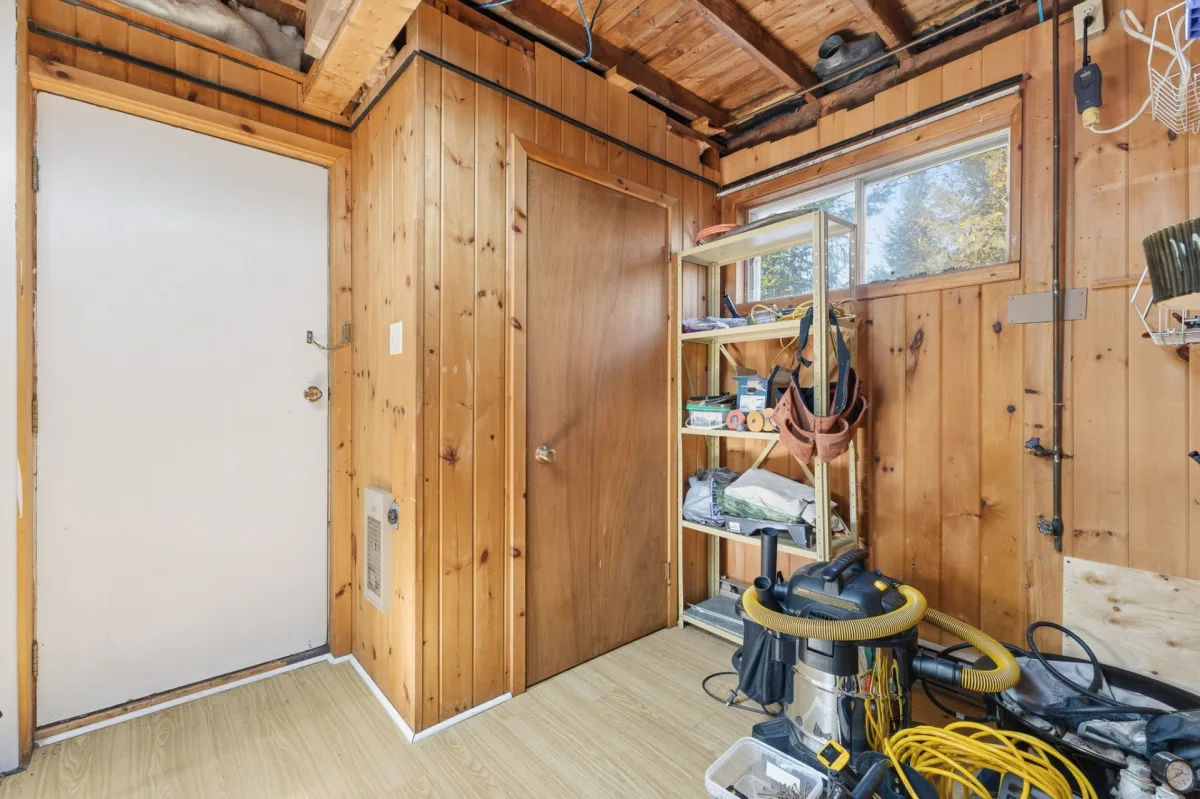
| Storage | Basement | 12.1x7 P | Floating floor |
Building features
Carport
- Detached
- Double width or more
Landscaping
- Fenced
- Patio
- Landscape
Cupboard
Wood
Heating system
Electric baseboard units
Water supply
Artesian well
Heating energy
Electricity
Equipment available
Water softener
Hearth stove
Wood burning stove
Bathroom / Washroom
Adjoining to primary bedroom
Sewage system
- Purification field
- Septic tank
View
- Water
- Panoramic
Zoning
Residential
Financial information
Land evaluation
105 600 $
Building evaluation
395 100 $
Municipal taxes (2026)
4 014 $
School taxes (2026)
380 $
Inclusions
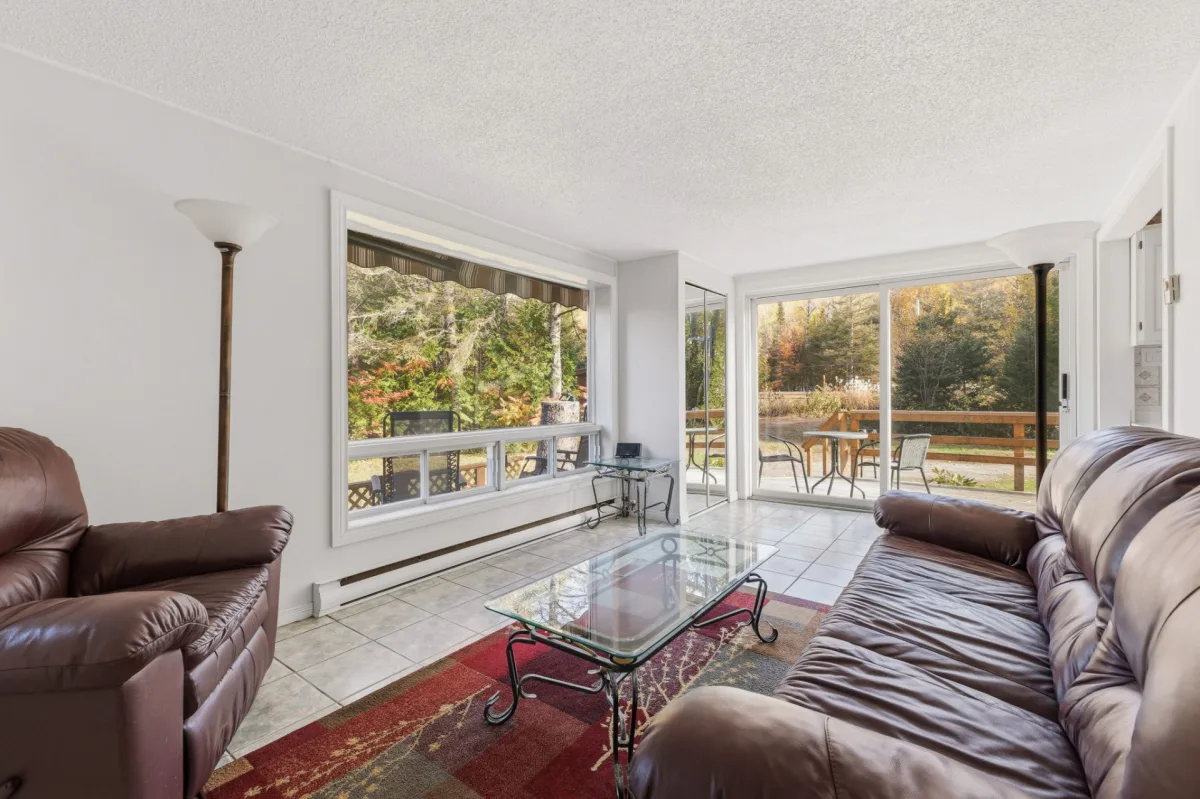
Bedroom: King-size bed. Living room: sofa and armchair (recliner), dining table with 6 chairs, sideboard. Kitchen: refrigerator, dishwasher, microwave. Small sitting area: Sofa and recliner, coffee table, 2 side tables. Basement: UV system, water softener, refrigerator, dresser, nightstand, central vacuum system. Gazebo: table and chairs; additional storage: BBQ, lawnmower, snowblower, various tools, 2 pedal boats, lakeside storage chest.
Exclusions
Living room: small wooden cabinet, small outdoor bistro set (table and 2 chairs), and other personal items.

Benoit Charron