


324 900$
Bungalow for sale
- 3
- 1
- 85.5 SM
Description
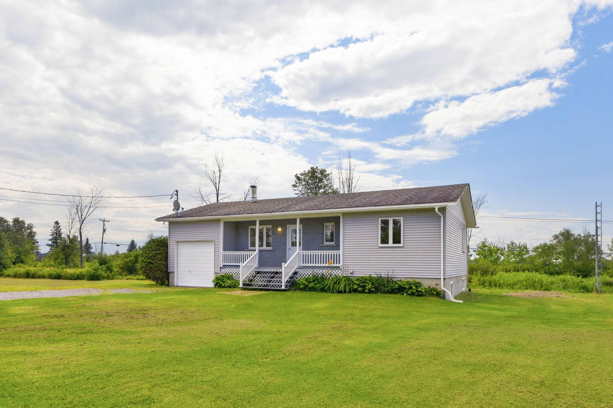
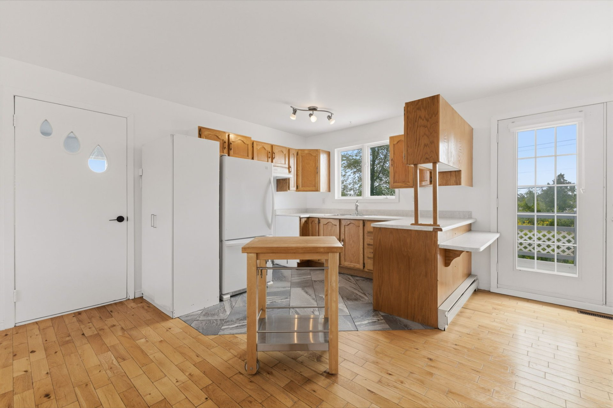
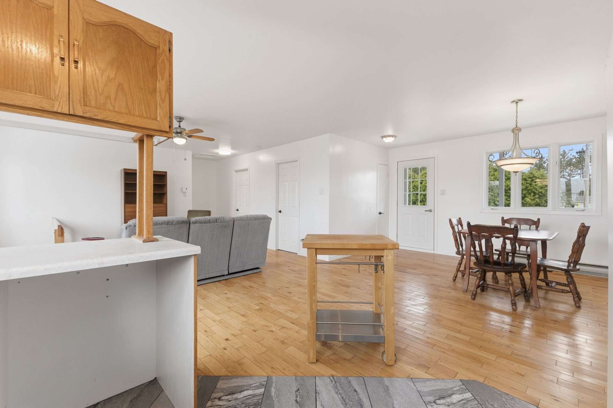
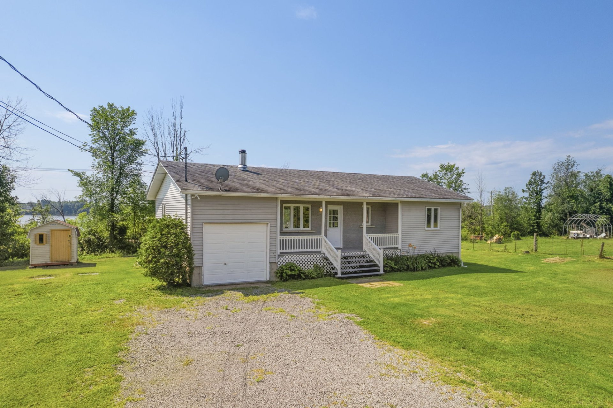
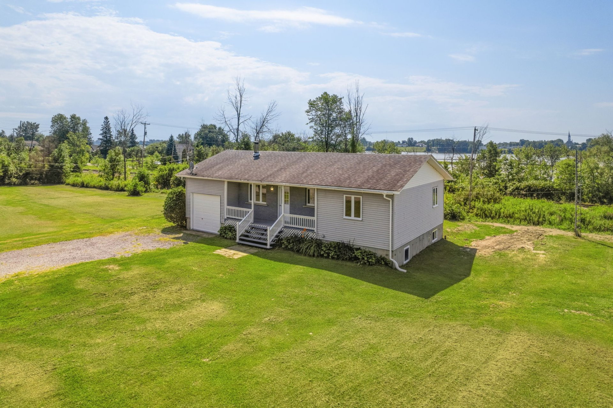
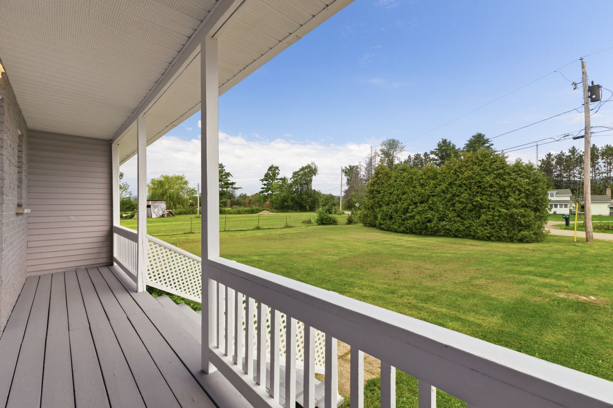
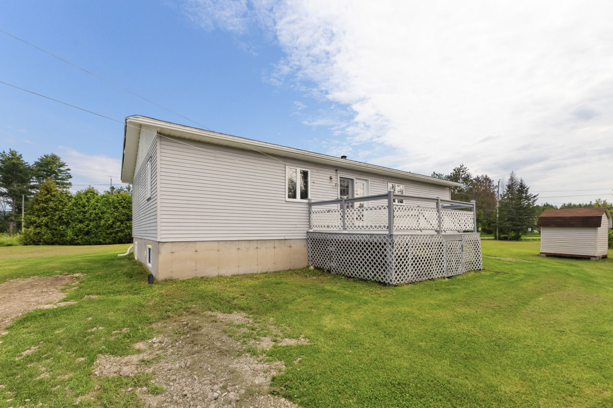
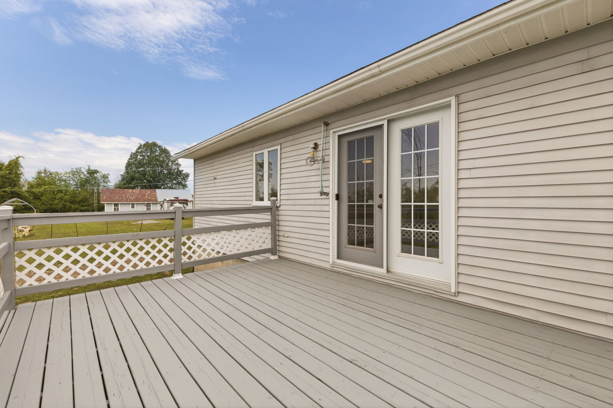
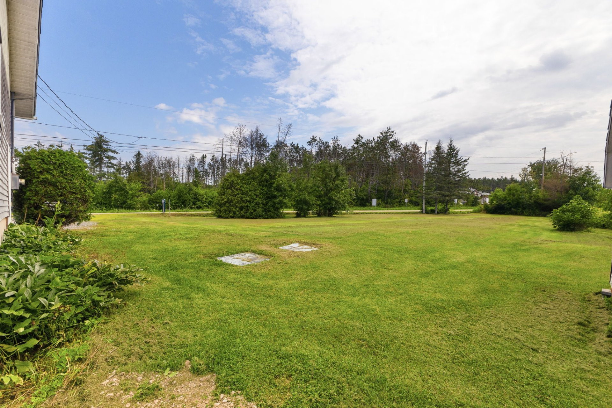
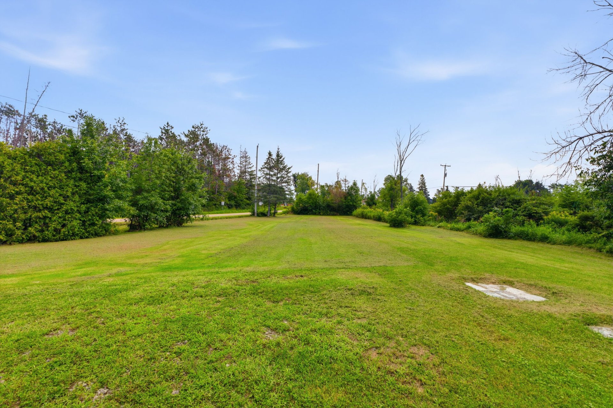
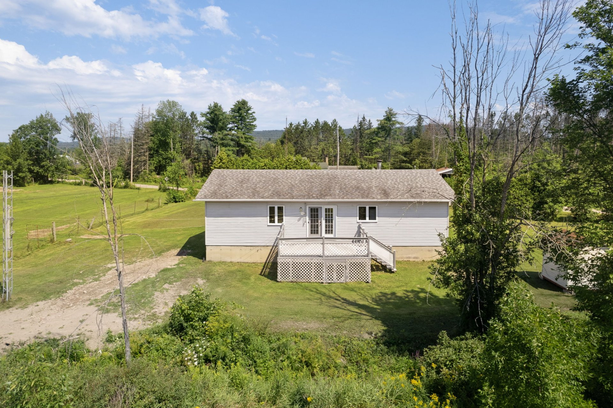
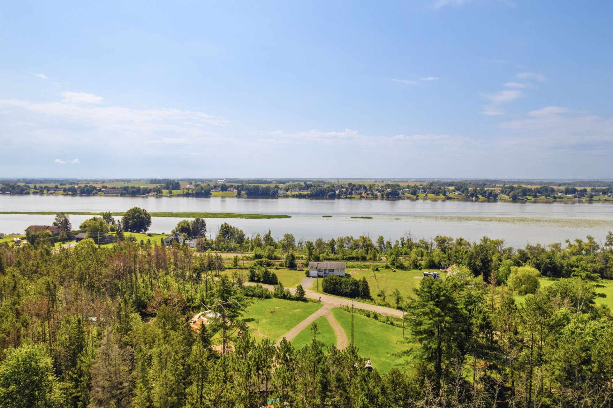
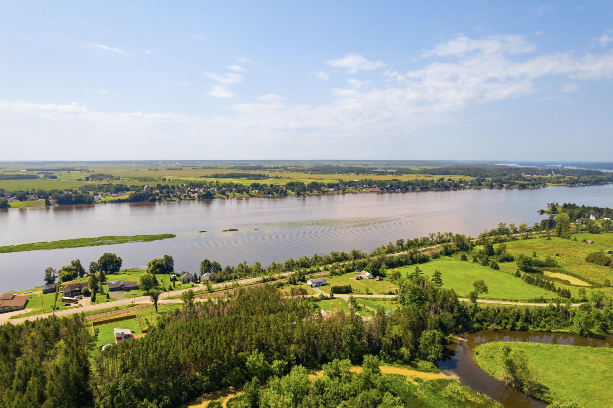
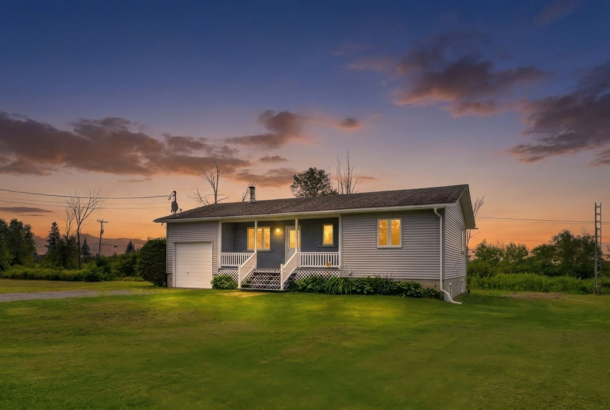
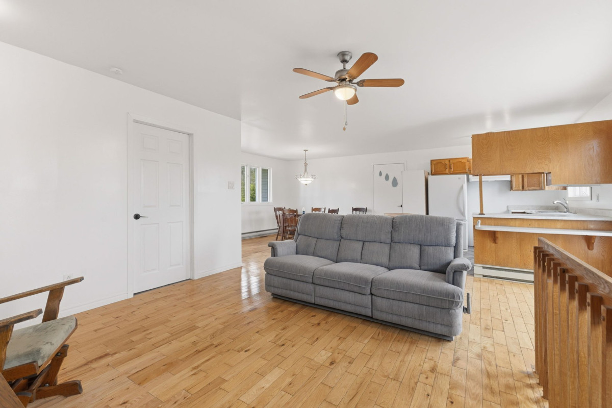
Lovely property located in Montebello, offering great privacy while remaining close to the main road, the village, shops, restaurants and services. The home features 2 bedrooms on the main floor, an attached garage and a beautiful view of the river. Flat and usable lot, ideal for enjoying the outdoors or letting children play. Basement offering great potential to be finished to your taste. A great opportunity to live near the village while enjoying a peaceful and private setting.
More information
* Current municipal taxes include the neighbouring lot, which will not be included in the sale. Taxes are therefore subject to adjustment.* Lovely property located in Montebello, offering a great balance between privacy, accessibility and proximity to services.
* Private location while remaining close to the main road, the village and amenities.
* Ideal home for a young couple, young family, first time buyer or buyer looking to personalize a property to their taste.
* Two bedrooms located on the main floor, offering a practical everyday layout.
* Attached garage providing useful space for parking, storage, tools or seasonal equipment.
* Beautiful river view, adding plenty of charm to the property.
* Flat and usable lot, perfect for children, pets, outdoor activities or future improvements.
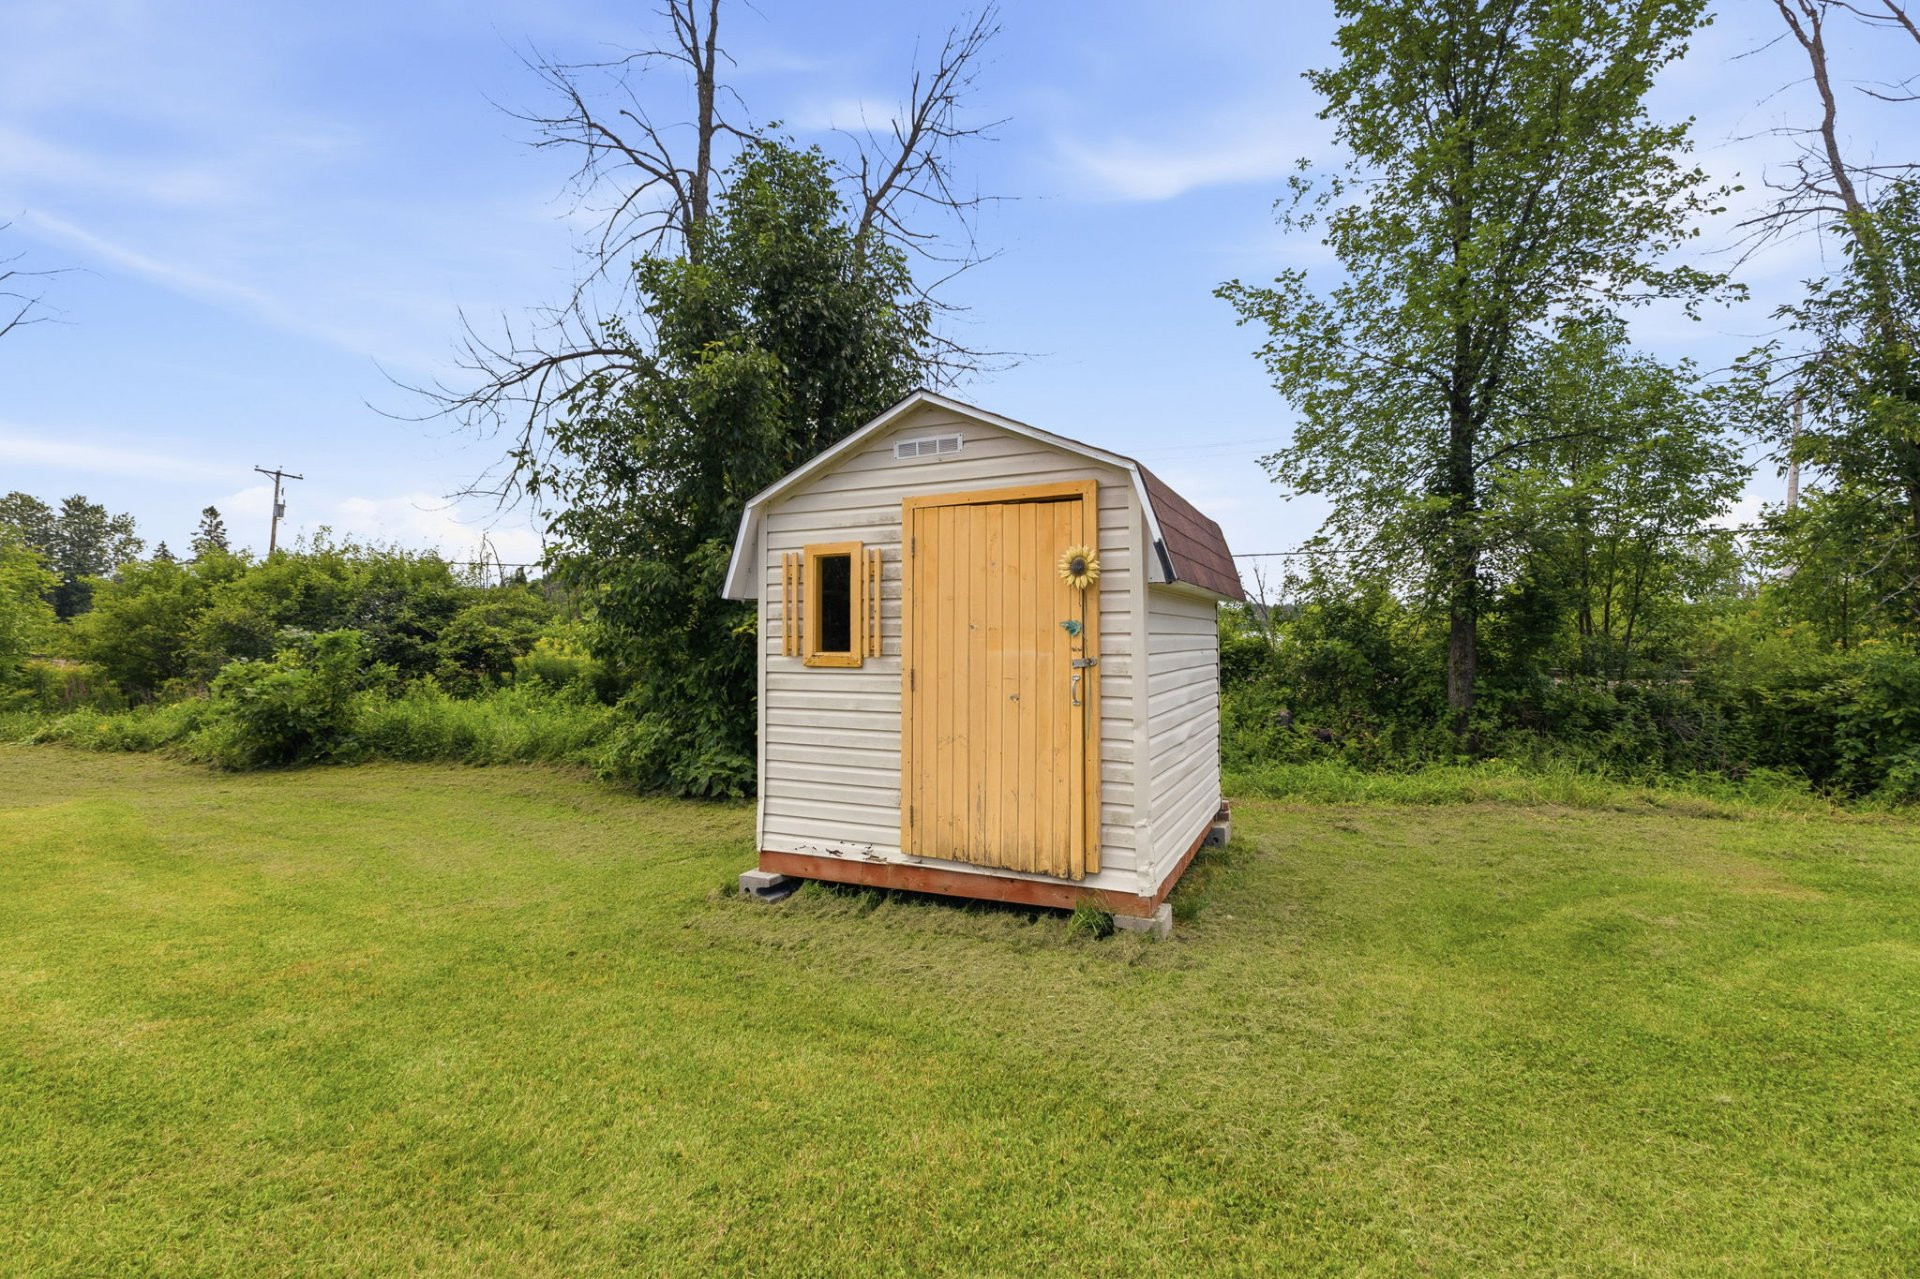
* Lot offering good potential to add a second garage, workshop or additional storage space, subject to the usual verifications with the municipality.
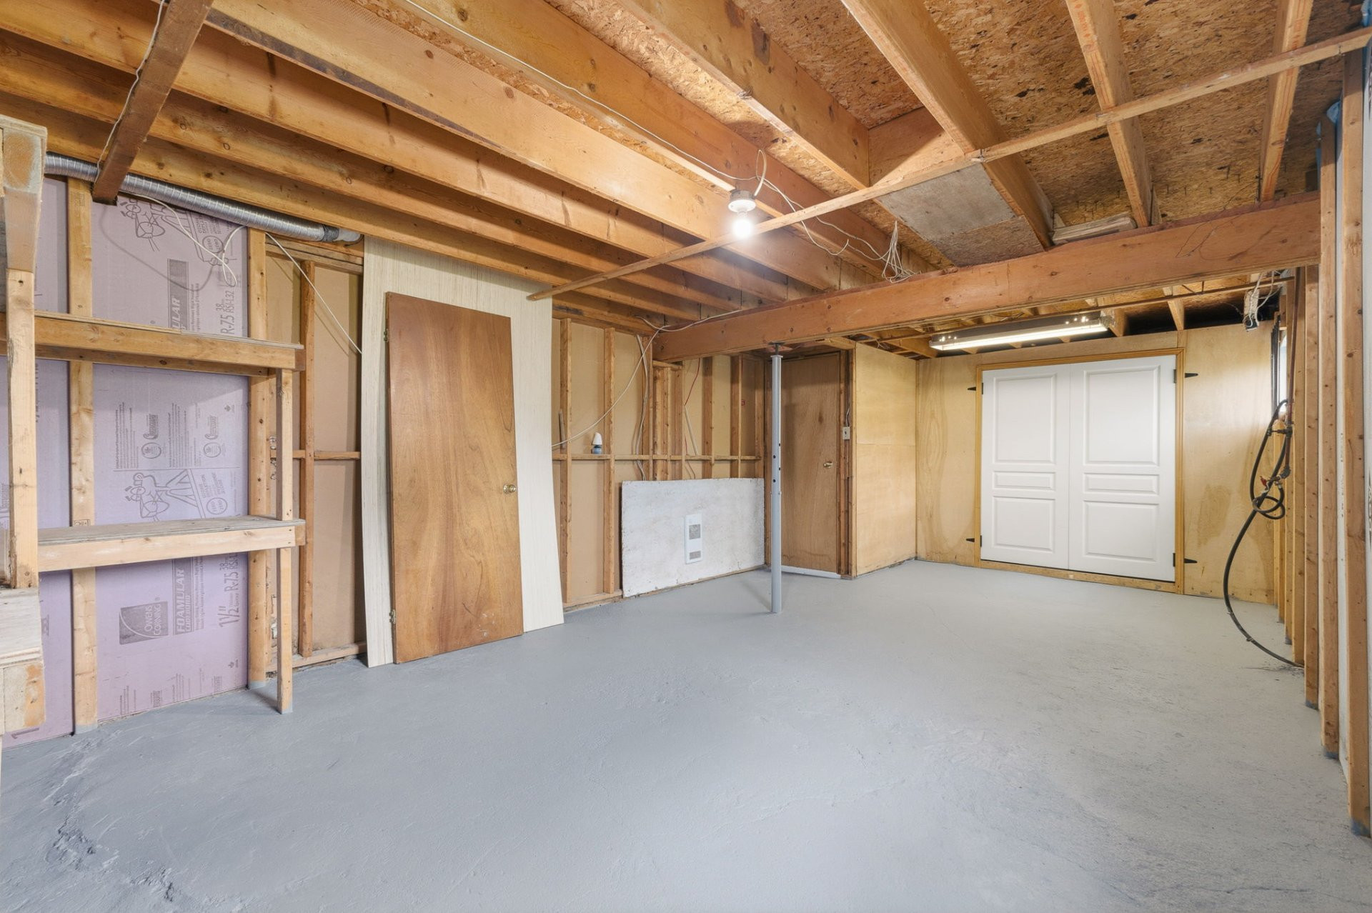
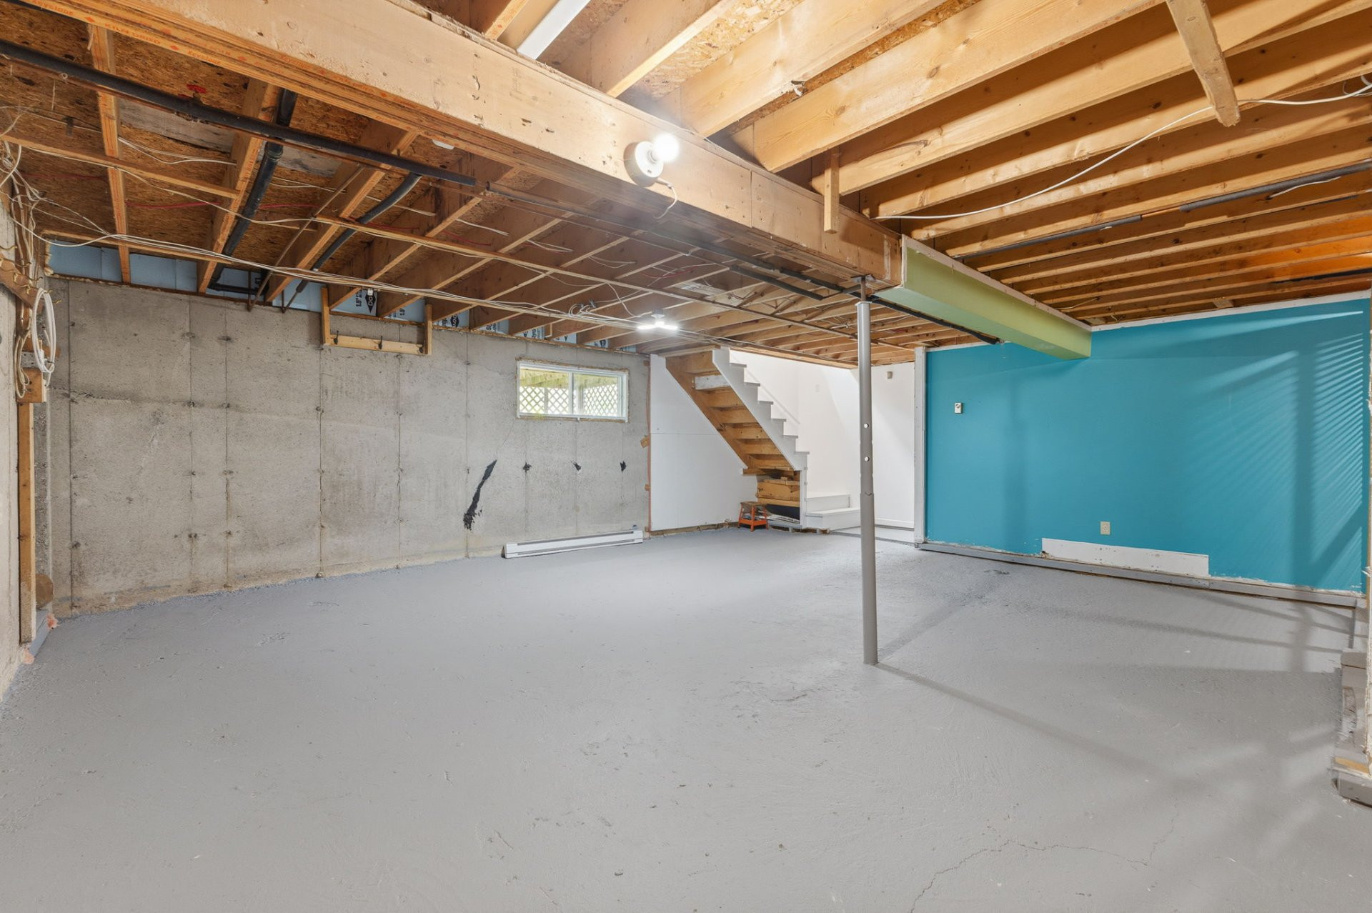
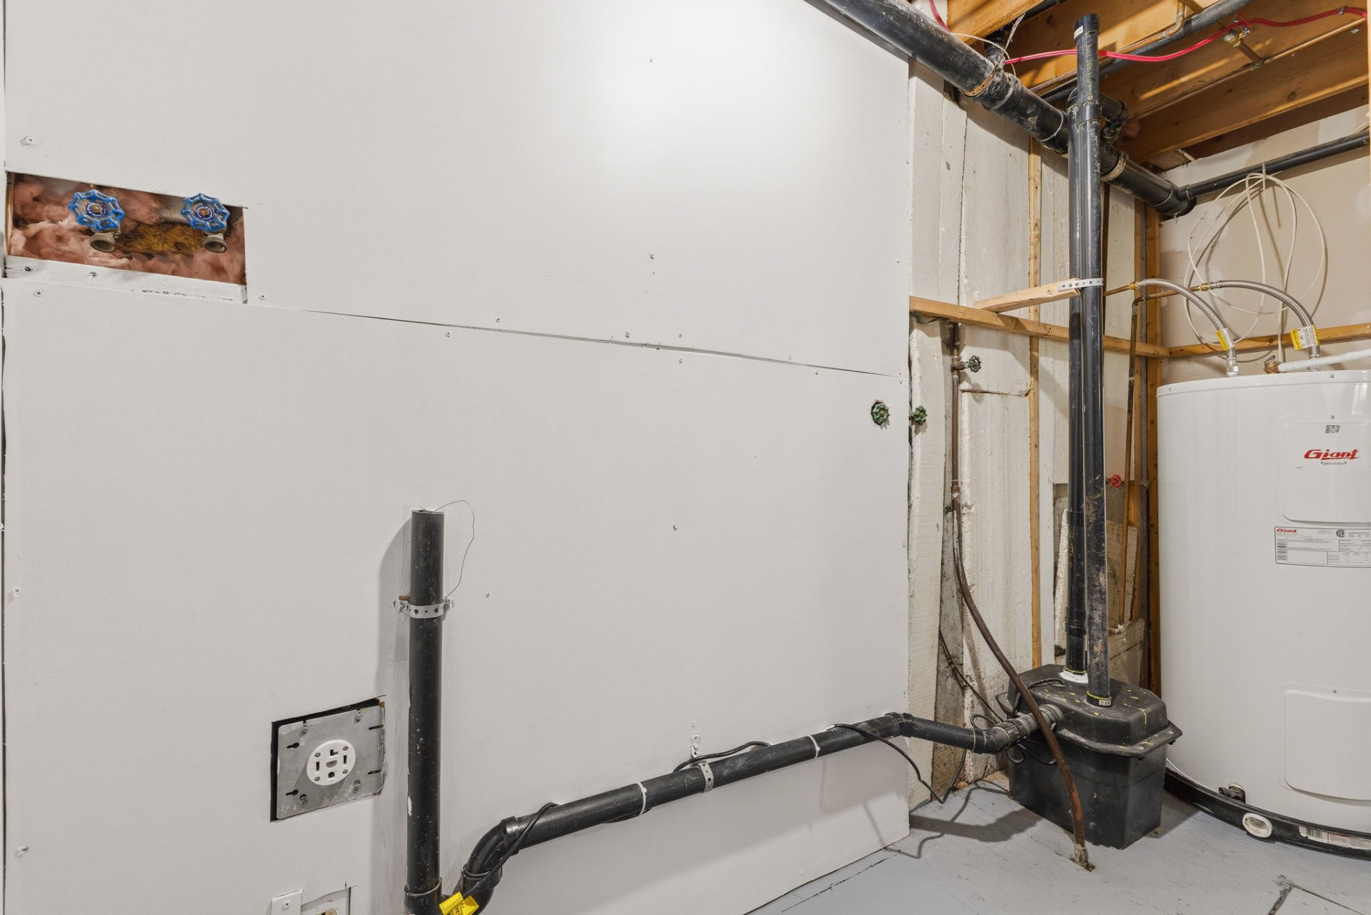
* Basement offering excellent potential to be finished according to the buyer's needs.
* Possibility to create a family room, play area, office, gym, storage space or any other area suited to the future owners' lifestyle.
* Interesting property for buyers looking to purchase in a desirable area and improve the home over time.
* Montebello is a highly appreciated Outaouais village, known for its charm, history, local businesses and tourism appeal.
* Close to the village, restaurants, cafés, shops, essential services and regional attractions.
* Sought after area for those looking to enjoy a quieter lifestyle while remaining close to everything.
* Near the Ottawa River, ideal for those who enjoy water, scenery and outdoor activities.
* Great area for walking, cycling, nature outings, water activities and family weekends.
* Close to well known attractions such as Montebello village, Manoir Papineau, Fairmont Le Château Montebello, Parc Oméga and several Petite Nation tourism destinations.
* Montebello offers a great mix of village living, outdoor activities, local dining, history and four season recreation.
* Conveniently located approximately 1 hour from Gatineau and Ottawa.
* Located approximately 1 h 45 from Montreal, an advantage for buyers looking for a property between major centres.
* A great opportunity to acquire a property with garage, flat lot, river view and improvement potential in an appreciated area.
Building features
Windows
- Wood
- PVC
Foundation
Poured concrete
Siding
- Brick
- Vinyl
Basement
- 6 feet and over
- Unfinished
- Separate entrance
Window type
- Sliding
- Crank handle
- French window
Roofing
Asphalt shingles
Construction year
1989
Land features
Dimensions
137.03 M X 52.34 M
Land area
2306.1 SM
Driveway
- Double width or more
- Not Paved
Distinctive features
- No neighbours in the back
- Wooded lot: hardwood trees
Proximity
- Highway
- Daycare centre
- Park - green area
- Bicycle path
- Elementary school
- High school
- Snowmobile trail
- ATV trail
Parking
- Outdoor
- Garage
Topography
Flat
Rooms details
| Rooms | Levels | Dimensions | Covering |
|---|---|---|---|
| Hallway | 1st level/Ground floor | 7.0x4.8 P | Wood |
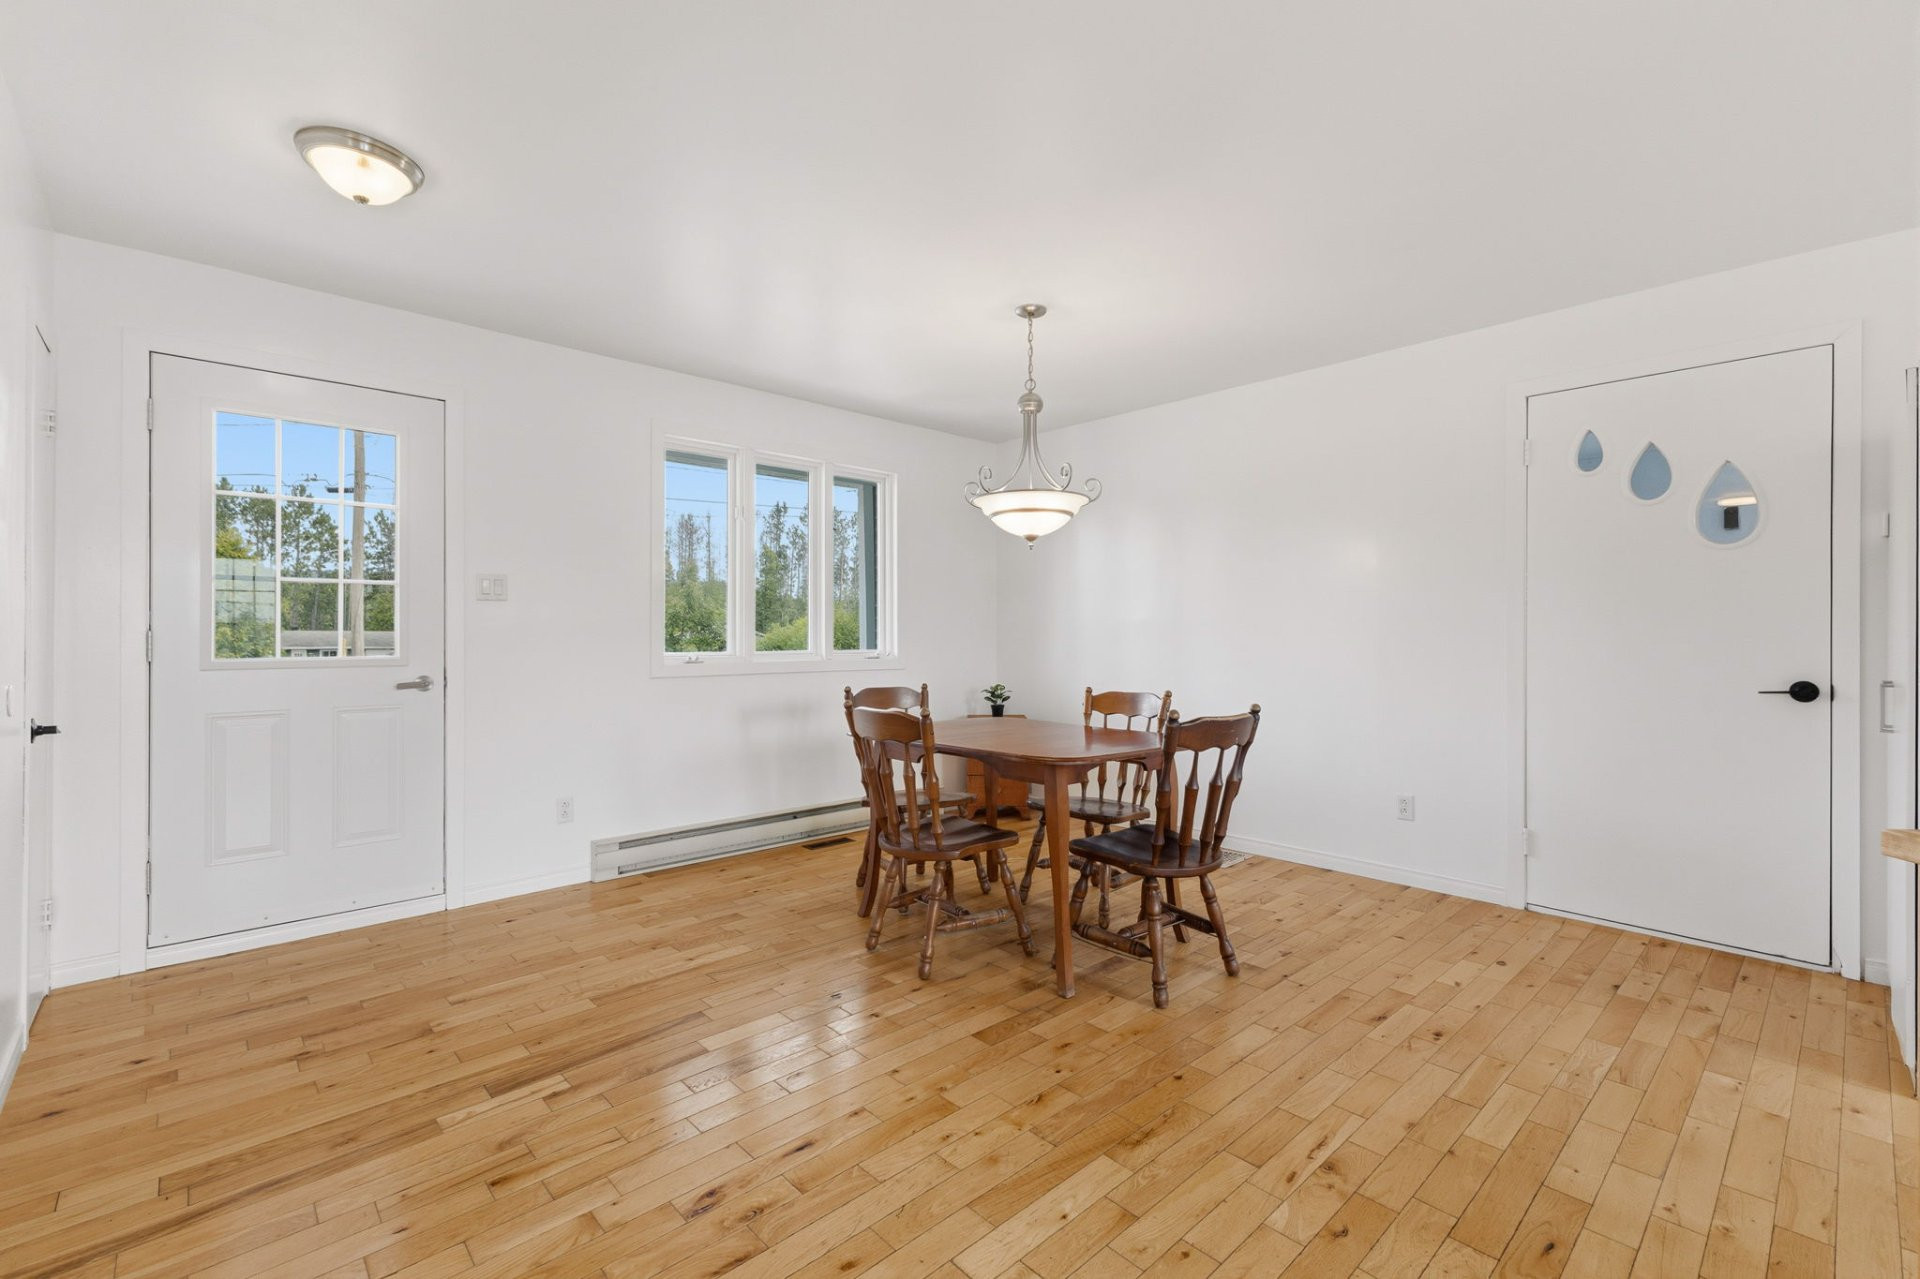
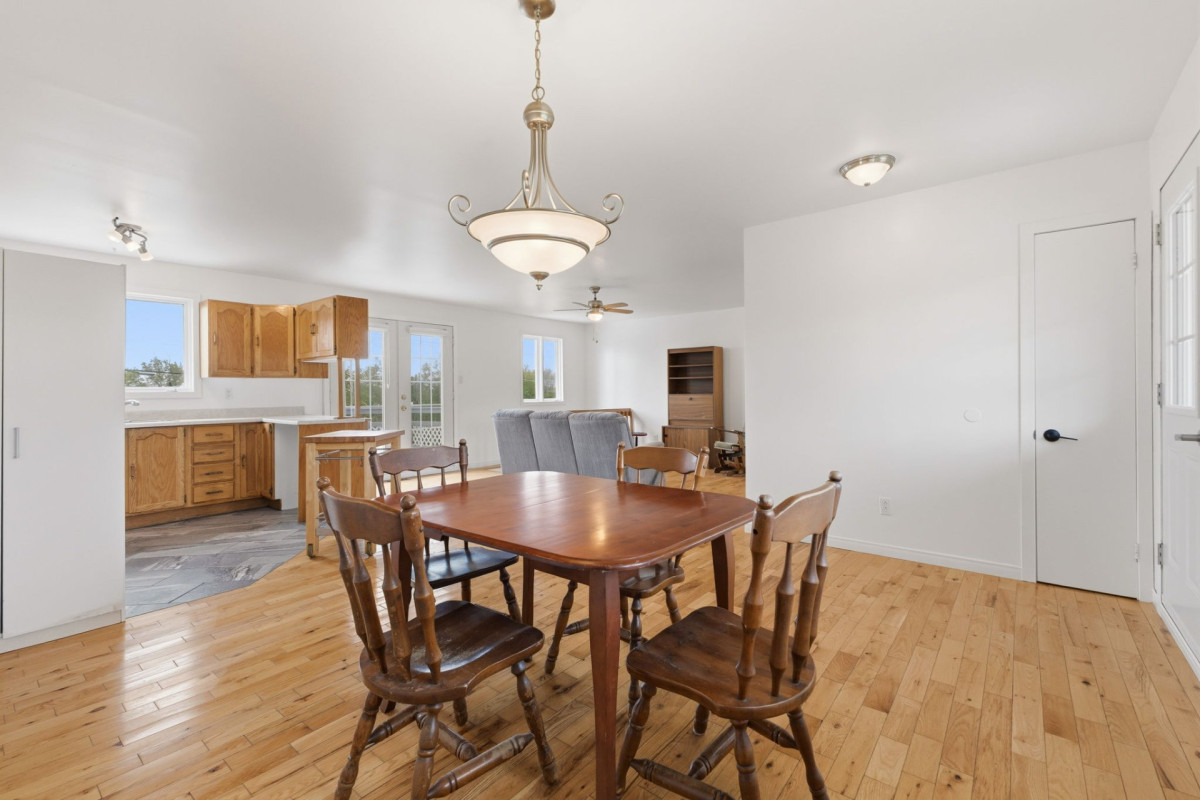
| Dining room | 1st level/Ground floor | 9.4x9.11 P | Wood |
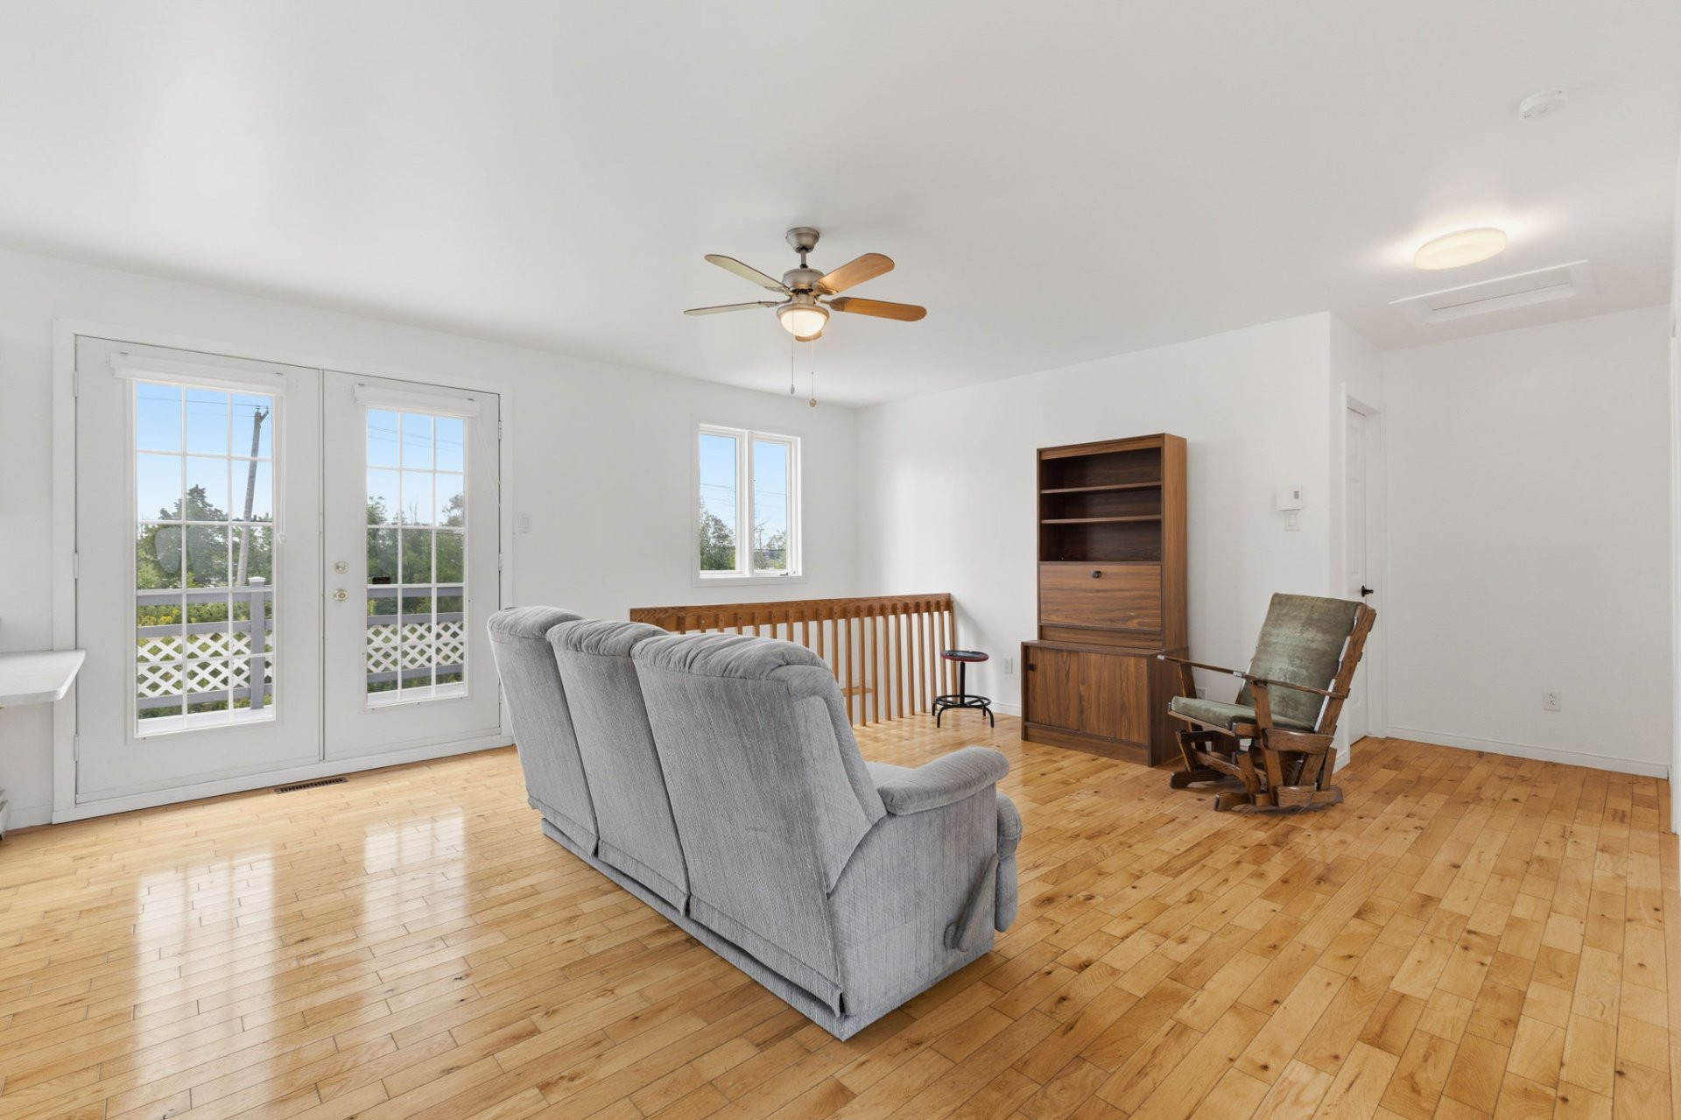
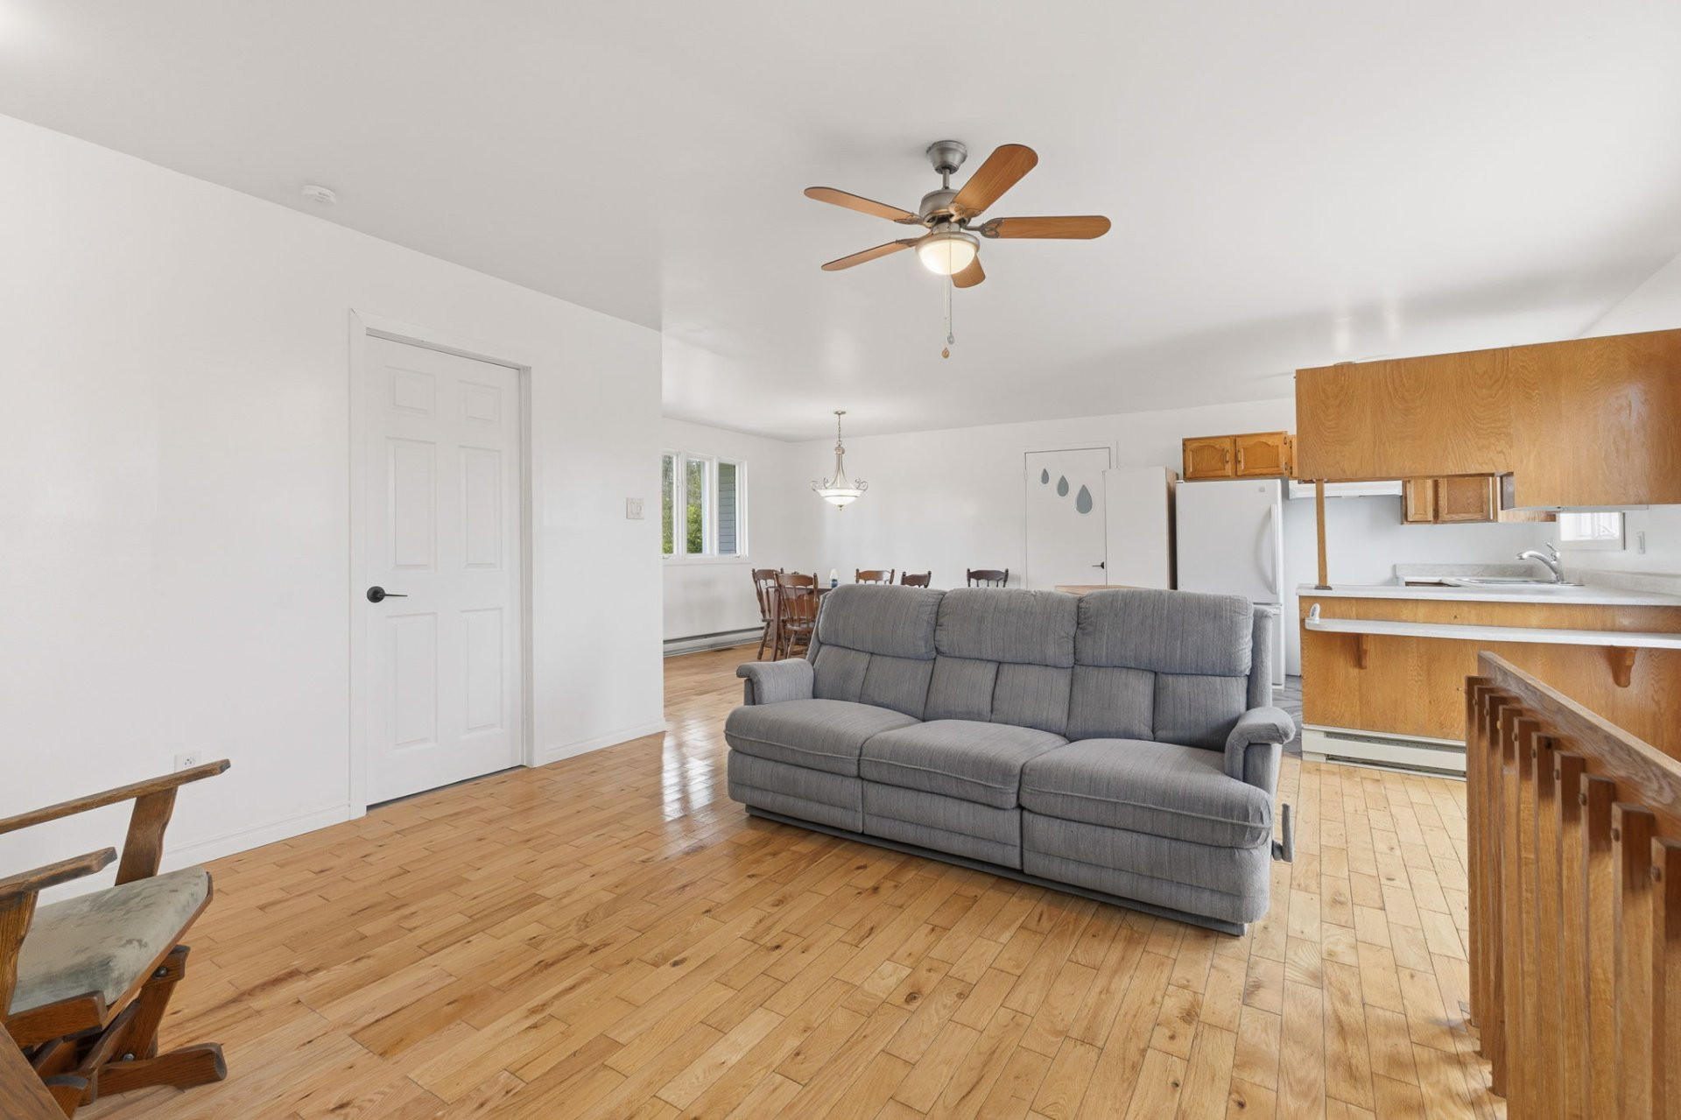
| Living room | 1st level/Ground floor | 12.7x12.1 P | Wood |
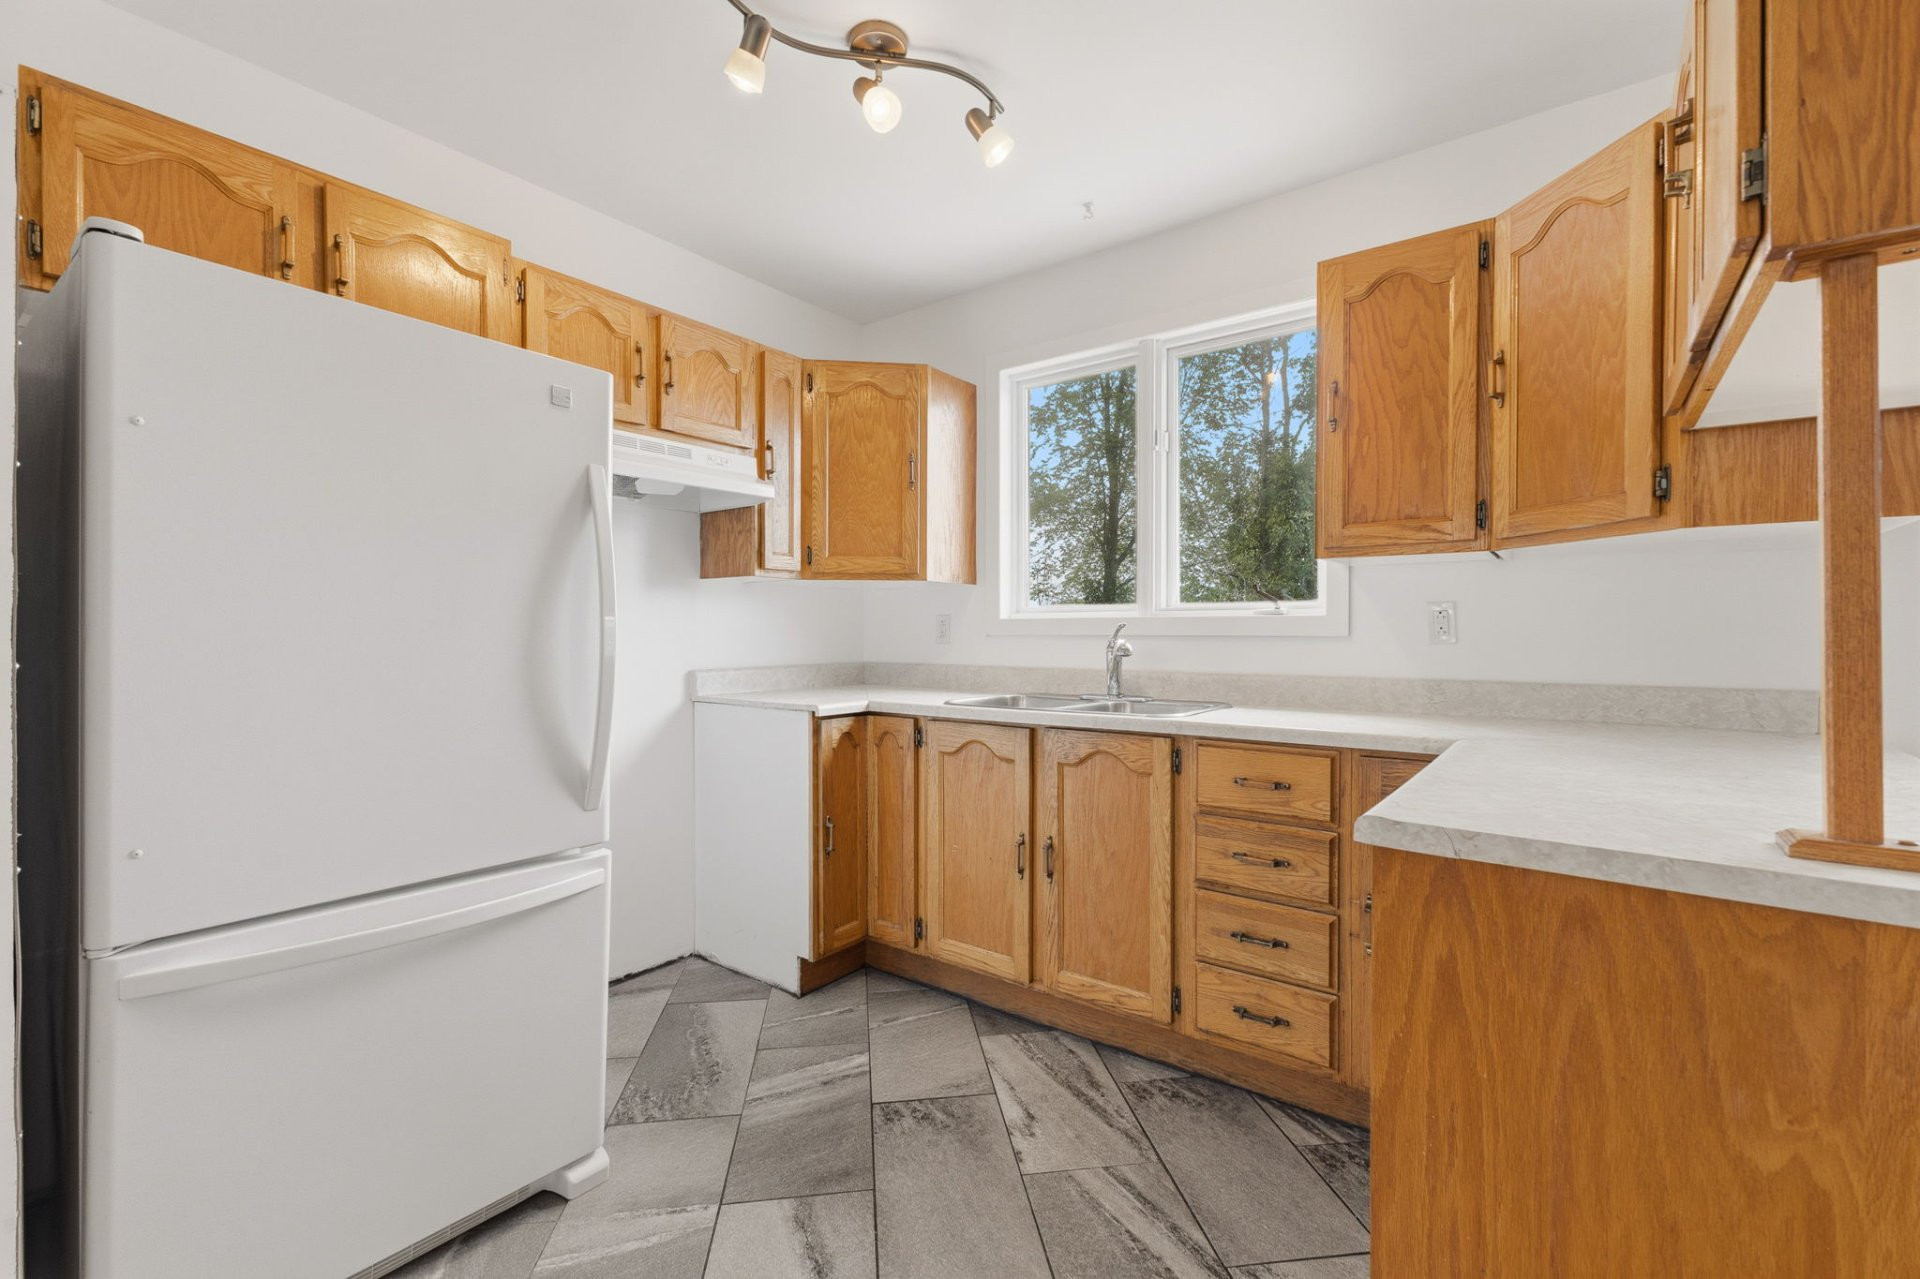
| Kitchen | 1st level/Ground floor | 10.5x9.7 P | Ceramic tiles |
| Bathroom | 1st level/Ground floor | 6.11x7.8 P | Ceramic tiles |
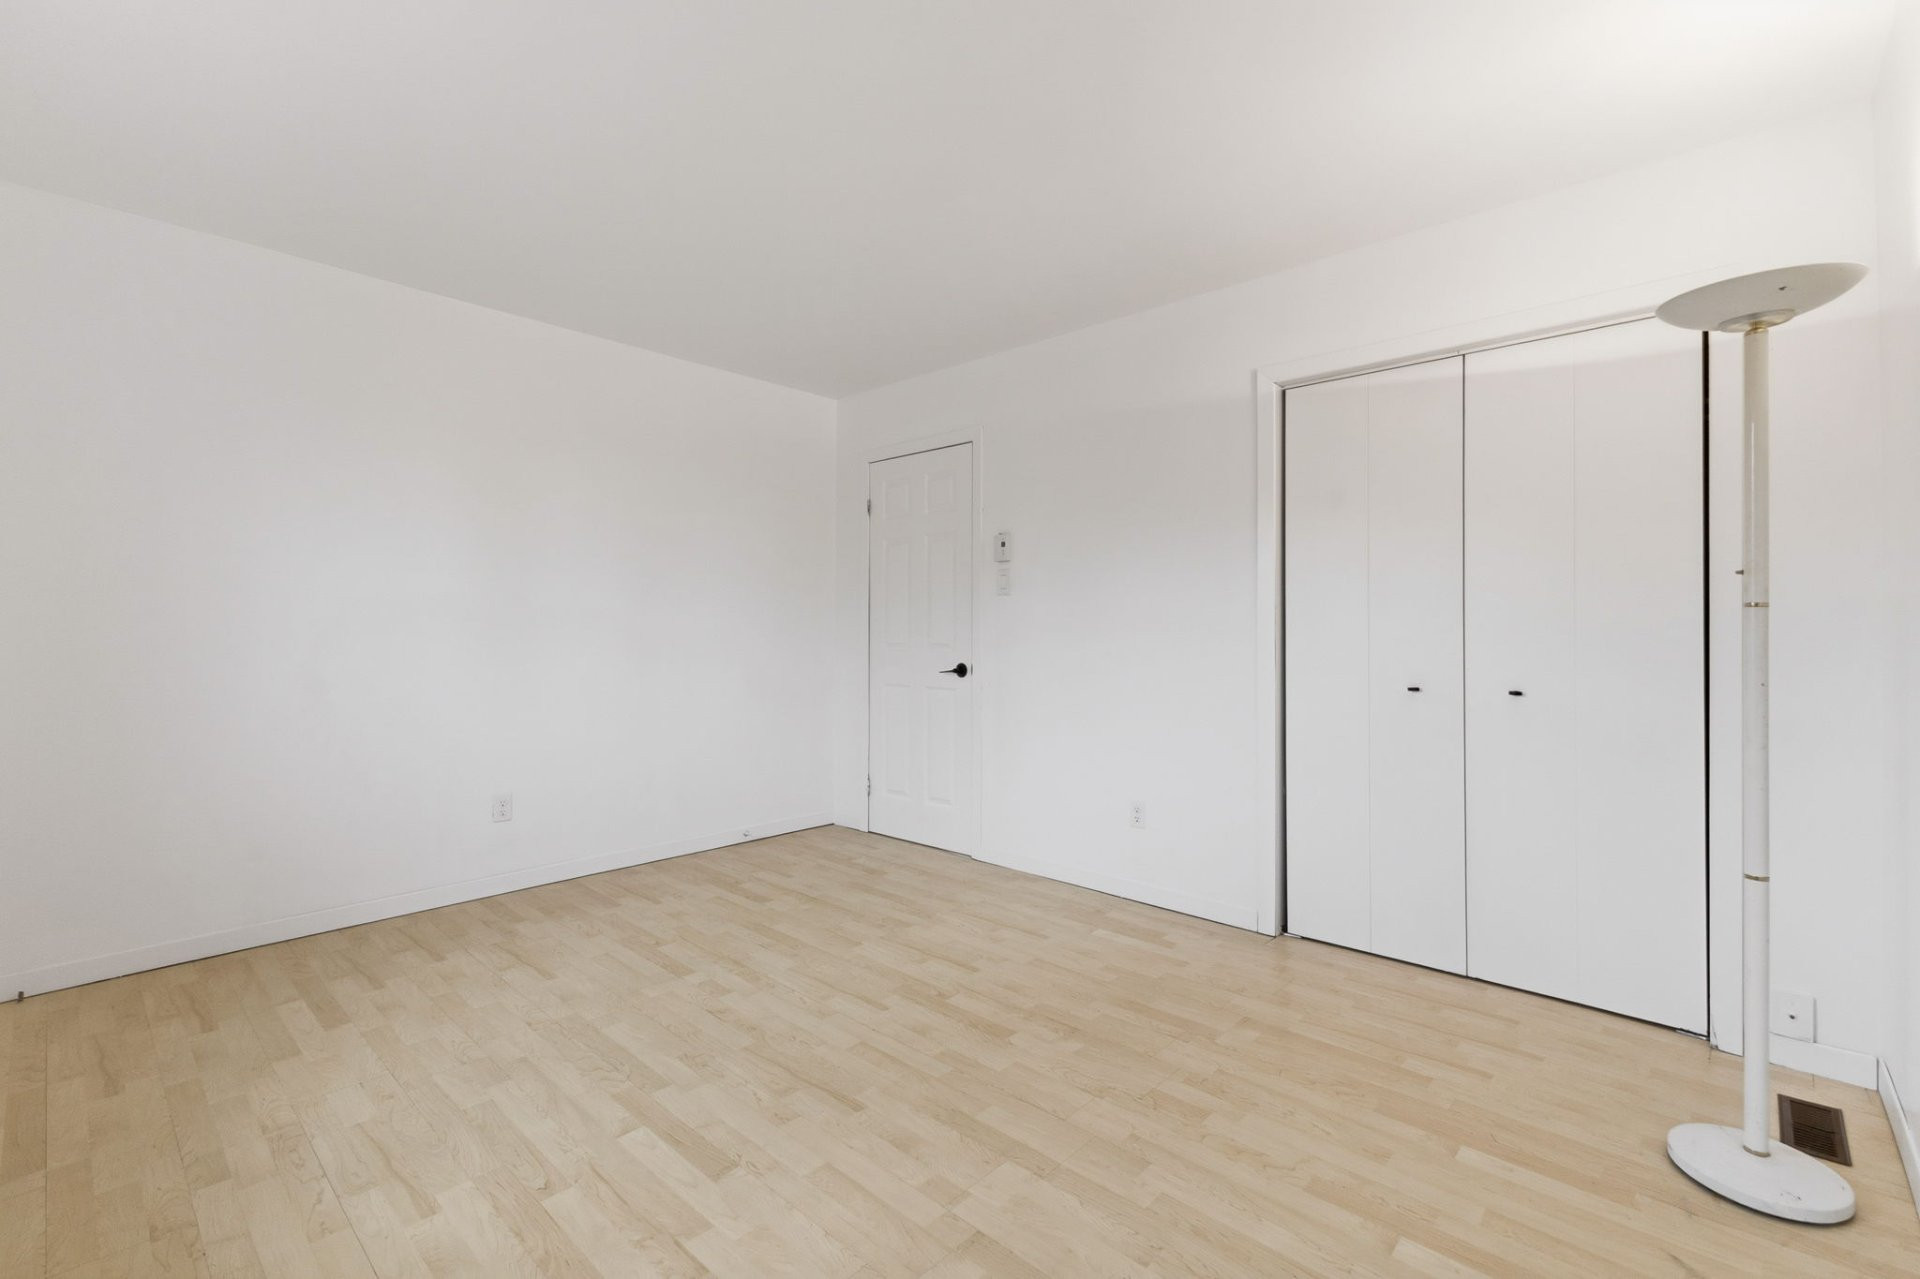
| Bedroom | 1st level/Ground floor | 11.3x13.4 P | Floating floor |
| Bedroom | 1st level/Ground floor | 11.4x9.7 P | Wood |
| Bedroom | Basement | 12.9x22.9 P | Concrete |
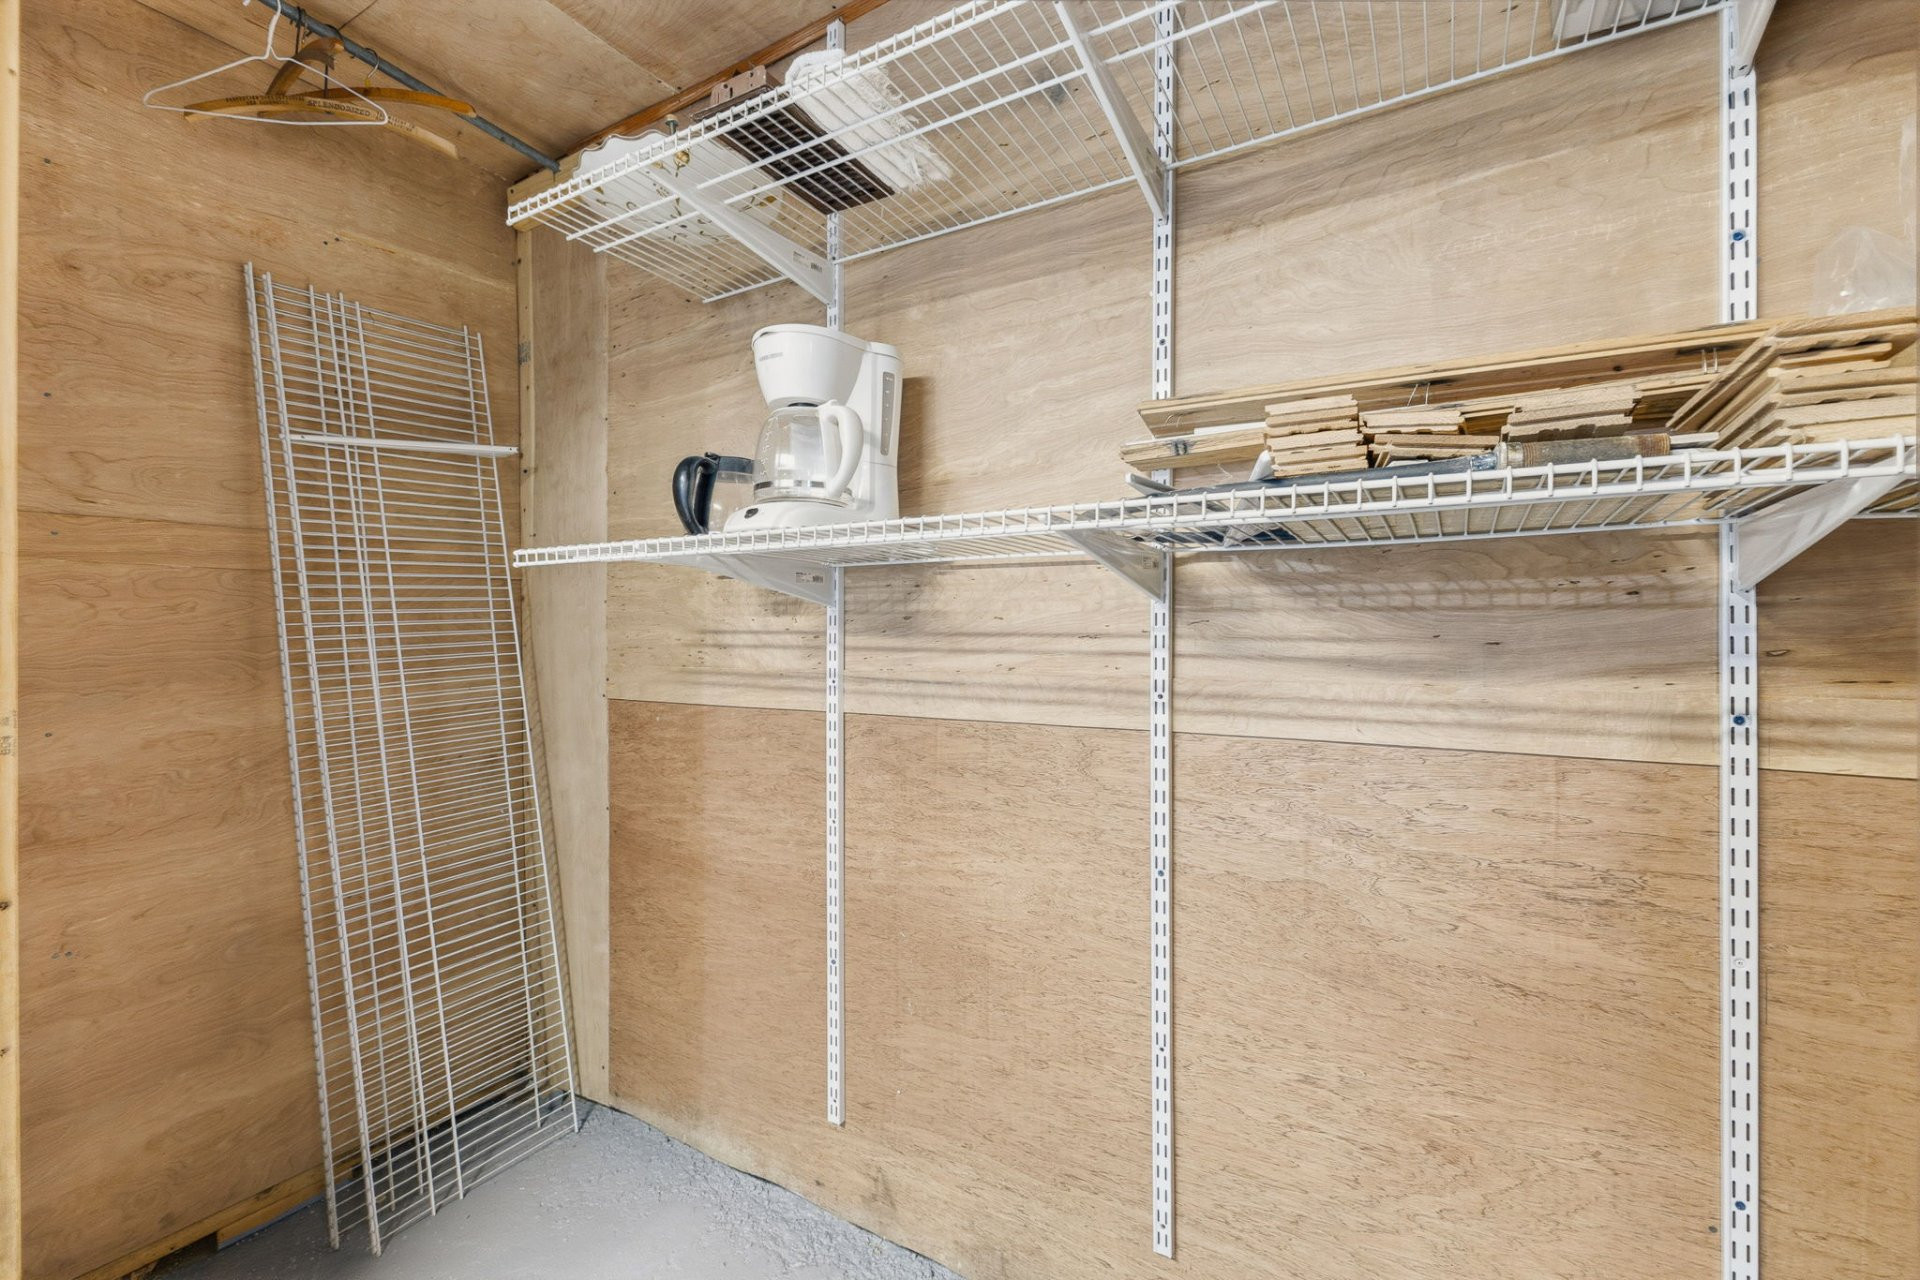
| Storage | Basement | 3.1x9.1 P | Concrete |
| Family room | Basement | 19.1x22.4 P | Concrete |
| Laundry room | Basement | 10.10x3.4 P | Concrete |
Building features
Landscaping
Fenced
Cupboard
Wood
Heating system
Electric baseboard units
Water supply
Municipality
Heating energy
Electricity
Equipment available
- Electric garage door
- Alarm system
Garage
- Attached
- Single width
Bathroom / Washroom
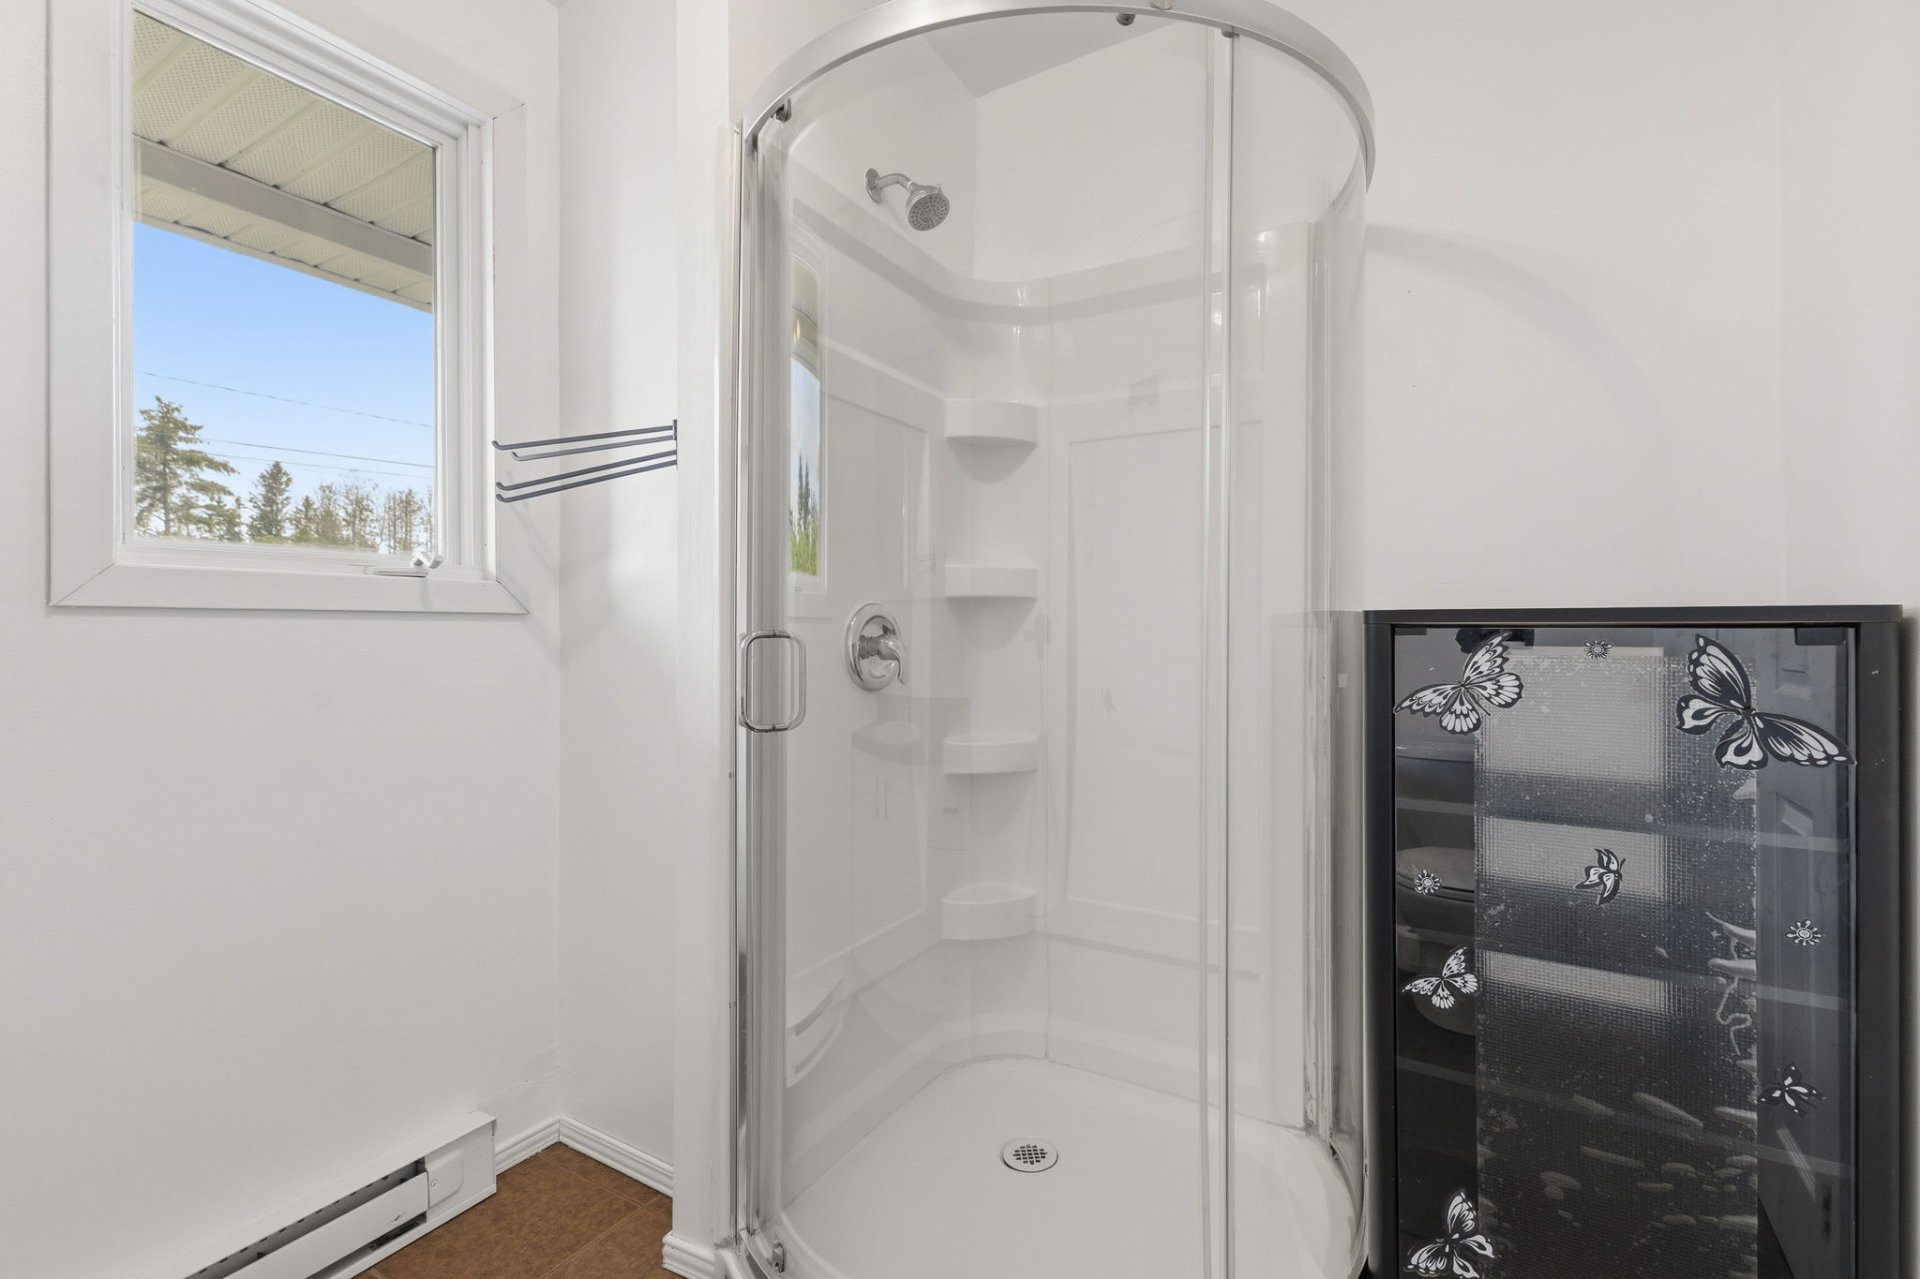
Seperate shower
Available services
Fire detector
Sewage system
- Purification field
- Septic tank
View
Water
Zoning
Residential
Financial information
Land evaluation
39 700 $
Building evaluation
242 900 $
Municipal taxes (2026)
2 385 $
School taxes (2026)
156 $
Inclusions
N.A.
Exclusions
Some plants from the initial earthworks.

Benoit Charron