

449 900$
Two or more storey for sale
- 4
- 1
- 98.5 SM
Description
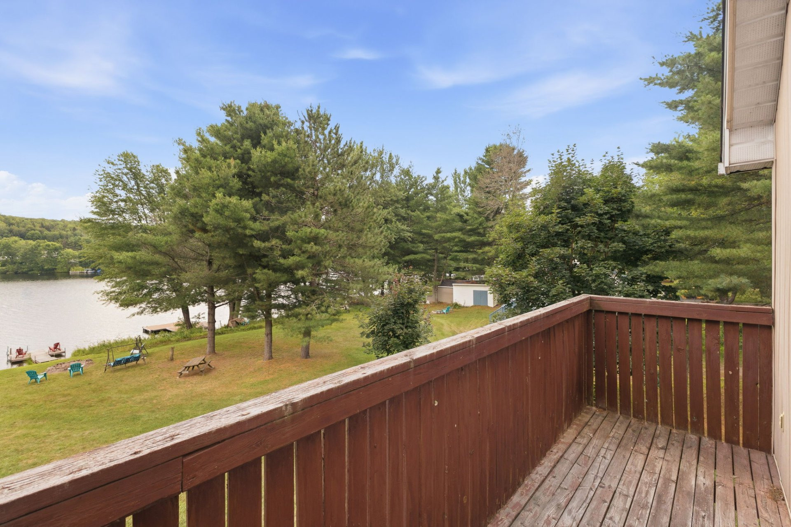
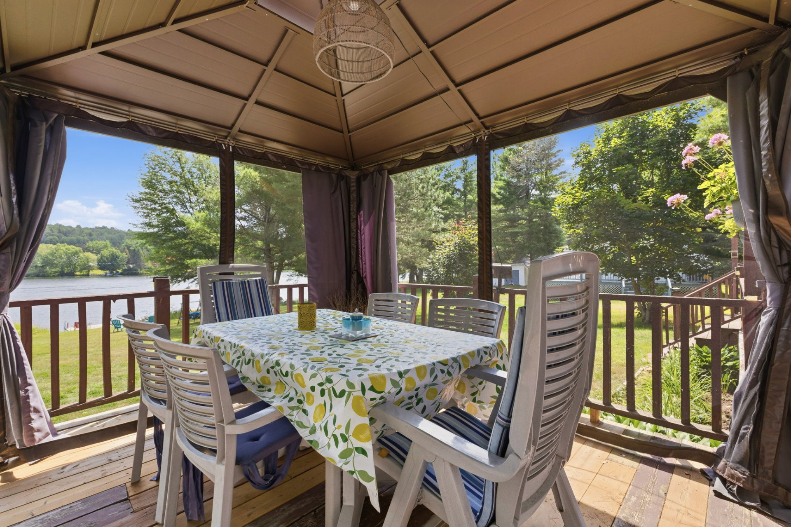
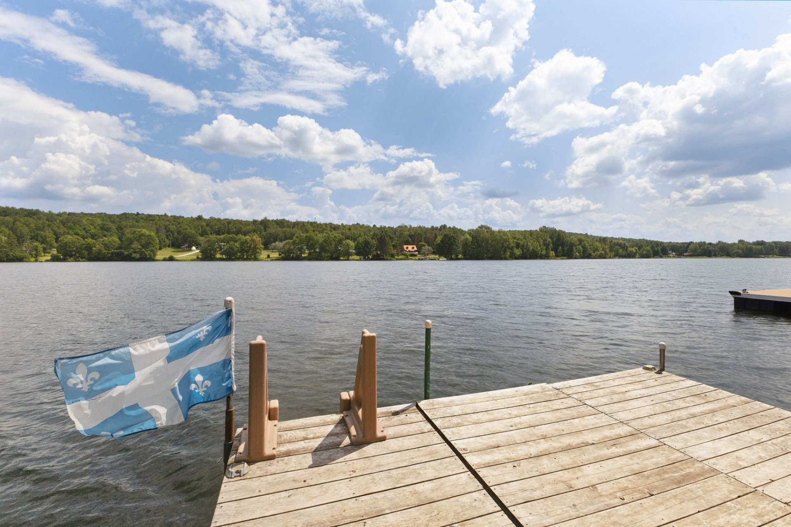
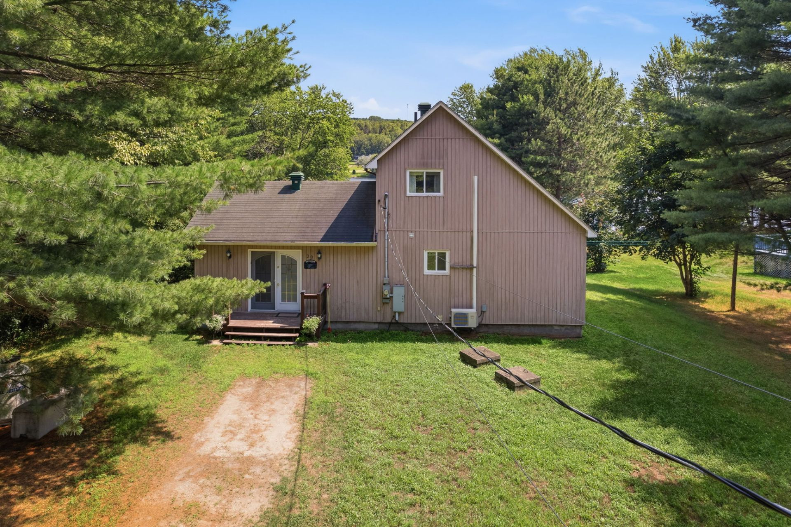
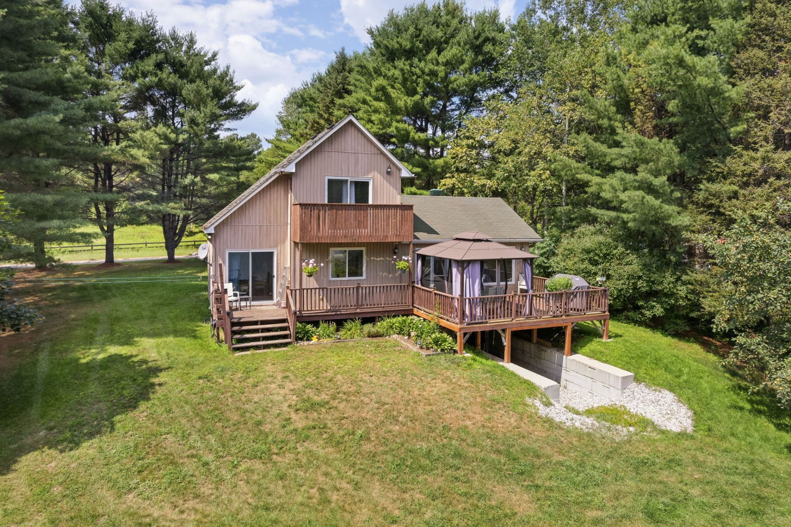
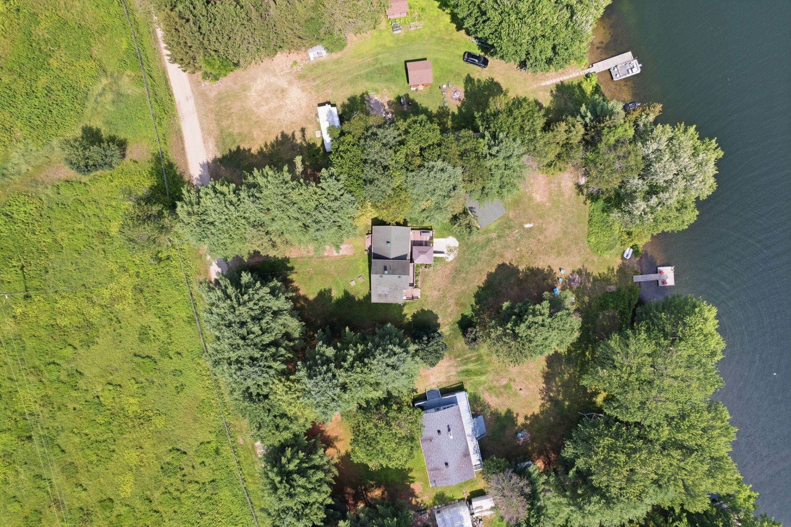
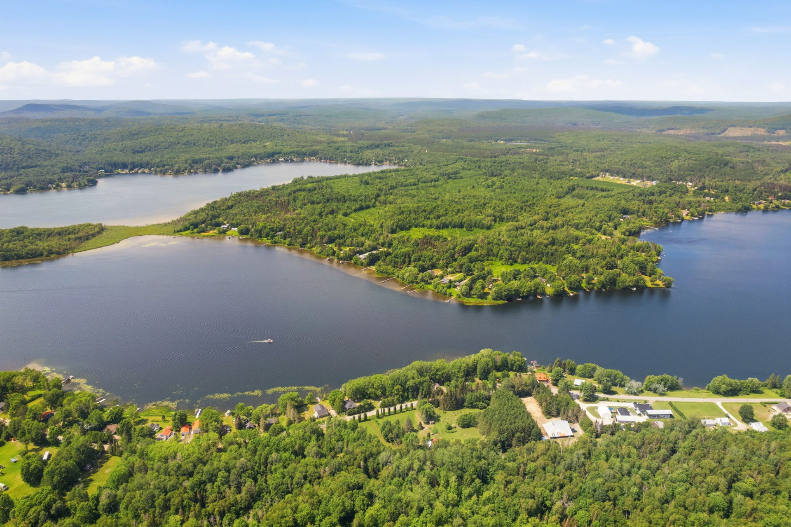
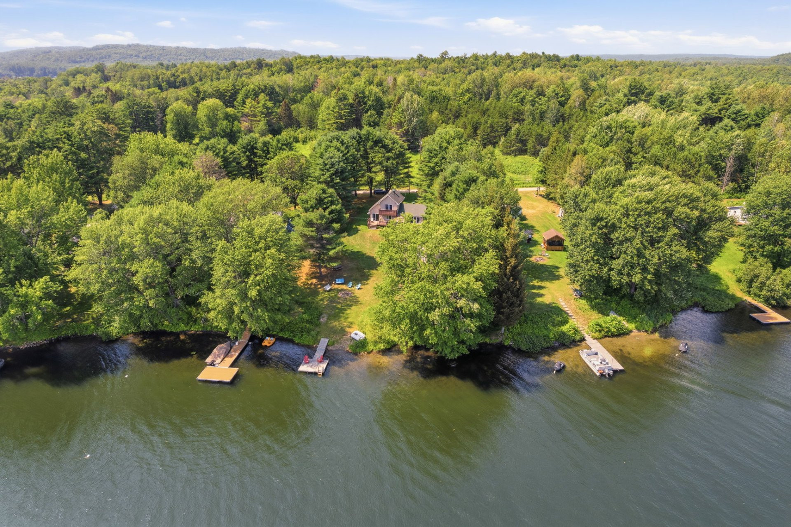
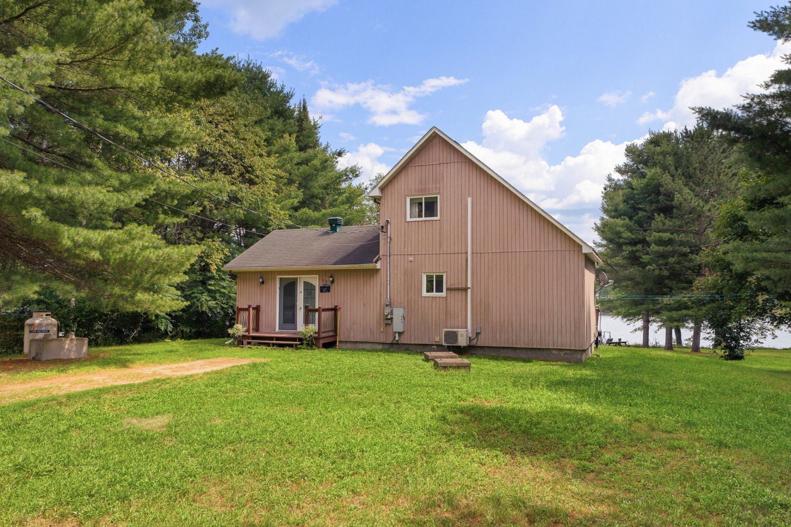
Beautiful four season waterfront property directly on Lake Cayamant, set on a large landscaped lot of over half an acre, flat, usable and bordered by mature trees. Enjoy a sandy shoreline ideal for swimming, with a boat launch on the property to fully take advantage of the lake. The home offers 3 bedrooms and a large detached garage. Lake Cayamant is appreciated for boating, water sports, fishing and family days on the water. Ideal as a cottage or primary residence, approximately 1 h 30 from Ottawa.
More information
* Beautiful four season property located directly on Lake Cayamant.* Ideal as either a family cottage or a primary waterfront residence.
* Lot of over half an acre, flat, usable, landscaped and bordered by mature trees.
* Great privacy on the property, with a pleasant and well maintained natural setting.
* Beautiful sandy shoreline, ideal for swimming and perfect for families with children.
* Boat launch directly on the property, making it easy to fully enjoy the lake.
* Lake Cayamant is appreciated for boating, water sports, fishing and summer days on the water.
* Great lake for boating, kayaking, paddleboarding, swimming and family activities.
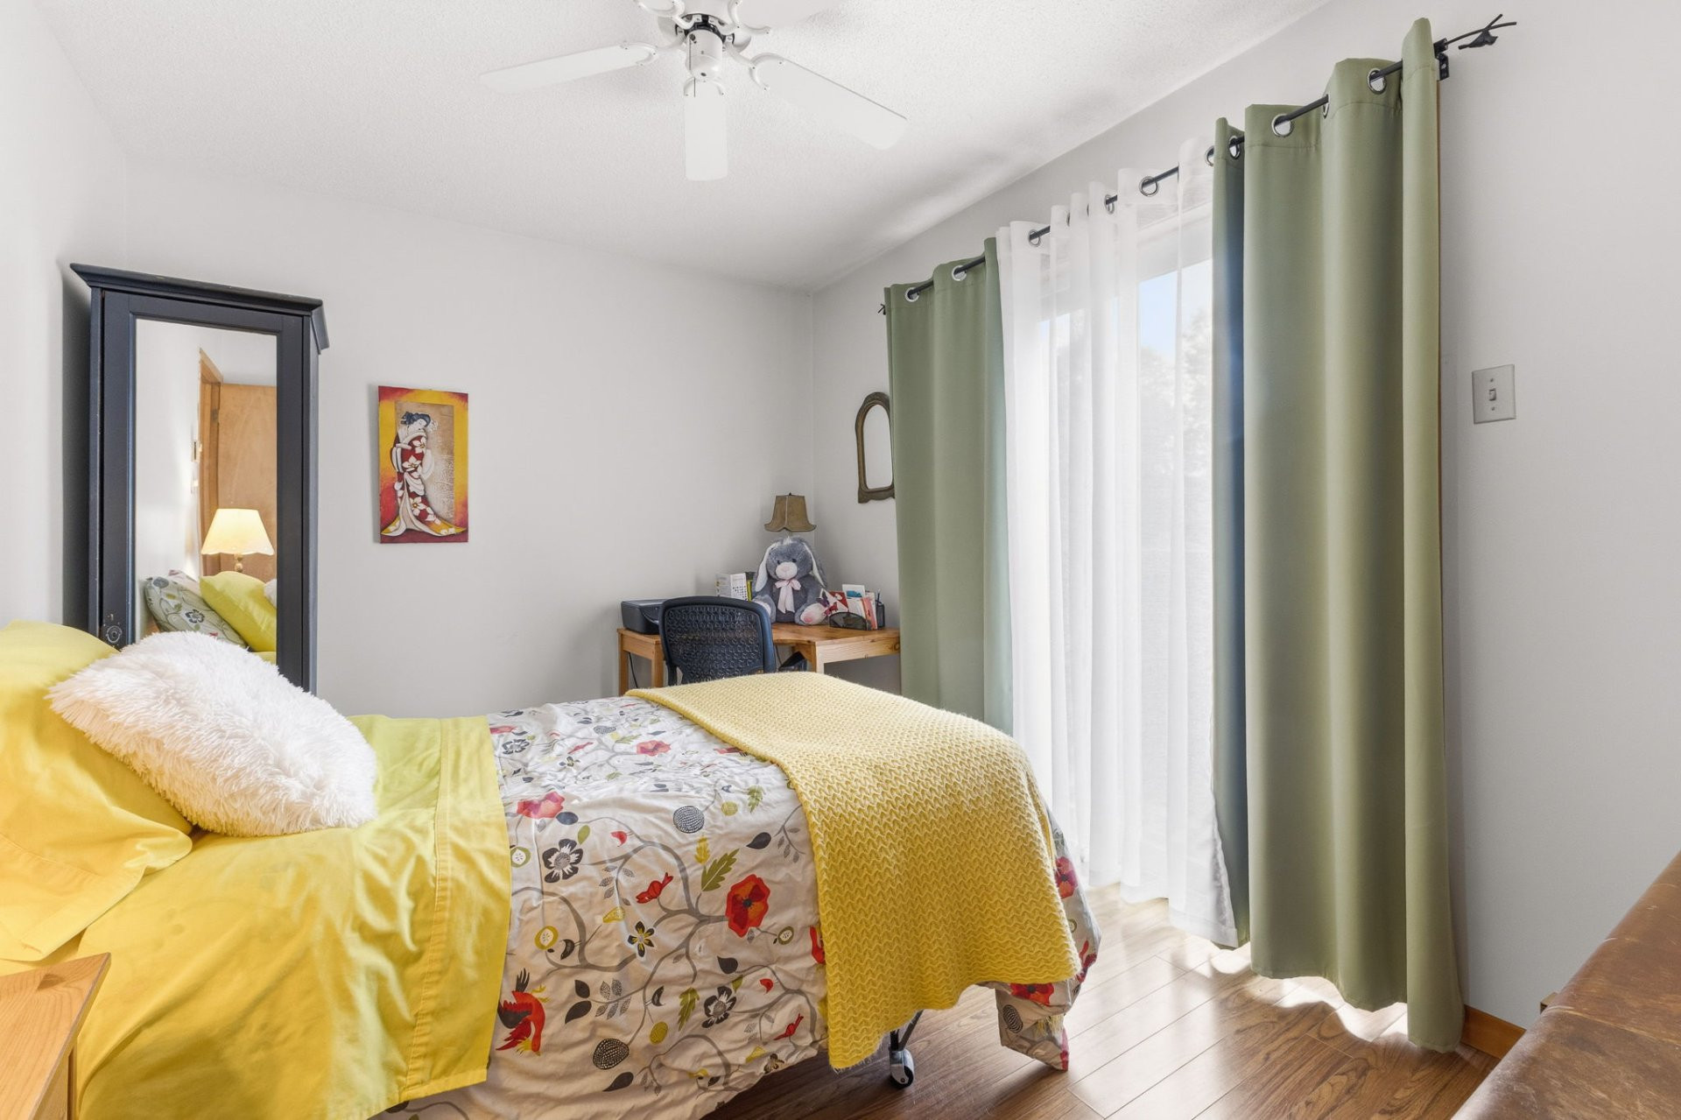
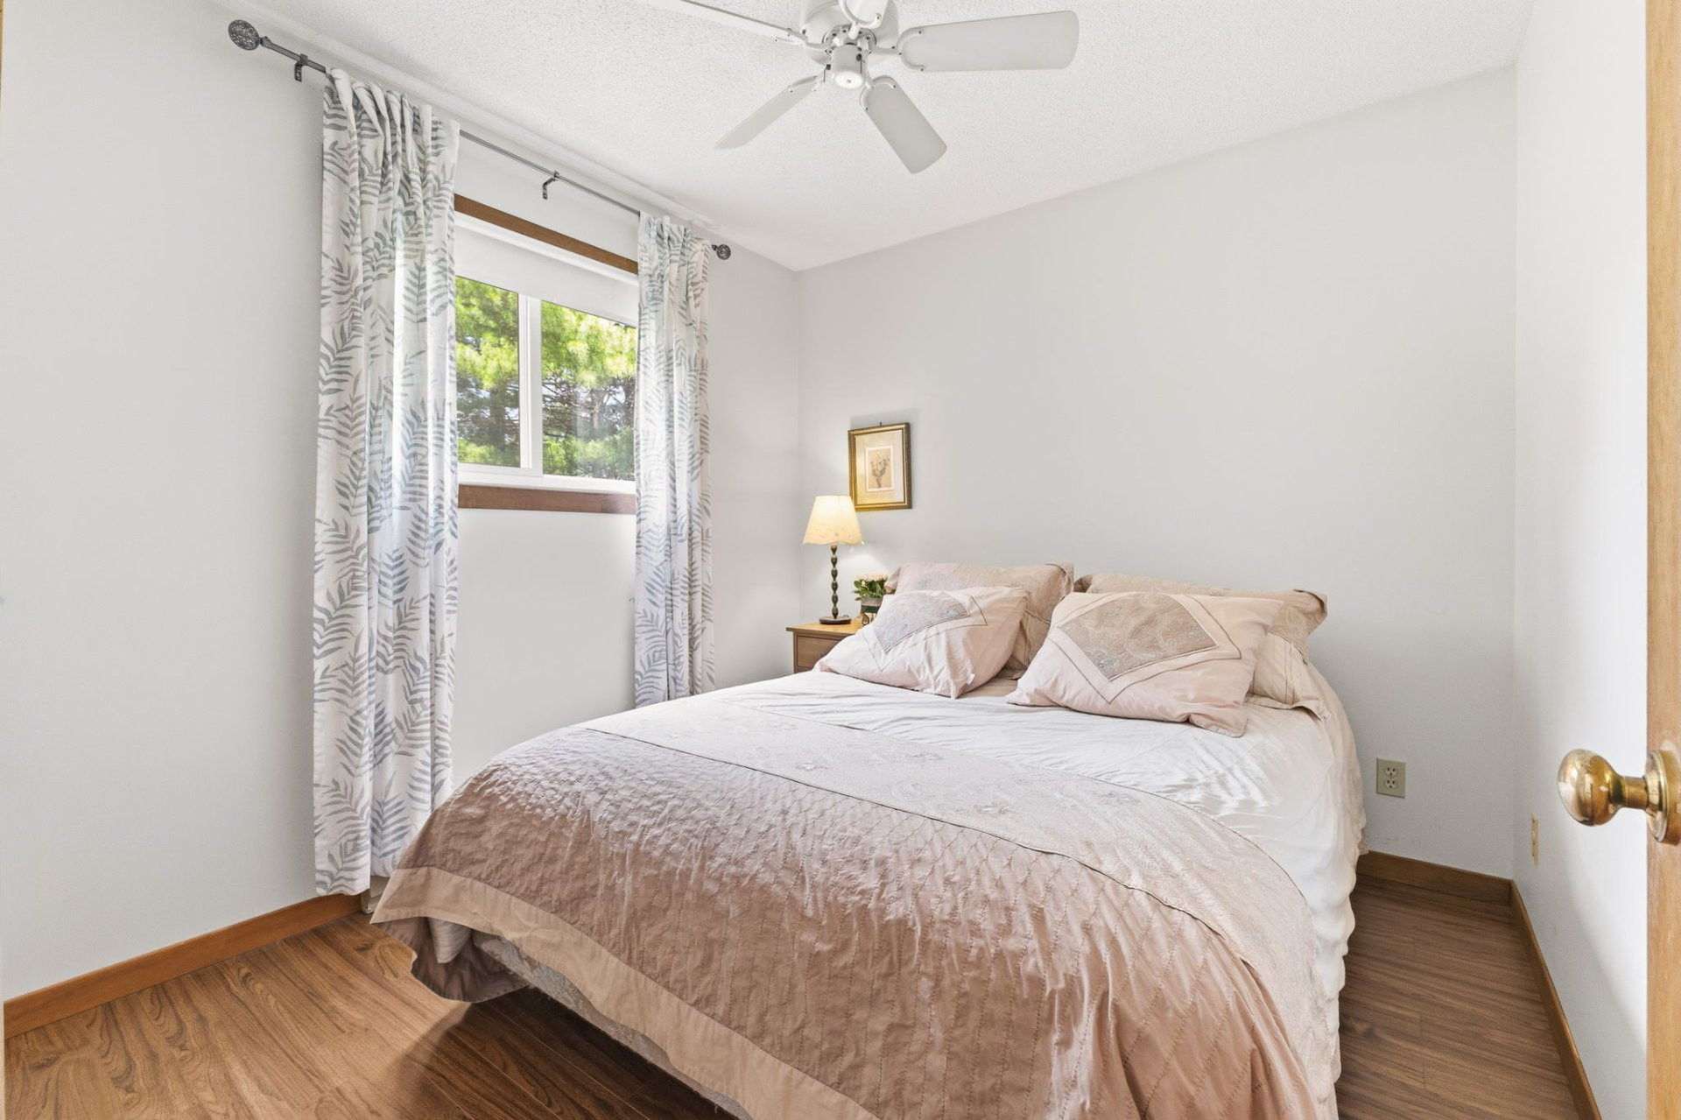
* Property offering 3 bedrooms, ideal for hosting family and guests.
* Large detached 16 x 24 garage, practical for storage, workshop use, boats, ATVs or seasonal equipment.
* Four season property allowing you to enjoy the area in both summer and winter.
* Area appreciated for its access to nature, lakes, trails and outdoor activities.
* Great opportunity for buyers looking for usable, accessible and family friendly waterfront.
* Ideal location to unwind while remaining within reasonable distance of services.
* Approximately 1 h 30 from Ottawa, making it an attractive option for weekends or year round living.
* A rare property combining sandy waterfront, landscaped grounds, garage, boat launch and four season lake life.
Building features
Dimensions
12.96 M X 5.89 M
Windows
- Wood
- PVC
Foundation
- Poured concrete
- Concrete block
Siding
Vinyl
Basement
- 6 feet and over
- Finished basement
- Crawl space
Window type
- Crank handle
- French window
Roofing
Asphalt shingles
Construction year
1986
Land features
Dimensions
68.63 M X 30.48 M
Land area
2062 SM
Driveway
Not Paved
Distinctive features
- No neighbours in the back
- Wooded lot: hardwood trees
- Waterfront
- Navigable
Proximity
- Highway
- Daycare centre
- Park - green area
- Elementary school
Parking
- Outdoor
- Garage
Topography
Flat
Rooms details
| Rooms | Levels | Dimensions | Covering |
|---|---|---|---|
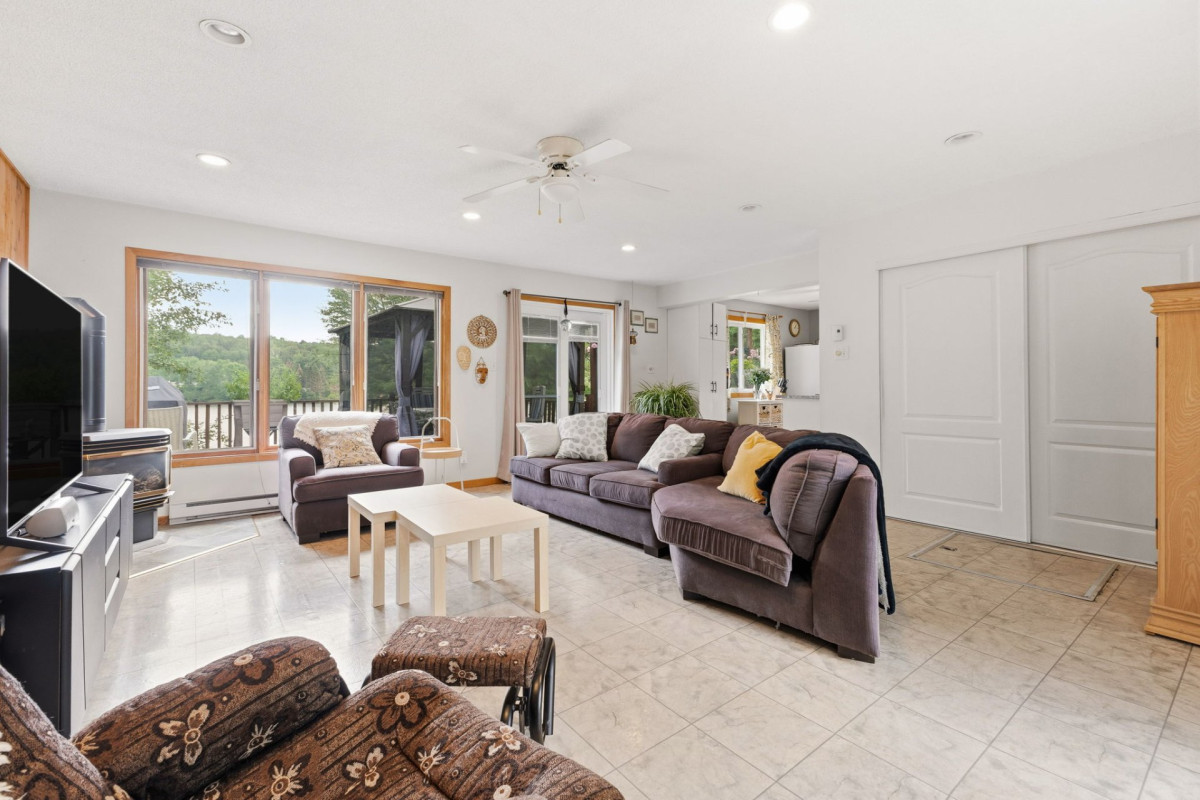
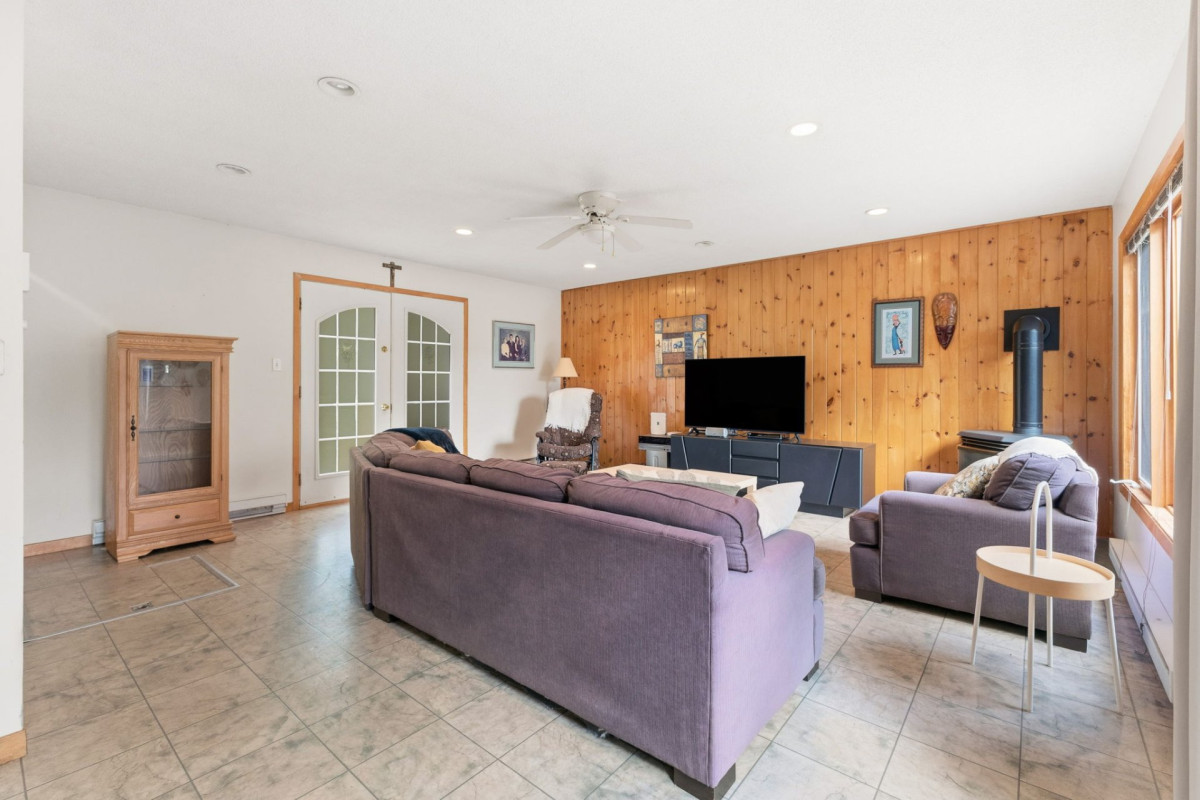
| Living room | 1st level/Ground floor | 18x19.4 P | Other |
| Kitchen | 1st level/Ground floor | 12.7x9.3 P | Floating floor |
| Dining room | 1st level/Ground floor | 11.5x15 P | Floating floor |
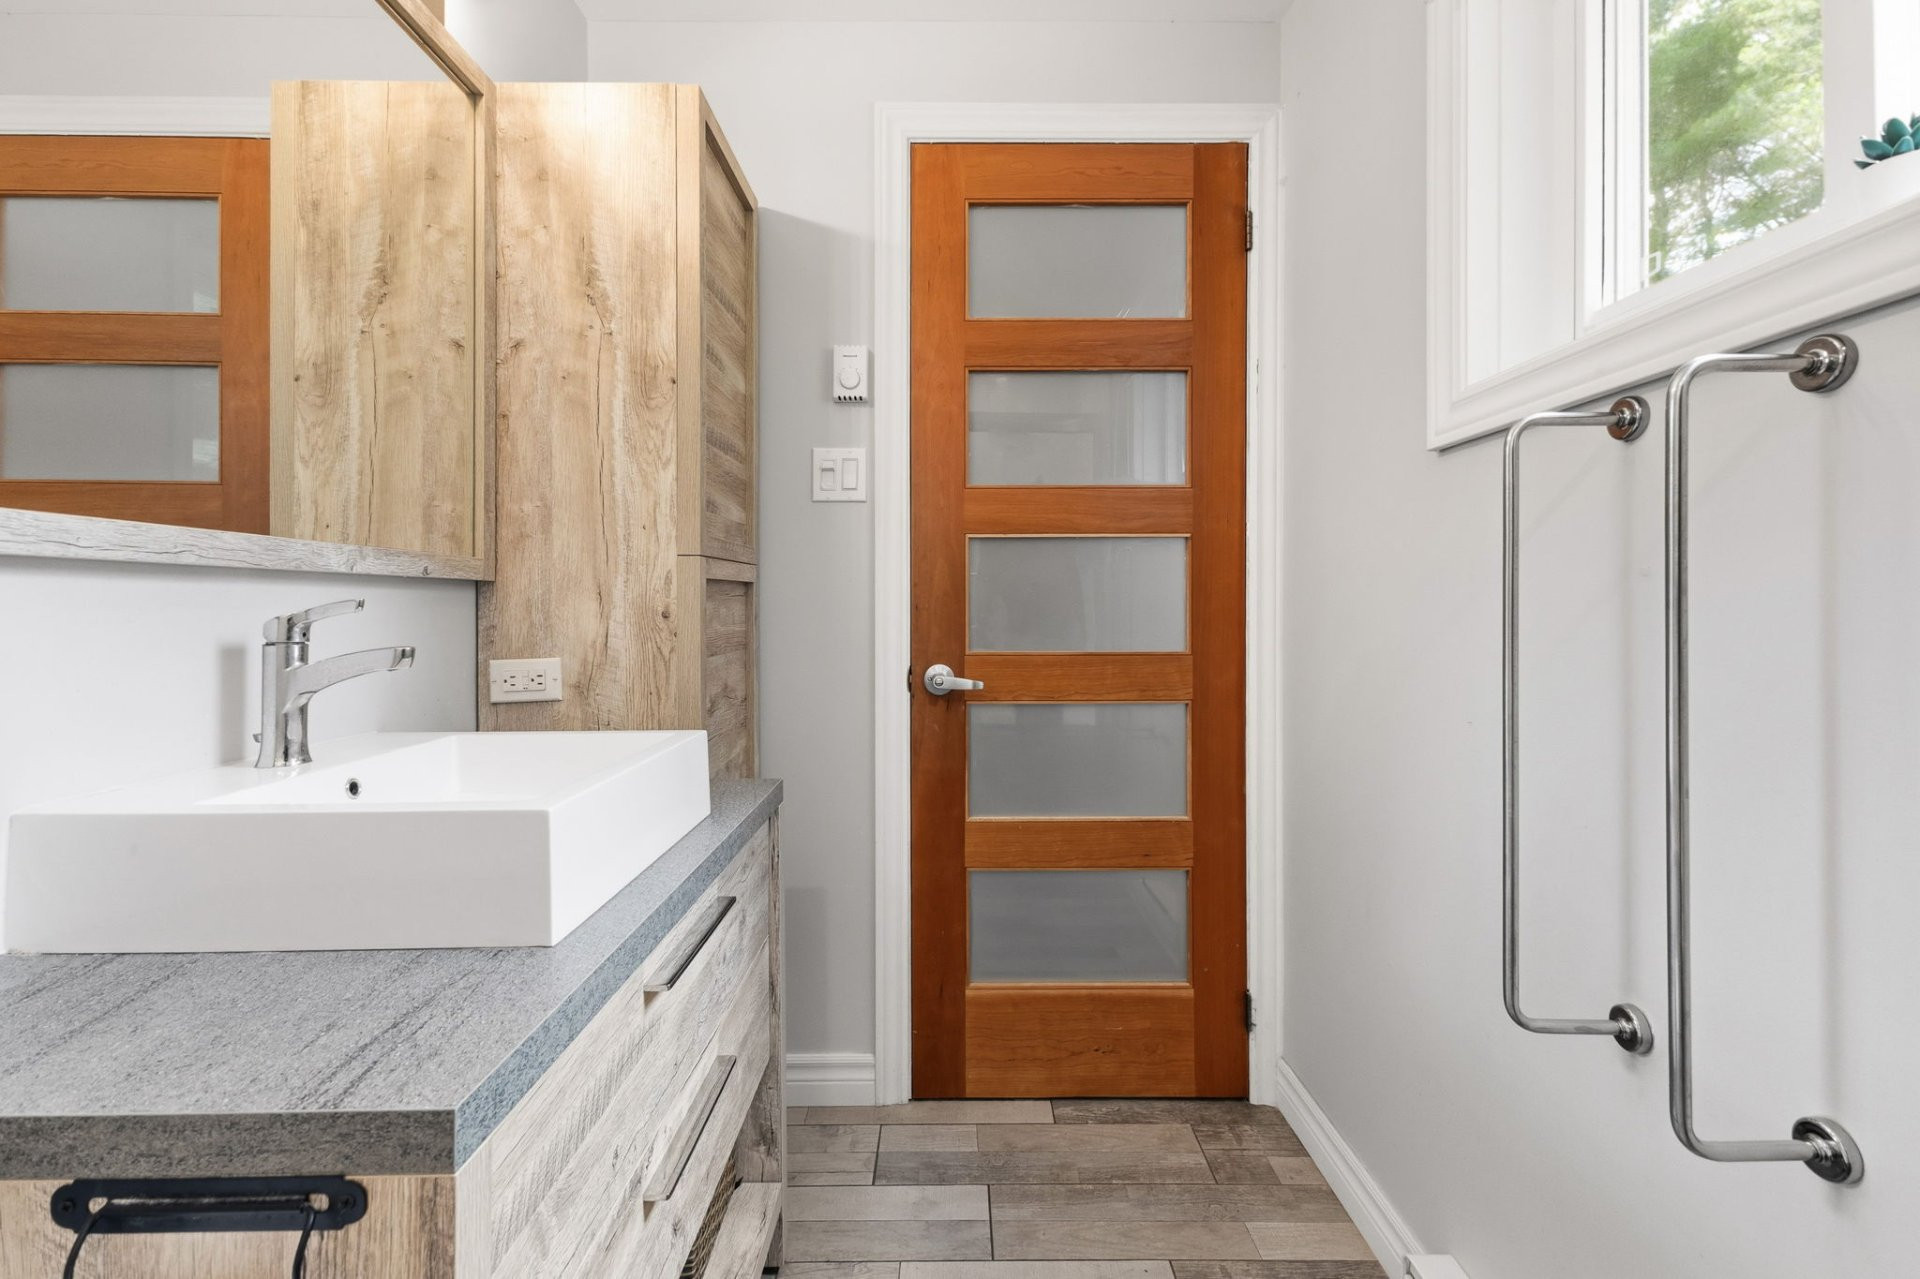
| Bathroom | 1st level/Ground floor | 9.1x4.9 P | Ceramic tiles |
| Bedroom | 2nd floor | 8.9x12.5 P | Floating floor |
| Bedroom | 2nd floor | 9x8.6 P | Floating floor |
| Bedroom | Basement | 11.6x10.9 P | Other |
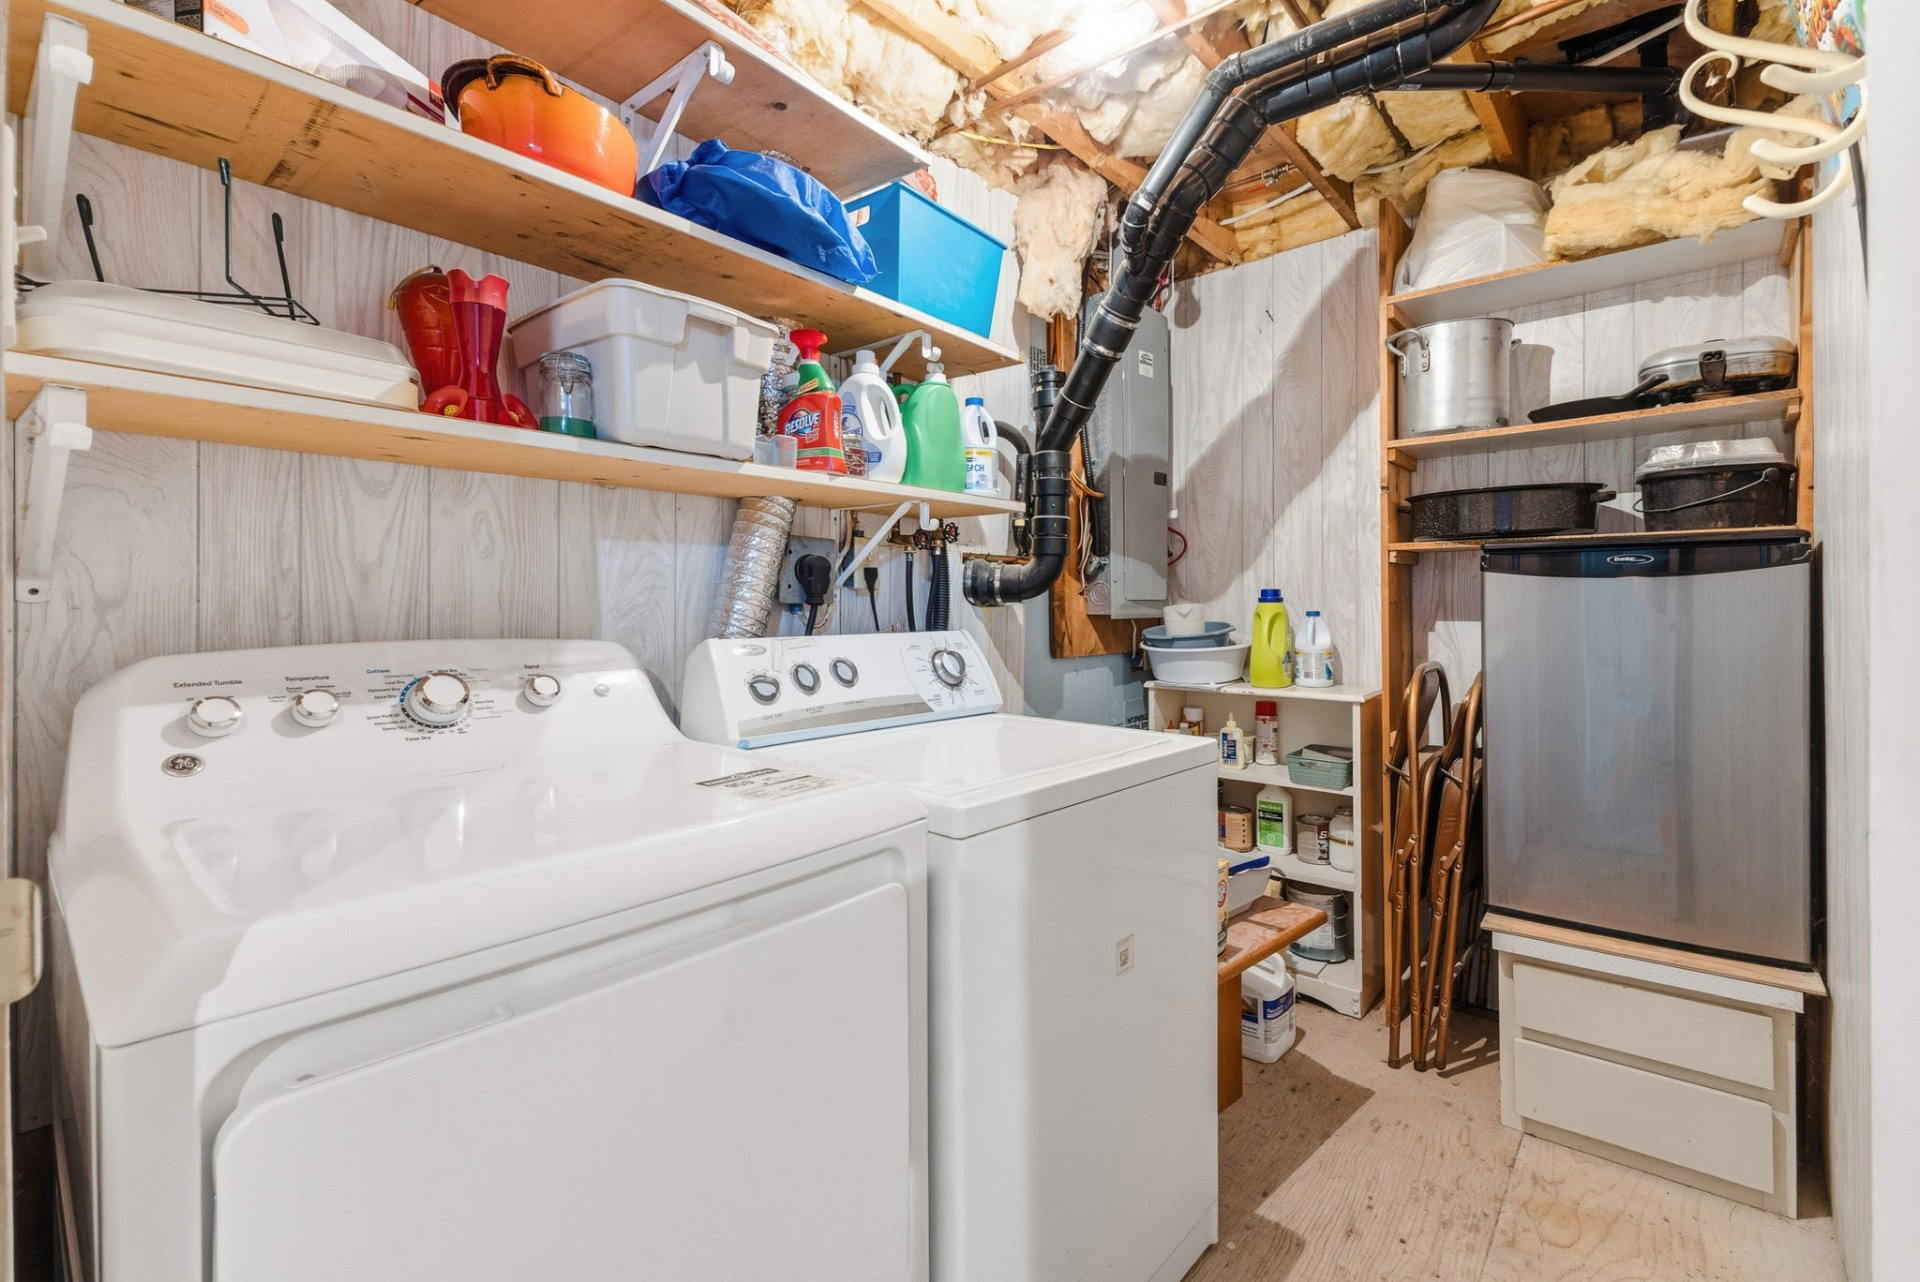
| Laundry room | Basement | 9.2x5.5 P | Wood |
| Bedroom | Basement | 9x11.6 P | Other |
Building features
Landscaping
Landscape
Cupboard
Melamine
Heating system
Electric baseboard units
Water supply
Lake water
Heating energy
- Electricity
- Propane
Equipment available
- Private balcony
- Wall-mounted air conditioning
Hearth stove
Gas stove
Garage
- Detached
- Single width
Restrictions/Permissions
Short-term rentals allowed
Sewage system
- Purification field
- Septic tank
View
- Water
- Panoramic
Zoning
Residential
Financial information
Land evaluation
96 200 $
Building evaluation
250 100 $
Municipal taxes (2026)
3 144 $
School taxes (2026)
220 $
Inclusions
The contents of the property.
Exclusions
Guest bedroom mattress, television, cookware, picture frames, BBQ, garage toolbox, side-by-side stored in the garage, small refrigerator in the basement, and personal belongings.

Benoit Charron